
Property Details
Bedrooms
3
Bathrooms
2
Year Built
1983
SQFT
913
Property Type
4 Level Split
MLS #
A2279429
Postal Code
T3L 2N4
Lot Size
5747 SF
Taxes/Year
$3,000.00/2025
Basement
Unfinished
Parking
None
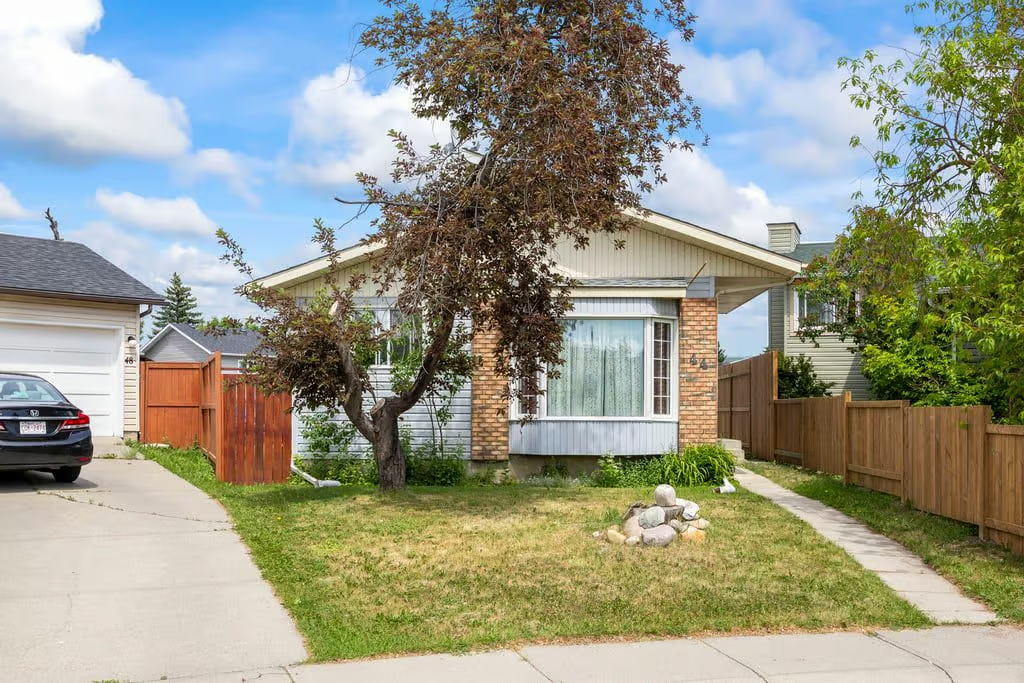
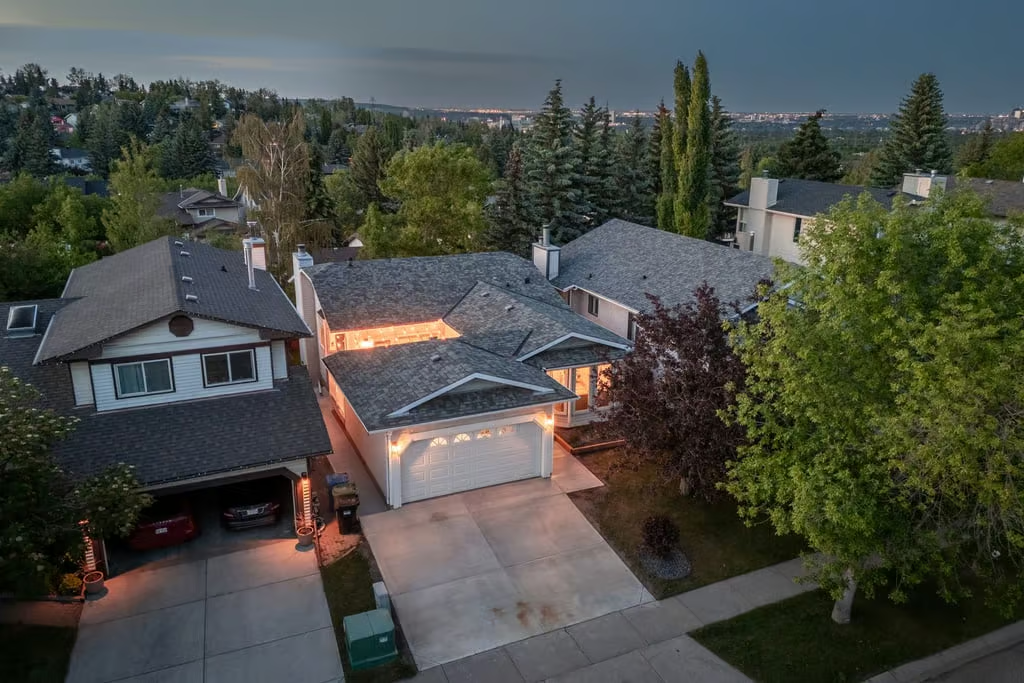
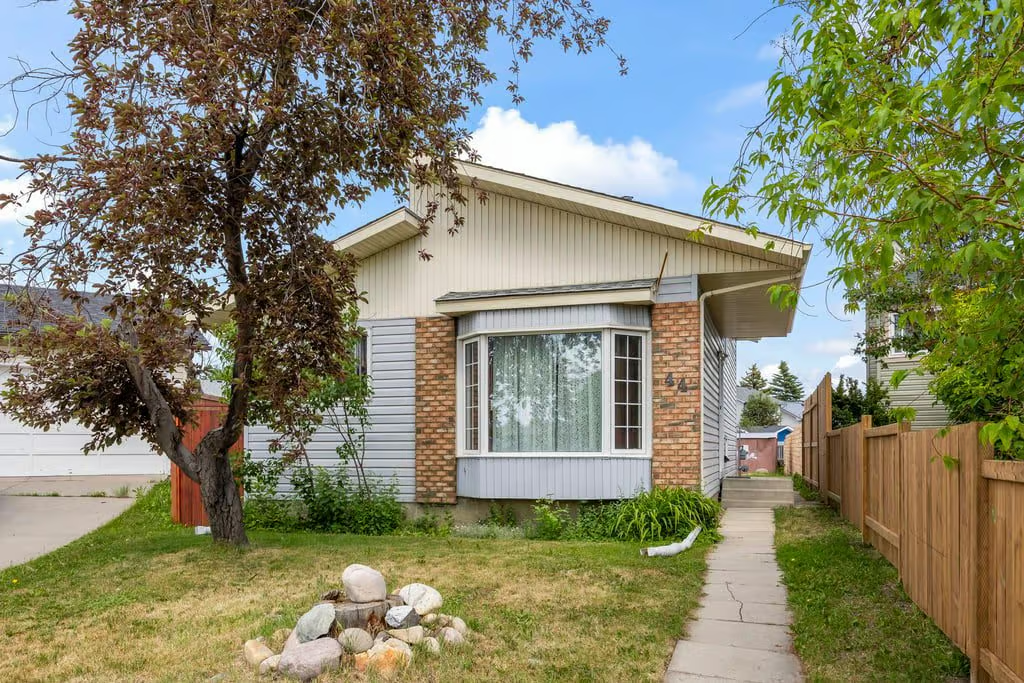
44 Taraglen Place NE offers a practical layout, a quiet cul-de-sac setting, and excellent future potential on a rare pie-shaped lot. This 913 sq ft 4 Level Split was built in 1983 and includes 3 bedrooms, 2 bathrooms, a developed third level, and an unfinished basement for added flexibility.
With bright main living spaces, a large backyard, and paved lane access, the property provides useful indoor and outdoor space with room to adapt over time. The layout separates daily living, bedrooms, and recreation areas across multiple levels, giving the home a comfortable sense of function.
Bright Main Living Area
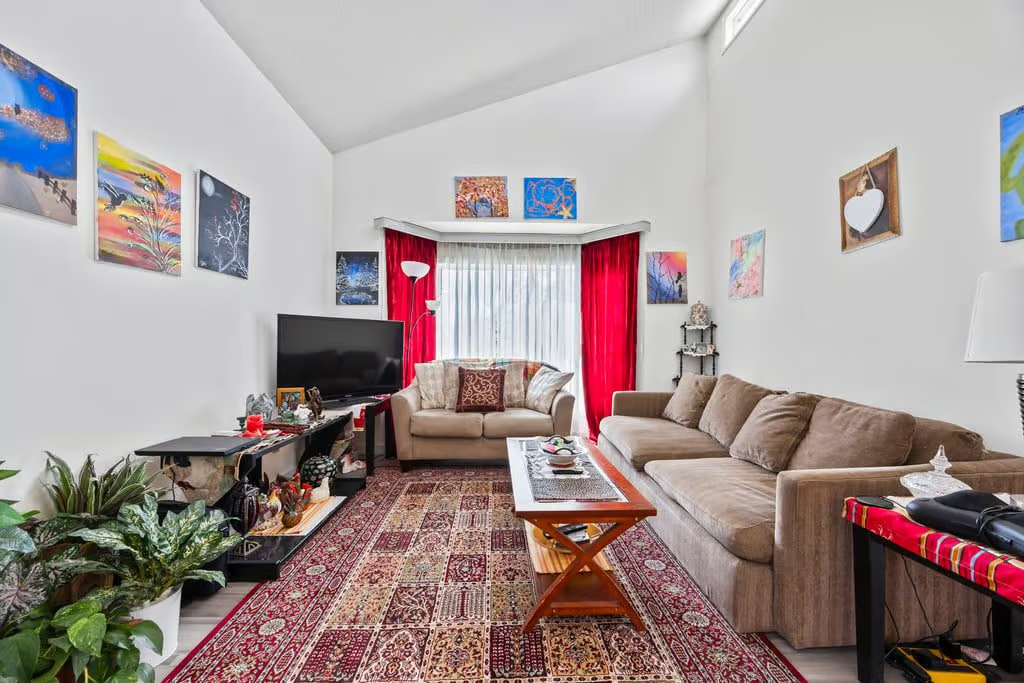
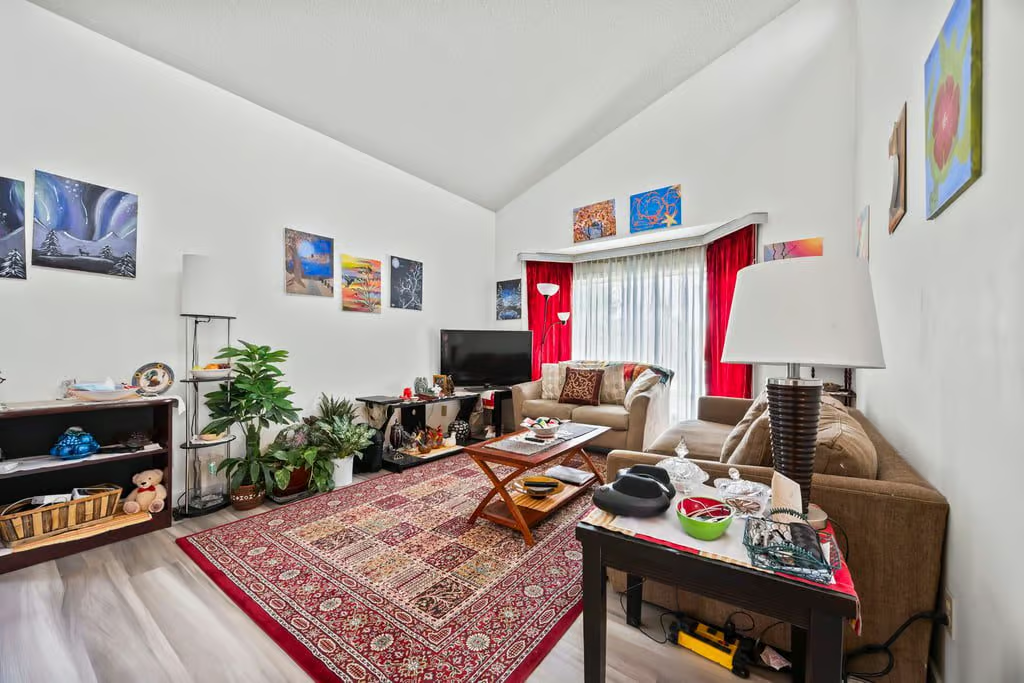
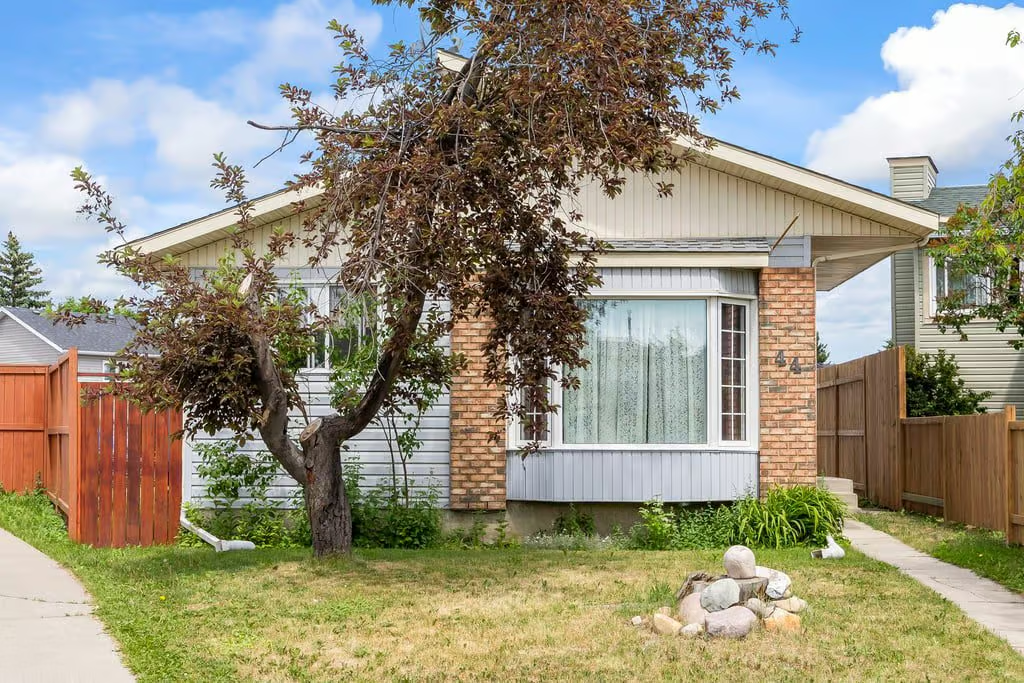
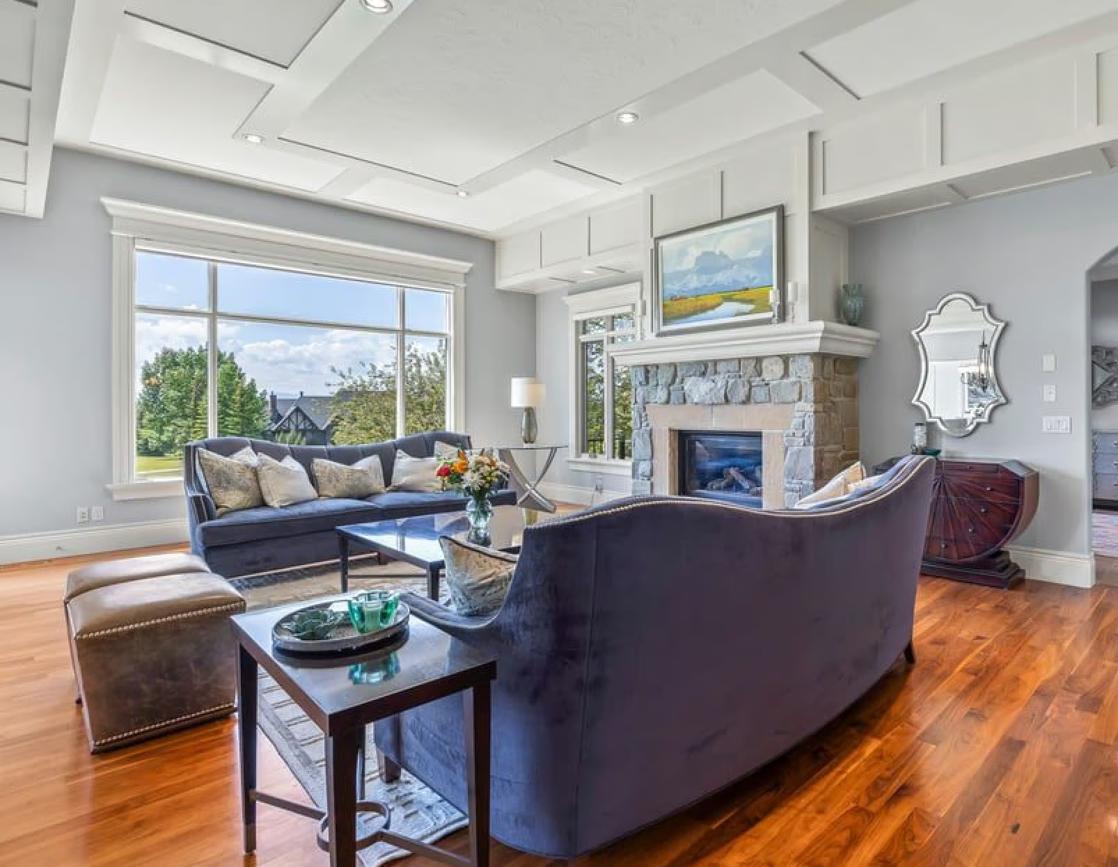
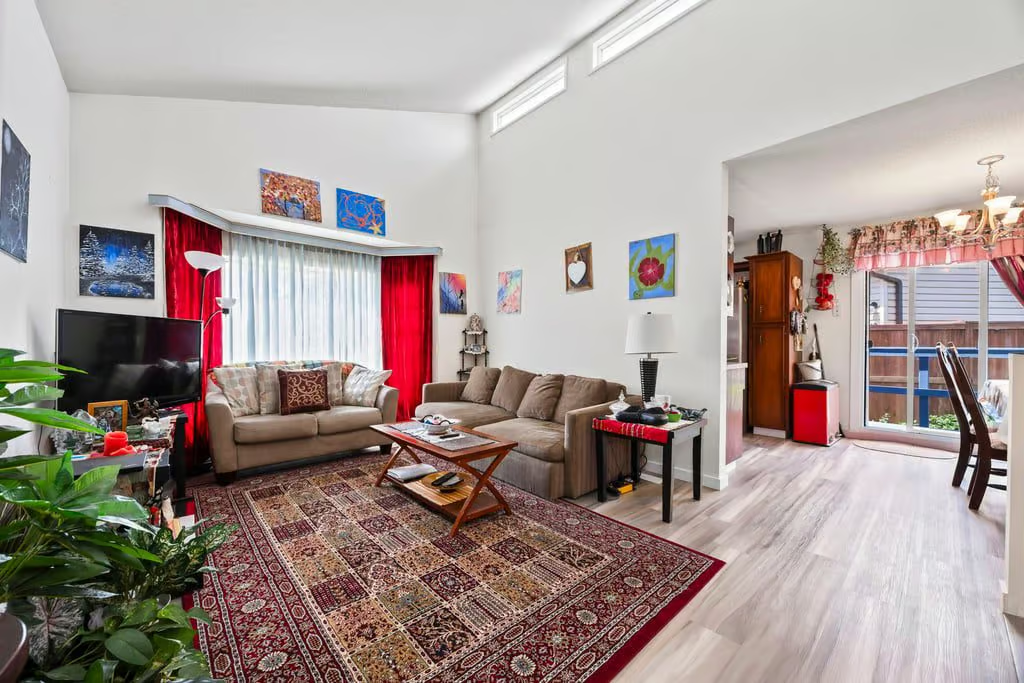
The main level begins with a spacious living room filled with natural light from a large bay window. Vaulted ceilings add height and openness, helping the space feel airy and welcoming from the moment you step inside.
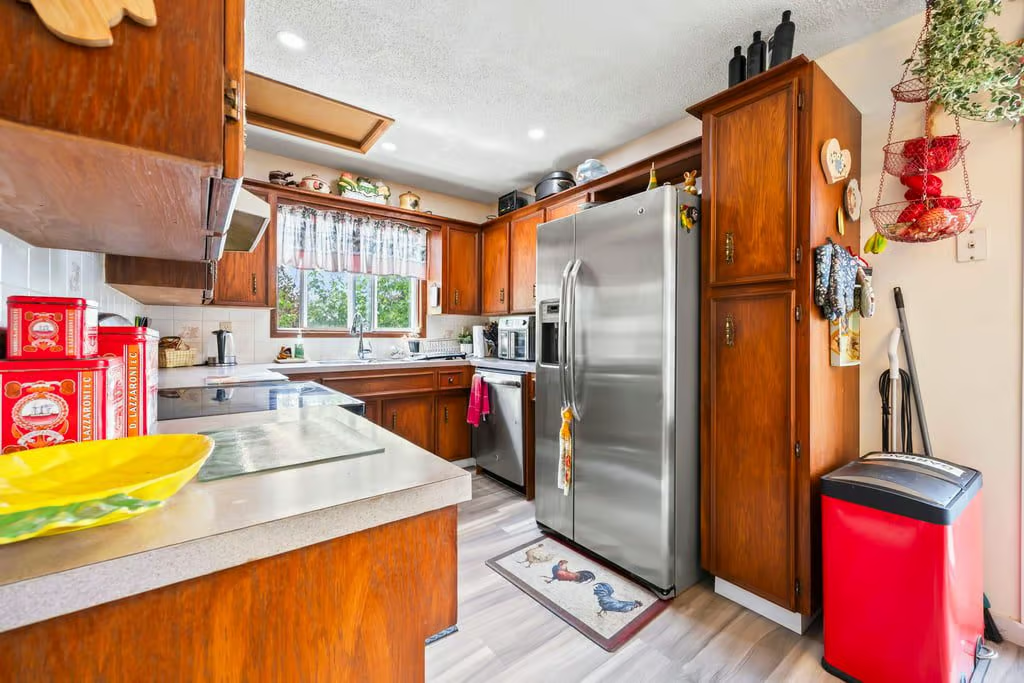
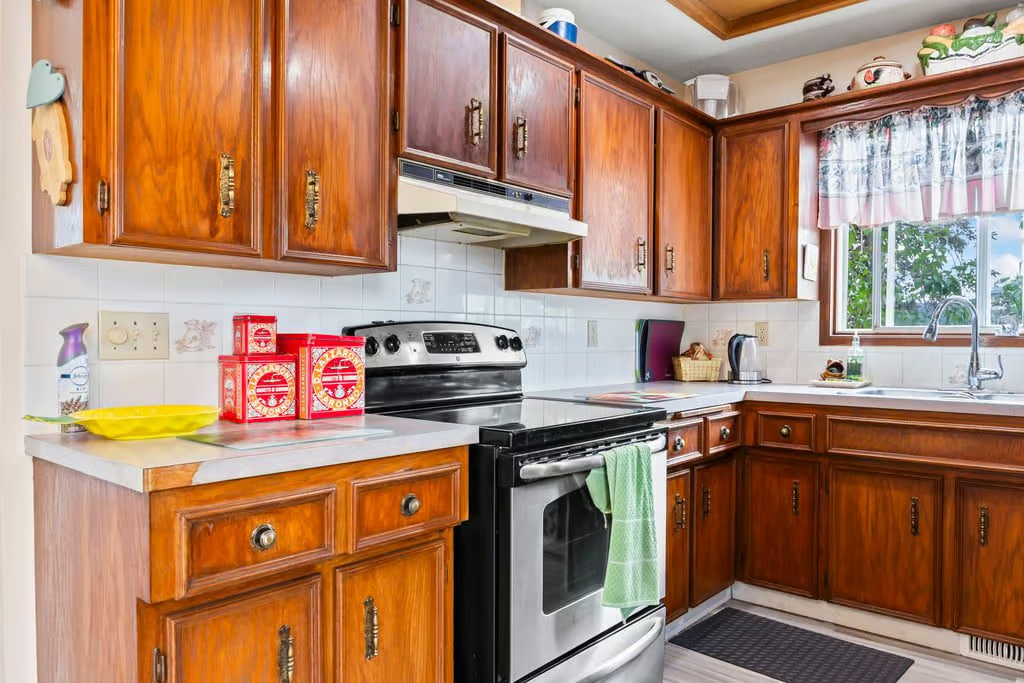
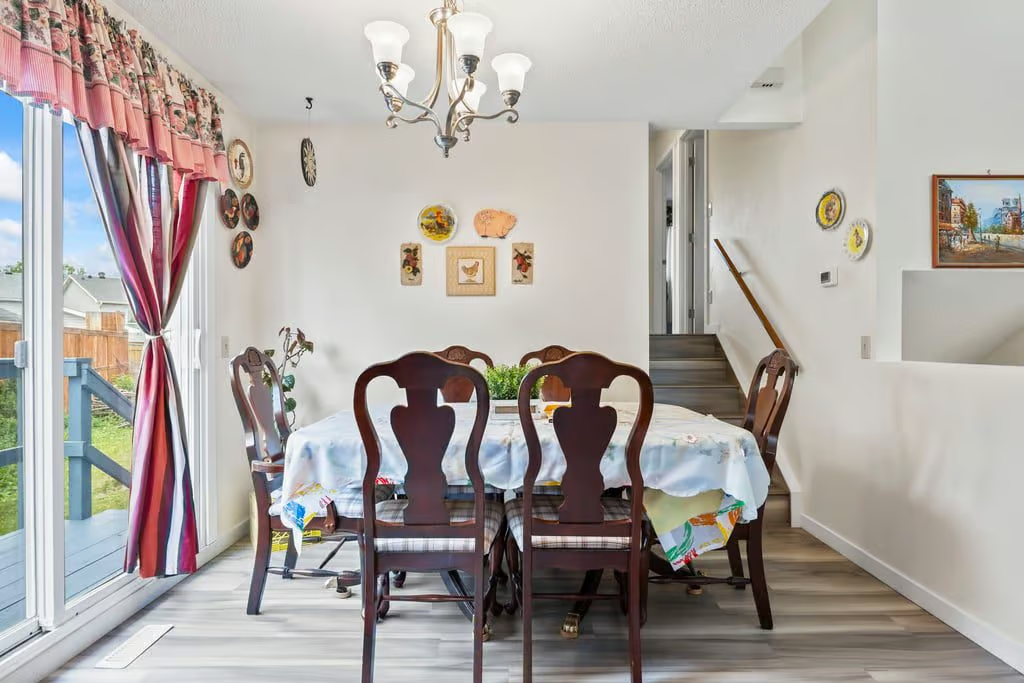
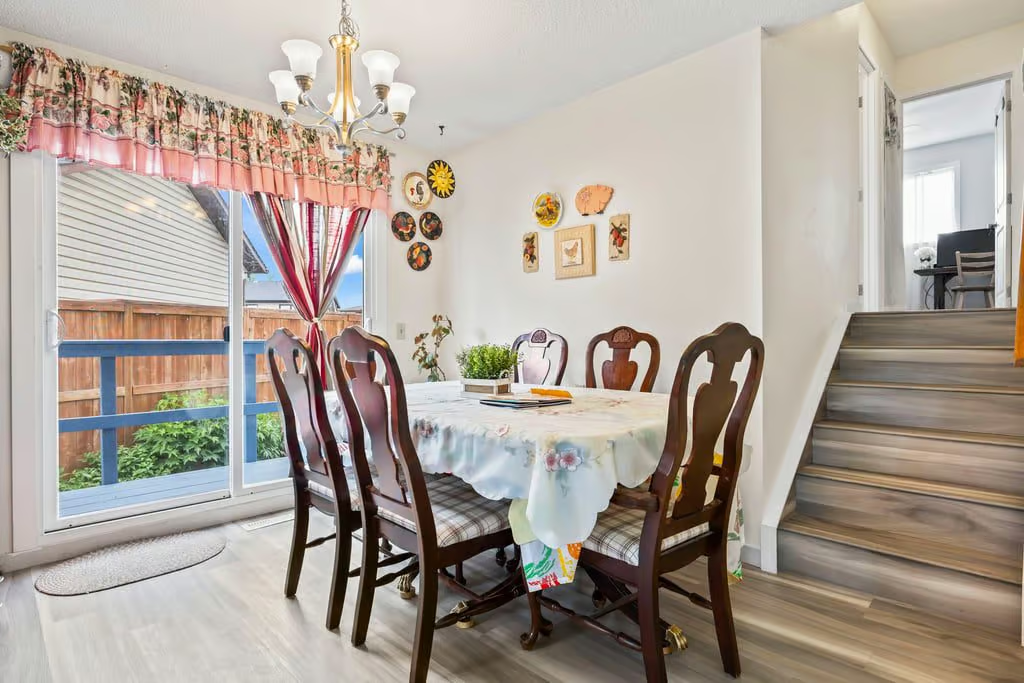
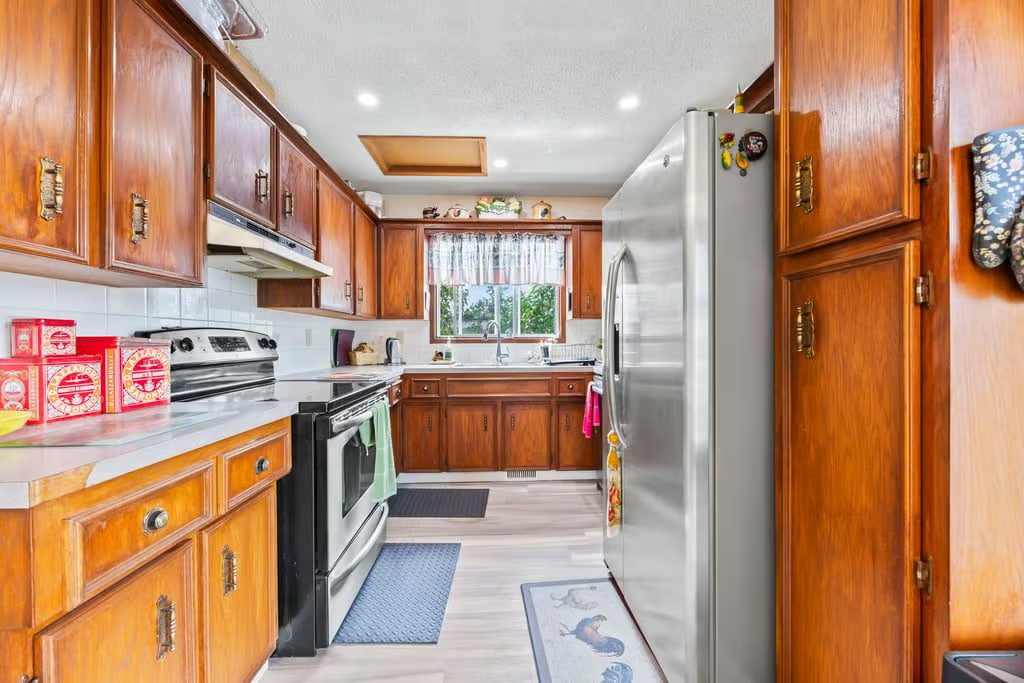
The kitchen offers plenty of cabinet storage and connects easily to the dining area. This layout keeps meal preparation and dining close together, creating a simple, functional flow for everyday routines and casual gatherings.
Upper Bedrooms and Developed Third Level
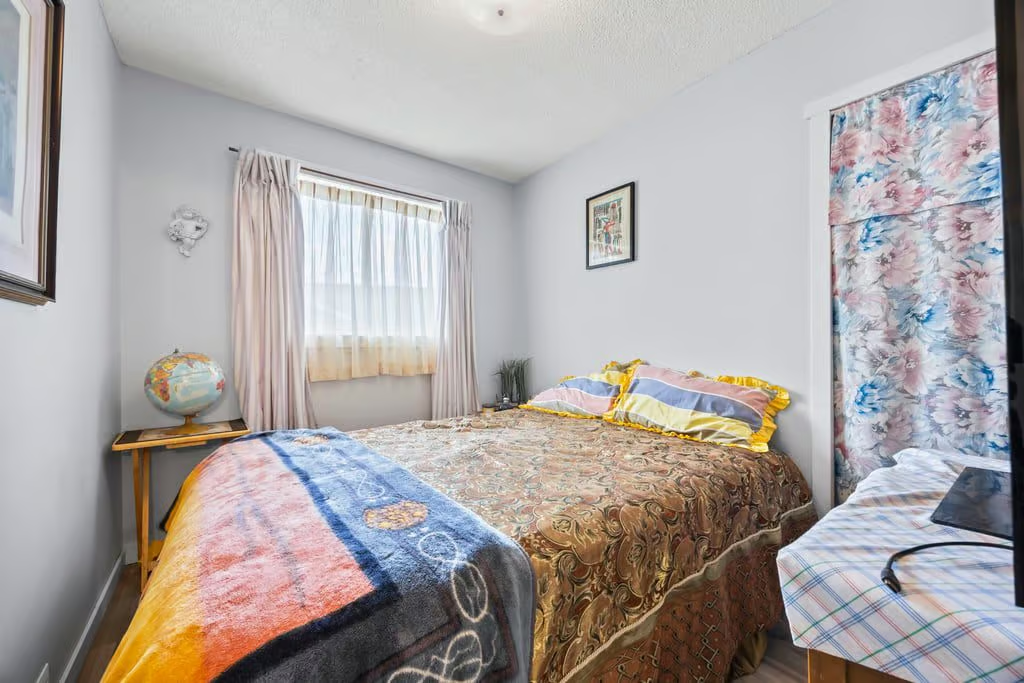
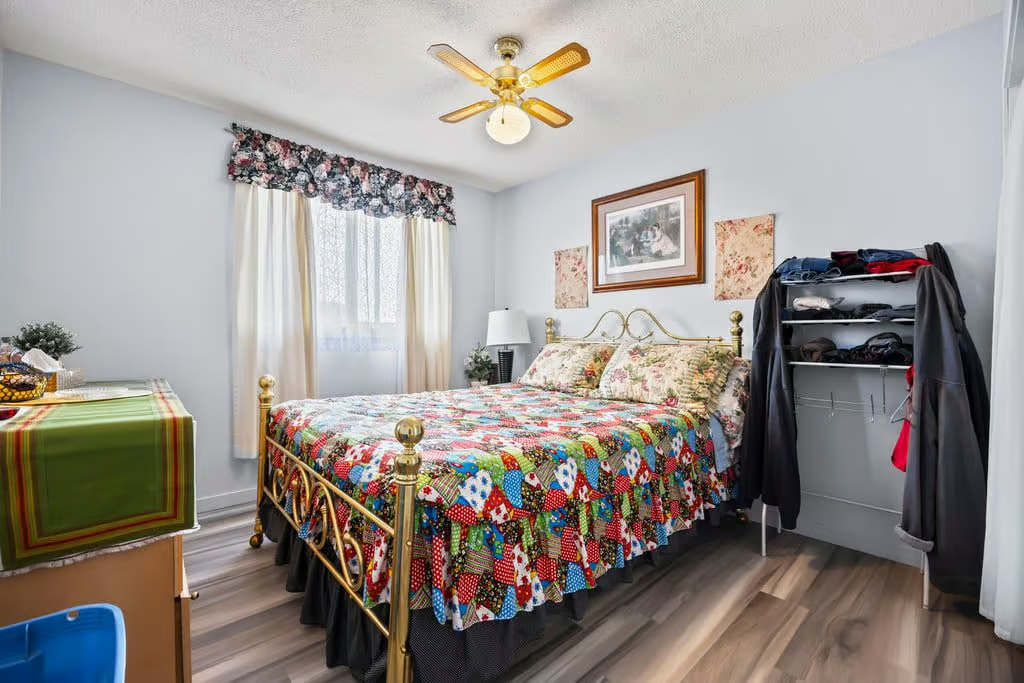
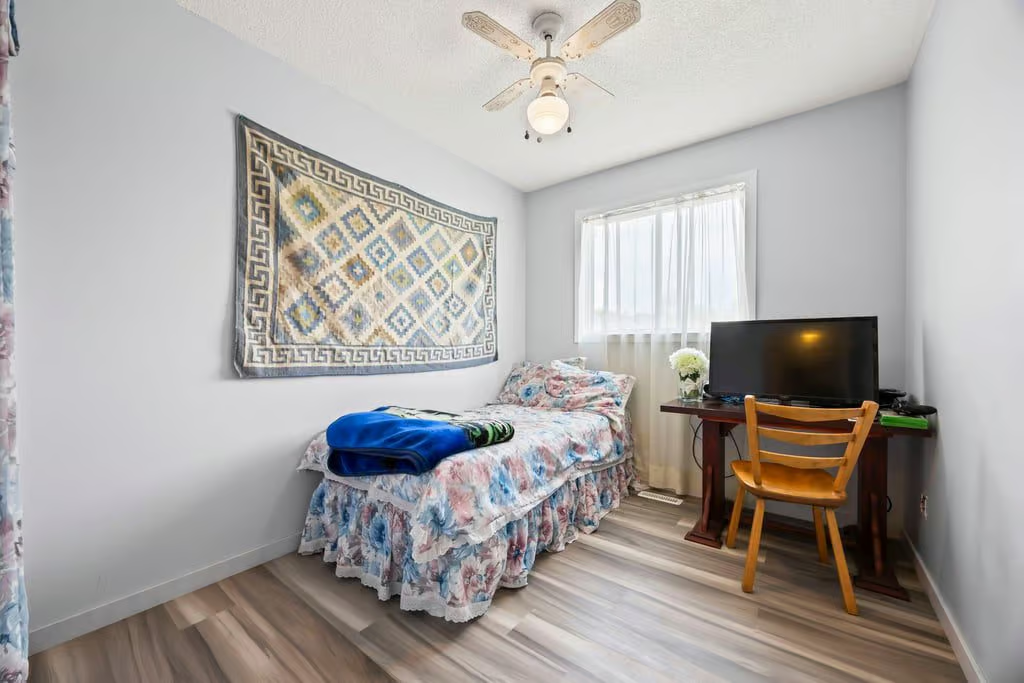
Upstairs, the home features three well-sized bedrooms, providing useful separation from the main living areas. This upper level gives each bedroom its own defined space while keeping the floor plan efficient.
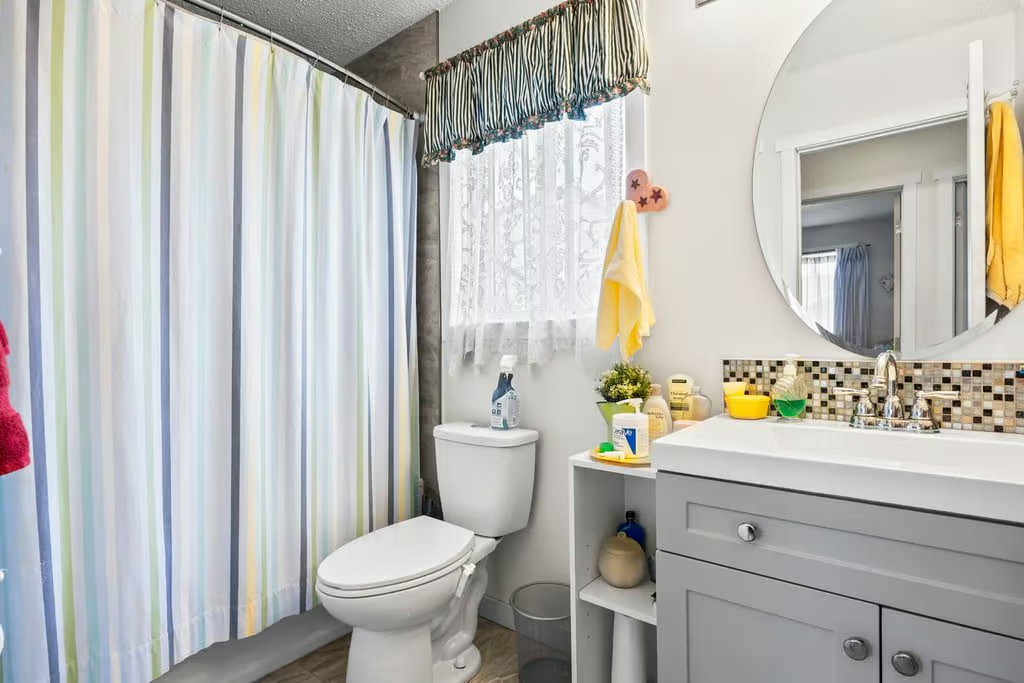
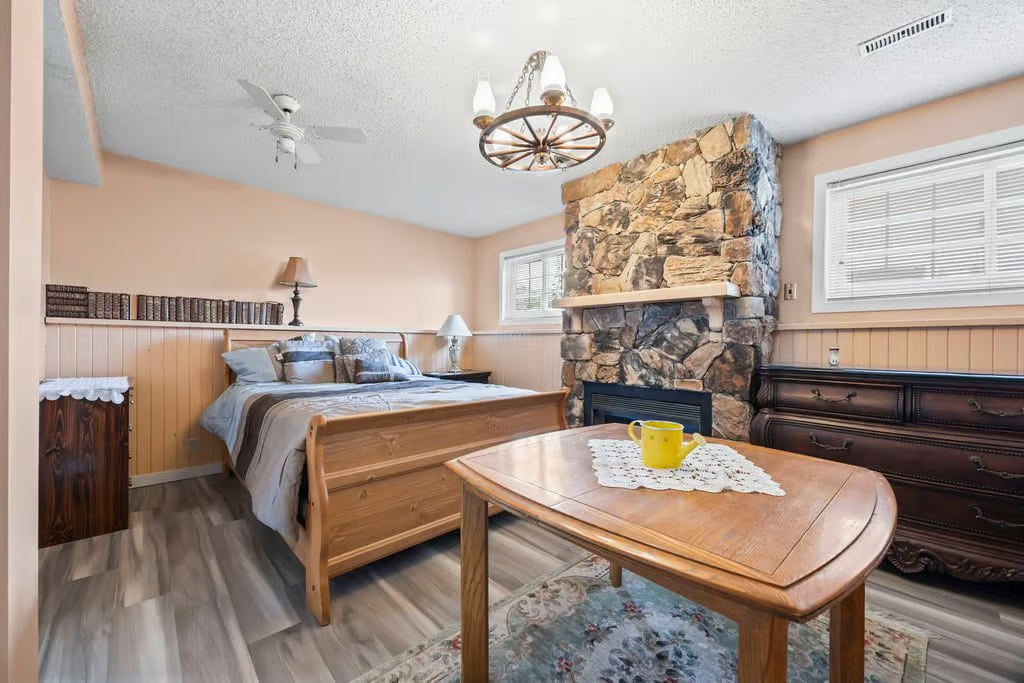
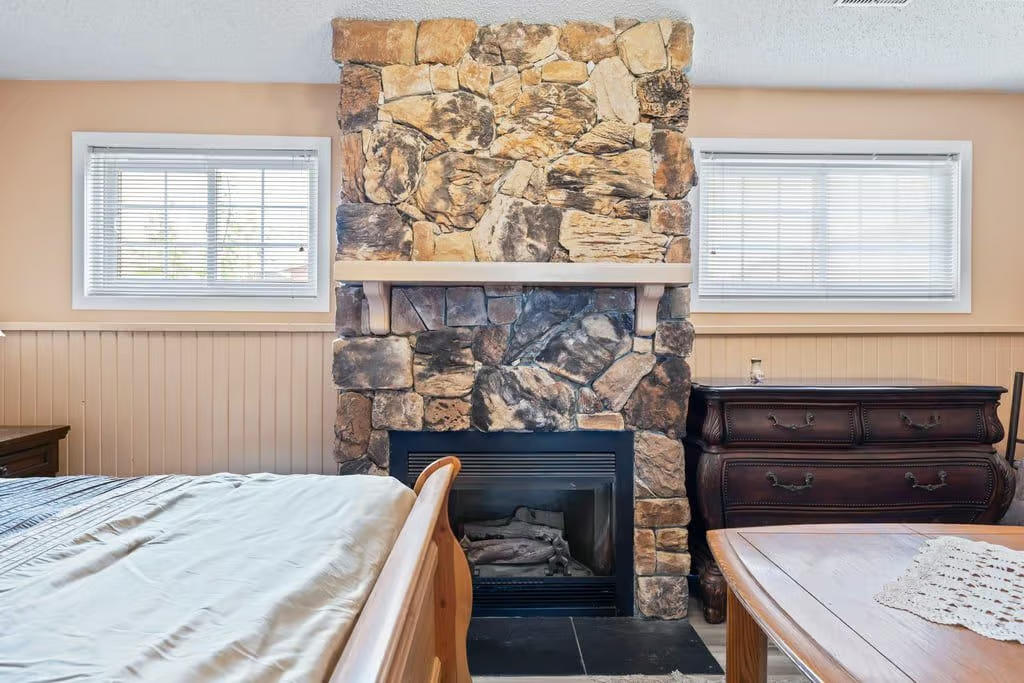
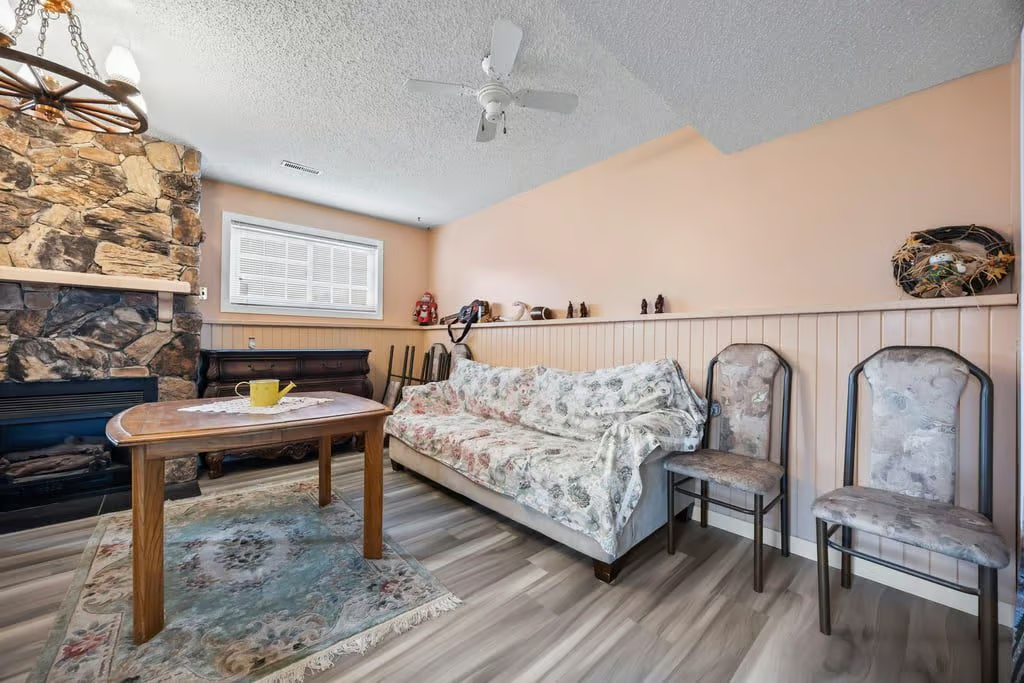
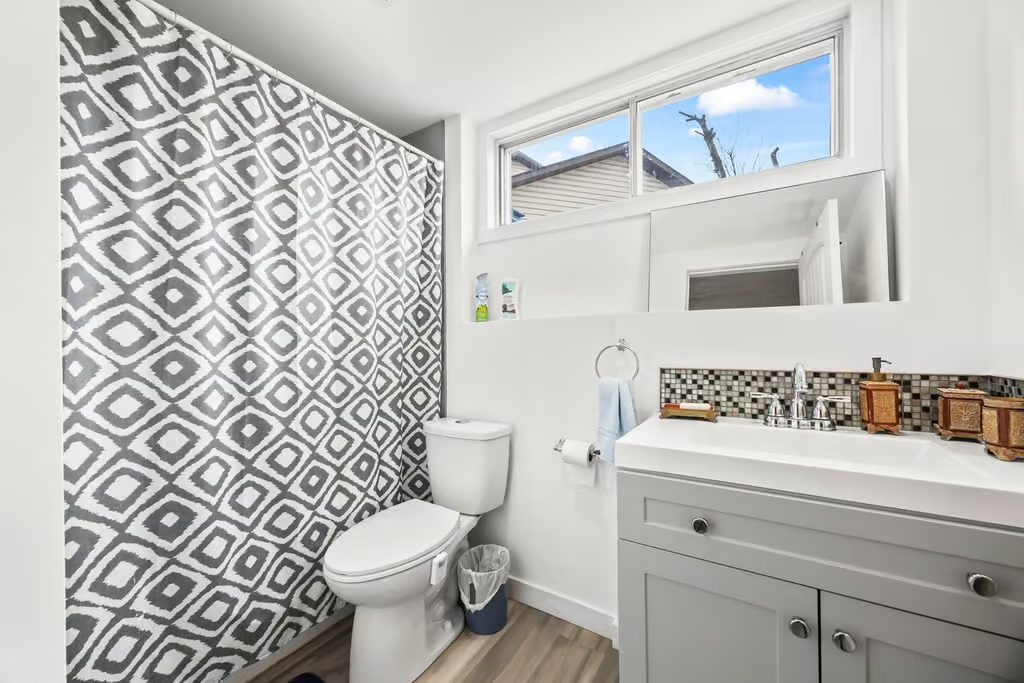
The fully finished third level adds valuable living area with a massive family room and cozy gas fireplace. This flexible space can work well for movie nights, a play area, hobbies, or guest use. A full bathroom on this level adds convenience and helps make the lower living area more functional.
Lot, Yard, and Future Potential
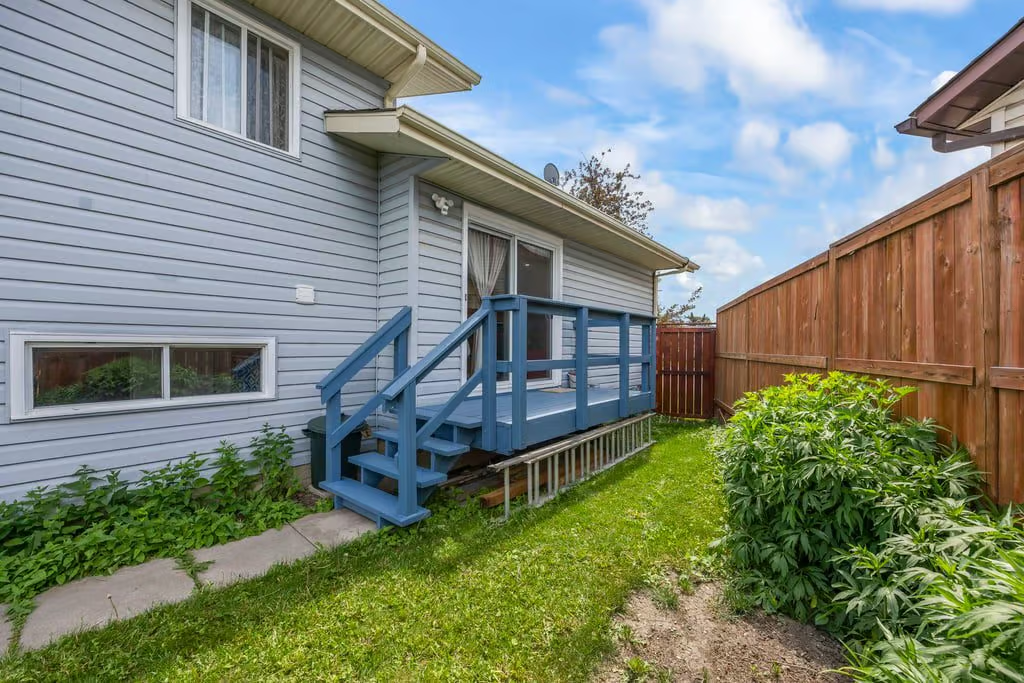
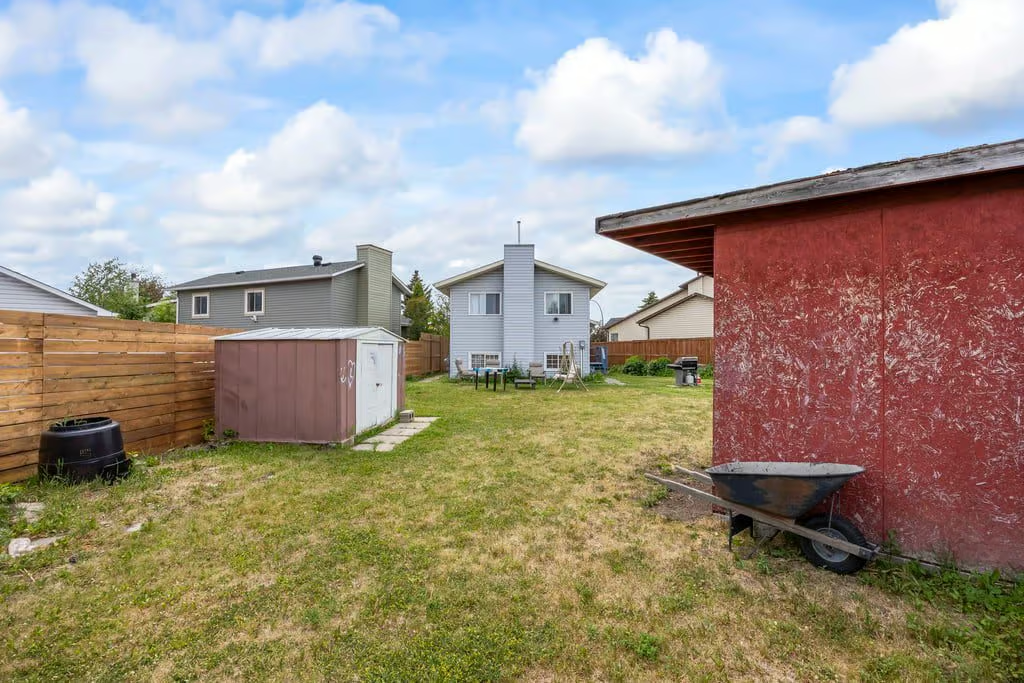
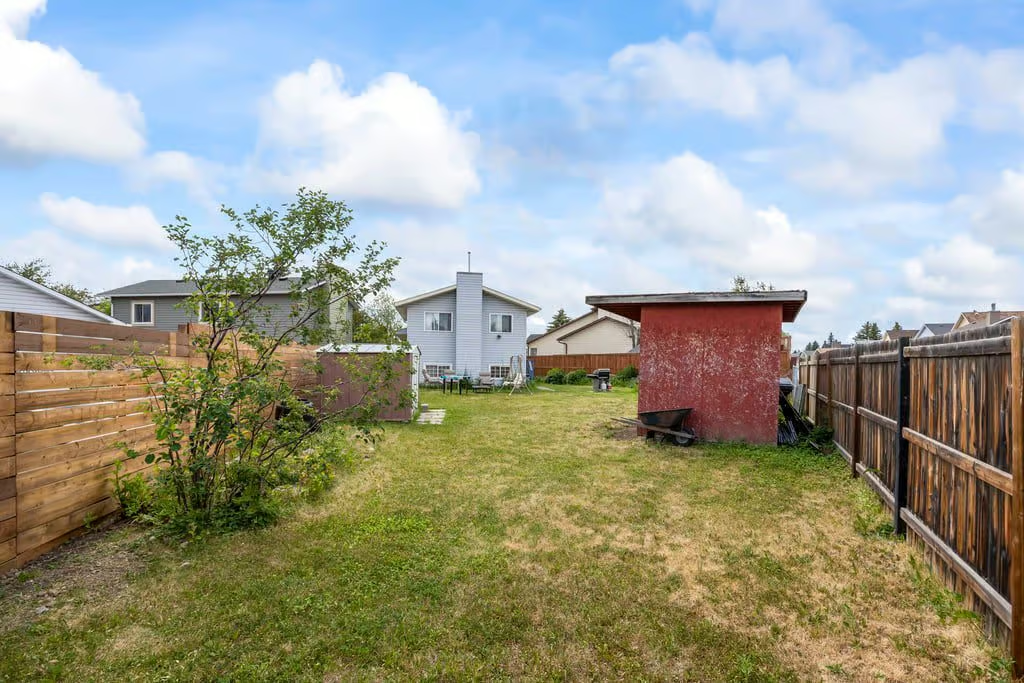
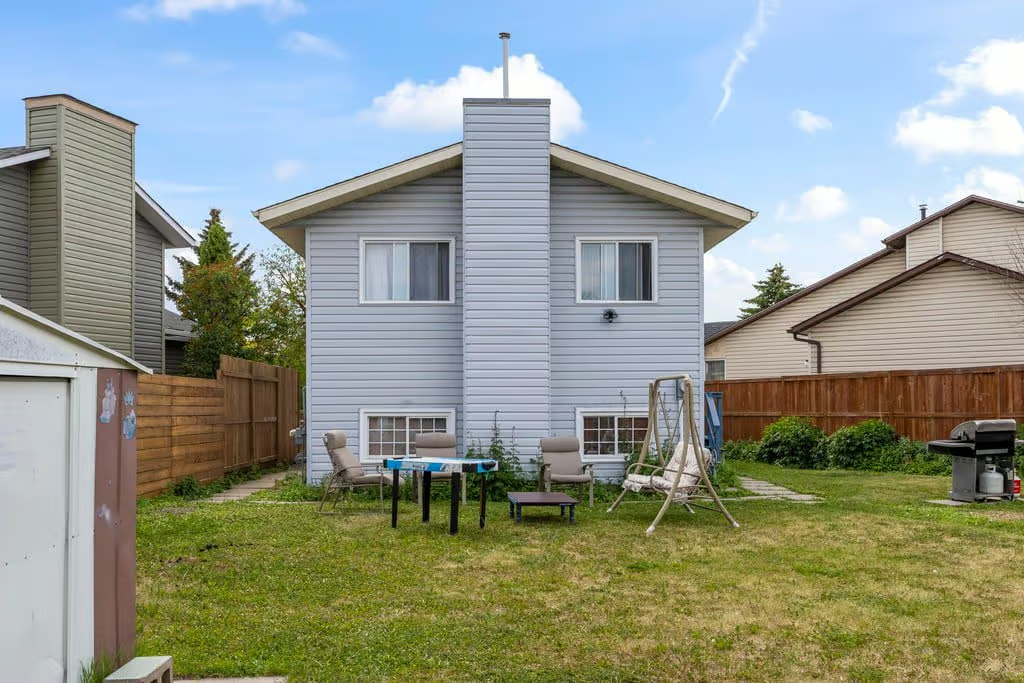
The property sits on a 5,747 SF pie-shaped lot, offering a backyard with a spacious, private feel. The outdoor area provides room for ideas such as garden space, a play structure, or future outdoor improvements.
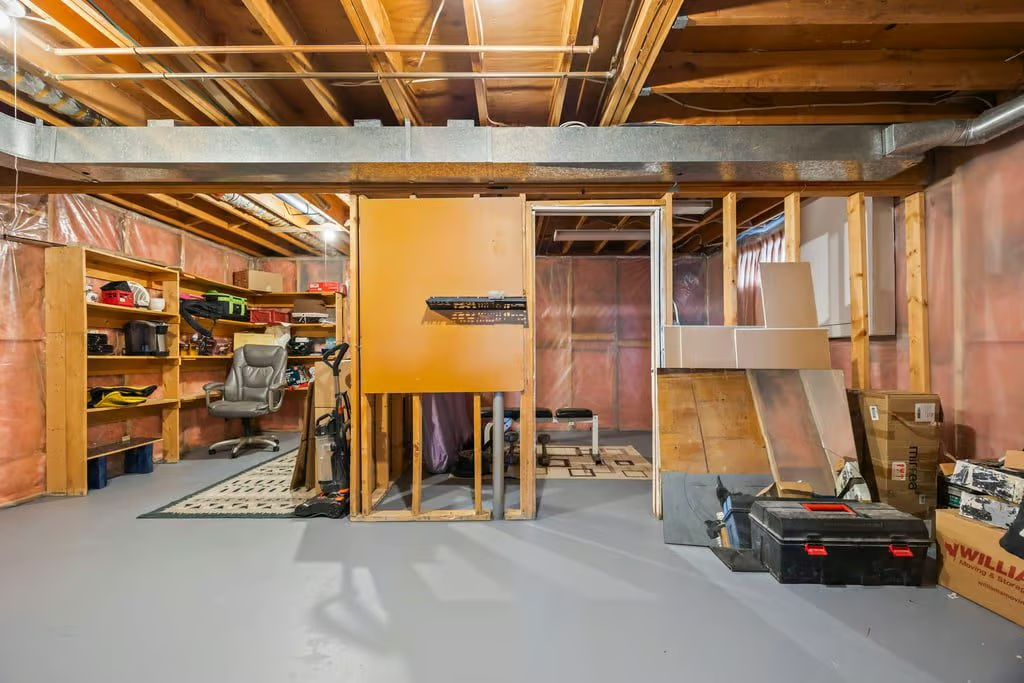
Paved lane access adds another layer of possibility, including the option to explore building a garage. The unfinished basement provides additional storage or future development potential, depending on your plans.
Property Highlights
- 913 sq ft 4 Level Split
- 3 bedrooms and 2 bathrooms
- Built in 1983
- Located on a cul-de-sac
- Bright living room with large bay window
- Vaulted ceilings on the main level
- Developed third level with family room, gas fireplace, and full bathroom
- Unfinished basement for storage or future potential
- 5,747 SF pie-shaped lot with paved lane access
A Flexible Home with Room to Grow
44 Taraglen Place NE brings together a quiet cul-de-sac location, a functional split-level design, and a generous pie-shaped lot with future potential. With bright living spaces, three bedrooms, a developed third level, and a backyard that offers room for ideas, this home is ready for its next chapter.
Contact Popowich & Company for more details about 44 Taraglen Place NE.
Agent Information