Property Details
Bedrooms
3
Bathrooms
1+2
Year Built
1979
SQFT
1,417
Property Type
Detached 2-storey
Neighbourhood
Temple
MLS #
A2252290
Postal Code
T1Y 4Y8
Lot Size
2680 SF
Taxes/Year
$2,972.00/2025
Basement
Full, Finished
Parking
Single Garage Attached, Driveway
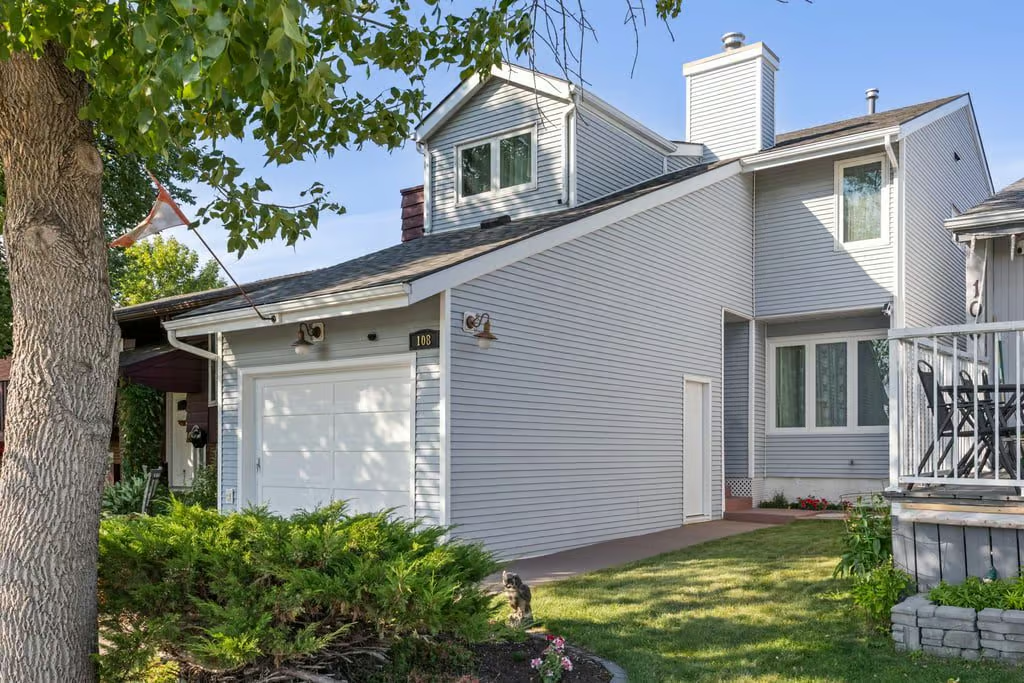
108 Templegreen Road NE offers comfortable detached 2-storey living in Temple, with a park-facing position across from green space, fields, play areas, and nearby public and Catholic schools. With 1,417 sq. ft., 3 bedrooms, 1+2 bathrooms, a full finished basement, and both a single attached garage and driveway parking, this home provides practical space in a convenient northeast Calgary location.
Built in 1979 and set on a 2680 SF lot, the property has been thoughtfully updated for comfort and efficiency. Central A/C, upgraded windows, newer mechanical systems, and exterior improvements all support everyday ease, while the developed basement and outdoor deck add useful living and gathering space.
Main Floor Living
The main floor opens with a bright front living room overlooking the park and green space. A wood-burning fireplace adds warmth and character, creating a comfortable place to relax or gather.
The kitchen is spacious and functional, with stainless steel appliances and a sink positioned to overlook the backyard. The formal dining room connects directly to the deck, making it easy to move between indoor meals and outdoor living. A convenient half bath completes this level.
Upper Level Bedrooms and Office Space
Upstairs, the home offers 3 comfortable bedrooms, including a primary bedroom with its own private 2-piece ensuite. A full bathroom serves the additional bedrooms, supporting a practical upper-level layout.
A versatile office space adds flexibility for working from home, studying, creative projects, or additional organized storage. With all bedrooms on the upper level, the layout keeps the main living areas and sleeping spaces clearly defined.
Finished Basement
The full finished basement expands the home’s usable space with a large recreation room. An electric fireplace adds comfort to this lower-level gathering area, making it suitable for media, games, hobbies, play space, or relaxed evenings at home.
This added living area gives the home more room to adapt over time while keeping the main and upper floors focused on everyday living.
Outdoor Space and Parking
The backyard offers outdoor function with a huge deck featuring wrap-around bench seating, garden space, and an apple tree. A paved back alley adds practical access, while the yard provides room to enjoy summer evenings, gardening, or casual outdoor time.
Parking includes a single attached garage and driveway, adding convenience for daily use.
Property Highlights
- 3 bedrooms and 1+2 bathrooms
- 1,417 sq. ft. detached 2-storey home in Temple
- Park-facing location across from green space, fields, play areas, and schools
- Full finished basement with large recreation room and electric fireplace
- Bright front living room with wood-burning fireplace
- Kitchen with stainless steel appliances and backyard-facing sink
- Huge deck with wrap-around bench seating
- Single attached garage plus driveway parking
- Central A/C and extensive efficiency-focused upgrades
Upgrades and Location
Energy-conscious updates include triple-pane, argon gas filled windows and sliding door in 2023, energy-efficient A/C in 2022, a high-efficiency gas furnace with 5” filter and Nest thermostat in 2022, a 50-gallon energy-efficient gas hot water tank in 2022, new asphalt roof shingles in 2021, and additional 5/8” foam insulation under the siding.
The location places the home close to park space, public and Catholic schools, and a playschool at the Temple Community Centre. With its park-facing setting, finished basement, outdoor deck, attached garage, and important updates, 108 Templegreen Road NE offers a well-cared-for home with comfort and convenience in Temple. Contact Popowich & Company to learn more or arrange a private showing.