






Property Details
Bedrooms
3
Bathrooms
3.5
Year Built
2001
SQFT
1568
Property Type
Detached Two Storey
Neighbourhood
West Springs
MLS #
A2355033
Postal Code
T3H 4P5
Lot Size
3950 SF|366.96 SM
Taxes/Year
$4,731.00/2026
Basement
Fully Finished
Parking
Double Garage Detached
Discover comfortable living at 75 West Springs Way SW, a detached two-storey home in Calgary’s established West Springs community. Built in 2001, this property offers 1,568 sq. ft., three bedrooms, 3.5 bathrooms and a fully finished basement, along with inviting outdoor spaces and several thoughtful updates completed since 2018.
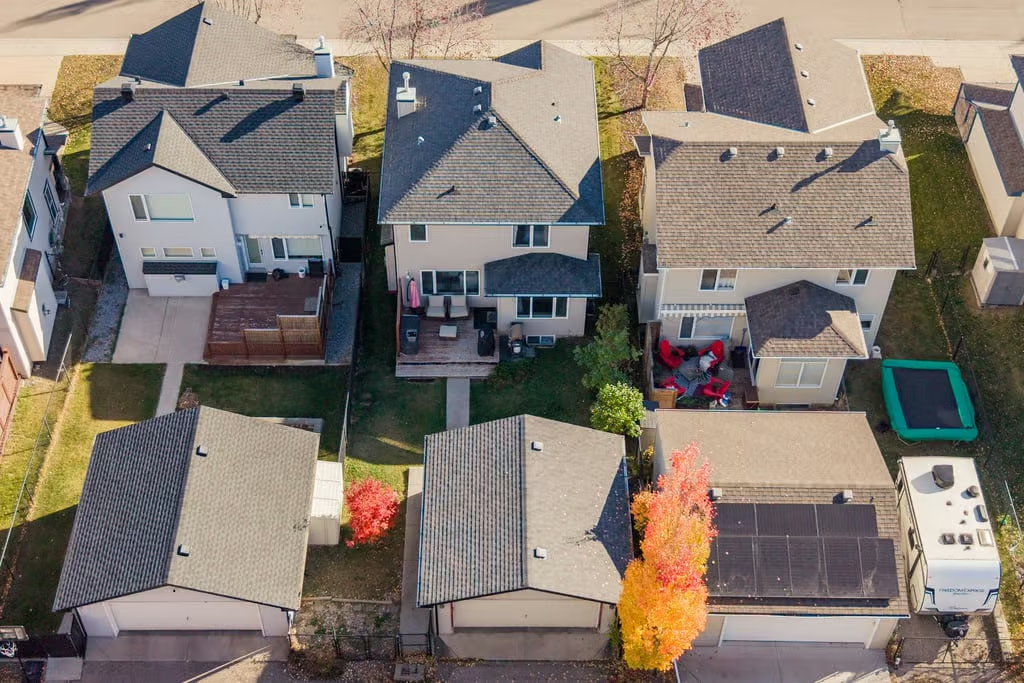
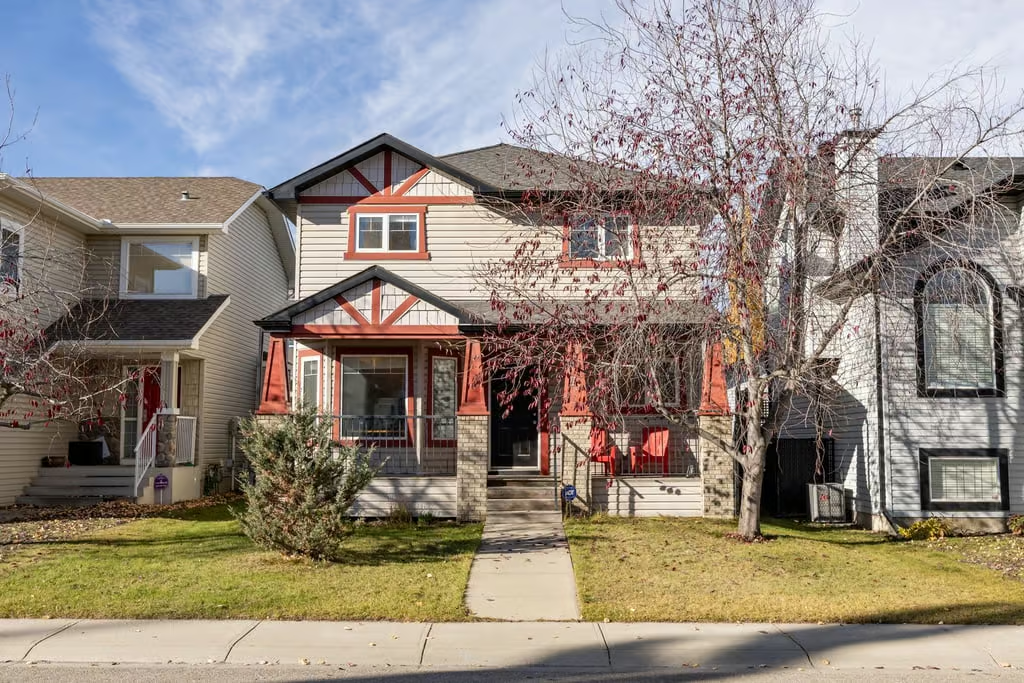
Situated on a 3,950 sq. ft. lot, the home features a covered front porch, a private west-facing backyard and a double detached garage. Inside, a practical floor plan includes two dedicated office spaces, welcoming gathering areas and flexible lower-level living space.
Main Floor Living, Kitchen and Home Office
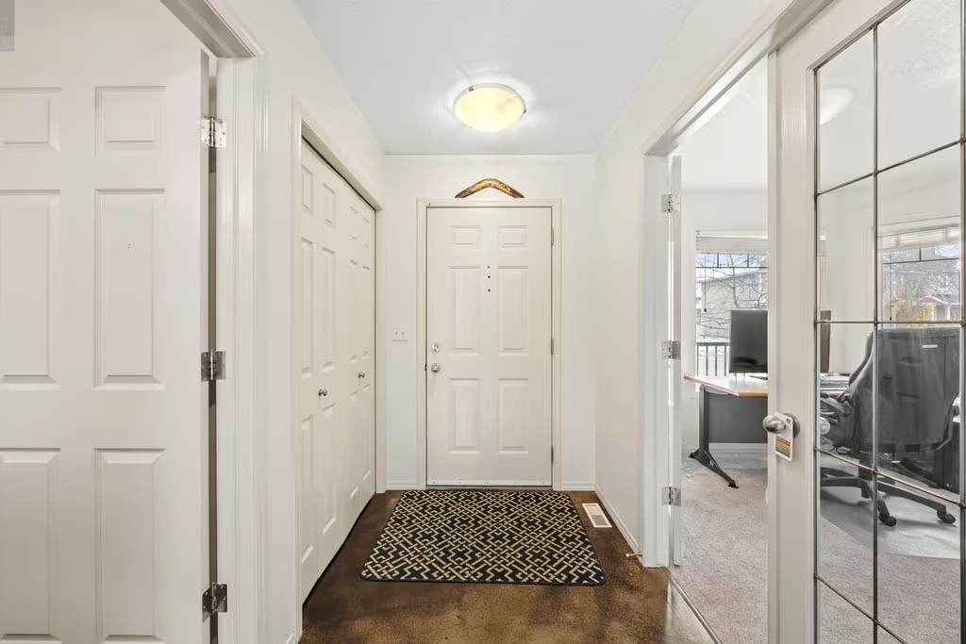
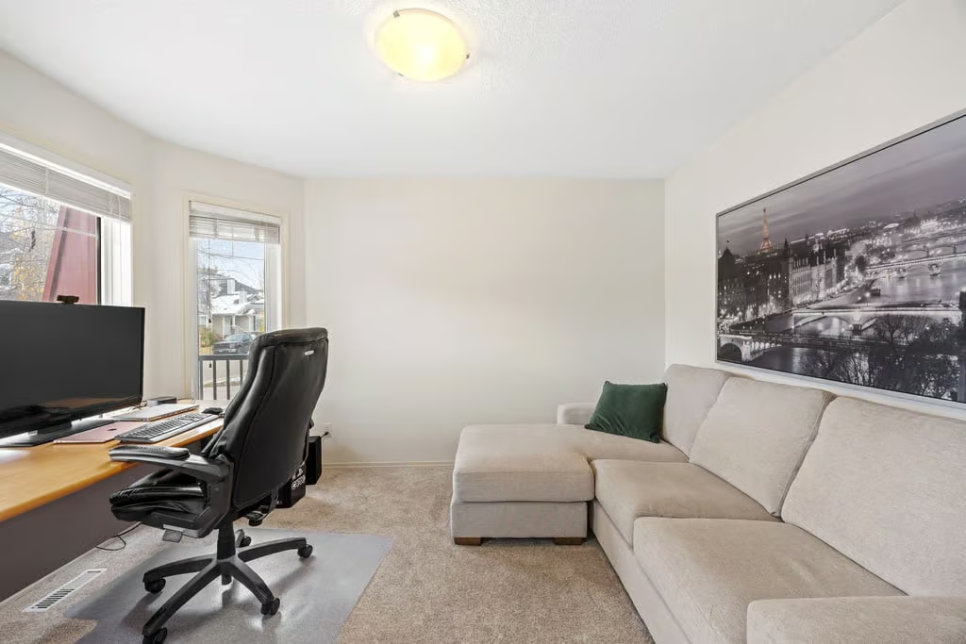
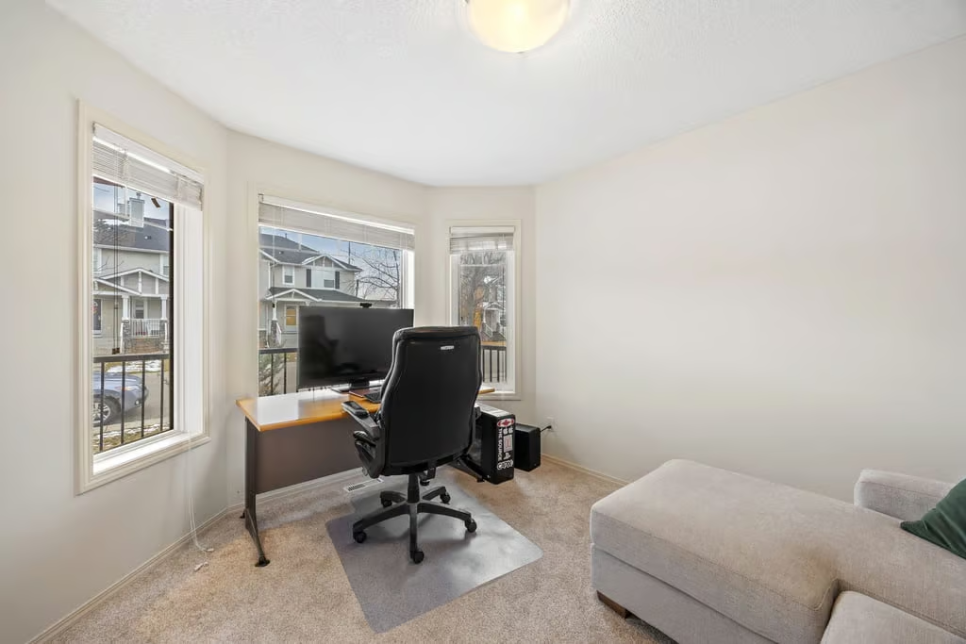
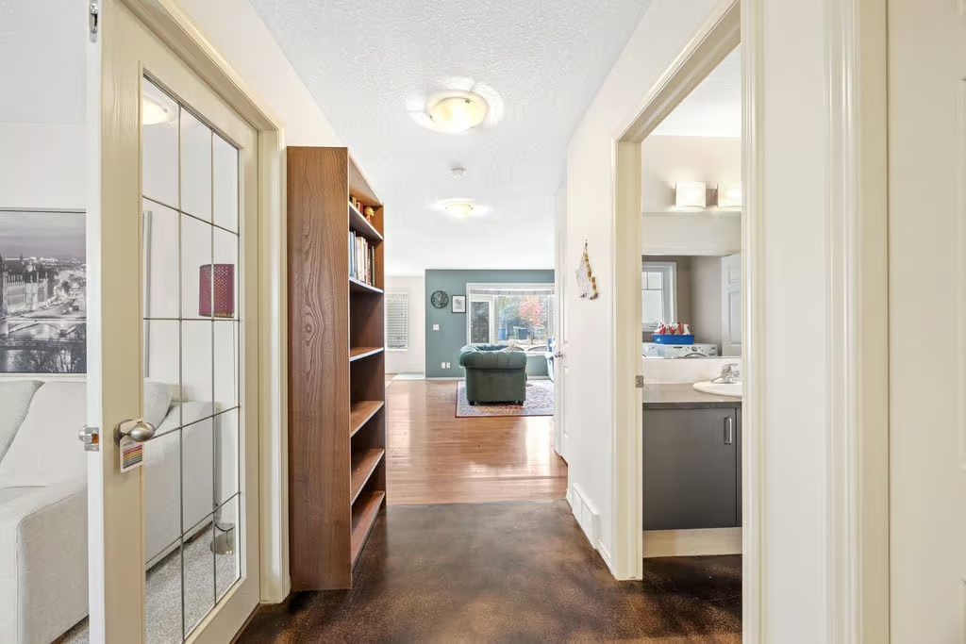
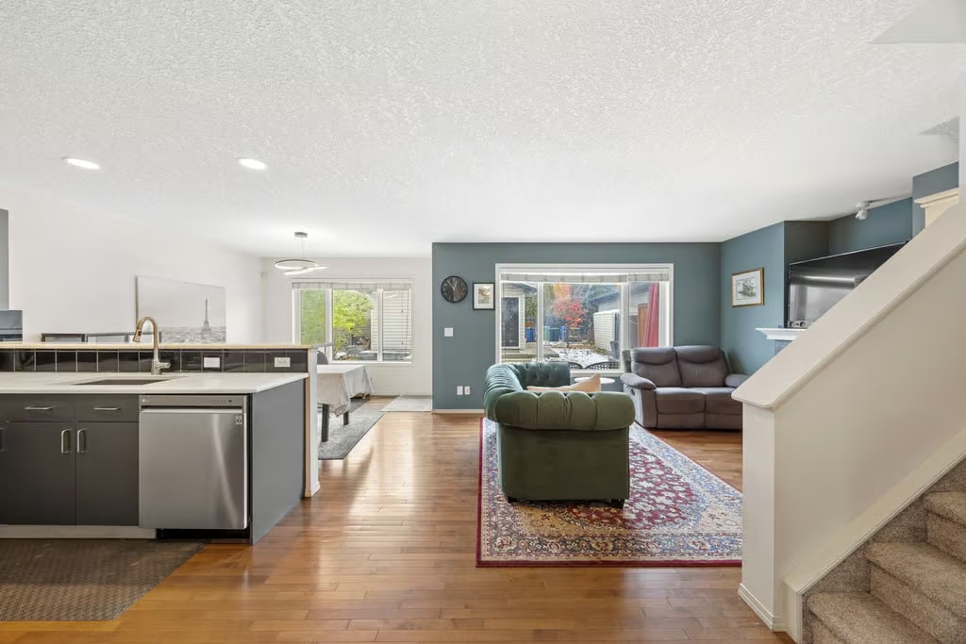
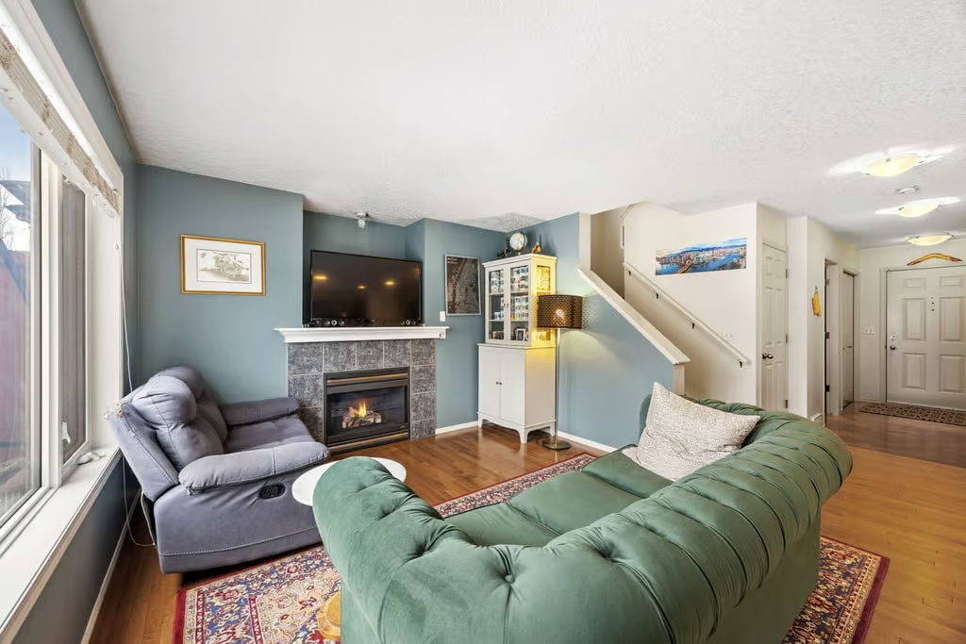
The main level combines natural light, warm finishes and functional spaces designed for everyday comfort. Hardwood flooring welcomes you inside, while a front office with large windows and French doors provides a dedicated workspace with separation from the main living areas.
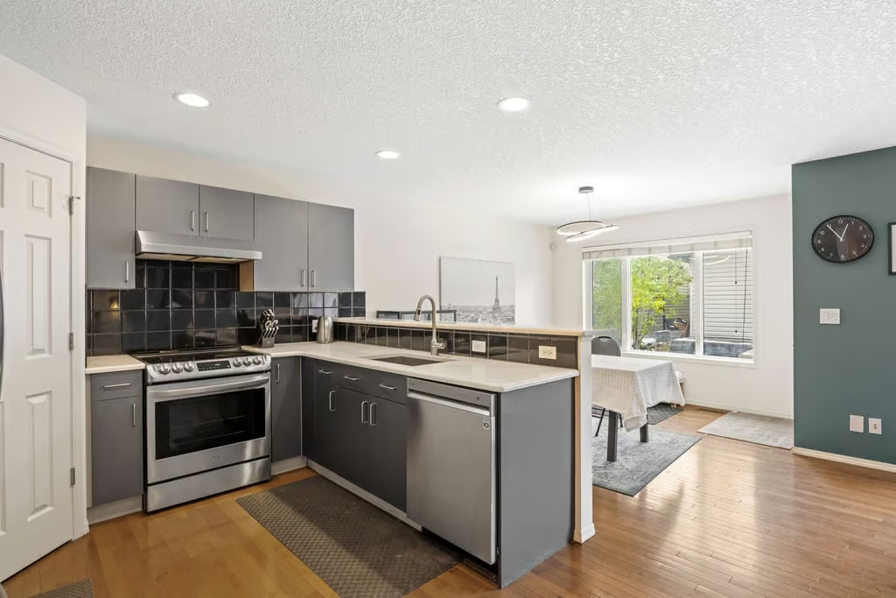
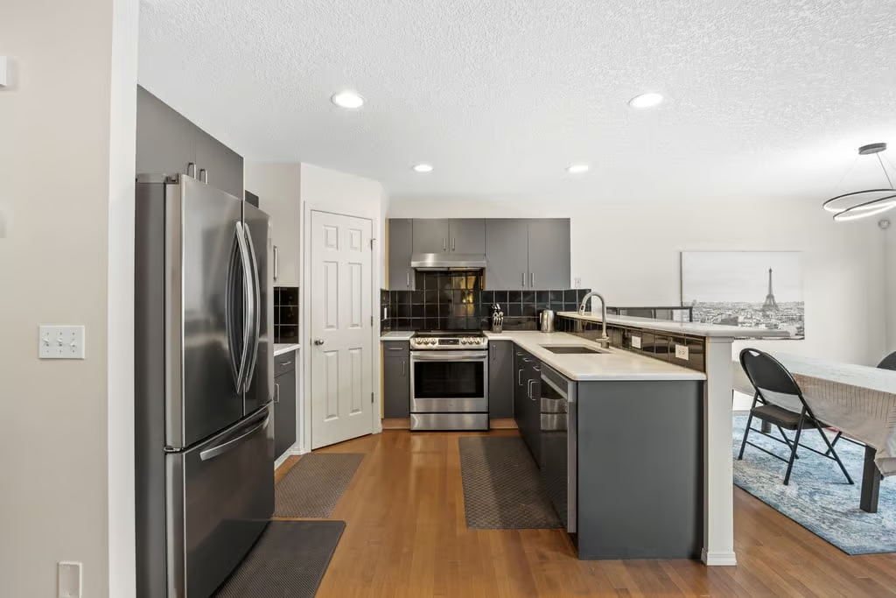
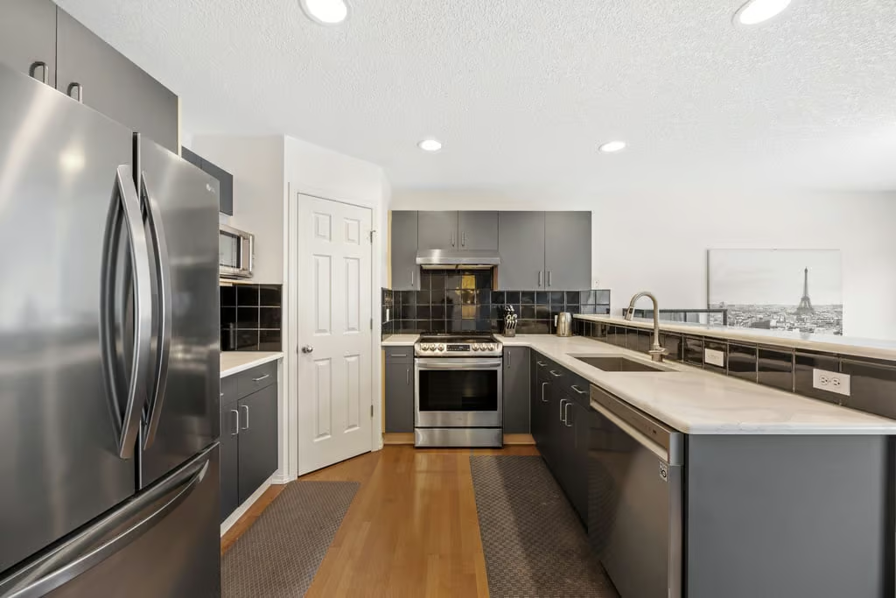
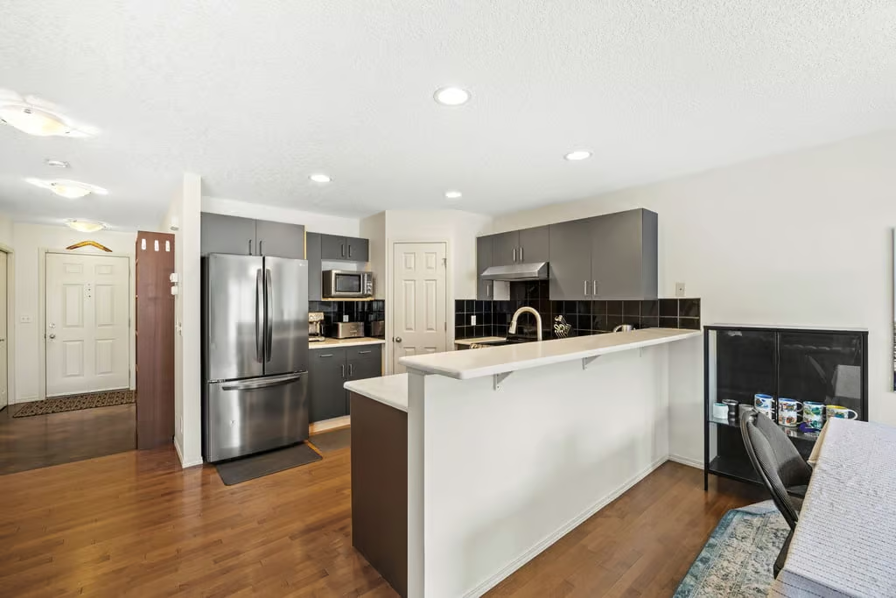
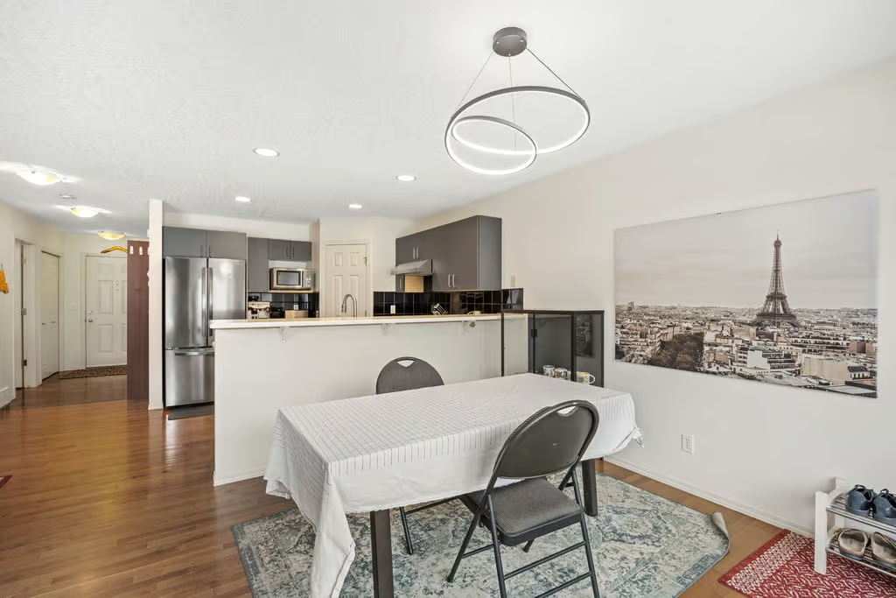
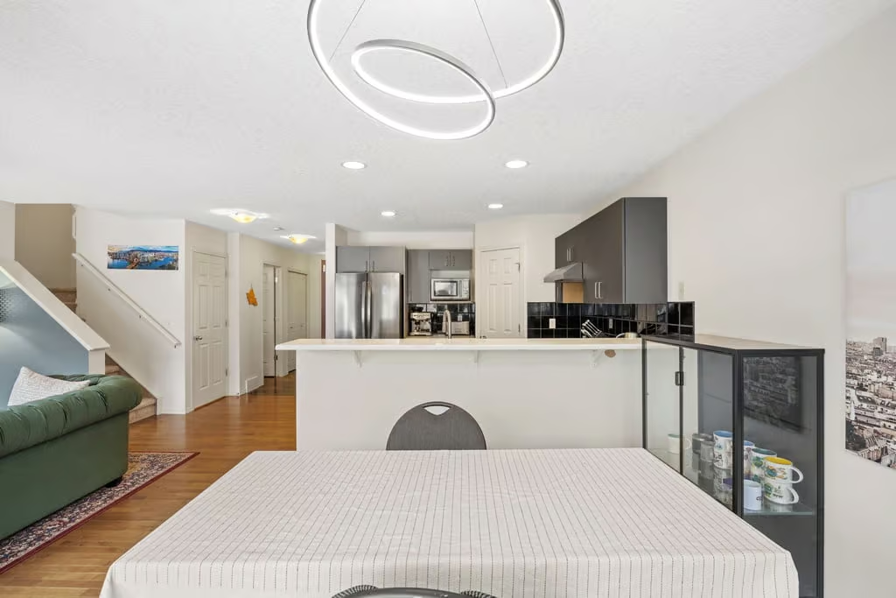
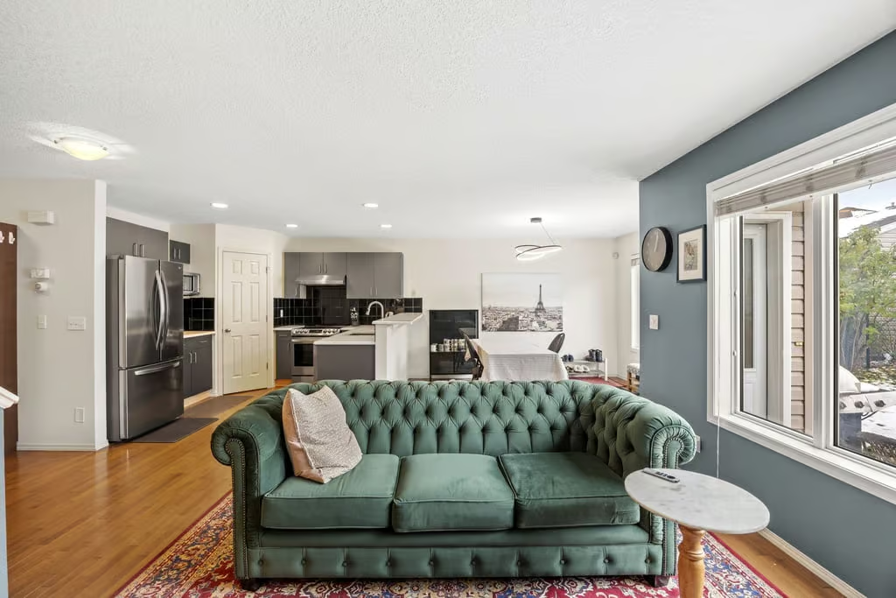
At the heart of the home, the kitchen features updated marble countertops, stainless steel appliances, grey cabinetry, a corner pantry and a replacement sink and faucet. These features provide useful storage, preparation space and a welcoming setting for cooking and gathering.
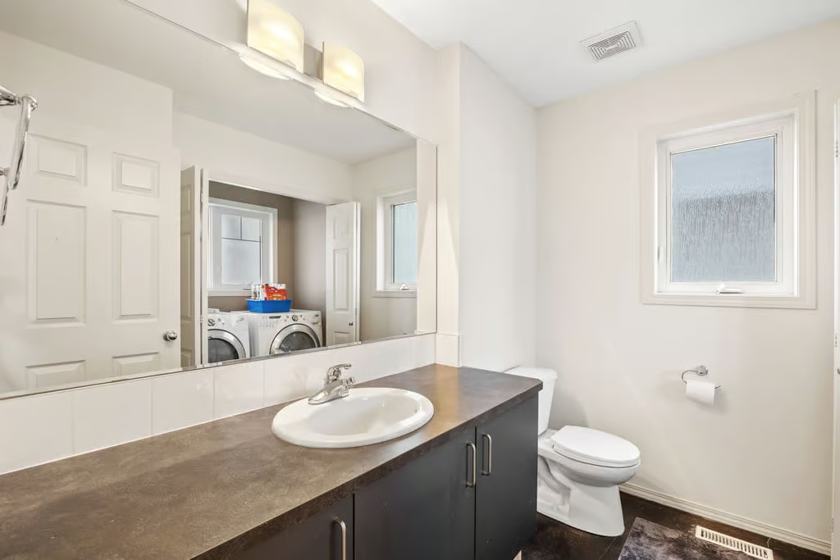
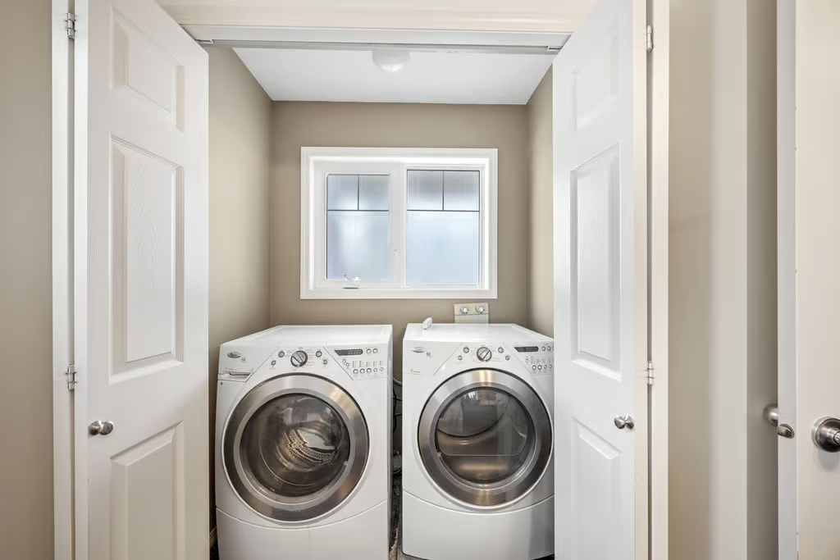
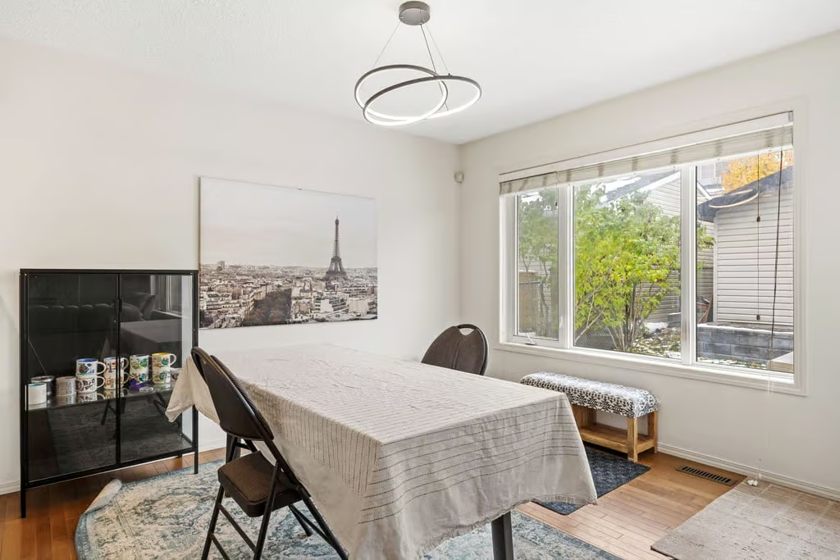
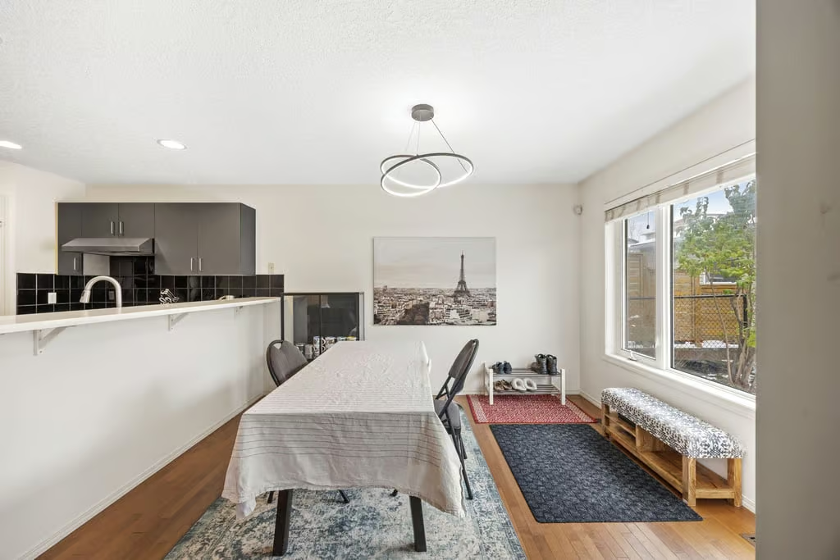
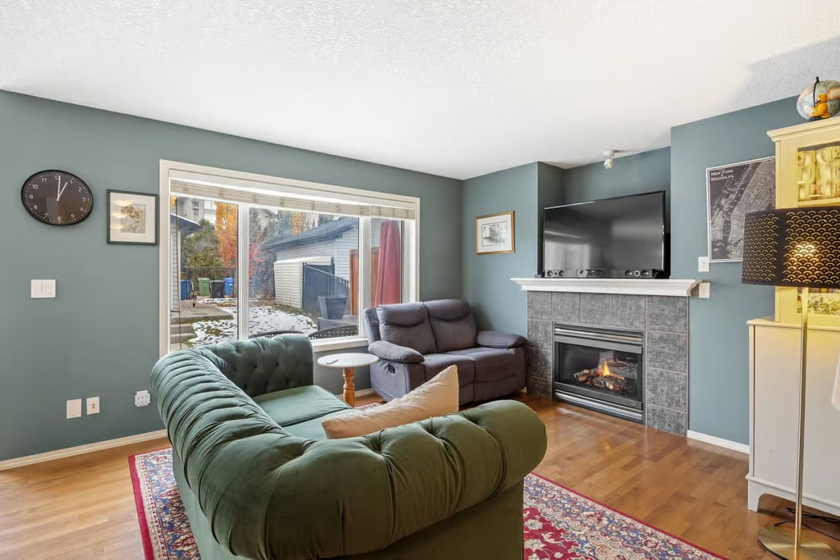
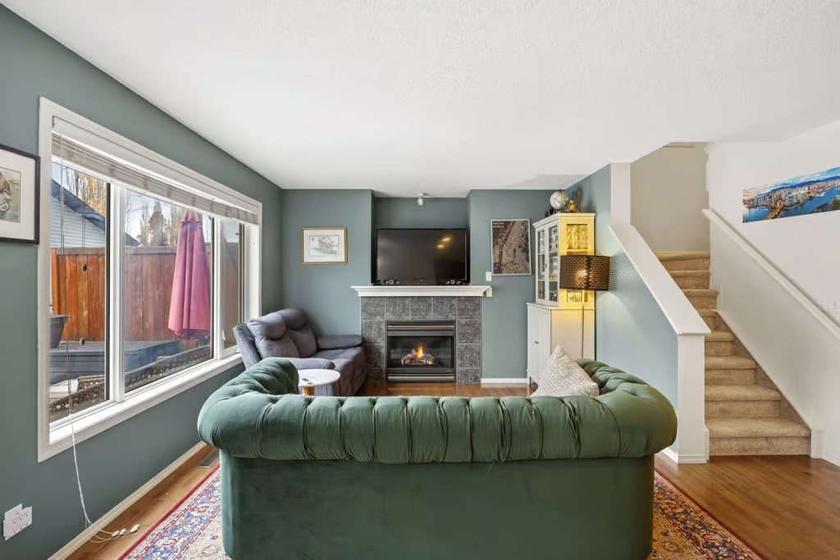
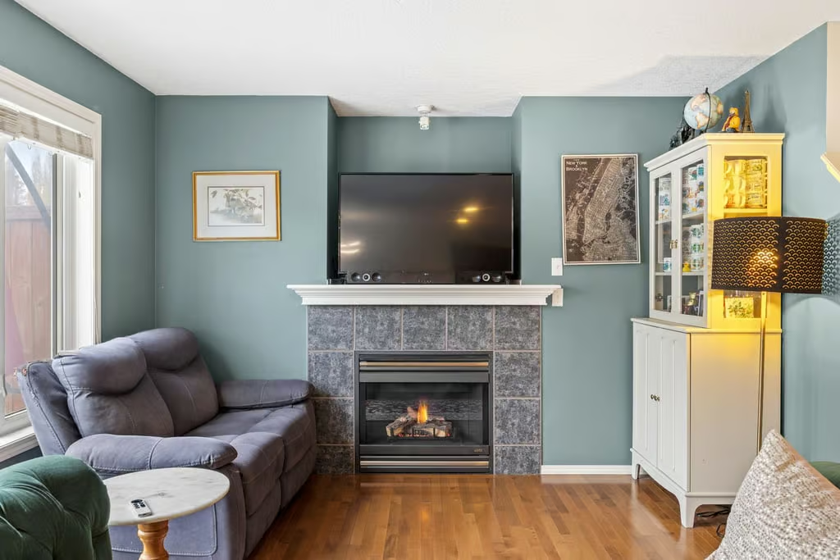
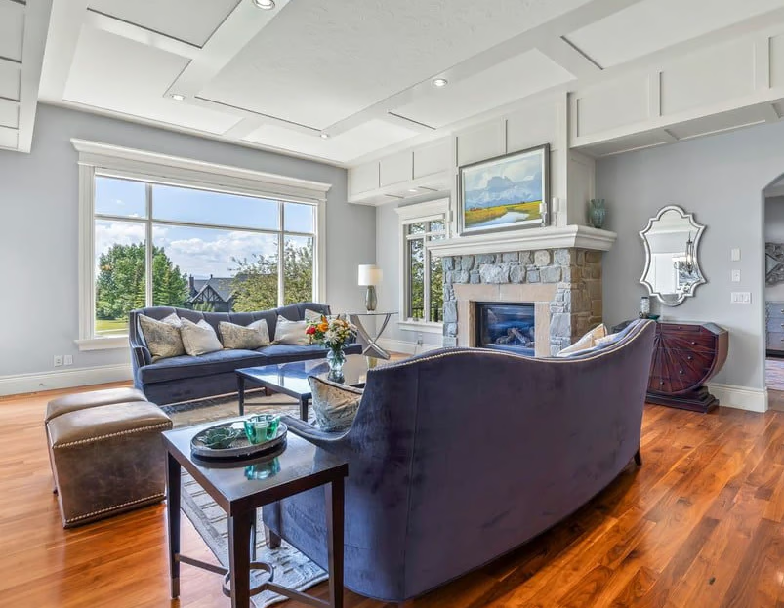
The adjoining dining area accommodates shared meals, while the living room offers a gas fireplace and a large window overlooking the backyard. Main-floor laundry and a convenient powder room add to the practicality of this level.
Upper-Level Bedrooms and Primary Suite
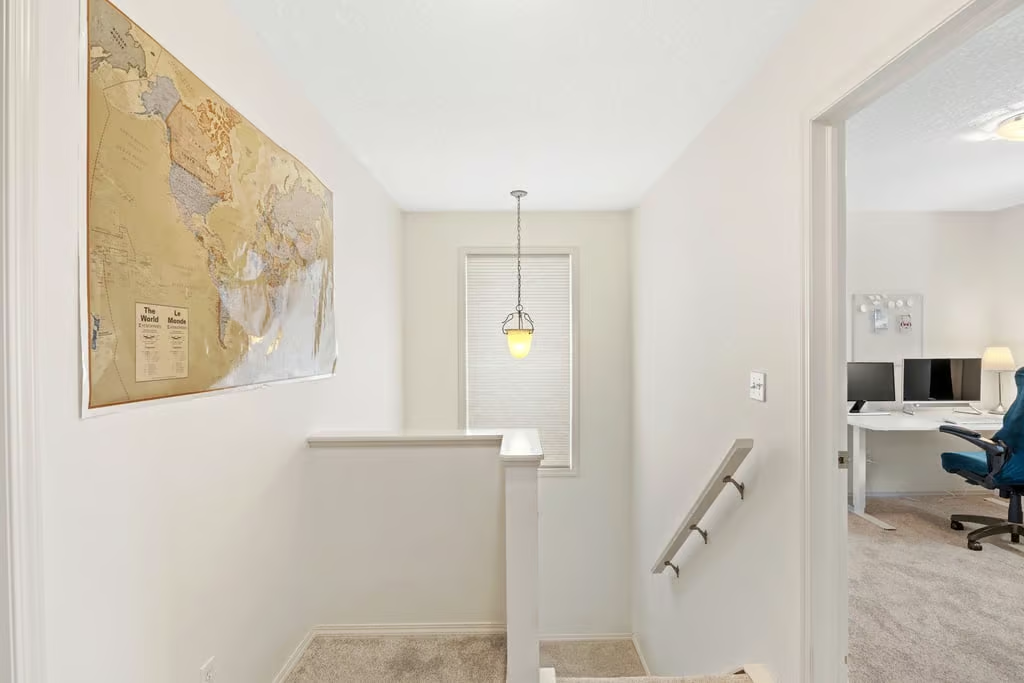
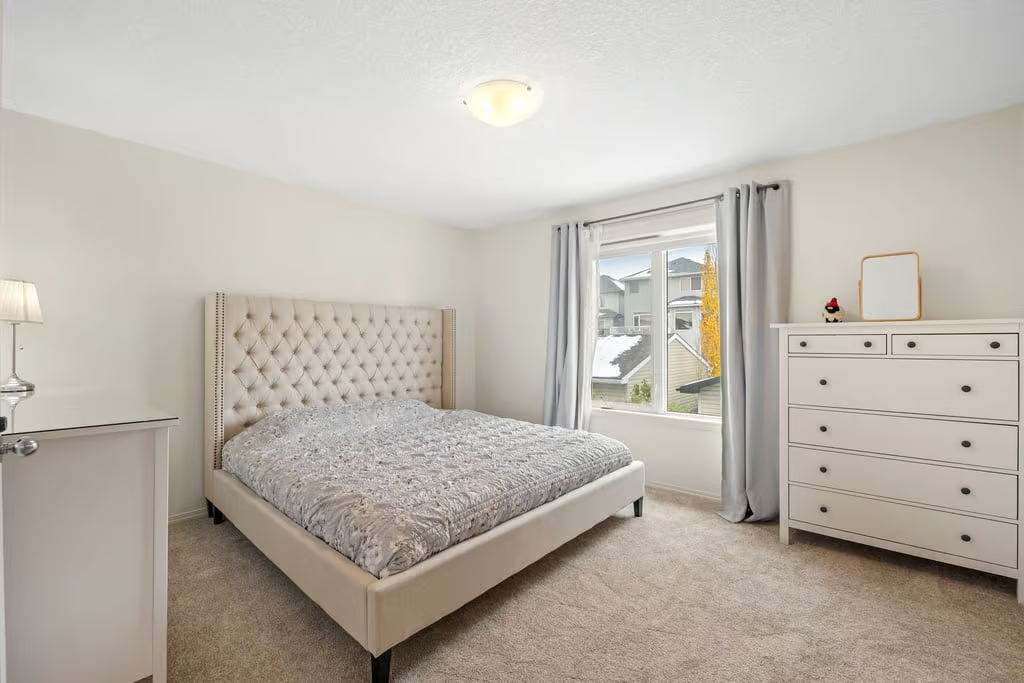
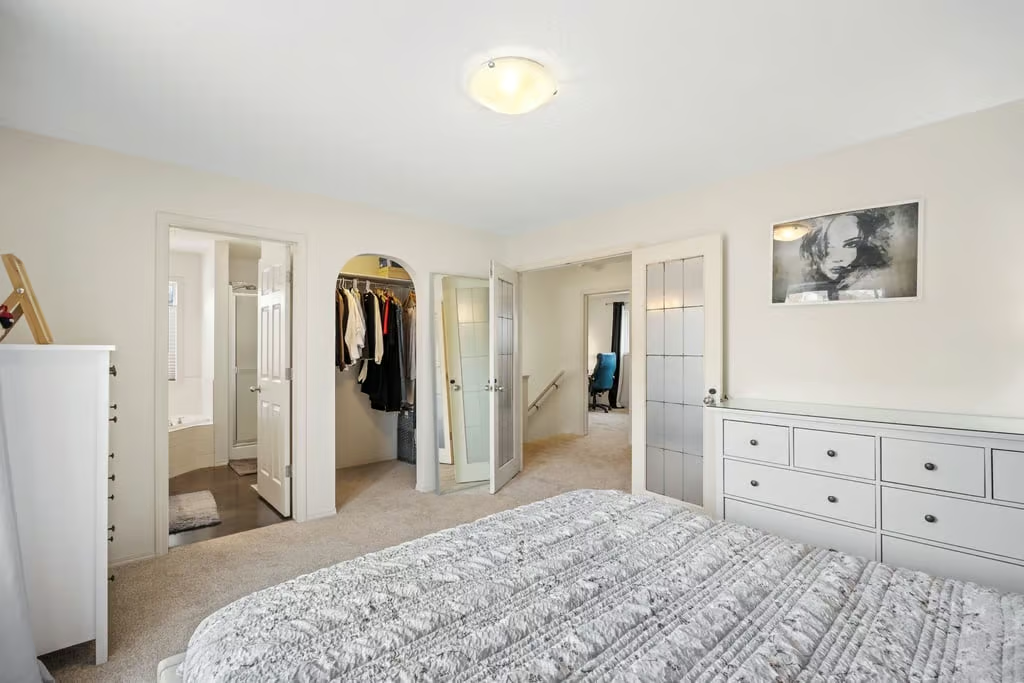
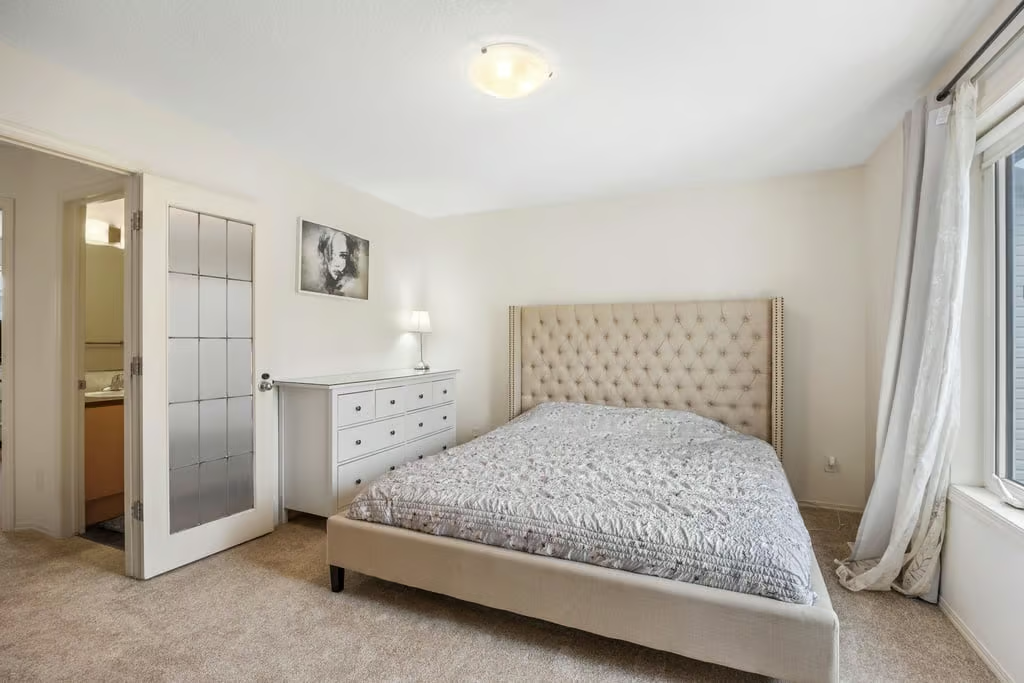
The upper floor includes three bedrooms and two full bathrooms, with updated carpeting adding warmth and comfort.
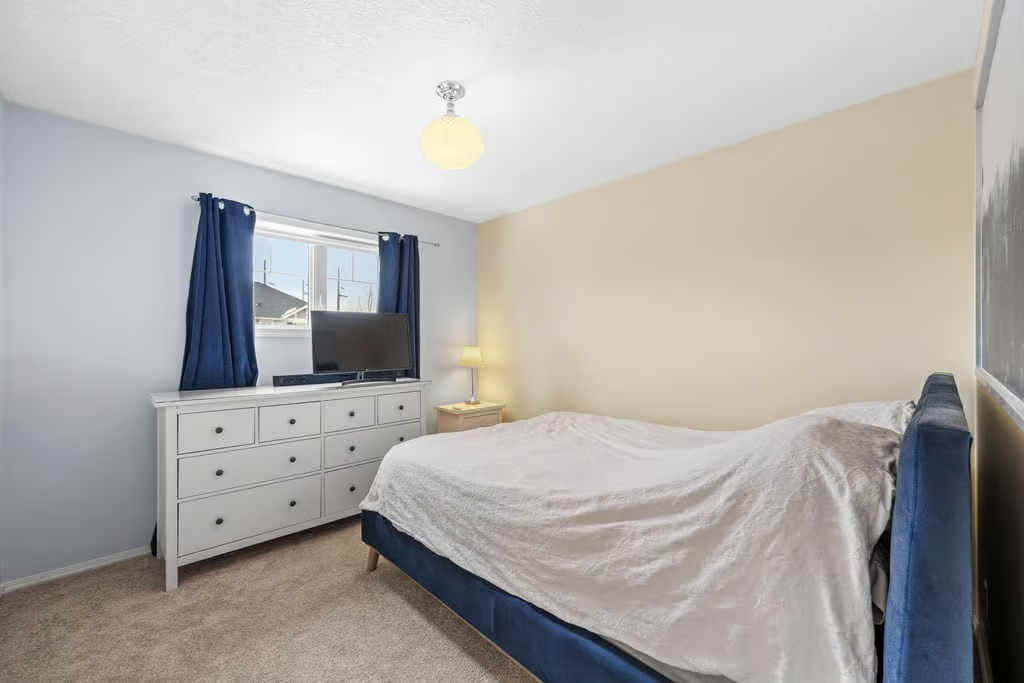
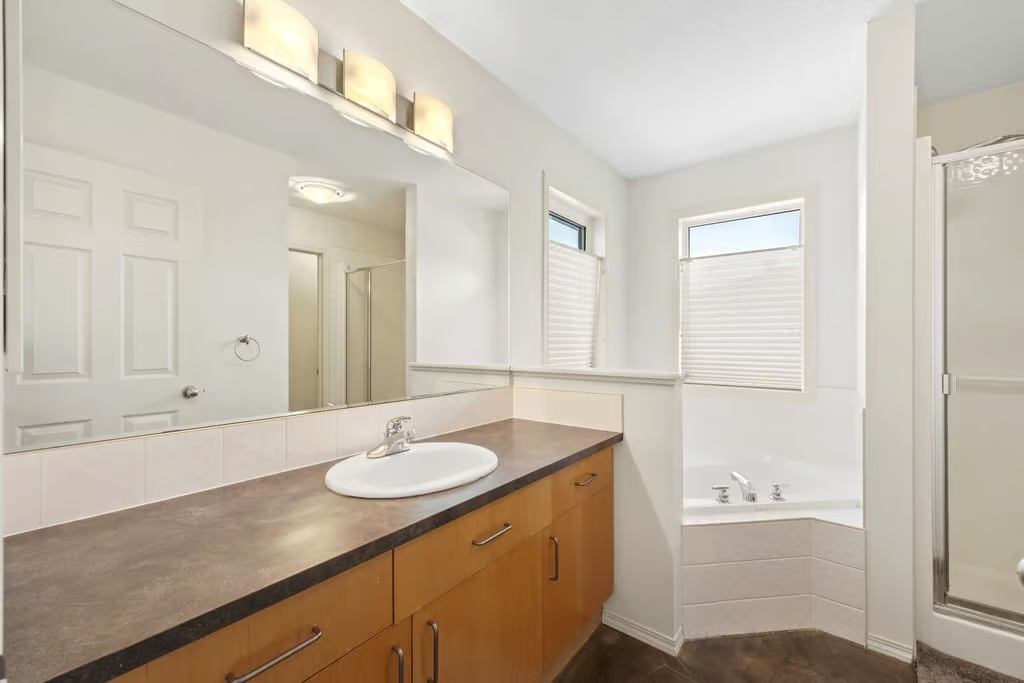
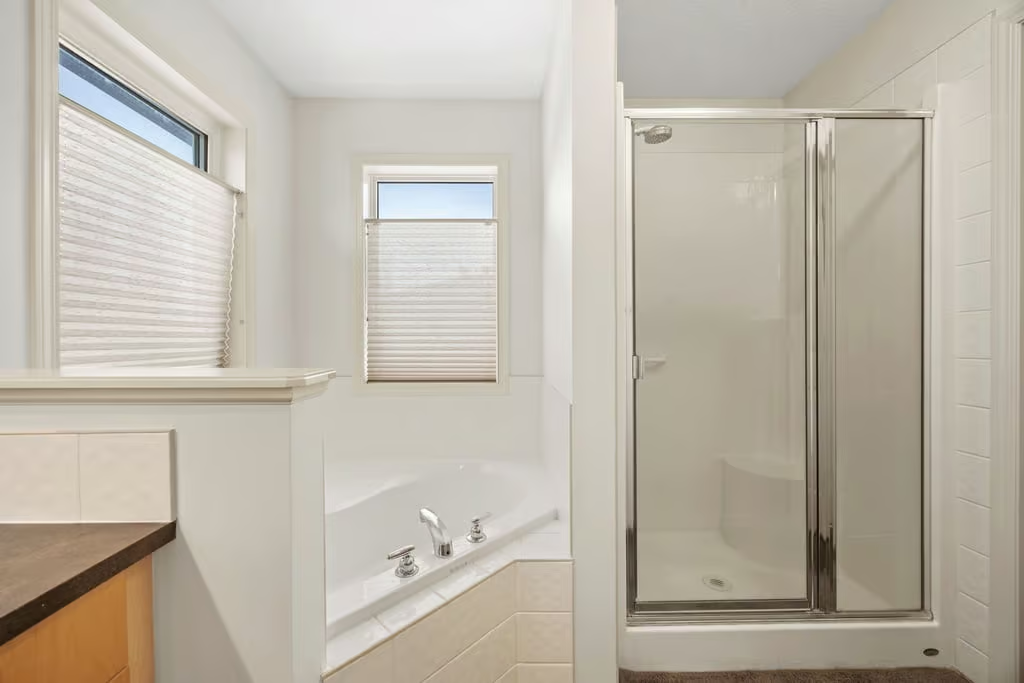
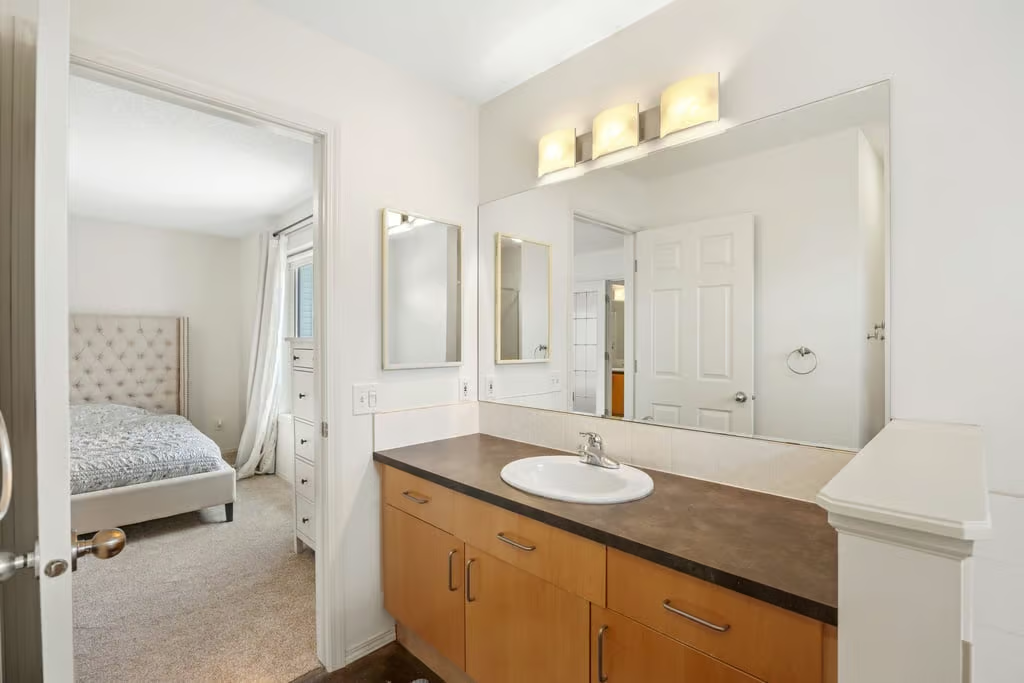
The spacious primary bedroom features a walk-in closet and a private four-piece ensuite complete with a soaker tub and separate shower. This arrangement provides convenient storage and a comfortable space to begin or end the day.
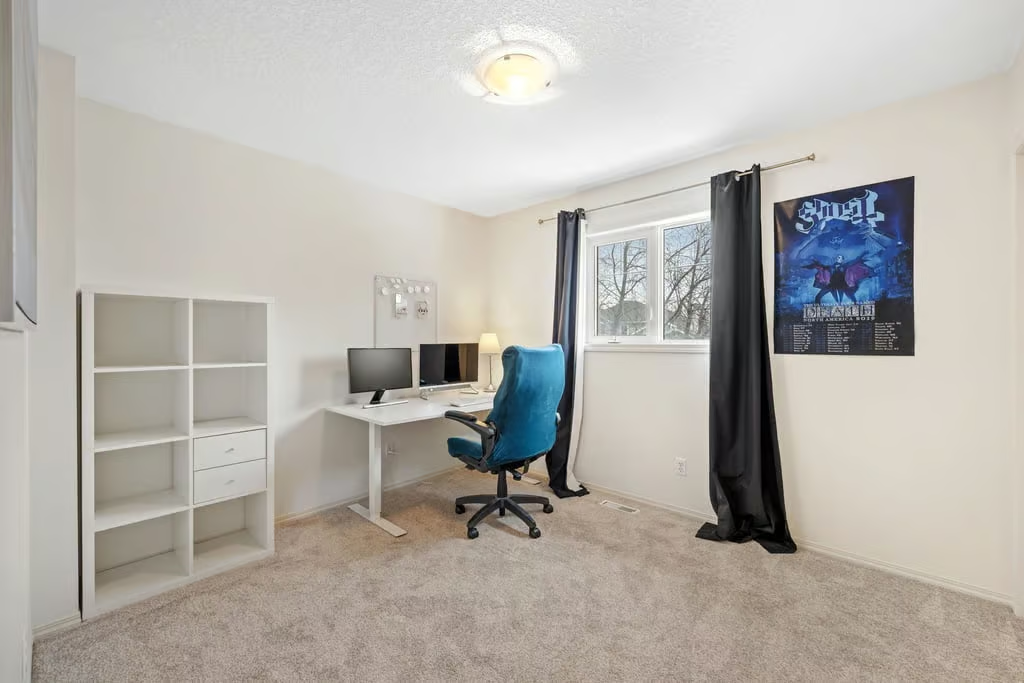
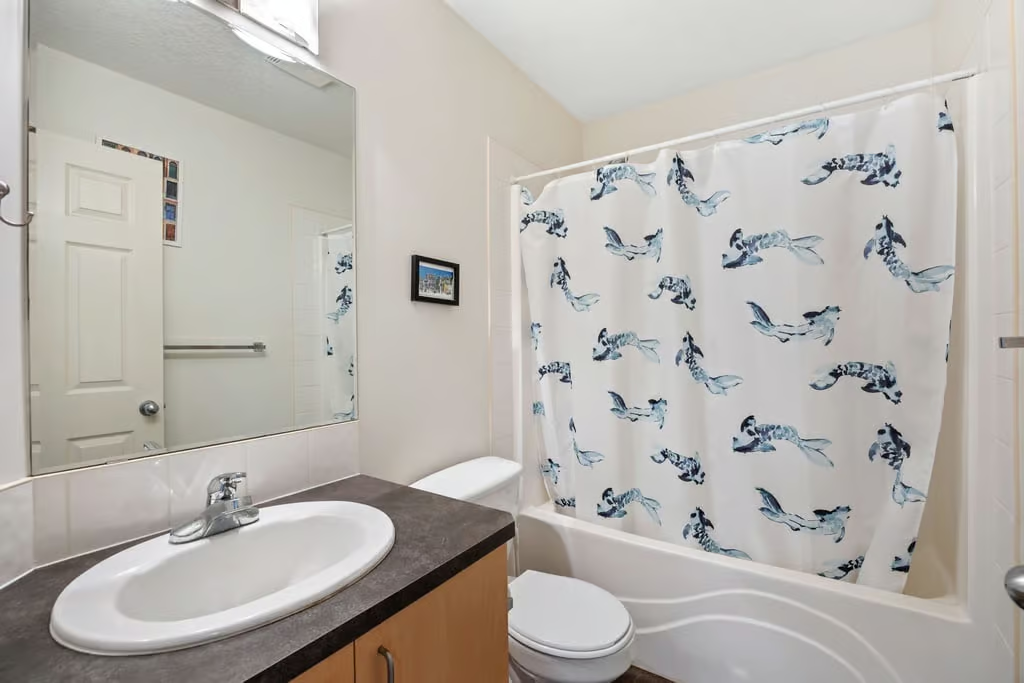
Two additional bedrooms share a full bathroom and offer flexibility for guest accommodations, personal spaces or other everyday needs.
Fully Finished Basement with Recreation Room
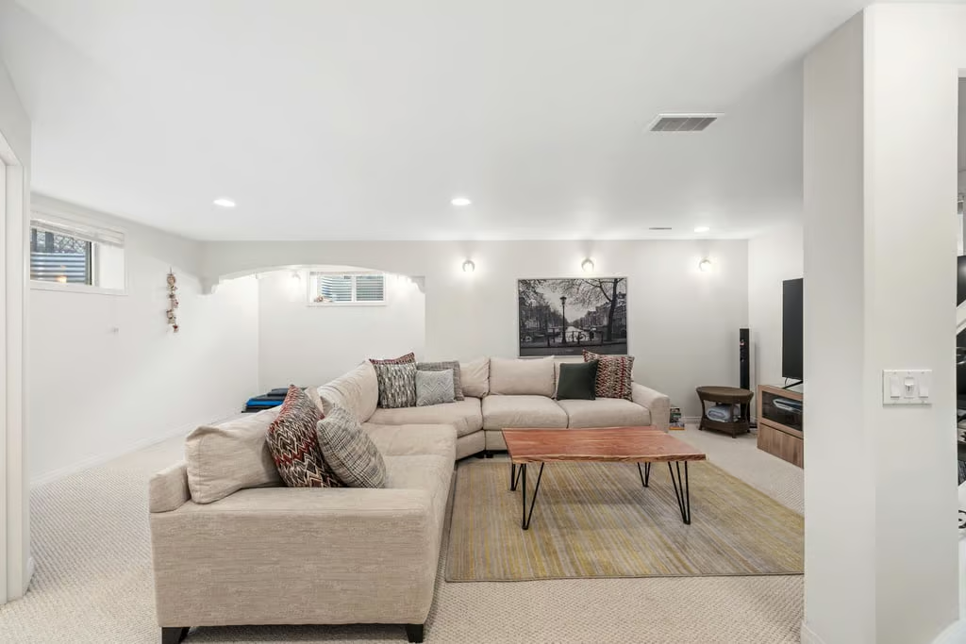
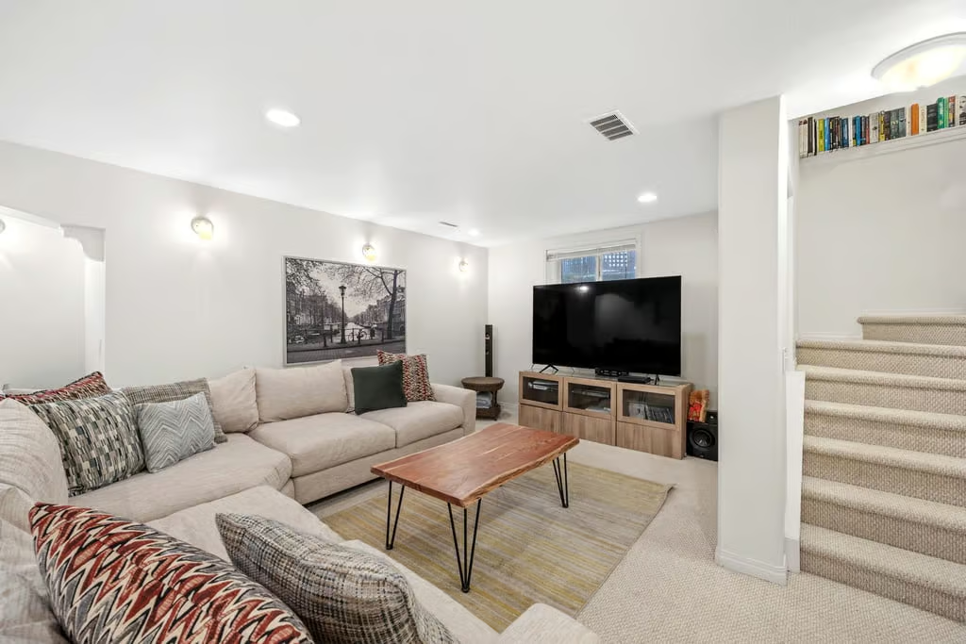
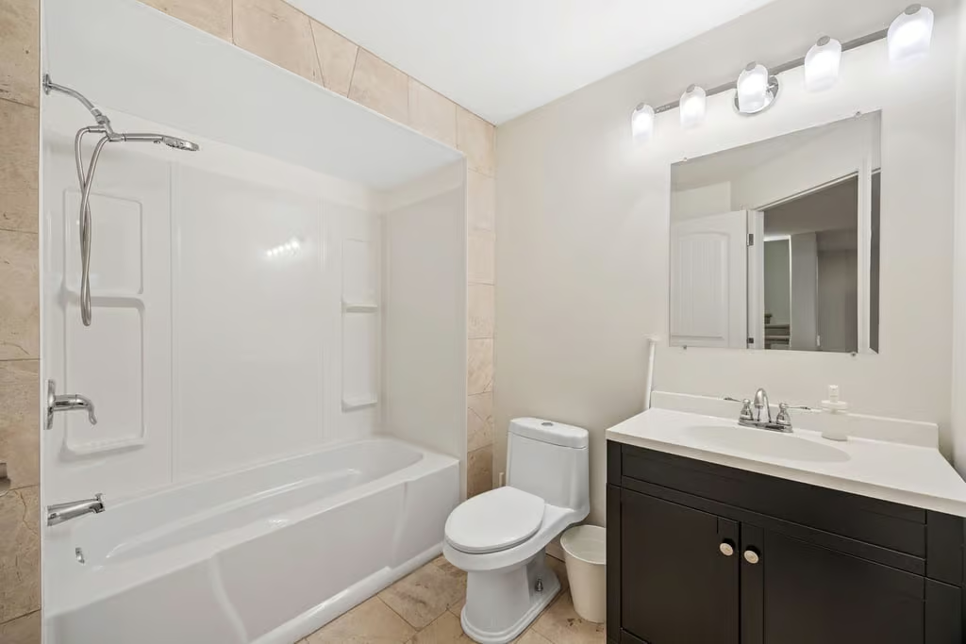
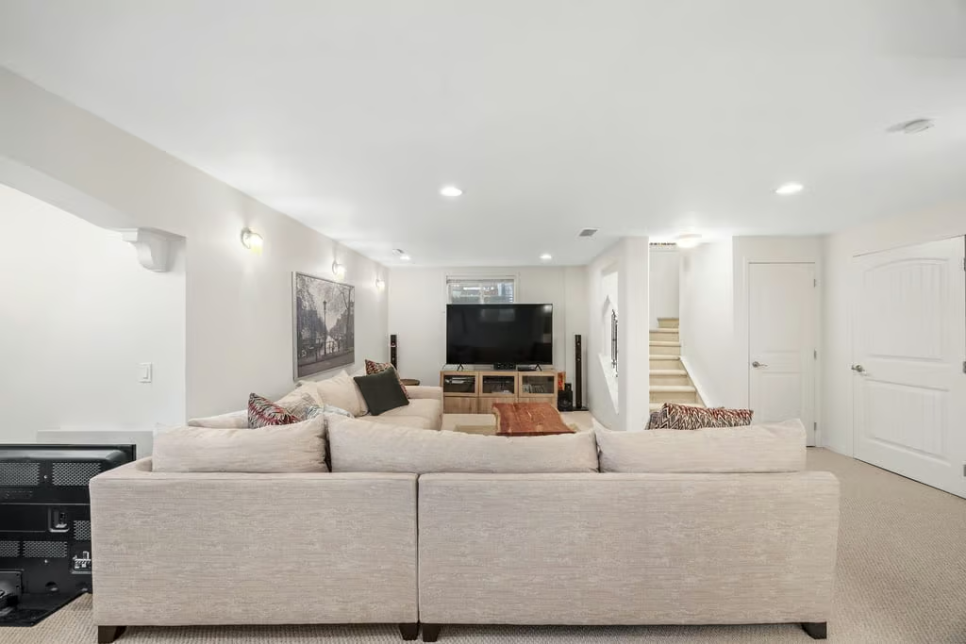
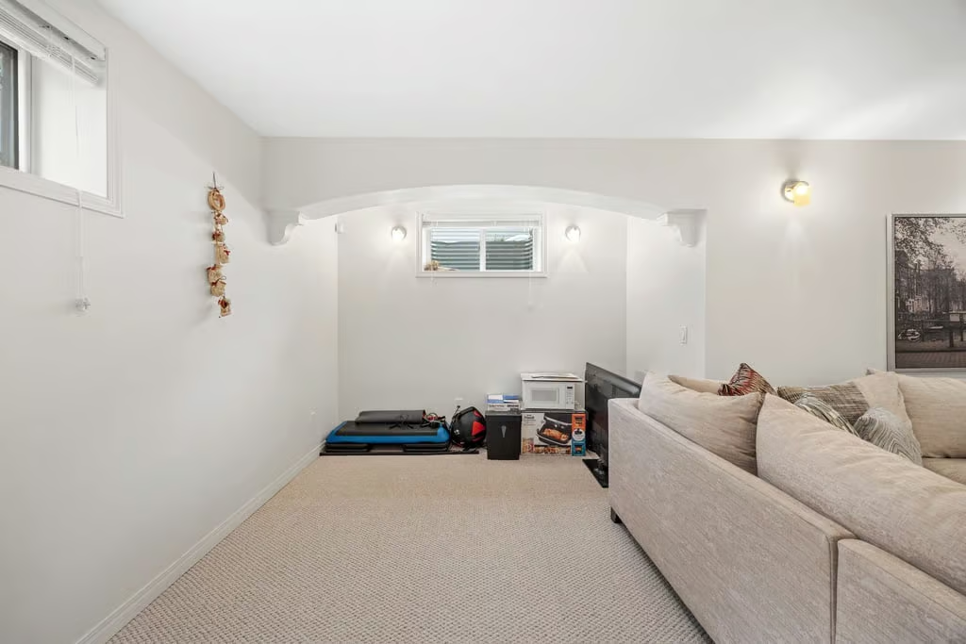
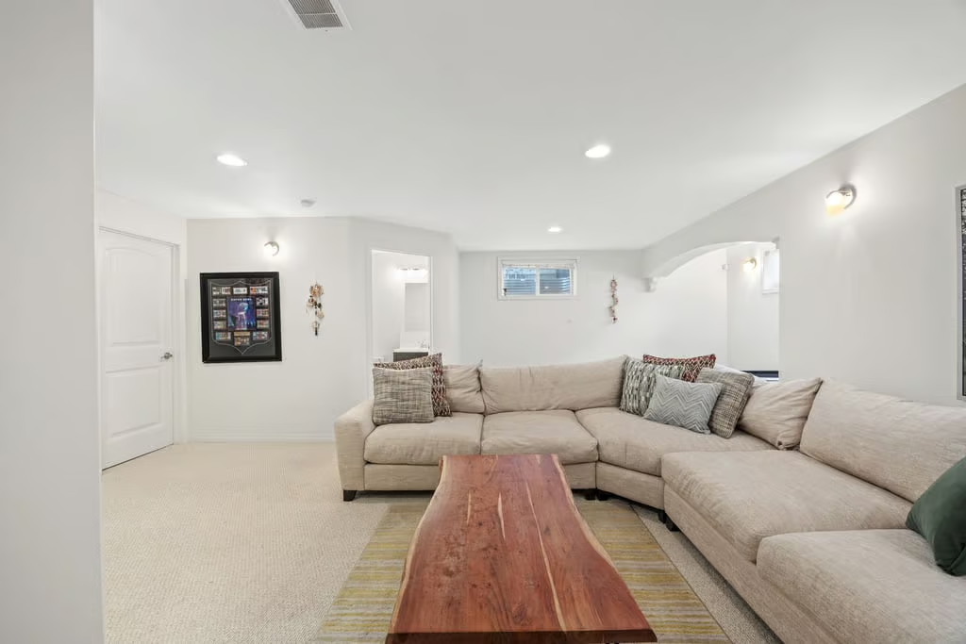
The finished lower level extends the home’s living space with a generous recreation room, an additional office, a full bathroom and storage.
Whether used for watching movies, recreational activities or relaxing, the recreation room offers a separate gathering area away from the main floor. The second office creates additional flexibility for working from home, studying or pursuing hobbies.
With a full bathroom and dedicated storage space, the basement adds both convenience and versatility to the overall layout.
West-Facing Backyard and Outdoor Living
Outdoor spaces are an appealing part of this West Springs property. The covered front porch creates a welcoming entrance and offers a comfortable place to enjoy the neighbourhood atmosphere.
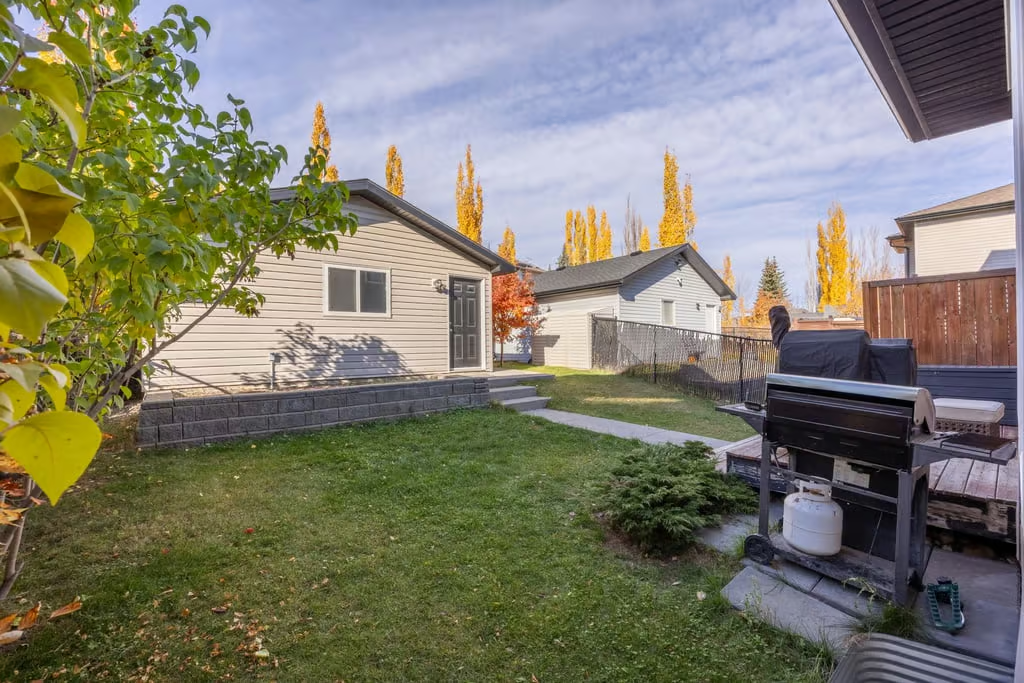
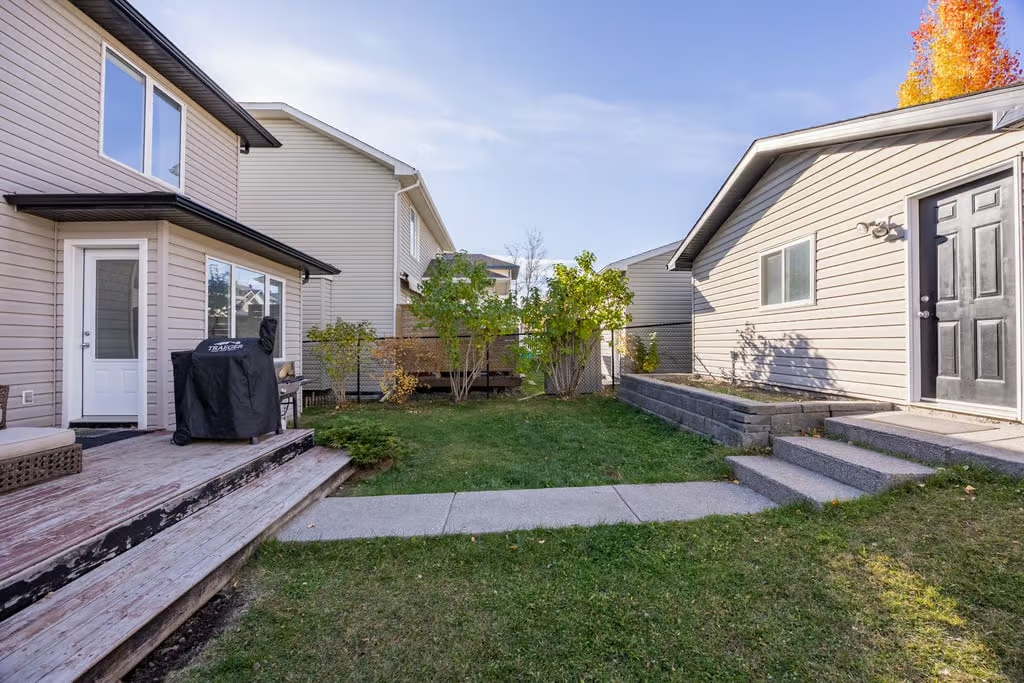
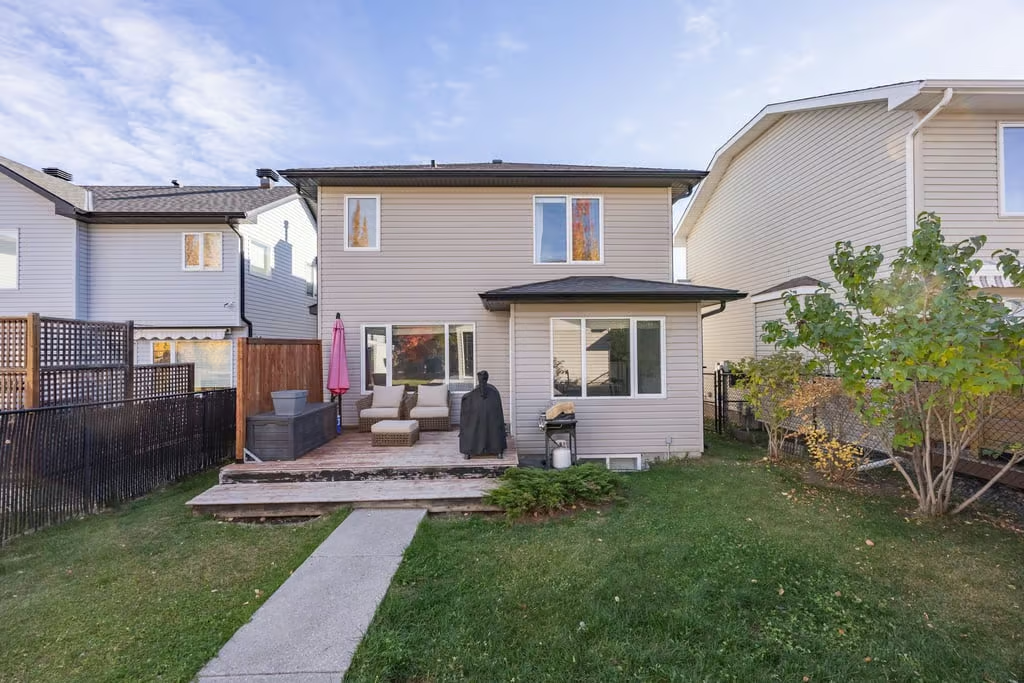
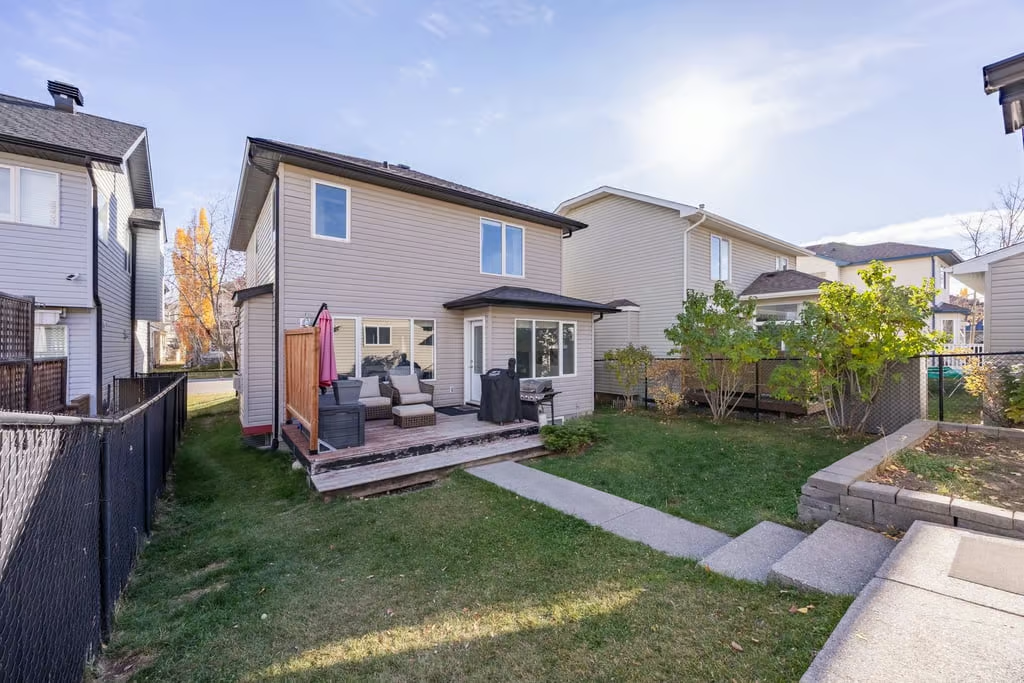
At the rear, the private west-facing backyard receives afternoon and evening sunshine. A spacious deck provides room for barbecues, outdoor dining and relaxing, while the grassy area offers additional space for outdoor activities.
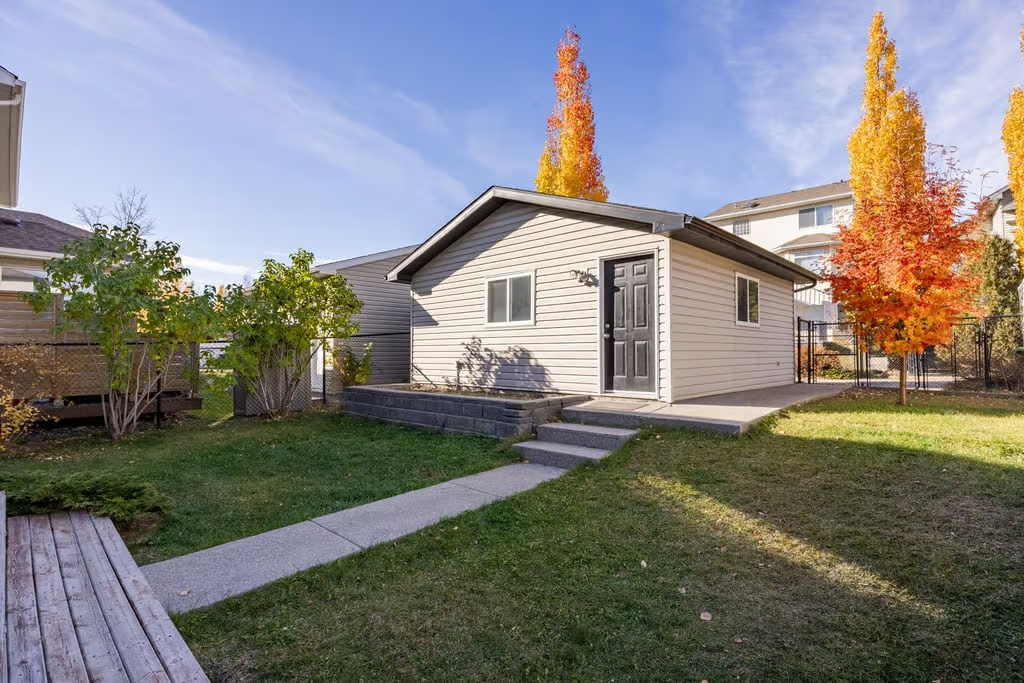
An updated rear exterior door with a large window brings natural light inside and provides direct backyard access. A walkway leads to the double detached garage, which includes an updated garage door opener.
Property Highlights
- Detached two-storey home built in 2001 in West Springs, Calgary
- 1,568 sq. ft. with 3 bedrooms and 3.5 bathrooms
- 3,950 sq. ft. lot (366.96 sq. m.)
- Updated kitchen with marble countertops, stainless steel appliances and corner pantry
- Primary suite with walk-in closet and four-piece ensuite
- Fully finished basement with recreation room, office, full bathroom and storage
- Two dedicated office spaces and Telus fibre optic internet
- Private west-facing backyard, spacious deck and covered front porch
- Double detached garage with updated garage door opener
Thoughtful Interior and Exterior Updates
Several improvements completed since 2018 contribute to the home’s functionality and appearance. Kitchen updates include marble countertops, stainless steel appliances and a replacement sink and faucet.
Updated carpeting on the main and upper floors, a replacement rear exterior door and a garage door opener are among the additional improvements. The gas fireplace has also been serviced, including replacement of the fireplace glass.
Telus fibre optic internet provides connectivity for remote work, streaming and everyday online activities.
Living in West Springs, Calgary
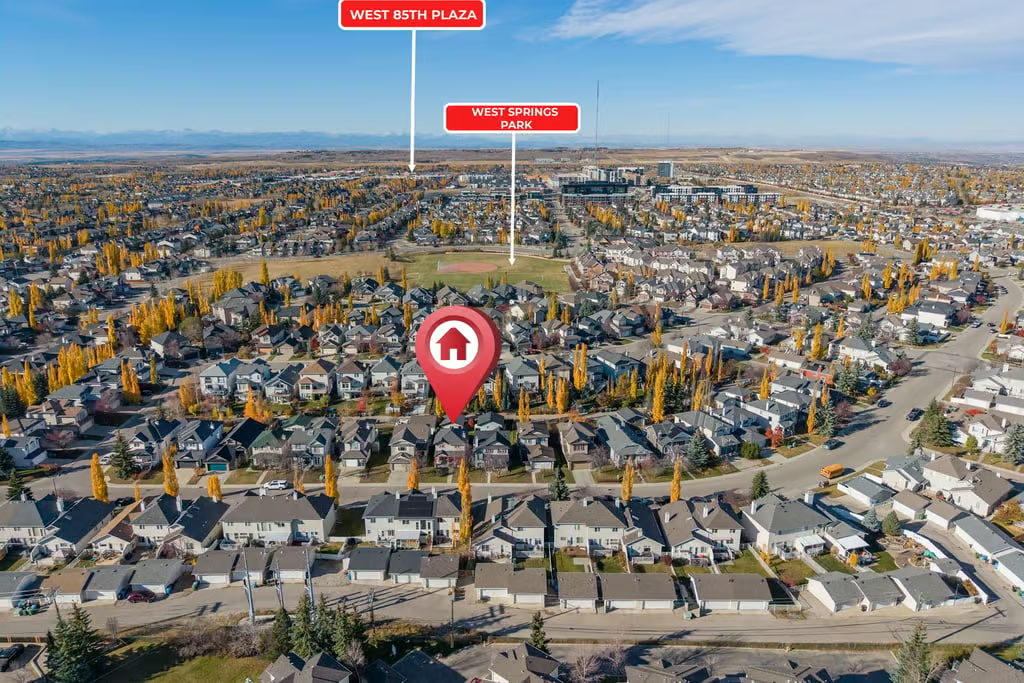
West Springs is an established southwest Calgary neighbourhood with convenient access to shopping, recreation and everyday services.
The nearby 85th Street shopping area includes restaurants, grocery stores, fitness studios, medical services and local businesses. Schools and parks are also nearby, providing opportunities for outdoor recreation and community activities.
WinSport is just minutes away and offers year-round recreational opportunities. Access to Stoney Trail provides connections across Calgary, with convenient routes toward downtown and west to the mountains.
With its flexible interior layout, updated finishes, finished basement and sunny west-facing backyard, 75 West Springs Way SW brings together practical features and inviting living spaces in a well-connected Calgary community.
Contact Popowich & Company to learn more or arrange a private showing.
Agent Information