Property Details
Bedrooms
6
Bathrooms
4+1
Year Built
2013
SQFT
2,961
Property Type
Two Storey Detached
Neighbourhood
Aspen Woods
MLS #
A2289954
Postal Code
T3H 0G1
Lot Size
6006 SF|557.97 SM
Taxes/Year
$9,455.00/2025
Basement
Finished Walkout
Parking
Double Attached, Heated
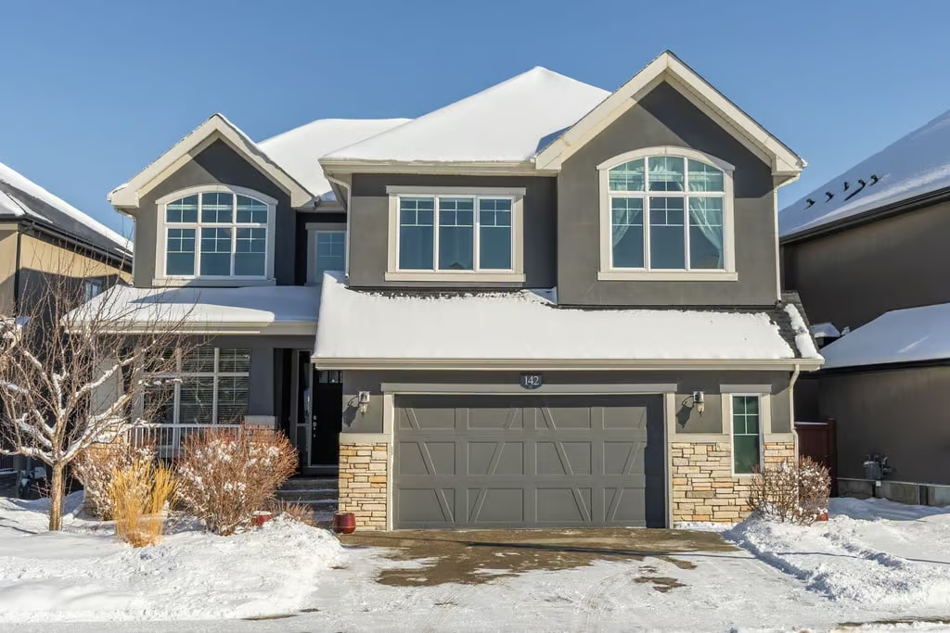
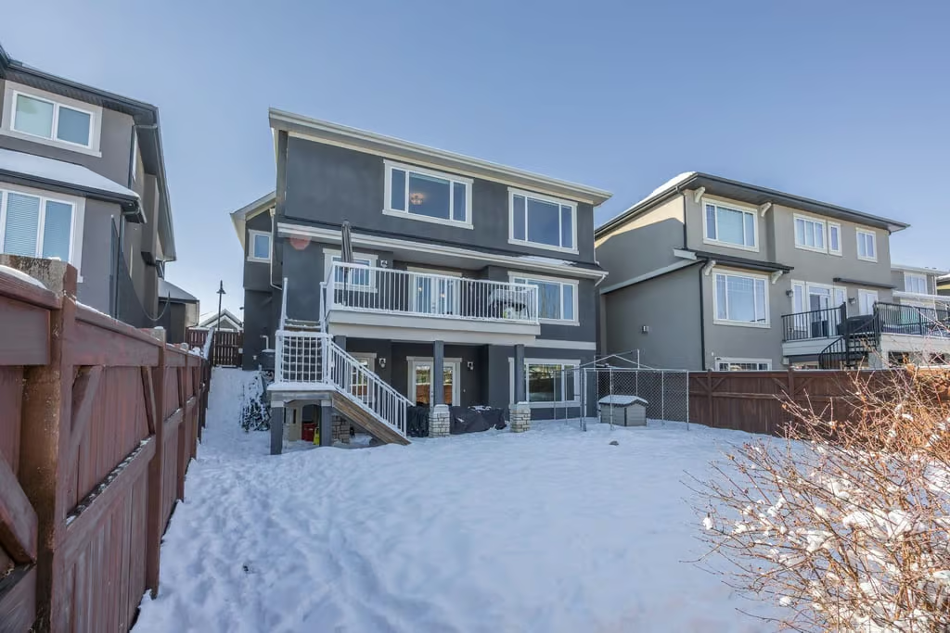
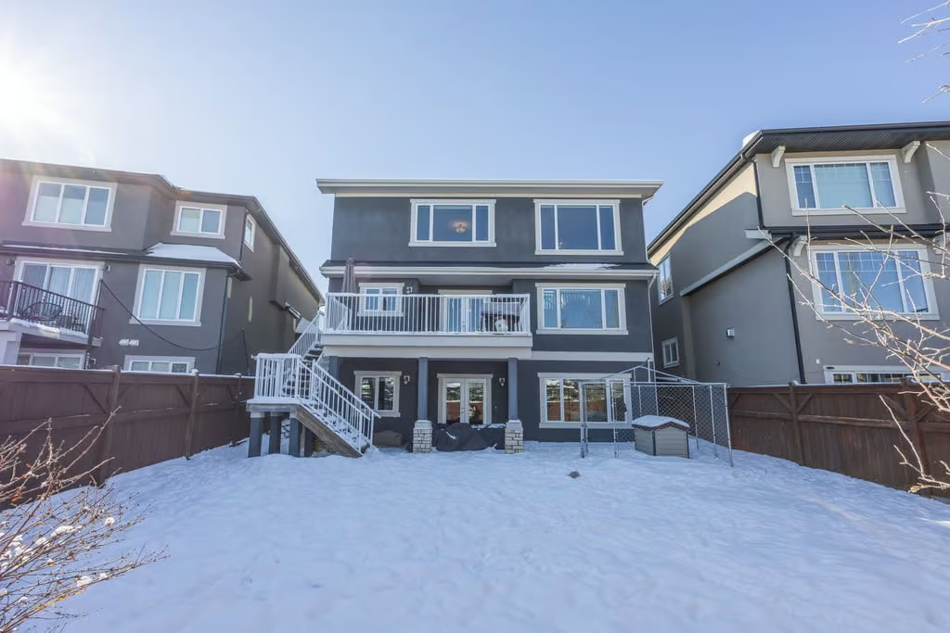
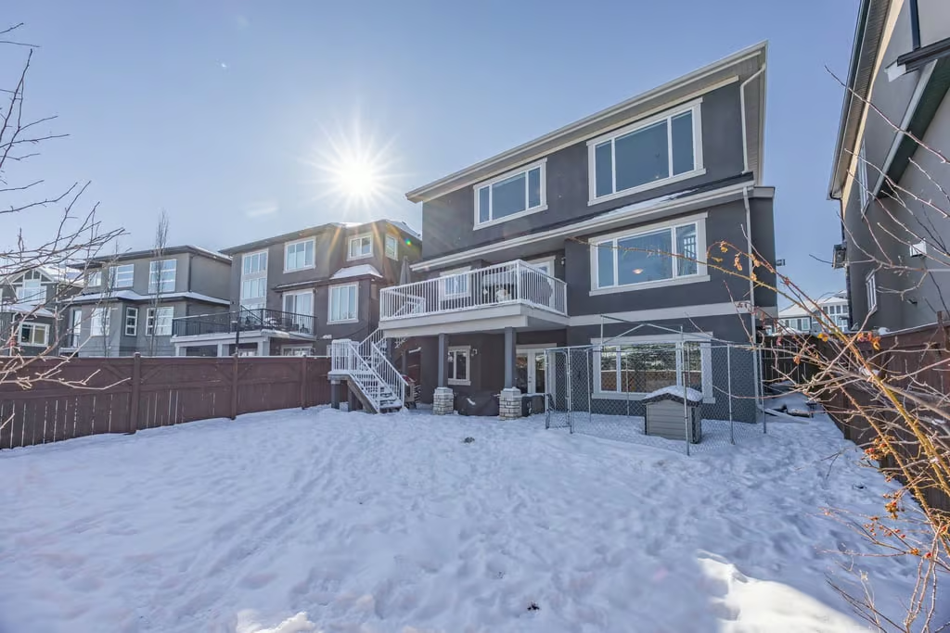
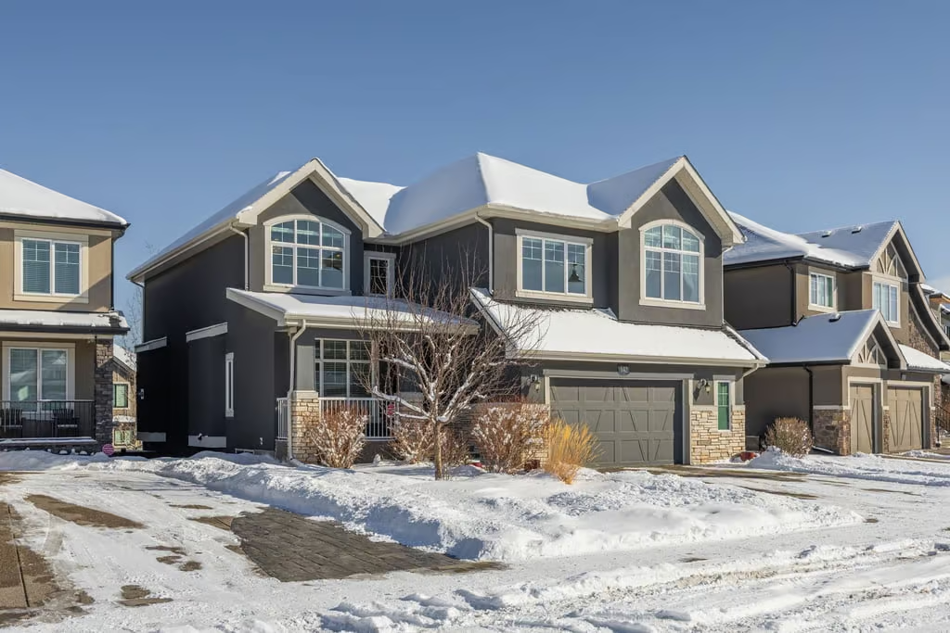
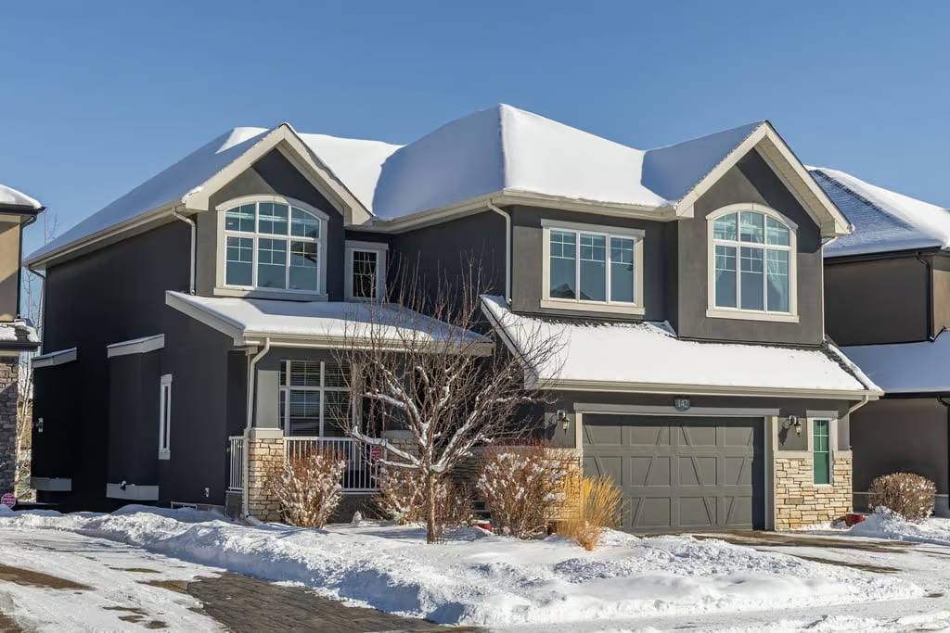
142 Aspen Summit Drive SW offers spacious walkout living in Aspen Woods, with a generous two storey detached layout in the heart of Aspen Summit. With 2,961 sq. ft. above grade, 6 bedrooms, 4+1 bathrooms, a finished walkout basement, and a heated double attached garage, this home provides room to live, work, gather, and unwind across three well-planned levels.
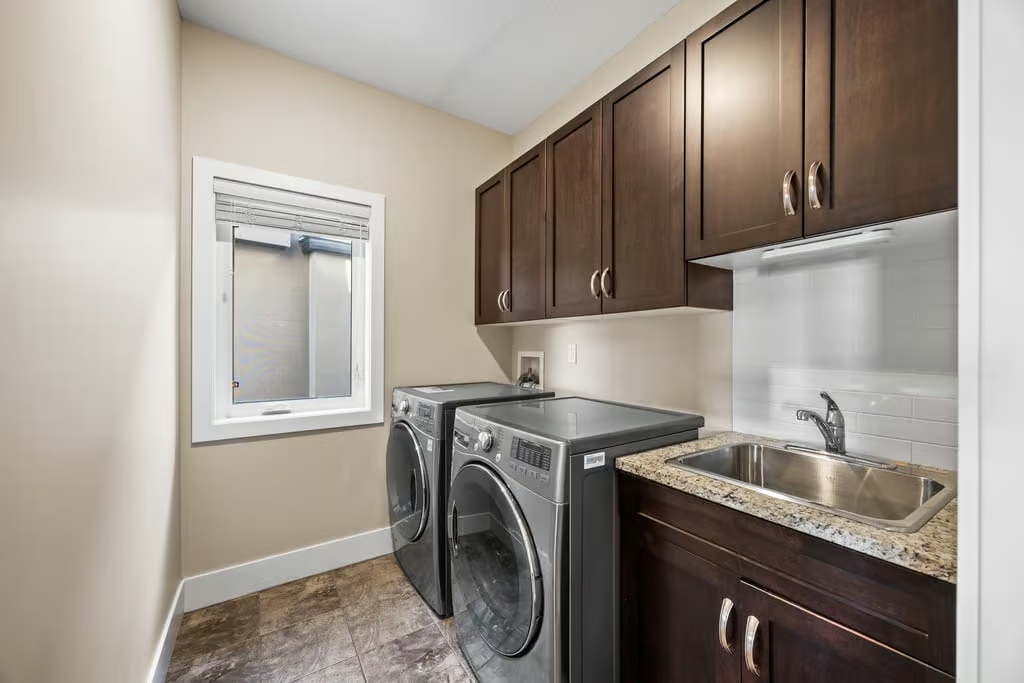
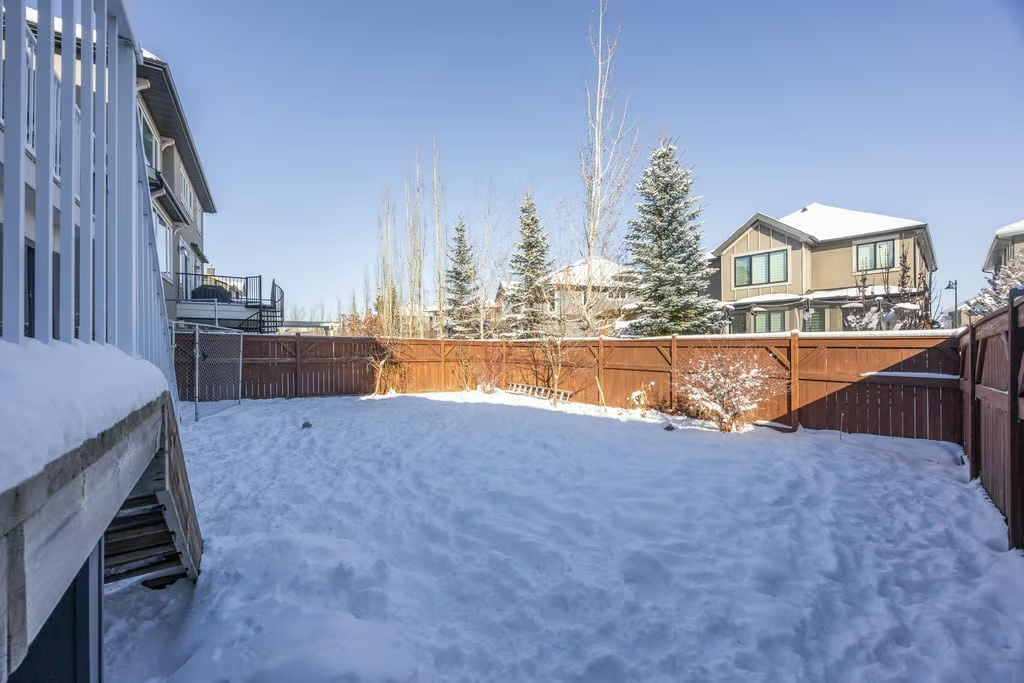
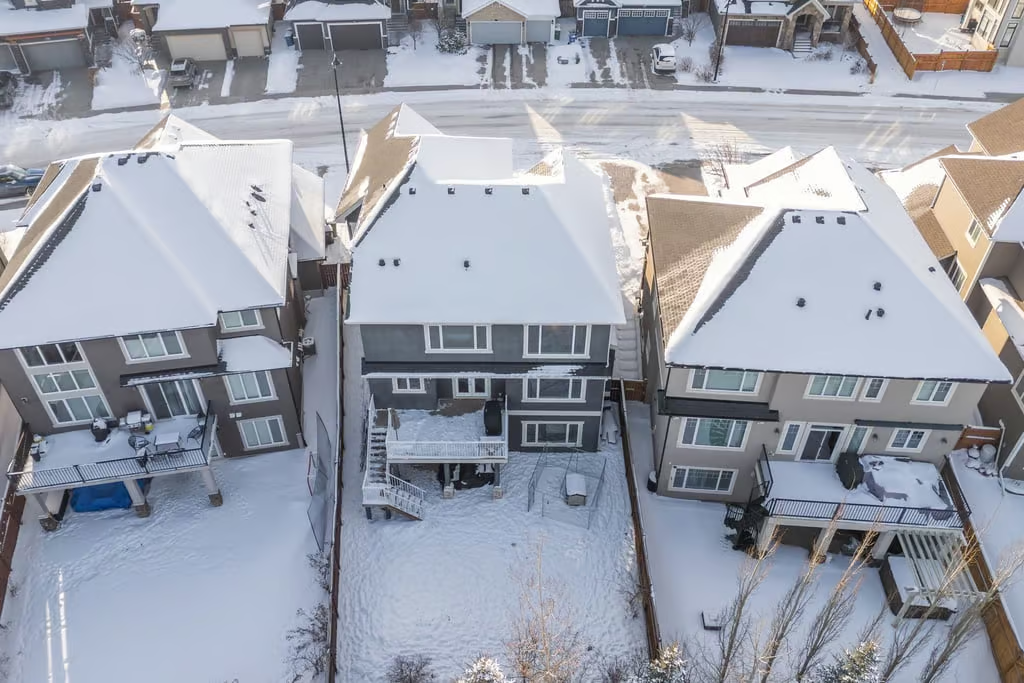
Set on a 6006 SF|557.97 SM lot, the home combines strong curb appeal with practical everyday features, including main floor laundry, a dedicated office, dual furnaces, Gemstone exterior lighting, a radon mitigation system, full irrigation, and excellent storage throughout.
Open Main Floor Design
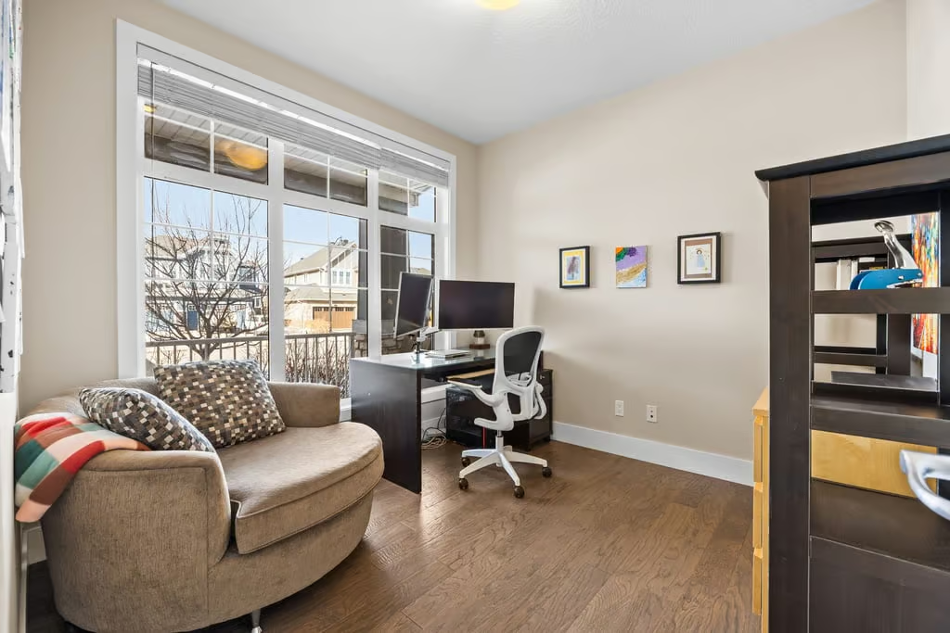
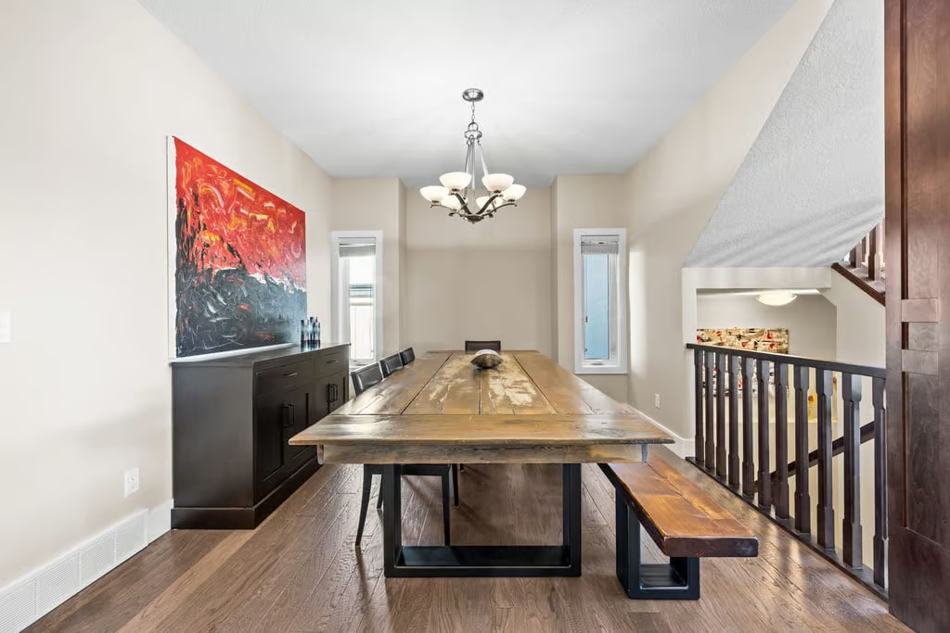
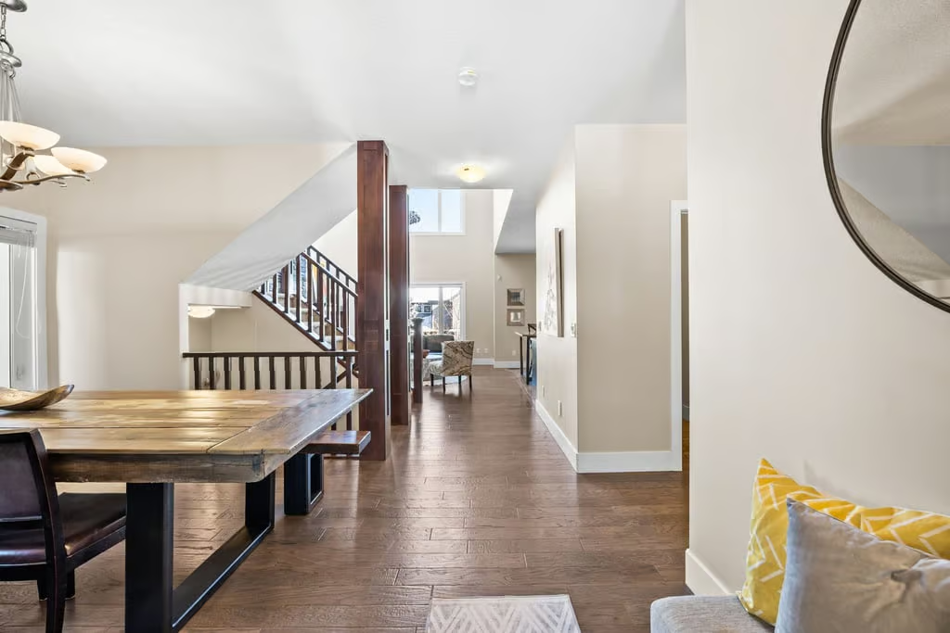
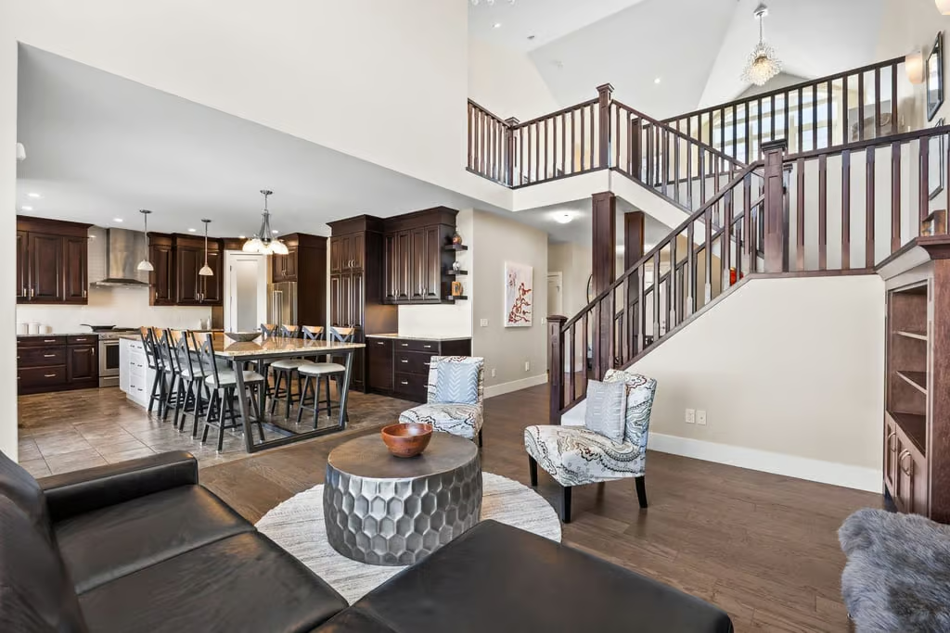
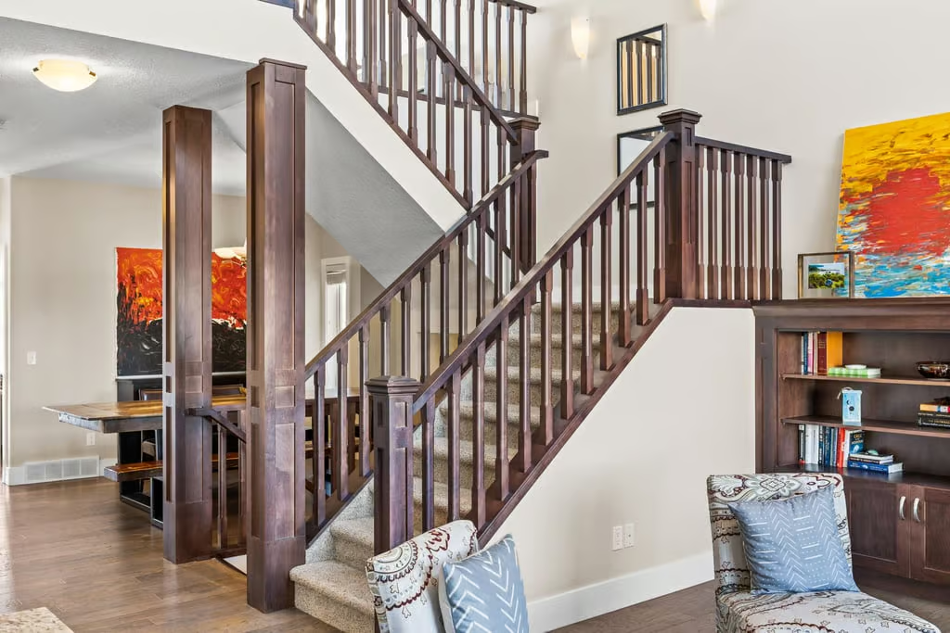
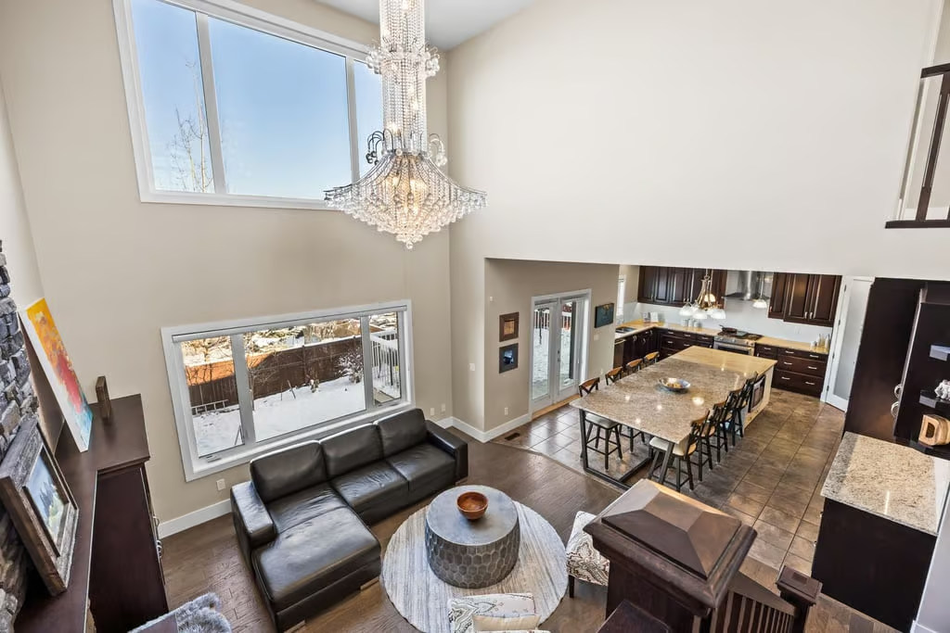
The main floor is designed around bright, connected living spaces that feel open and substantial. A dedicated front office creates a useful work-from-home area, while the spacious dining area flows into the open living room.
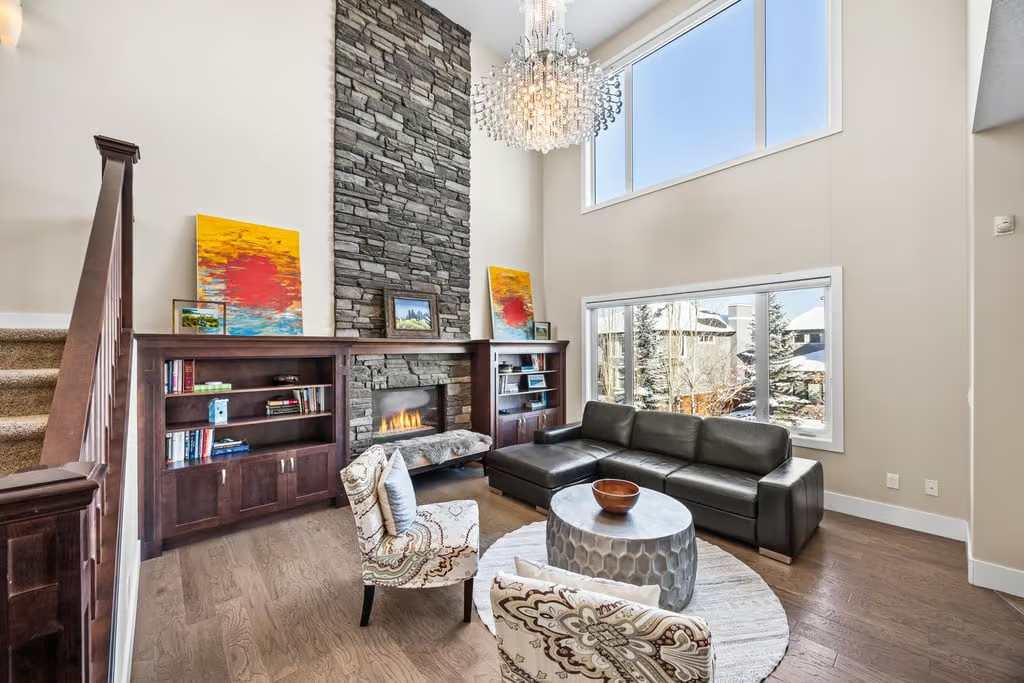
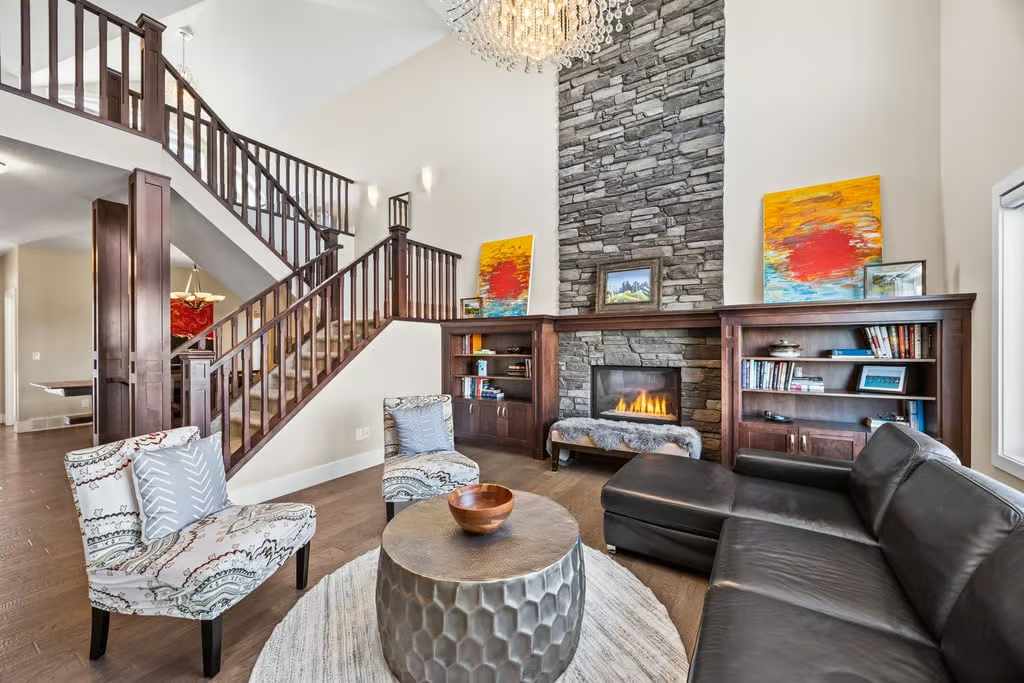
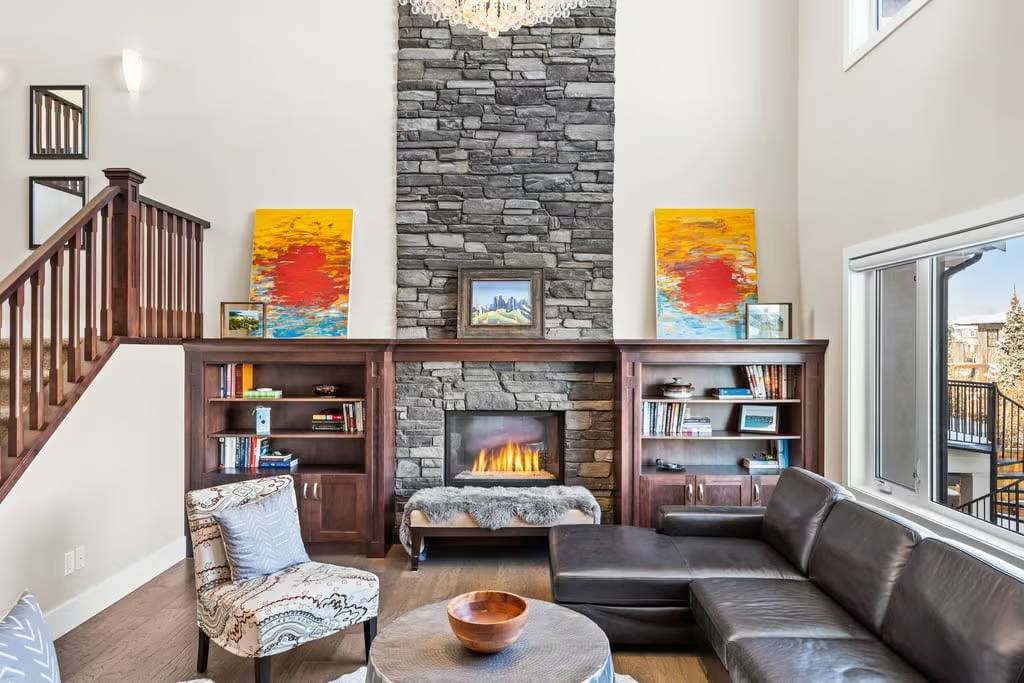
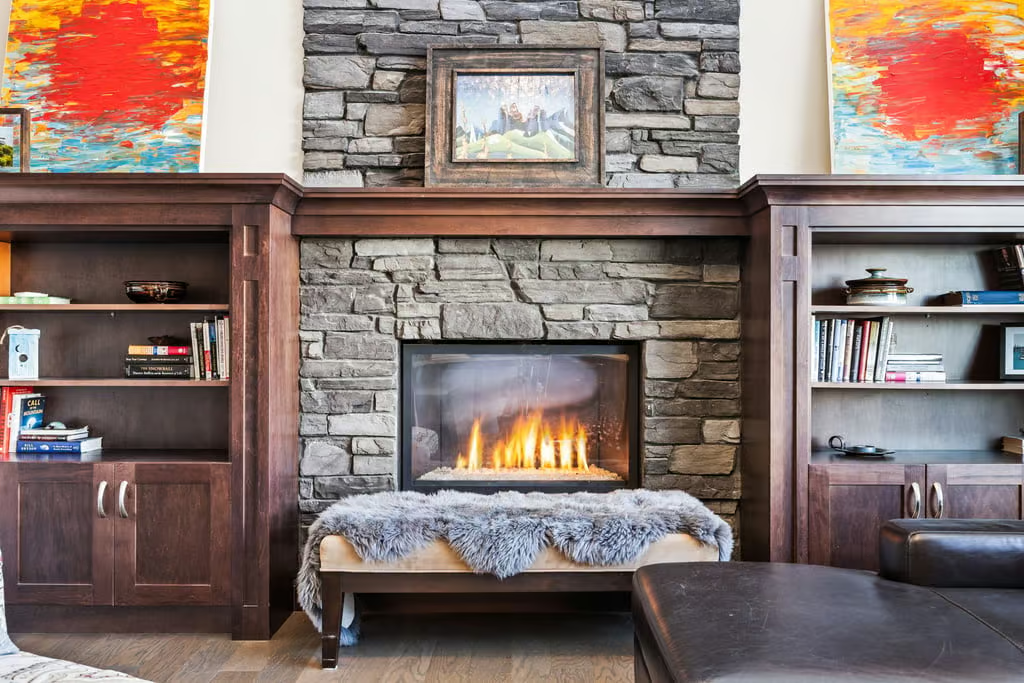
The living room is anchored by a striking stone fireplace, adding warmth and a strong focal point to the main gathering space. The open great-room design enhances the sense of space, creating an inviting layout for daily routines and entertaining.
Kitchen and Indoor-Outdoor Living
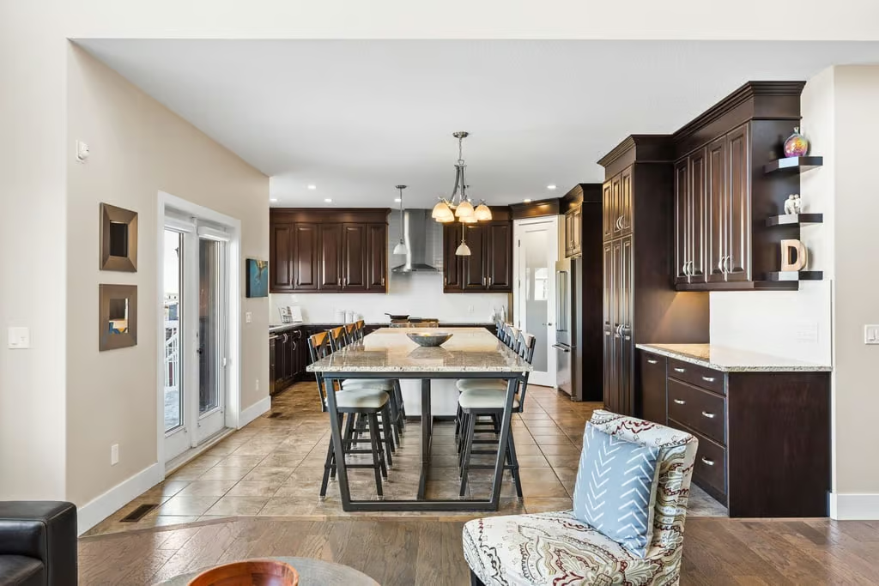
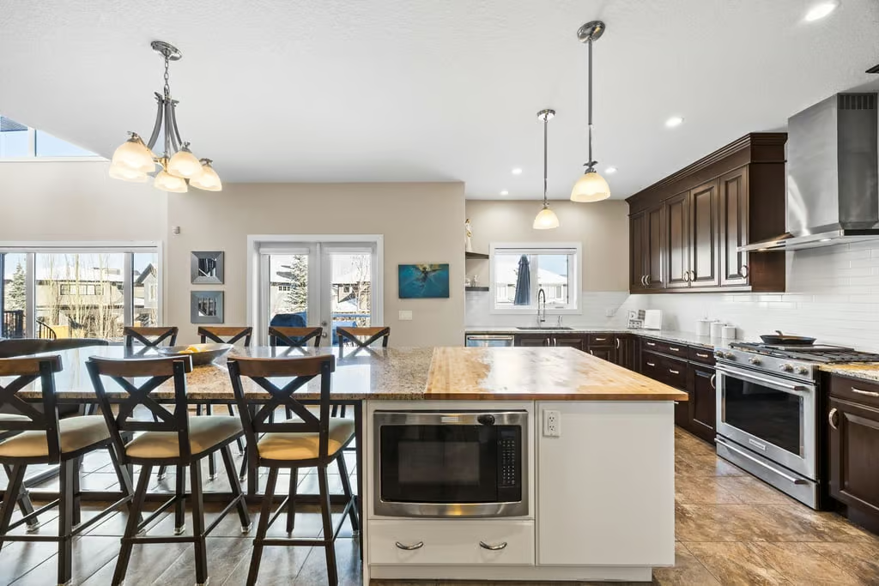
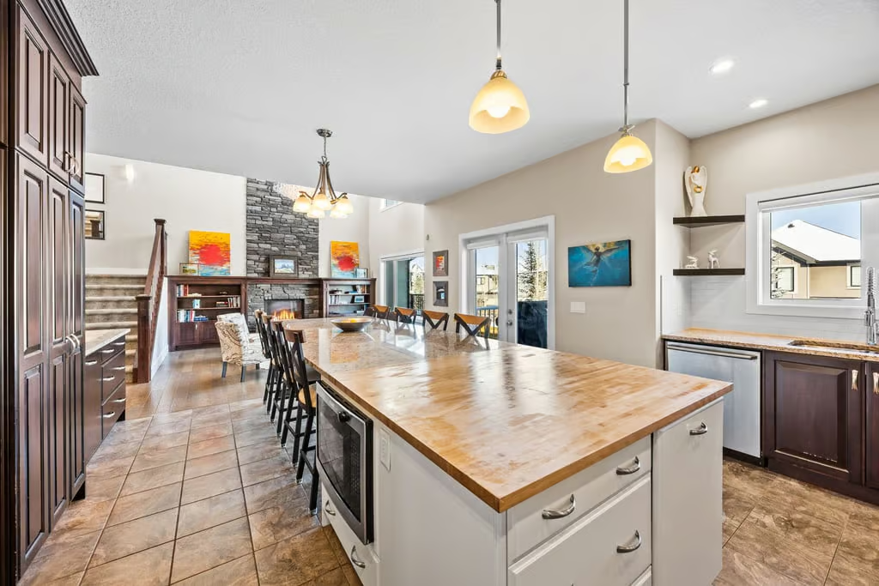
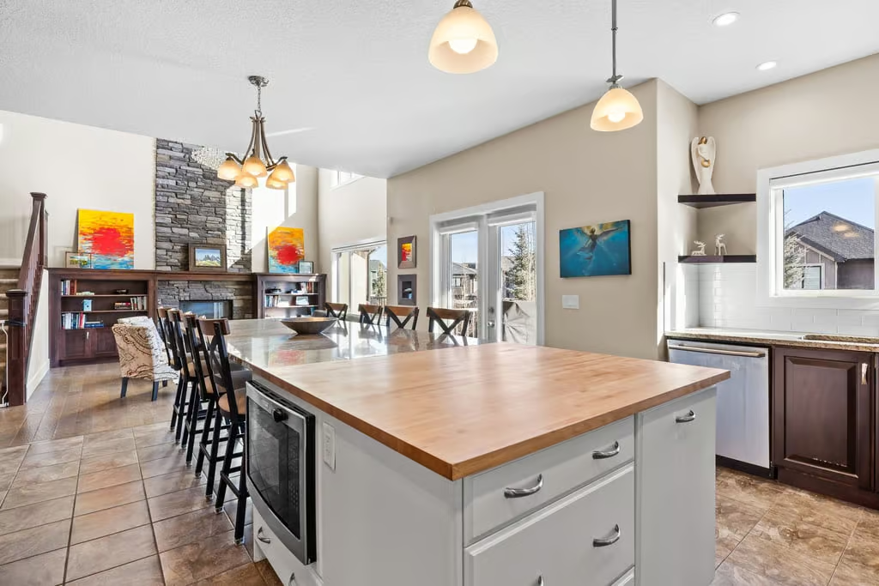
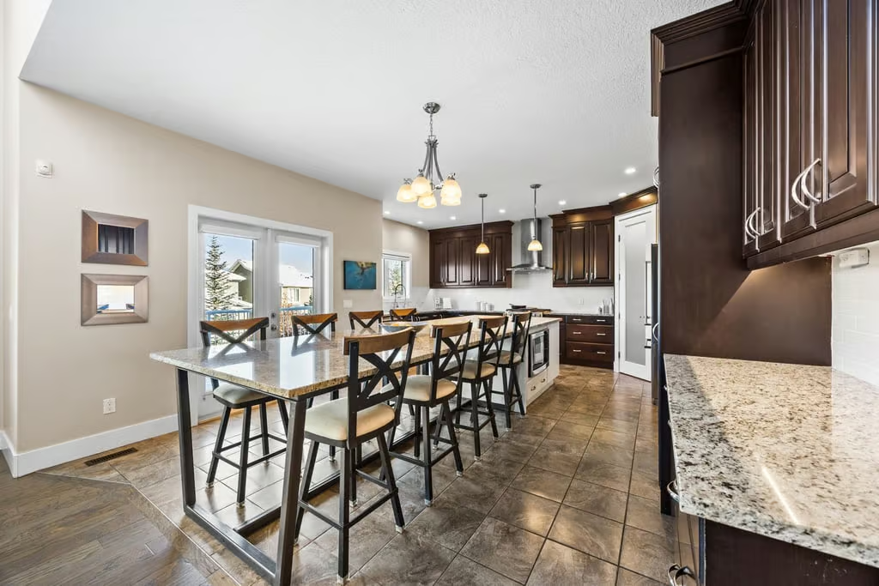
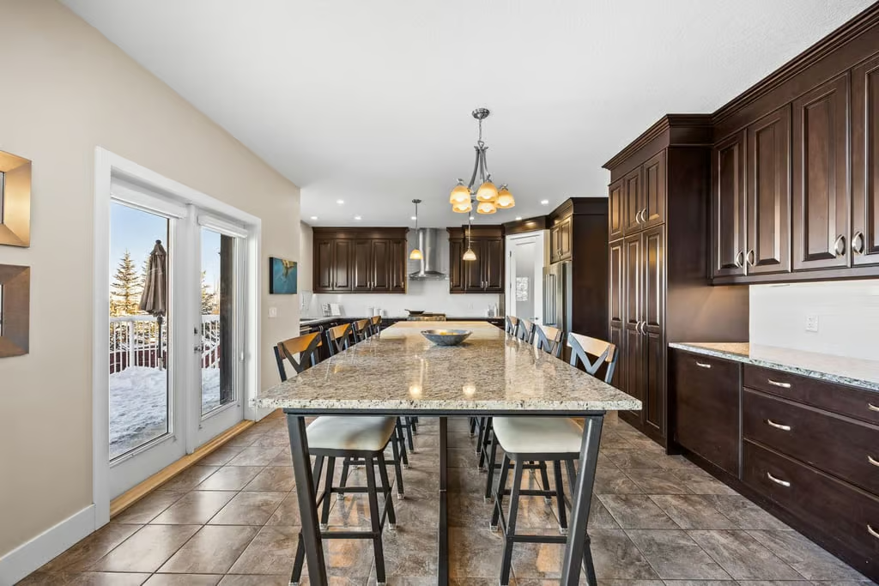
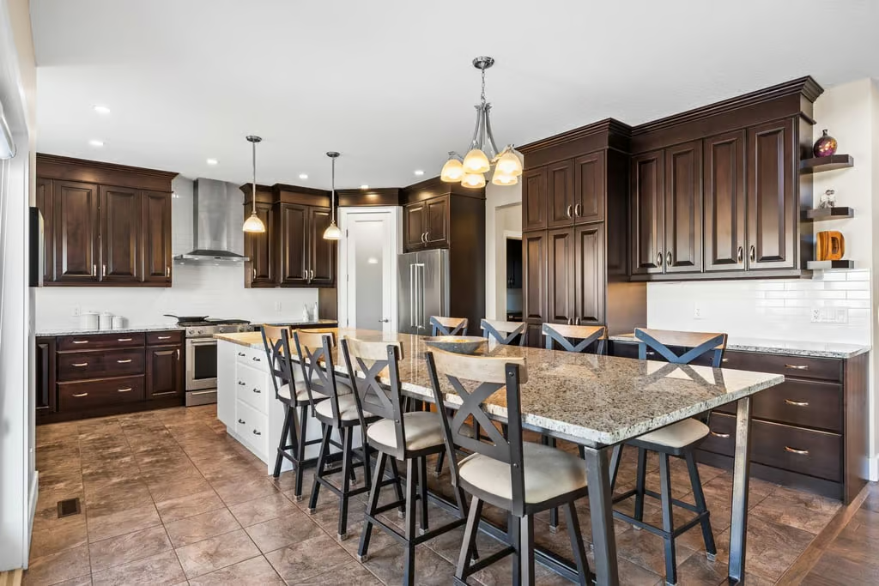
The kitchen is the centrepiece of the home, with a dramatic island stretching nearly 14 feet. With seating for up to ten, the island provides exceptional prep space, casual dining, and a natural place to gather.
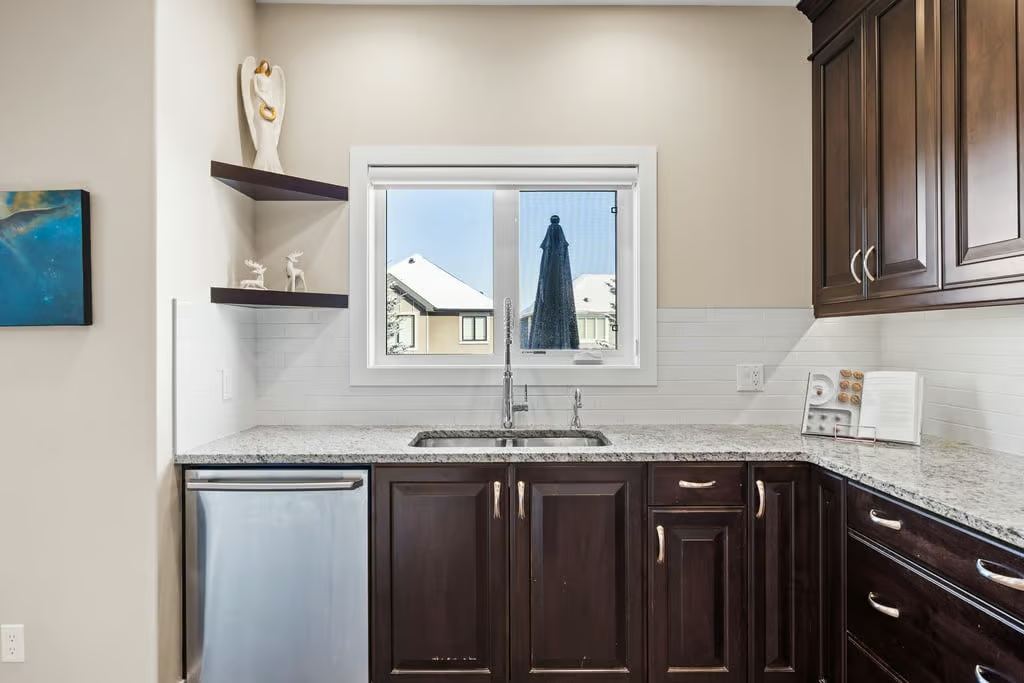
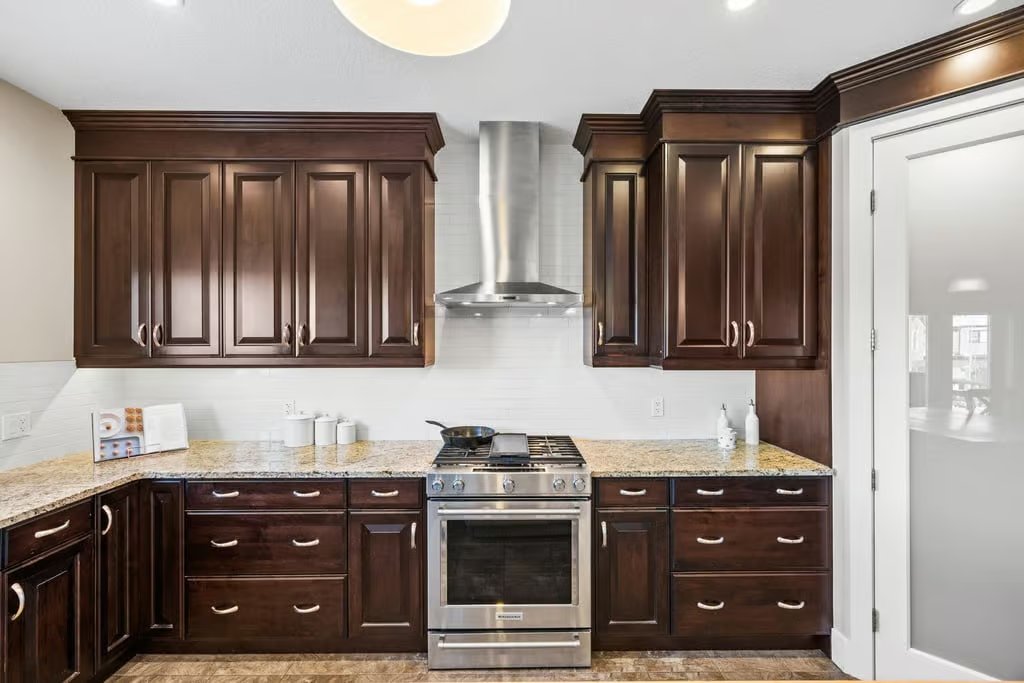
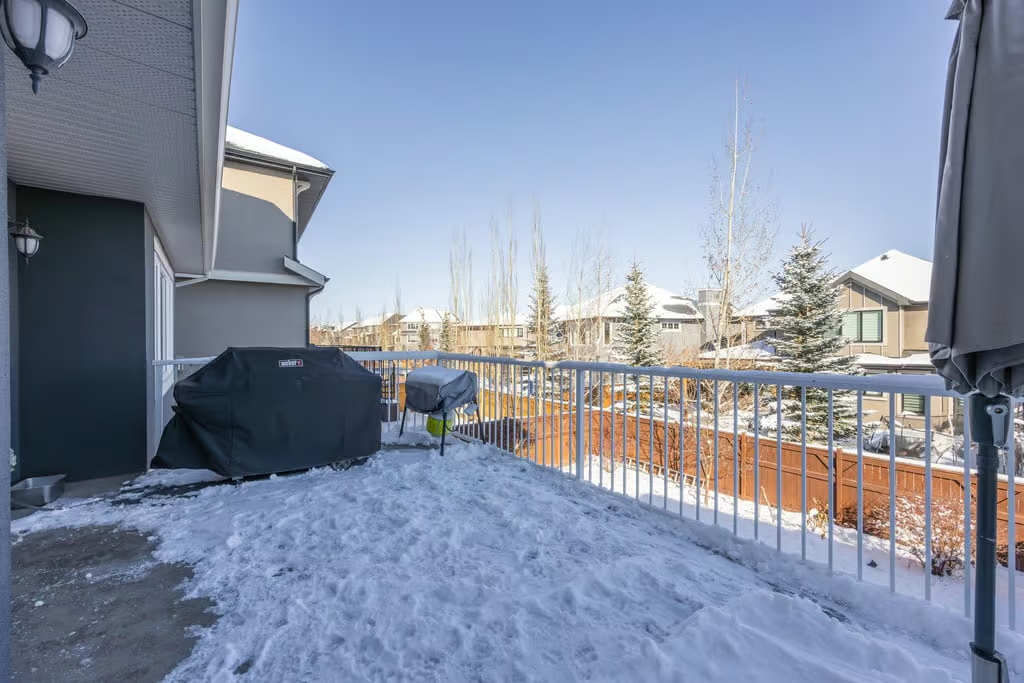
Warm butcher block pairs with granite countertops, while rich wood cabinetry extends to the ceiling for abundant storage. Pendant lighting adds character overhead, and the adjacent eating area opens directly onto the deck for easy indoor-outdoor living.
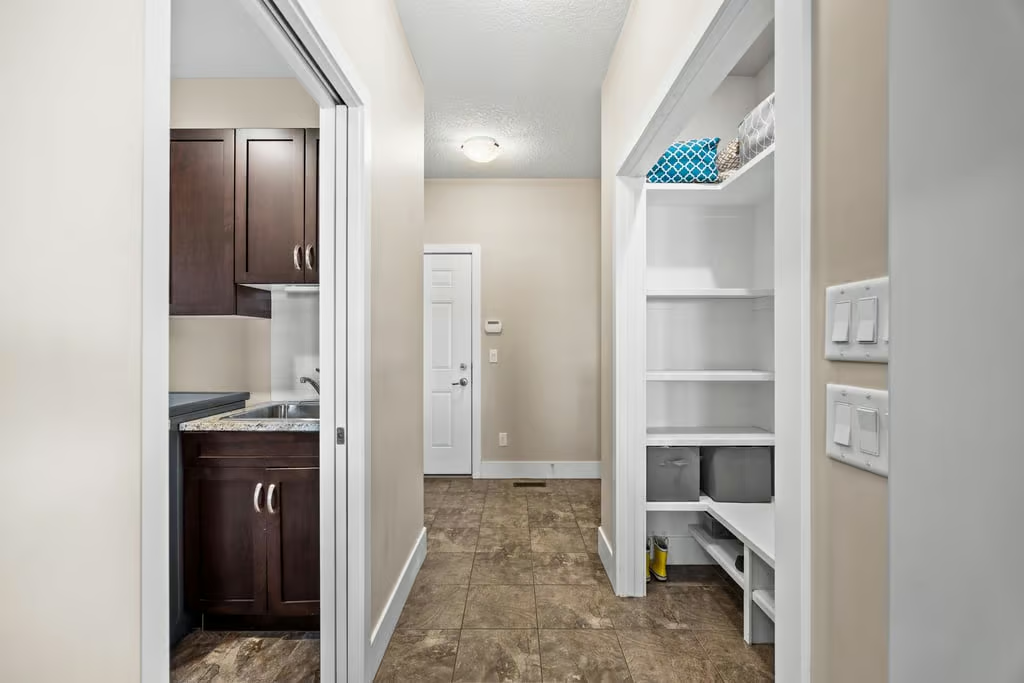
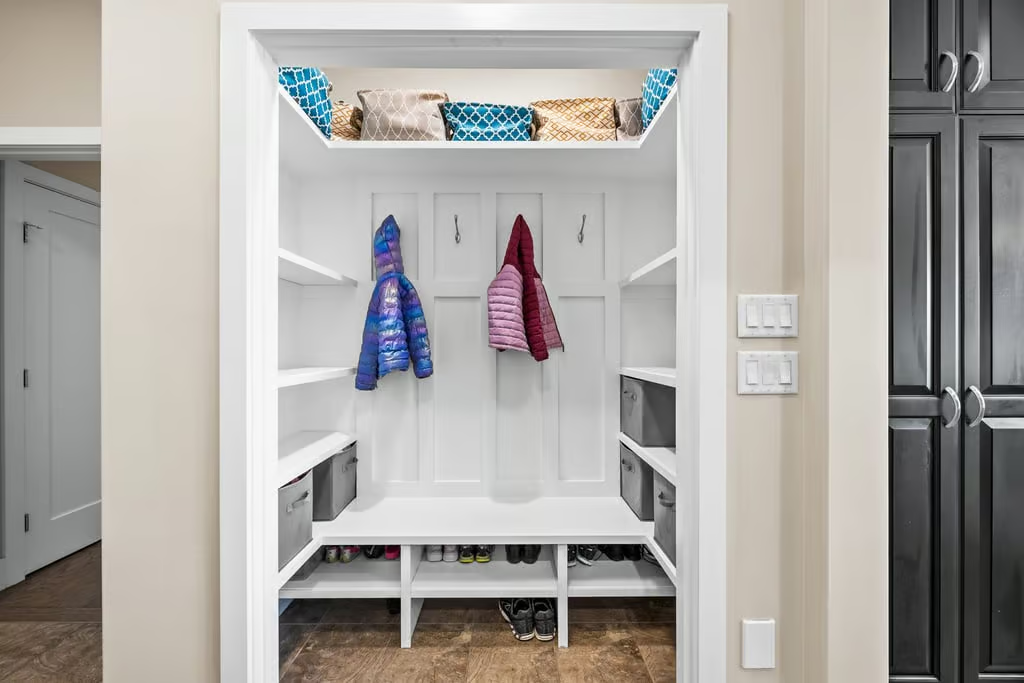
A well-designed mudroom off the oversized heated double attached garage adds everyday function, while approximately 200 square feet of overhead shelving in the garage provides excellent seasonal storage.
Upper Level Bedrooms and Bonus Room
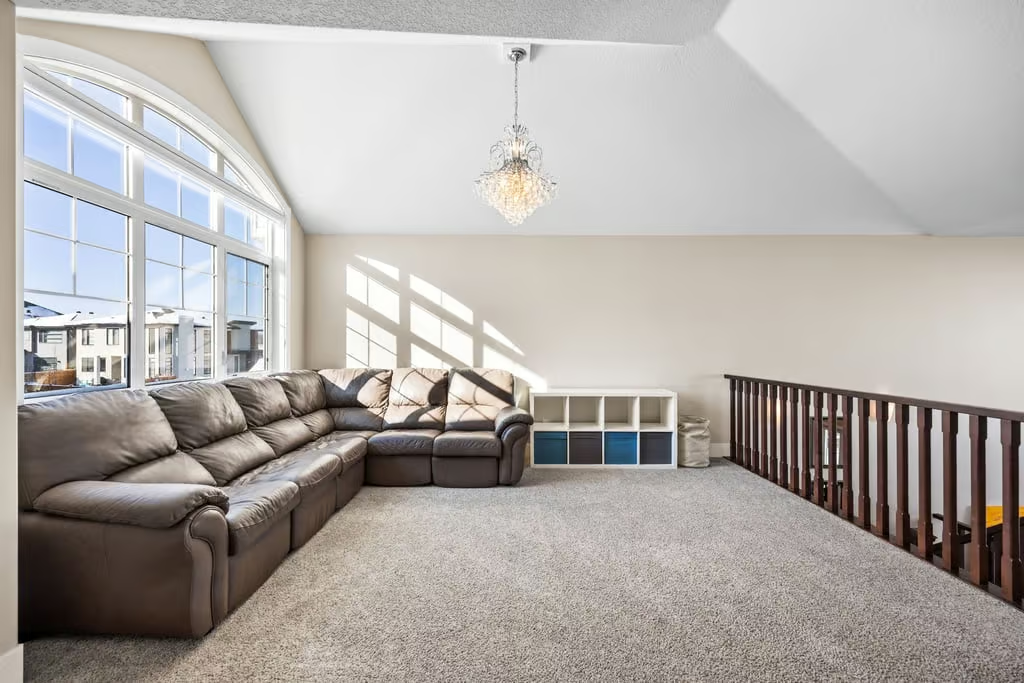
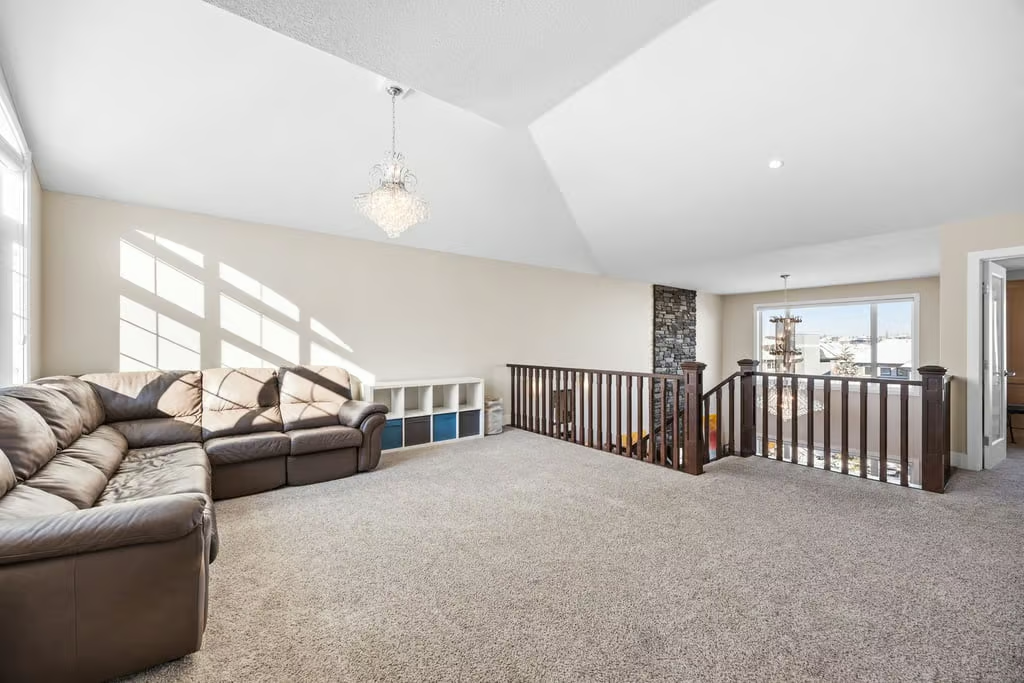
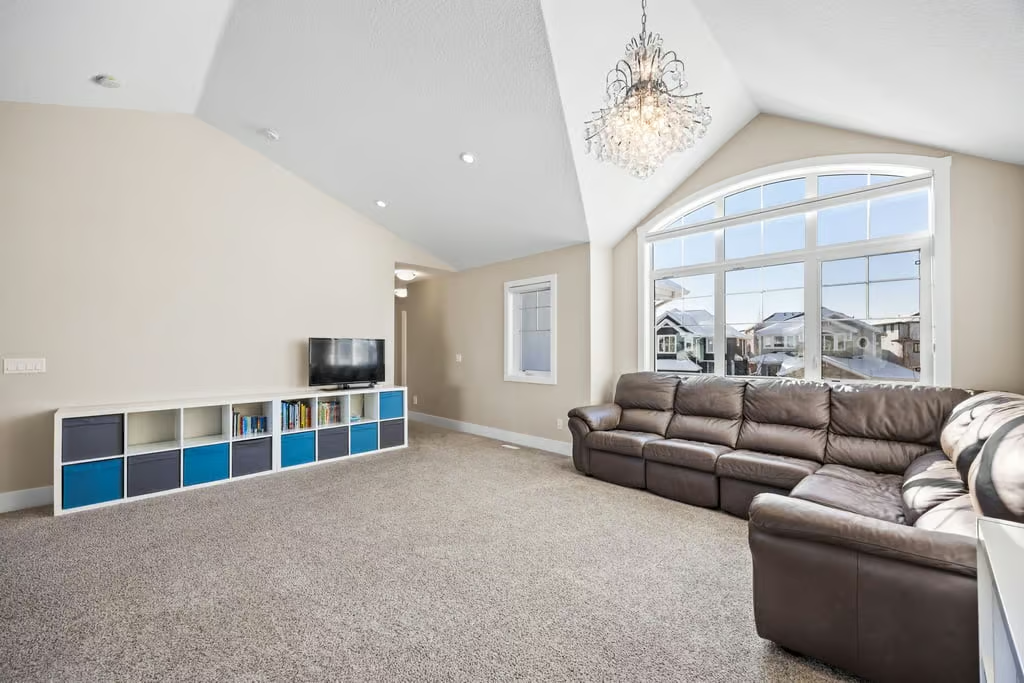
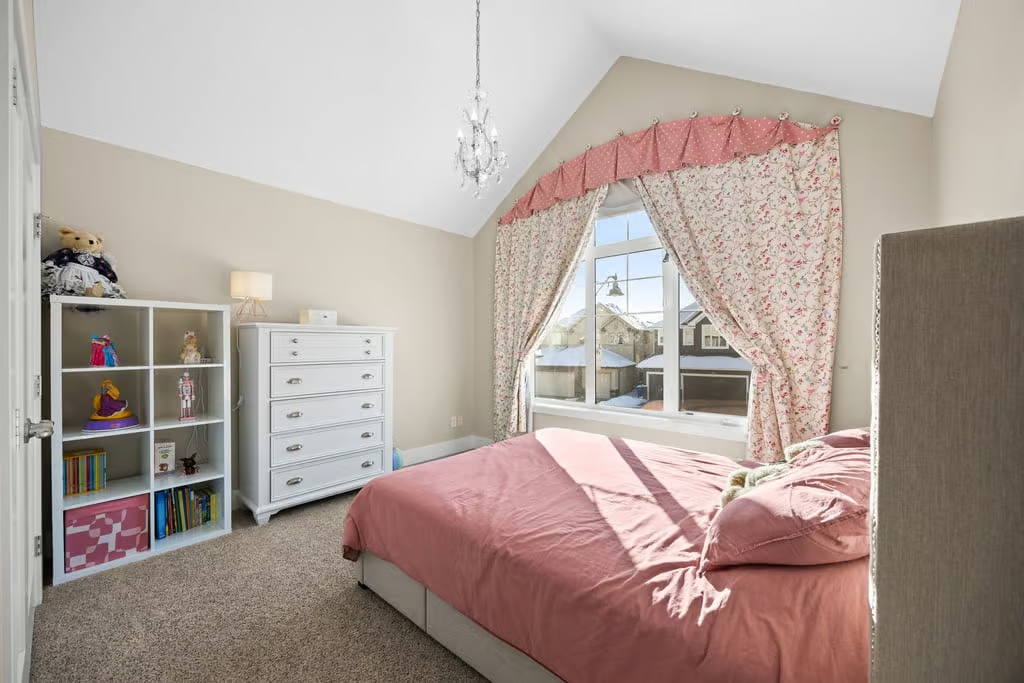
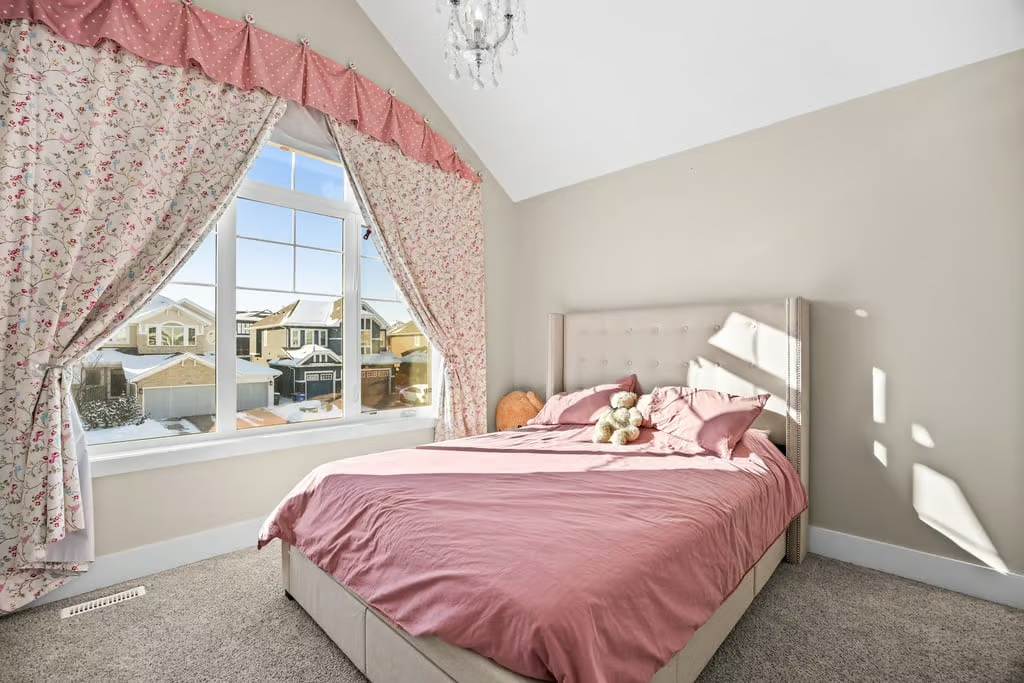
Upstairs, four well-sized bedrooms are arranged around a central bonus room with vaulted ceilings. This airy space offers flexibility for a media area, lounge, reading space, or quiet retreat.
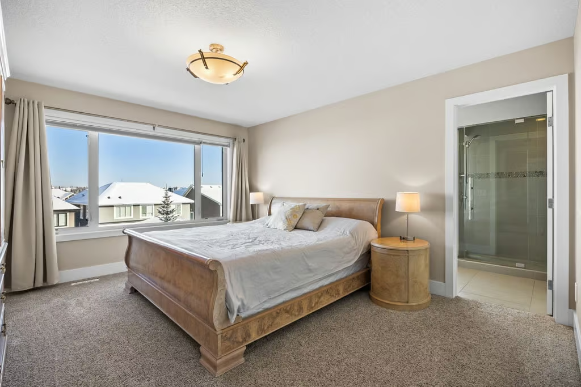
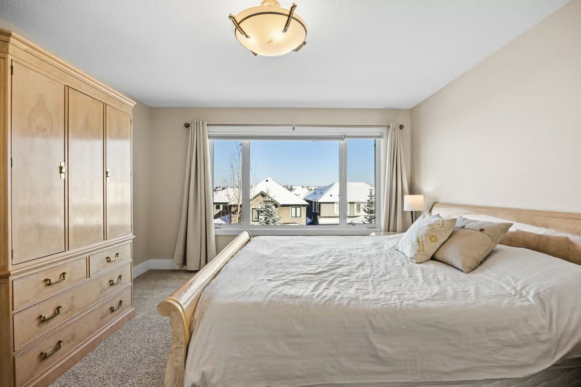
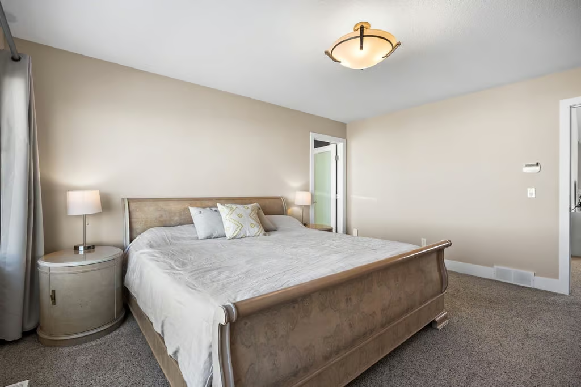
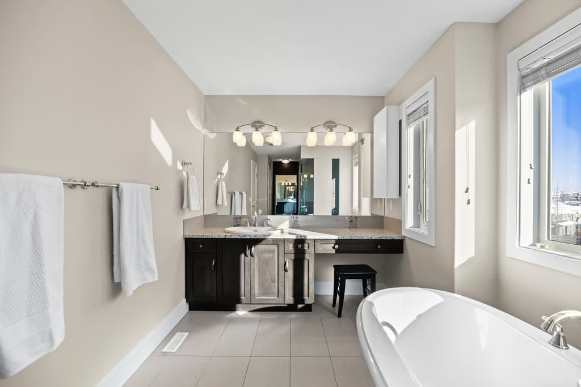
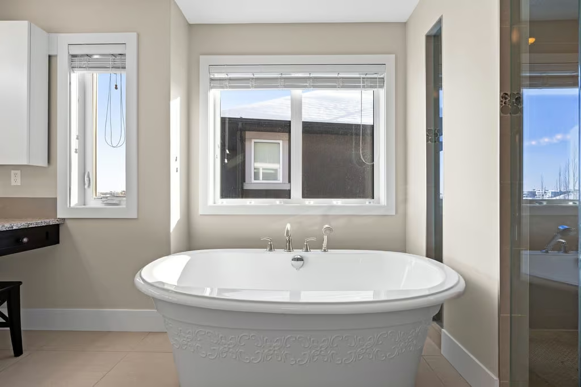
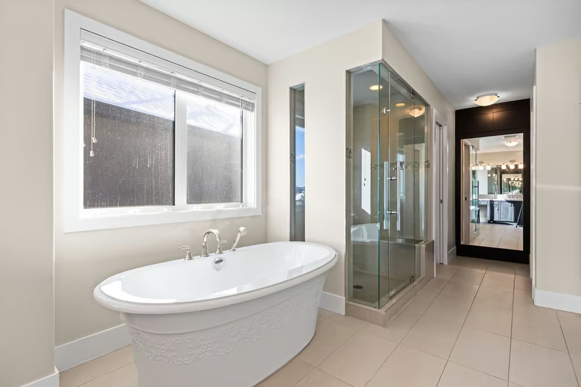
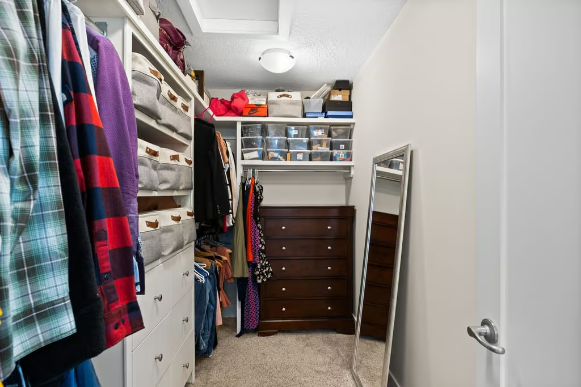
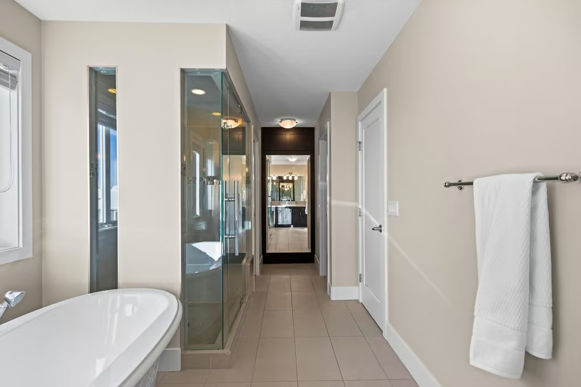
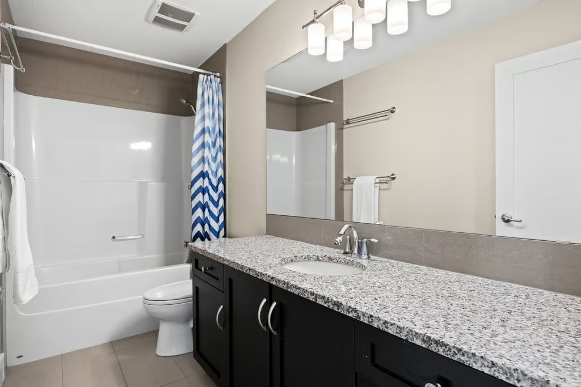
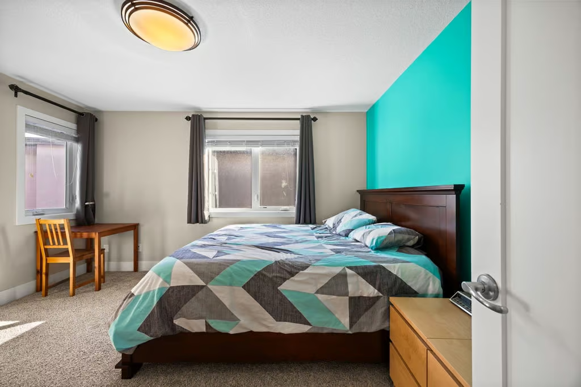
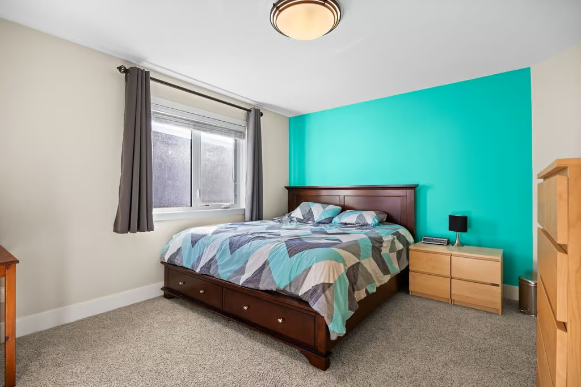
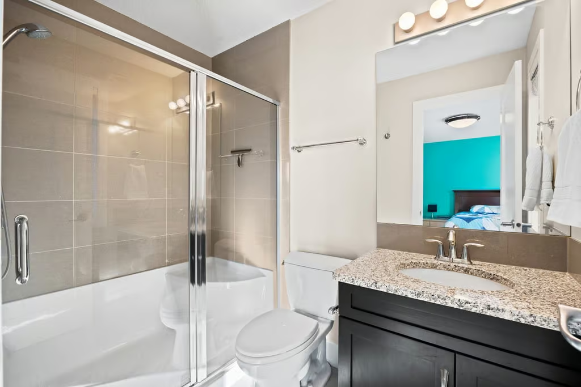
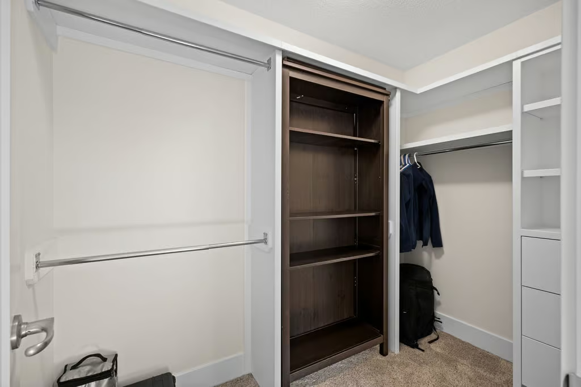
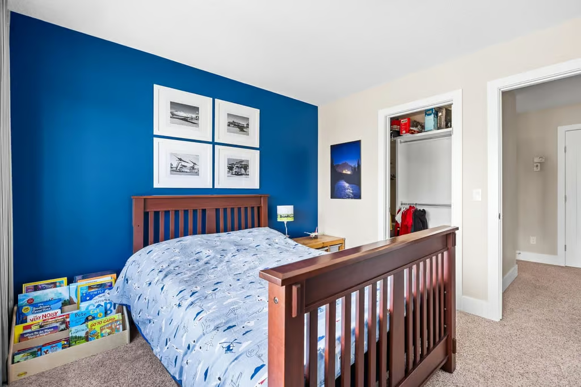
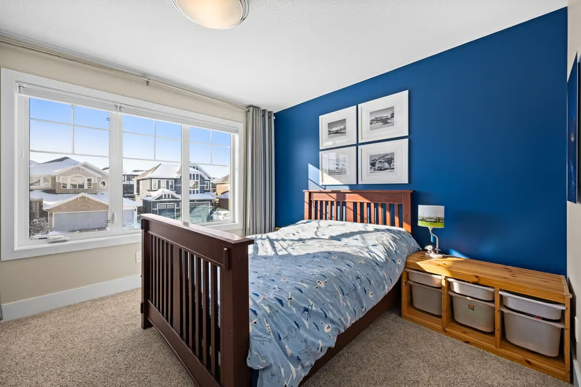
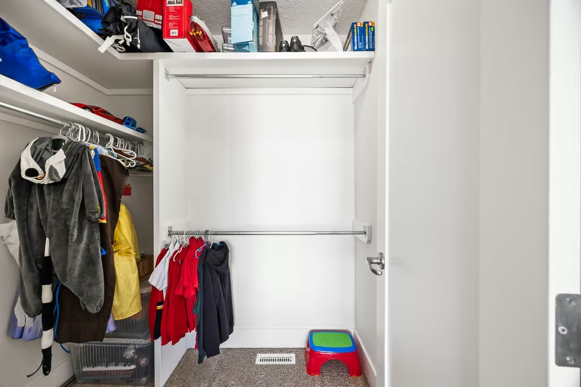
The primary suite offers a large walk-in closet and a spacious ensuite with a soaking tub, separate shower, and extended vanity with a dedicated makeup station. One secondary bedroom includes its own private ensuite and walk-in closet, while the remaining two bedrooms share easy access to a full bathroom. One of the secondary bedrooms also features a vaulted ceiling, adding openness and character.
Finished Walkout Basement
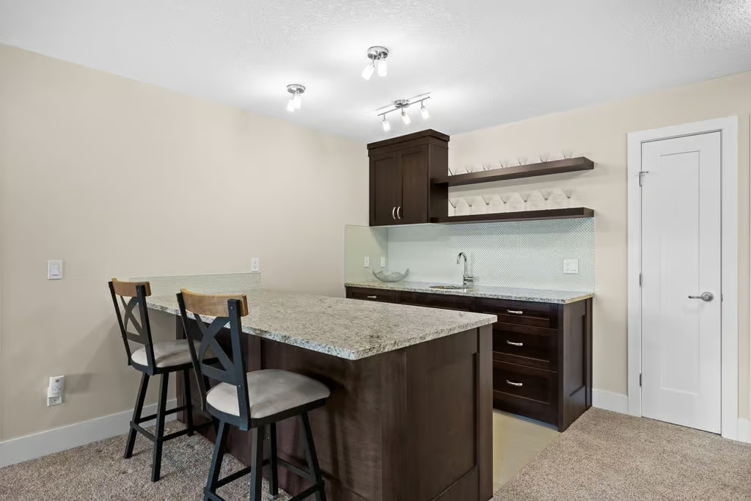
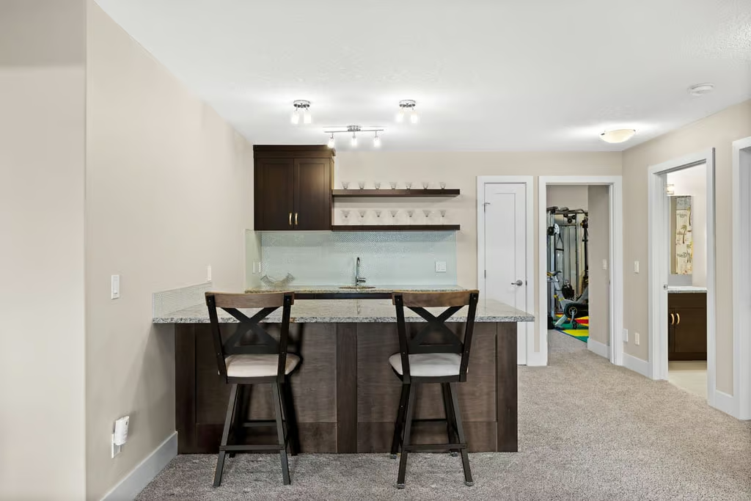
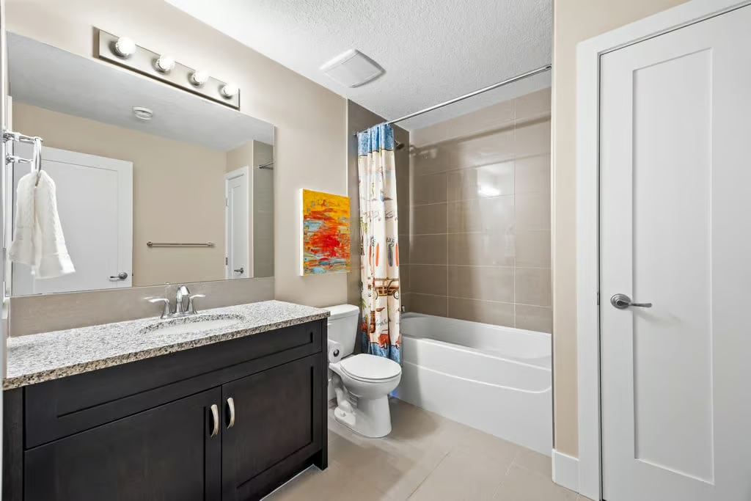
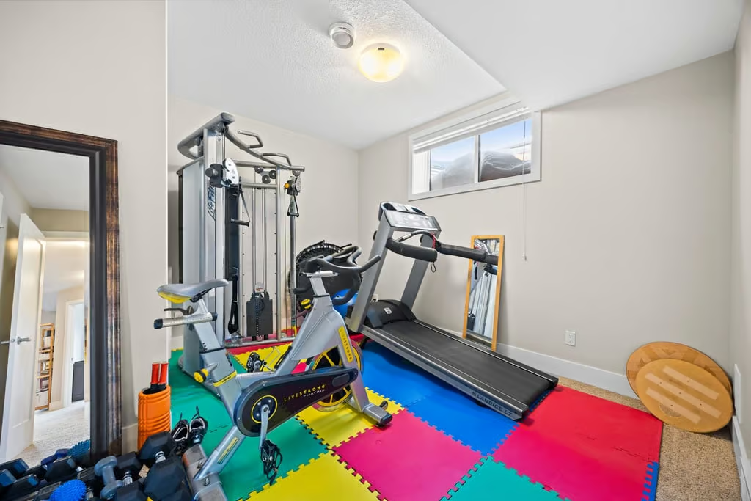
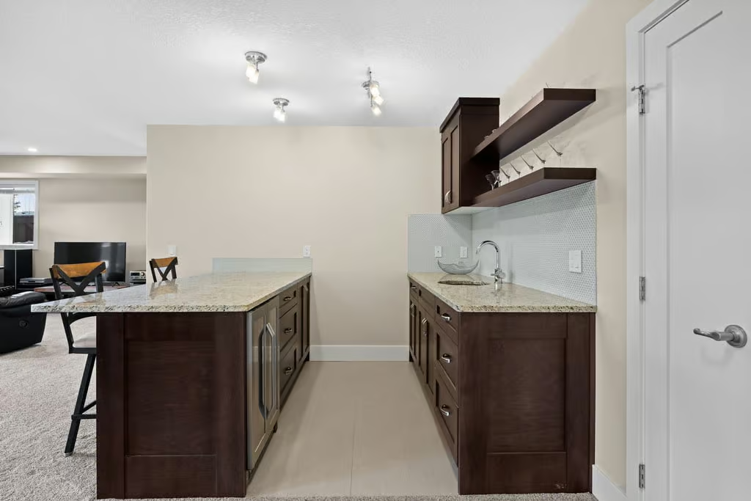
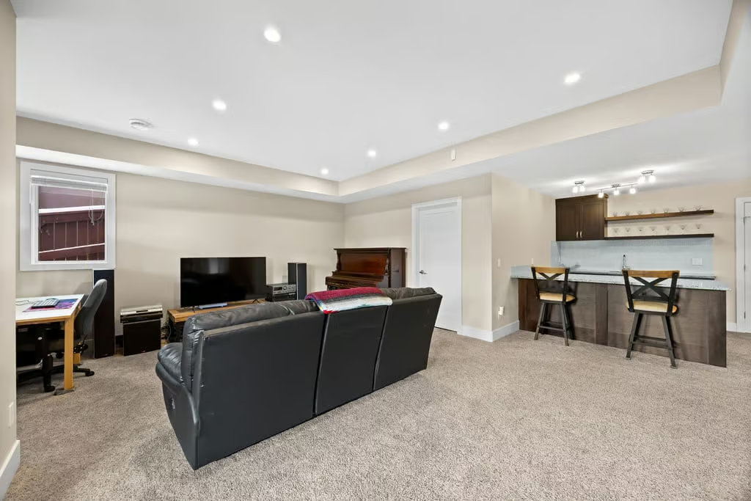
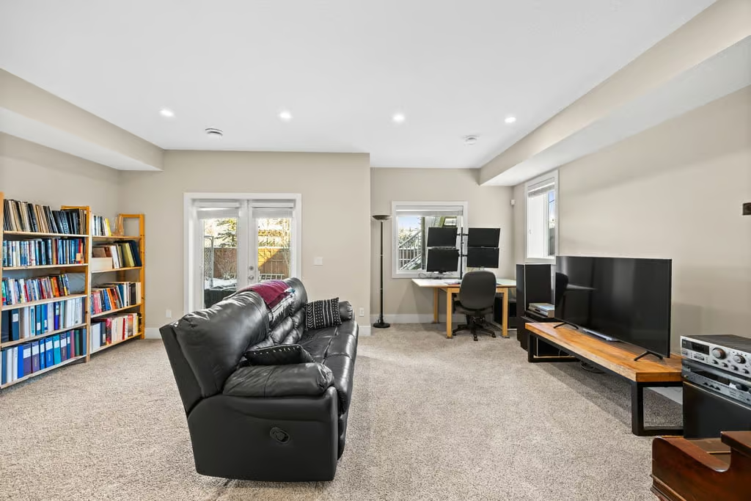
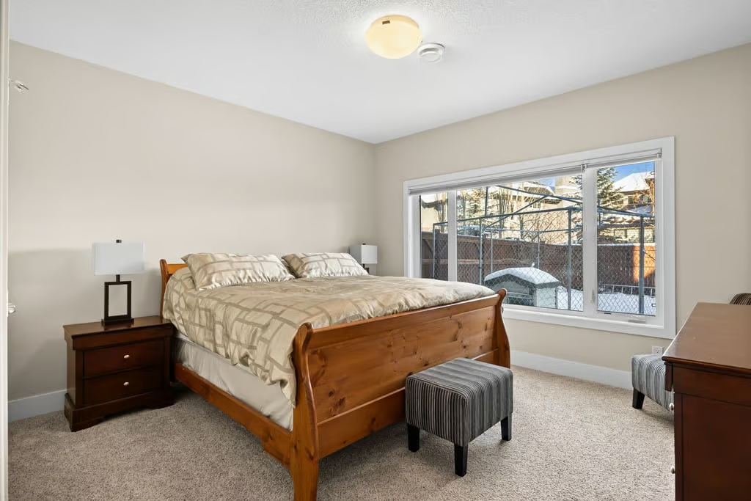
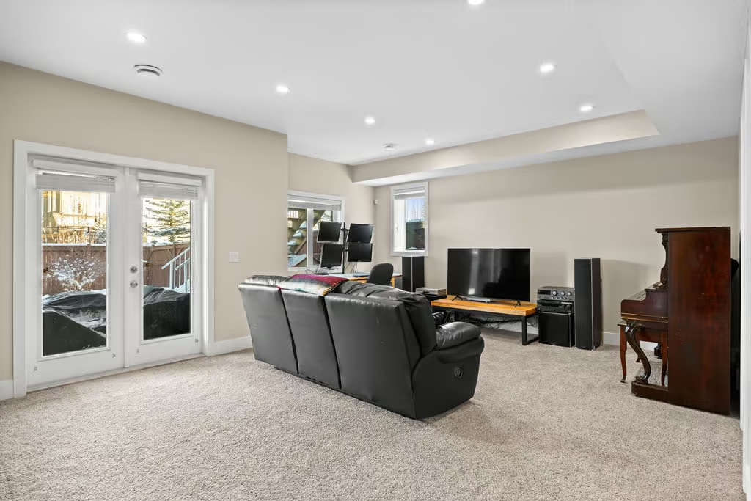
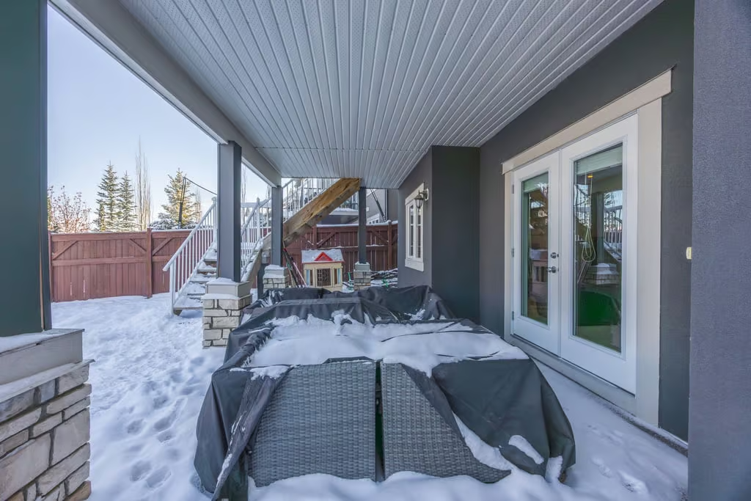
The finished walkout basement adds impressive versatility with a spacious recreation room, two large bedrooms, a full bathroom, and a secondary kitchen area. Large windows and the walkout design bring in natural light while providing direct access to the backyard.
This lower level works well for additional living space, guests, older teens, extended family, hobbies, or entertainment, while maintaining a bright and comfortable feel.
Property Highlights
- 6 bedrooms and 4+1 bathrooms
- 2,961 sq. ft. above grade
- Two storey detached home in Aspen Woods
- Finished walkout basement with recreation room, two bedrooms, full bathroom, and secondary kitchen area
- Lot size of 6006 SF|557.97 SM
- Nearly 14-foot kitchen island with seating for up to ten
- Heated double attached garage with approximately 200 square feet of overhead shelving
- Main floor office, main floor laundry, and upper bonus room with vaulted ceilings
- Gemstone exterior lighting, dual furnaces, radon mitigation system, and full irrigation system
Aspen Woods Location
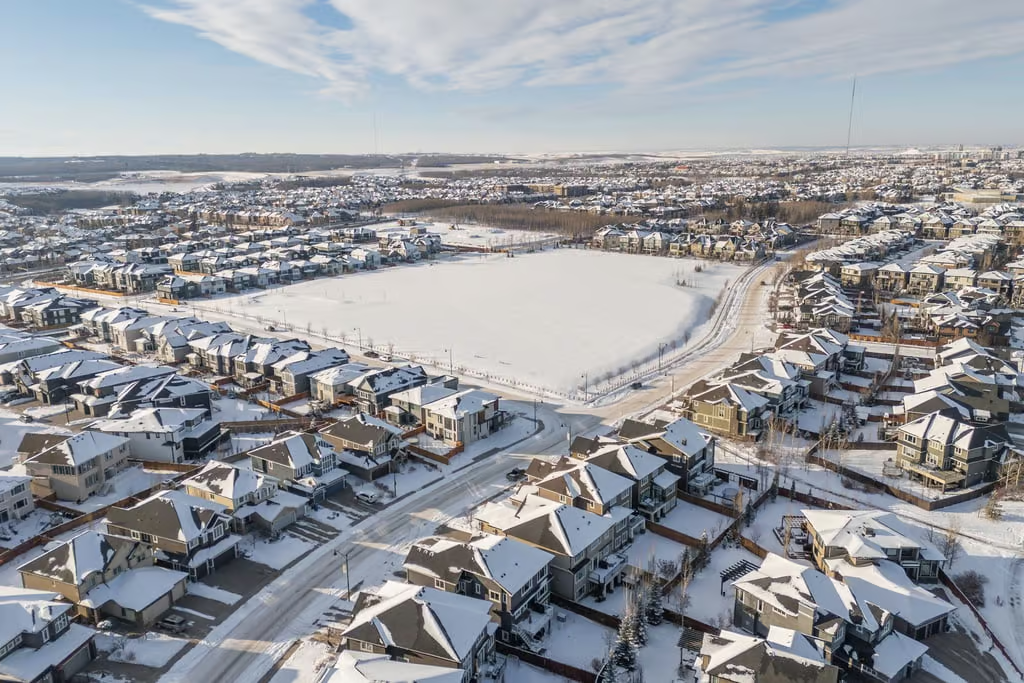
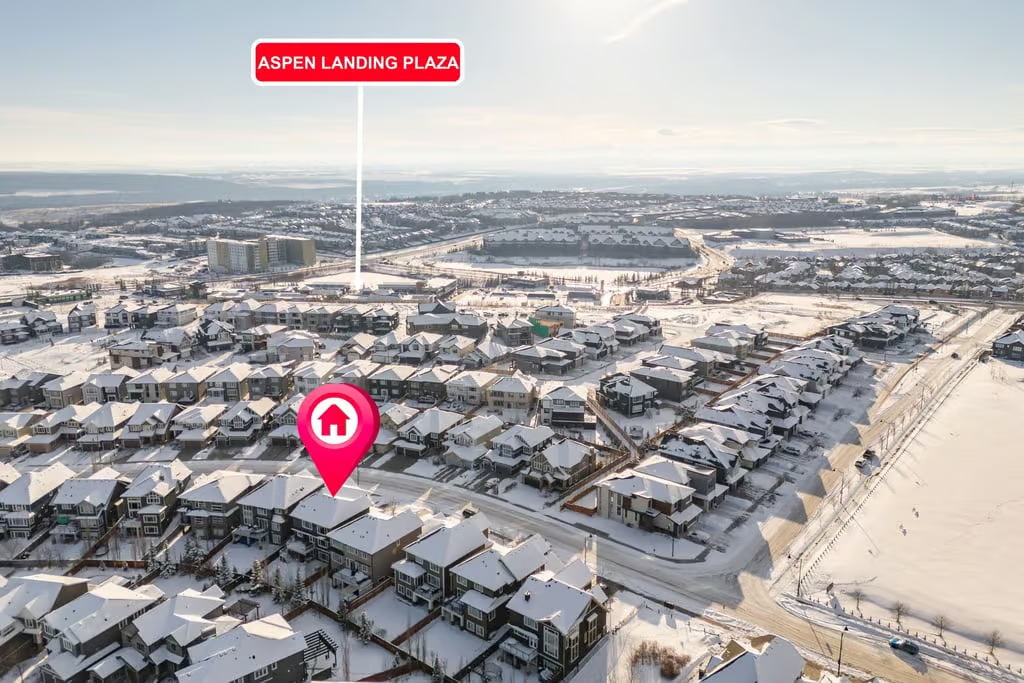
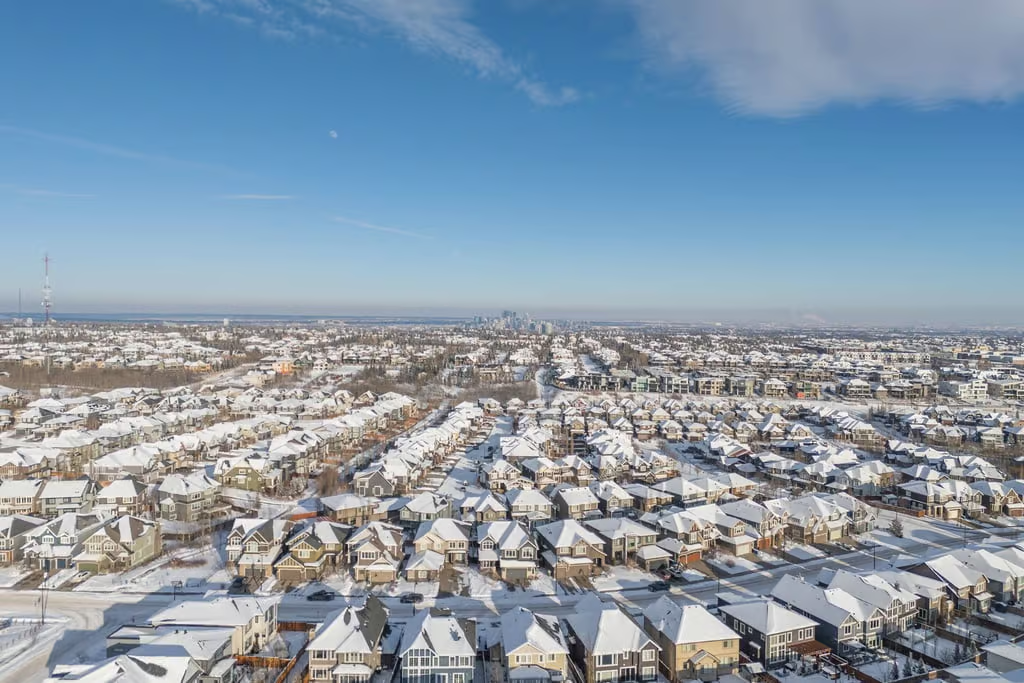
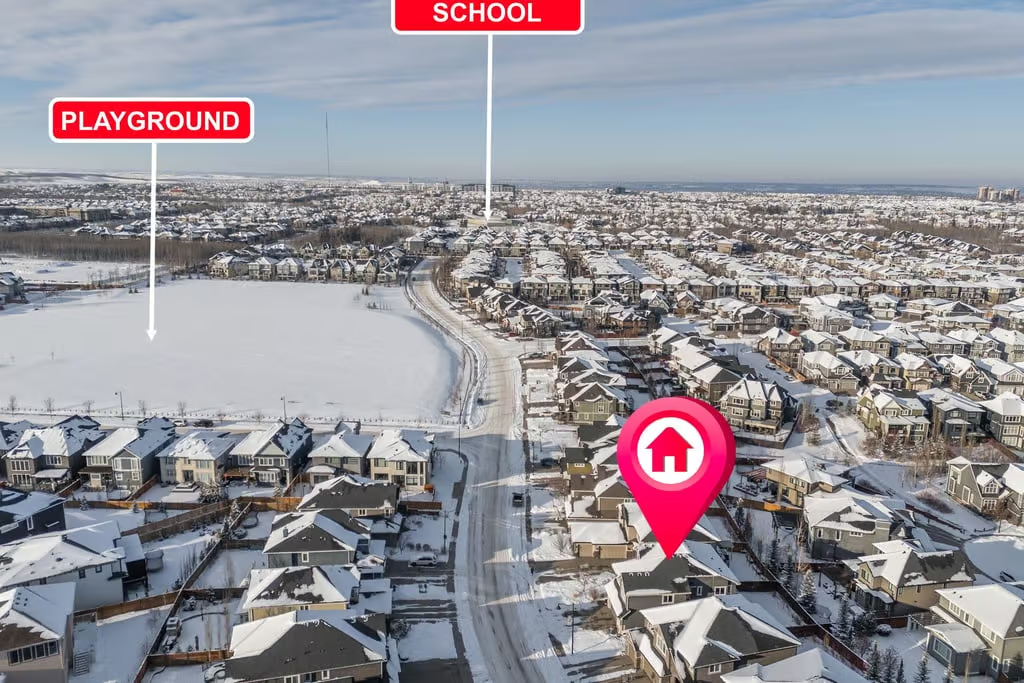
Aspen Woods offers close proximity to Aspen Landing, parks, pathways, schools, and convenient access to downtown or west toward the mountains. The community is also expected to benefit from a new middle school planned nearby, with an anticipated opening around the 2029–2030 timeframe.
With its spacious walkout design, generous bedroom count, impressive kitchen, heated garage, and flexible lower level, 142 Aspen Summit Drive SW offers a well-appointed home in one of Calgary’s desirable Westside communities. Contact Popowich & Company to learn more or arrange a private showing.
Agent Information