
Property Details
Bedrooms
4
Bathrooms
3
Year Built
1956
SQFT
1,258
Property Type
Bungalow
Neighbourhood
Spruce Cliff
Postal Code
T3C 3B9
Lot Size
7965 SF
Taxes/Year
$5,210.00/2025
Basement
Finished, Full
Parking
1 Single attached
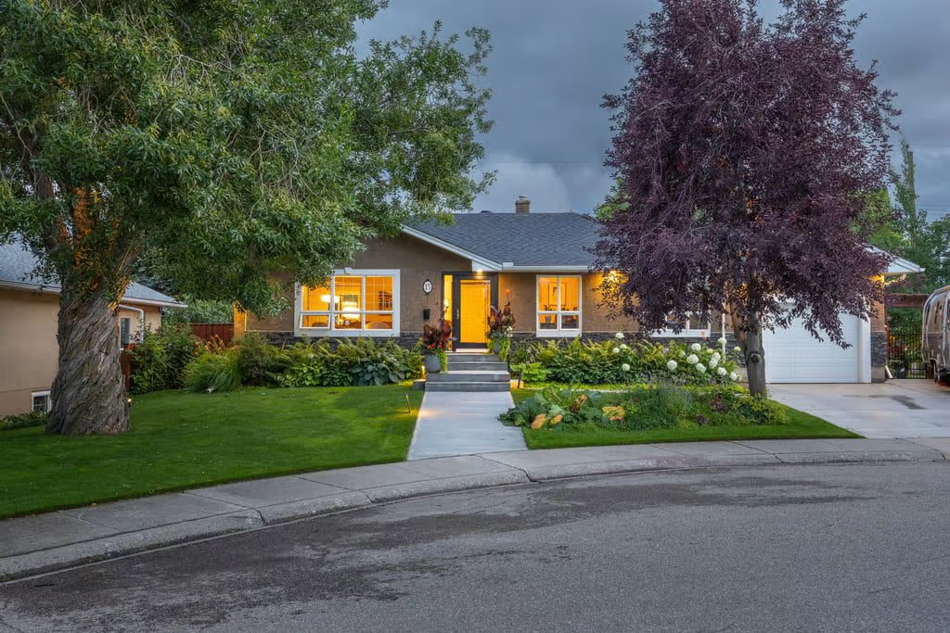
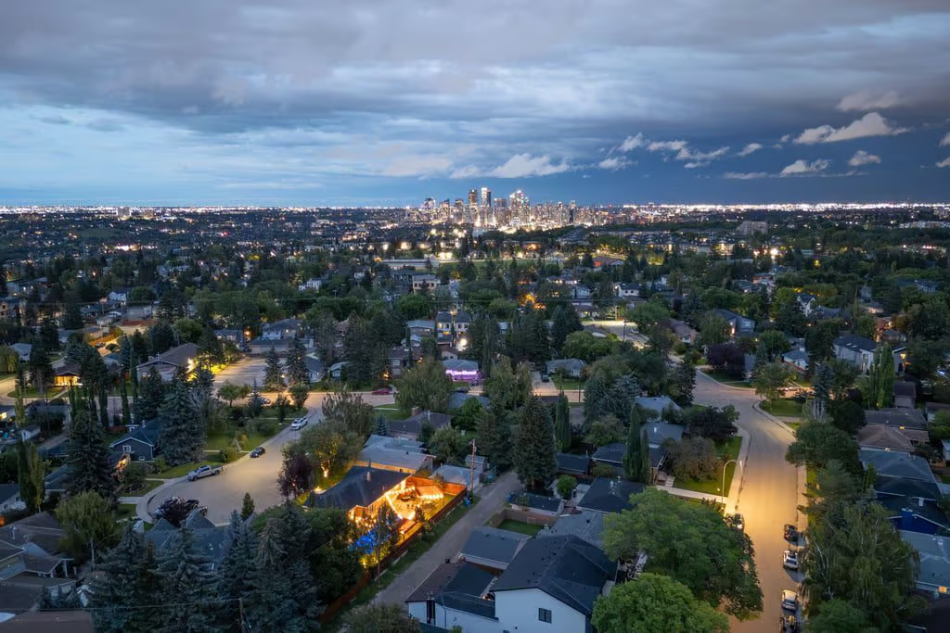
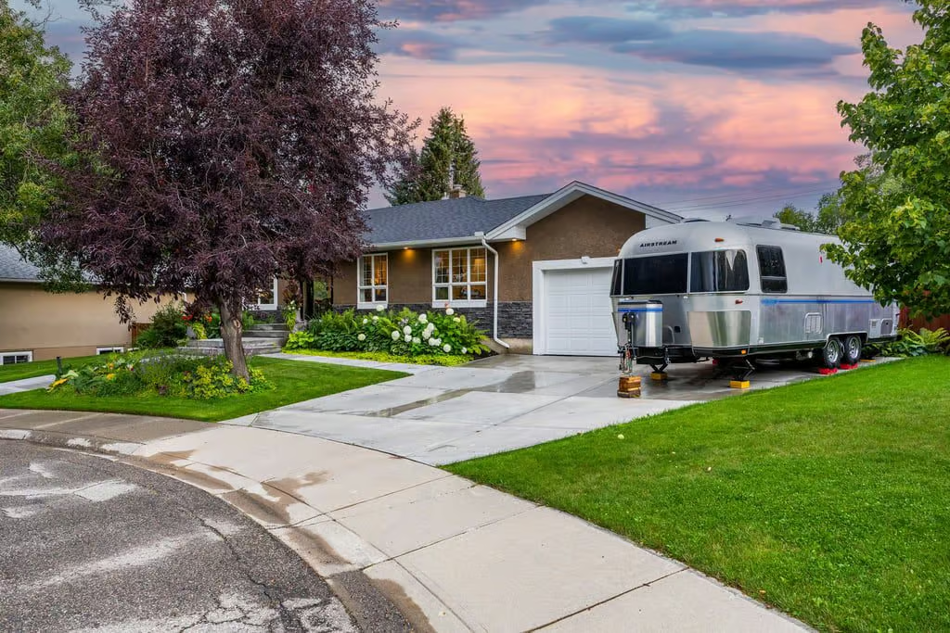
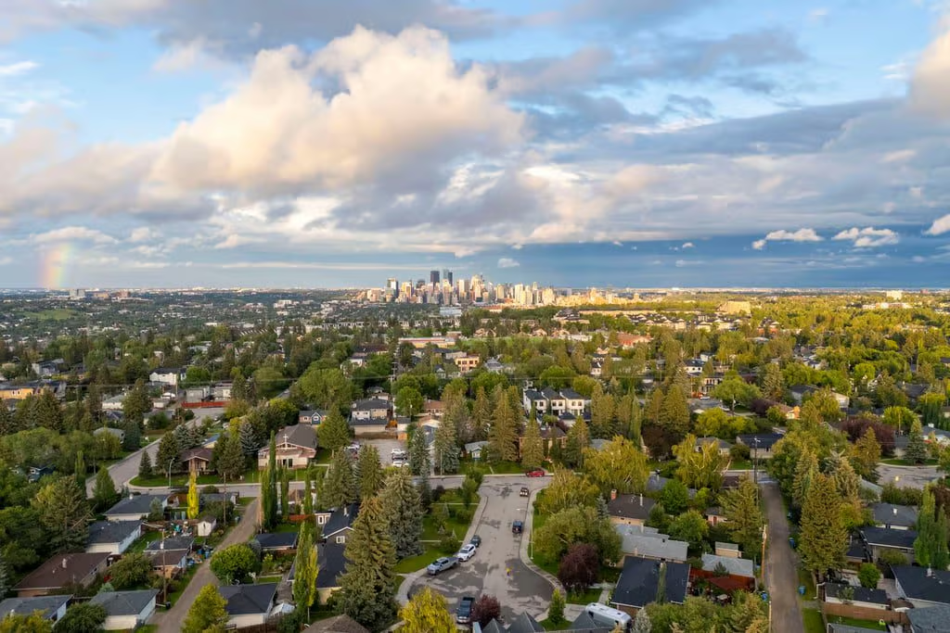
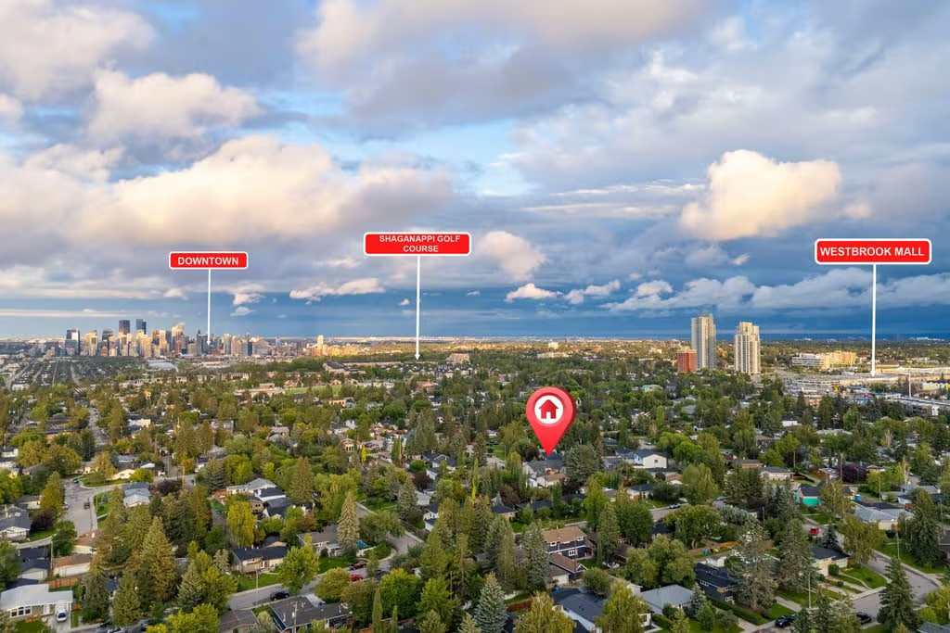
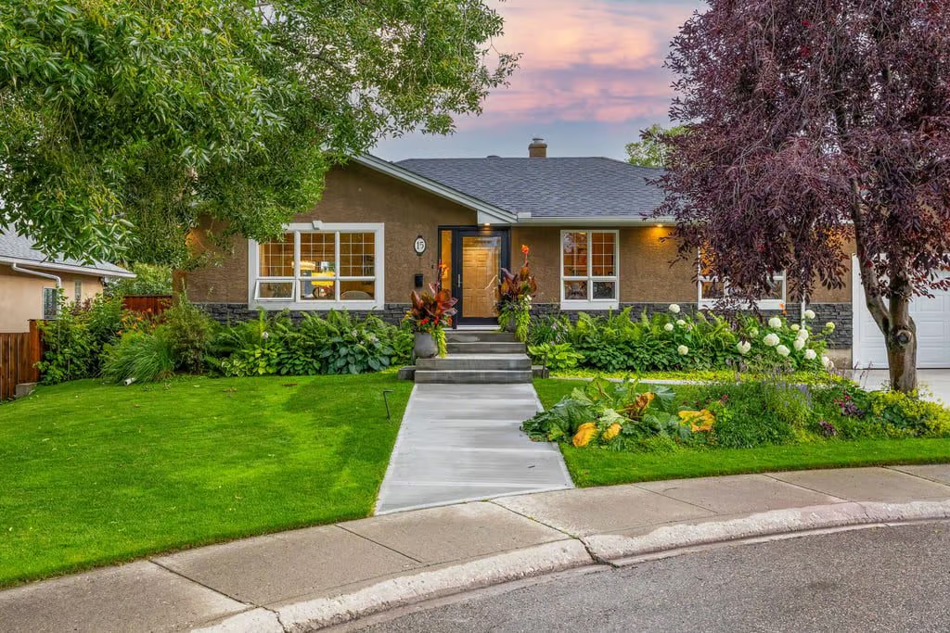
15 Wilshire Place SW offers updated bungalow living on a quiet cul-de-sac with inviting indoor spaces and a standout backyard designed for outdoor enjoyment. Built in 1956, this 1,258 sq. ft. bungalow features 4 bedrooms, 3 bathrooms, a Finished, Full basement, and parking with 1 Single attached.
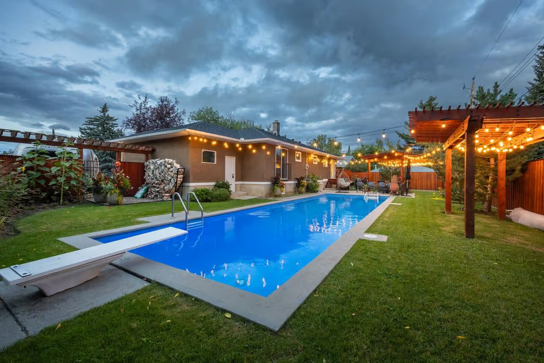
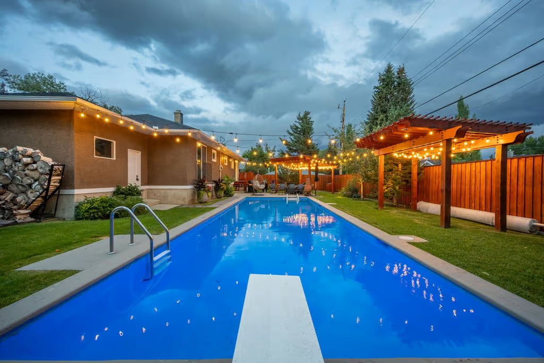
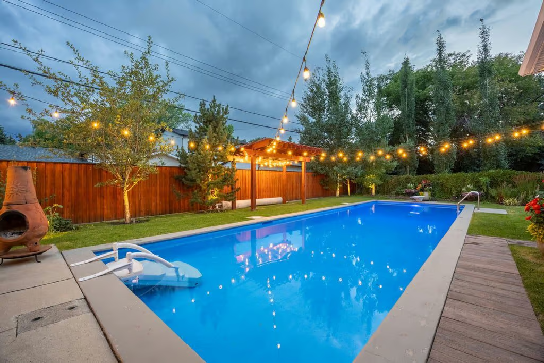
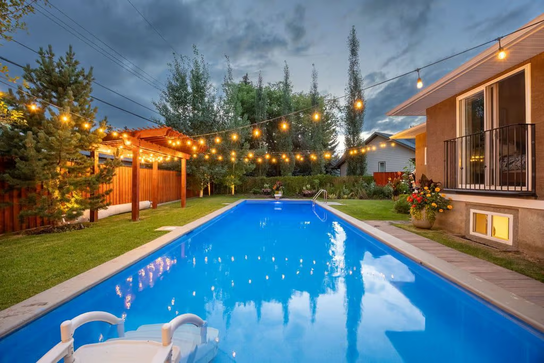
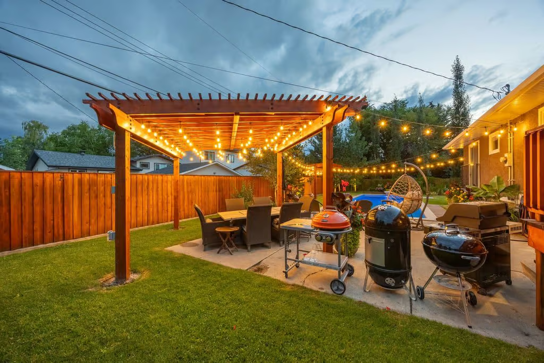
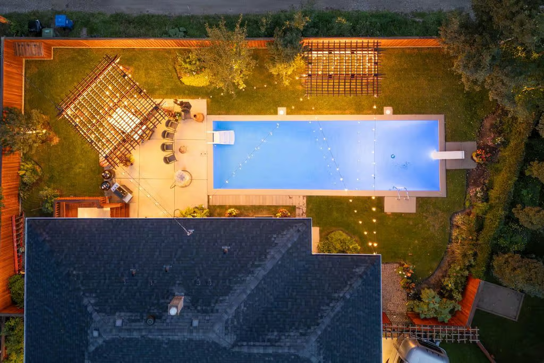
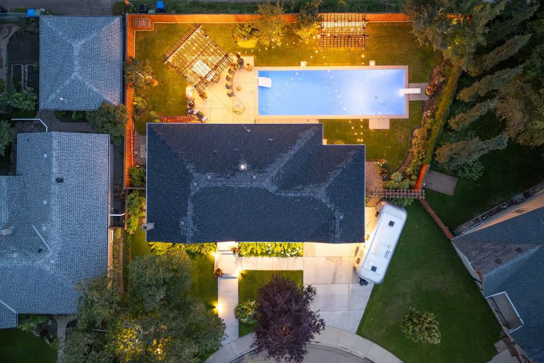
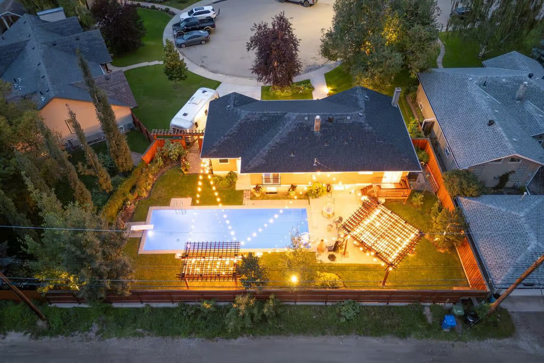
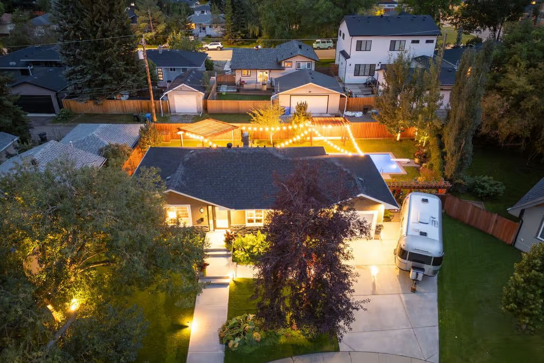
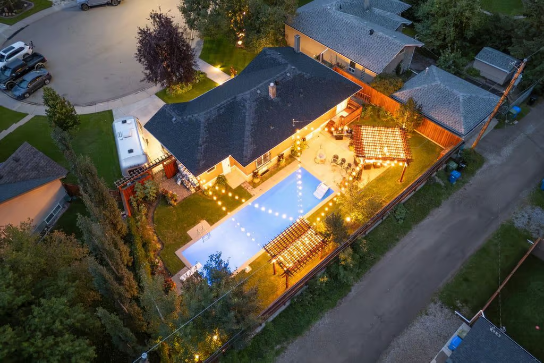
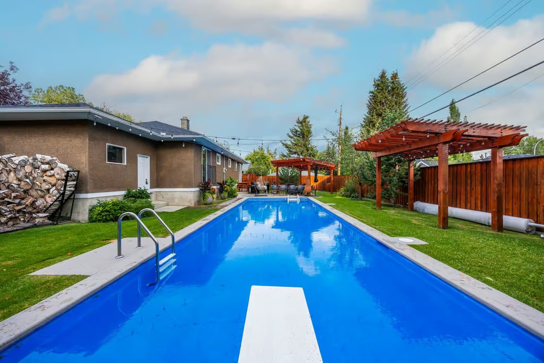
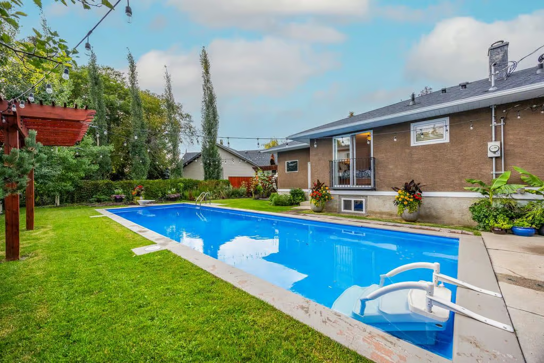
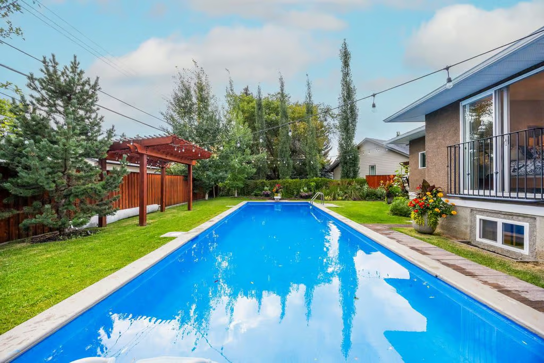
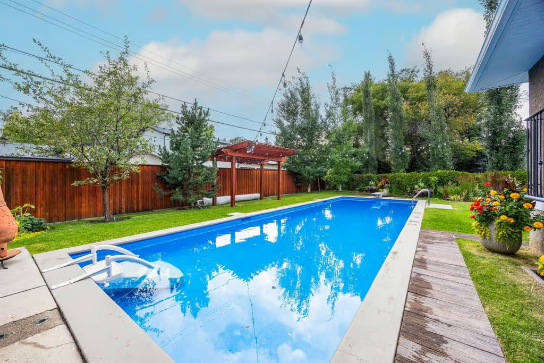
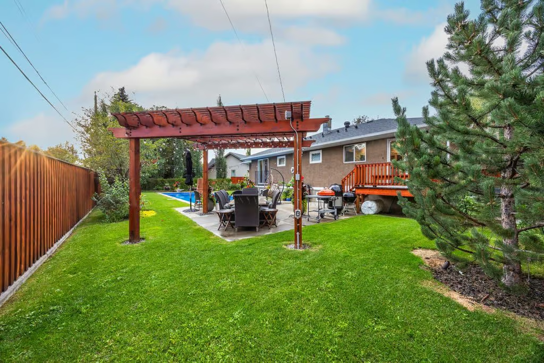
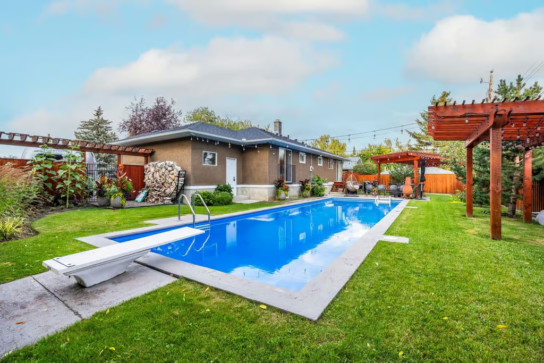
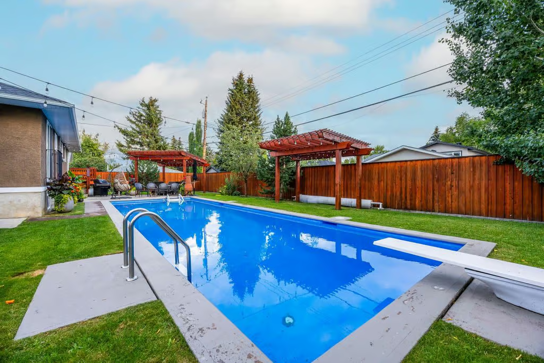
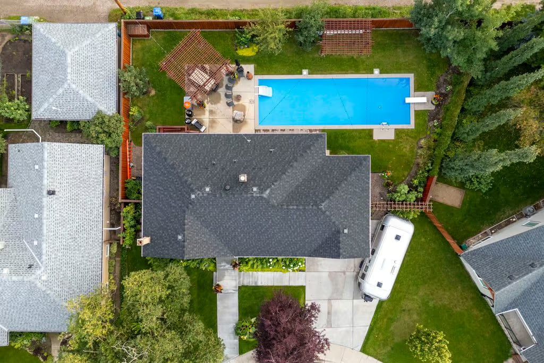
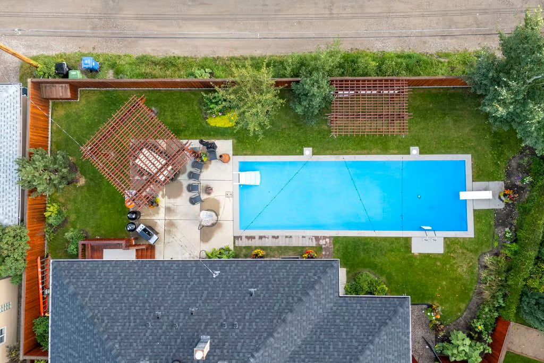
Set on a 7965 SF lot, the home combines natural light, hardwood flooring, flexible living areas, and a private backyard with a pool, pergolas, deck, perennial gardens, and green space. With two bedrooms on the main floor and two additional bedrooms downstairs, the layout provides practical separation and comfortable space across both levels.
Bright Main Floor Living
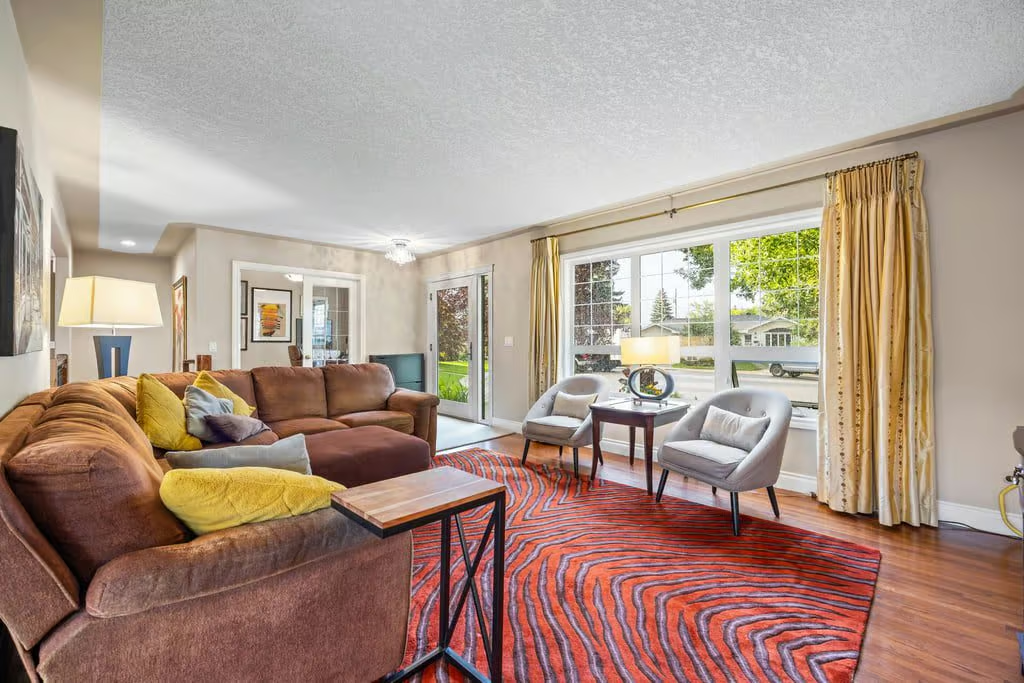
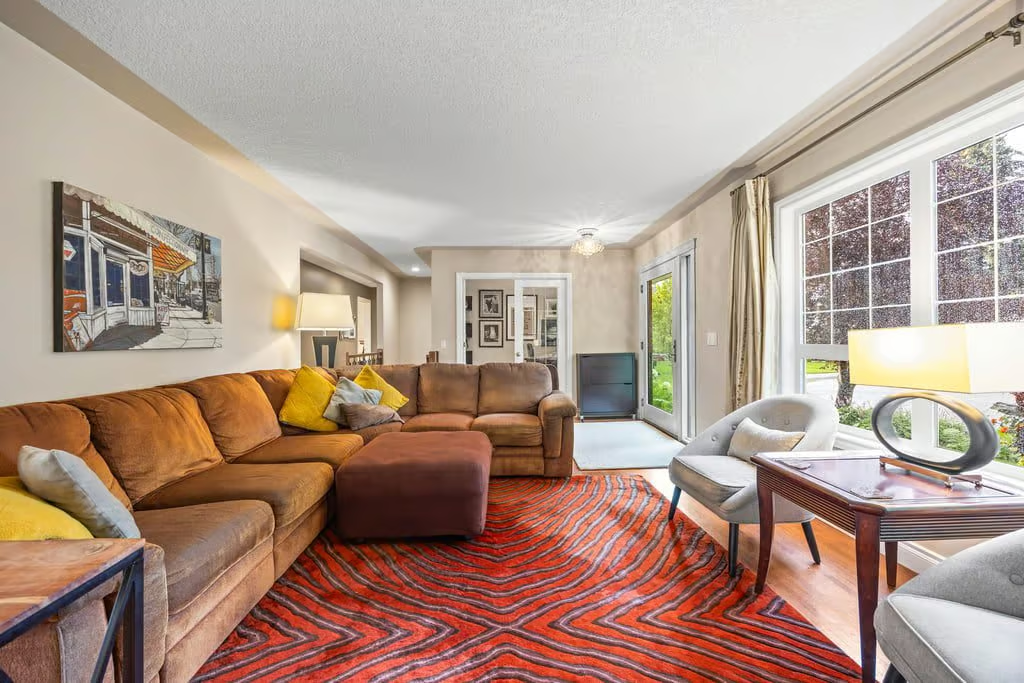
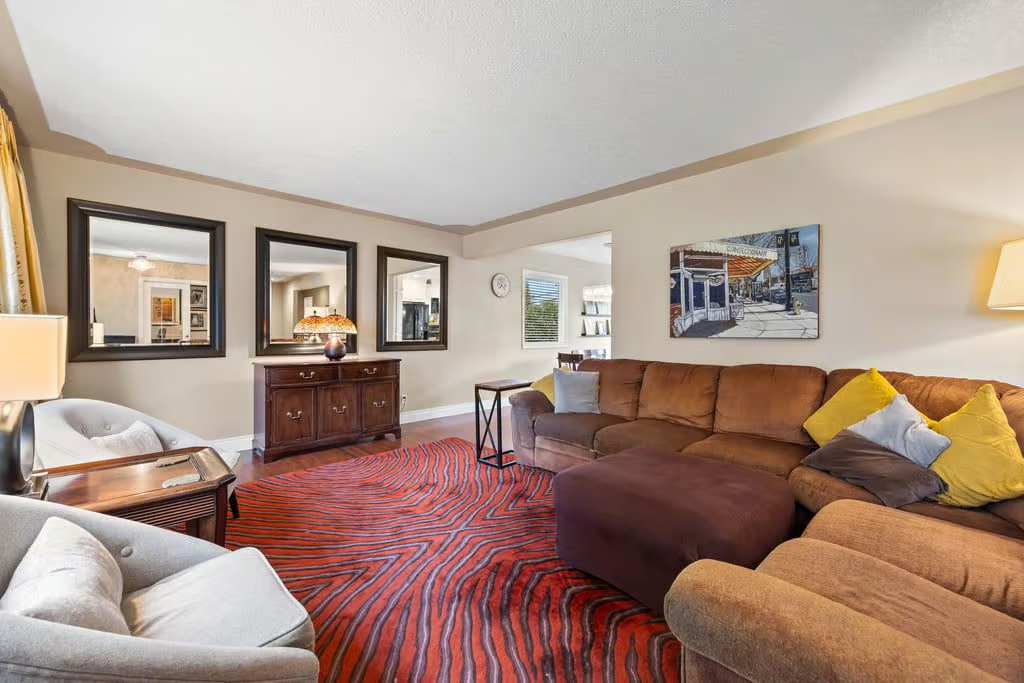
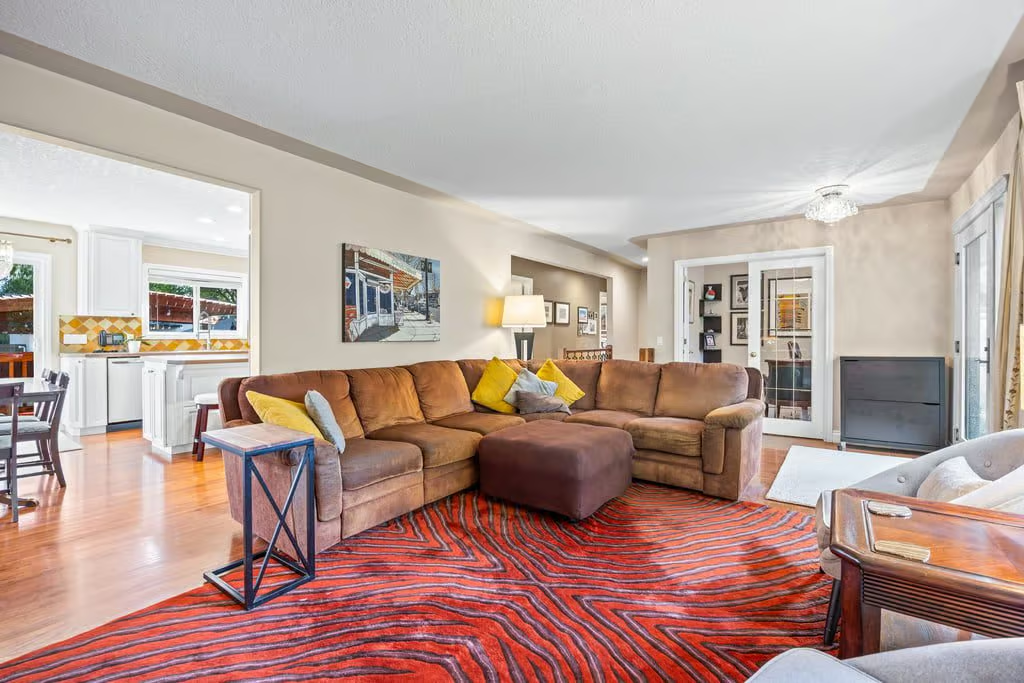
Large windows throughout the home bring in generous natural light, giving the main level a bright and welcoming feel. The spacious living room is anchored by huge windows that frame the front yard, creating a comfortable setting for relaxing or gathering.
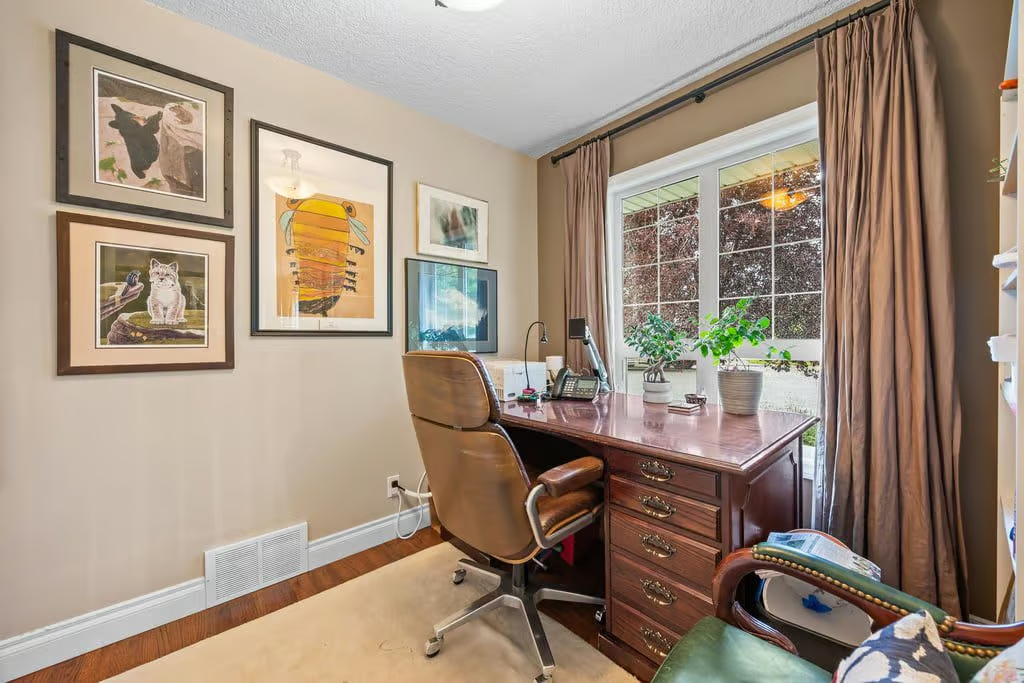
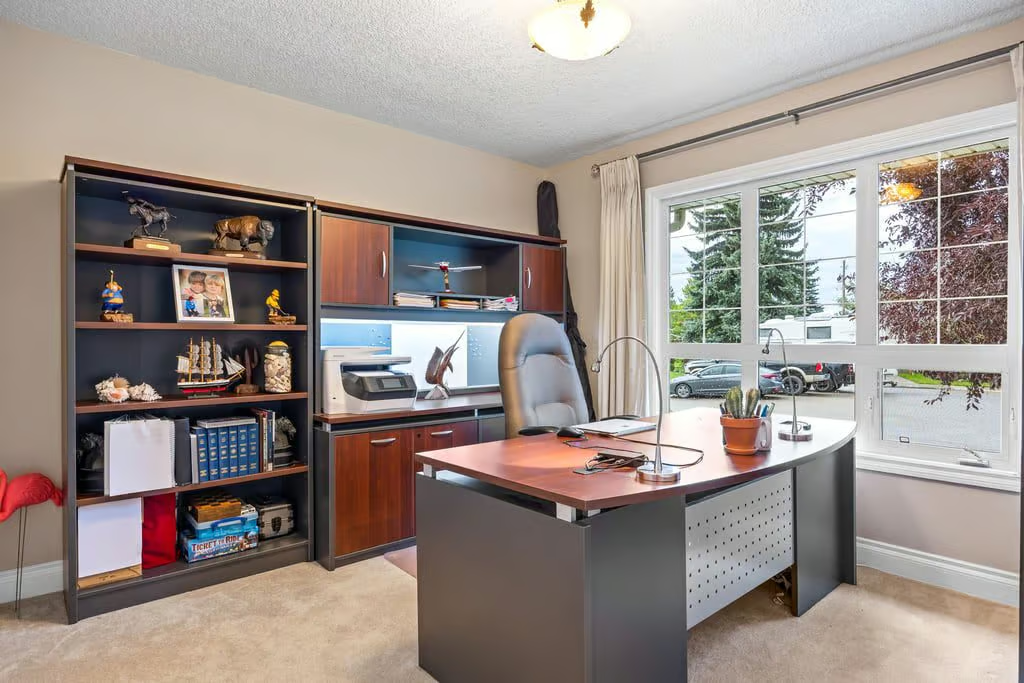
Hardwood floors run through the main level, adding warmth and continuity to the home’s living spaces. A front den provides additional flexibility and is well suited for use as a home office, music room, reading area, or quiet sitting space.
Kitchen and Dining Area
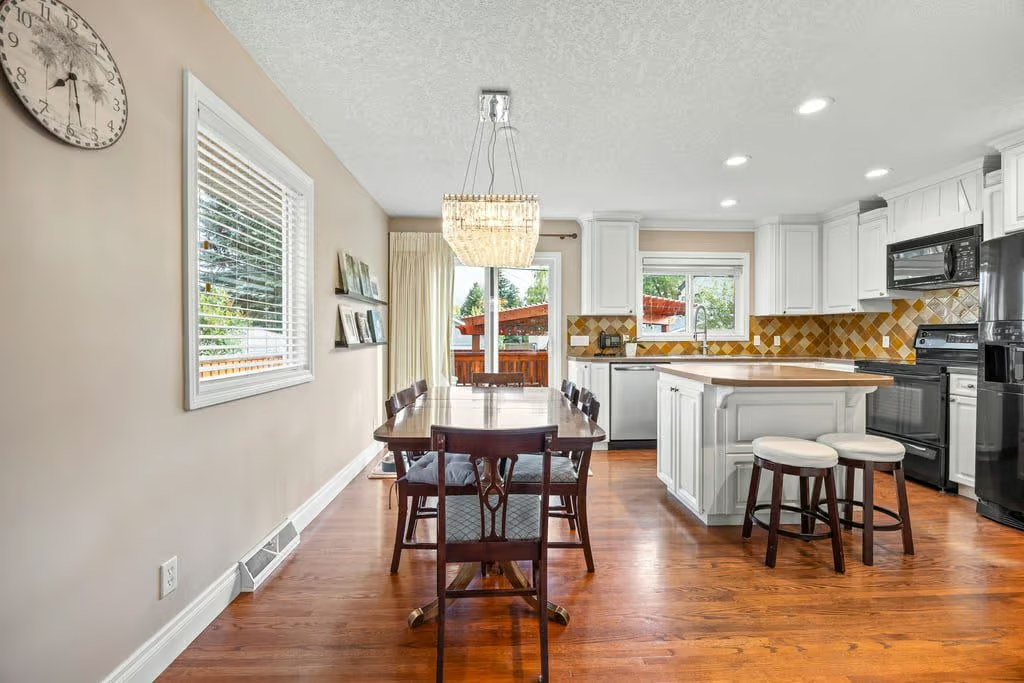
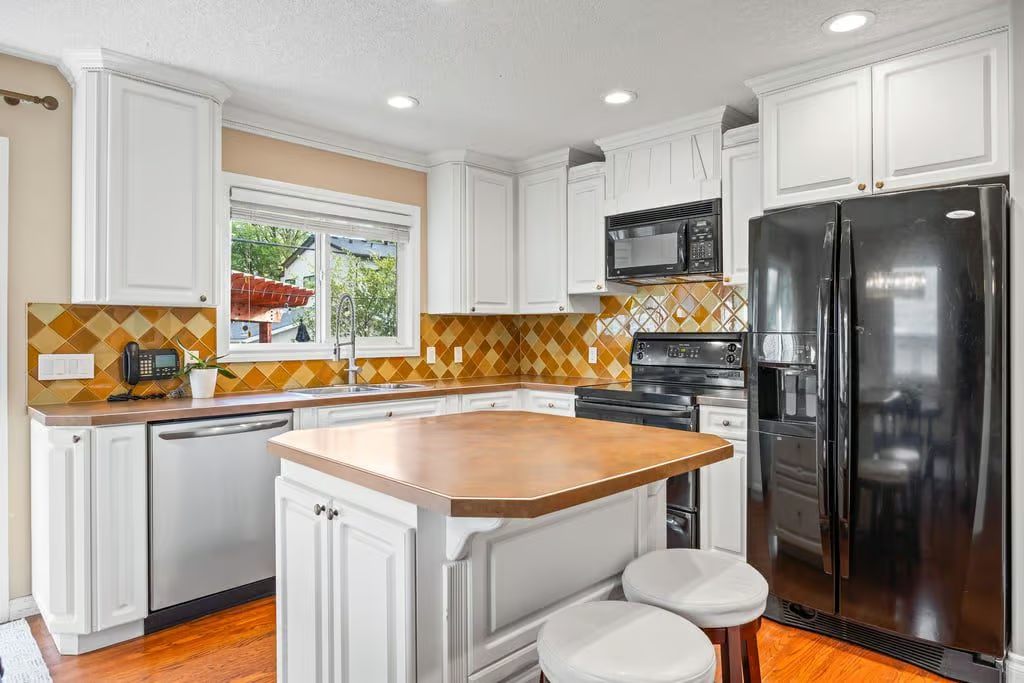
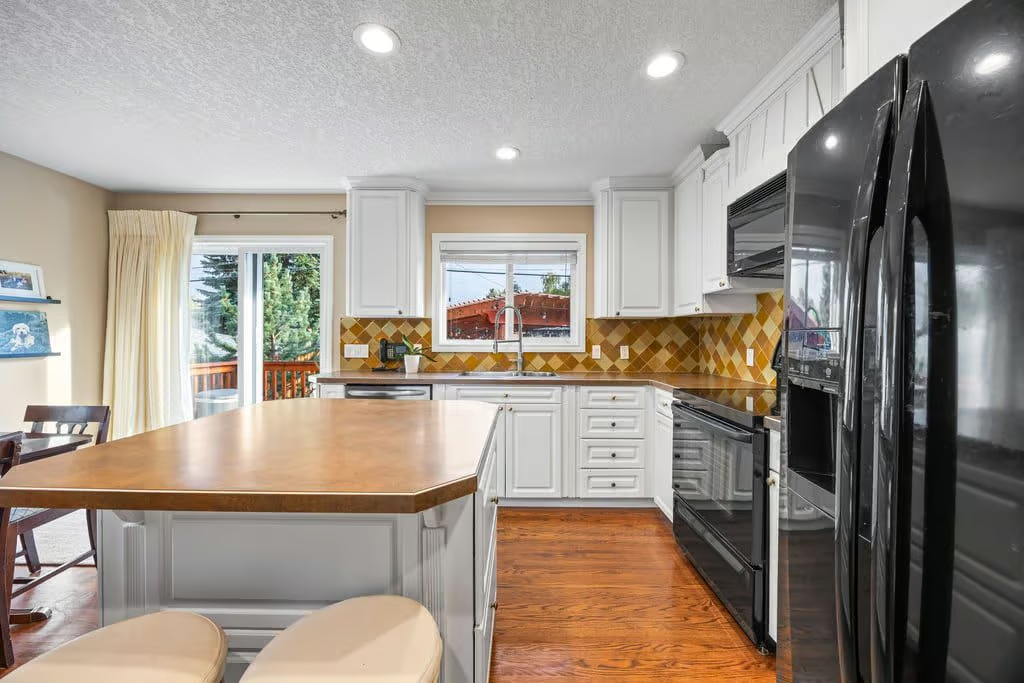
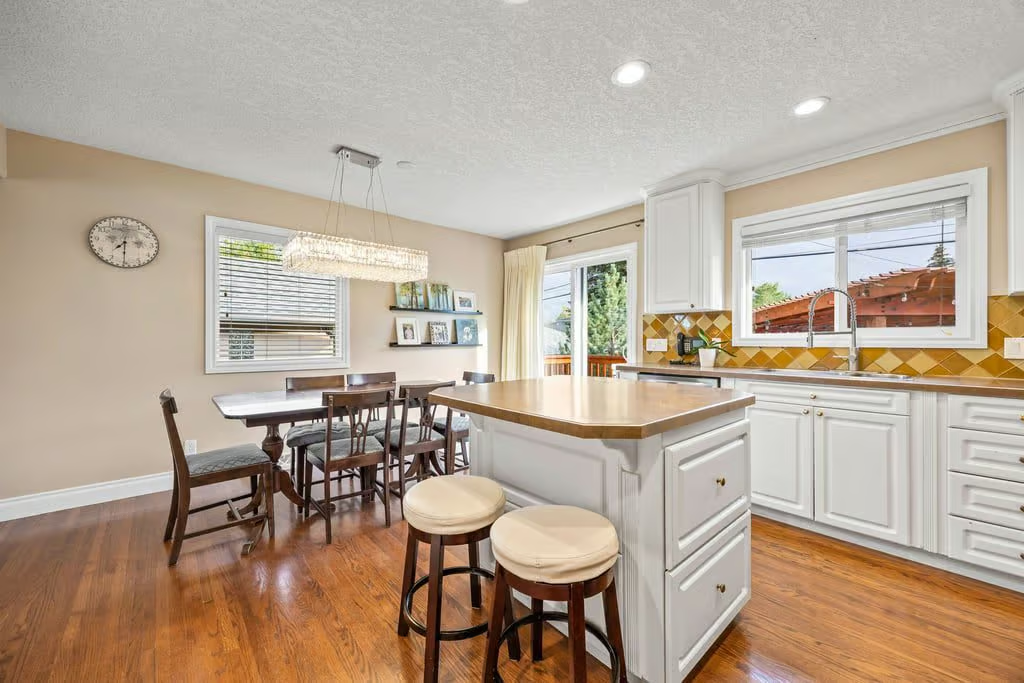
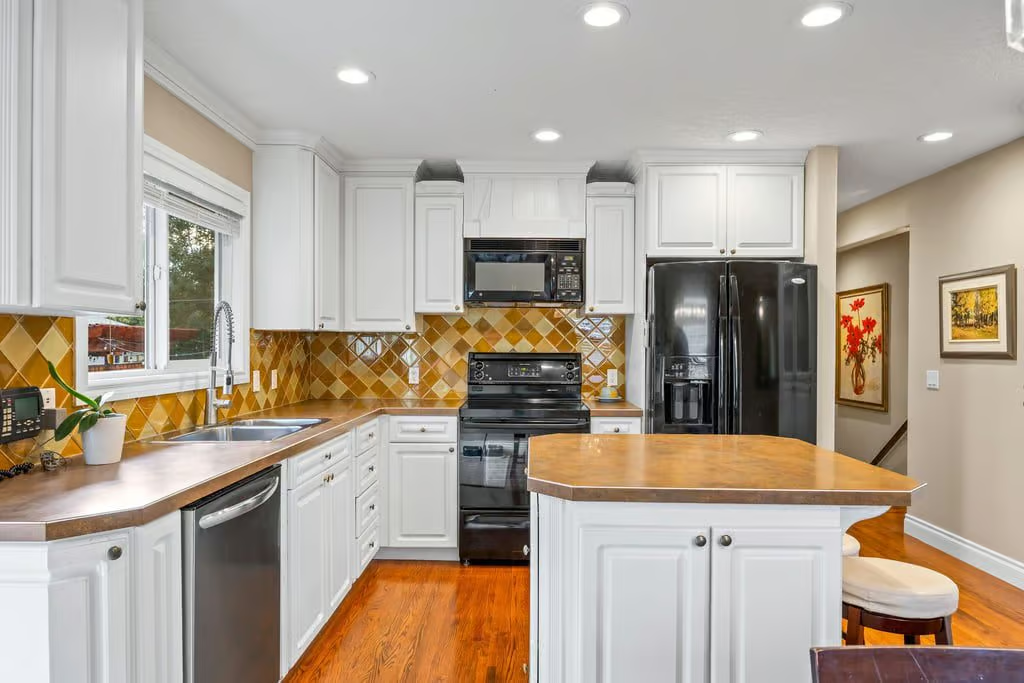
The kitchen is designed with both storage and everyday function in mind. It features a centre island, loads of cabinetry, a glass tile backsplash, and crisp white cupboards, creating a clean and practical workspace.
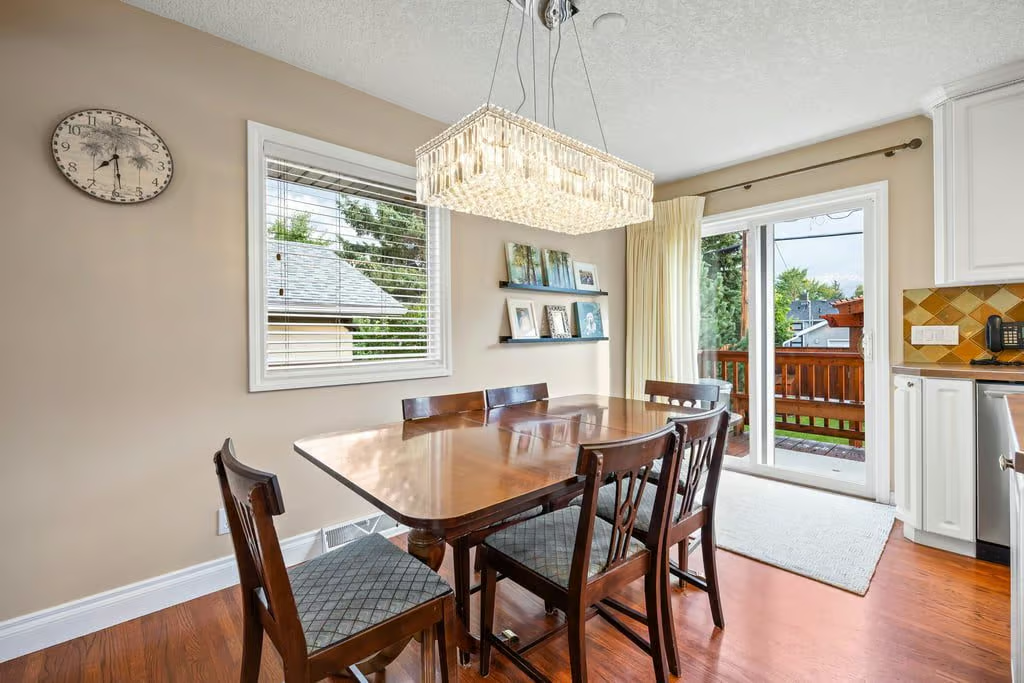
The kitchen opens to the dining room, keeping daily meals and hosting connected to the heart of the home. Direct access from the dining room to the backyard makes it easy to move between indoor and outdoor living areas, especially during warmer months.
Bedrooms and Finished Basement
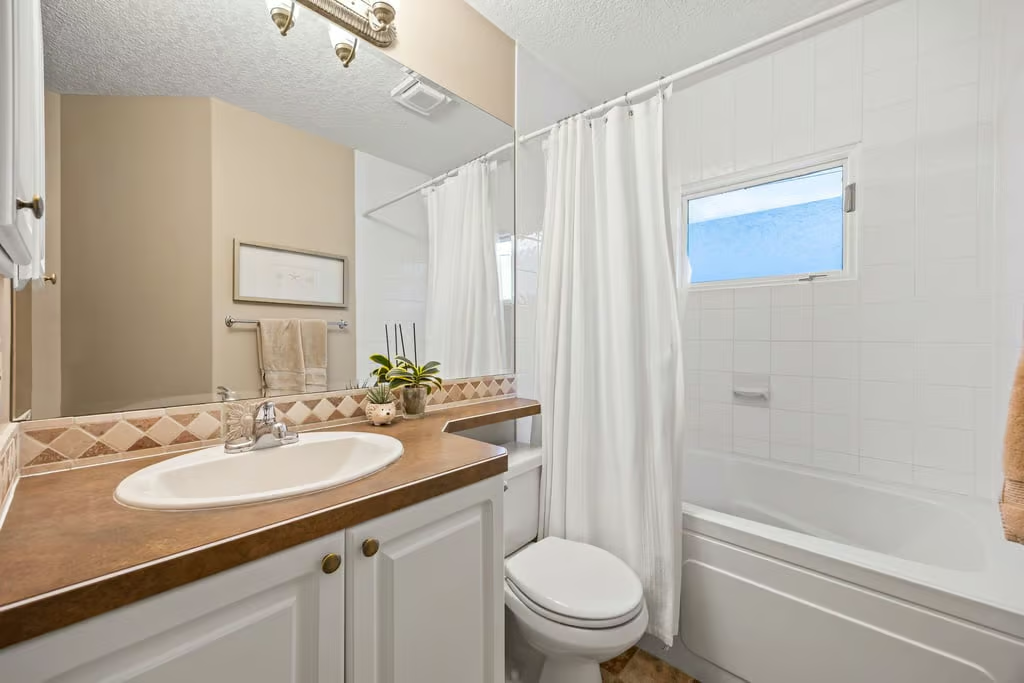
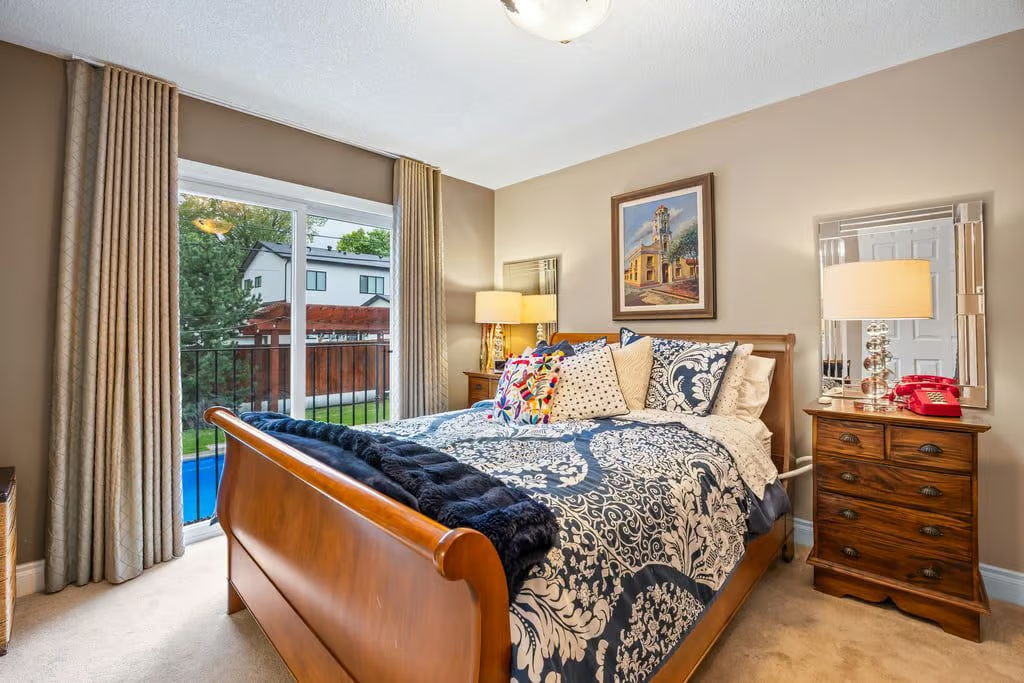
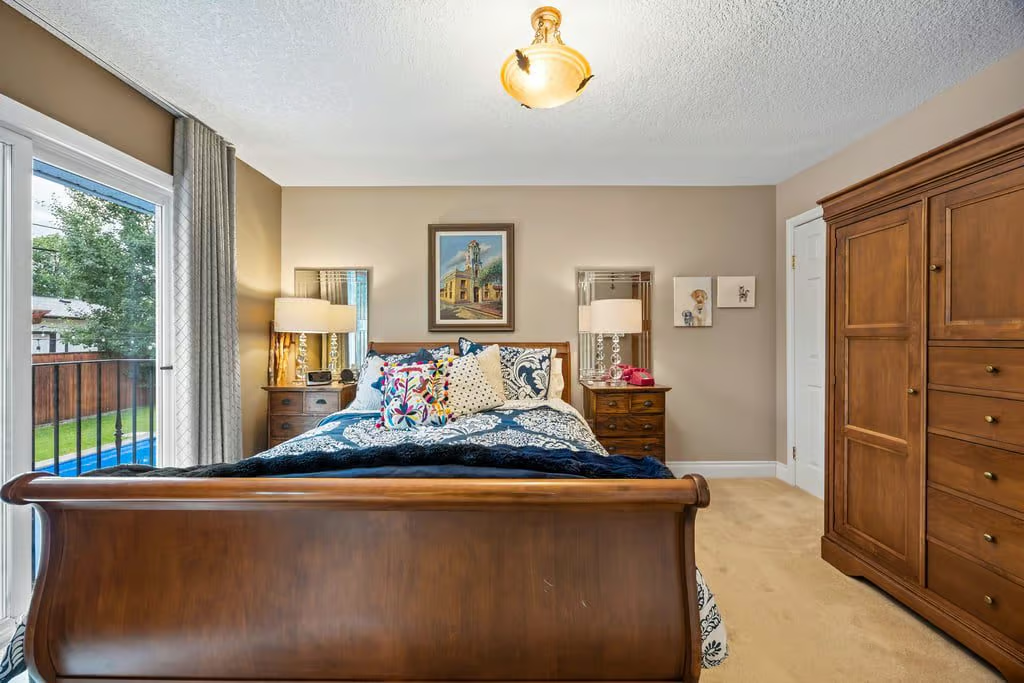
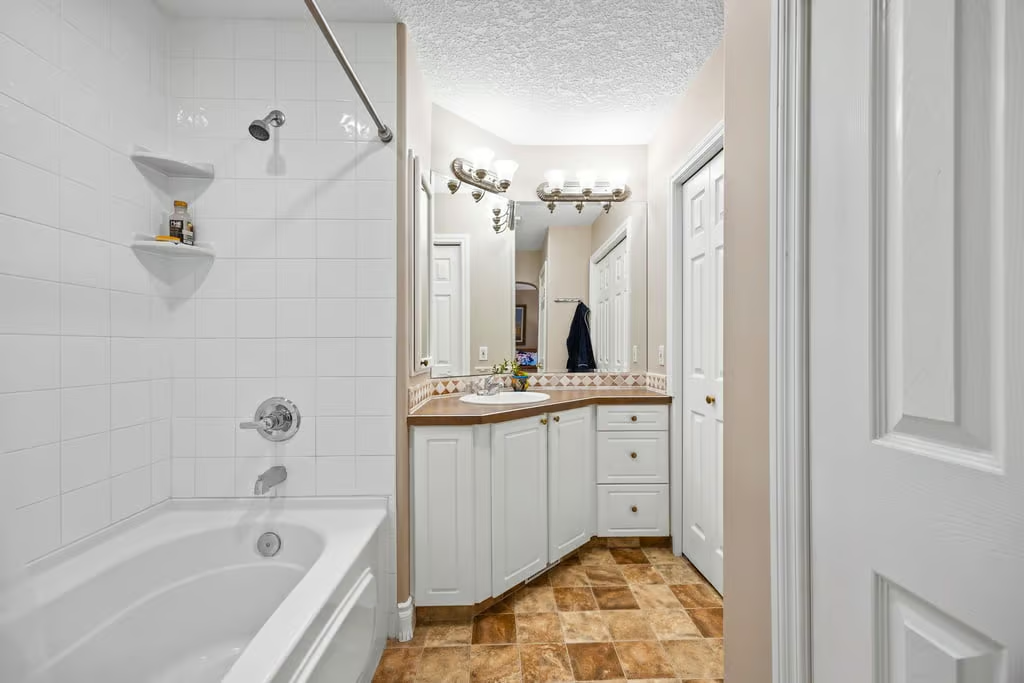
The main floor includes 2 generous bedrooms and 2 full bathrooms, offering comfortable accommodation on the primary level of the home. The layout keeps the main living spaces close to the bedrooms while still providing useful separation from the lower level.
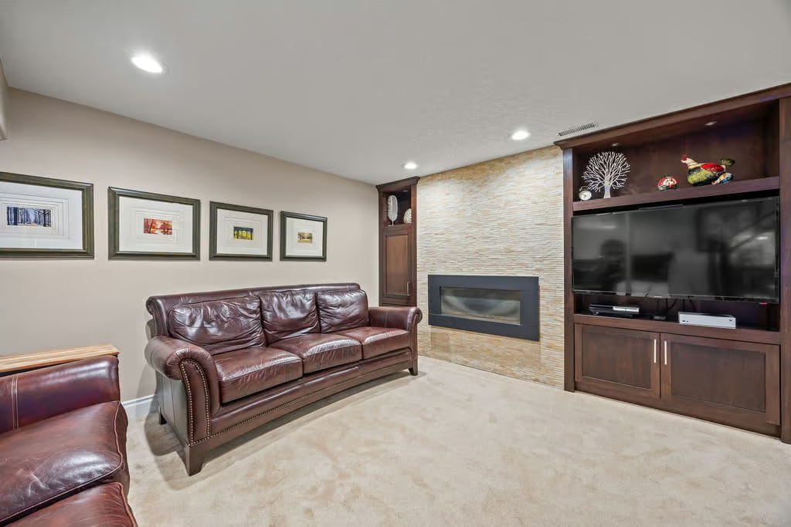
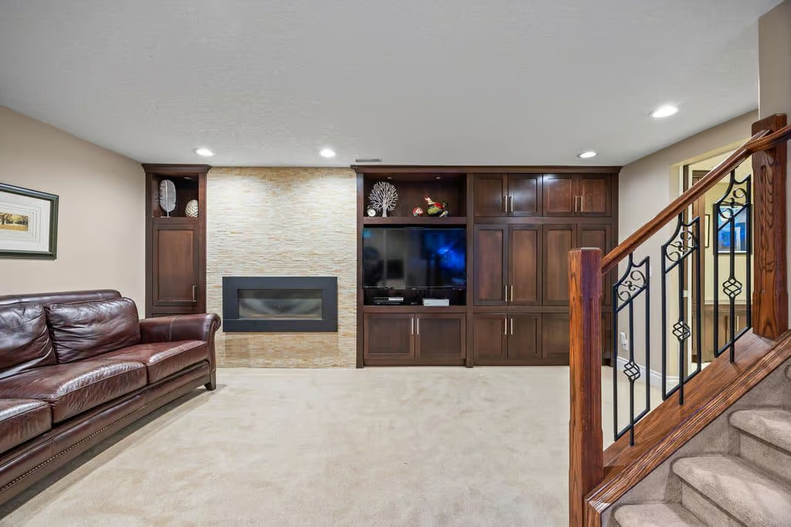
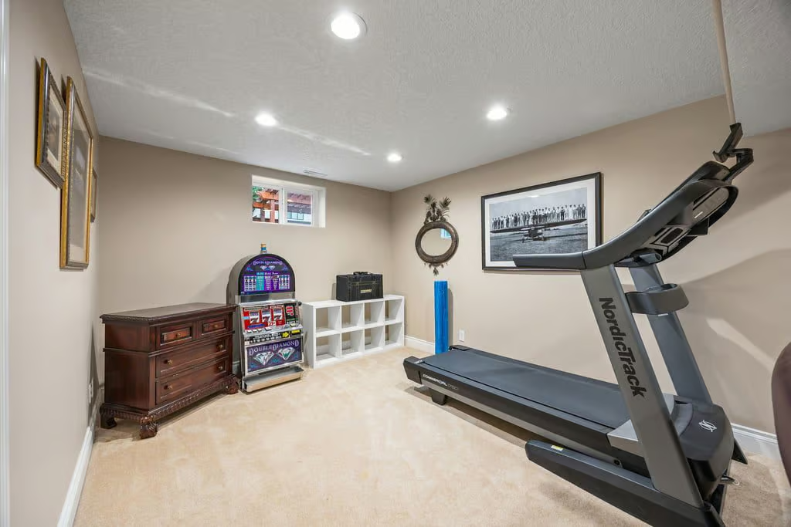
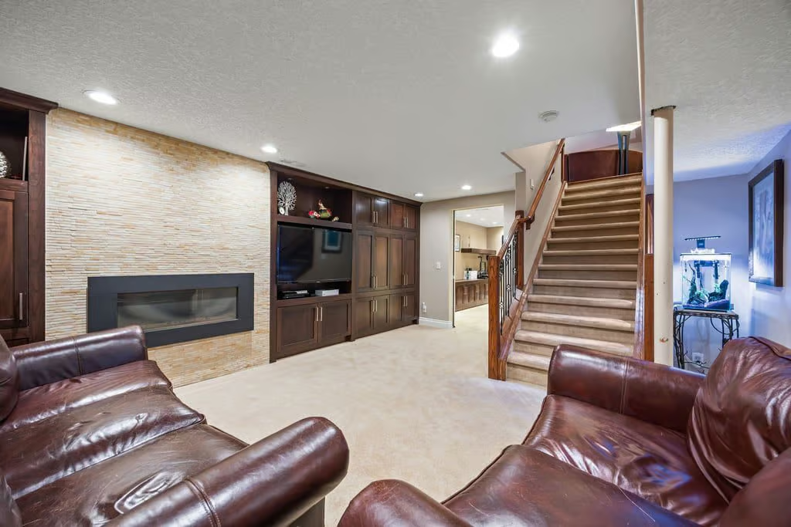
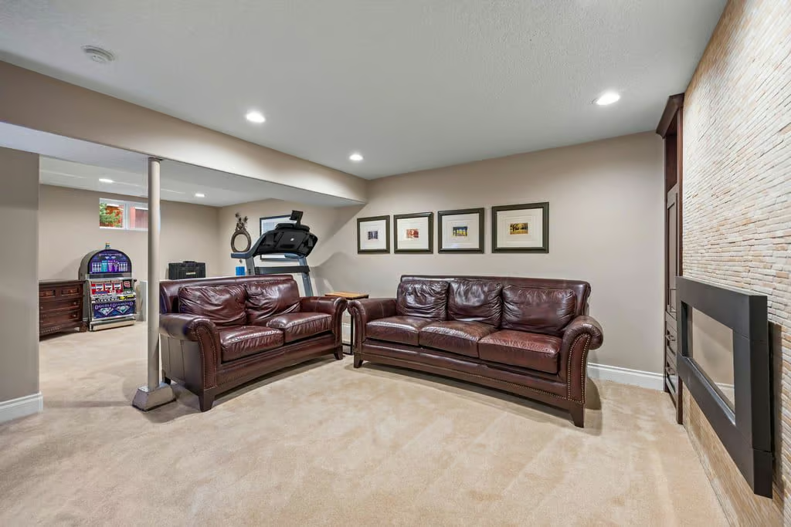
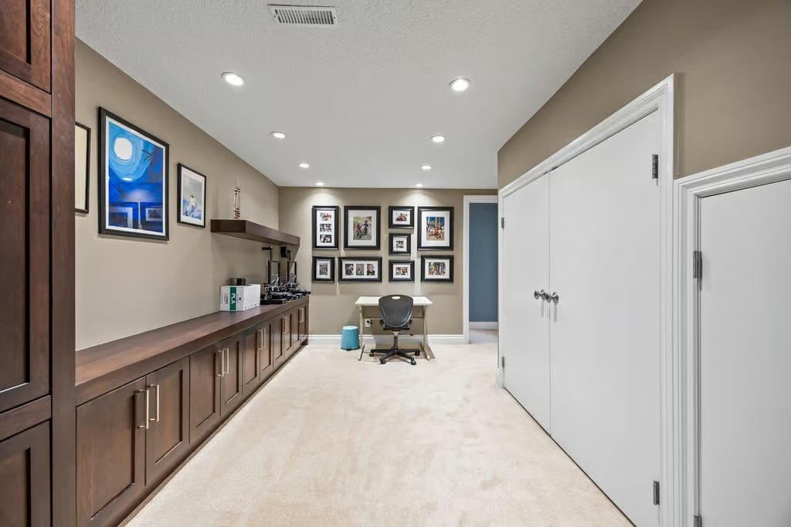
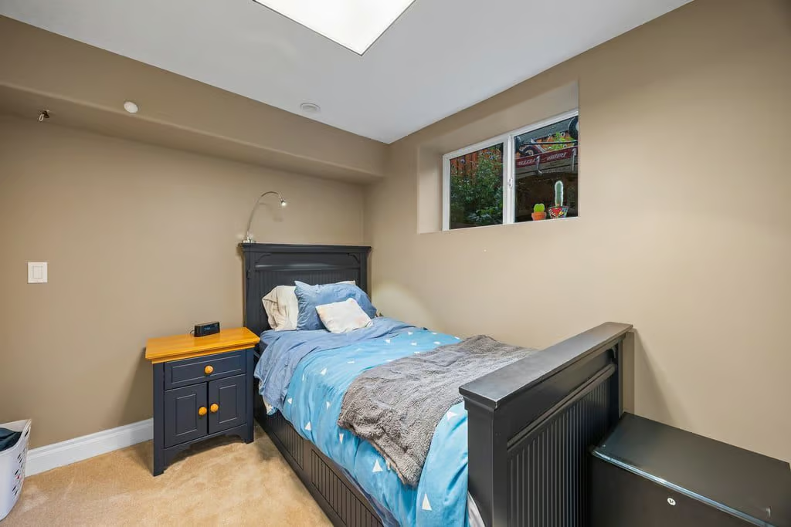
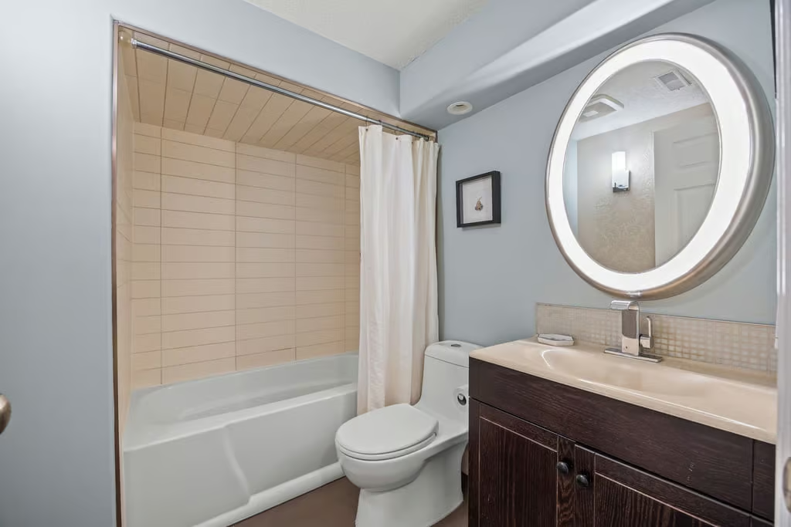
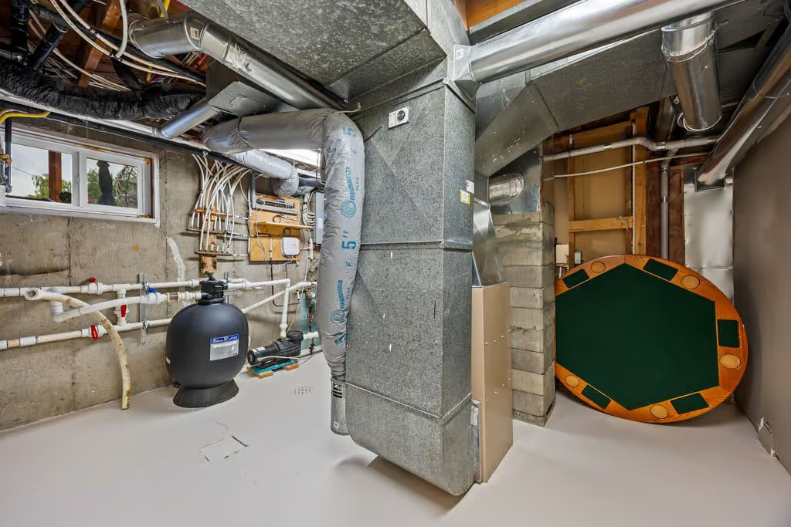
Downstairs, the fully developed basement adds significant extra living space with 2 additional bedrooms, a full bathroom, and a large rec room. A cozy fireplace brings warmth to the lower-level gathering area, while a dedicated gym area adds another practical use to the finished space.
Property Highlights
- 15 Wilshire Place SW with postal code T3C 3B9
- Bungalow built in 1956
- 4 bedrooms and 3 bathrooms
- 1,258 sq. ft. of living space
- 7965 SF lot size
- Finished, Full basement
- Parking: 1 Single attached
- Large rec room with fireplace and dedicated gym area
- Backyard with pool, pergolas, deck, perennial gardens, and green space
Outdoor Living
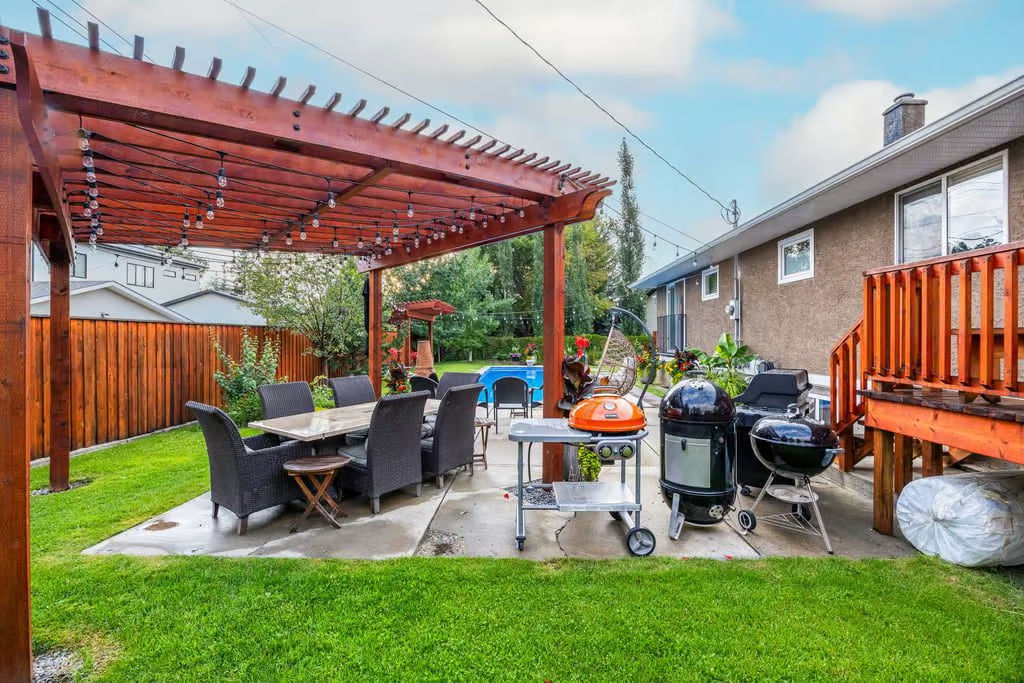
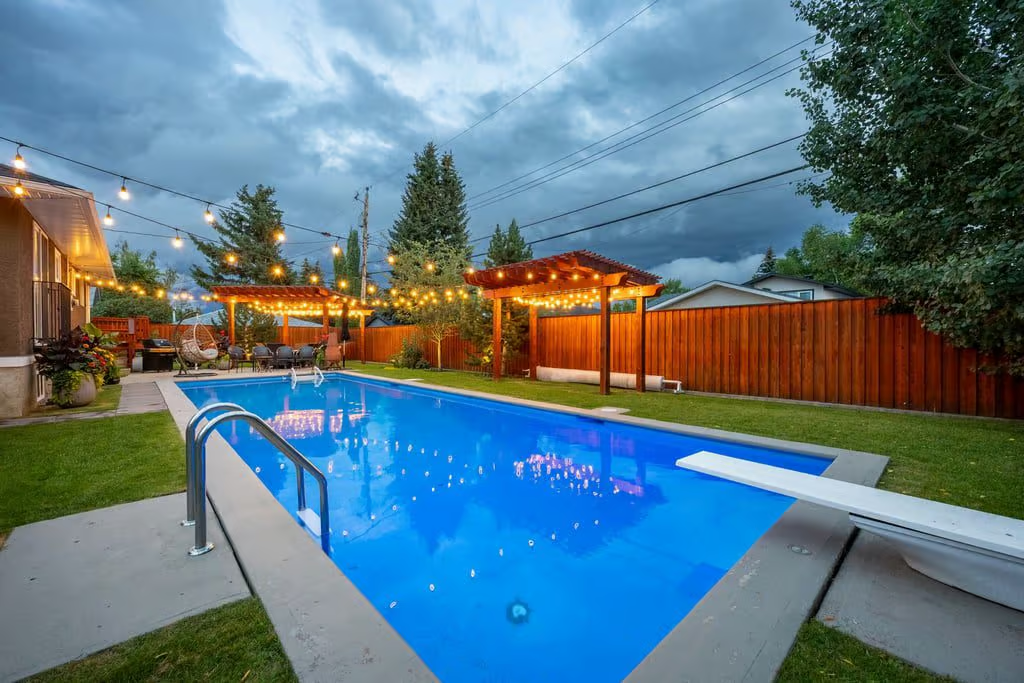
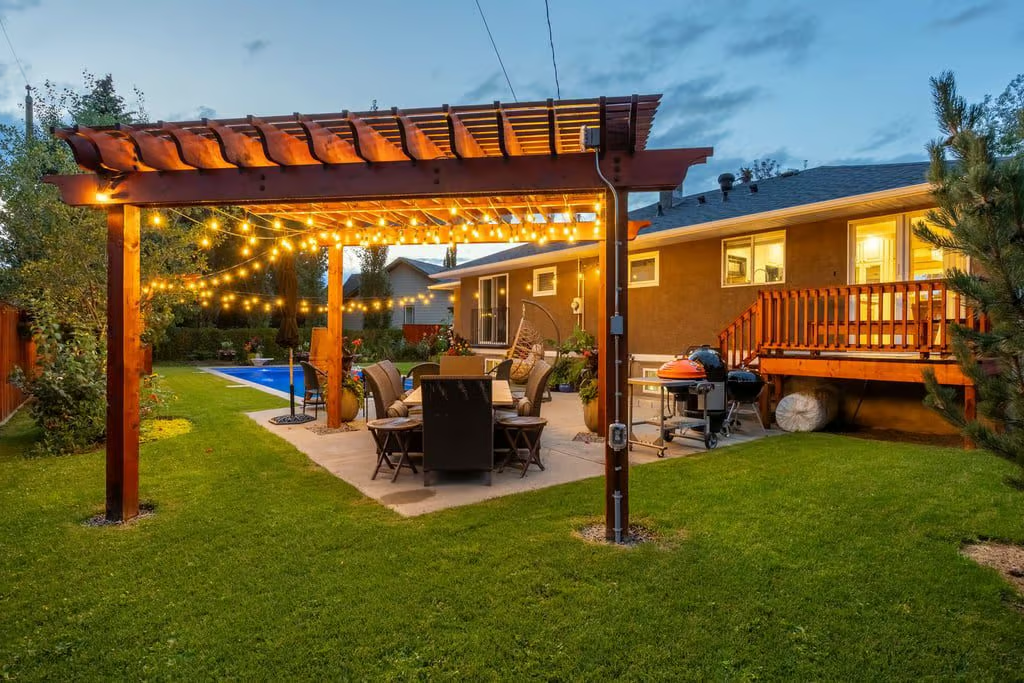
The backyard is a defining feature of the property, offering a private outdoor setting with multiple areas to enjoy. A sparkling pool creates a resort-style focal point, while two pergolas with ambient lighting add comfortable places to gather or unwind.
A spacious deck extends the living space outdoors, and lush perennial gardens bring colour and character to the yard. Green space adds room for relaxation and everyday enjoyment, making the exterior as functional as it is inviting.
With its updated interior, flexible bungalow layout, finished lower level, and private backyard retreat, 15 Wilshire Place SW offers a well-rounded Calgary property with comfort, character, and exceptional outdoor appeal. Contact Popowich & Company to learn more.