Property Details
Bedrooms
4
Bathrooms
3.5
Year Built
2012
SQFT
2,251
Property Type
Detached 2 Storey House
MLS #
A2272500
Postal Code
T3H 0V4
Lot Size
4779 SF
Taxes/Year
$5,454.00/2025
Basement
Full, Finished
Parking
Double Garage Attached
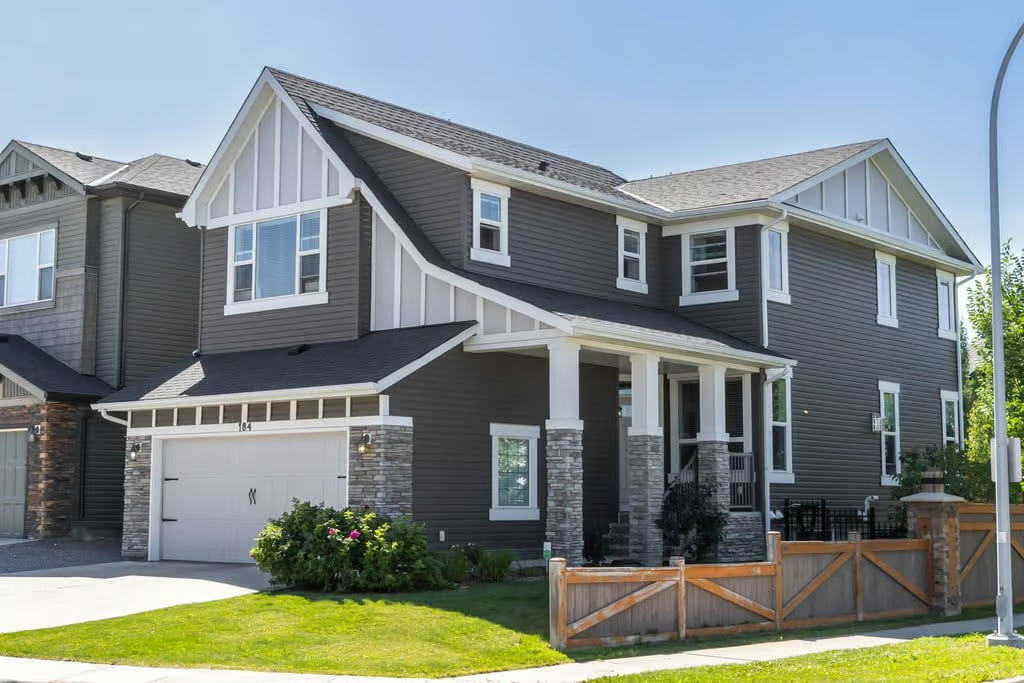
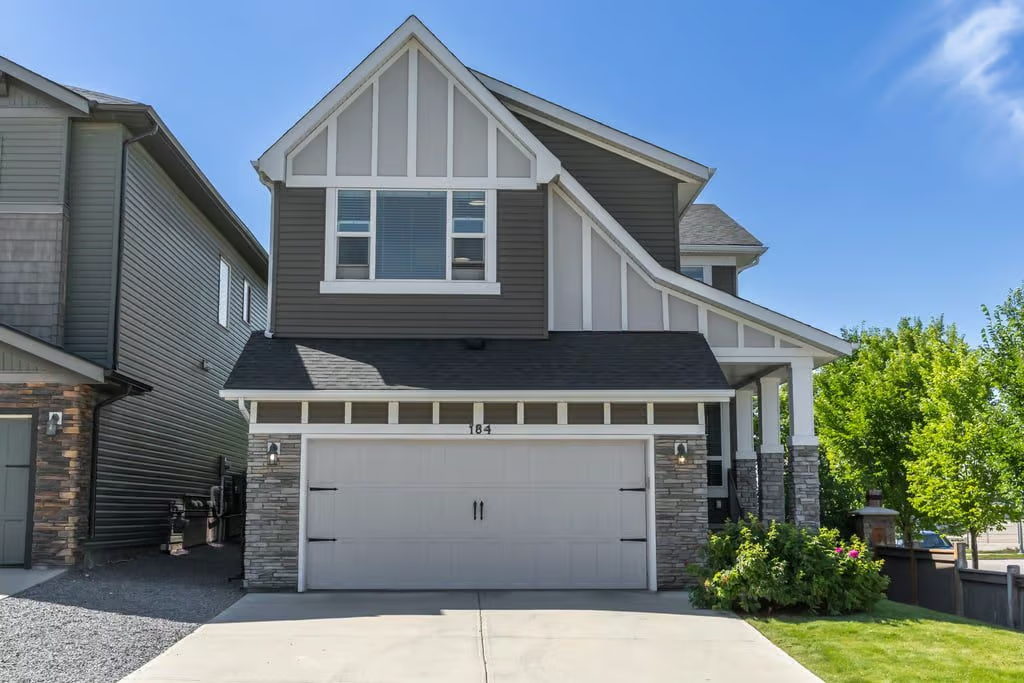
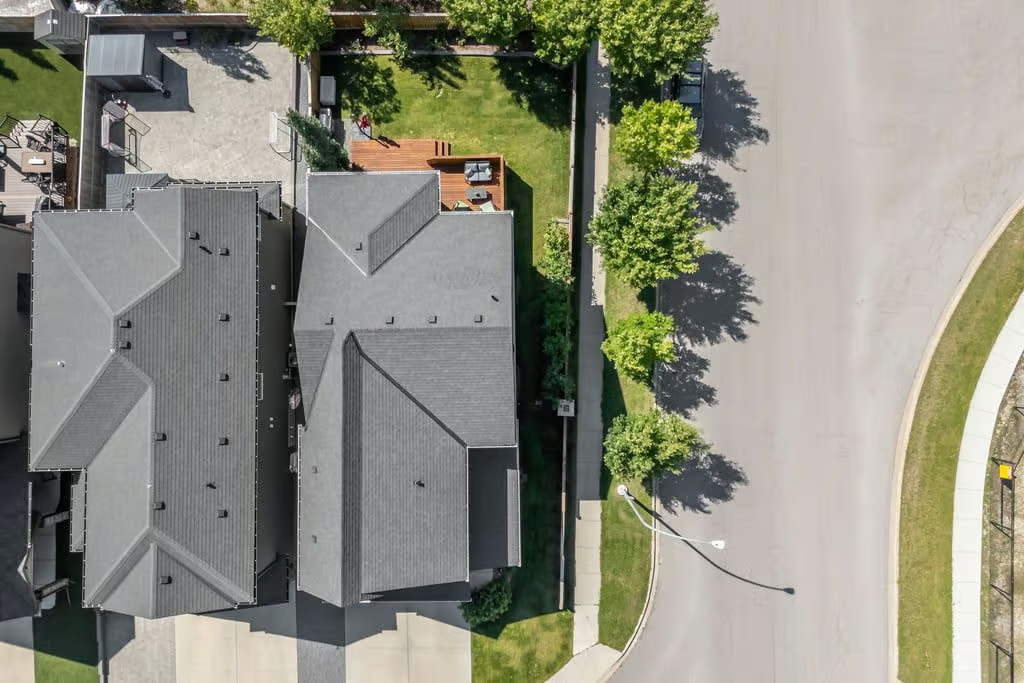
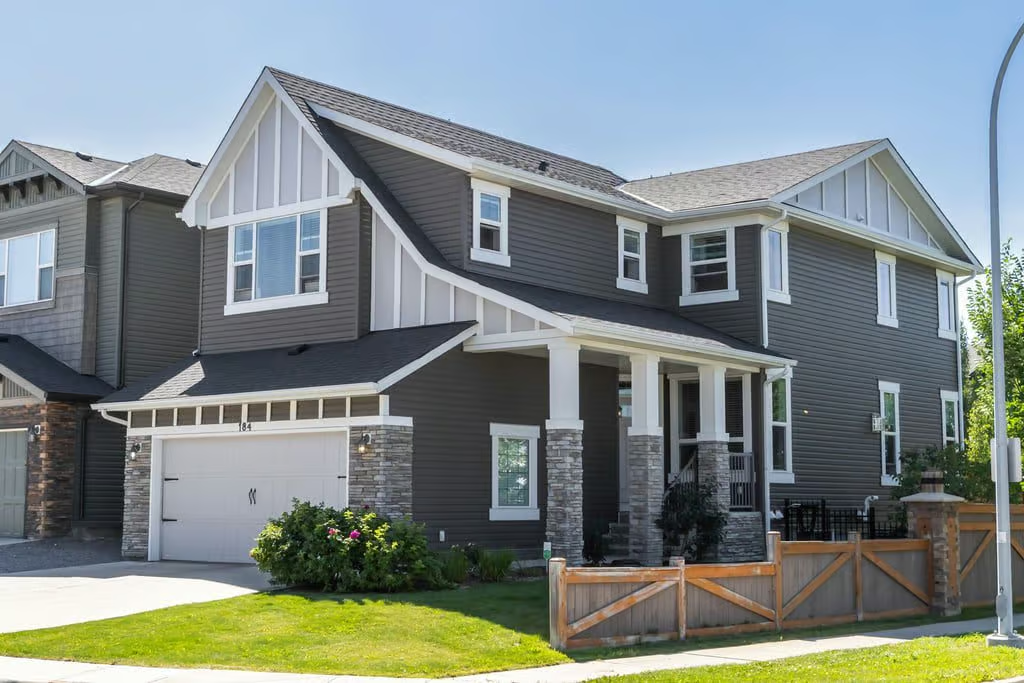
184 Cougar Ridge Manor SW offers refined detached 2 Storey House living in Cougar Ridge, positioned on a corner lot directly across from WinSport’s ski and recreation facilities. With 2,251 sq. ft. above grade, 4 bedrooms, 3.5 bathrooms, a full finished basement, and a double attached garage, this home provides generous space with a layout designed for comfort, storage, work, and gathering.
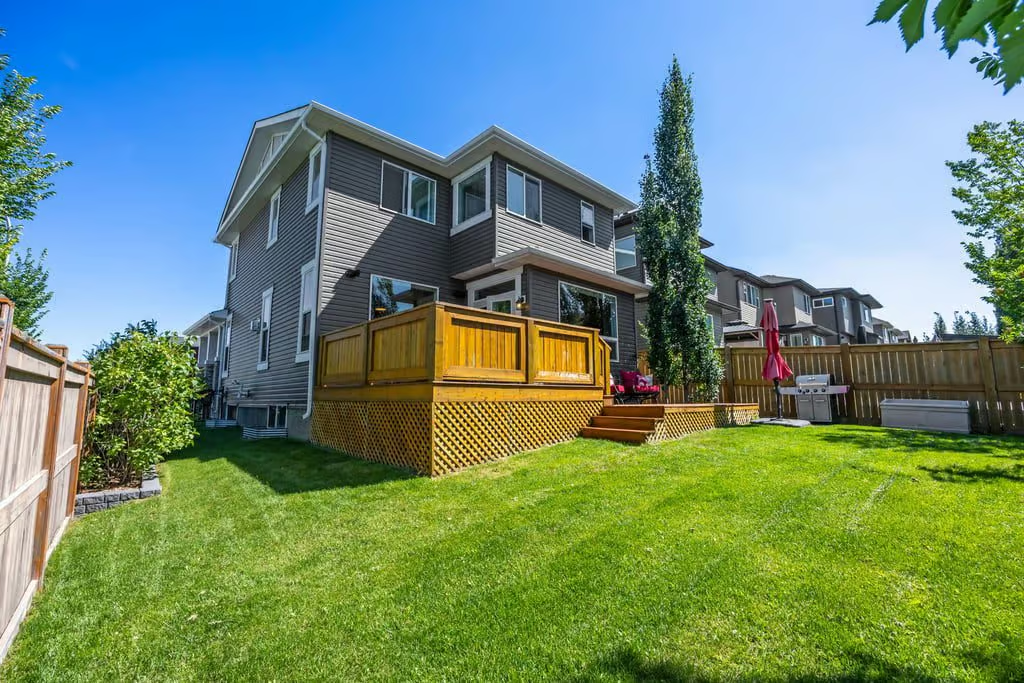
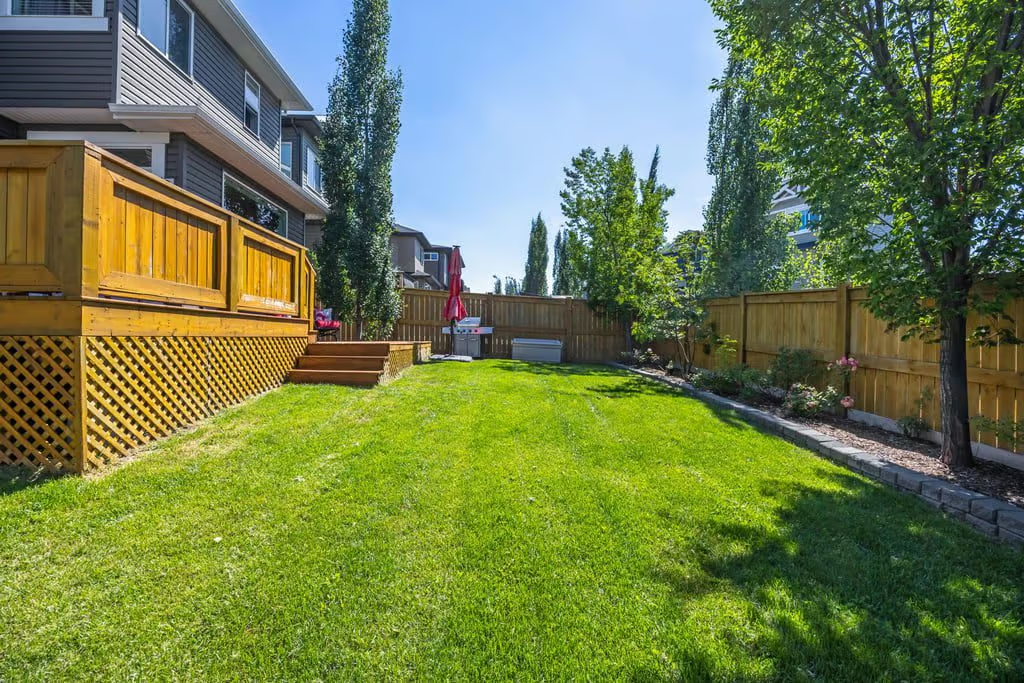
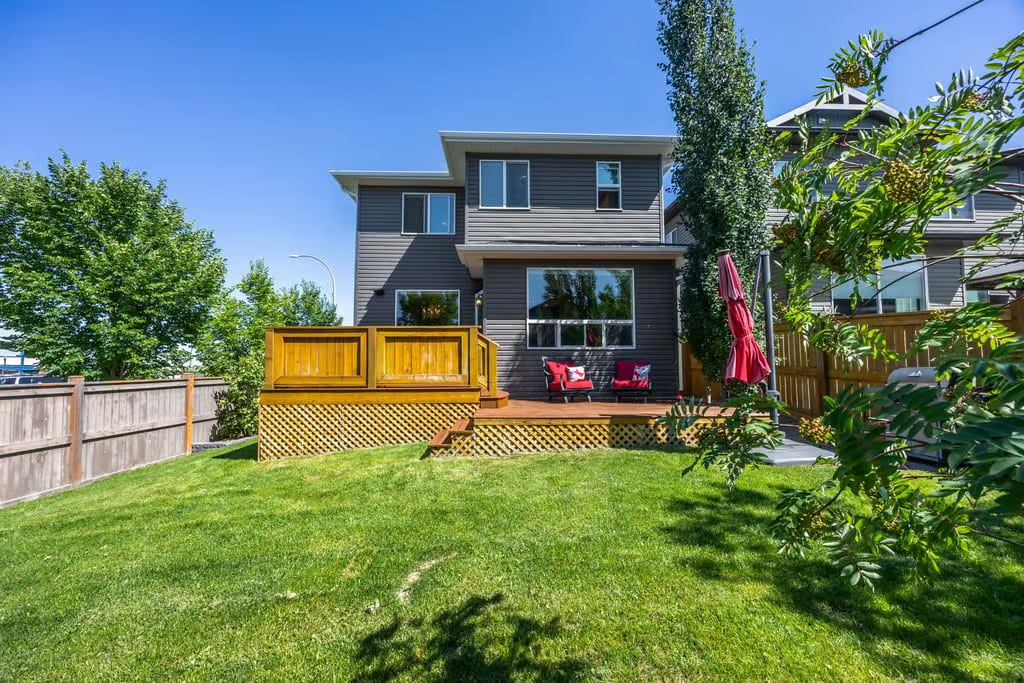
Set on a 4779 SF lot, the property combines everyday function with thoughtful interior features, including a main-floor den, open-concept living spaces, upper bonus room, finished lower level, freshly painted interior, and a landscaped backyard with a newly refreshed rear deck.
Main Floor Living and Work Space
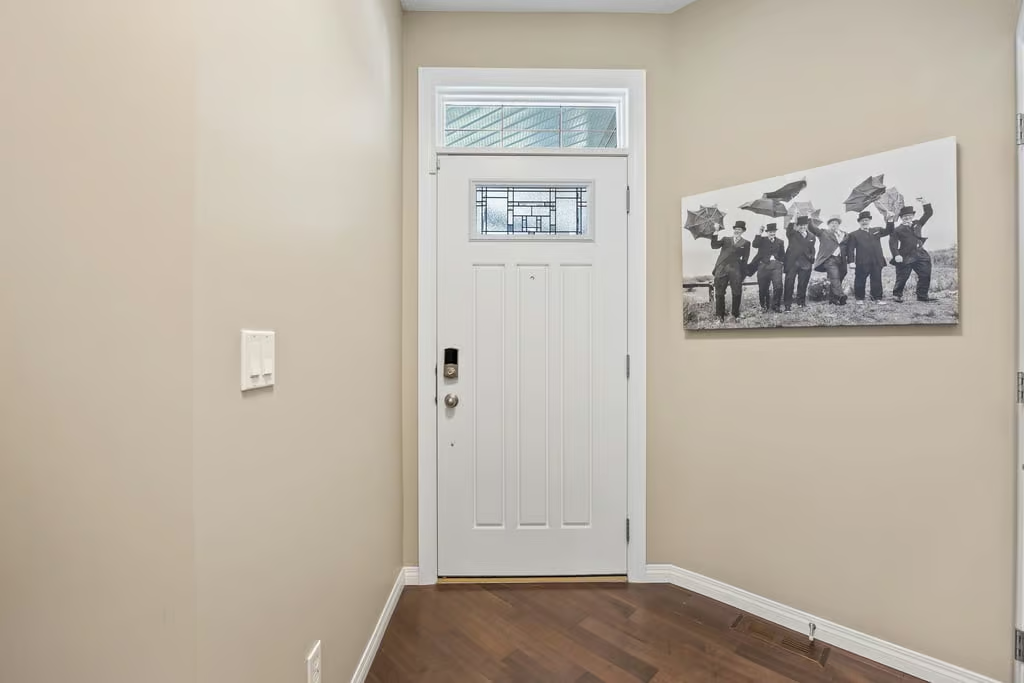
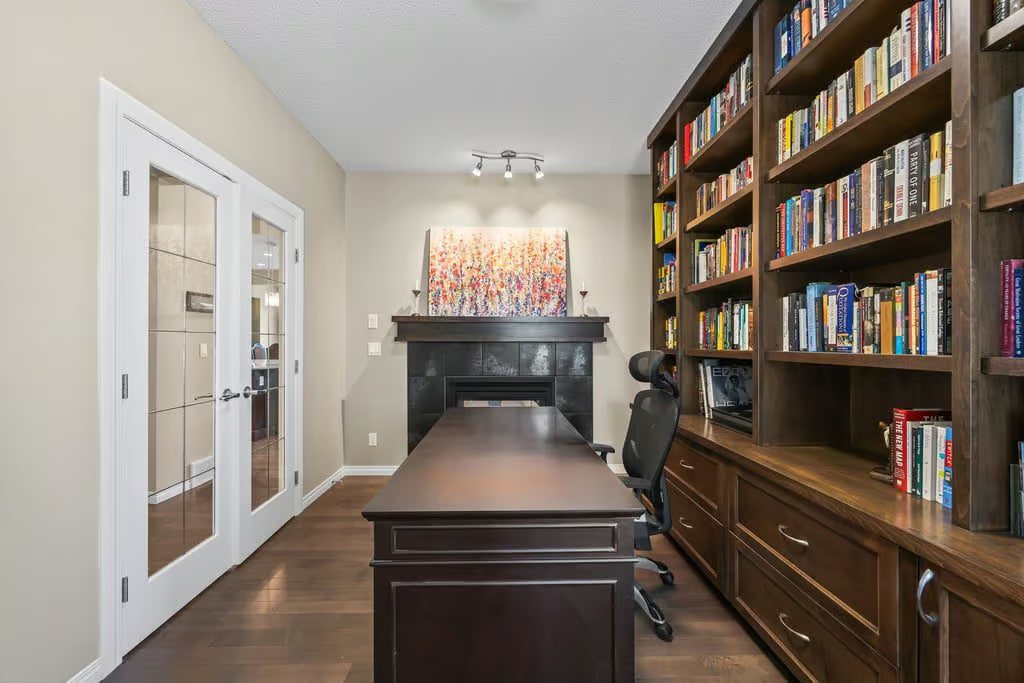
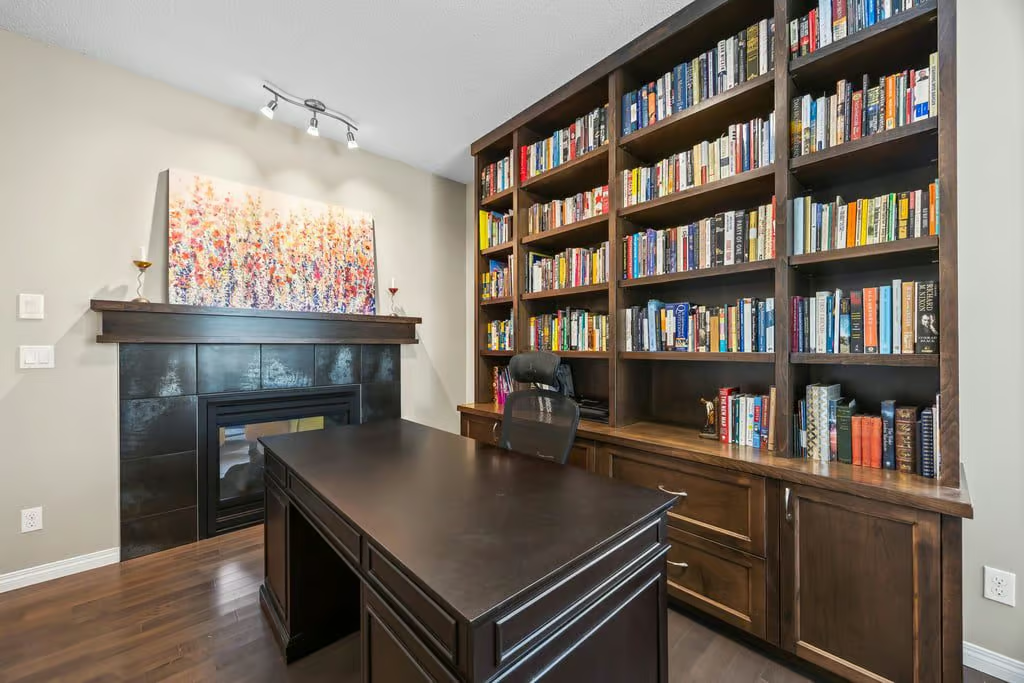
The main floor begins with a warm foyer that leads to a dedicated den behind French glass doors. Custom built-ins make this room a useful space for working from home, reading, or keeping daily tasks organized.
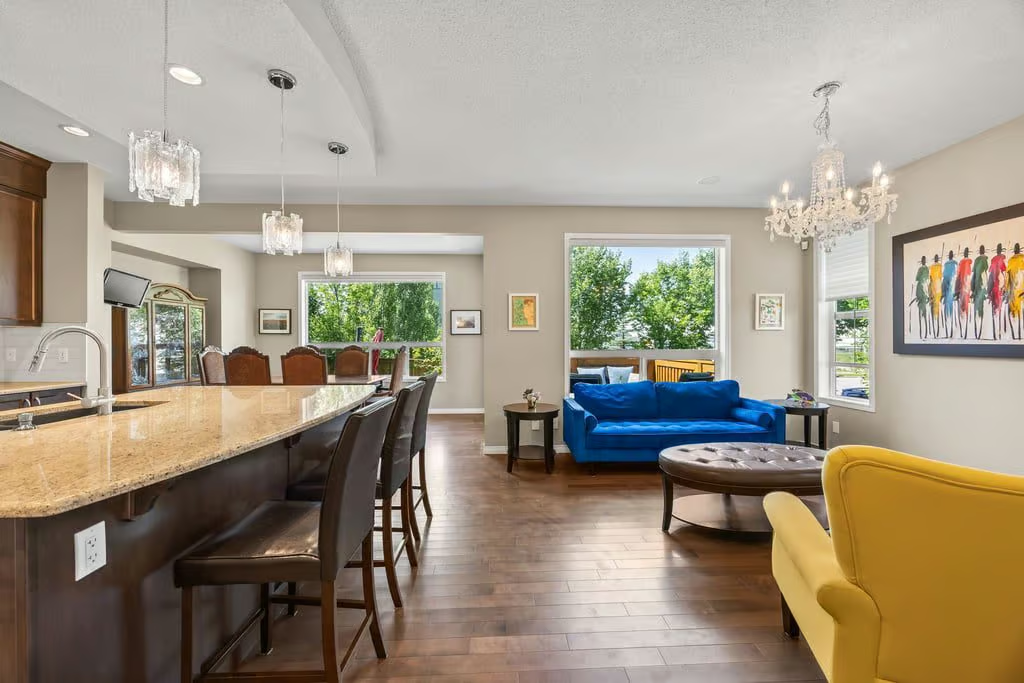
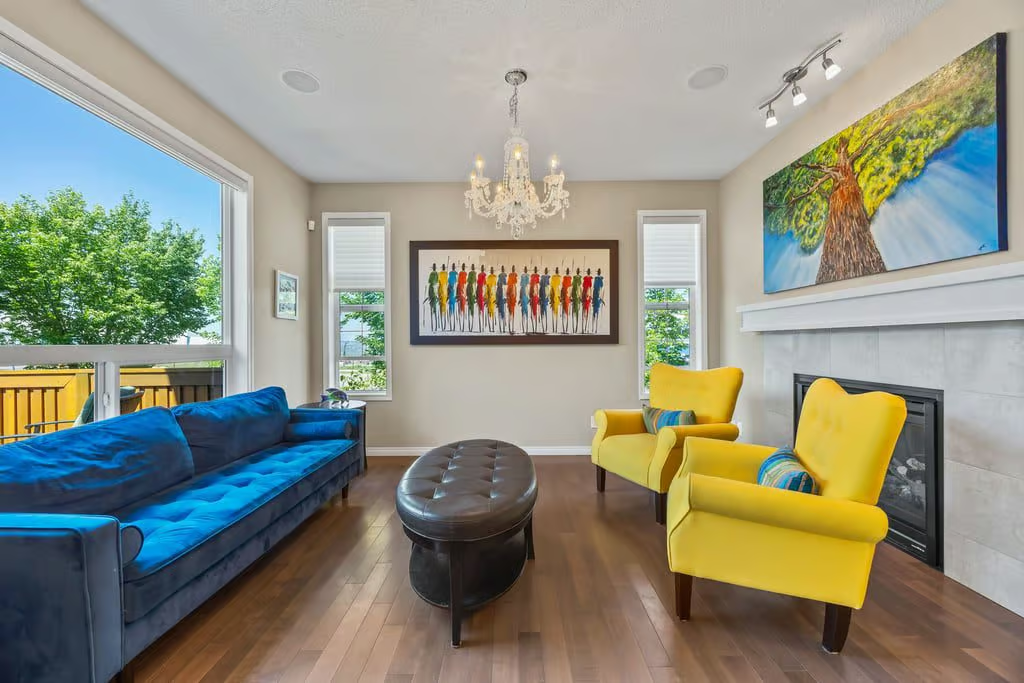
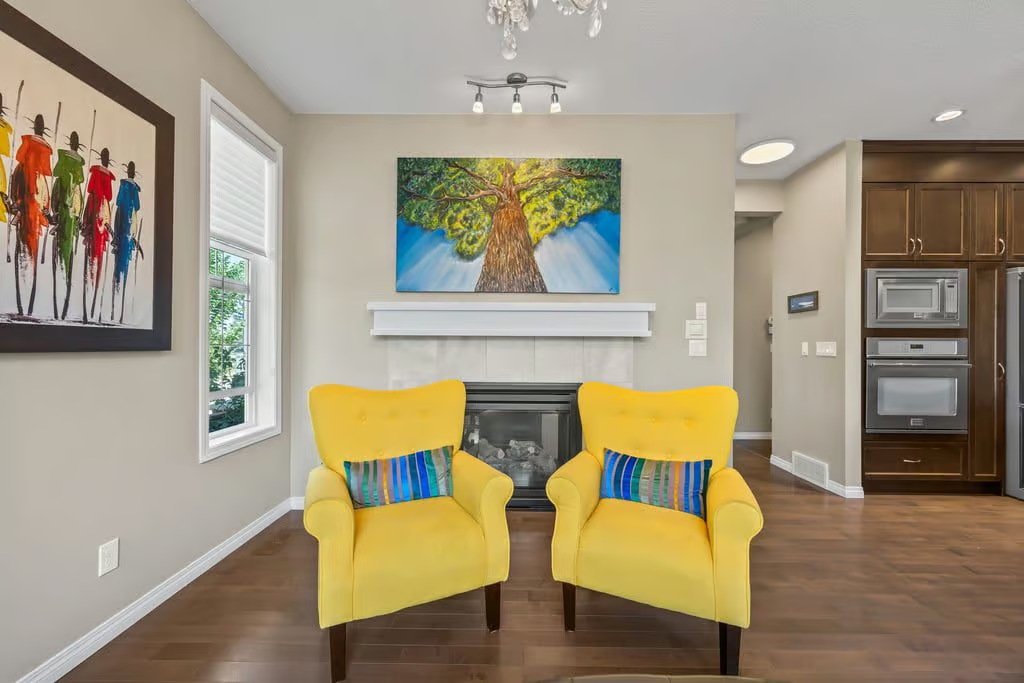
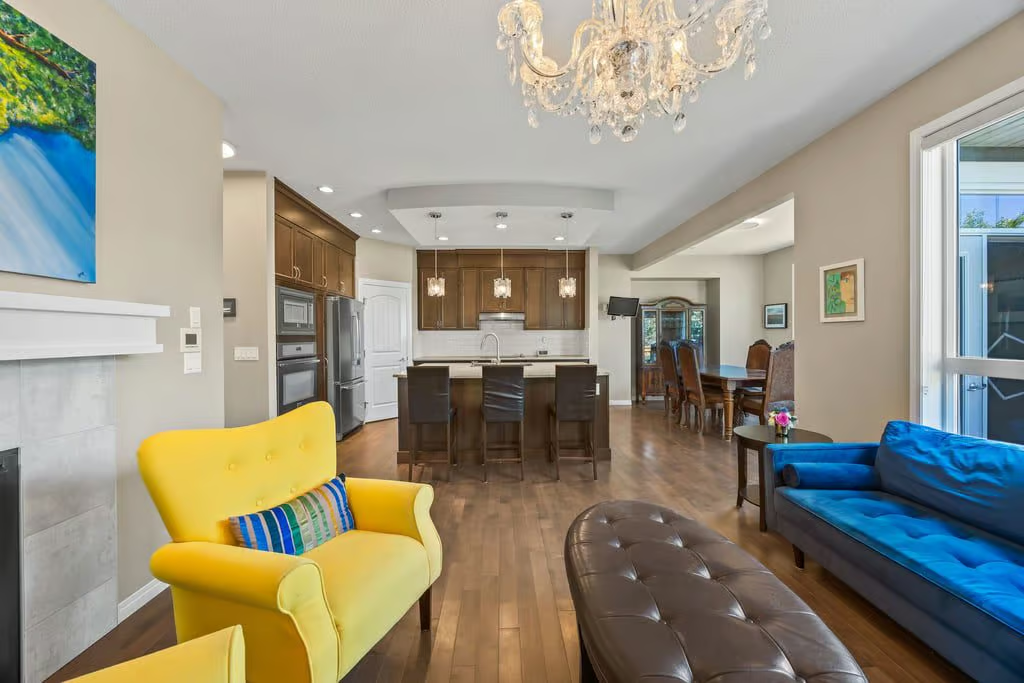
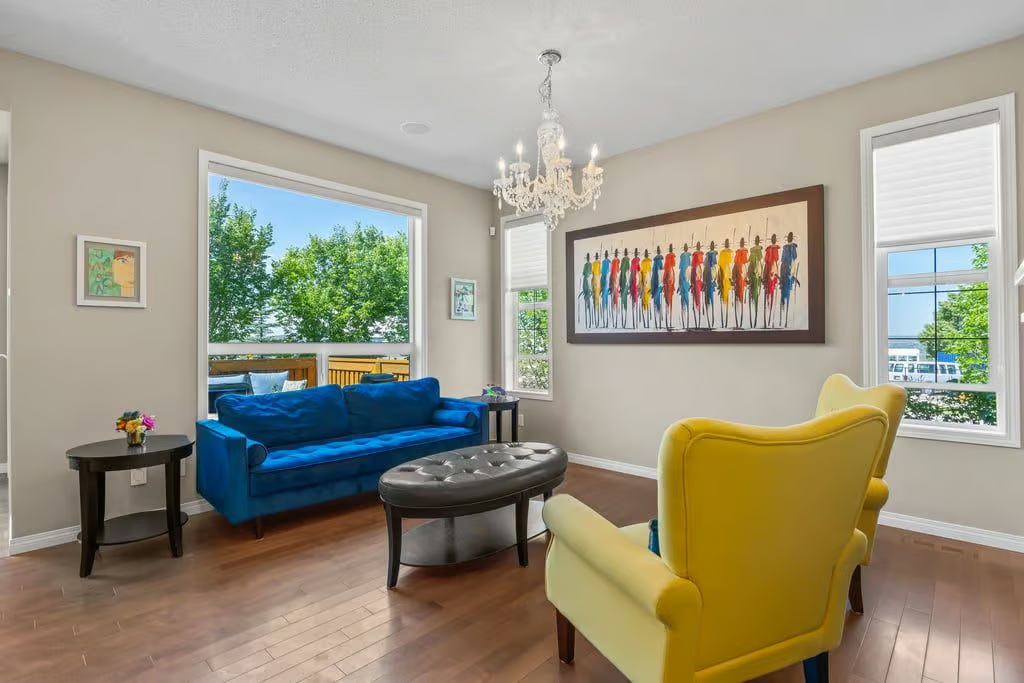
The open-concept layout connects the living room, kitchen, and dining area with ease. A sleek gas fireplace anchors the living room, creating a comfortable central gathering space while maintaining a clean, modern feel.
Kitchen and Dining Area
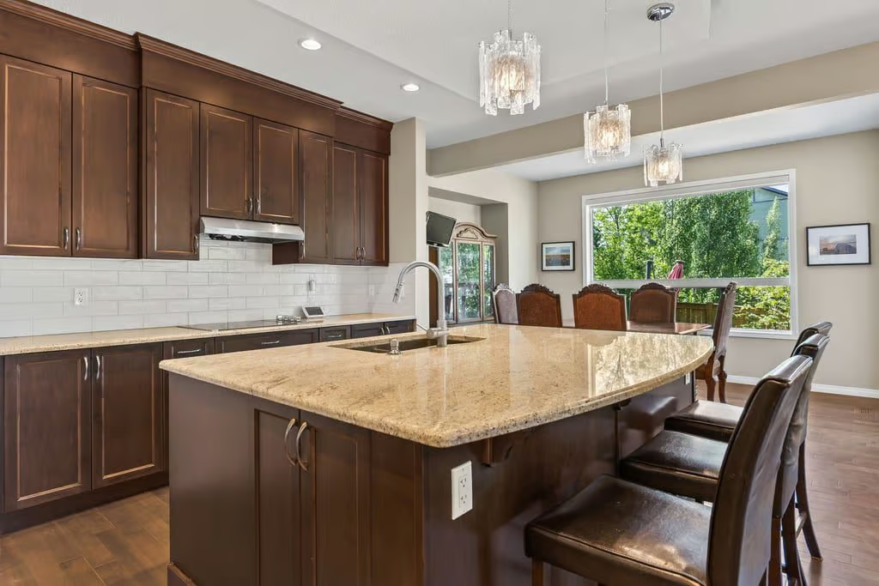
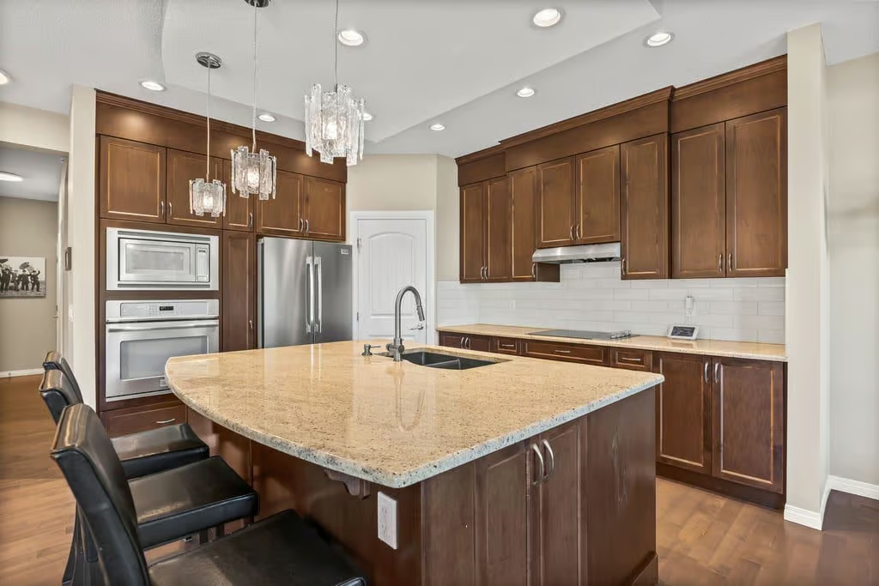
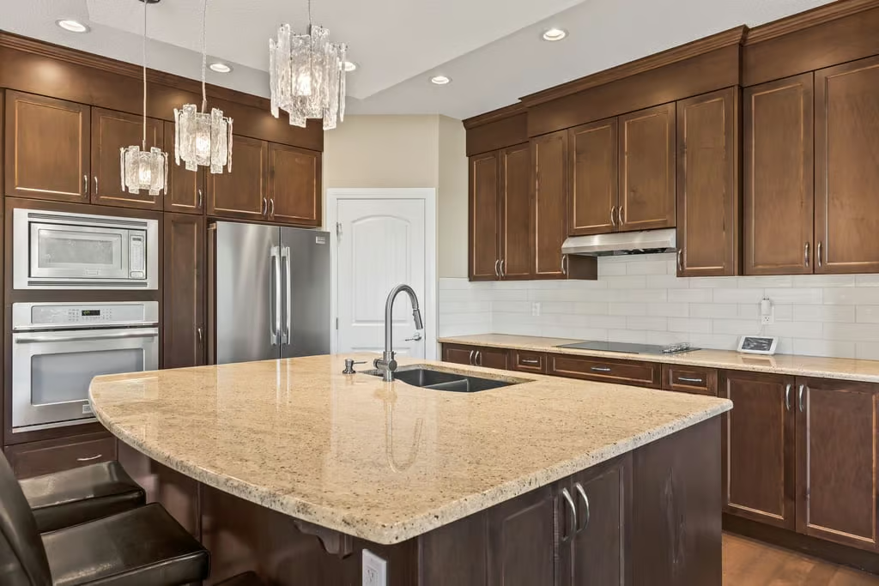
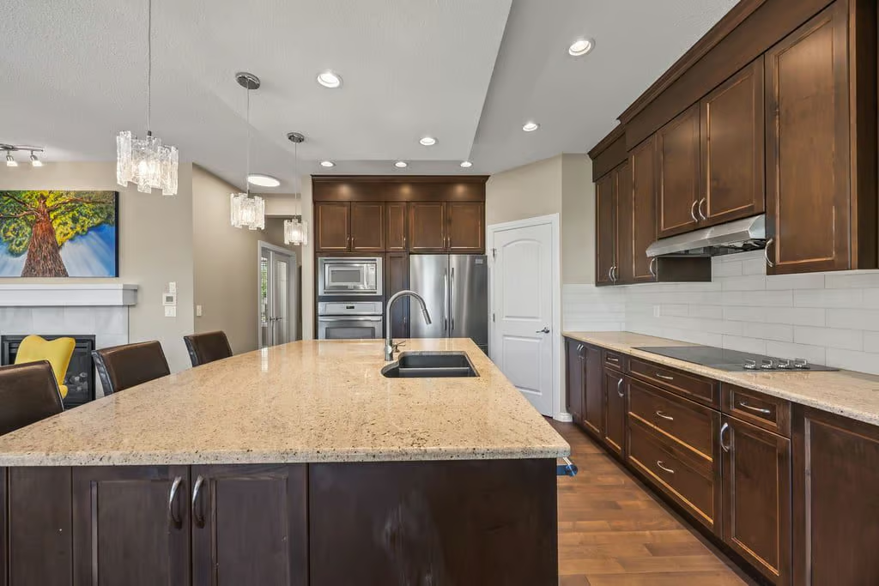
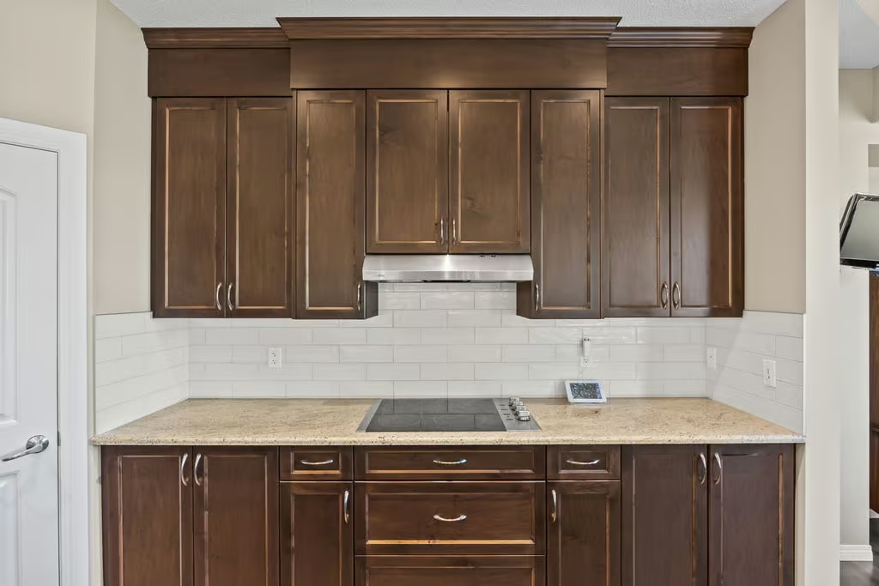
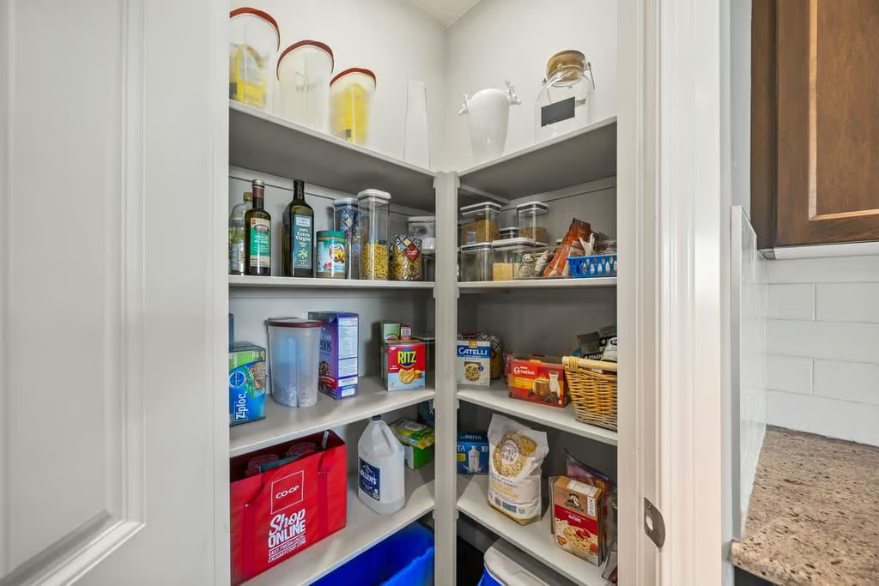
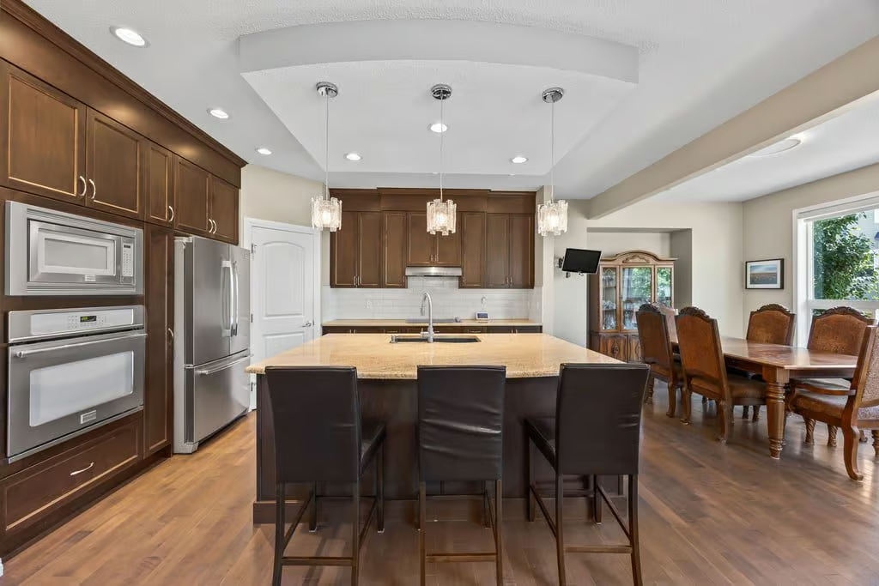
The kitchen is well appointed with granite countertops, a walk-in pantry, designer lighting, and a quality appliance package. Its layout supports both weekday meals and hosting, with practical storage and prep space close at hand.
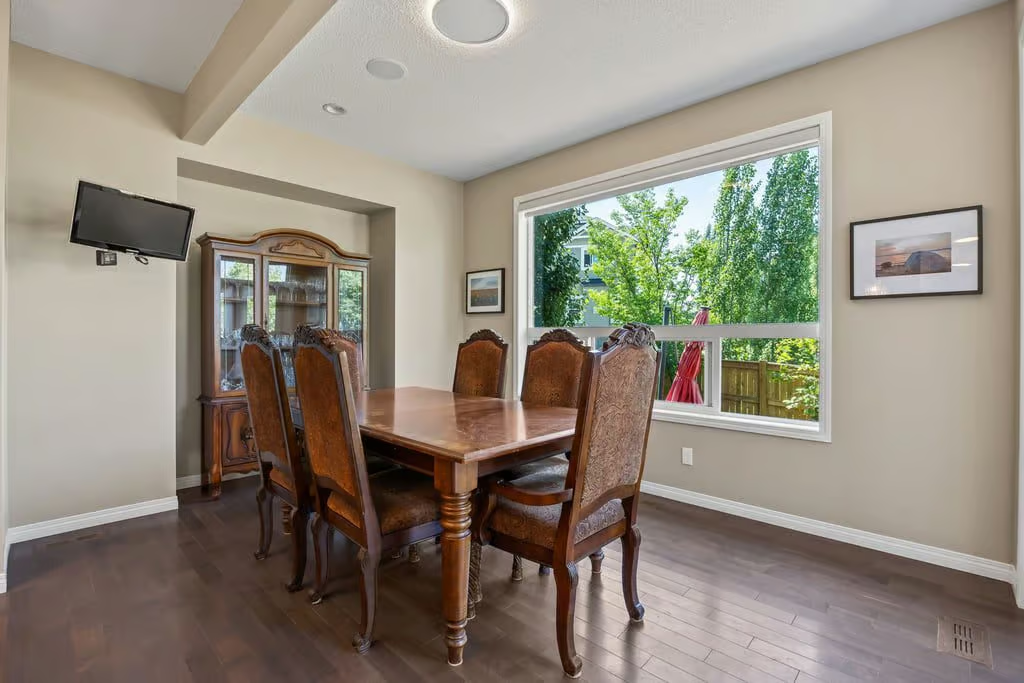
Just off the kitchen, the dedicated dining area is framed by a large picture window overlooking the landscaped backyard. Natural light adds warmth to the space, while the connection to the main living areas keeps the floor plan open and functional.
Upper Level Bedrooms and Bonus Room
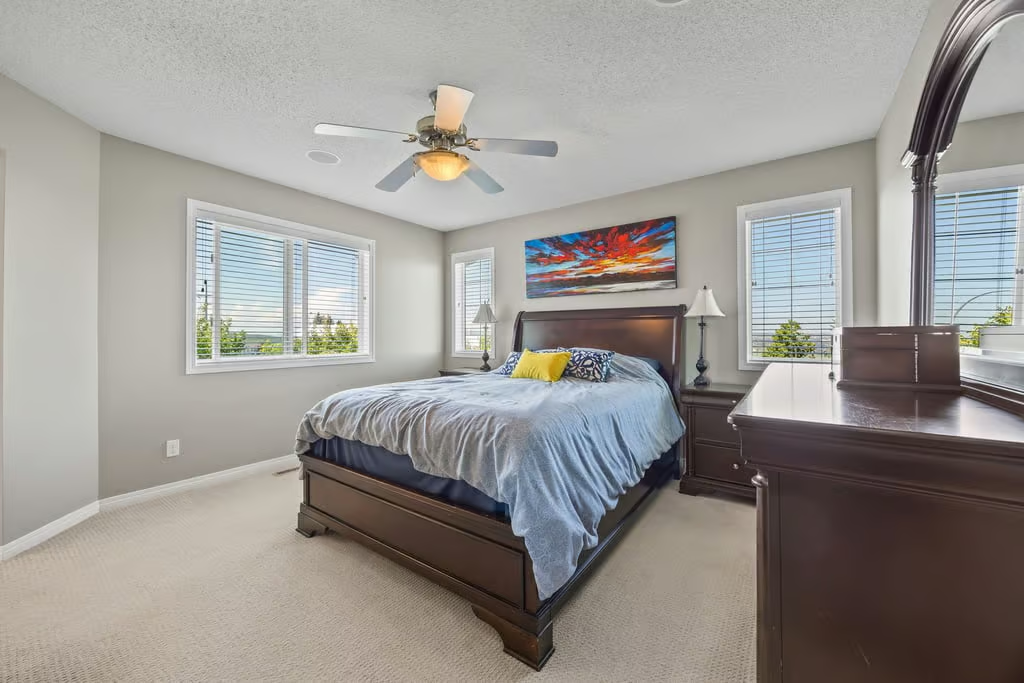
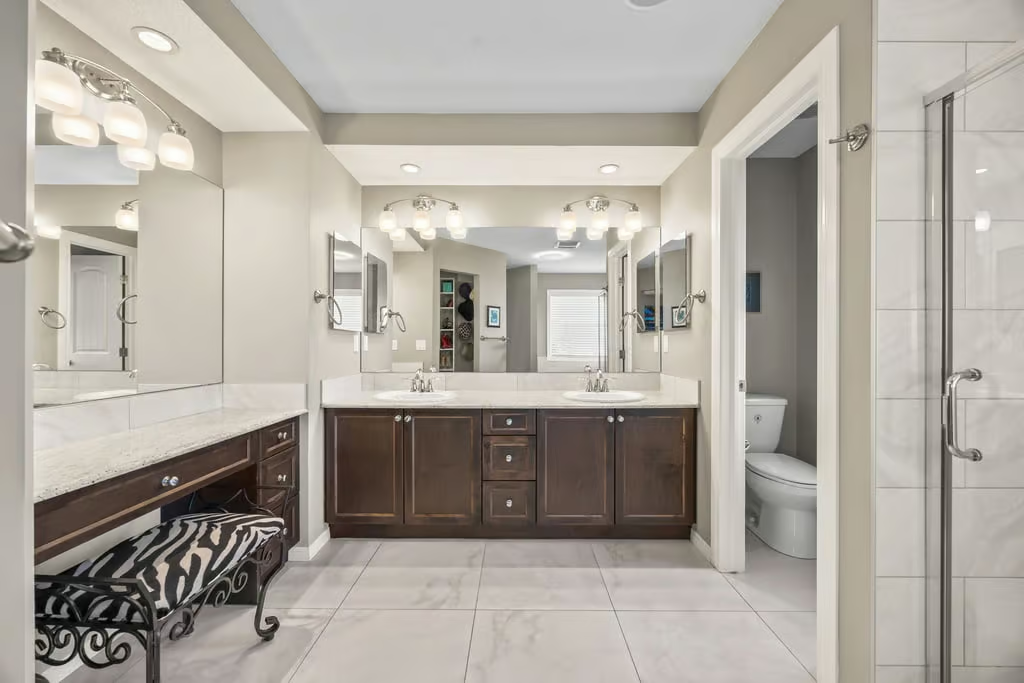
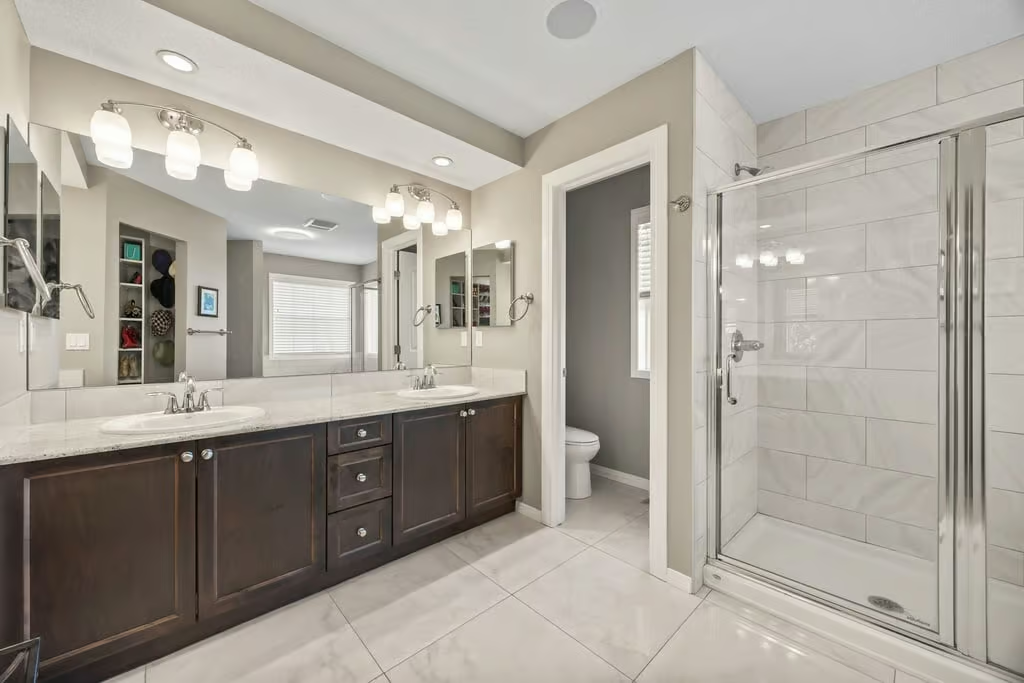
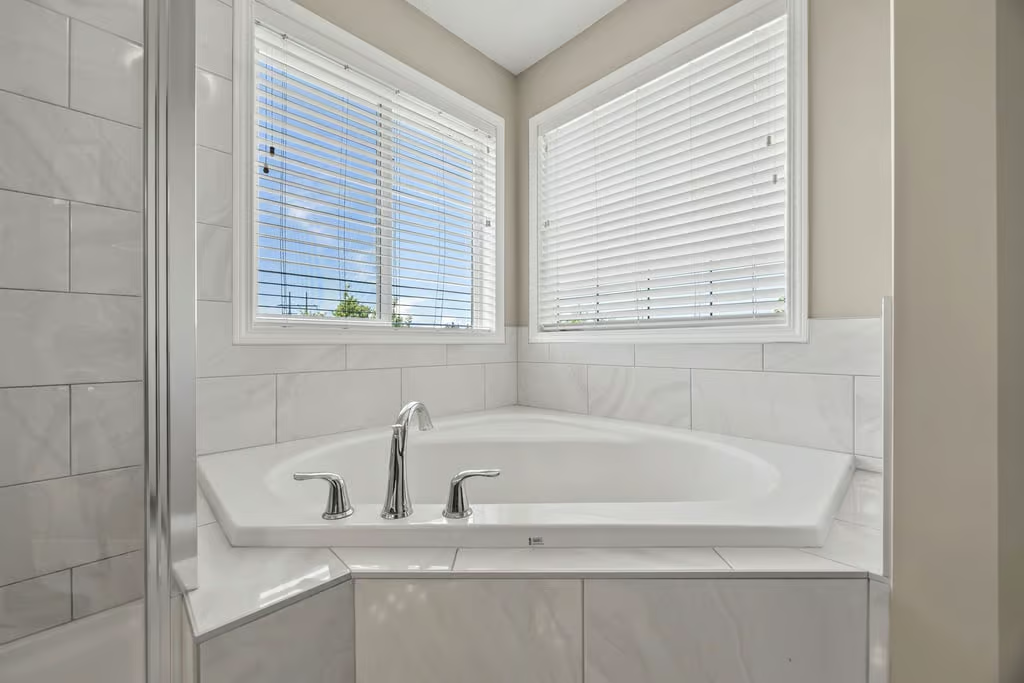
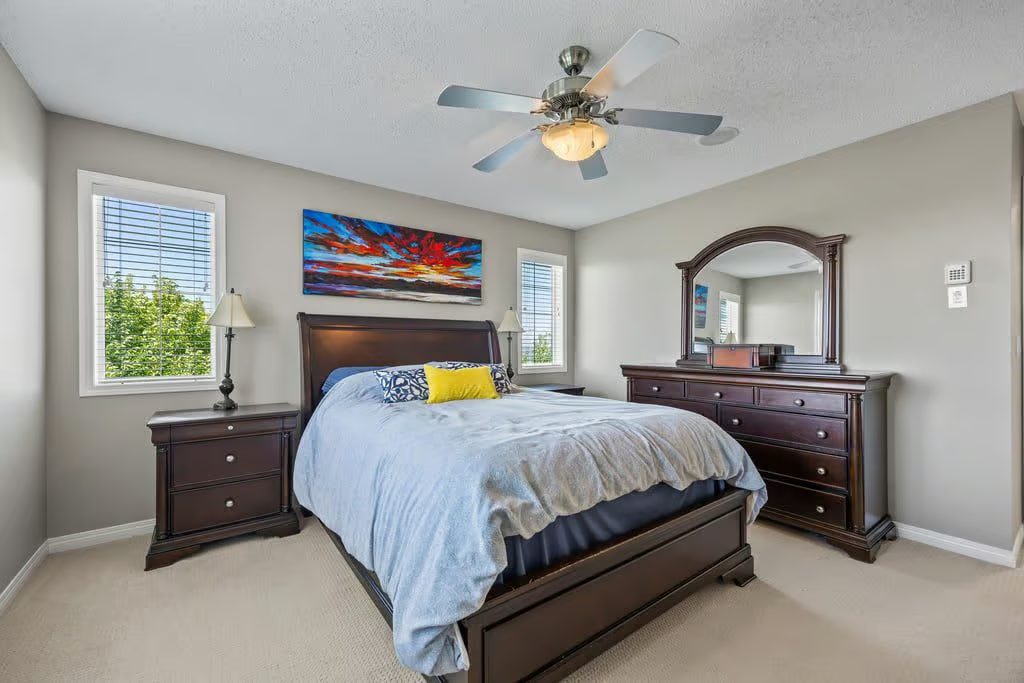
Upstairs, the primary suite offers a generous walk-in closet and a spa-inspired 5-piece ensuite with dual vanities, a soaker tub, separate shower, and dedicated makeup area. This private space is designed for comfort and convenience.
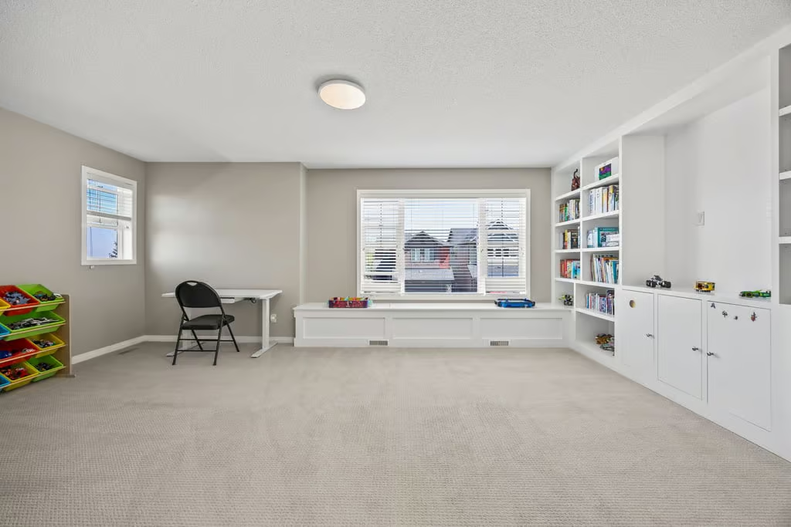
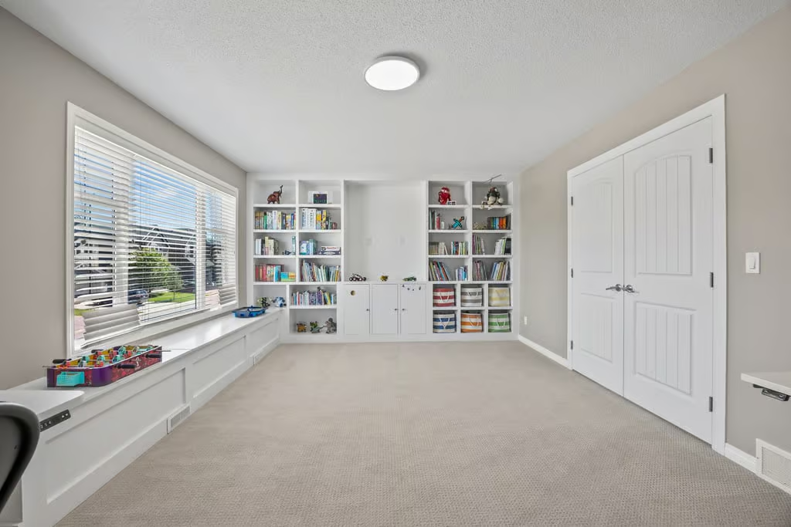
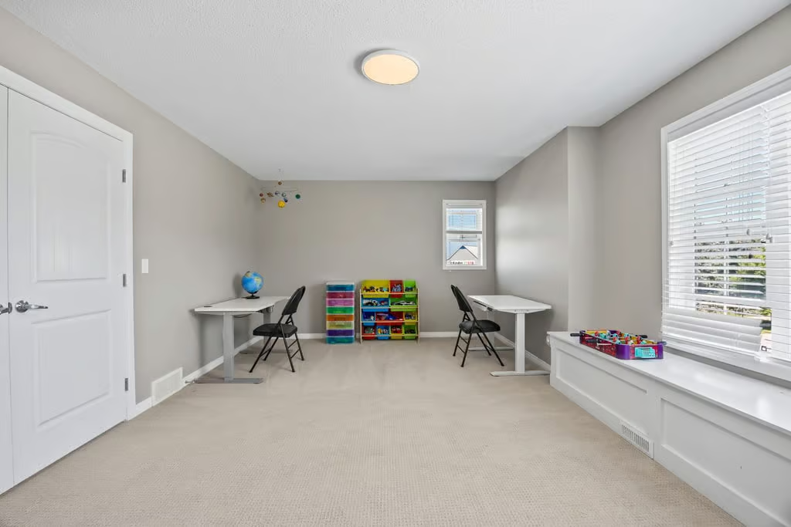
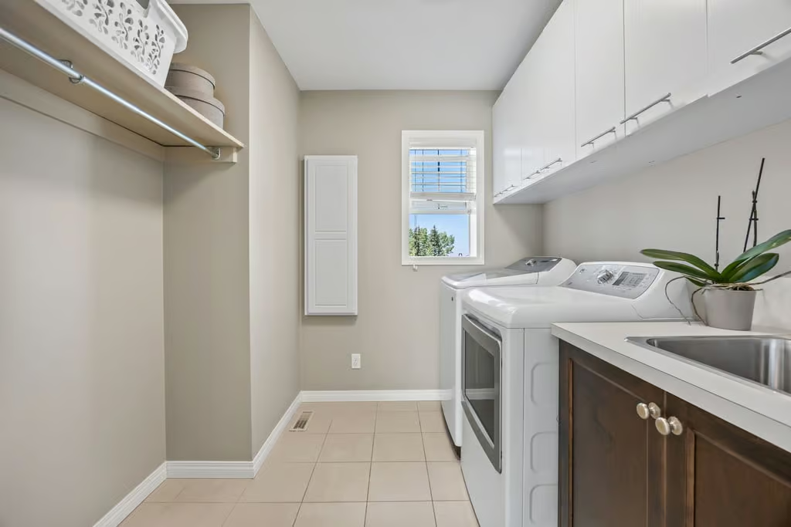
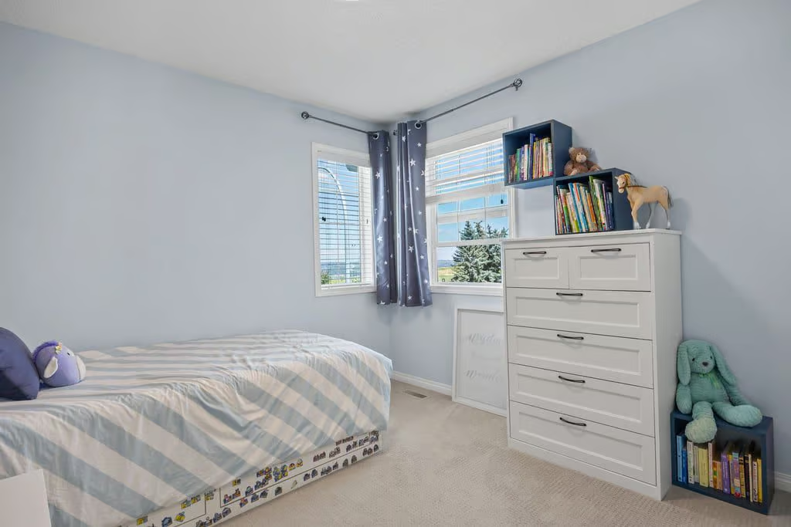
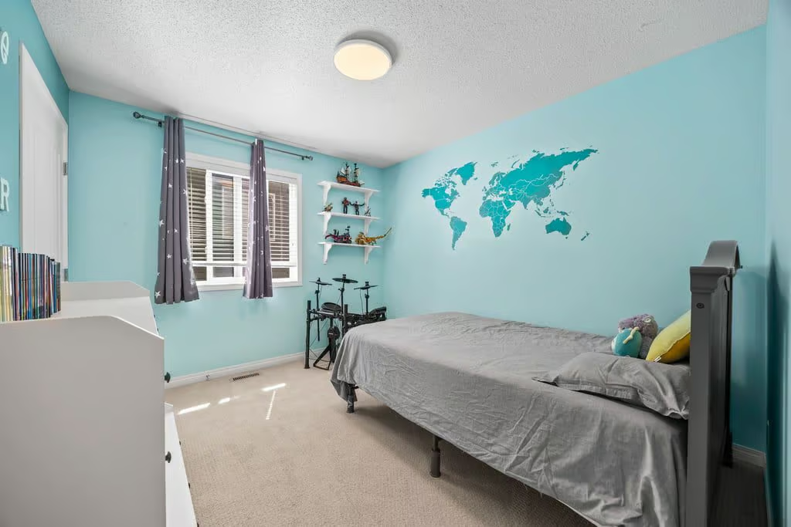
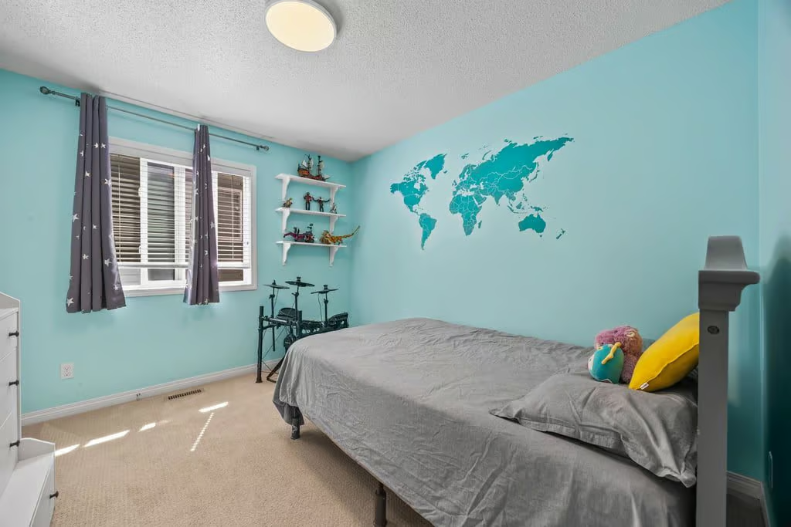
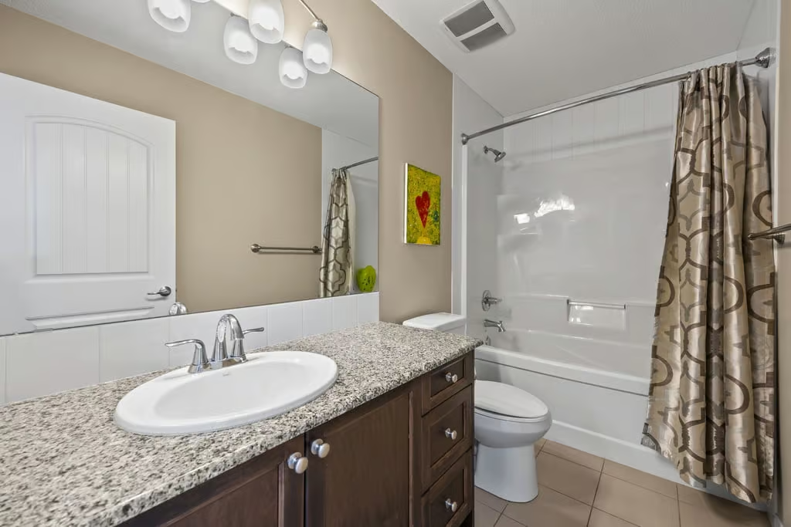
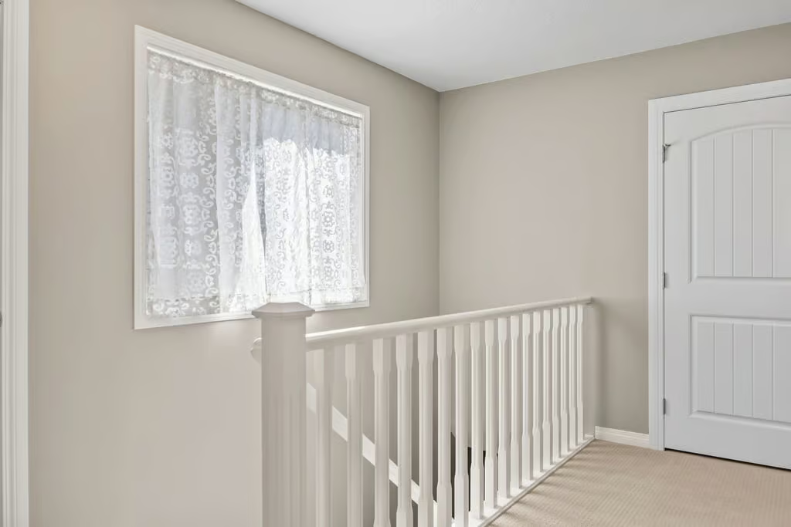
Two additional bedrooms share a spacious 4-piece bathroom. The upper bonus room adds flexible living space with custom built-in bookshelves and additional storage, making it well suited for a media lounge, playroom, office, or quiet retreat. An upper-level laundry room with sink and built-in cabinetry adds another layer of everyday practicality.
Finished Basement and Outdoor Space
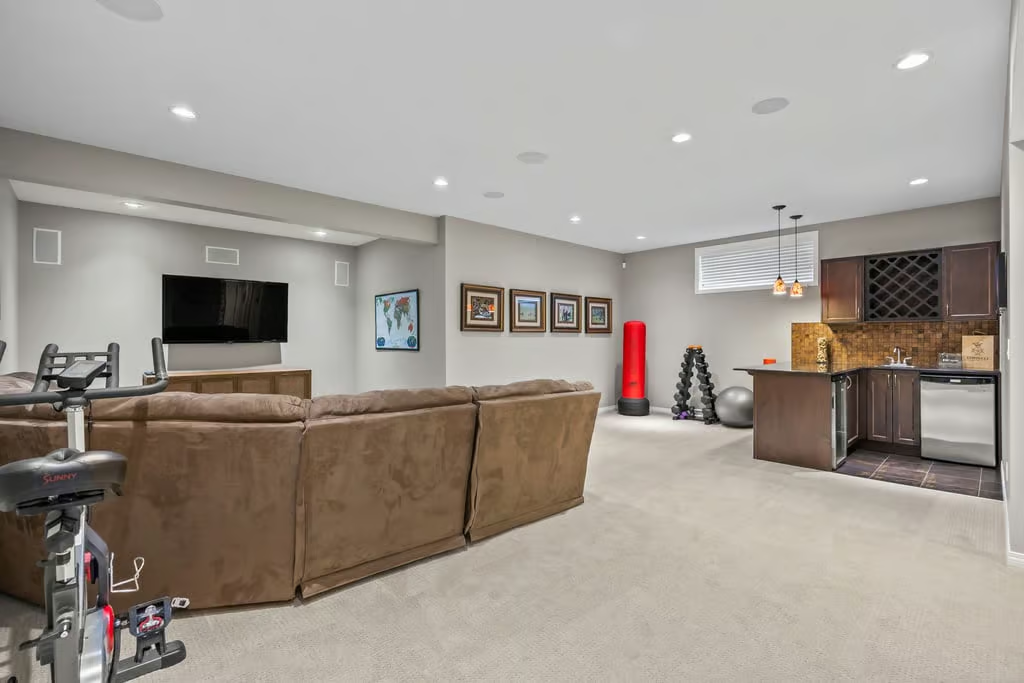
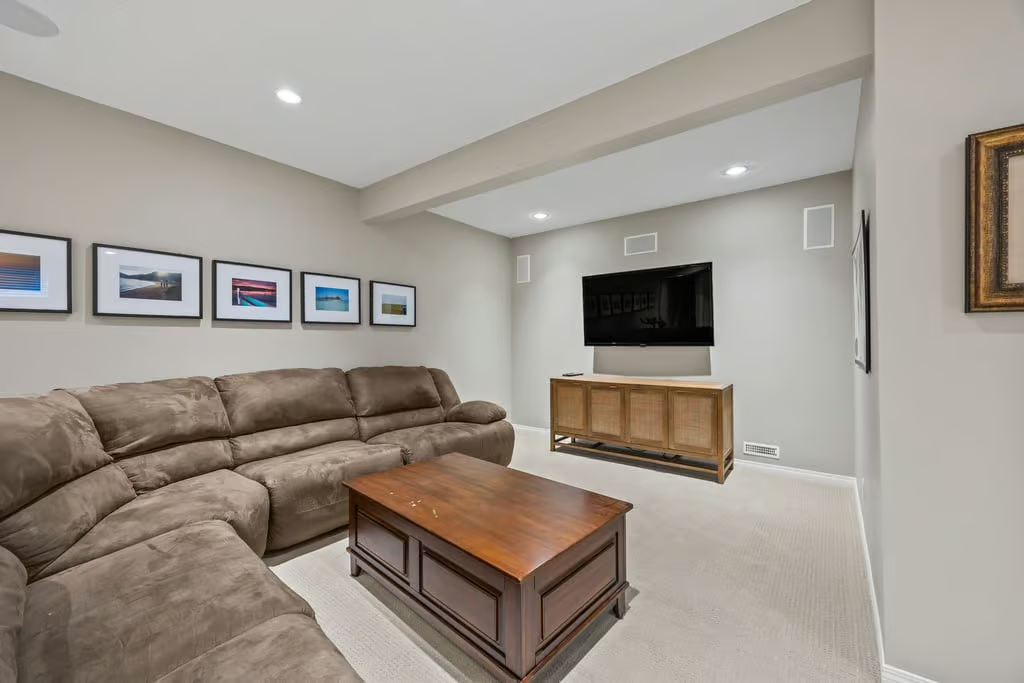
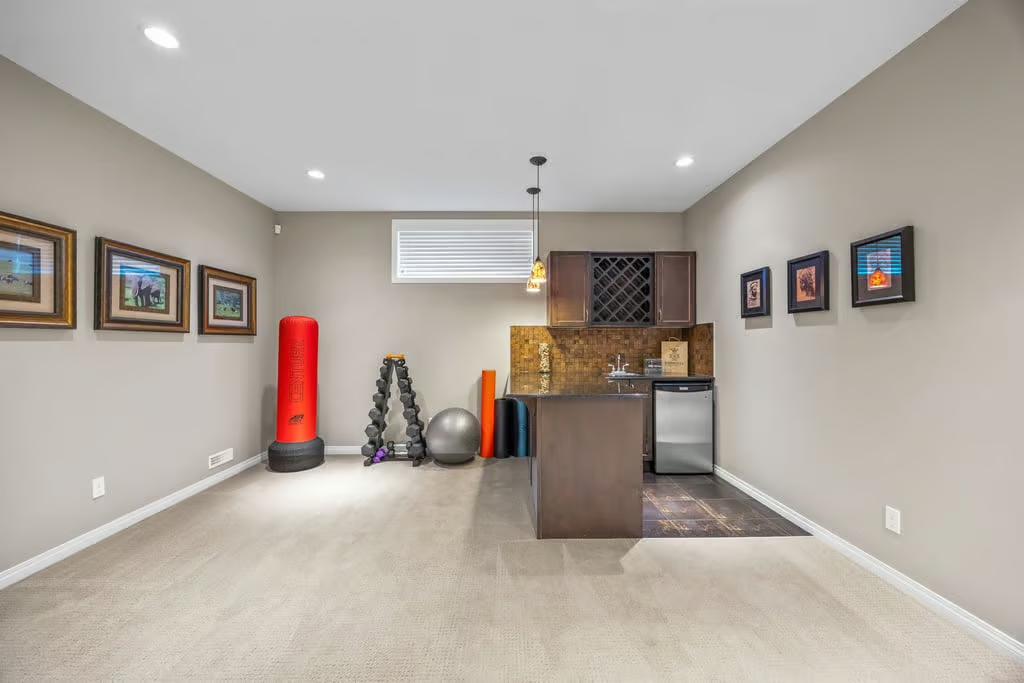
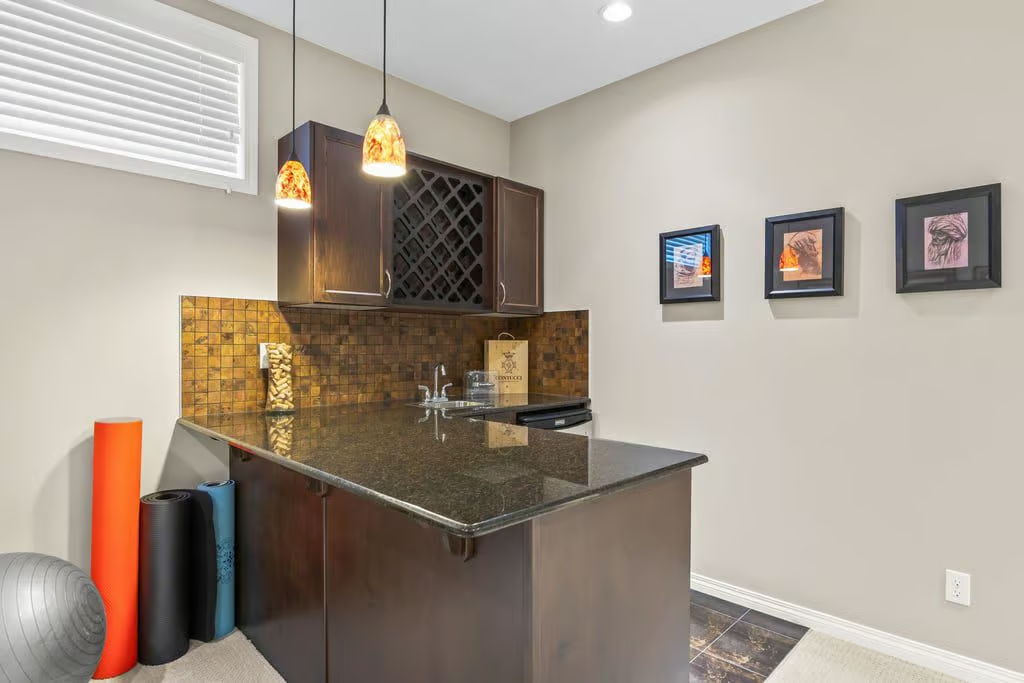
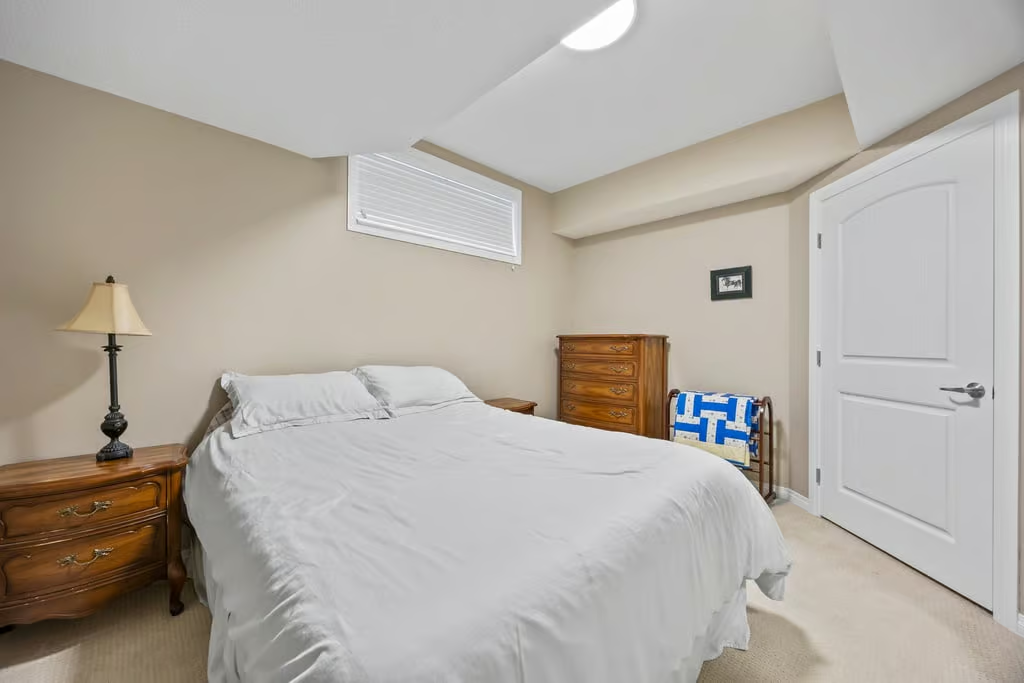
The full finished basement extends the home with a large recreation and family room, stylish bar area, fourth bedroom, and full 4-piece bathroom. This lower level adds useful space for guests, extended living, entertaining, or relaxing.
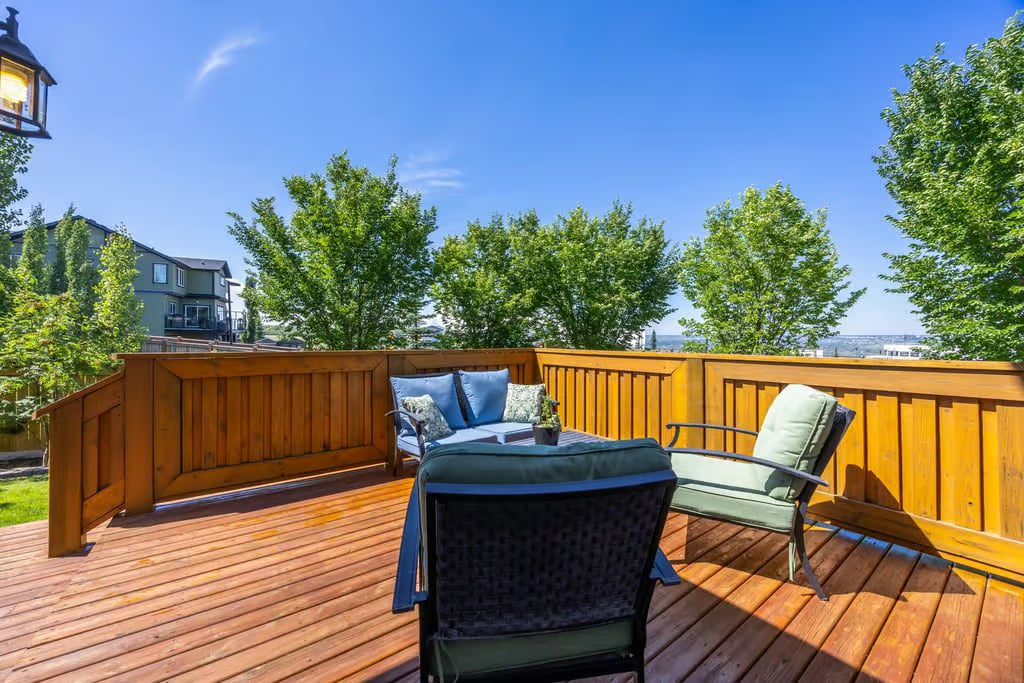
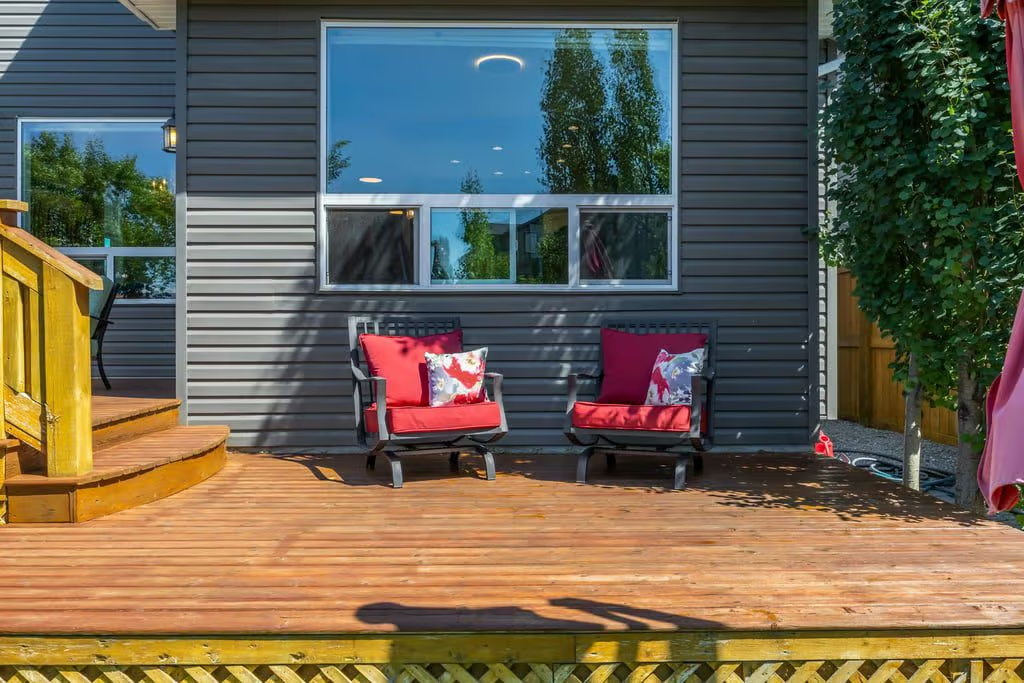
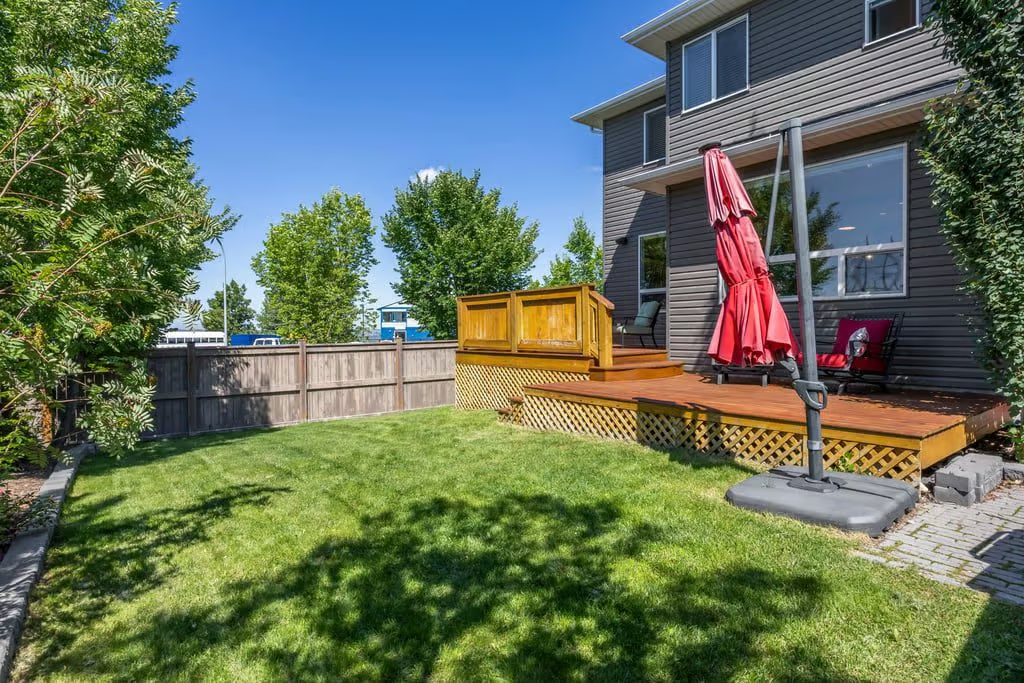
Outside, the expansive rear deck has been newly refreshed and is surrounded by mature landscaping. Two storage sheds add functionality, while the corner lot provides a stronger sense of space and presence. A full security system adds peace of mind.
Property Highlights
- 4 bedrooms and 3.5 bathrooms
- 2,251 sq. ft. detached 2 Storey House
- Corner lot in Cougar Ridge
- Lot size of 4779 SF
- Full finished basement with recreation and family room, bar area, bedroom, and full bathroom
- Main-floor den with French glass doors and custom built-ins
- Kitchen with granite countertops, walk-in pantry, designer lighting, and quality appliance package
- Upper bonus room with custom built-in bookshelves and additional storage
- Double attached garage and full security system
With its corner lot position, functional floor plan, finished basement, landscaped backyard, and location across from WinSport, 184 Cougar Ridge Manor SW offers a polished Cougar Ridge home close to parks, walking trails, schools, and Westside amenities. Contact Popowich & Company to learn more or arrange a private showing.