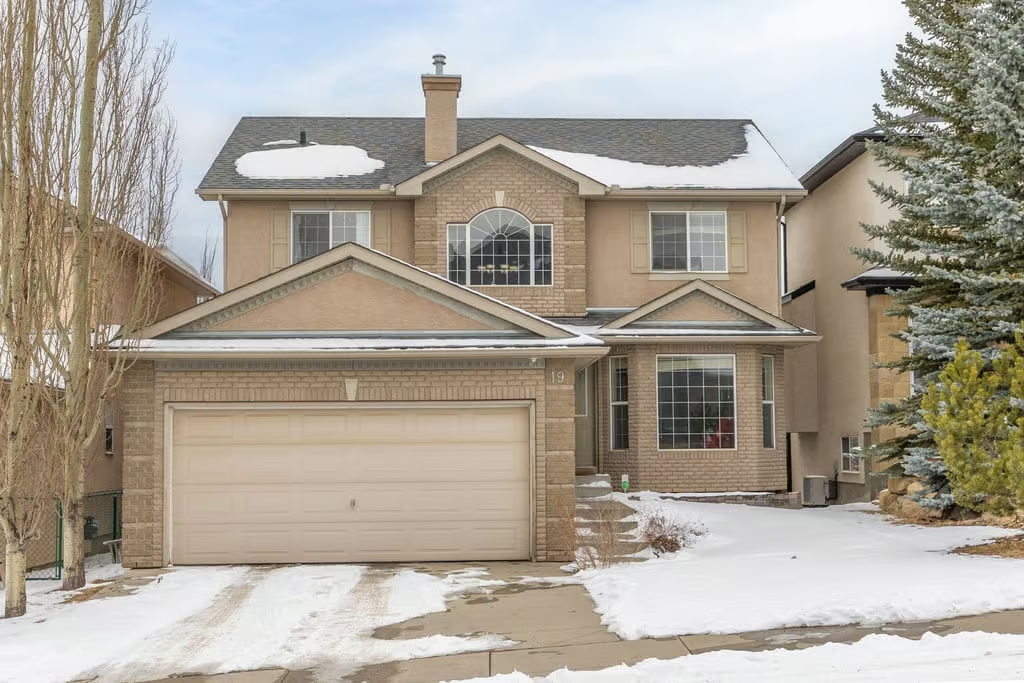
Property Details
Bedrooms
6
Bathrooms
3+1
Year Built
2003
SQFT
2046
Property Type
Detached Two Storey
Neighbourhood
Signal Hill
MLS #
A2294385
Postal Code
T3H 5H4
Lot Size
4725 SF|438.96 SM
Taxes/Year
$5,583.00/2025
Basement
Full, Finished, Separate/Exterior Entry
Parking
Attached Double
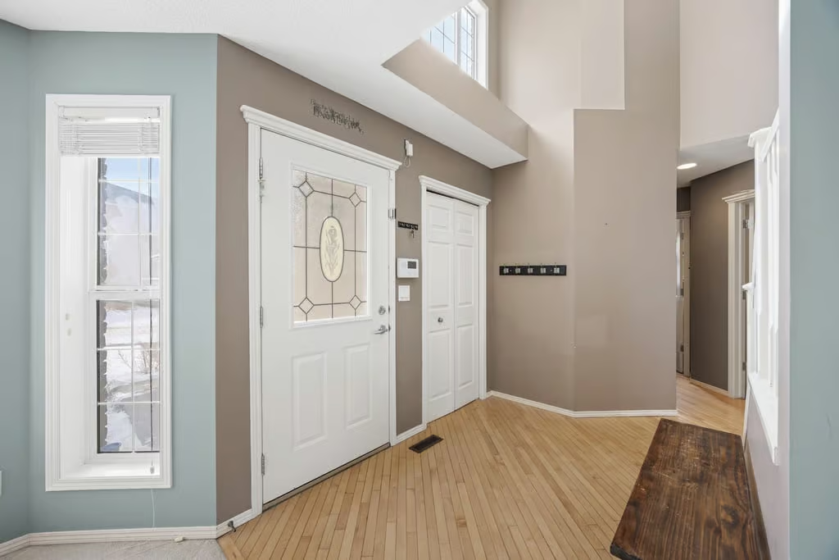
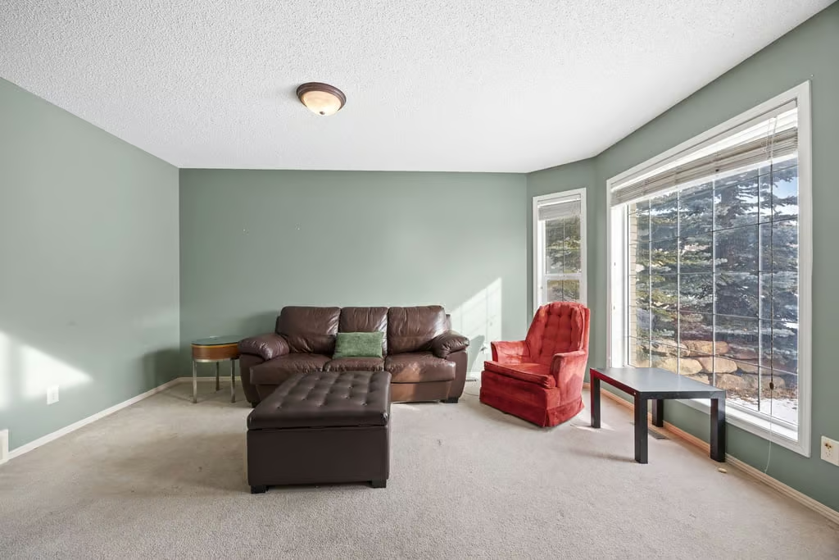
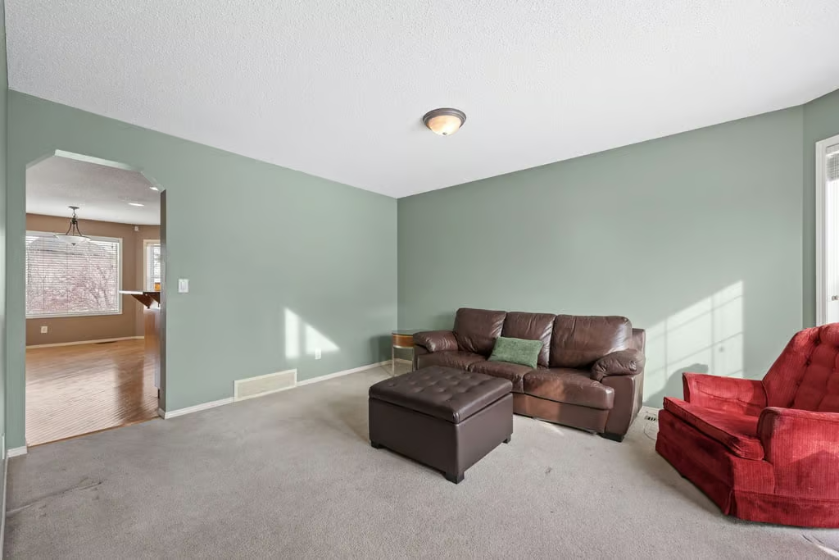
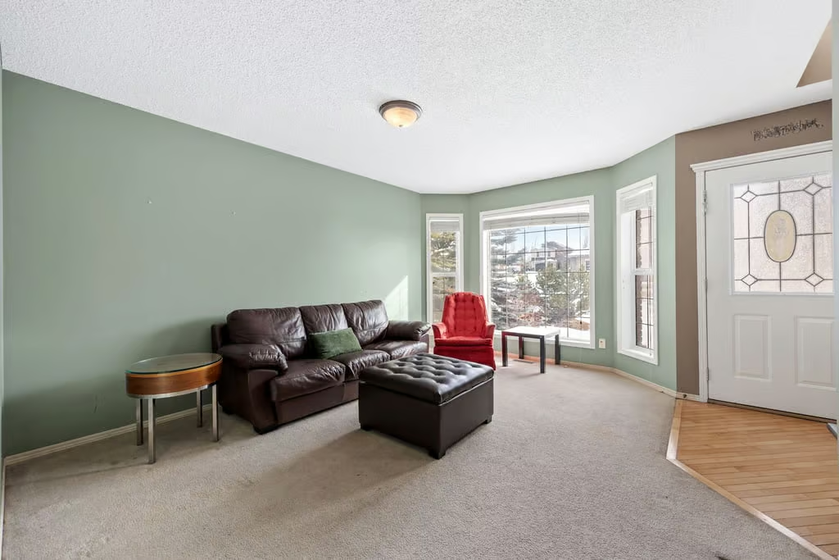
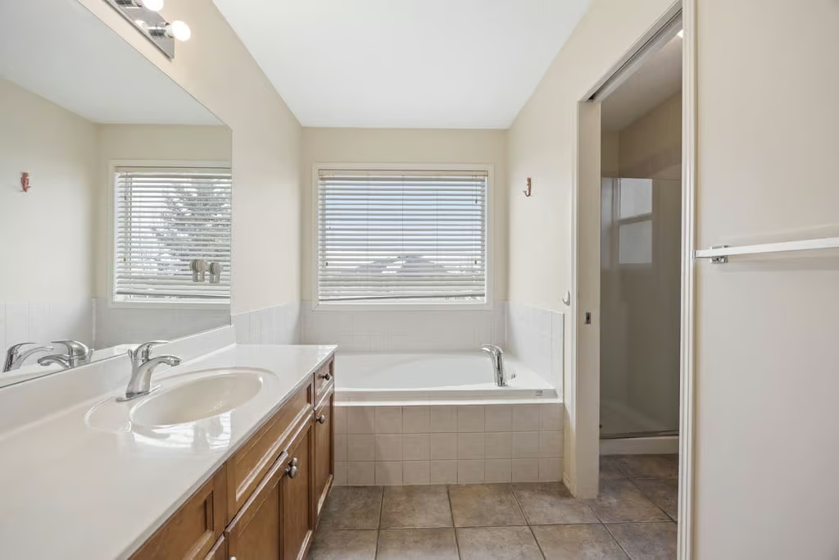
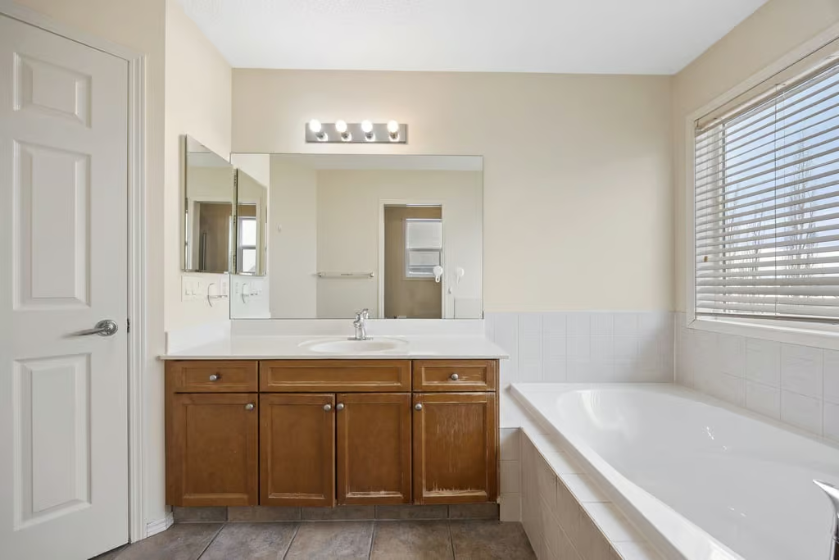
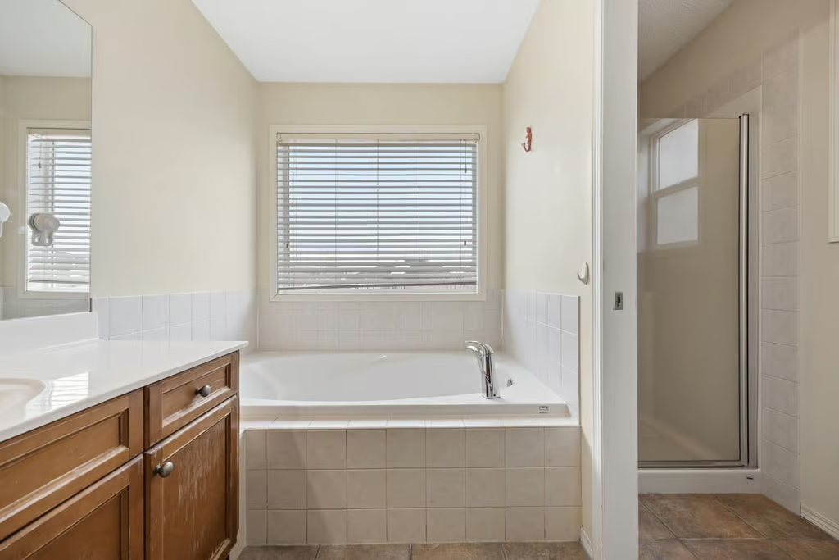
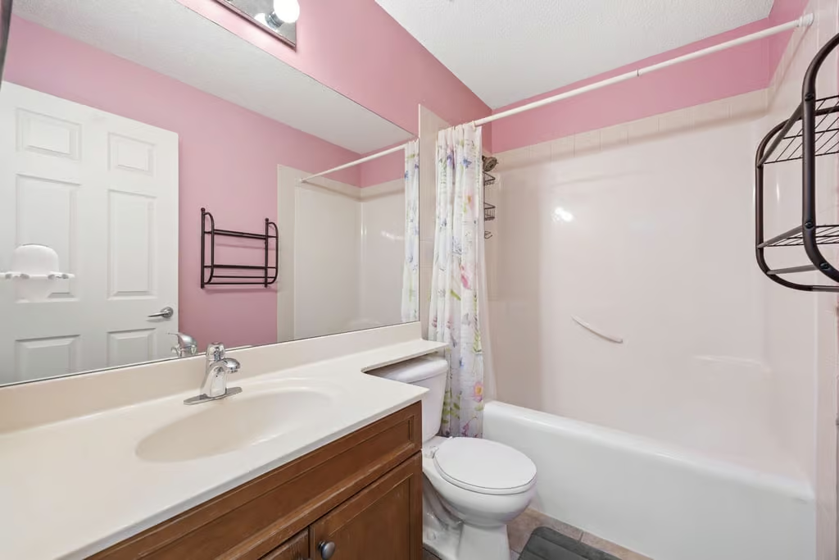
19 Sienna Park Crescent SW offers a spacious detached two storey home in Signal Hill, within the Sienna Park area, with over 3,000 sq ft of developed living space and a layout designed for flexibility. With 2,046 sq ft above grade, 6 bedrooms, 3+1 bathrooms, a full finished basement with separate exterior entry, and an attached double garage, this home provides generous room across all three levels.
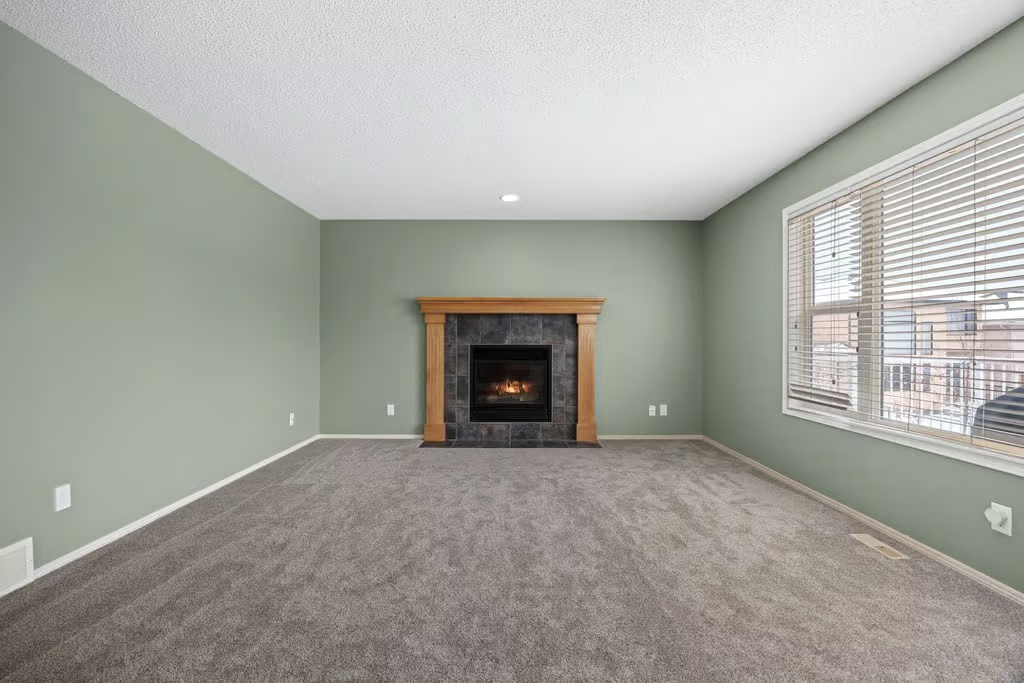
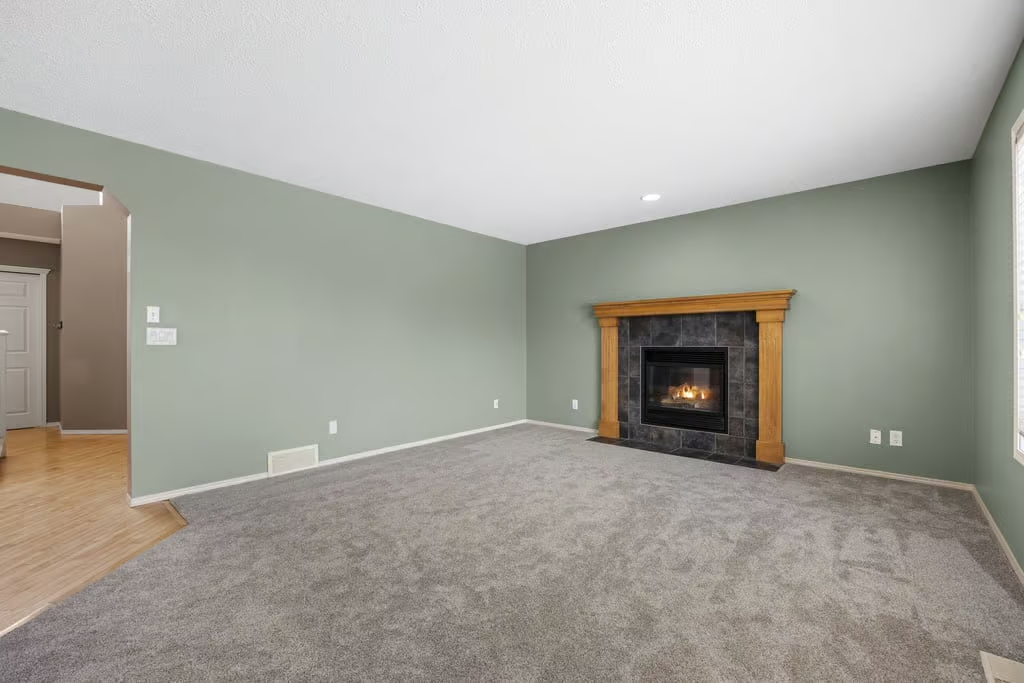
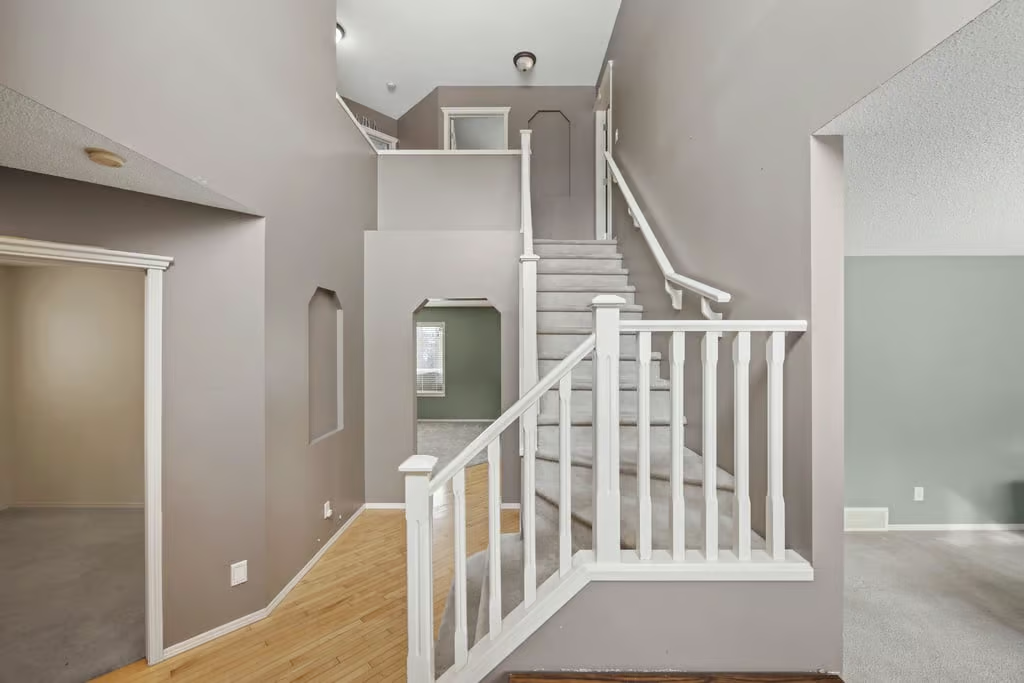
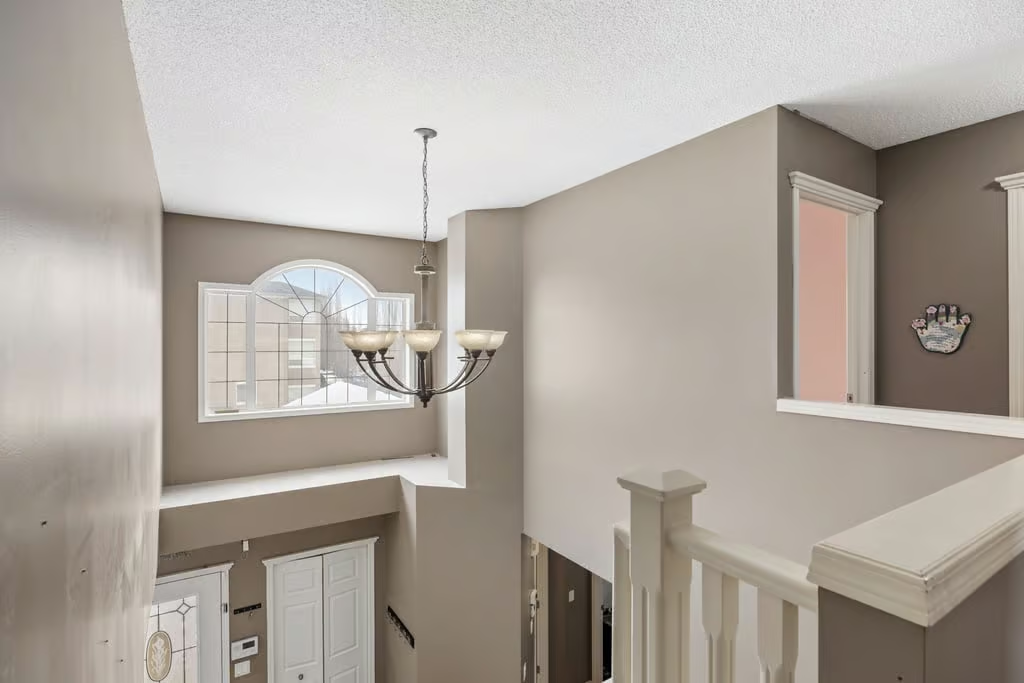
Built in 2003 and set on a 4725 SF|438.96 SM lot, the property offers strong fundamentals, useful living areas, and the opportunity to add value with cosmetic updates. Fresh paint, new flooring, and other improvements could help transform the home while building on its functional layout, mountain views, and established Signal Hill location.
Main Floor Living Spaces
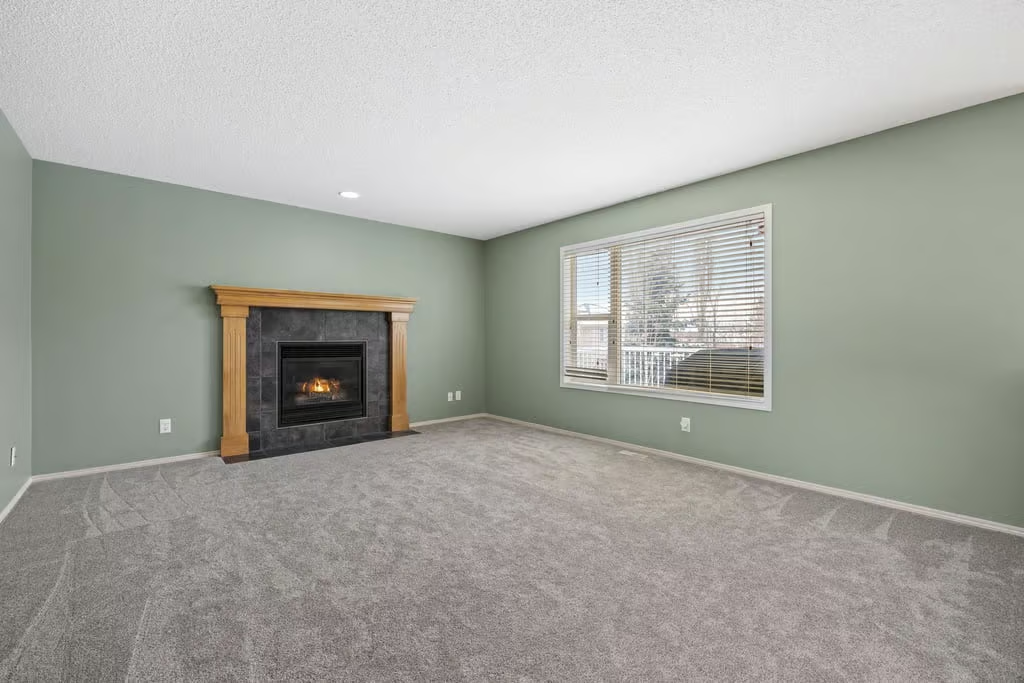
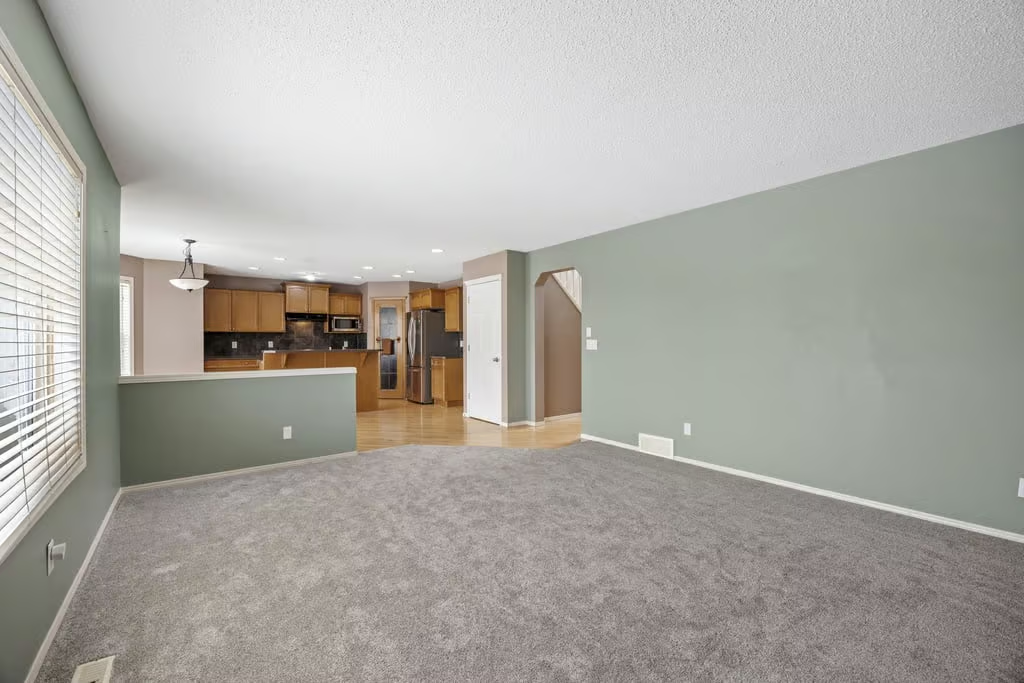
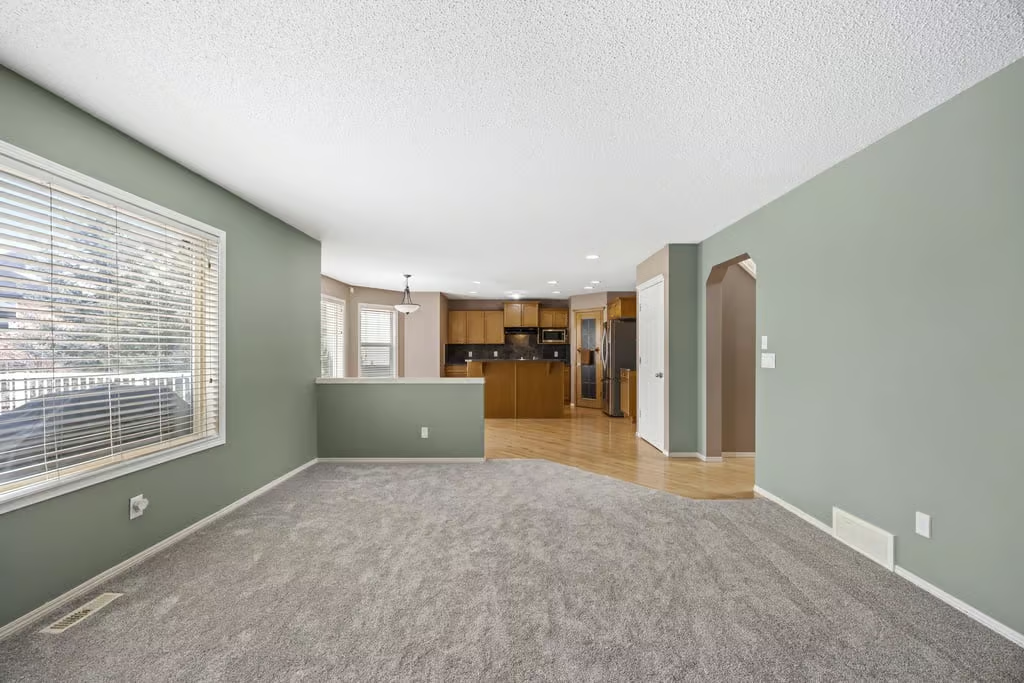
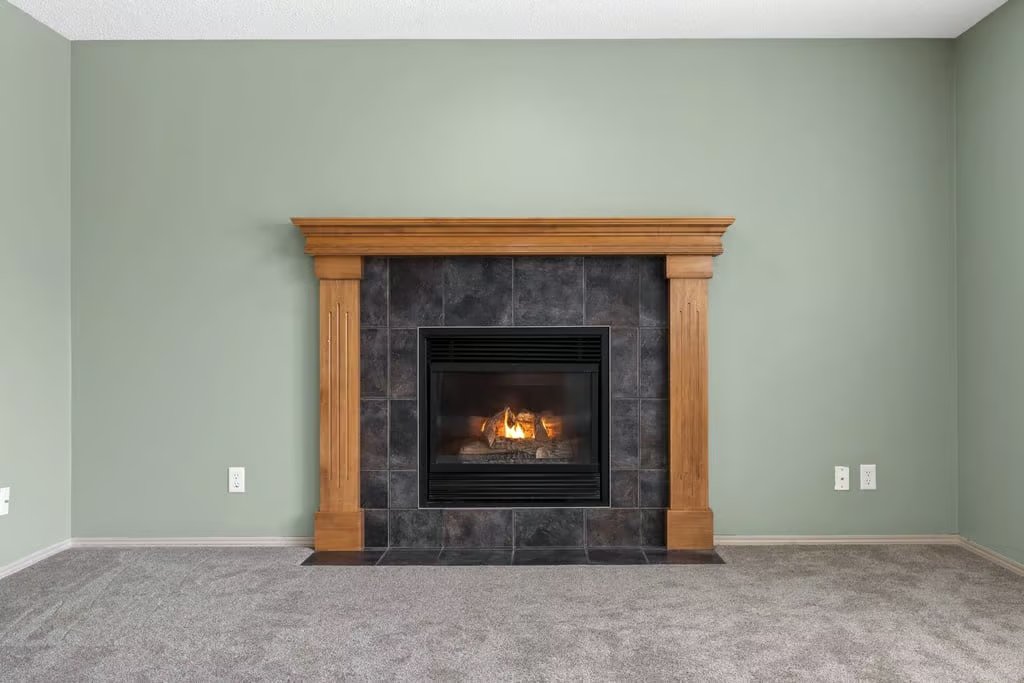
The main floor is bright and inviting, centred around a comfortable great room with a gas fireplace. This space offers a warm place to gather and connects easily with the kitchen and dining areas.
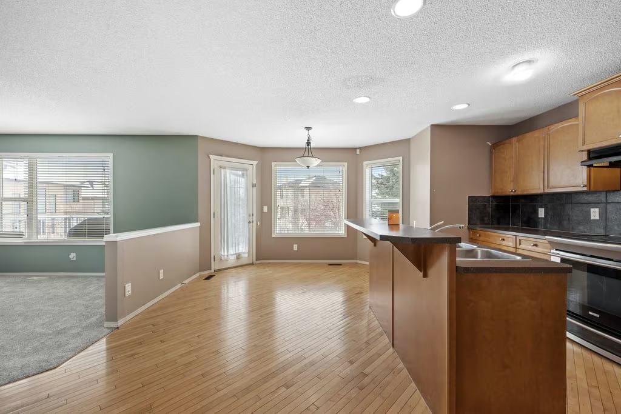
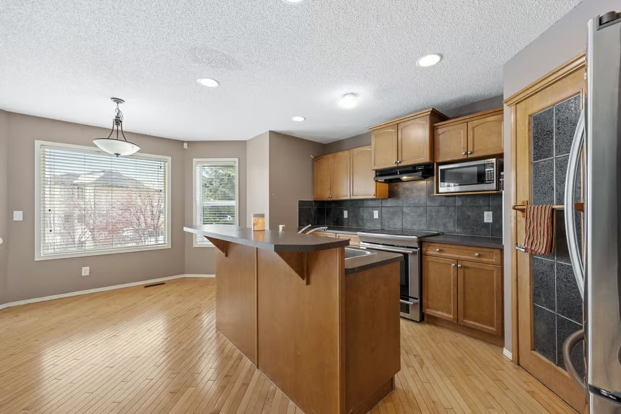
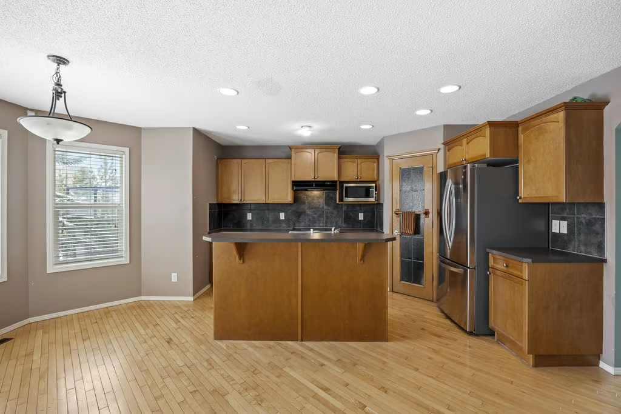
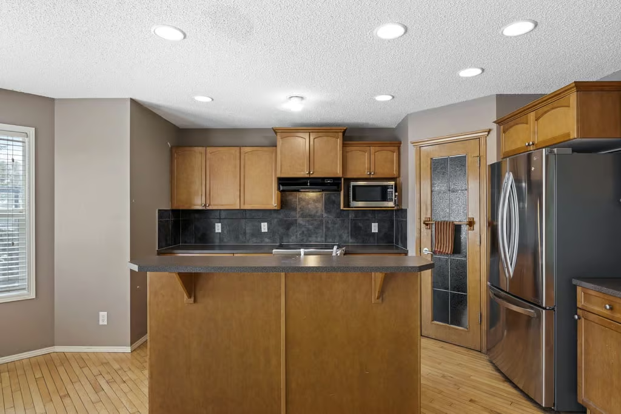
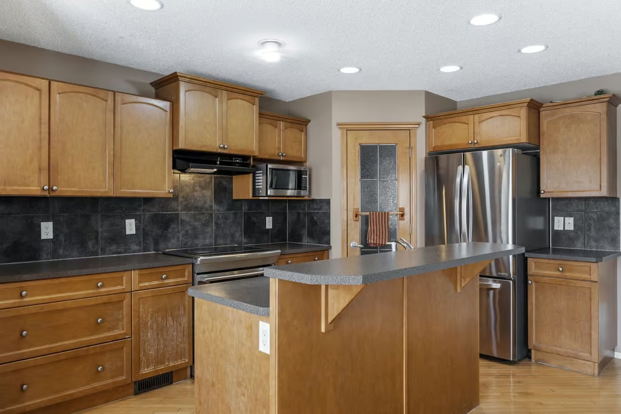
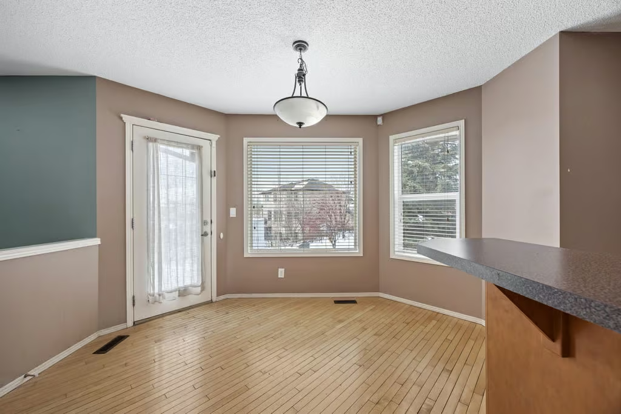
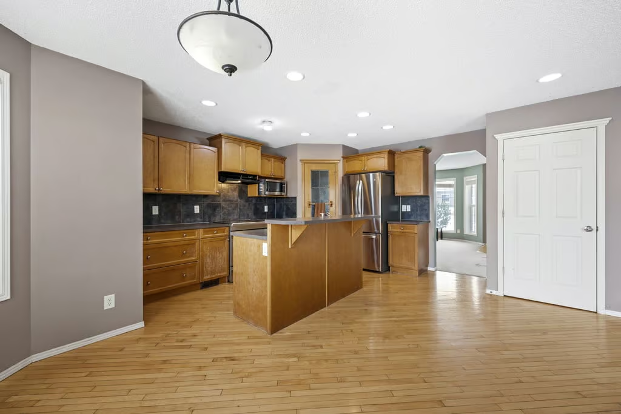
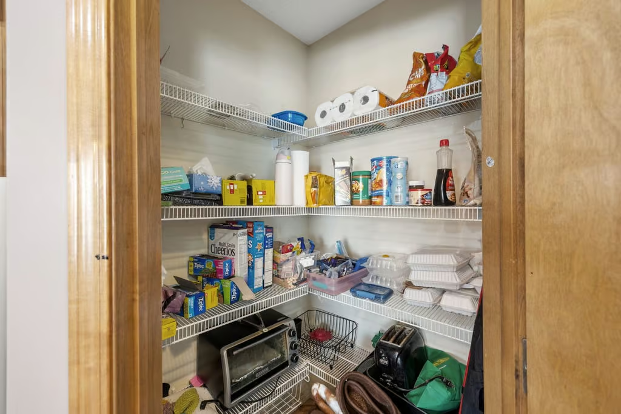
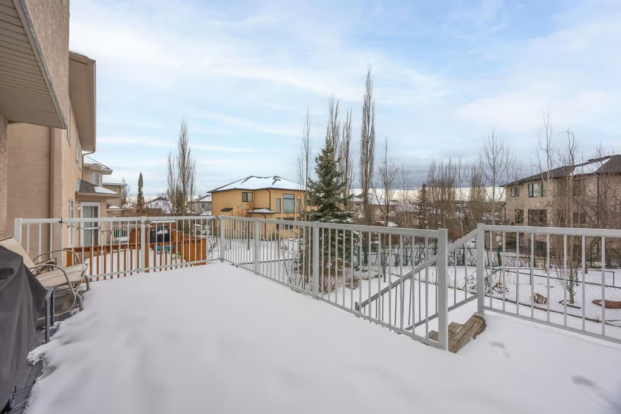
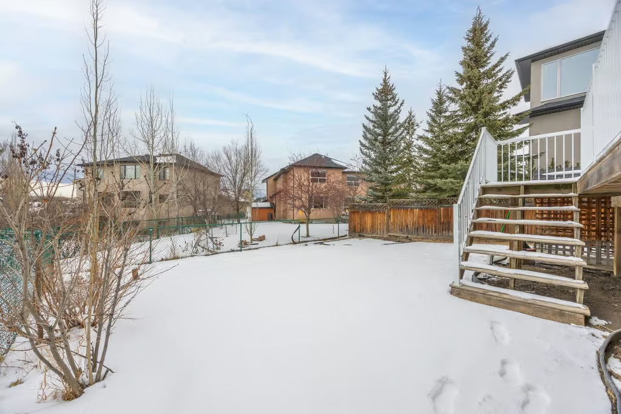
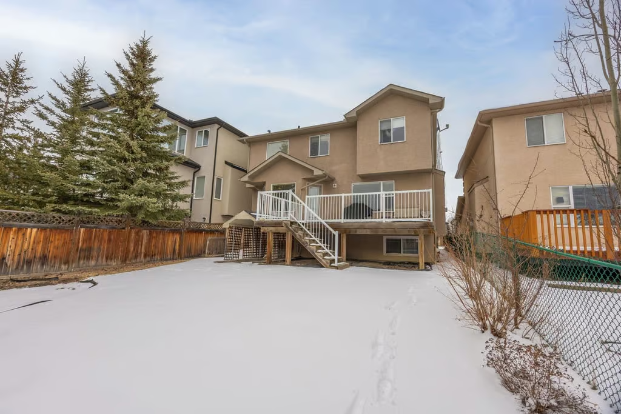
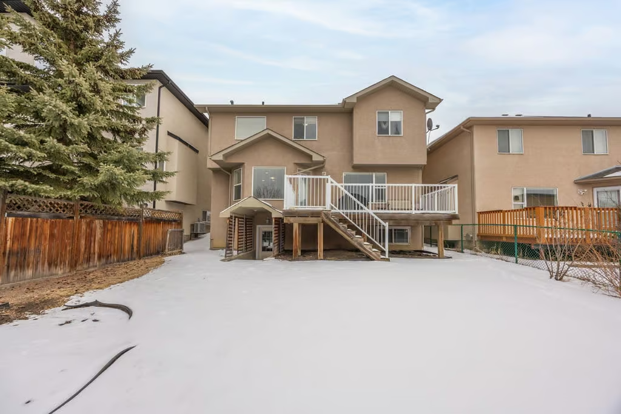
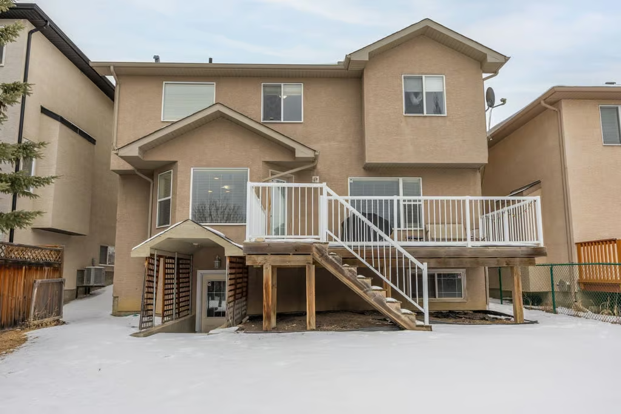
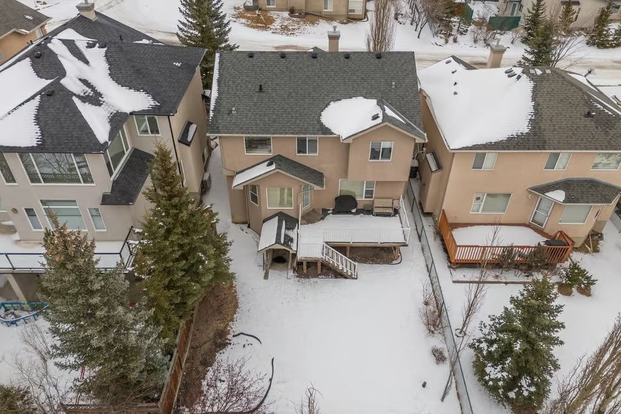
The sunny kitchen includes a sizeable eating nook, walk-in pantry, and direct access to a large deck. Stairs from the deck lead down to the southwest-facing backyard, creating a practical connection between indoor living and outdoor space.
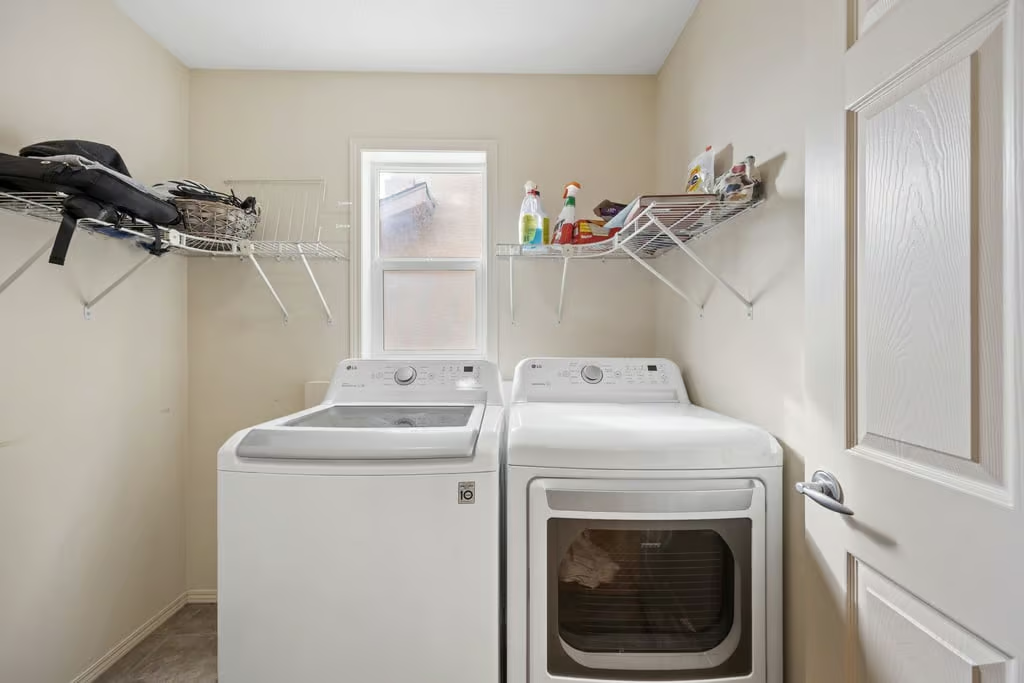
A generously sized office and an additional den add valuable flexibility on the main level. These rooms can support working from home, study space, hobbies, or additional living needs. Main-floor laundry adds convenience to the everyday layout.
Upper Level Bedrooms
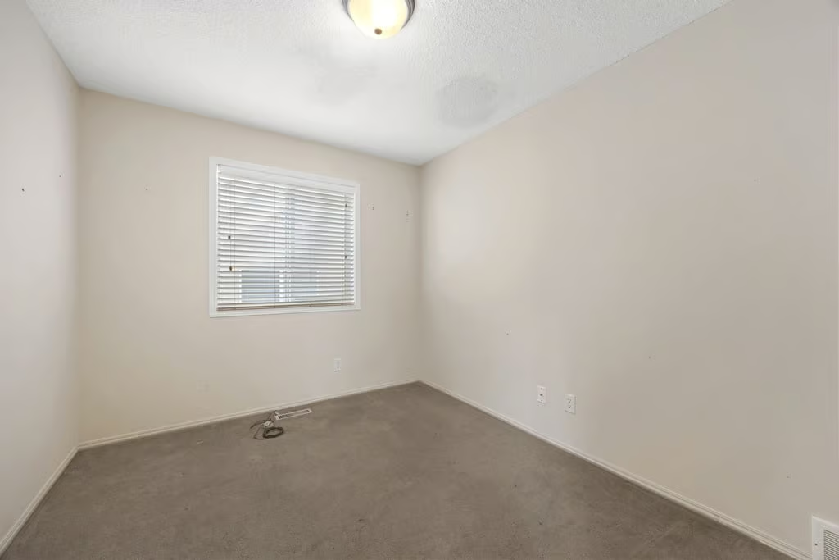
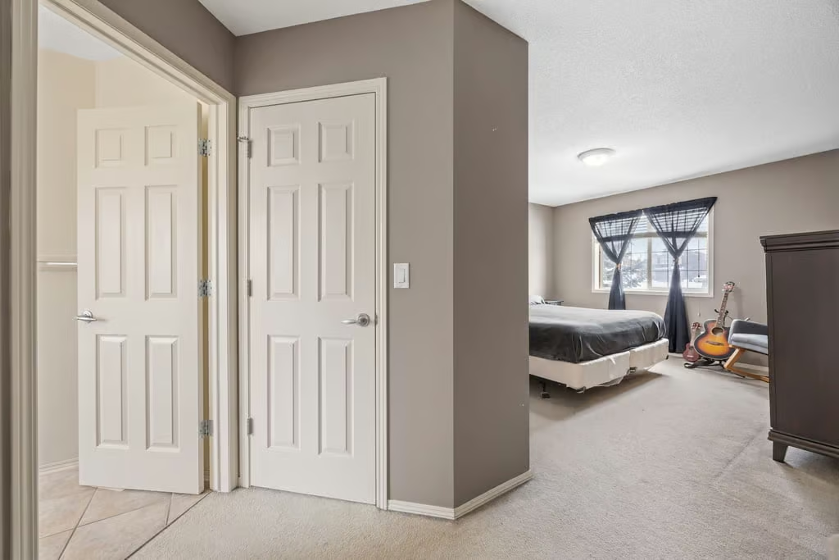
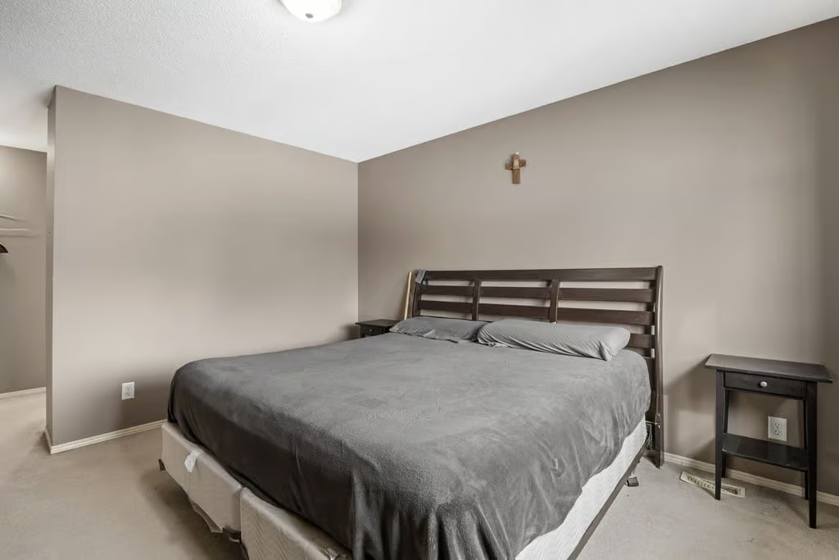
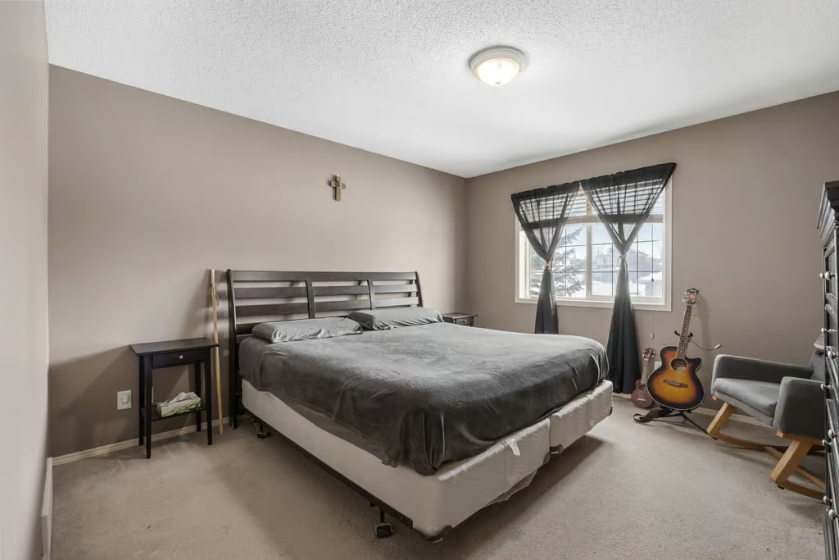
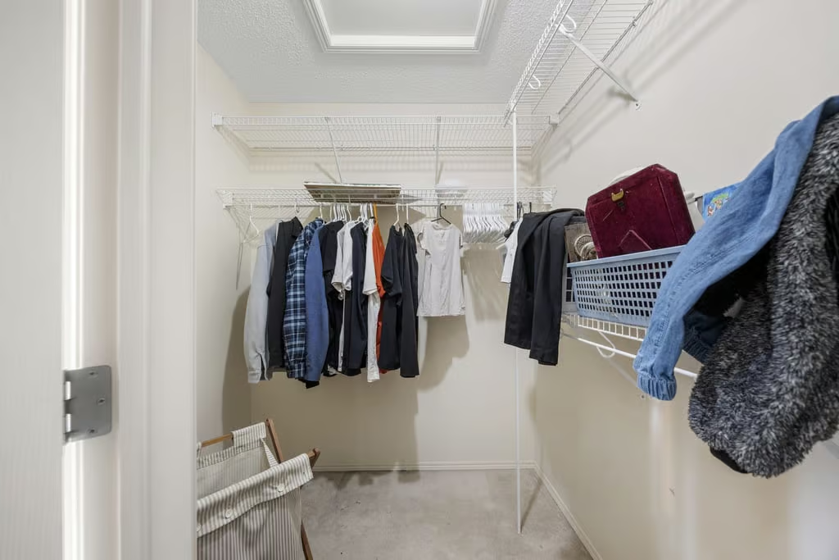
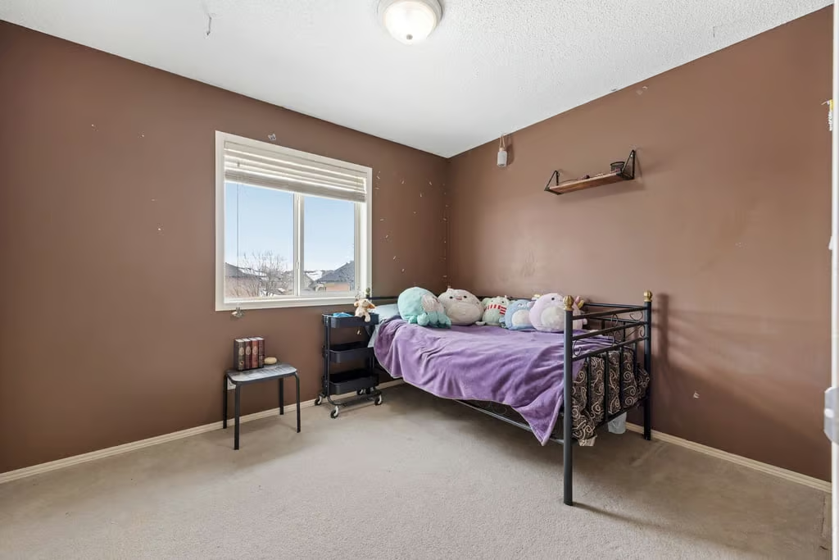
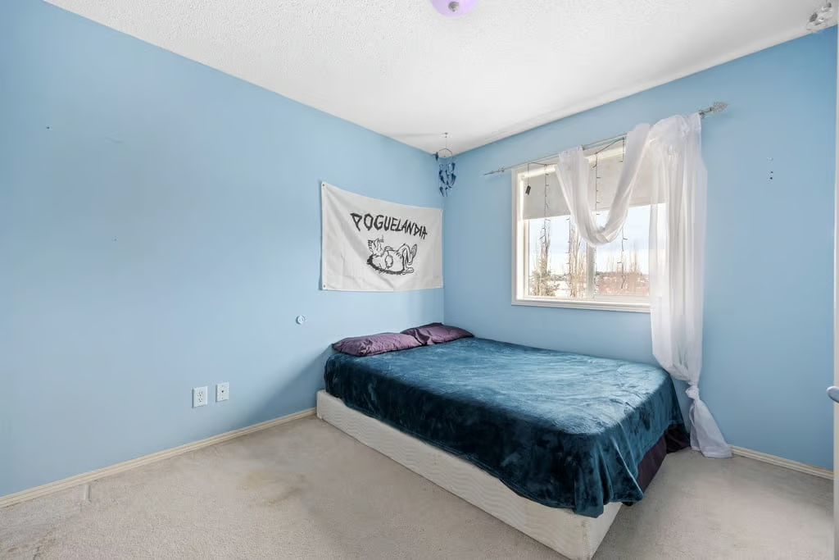
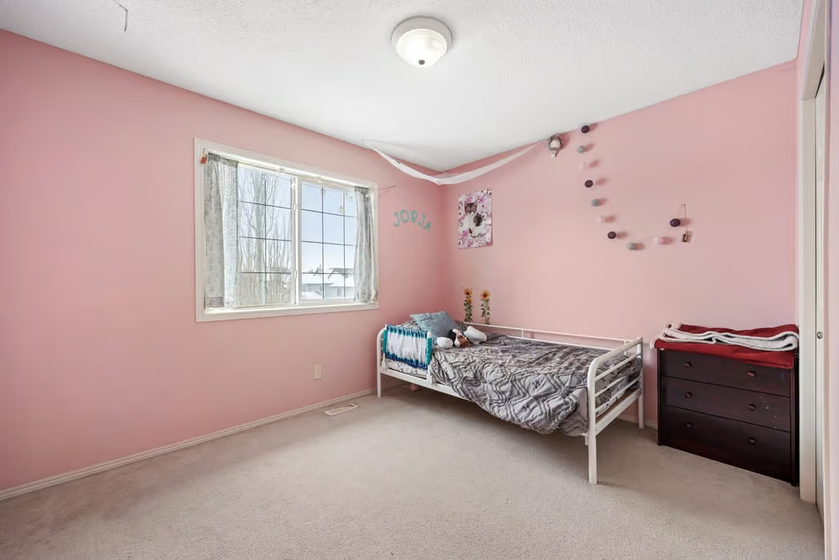
The upper level includes 4 bedrooms, providing excellent separation from the main living areas. This layout keeps the main sleeping spaces together on one floor while still allowing the main level to remain focused on gathering, dining, and day-to-day activity.
With multiple bedrooms upstairs, the home offers options for private sleeping areas, guest space, or dedicated work and study rooms as needs change over time.
Finished Basement With Walk-Up Entry
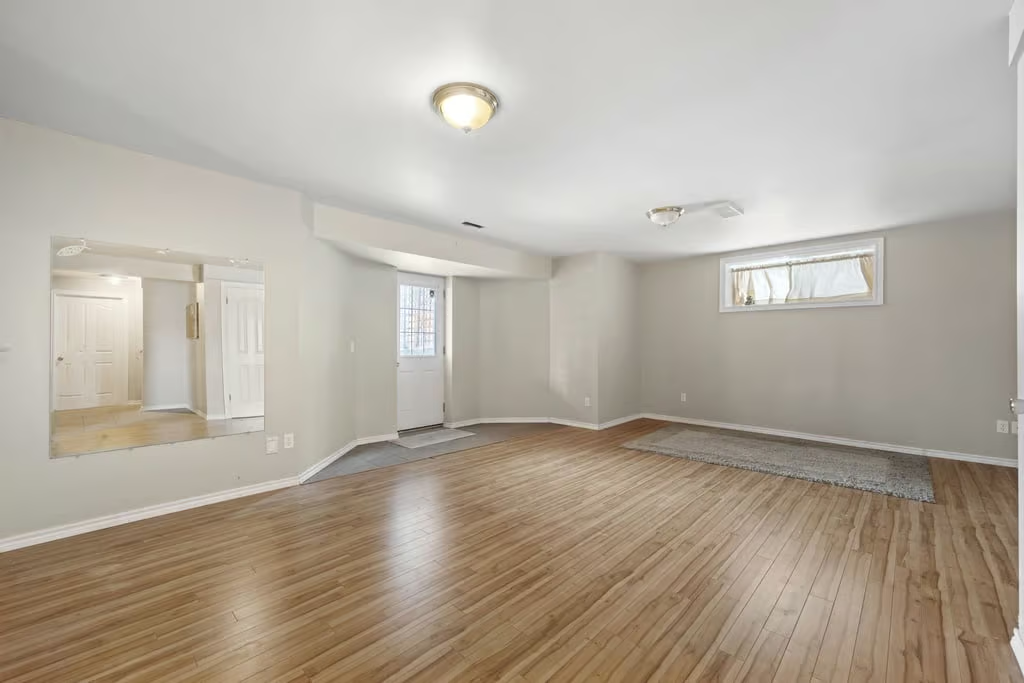
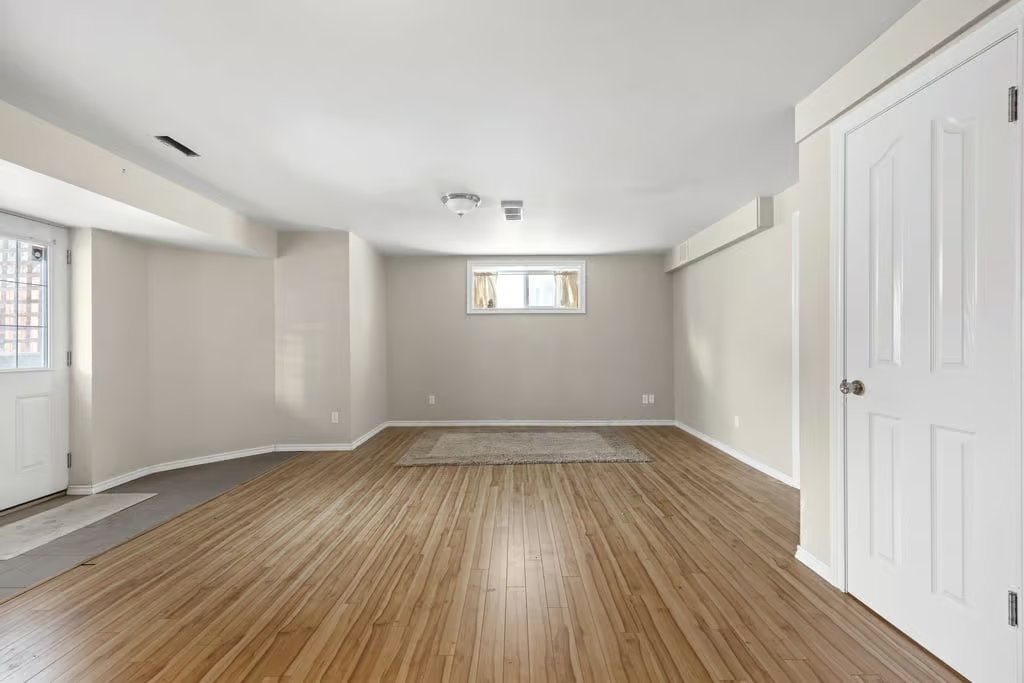
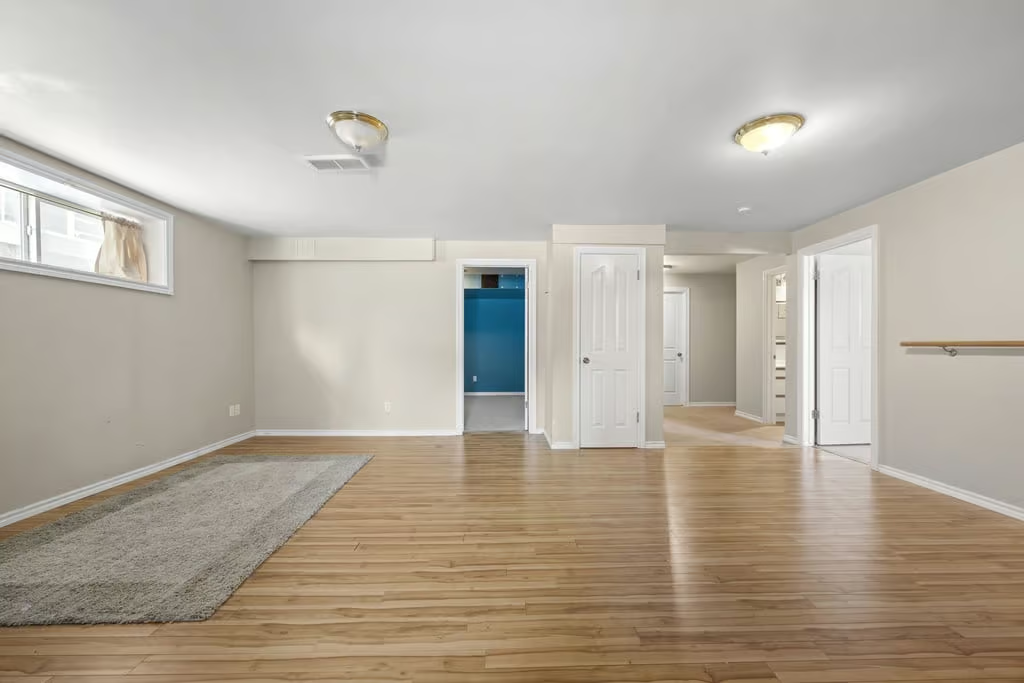
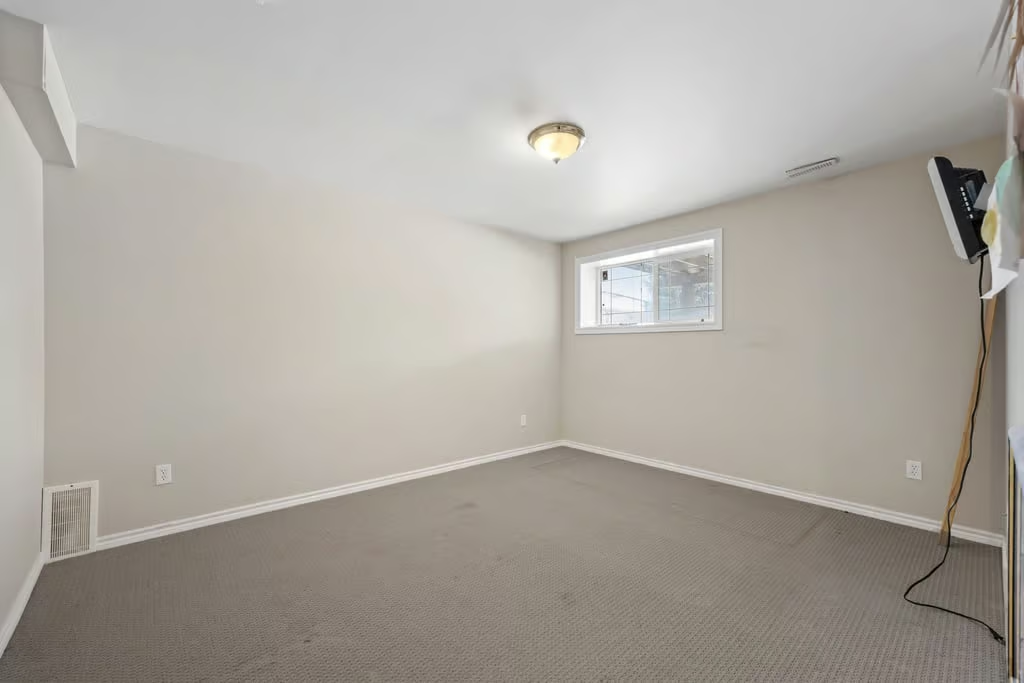
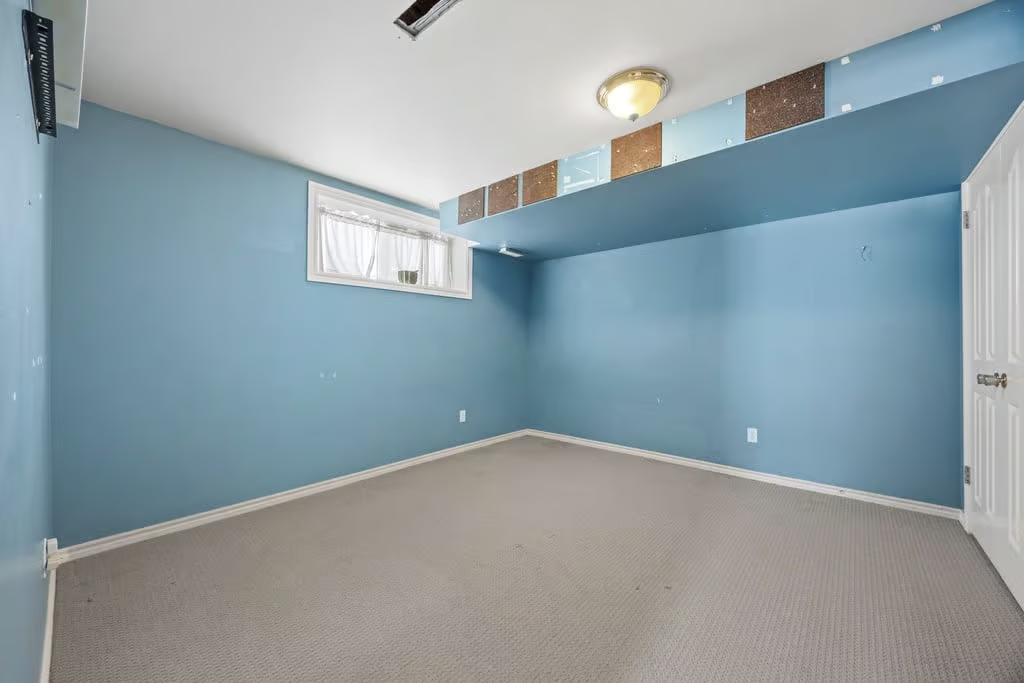
The full finished basement expands the home’s usable space with a large recreation room, 2 additional bedrooms, and a dedicated hobby or workout area. This lower level adds room for recreation, fitness, guests, storage, or other flexible uses.
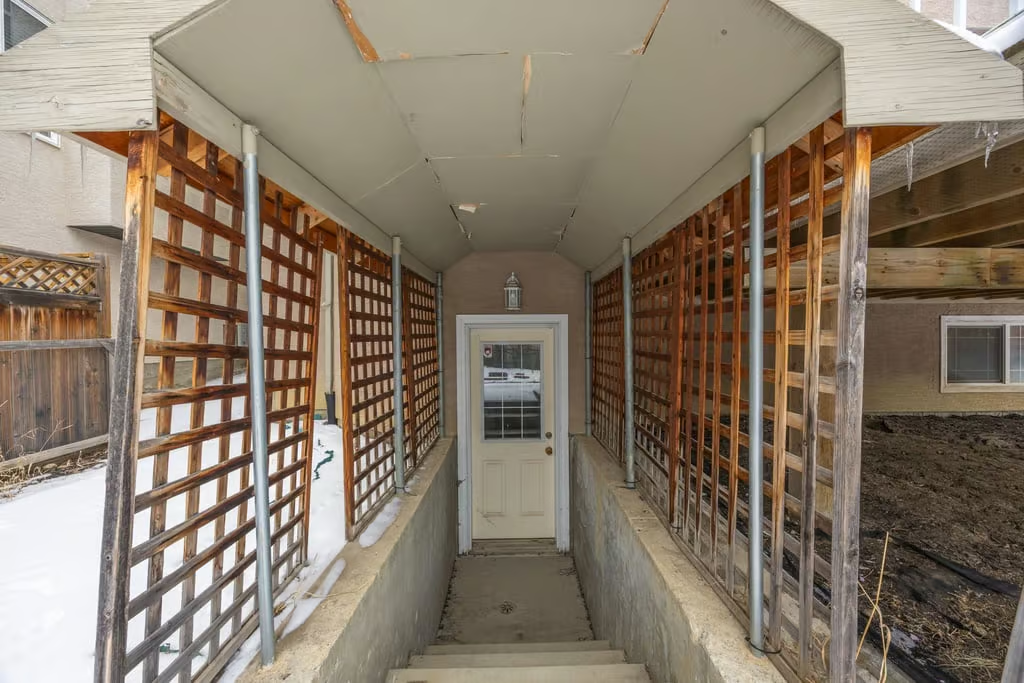
A separate exterior walk-up entrance adds accessibility and future potential, while maintaining a practical connection to the rest of the home.
Outdoor Space and Location
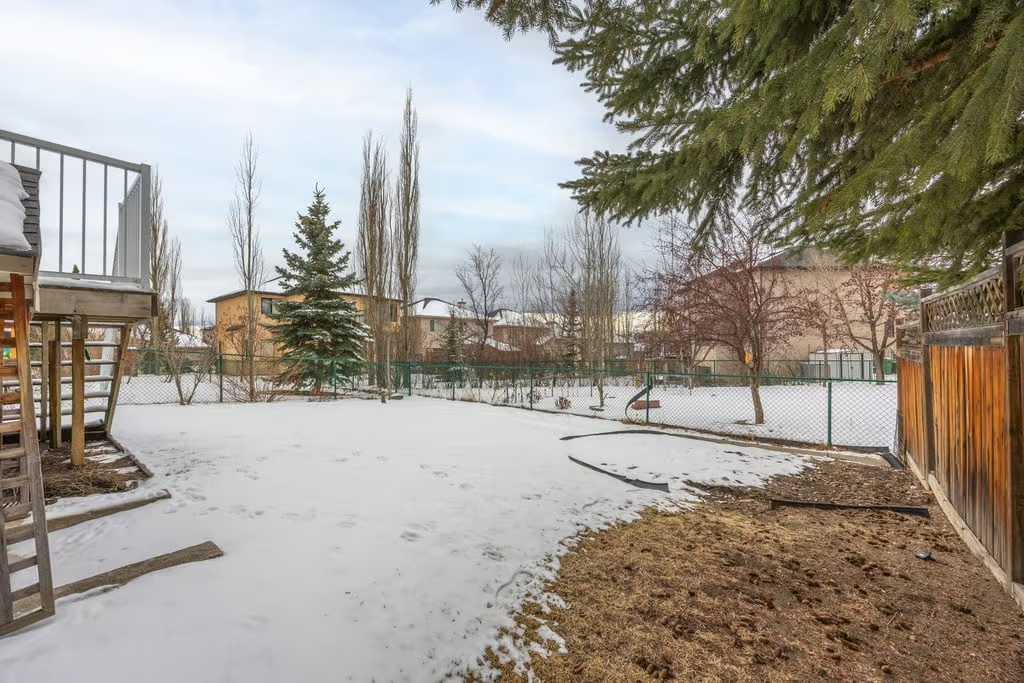
The southwest-facing backyard is well positioned for outdoor living and entertaining, with mountain views adding to the setting. The large deck with stairs to the yard makes it easy to move between indoor and outdoor spaces.
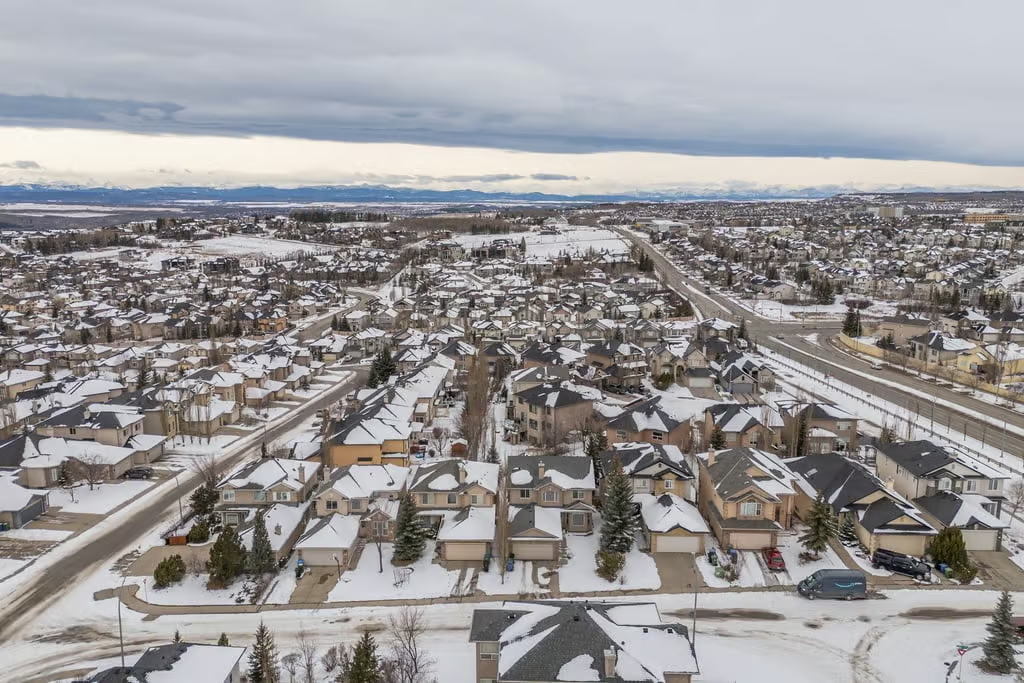
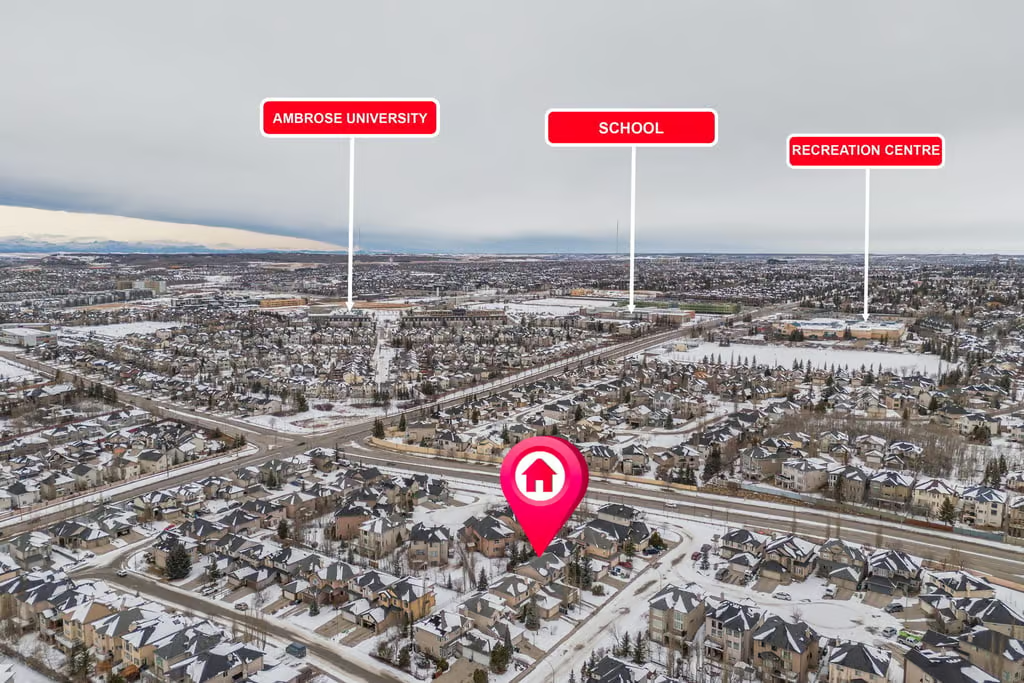
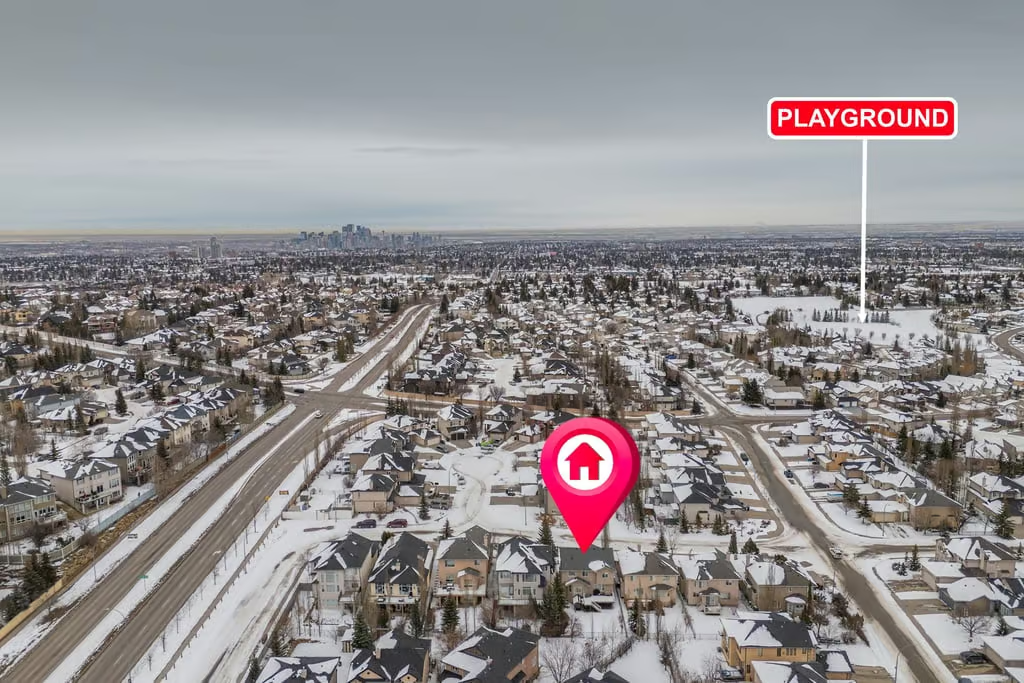
The property is ideally located close to Westhills Shopping Centre, Westside Recreation Centre, Canada Olympic Park, and is just a short drive to downtown. With nearby amenities and major destinations within reach, the location offers everyday convenience in an established southwest Calgary community.
Property Highlights
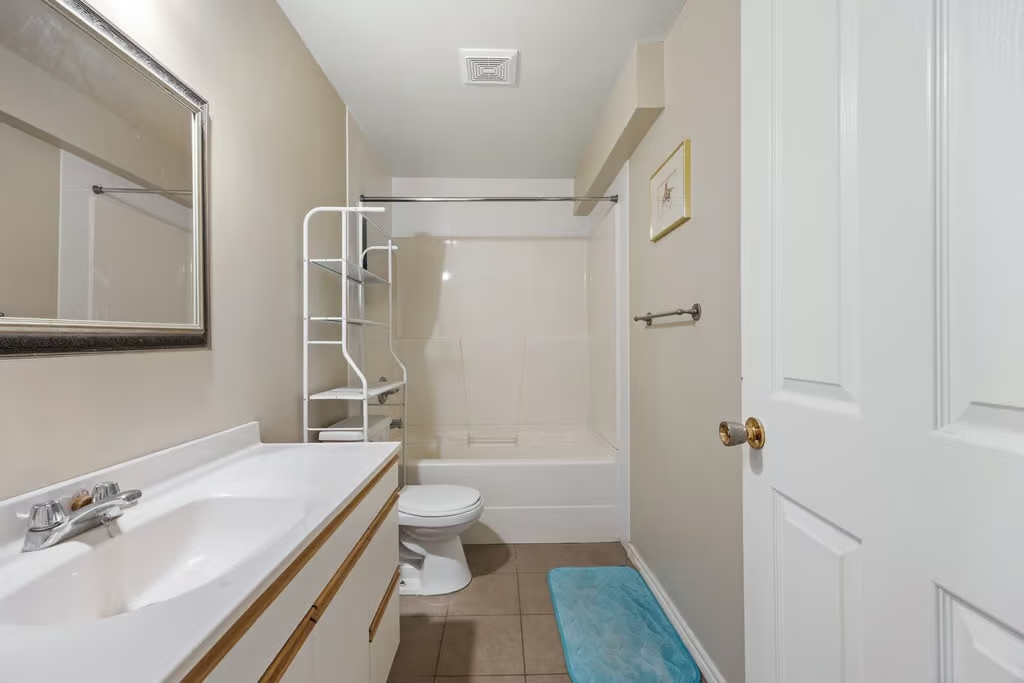
- 6 bedrooms and 3+1 bathrooms
- 2,046 sq ft above grade
- Over 3,000 sq ft of developed living space
- Detached two storey home in Signal Hill
- Lot size of 4725 SF|438.96 SM
- Full finished basement with separate exterior walk-up entry
- Main floor great room with gas fireplace
- Large deck with stairs to the southwest-facing backyard
- Attached double garage
With its generous bedroom count, finished walk-up basement, mountain views, main-floor office and den, and strong renovation potential, 19 Sienna Park Crescent SW offers a substantial opportunity in Signal Hill. Contact Popowich & Company to learn more or arrange a private showing.
Agent Information