Property Details
Bedrooms
5
Bathrooms
4+1
Year Built
1991
SQFT
2584
Property Type
Detached Bungalow
Neighbourhood
Springbank
MLS #
A2334683
Postal Code
T3Z 3N9
Lot Size
2 Ac
Taxes/Year
$8,882.00/2026
Basement
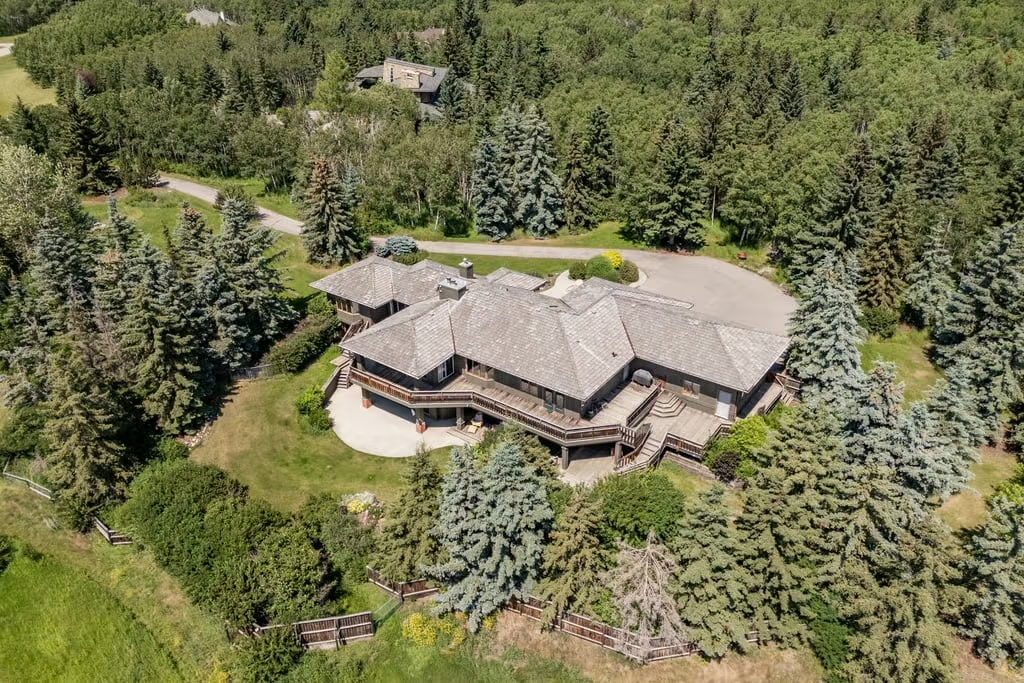
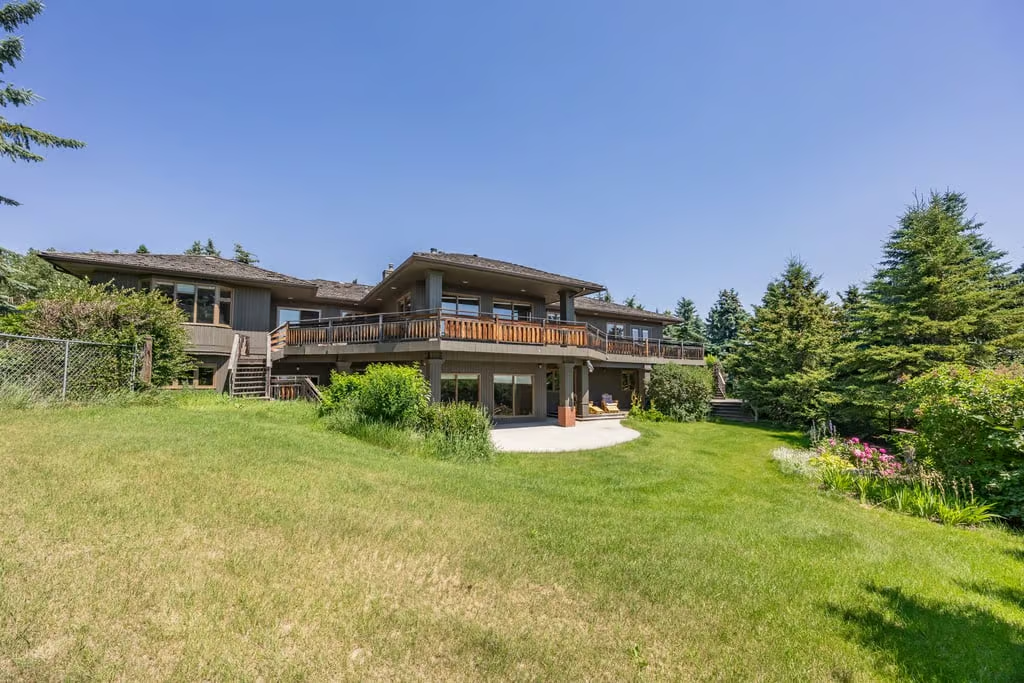
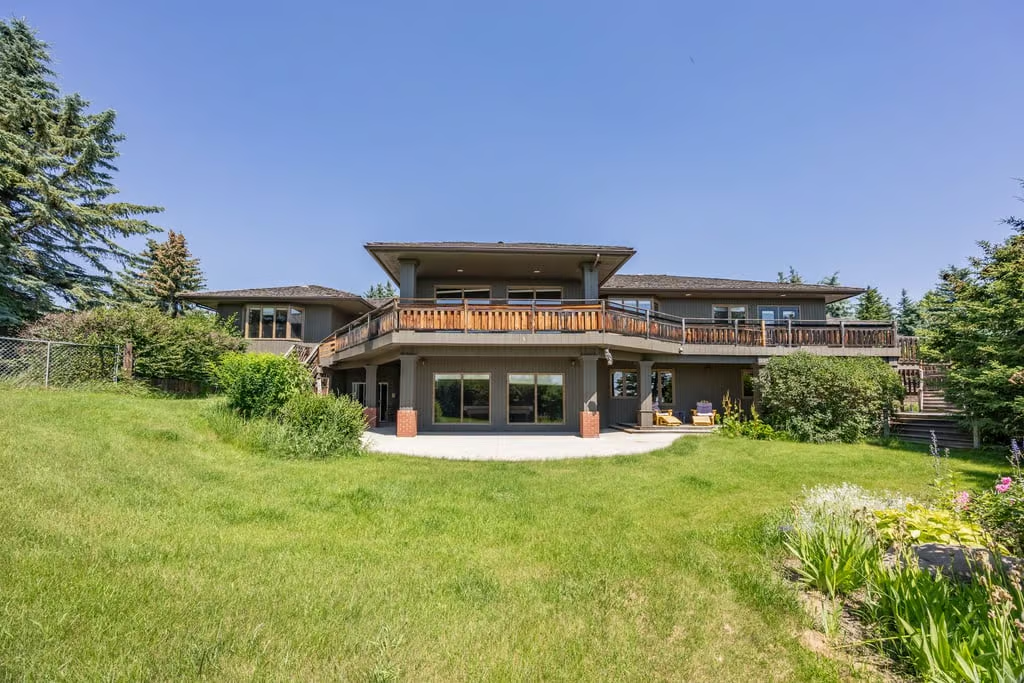
Fully Finished Walkout
Parking
4 Attached
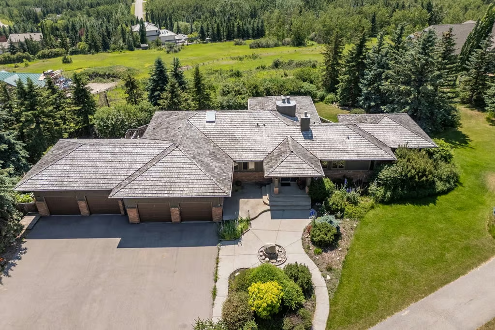
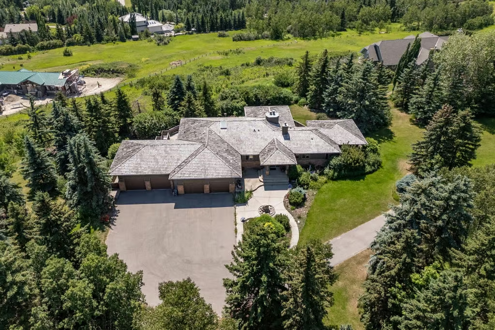
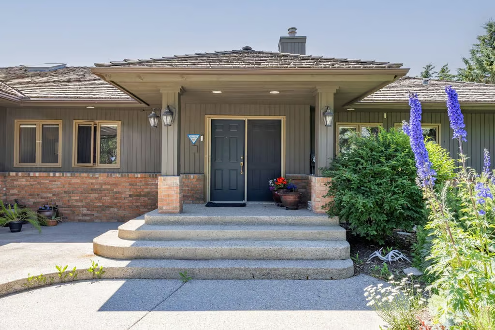
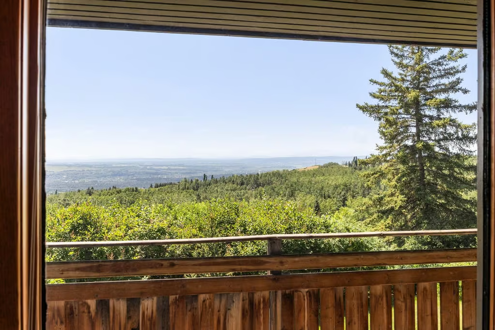
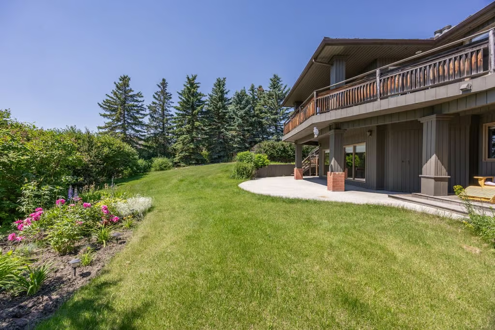
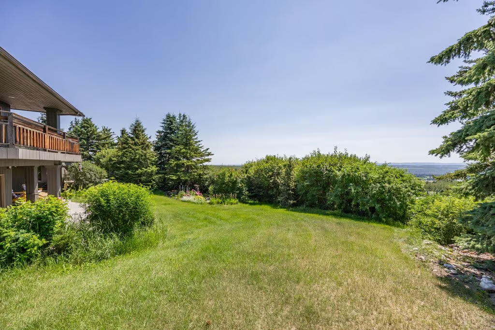
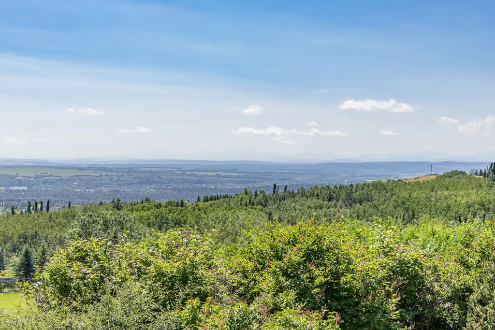
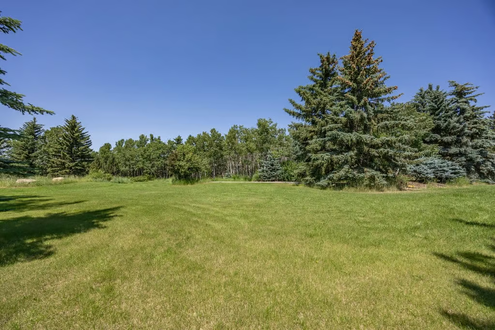
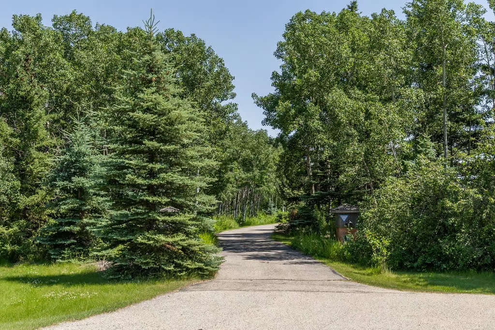
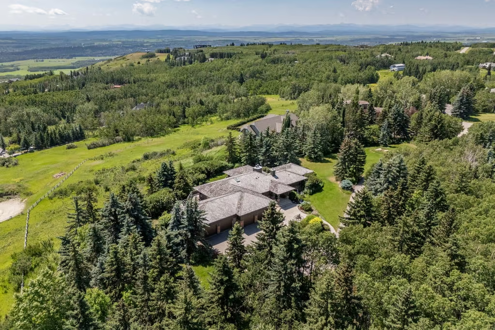
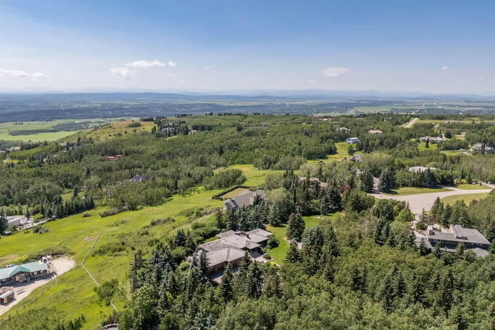
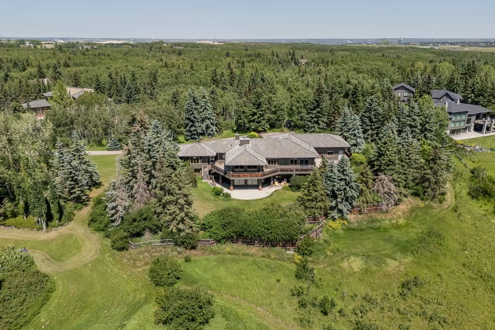
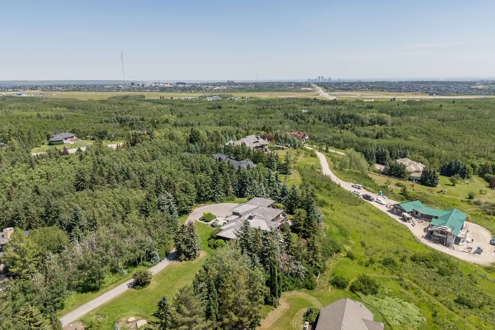
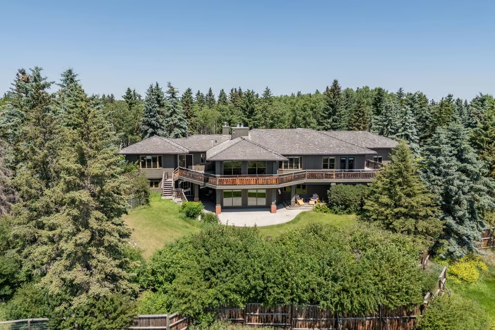
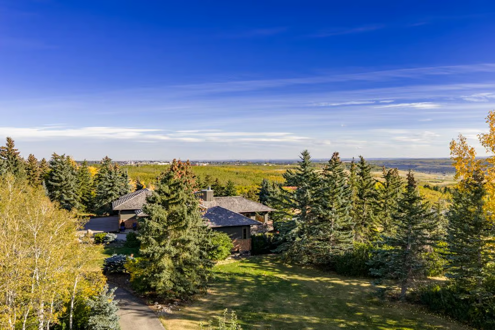
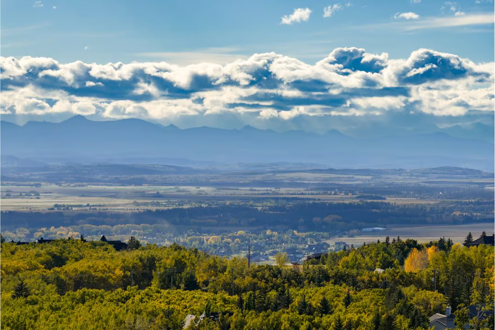
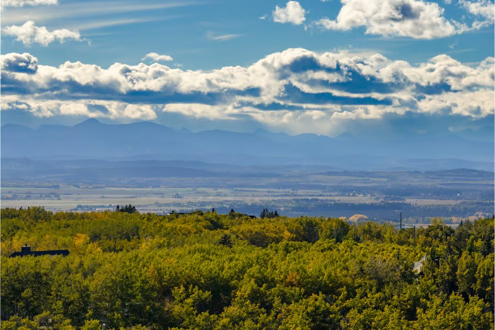
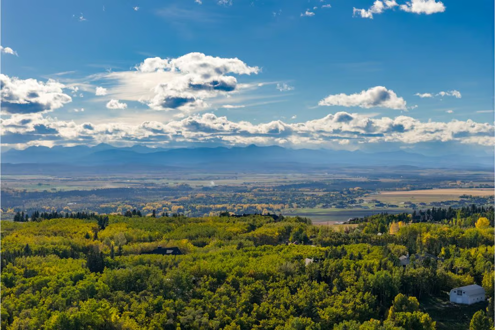
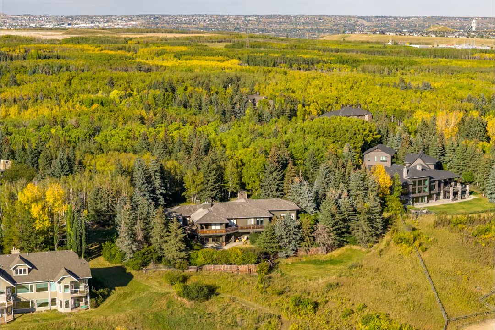
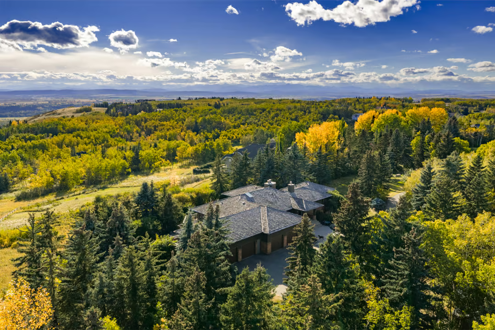
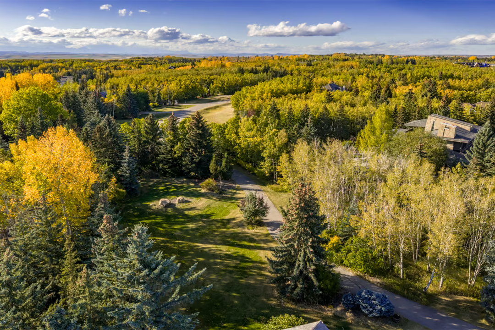
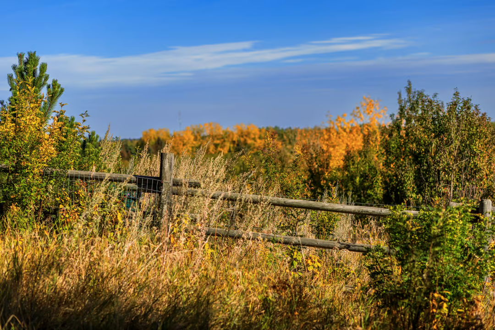
19 Westbluff Place offers a rare combination of scale, privacy, and west-facing Rocky Mountain views in Springbank. Set on 2 Ac with mature trees and open lawn areas, this detached walkout bungalow provides generous indoor and outdoor living space in a peaceful, established setting.
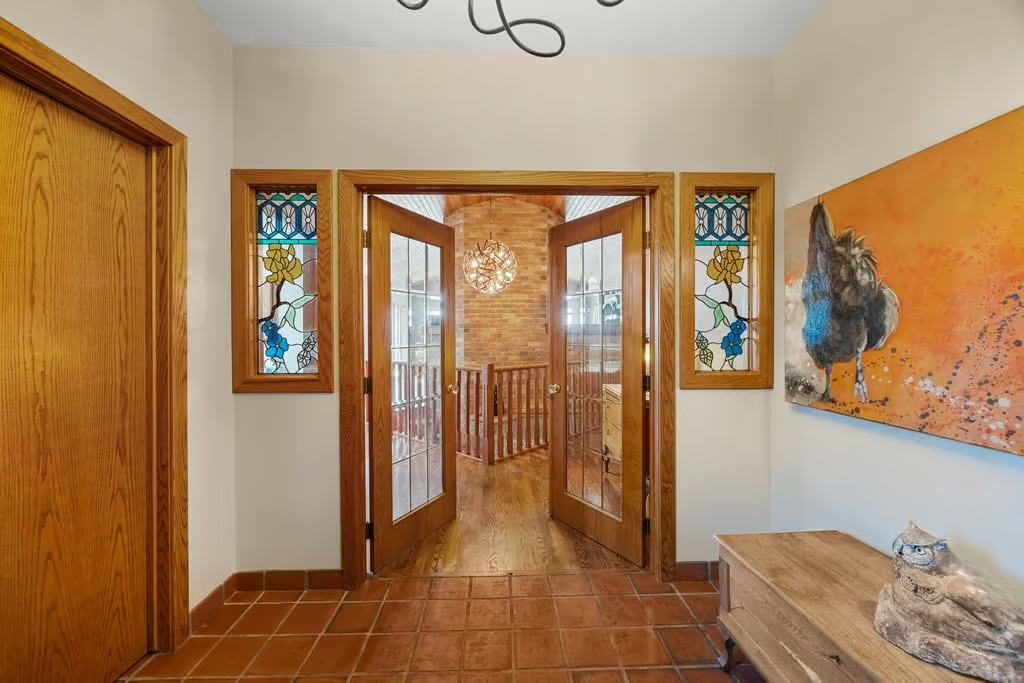
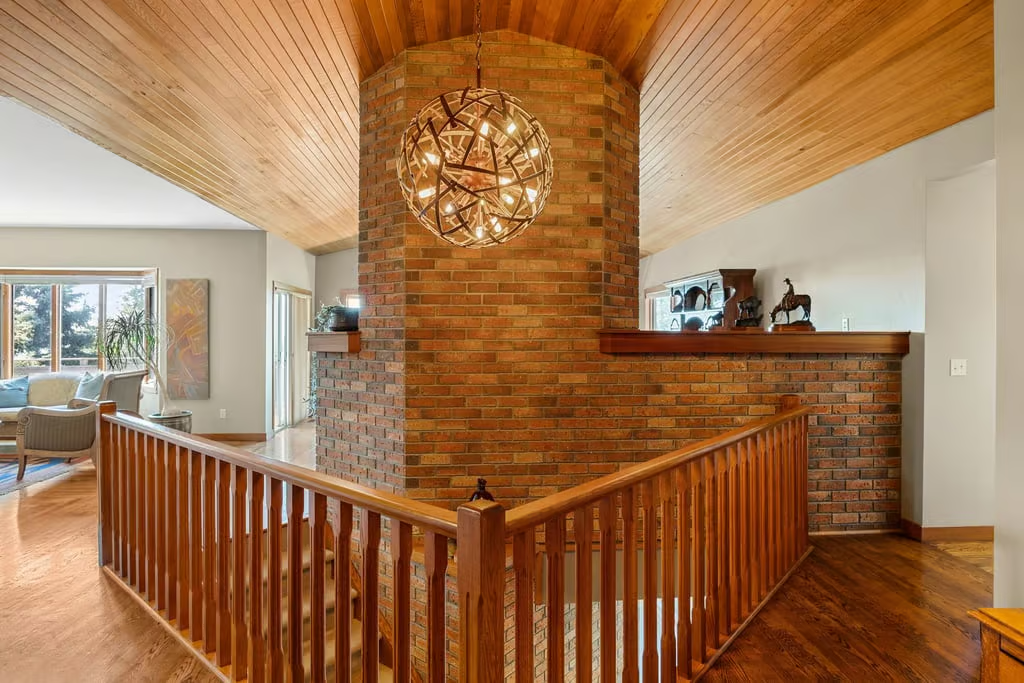
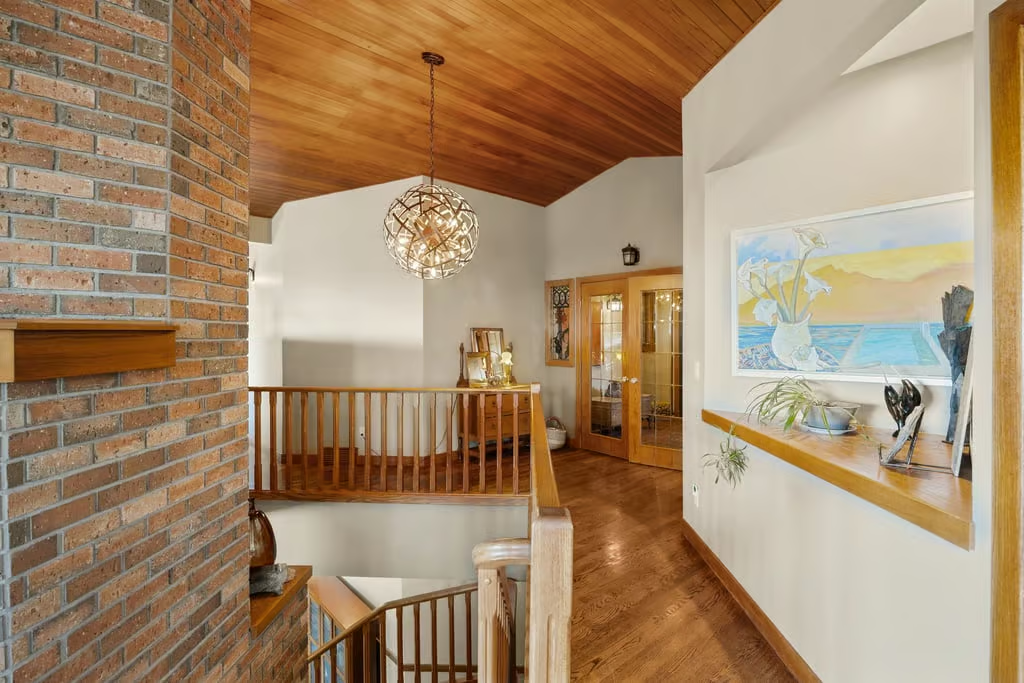
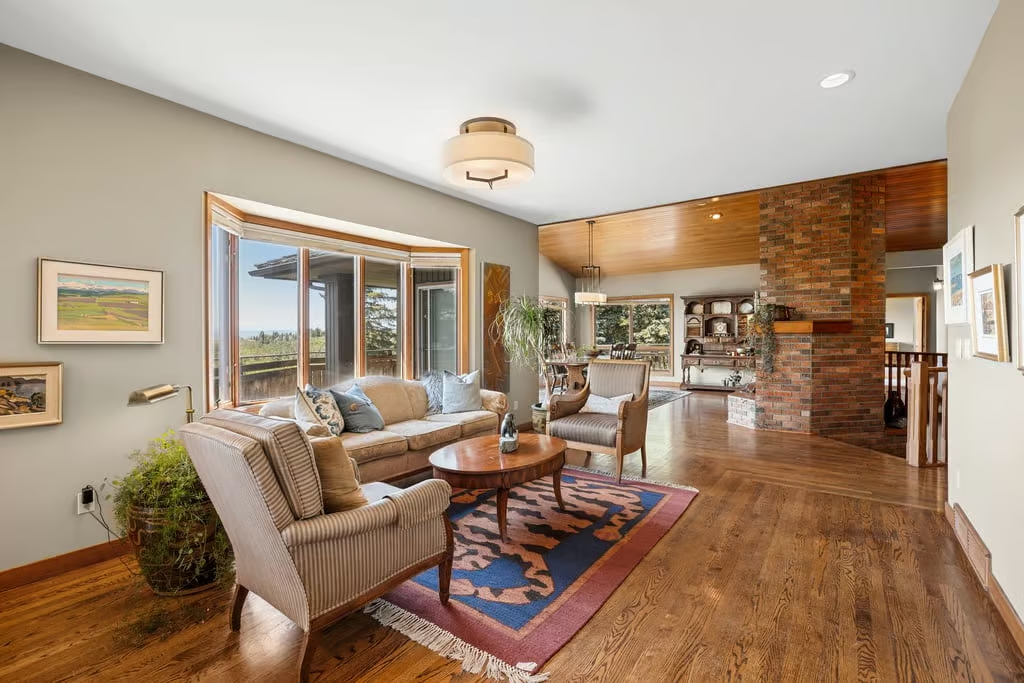
With 2584 sq. ft. noted for the property and over 5,000 sq. ft. of living space described throughout the home, the layout is well suited to everyday comfort, entertaining, working from home, and hosting guests. Vaulted wood ceilings, hardwood flooring, substantial wood detailing, and large windows give the home warmth, character, and a strong connection to the surrounding landscape.
Main Living Spaces
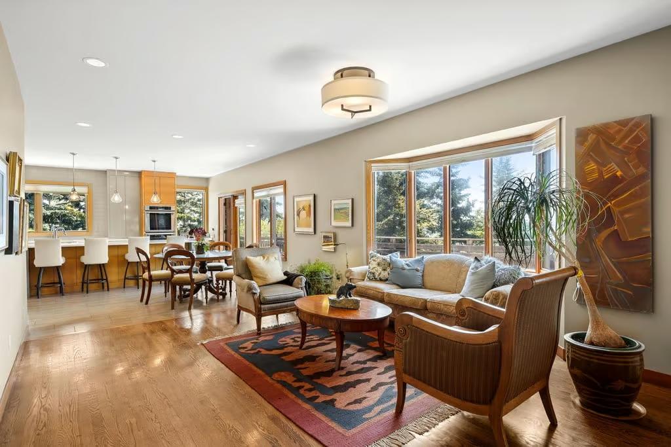
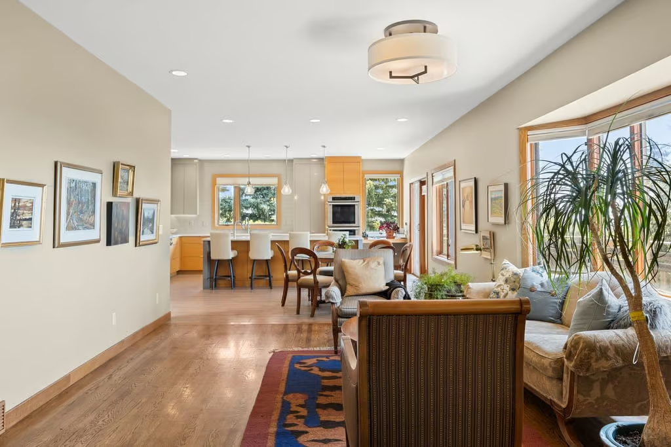
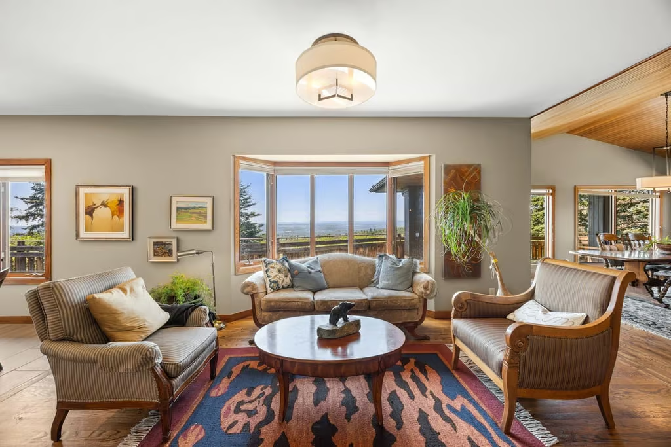
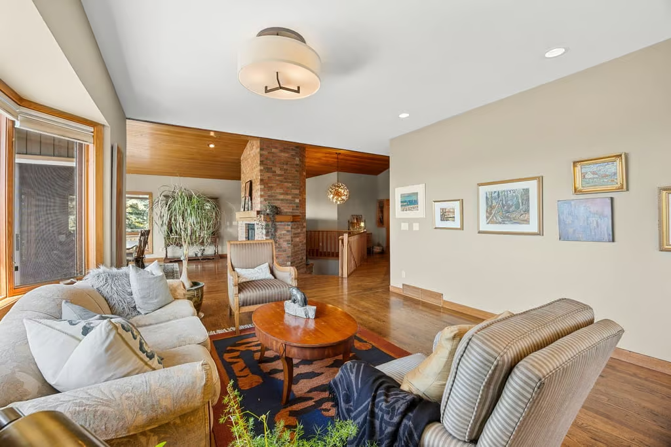
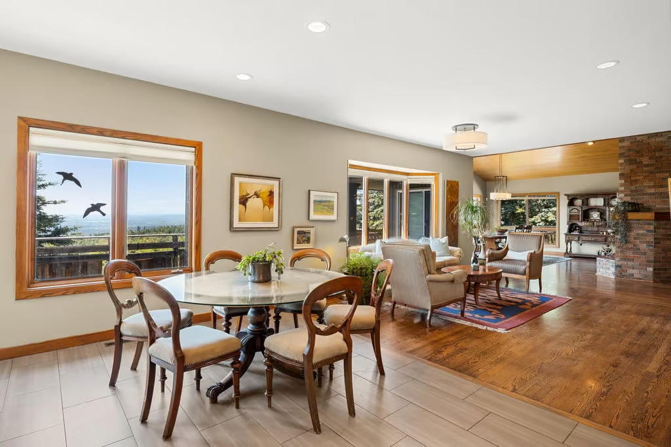
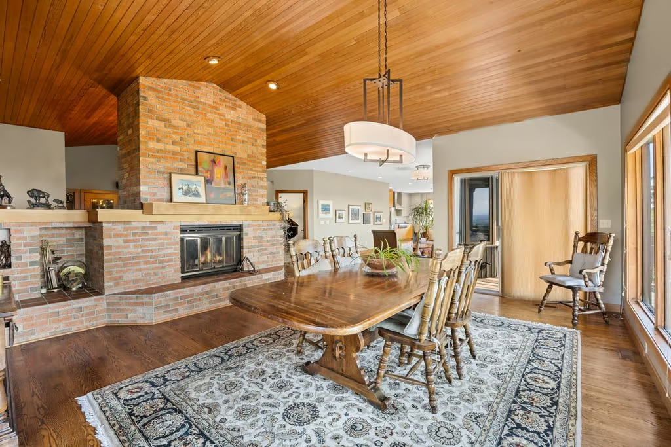
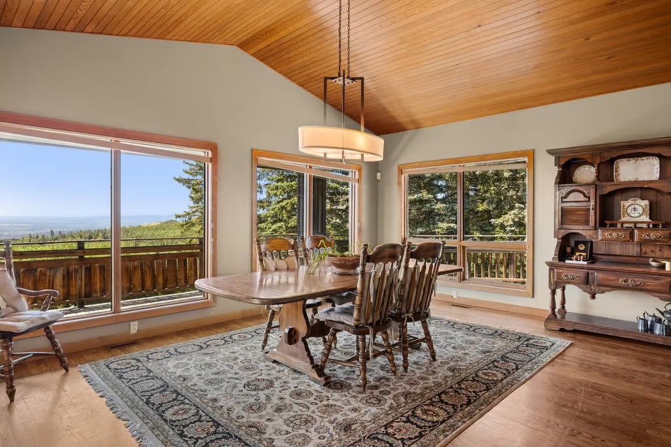
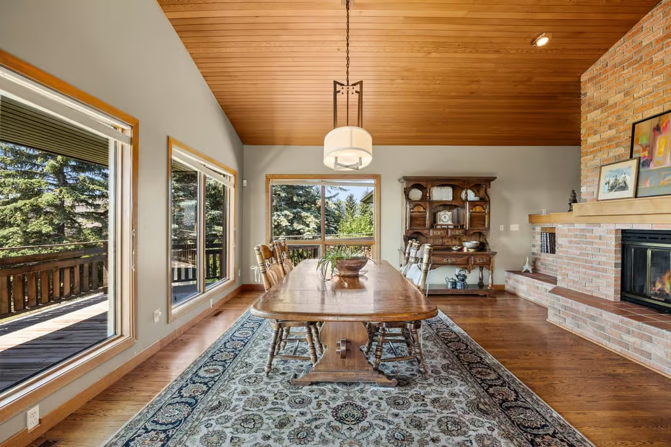
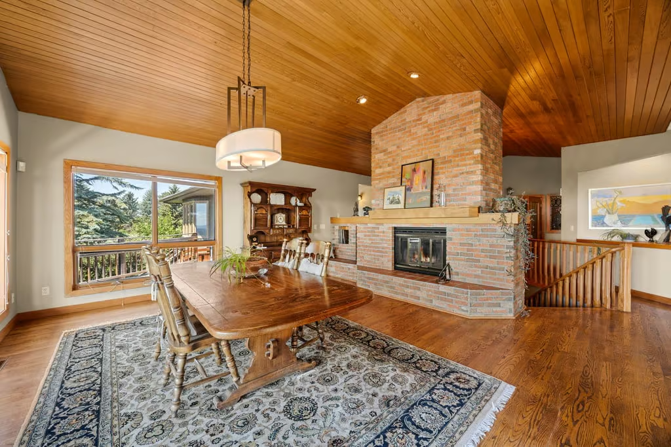
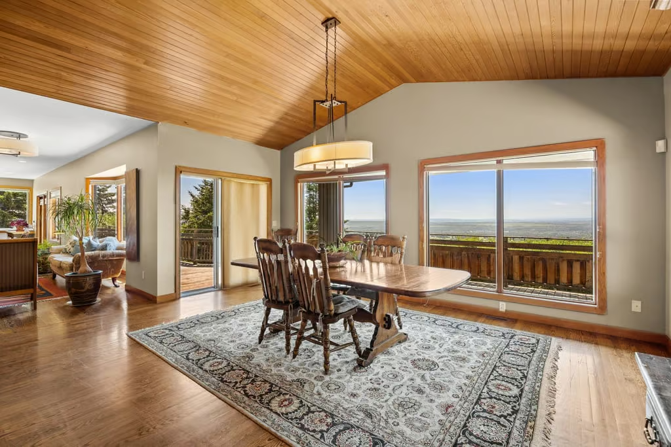
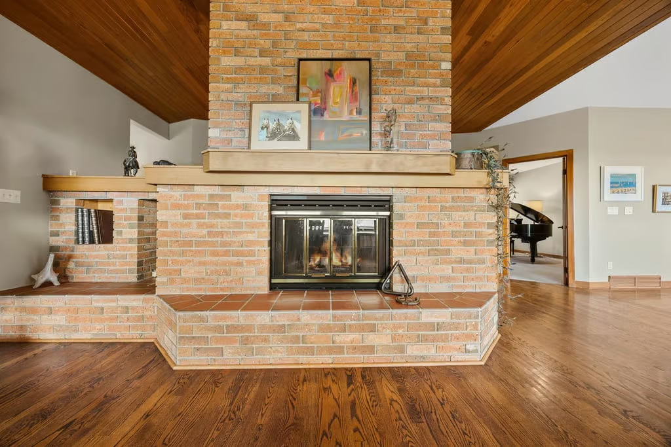
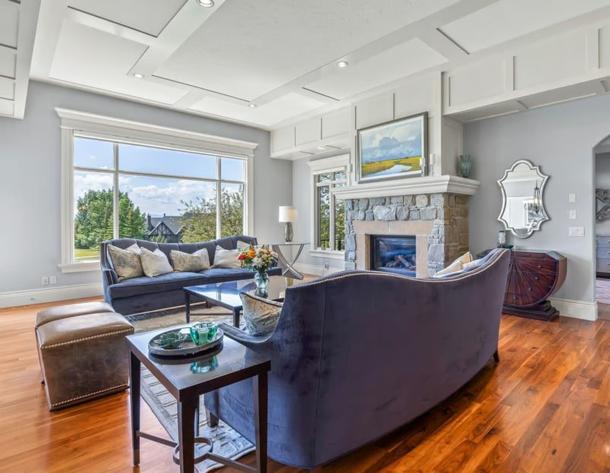
The main floor is designed with generous gathering areas that feel open yet purposeful. The living room is inviting and filled with natural light, while the oversized formal dining room is anchored by a brick fireplace that adds texture and a timeless focal point.
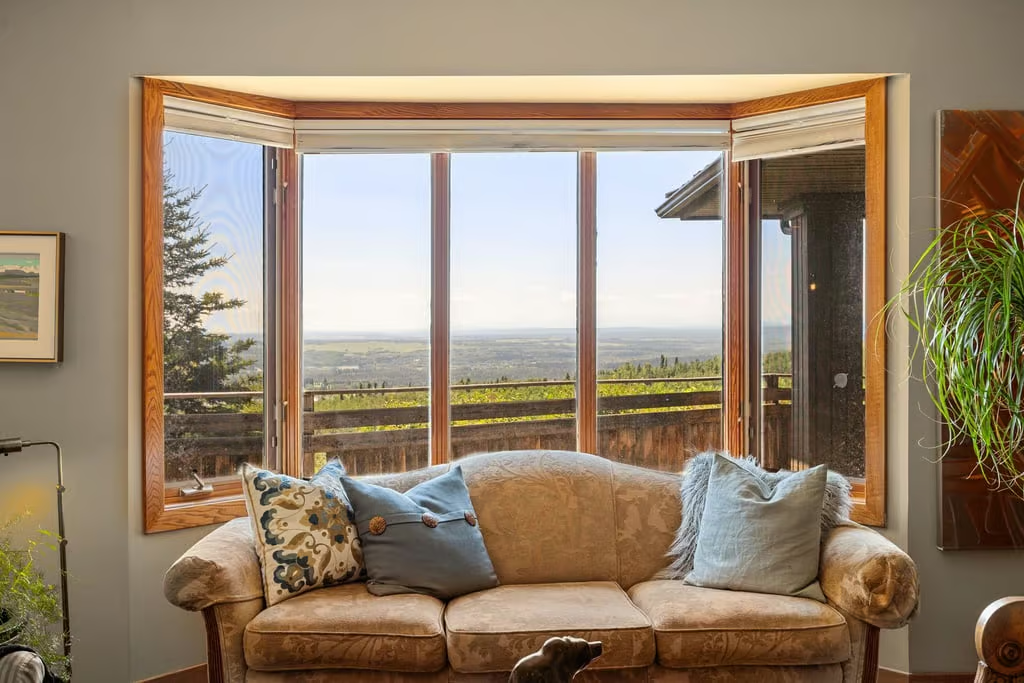
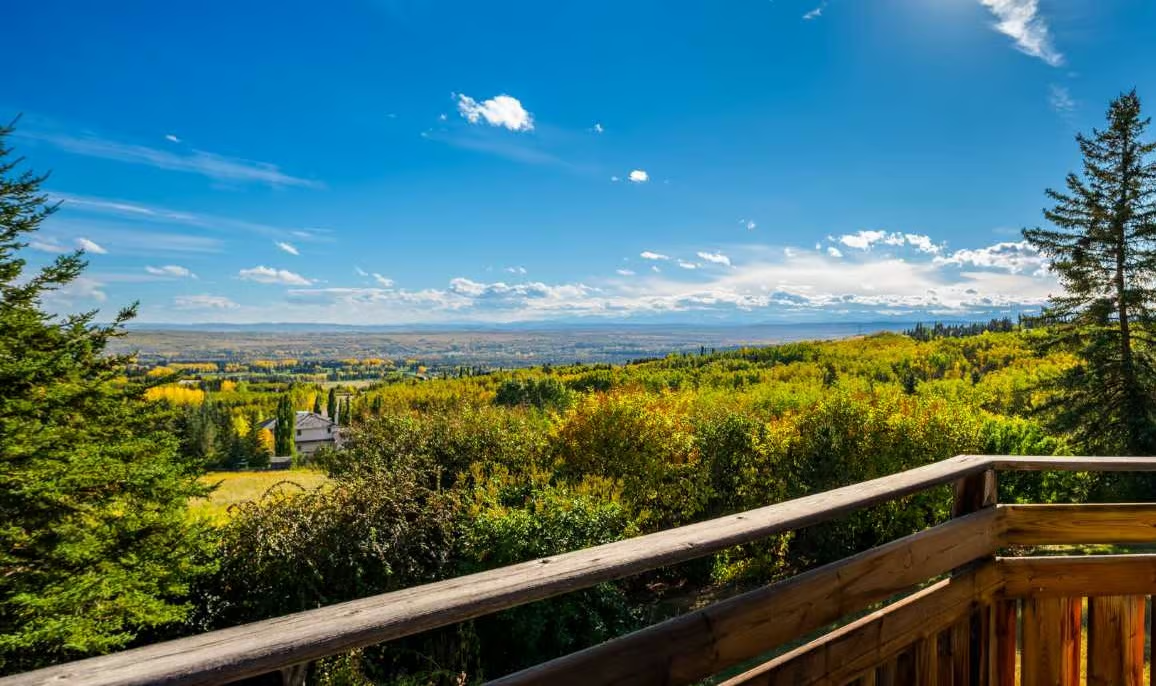
Large windows frame the west-facing mountain views and help bring the outdoors into the daily experience of the home. The layout offers room to spread out while still keeping the principal living areas connected, creating a comfortable flow for both quiet evenings and larger gatherings.
Kitchen and Everyday Gathering
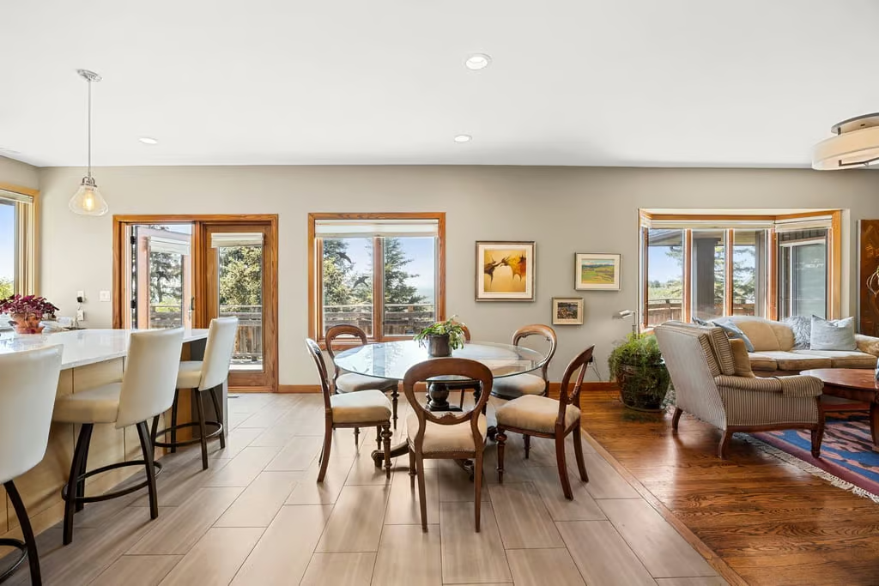
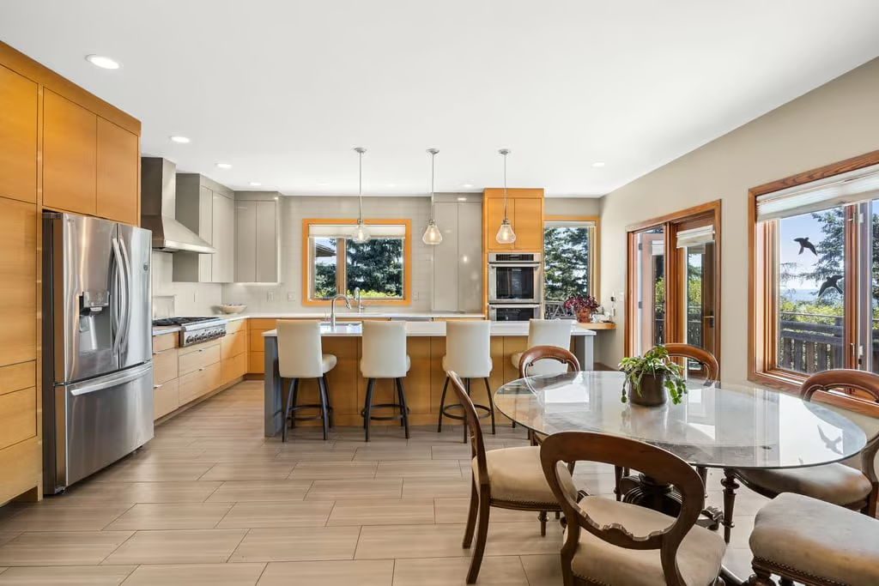
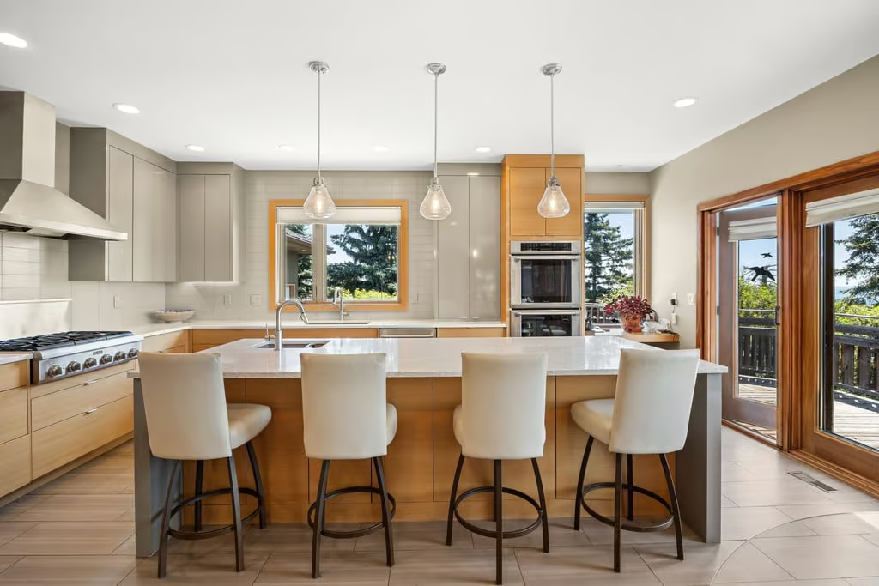
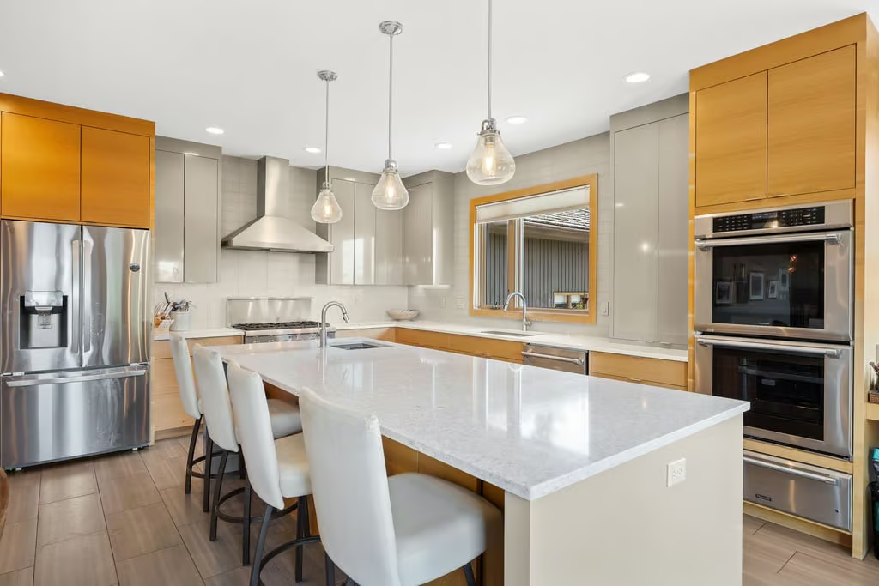
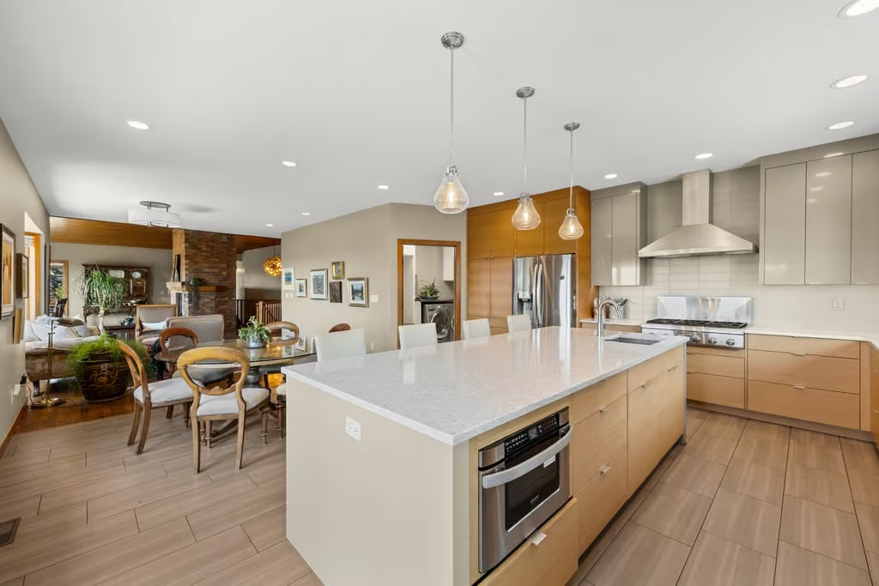
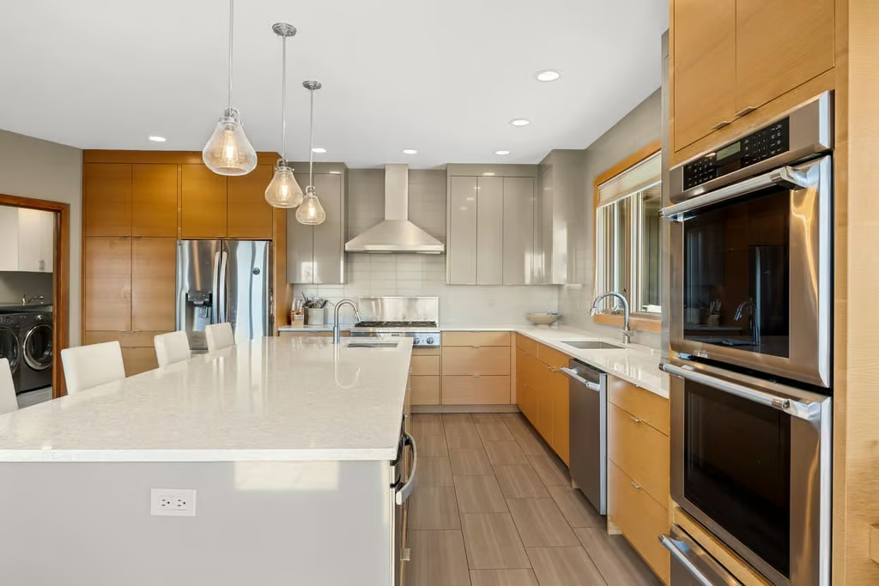
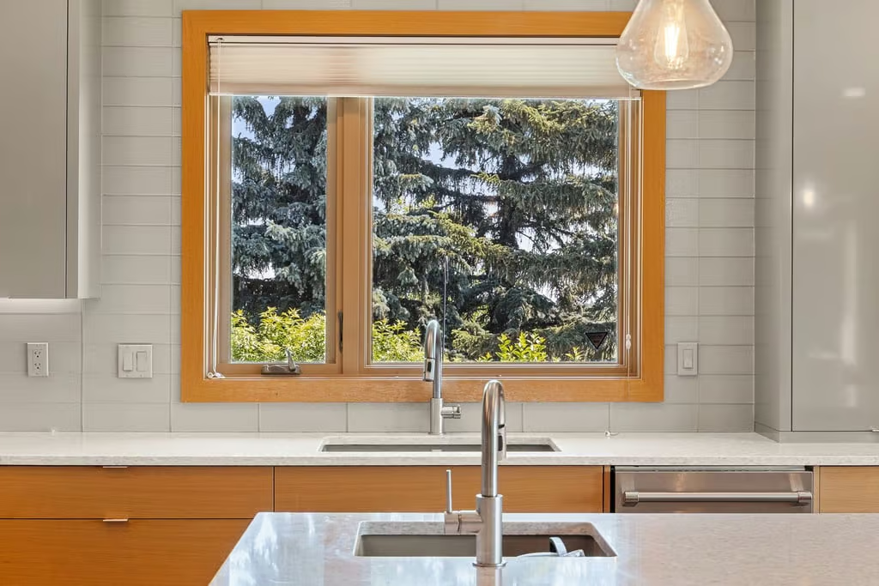
The updated kitchen is a standout space, offering abundant cabinetry, stainless steel appliances, a gas range, wall ovens, and an oversized centre island with seating. With a nearly 280 sq. ft. footprint, it provides excellent room for cooking, serving, and gathering.
An adjoining breakfast area and casual living space make this part of the home highly functional for day-to-day living. Multiple windows and doors connect the interior to the outdoor deck, extending the living space and keeping the unobstructed views west to the Rocky Mountains front and centre.
Bedrooms and Main Floor Functionality
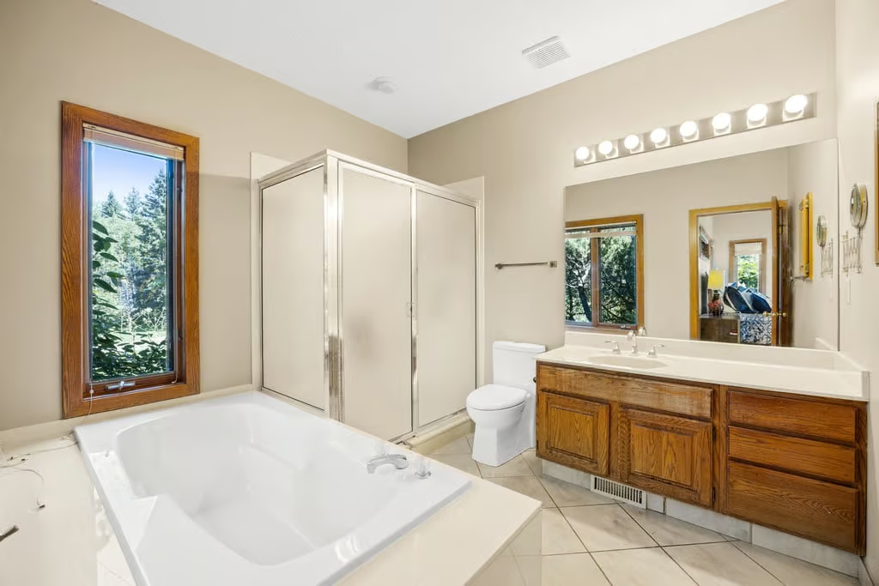
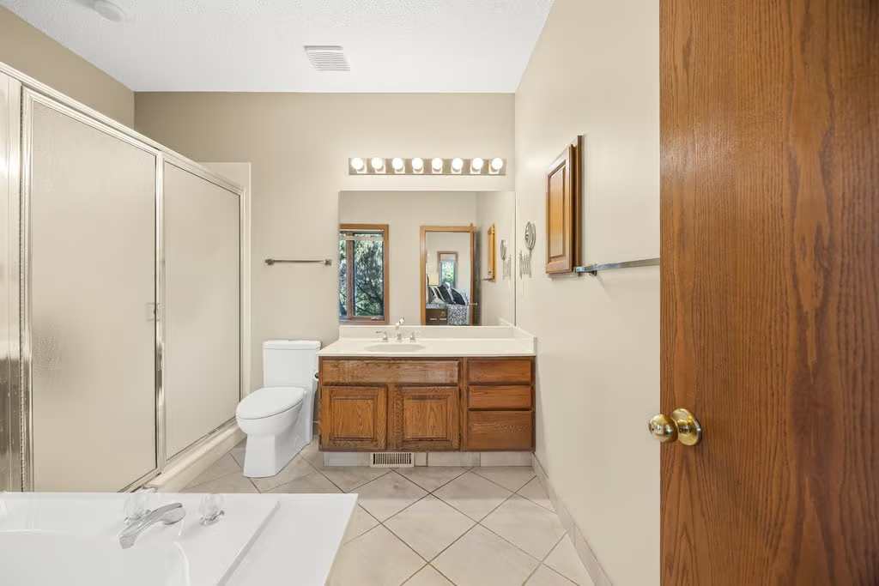
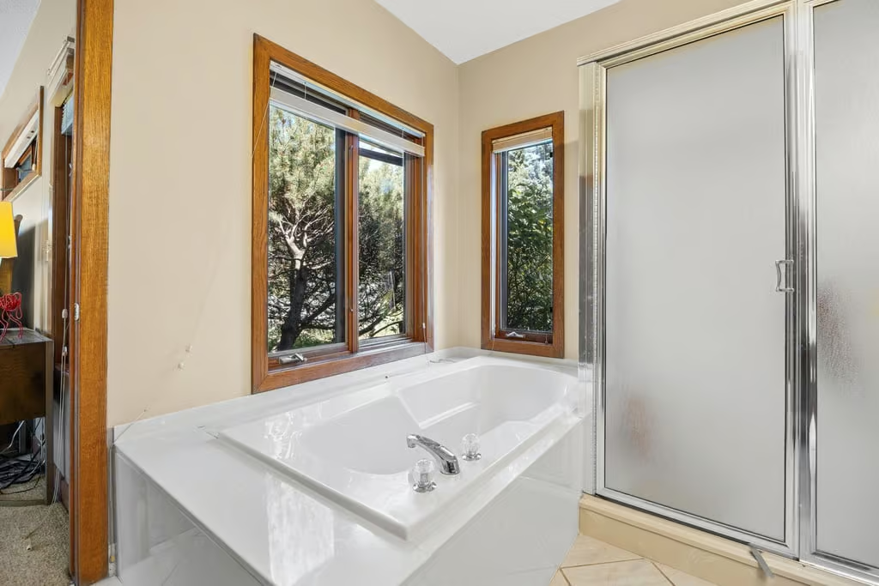
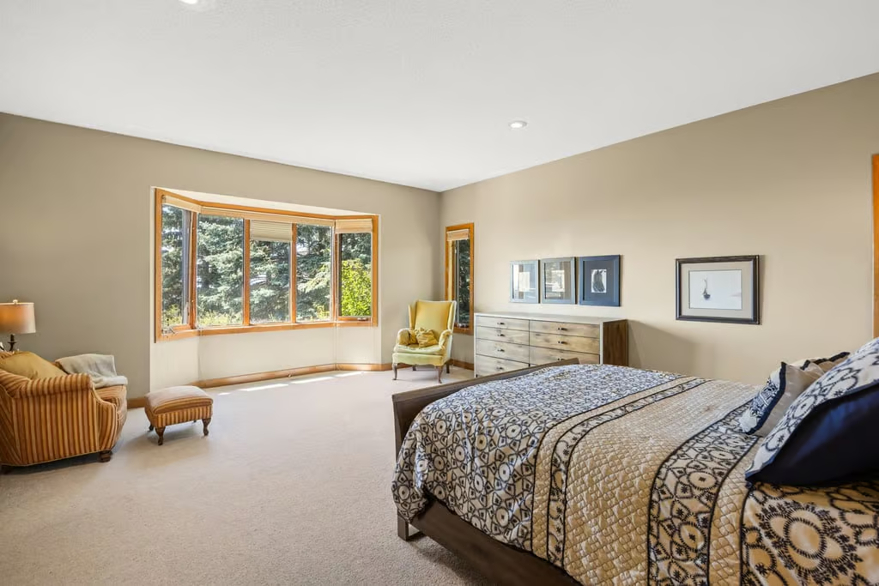
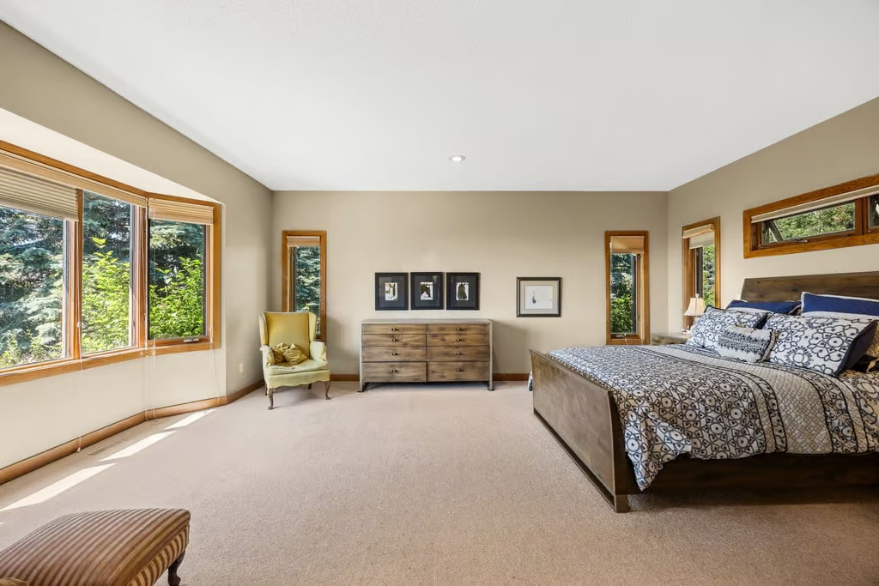
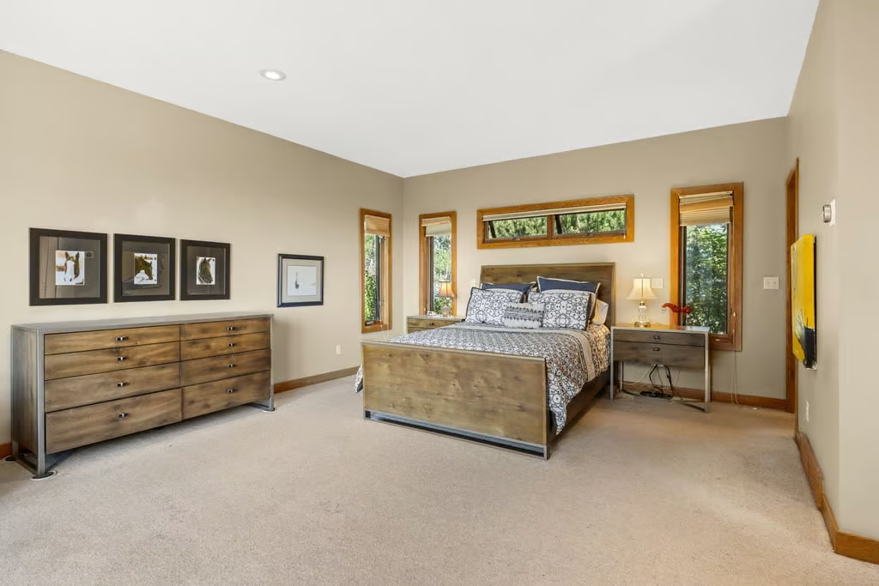
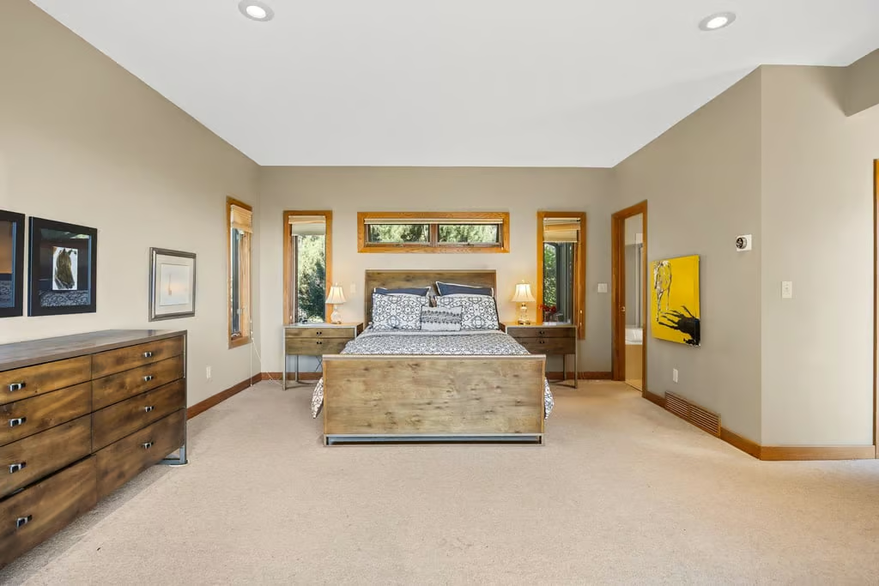
The main floor includes three bedrooms, including a spacious primary retreat measuring more than 320 sq. ft. The ensuite features a large corner soaker tub set beneath the windows, a separate glass-enclosed shower, and an adjoining walk-in closet.
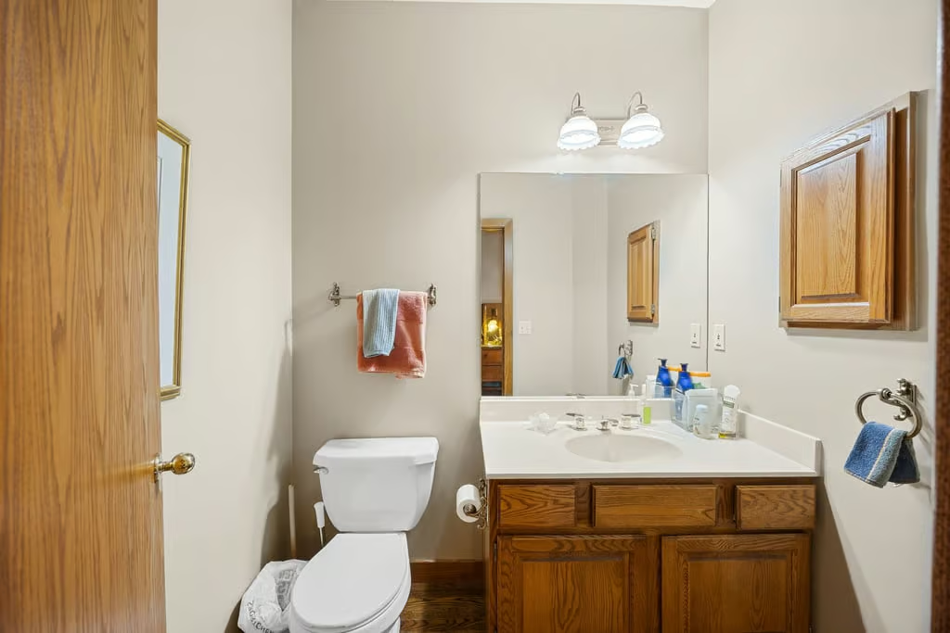
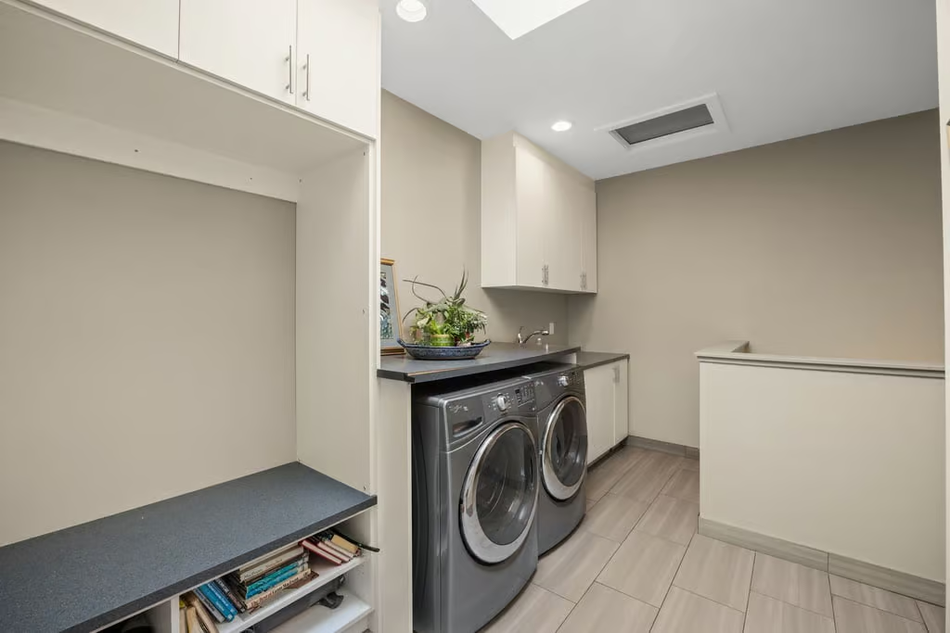
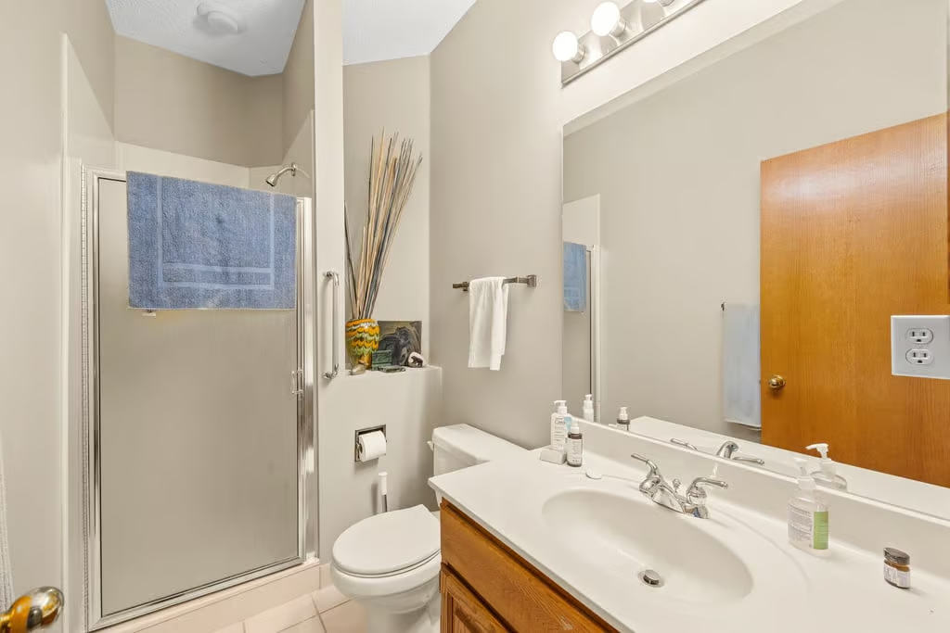
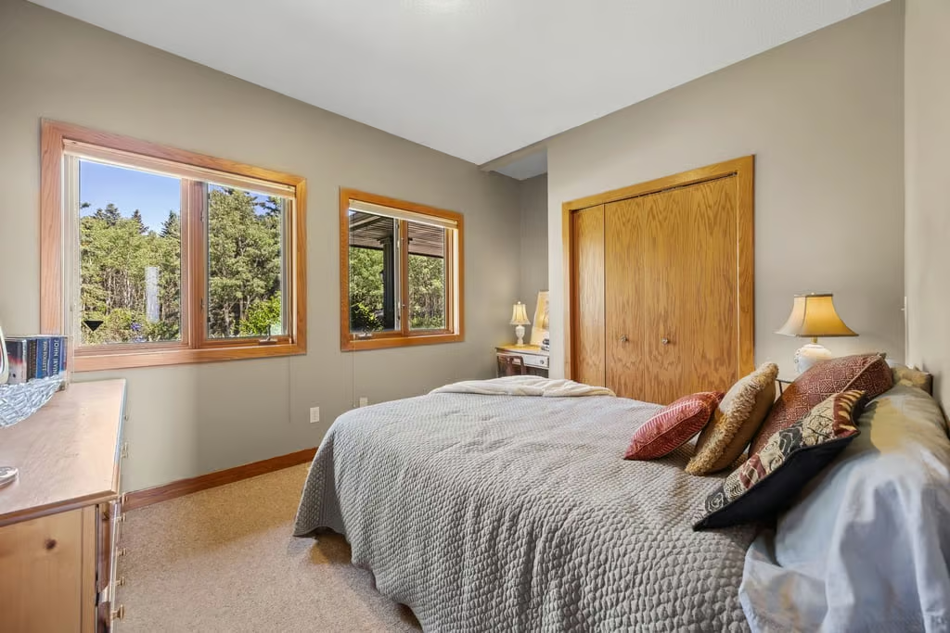
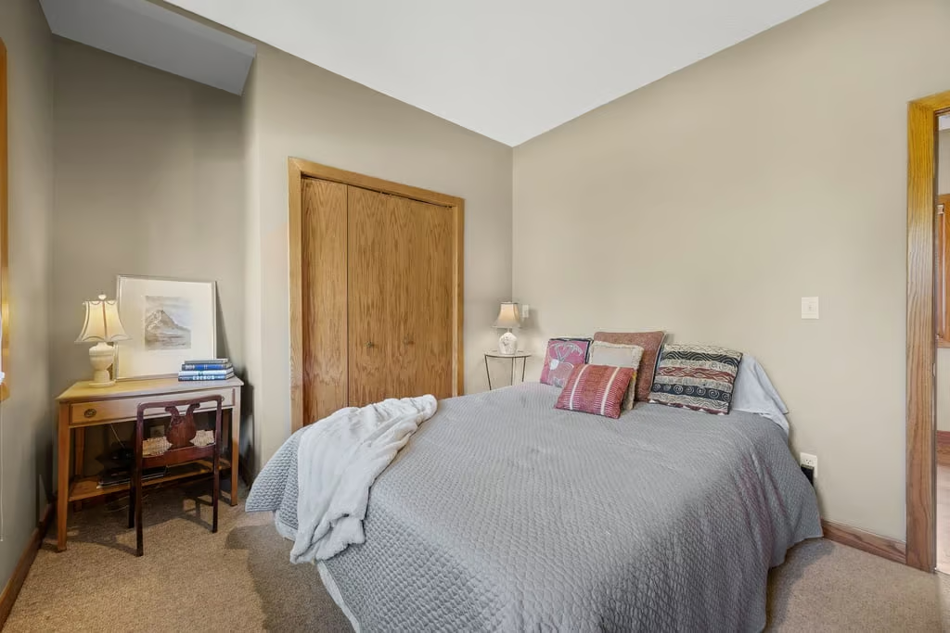
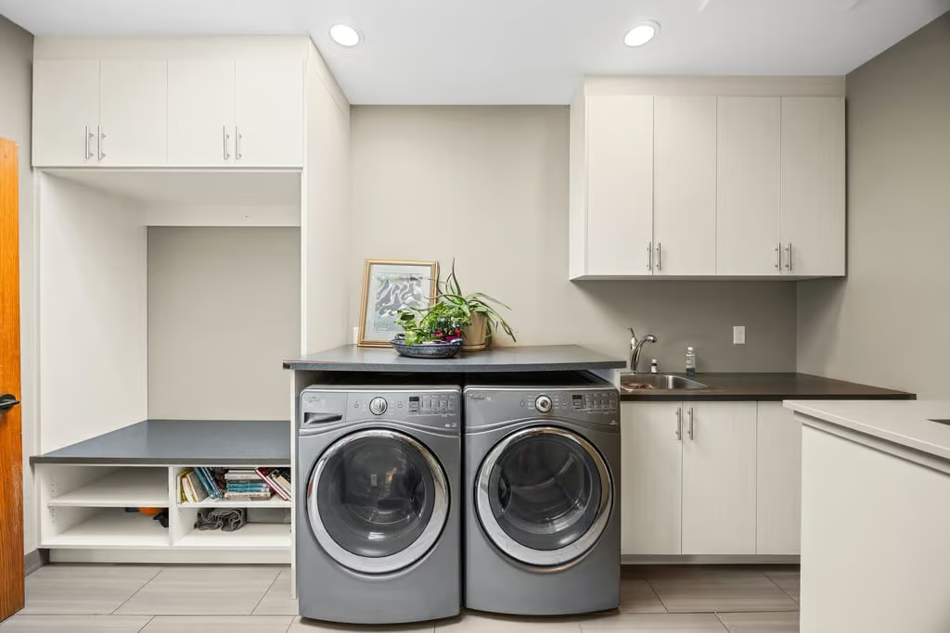
Two additional bedrooms, another full bathroom, a powder room, and a large laundry room add practical flexibility. These spaces can support family living, guests, or a dedicated workspace, depending on how the home is used.
Fully Finished Walkout Basement
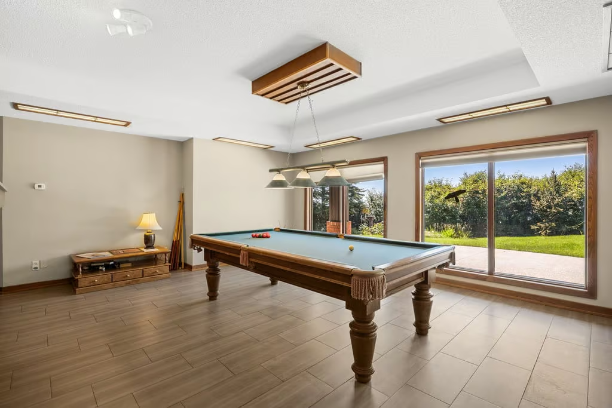
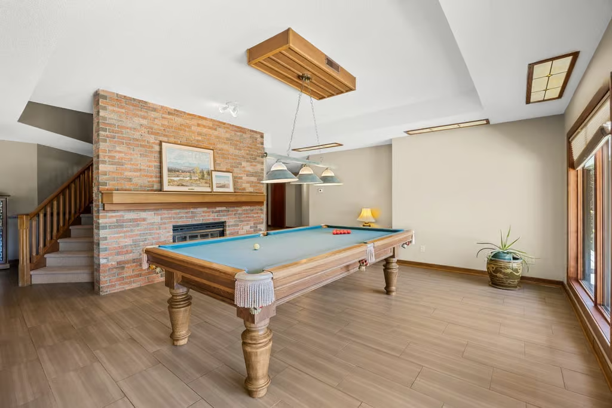
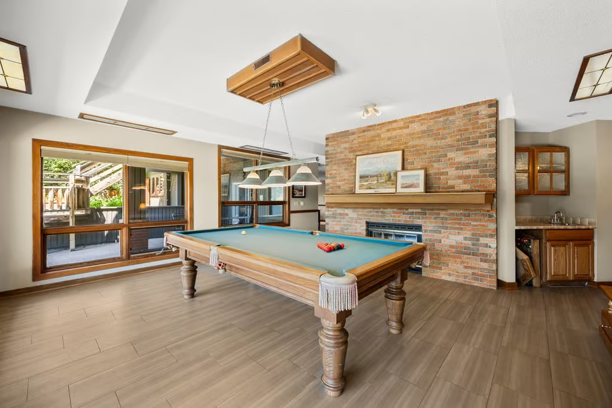
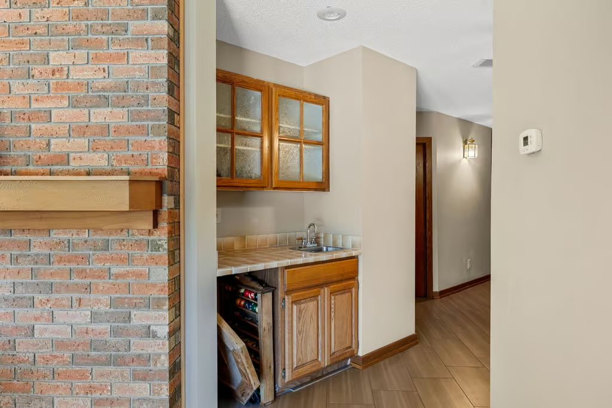
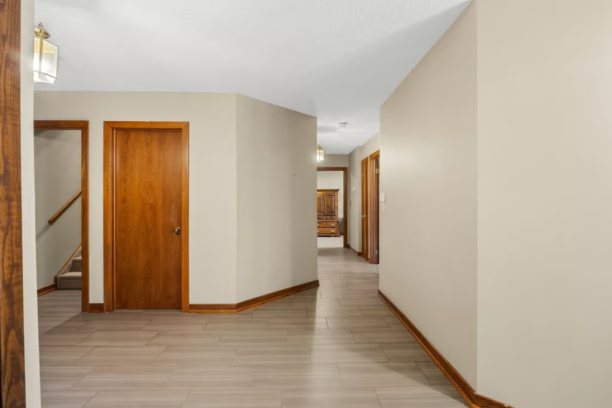
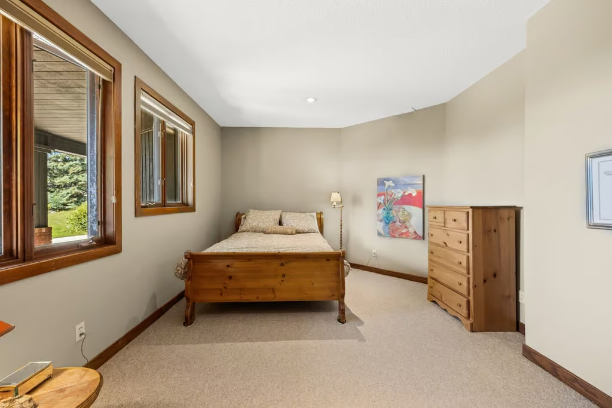
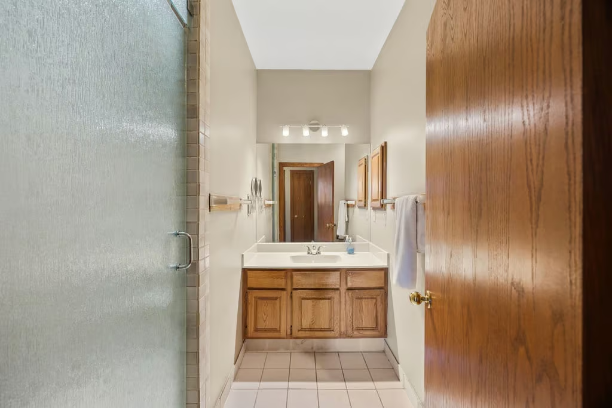
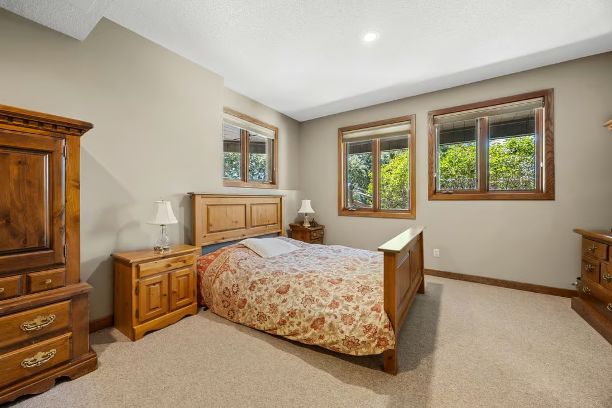
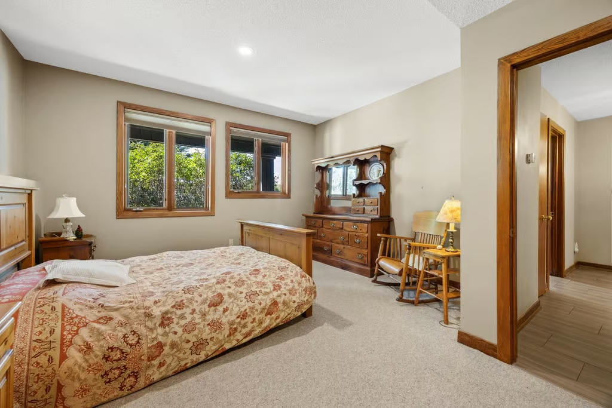
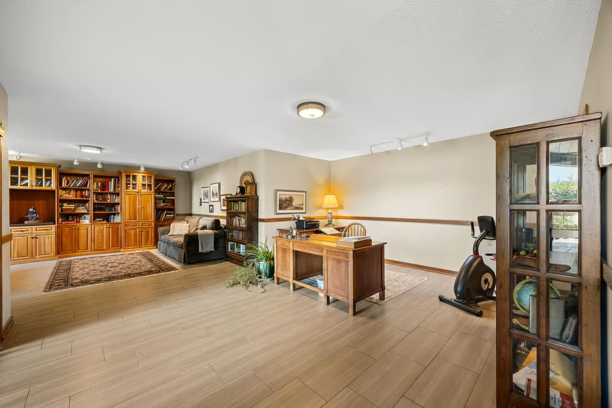
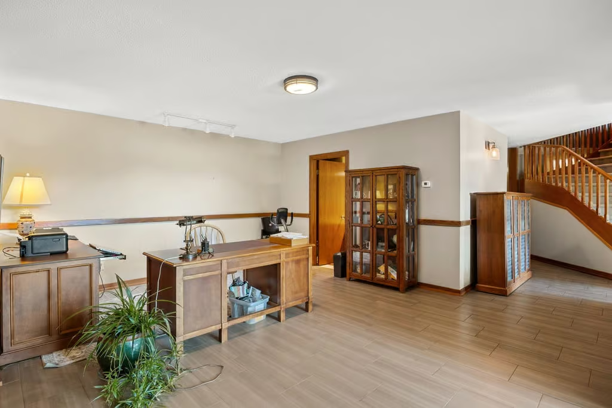
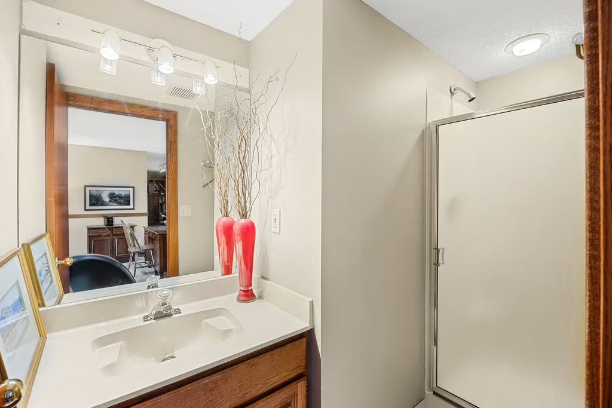
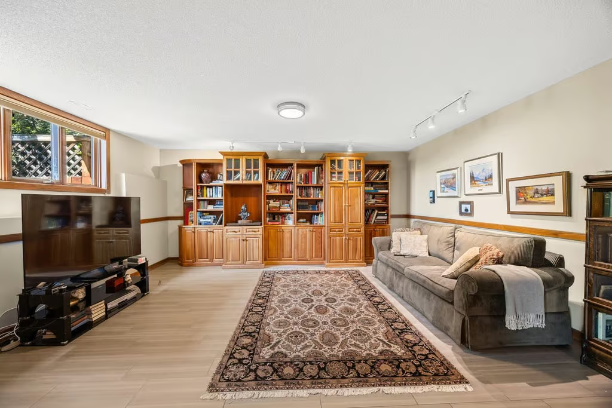
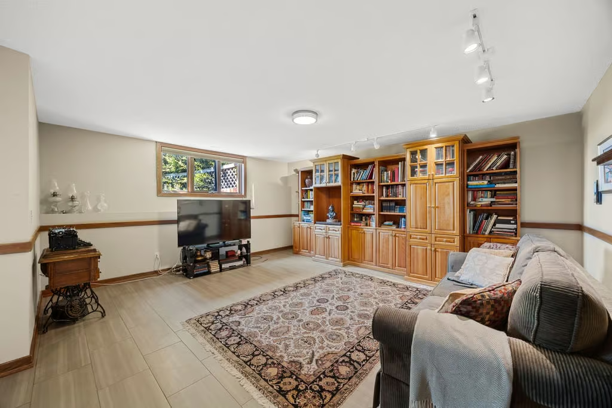
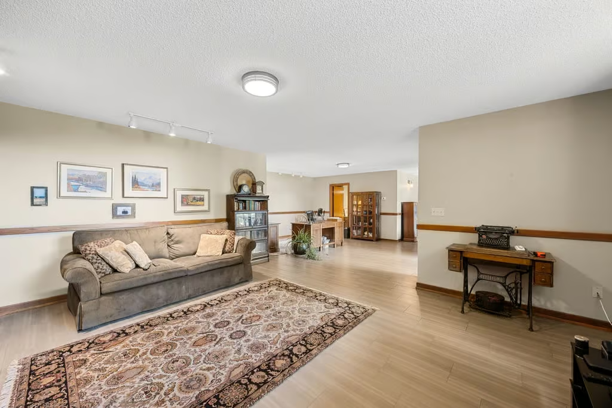
The fully finished walkout basement continues the generous proportions found upstairs. This level includes a large recreation room with a fireplace, a separate family room, a dedicated office, two additional bedrooms, two 3-piece bathrooms, and excellent storage.
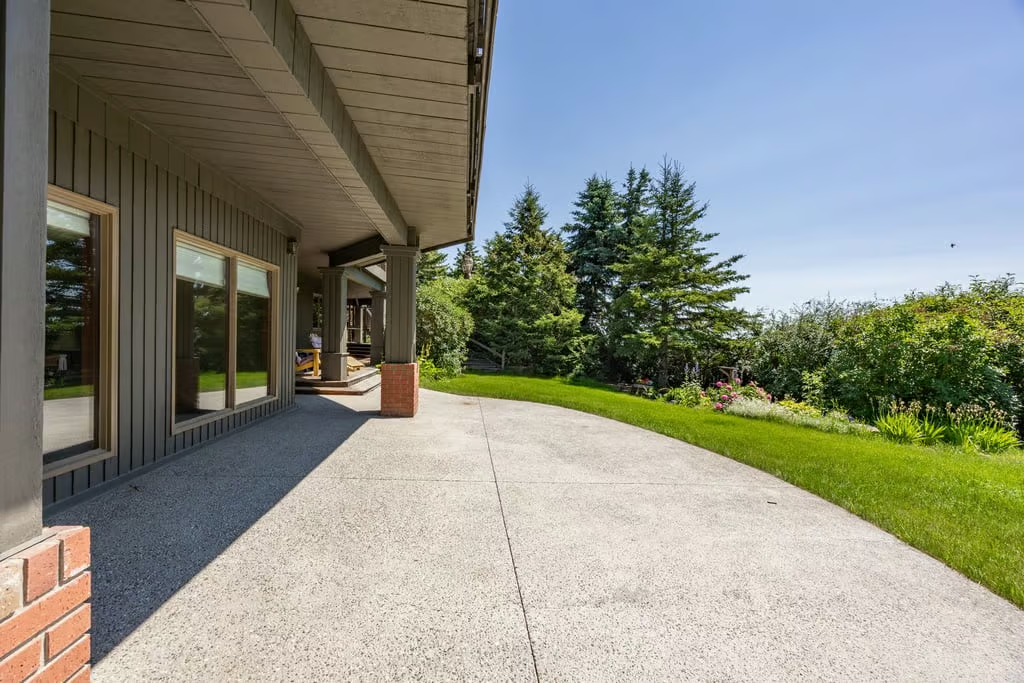
Direct access from the recreation area to the yard brings in natural light and creates an easy connection to the outdoor setting. The lower level offers meaningful flexibility for teenagers, extended family, guests, work-from-home needs, or additional entertaining space.
Property Highlights
- Detached Bungalow in Springbank
- 5 bedrooms
- 4+1 bathrooms
- Year built: 1991
- 2584 sq. ft.
- 2 Ac lot size
- Fully Finished Walkout basement
- Four-car attached garage
- Unobstructed west-facing Rocky Mountain views
Outdoor Living and Setting
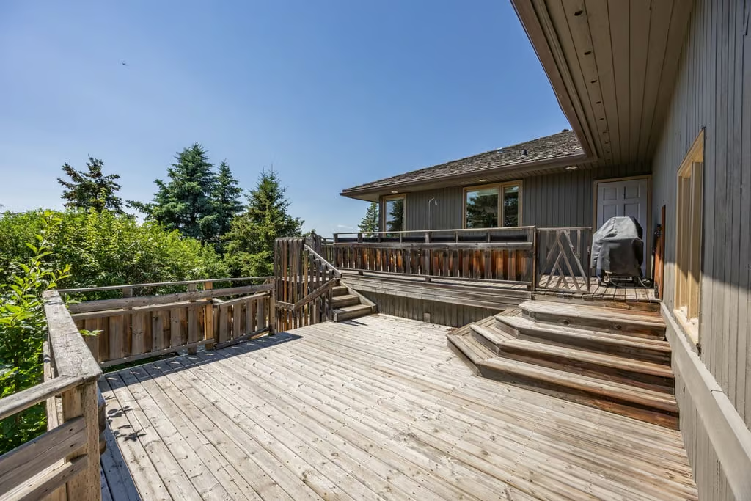
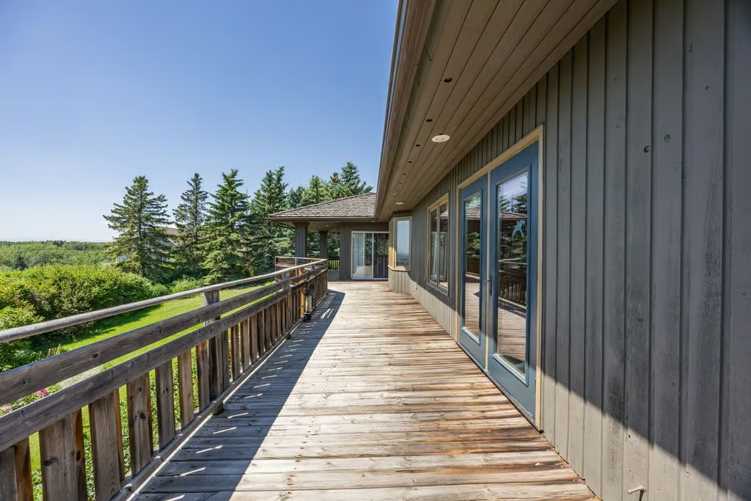
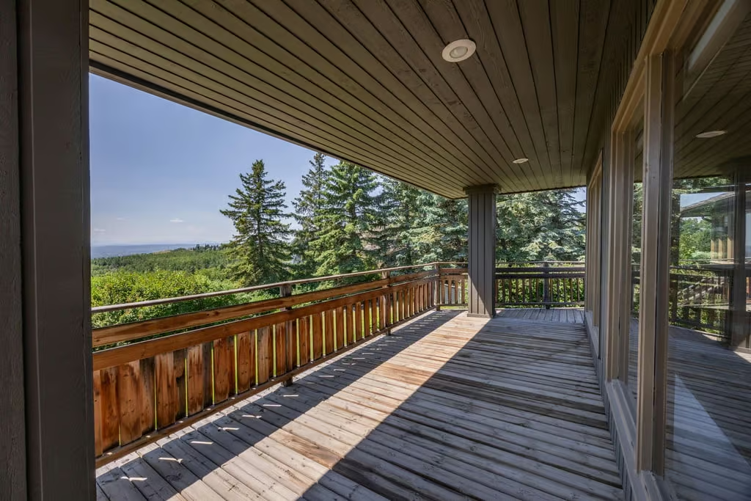
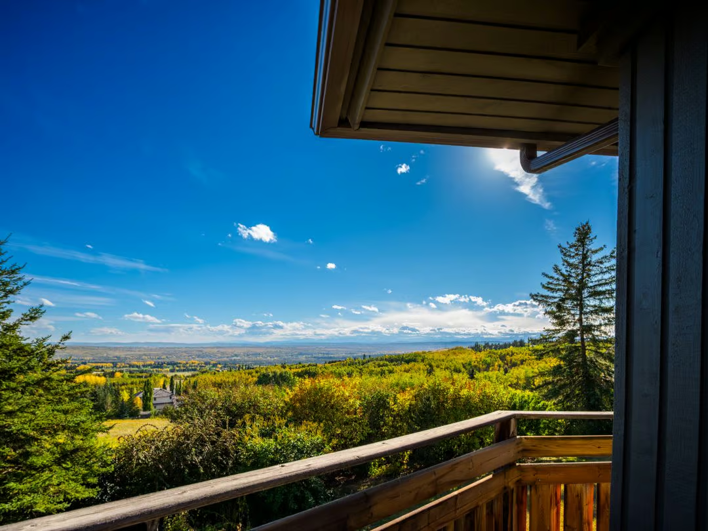
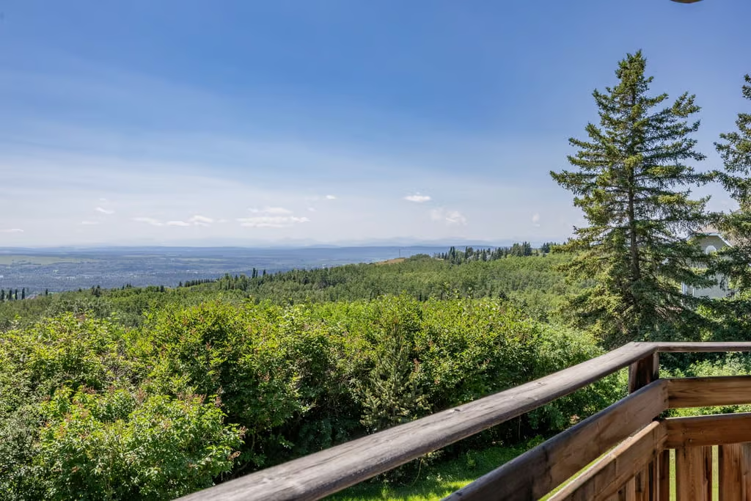
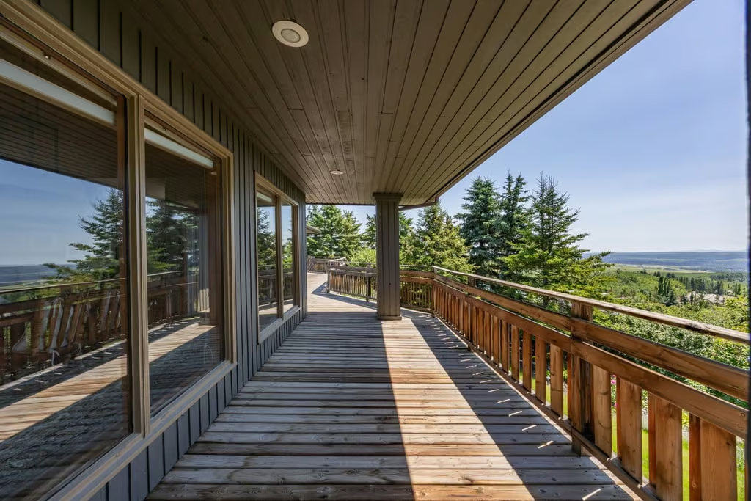
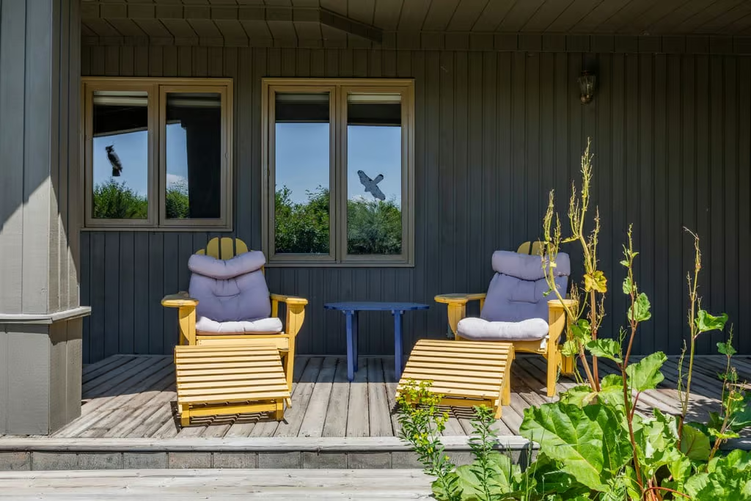
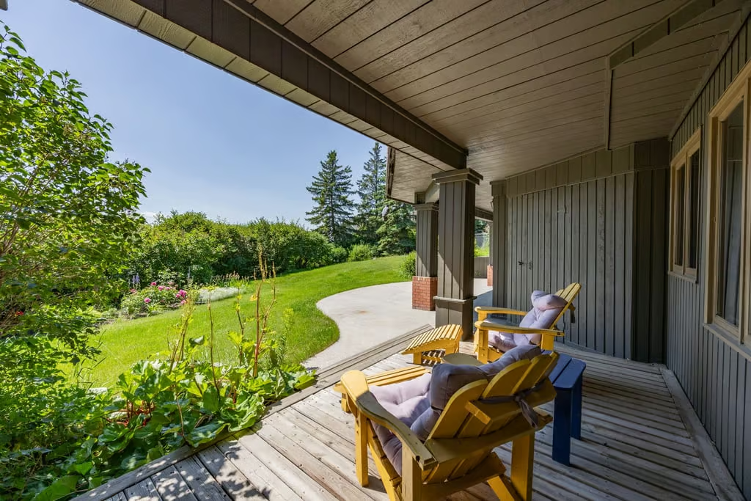
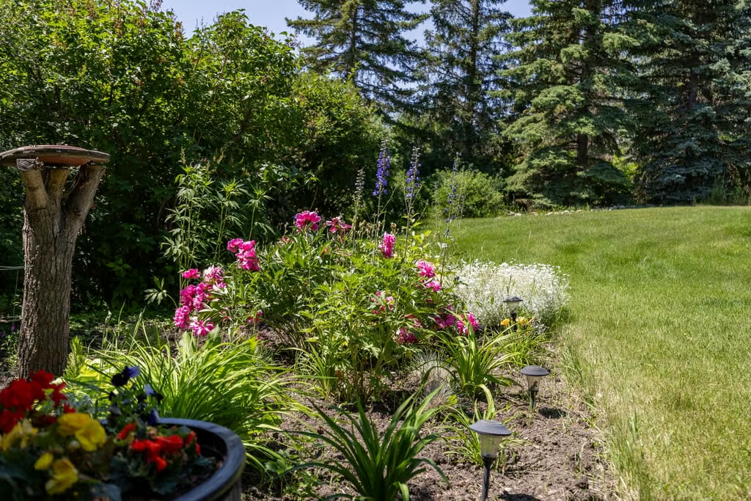
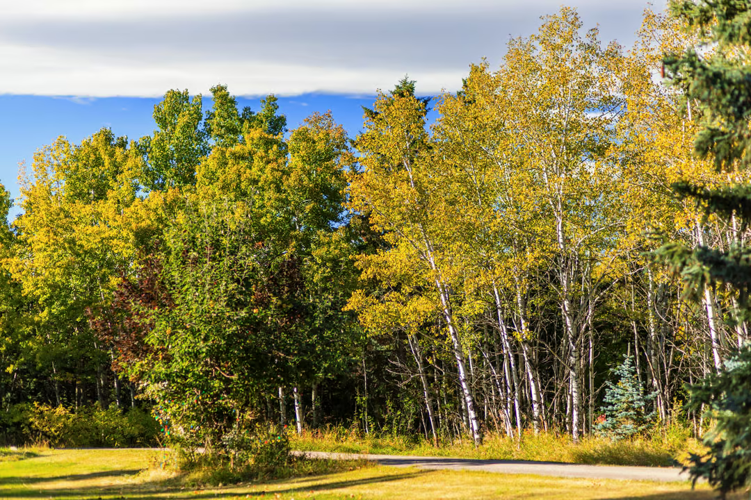
The expansive wraparound deck provides a scenic outdoor extension of the home, offering space to relax, entertain, and take in the west-facing mountain views. Mature trees frame the property while maintaining the open outlook, creating a balance of privacy and long-range scenery.
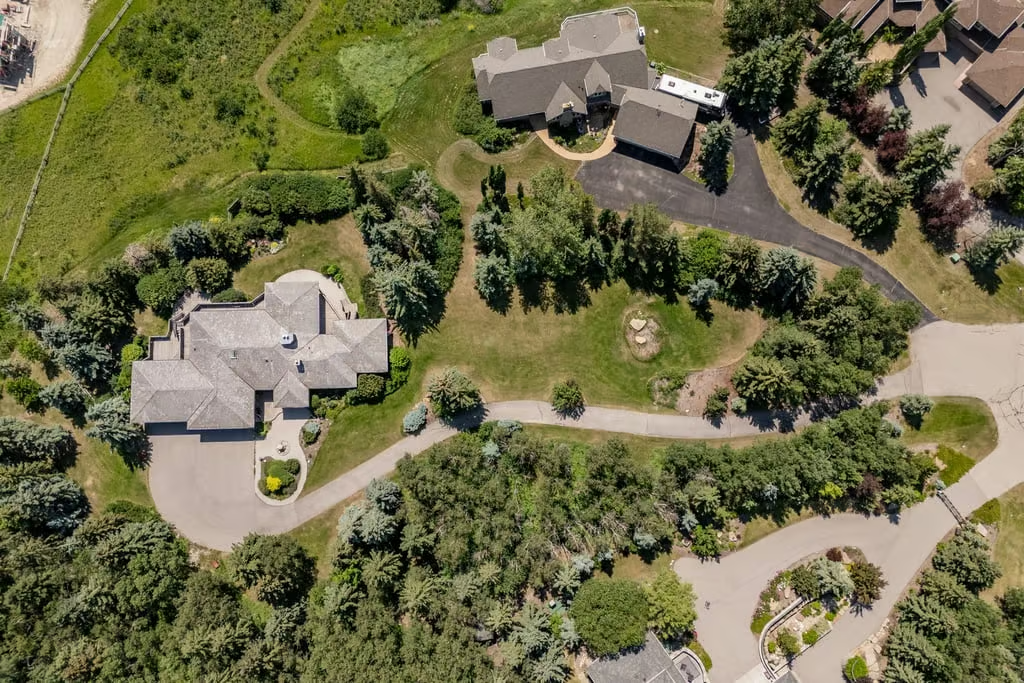
The lawn areas add usable outdoor space across the 2 Ac setting, while the four-car attached garage provides substantial parking and storage capability. From its treed surroundings to its walkout design and mountain backdrop, 19 Westbluff Place is defined by space, privacy, and outlook.
Contact Popowich & Company to learn more or arrange a private showing.
Agent Information