Property Details
Bedrooms
3
Bathrooms
2
Year Built
1947
SQFT
1,216
Property Type
Detached 1 1/2 Storey House
Neighbourhood
Richmond
MLS #
A2210252
Postal Code
T3E 1X1
Lot Size
5155 SF
Taxes/Year
$4,319.00/2024
Basement
Finished, Full
Parking
Double Detached Garage
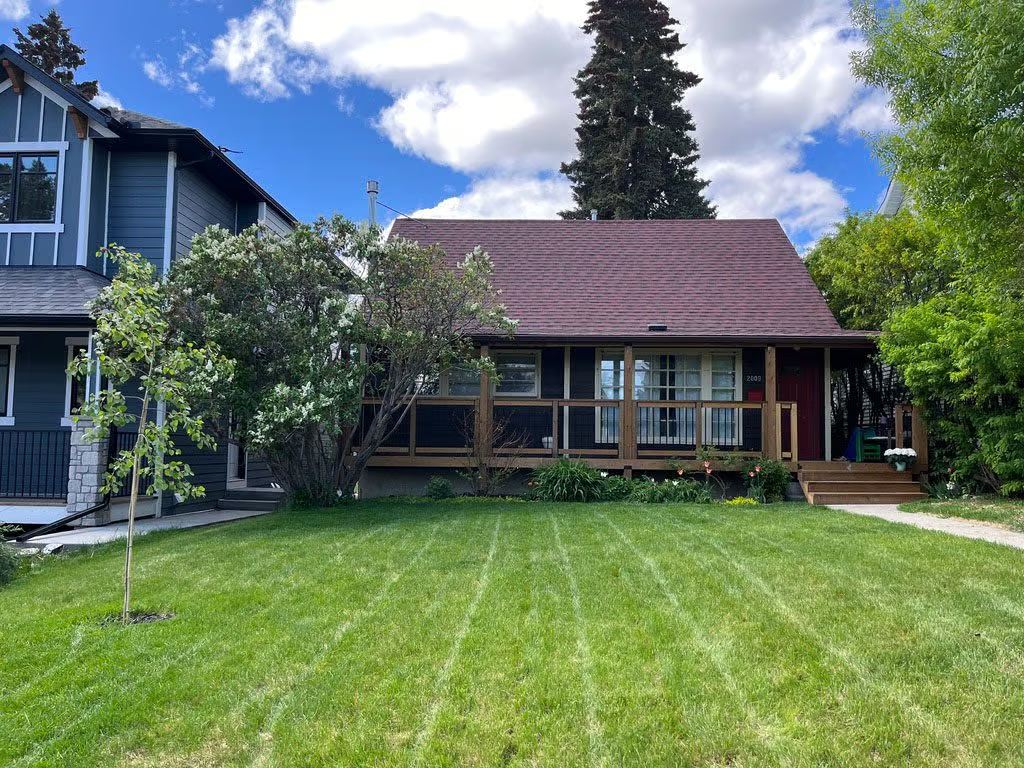
2009 – 25 Street SW is a charming Detached 1 1/2 Storey House in Richmond, offering 1,216 sq ft of well-maintained living space with a warm cottage-in-the-city feel. Built in 1947 and set on a 5155 SF lot, this home includes 3 bedrooms, 2 full bathrooms, a finished full basement, and a double detached garage.
From the wrap-around covered veranda to the private west-facing backyard, the property offers character, comfort, and useful outdoor space in a quiet, tree-lined setting. With thoughtful updates over the years and a layout that supports both relaxed daily living and easy entertaining, this is an inviting inner-city home with lasting appeal.
Main Living Spaces and Kitchen
Inside, the bright and open living area is anchored by a cozy gas fireplace insert, creating a comfortable place to gather on cooler evenings. The main and upper levels were freshly painted in 2019, giving the home a clean and refreshed feel while maintaining its original charm.
The kitchen and bathroom extensions add extra function and usable space. A GE gas stove and well-maintained appliances support everyday cooking, while the home’s layout keeps the kitchen connected to the main living areas for an easy flow.
Bedrooms and Finished Basement
The primary bedroom is tucked into the upper loft, offering a unique vaulted ceiling, a large walk-in closet, and a private hideaway feel. A second bedroom is located on the main level, while the third bedroom is in the fully developed basement.
The finished full basement adds flexibility for guests, additional living space, storage, or a home office setup. Basement stairs and the developed basement were completed in 2012, adding valuable function to the home.
Updates and Everyday Comfort
This home has received several practical updates, including spray foam attic insulation, copper electrical wiring completed in 2019 with 100-amp service, a new roof in 2010, and a furnace replacement in 2015. A new 40-gallon hot water tank was added in 2025, and a humidifier was added in 2023.
Additional features include an LG washer, Ecobee smart thermostat, triple-pane windows in the main floor bedroom, and connections for both Telus Fibre Optic and Shaw high-speed internet. These details add comfort, efficiency, and convenience while supporting the home’s long-term livability.
Property Highlights
- 2009 – 25 Street SW with postal code T3E 1X1
- Detached 1 1/2 Storey House built in 1947
- 1,216 sq ft with 3 bedrooms and 2 full bathrooms
- 5155 SF lot in Richmond
- Finished full basement
- Double detached garage with paved back alley access
- Wrap-around covered veranda and upgraded front deck railing
- West-facing private backyard with BBQ gas line, gazebo, and brick fire pit pad
- New 40-gallon hot water tank in 2025 and furnace replacement in 2015
Outdoor Living and Richmond Location
The west-facing backyard is a standout feature, offering privacy, landscaping, a BBQ gas line, a brick fire pit pad, and a charming gazebo. The back deck was resurfaced and freshly painted in September 2024, creating a welcoming space for outdoor dining, relaxing, or hosting.
The oversized two-car garage is accessed from a paved back alley and provides ample storage. The upgraded front deck railing and structural supports add peace of mind while enhancing the home’s curb appeal.
Located on a quiet, tree-lined street surrounded by single-family homes, 2009 – 25 Street SW offers excellent street parking and convenient access to Crowchild Trail, Bow Trail, and Shaganappi Point LRT station. The home is also two blocks from a large off-leash dog park and within walking distance to Alexander Ferguson Elementary.
With its cottage-style character, finished basement, oversized garage, private backyard, and thoughtful upgrades, 2009 – 25 Street SW offers a distinctive Richmond home with warmth and function throughout. Contact Popowich & Company to learn more or arrange a private showing.