Property Details
Bedrooms
6
Bathrooms
6/2
Year Built
2008
SQFT
4,538
Property Type
Detached Two Storey
MLS #
A2263153
Postal Code
T3H 0J6
Lot Size
0.32 Ac
Taxes/Year
$14,647.00/2025
Basement
Fully Finished
Parking
Triple Garage Attached, Heated
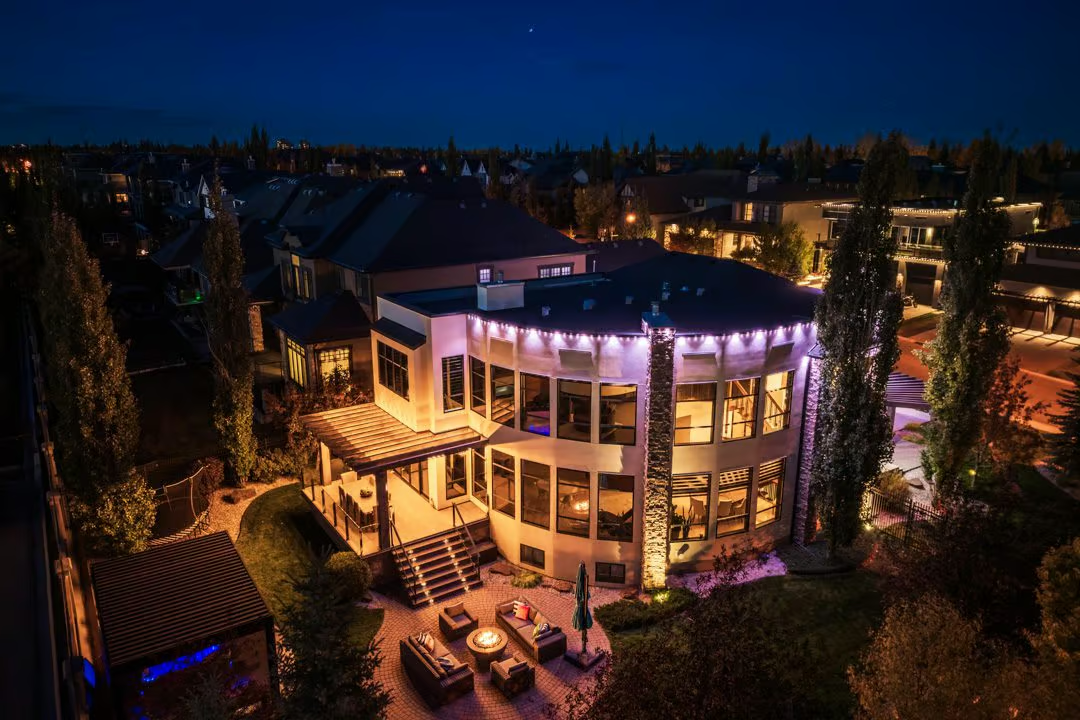
203 Aspen Ridge Place SW is a custom-designed Detached Two Storey home in Aspen Estates, offering 6 bedrooms, 4,538 sq ft above grade, and over 6,900 sq. ft. of total living space. Built in 2008 on a 0.32 Ac lot, this luxury residence brings together architectural detail, refined materials, and extensive indoor and outdoor living spaces.
From the dramatic 19-ft foyer with its steel-framed glass wall to the rosewood cabinetry, solid doors, Jatoba floating staircase, and heated limestone and hardwood floors, the home is designed with craftsmanship at the forefront. Soaring 10-ft ceilings on the main level and 9-ft ceilings on the lower level add volume and light, while Montego linear fireplaces contribute a contemporary feel throughout the living areas.
Chef-Inspired Kitchen and Main Floor Design
The kitchen is a central feature of the home, balancing strong visual design with serious function. A curved granite island anchors the space, complemented by Sub-Zero and Wolf appliances, including a six-burner gas cooktop, double wall ovens, two dishwashers, and an integrated side-by-side refrigerator.
A butler’s pantry and wet bar support entertaining and everyday convenience, whether hosting a dinner, gathering with guests, or keeping the main kitchen organized. The main floor also includes a spacious bedroom with its own ensuite and walk-in closet, providing flexible space for extended family, guests, or a private office retreat.
Private Bedroom Retreats
The upper level is designed with privacy and comfort in mind. Each of the additional bedrooms features its own ensuite and walk-in closet, giving every room a strong sense of independence and function.
The primary suite is a standout retreat with a two-sided fireplace, 5×5 steam shower, deep thermal tub, and custom pillowed mahogany woodwork. These features create a calm and elevated space within a home already defined by rich materials and careful detailing.
Lower Level Entertainment
The fully finished lower level expands the home’s living space with multiple areas for recreation, work, hosting, and relaxation. It includes a theatre room, large recreation area, wet bar, temperature-controlled wine cellar, golf simulator, dedicated office, and an additional bedroom.
With 9-ft ceilings and a thoughtful mix of entertainment and practical spaces, the lower level is well suited for guests, live-in support, hobbies, or quiet work away from the main floor.
Property Highlights
- 6 bedrooms
- Bathroom details listed as 6/2
- 4,538 sq ft above grade with over 6,900 sq. ft. of total living space
- Detached Two Storey home built in 2008
- Fully Finished basement with theatre room, recreation area, wet bar, wine cellar, golf simulator, office, and additional bedroom
- Triple Garage Attached, Heated
- 0.32 Ac lot in Aspen Estates
- Chef-inspired kitchen with Sub-Zero and Wolf appliances
- Smart home automation, five-zone lighting system, and computerized irrigation
Outdoor Living and Everyday Convenience
The outdoor spaces at 203 Aspen Ridge Place SW extend the home’s living areas into a private retreat setting. Multiple patio spaces, a firepit, covered hot tub area, outdoor putting green, and elevated deck with clear glass railing and BBQ create a variety of places to relax, gather, and enjoy the property throughout the year.
Modern convenience is built into the home through smart home automation, a five-zone lighting system, and computerized irrigation. These systems add comfort and ease while supporting the home’s larger scale and detailed design.
Aspen Estates Location
Located in Aspen Estates, the property offers convenience to schools including Rundle College, Webber Academy, Calgary Academy, and Guardian Angel School. Aspen Landing Shopping Centre, Westside Recreation Centre, and the 69th Street C-Train Station are also nearby, supporting everyday errands, recreation, and connections through Calgary’s west side.
For those who value outdoor and leisure options, Pinebrook and Glencoe Golf Clubs and the Rocky Mountains are noted as accessible from the property. With its custom design, extensive living space, luxury finishes, and private outdoor amenities, 203 Aspen Ridge Place SW offers a substantial estate-style home in one of Calgary’s established westside communities.
Contact Popowich & Company to learn more or arrange a private showing.