Property Details
Bedrooms
4
Bathrooms
3.5
Year Built
2009
SQFT
2,116
Property Type
Detached Two Storey
MLS #
A2240176
Postal Code
T3H 0C8
Lot Size
4843 SF
Taxes/Year
$5,824.00/2025
Basement
Fully Finished
Parking
Double Garage Attached
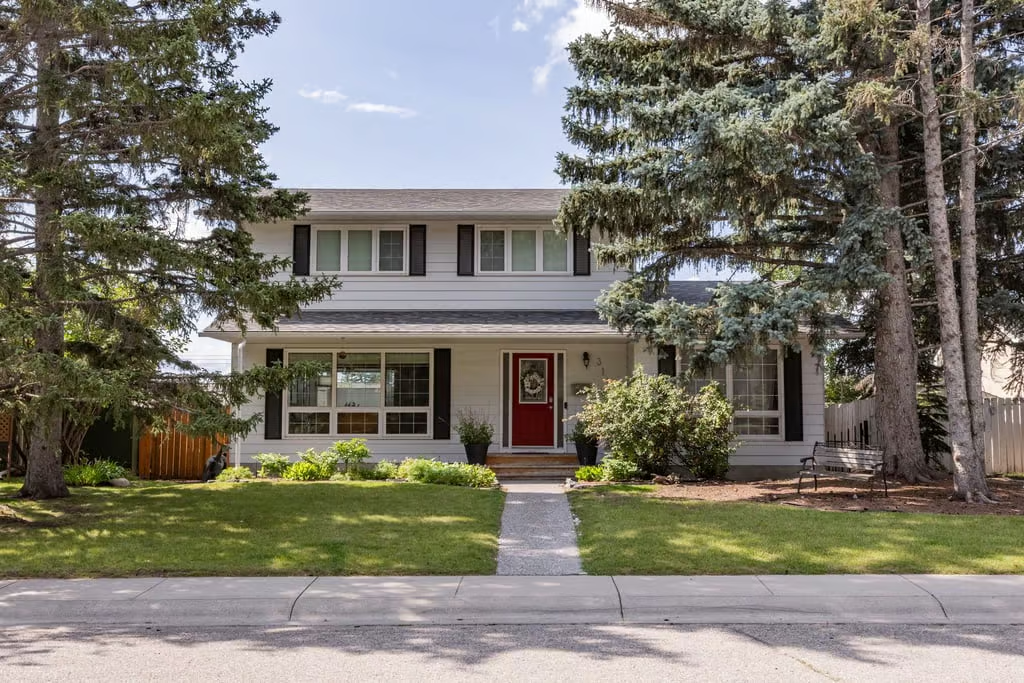
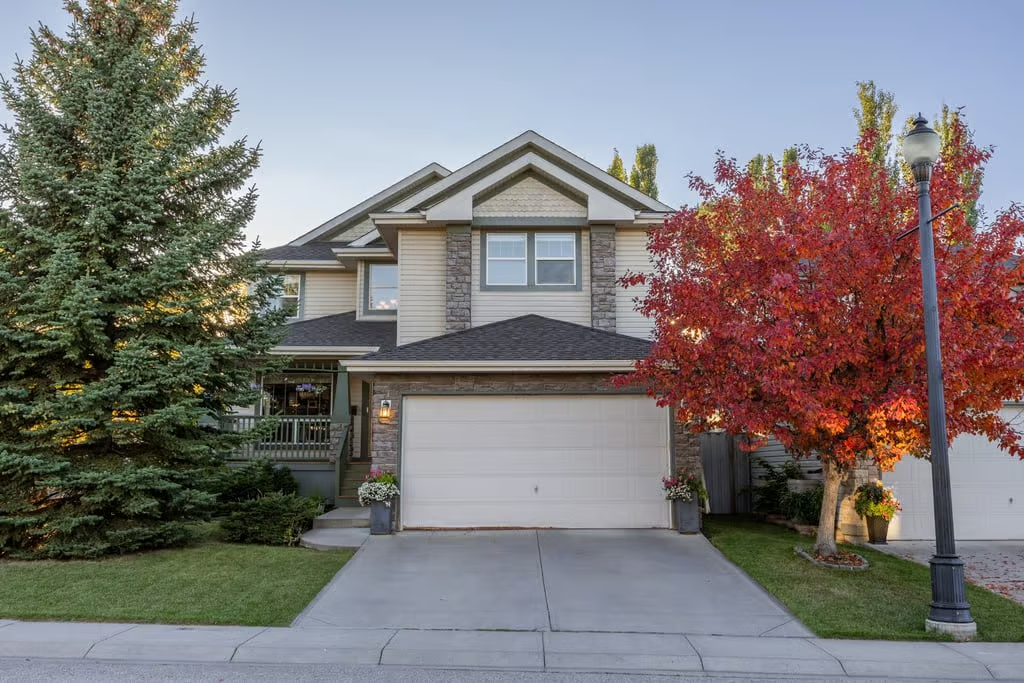
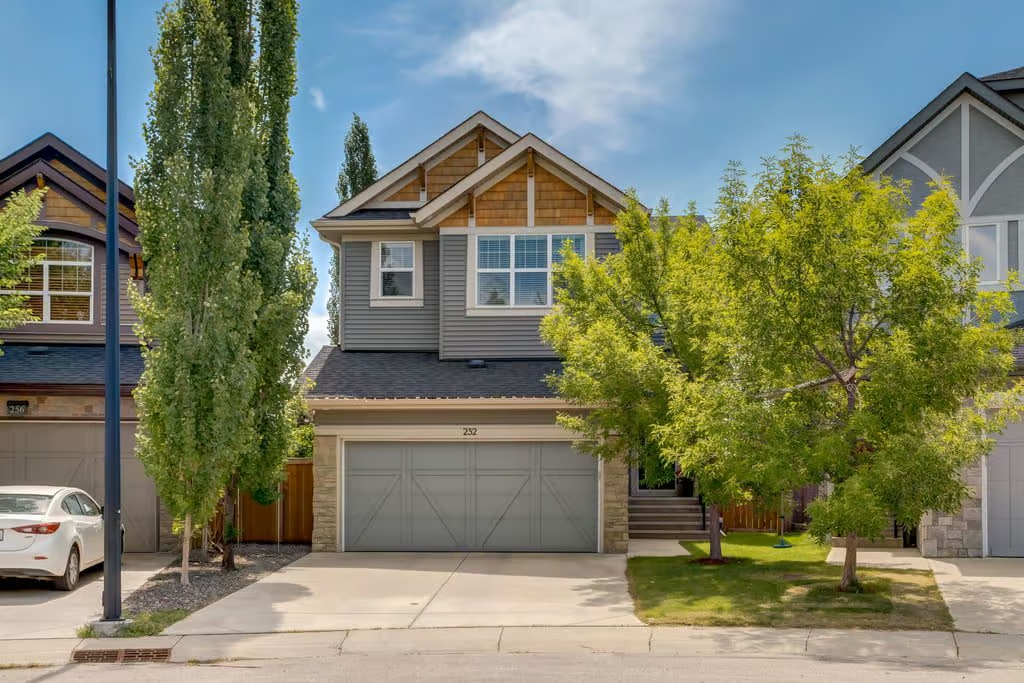
252 Aspen Hills Close SW is a fully finished Morrison-built detached two storey home set on a quiet cul-de-sac in Aspen. With 2,116 sq ft above grade, 4 bedrooms, 3.5 bathrooms, and a rare oversized south-facing pie lot, this property offers a thoughtful blend of comfort, function, and polished interior finishes.
The home makes an inviting first impression with a two-storey foyer that opens into a bright, open-concept main floor. Walnut hardwood, oversized windows, and natural light help create a warm main level designed for everyday living, entertaining, and easy connection to the outdoor space.
Main Floor Living and Kitchen
The main living area is anchored by a gas fireplace and framed by large windows, giving the space a comfortable and open feel. Nearby, the kitchen is finished with granite countertops, stainless steel appliances, a walk-in pantry, a brand new gas range, and a modern faucet.
The dining area connects directly to the tiered back deck, where a gas BBQ hookup supports convenient outdoor cooking. With the south-facing pie lot providing added yard space and sunshine, the main floor flows naturally from indoor gathering areas to outdoor enjoyment.
A main-floor office adds valuable flexibility for remote work, study, or day-to-day organization. Telus Optik fibre is hardwired in, offering a fast and reliable setup already in place.
Upper Level Bedrooms and Bonus Room
Upstairs, the primary suite offers a spacious retreat with a jetted soaker tub, glass shower, double vanity, and a comfortable layout. Two additional generously sized bedrooms complete the sleeping area, with sound-insulated bedrooms adding peace and privacy throughout the level.
A large bonus room provides extra living space upstairs, while the upper laundry room includes a new Samsung washer and dryer. This layout keeps daily routines practical and organized, with key spaces placed where they are most useful.
Fully Finished Basement
The fully developed basement is designed with both function and recreation in mind. With 9-foot ceilings, a fourth bedroom, and a luxurious three-piece bath with heated tile floors and a digital wall-mounted control system, the lower level adds meaningful living space.
A custom wet bar with wine storage and a built-in mini fridge creates a natural gathering point. The basement also includes a 65″ wall-mounted Panasonic Viera TV, built-in ceiling speakers, and an additional wall-mounted radiant heating system for added comfort year-round.
Property Highlights
- 252 Aspen Hills Close SW with postal code T3H 0C8
- Detached Two Storey home built in 2009
- Morrison-built home with 2,116 sq ft
- 4 bedrooms and 3.5 bathrooms
- Fully finished basement with 9-foot ceilings
- Rare oversized south-facing pie lot measuring 4843 SF
- Double attached heated garage
- Main-floor office with Telus Optik fibre hardwired in
- Kinetico water softener, Nest Protect fire/CO detectors, and full wireless security system
Mechanical Features and Location
This home includes a new water tank, annually serviced furnace, recently cleaned ducts, a Kinetico water softener, Nest Protect fire/CO detectors, and a full wireless security system. The entire home is wired for sound, including speakers on the back deck, and the attached double garage is heated.
The Aspen location places you just minutes from the LRT, top-rated schools, Aspen Landing, and quick access to Stoney Trail. With its cul-de-sac setting, oversized south-facing pie lot, finished basement, and well-cared-for features throughout, 252 Aspen Hills Close SW offers a strong combination of space, comfort, and convenience.
Contact Popowich & Company to learn more or arrange a private showing.