Property Details
Bedrooms
5
Bathrooms
3
Year Built
1999
SQFT
1945
Property Type
Detached Bungalow
MLS #
A2283765
Postal Code
T3Z 1G9
Lot Size
2.200 AC
Taxes/Year
$5,485.00/2025
Basement
Full, Walkout
Parking
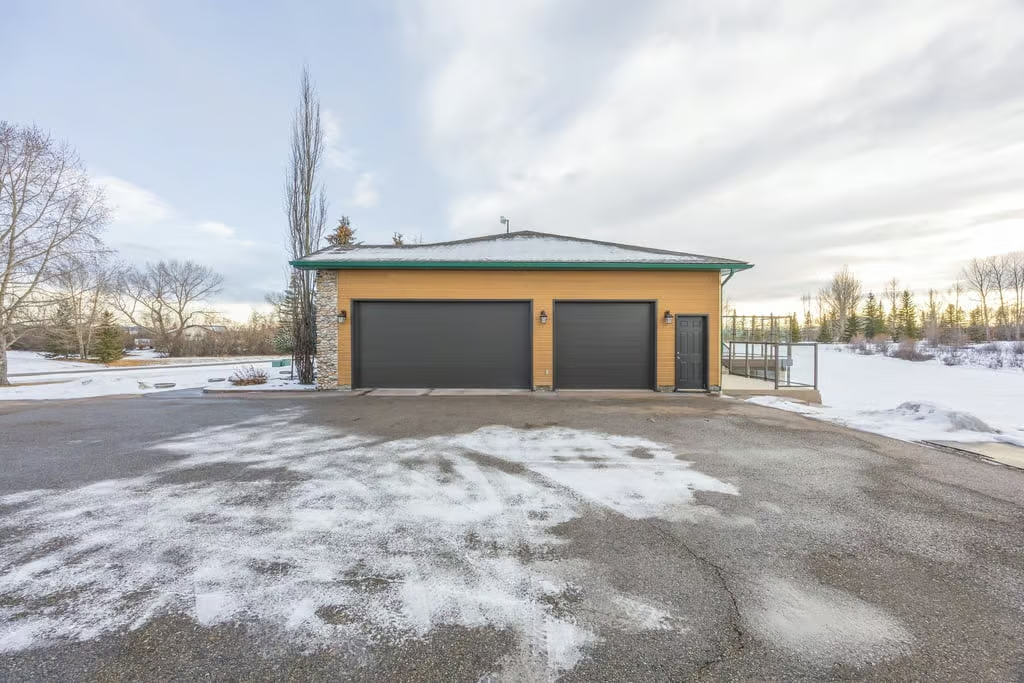
Triple Attached, Heated Oversized
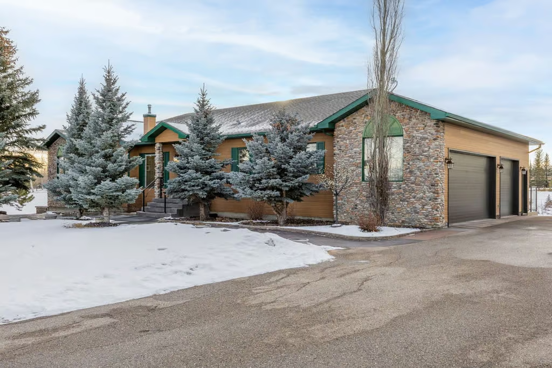
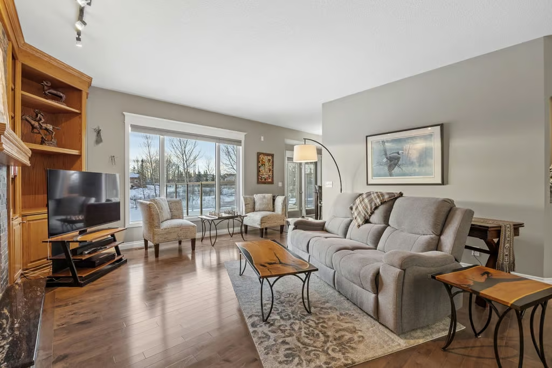
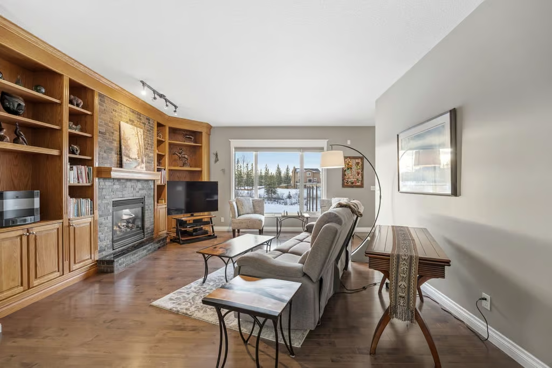
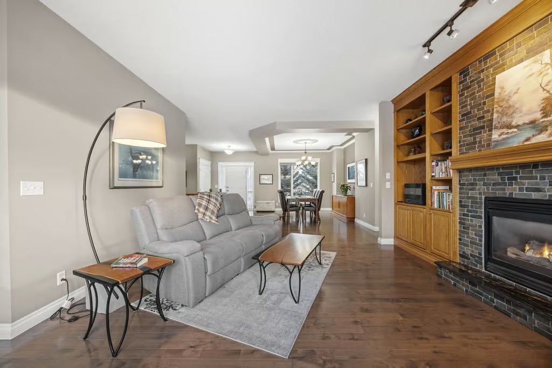
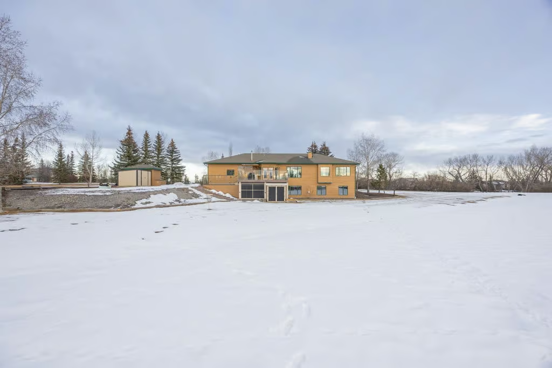
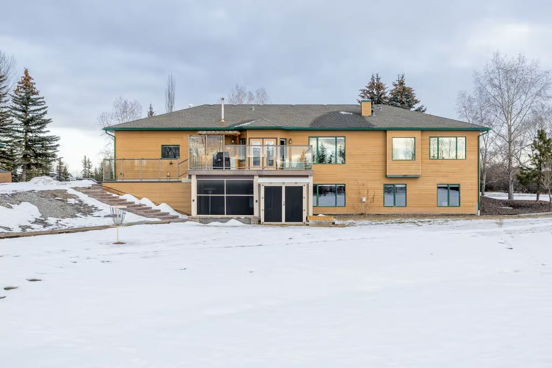
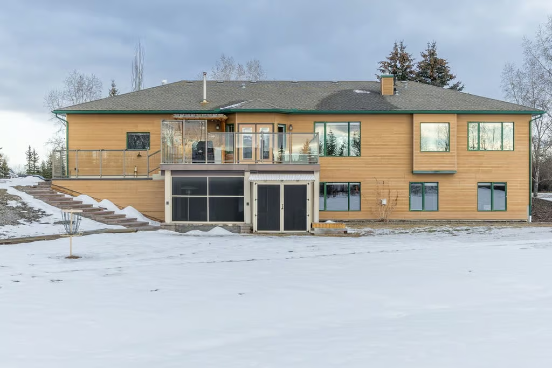
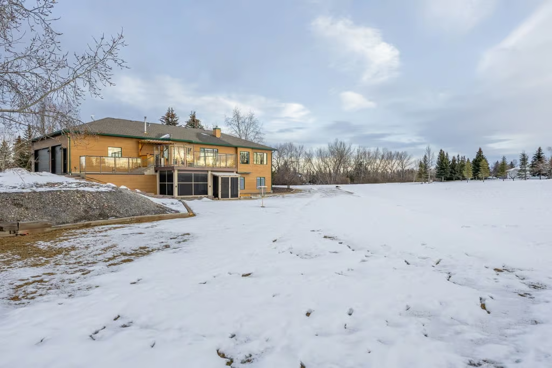
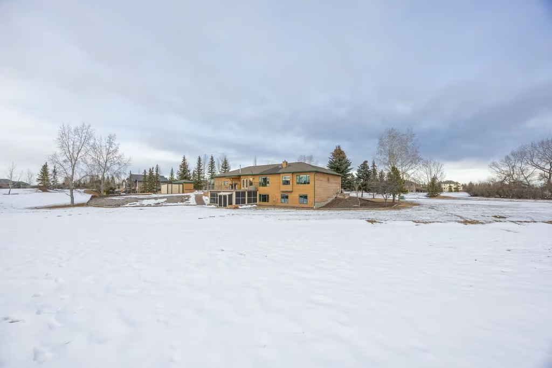
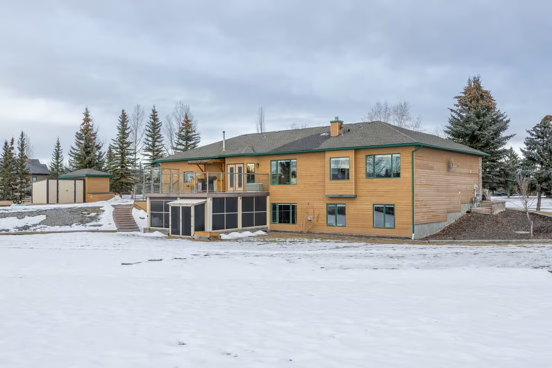
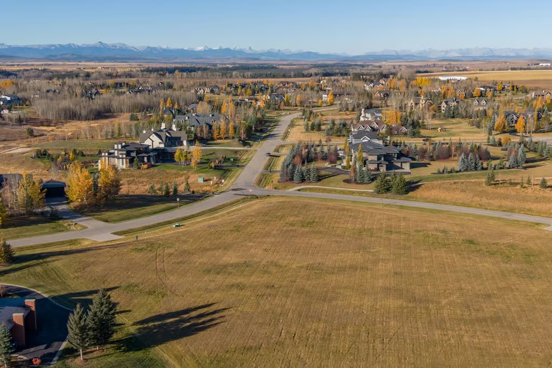
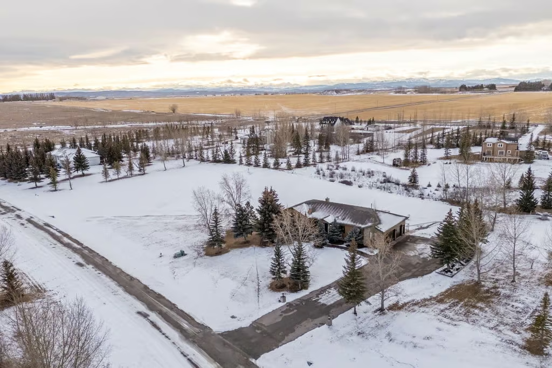
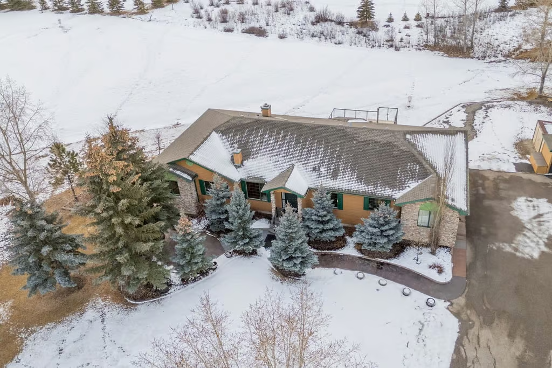
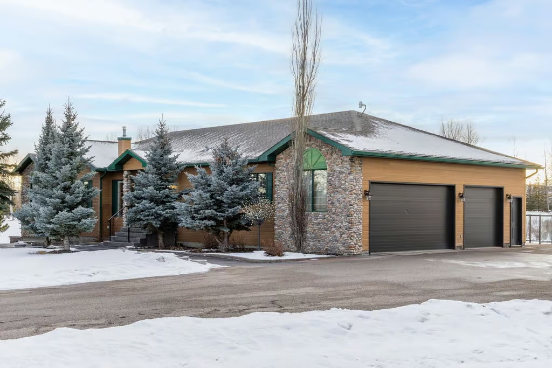
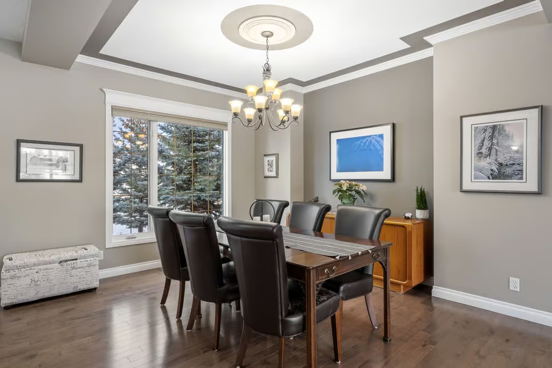
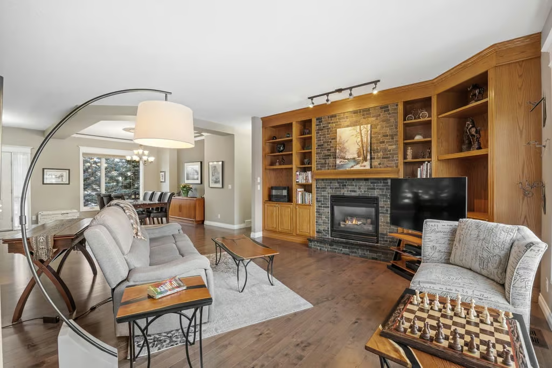
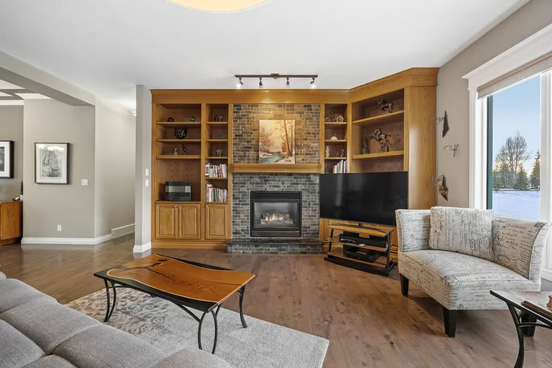
28 Clover Lane offers a spacious detached bungalow on a picturesque 2.200 AC parcel, combining comfortable main-floor living, a bright walkout lower level, and excellent long-term flexibility. With 1,945 sq ft above grade, 5 bedrooms, 3 bathrooms, a full walkout basement, and an oversized heated triple attached garage, this property is designed for everyday function as well as room to grow.
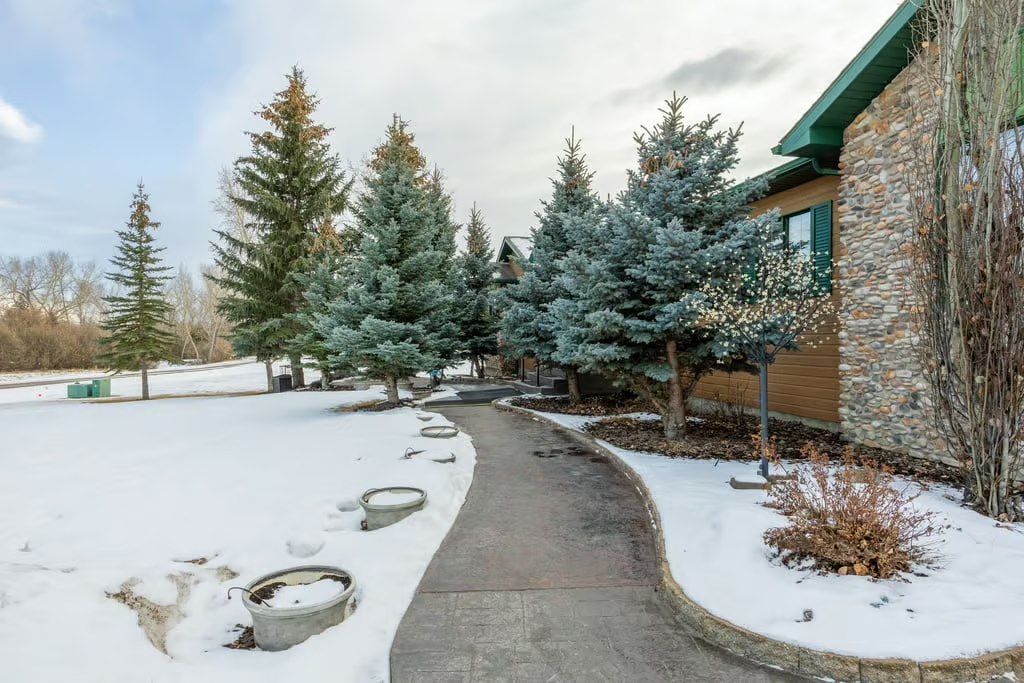
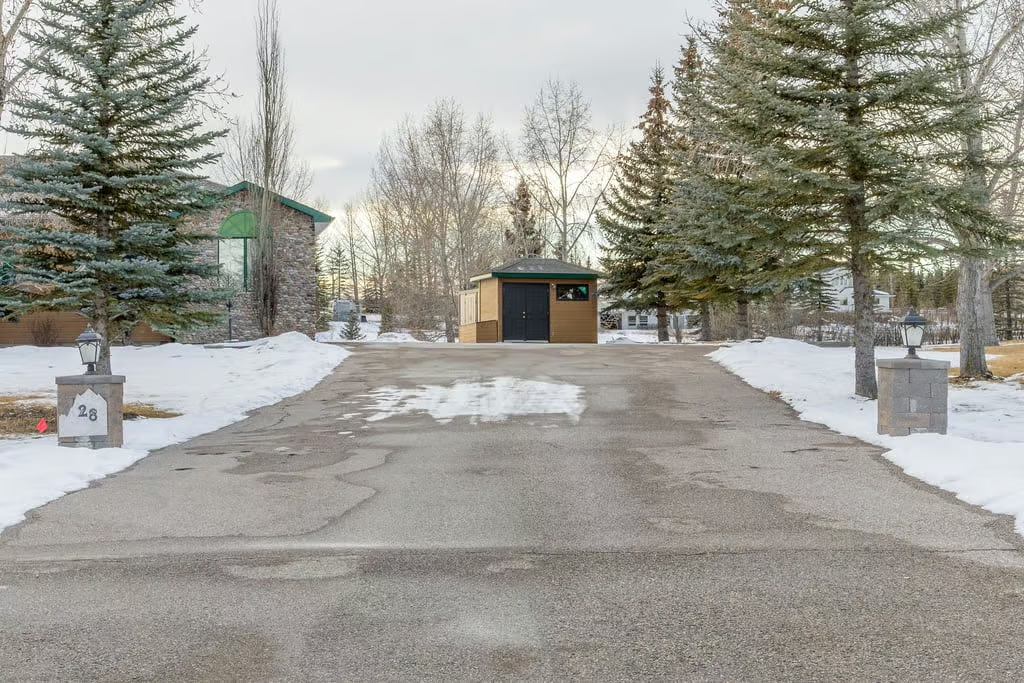
Surrounded by mature trees and peaceful outdoor spaces, the home offers a quiet country setting while remaining approximately 30 minutes to downtown Calgary. The location is also close to Springbank Schools, Springbank Recreation Centre, Edge School, and Springbank Airport.
Main Floor Living and Country Kitchen
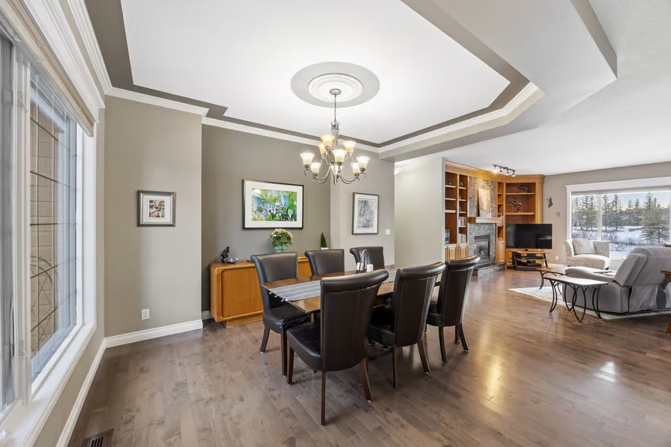
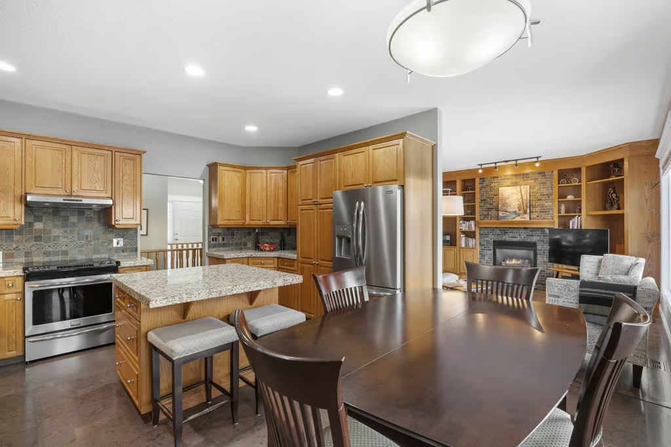
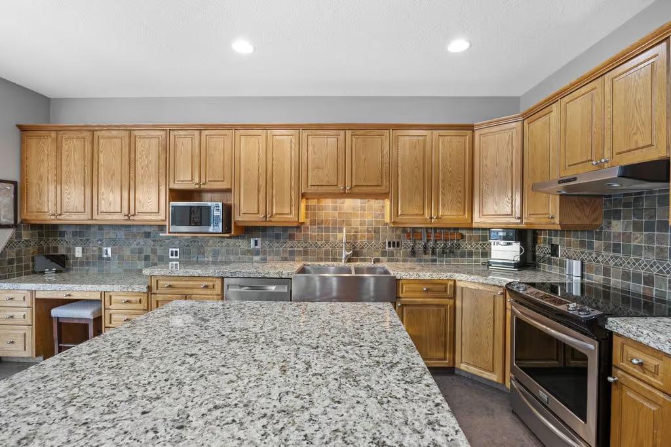
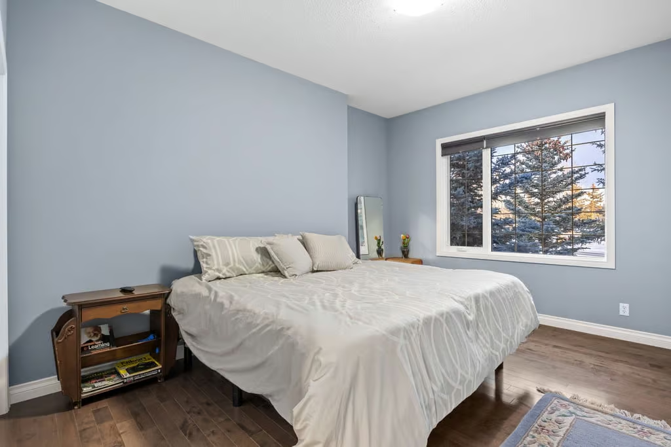
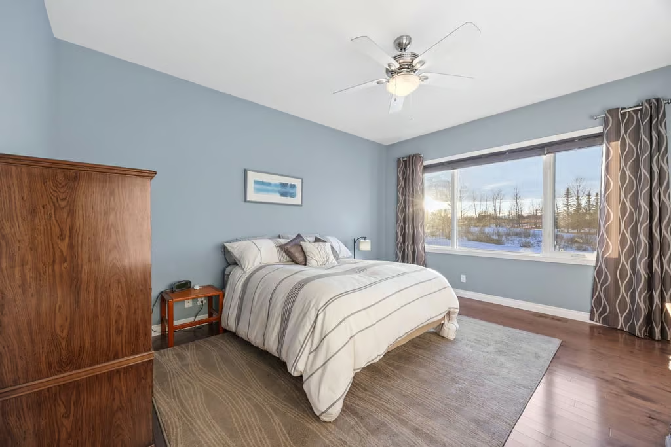
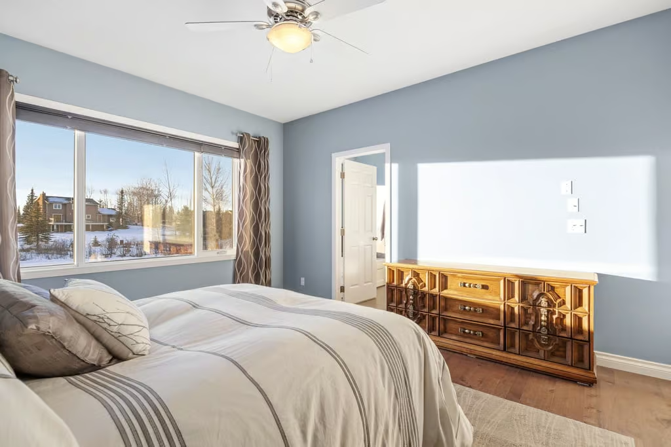
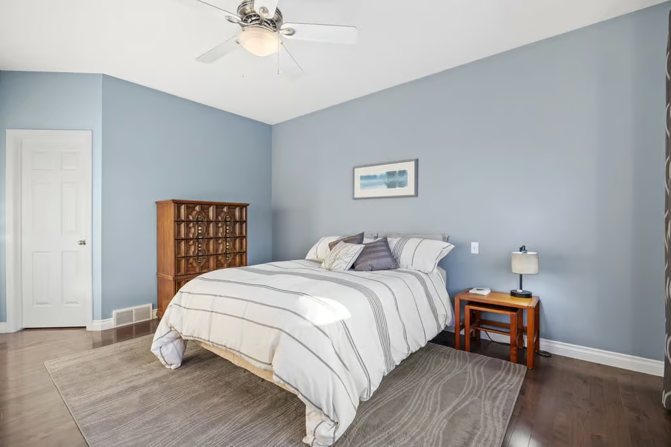
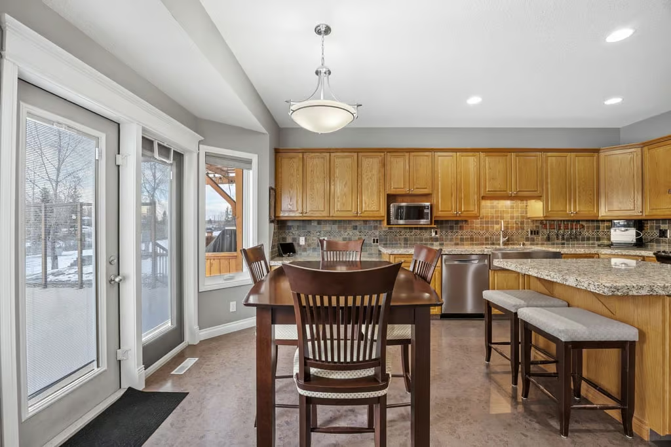
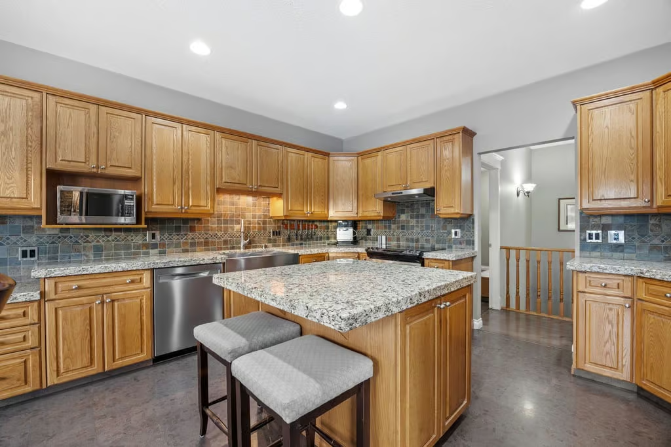
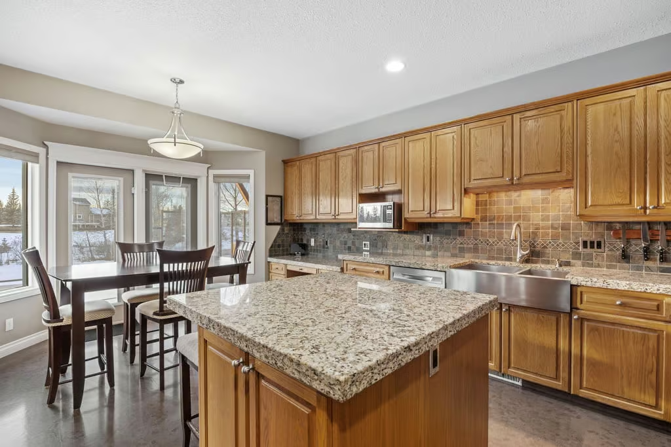
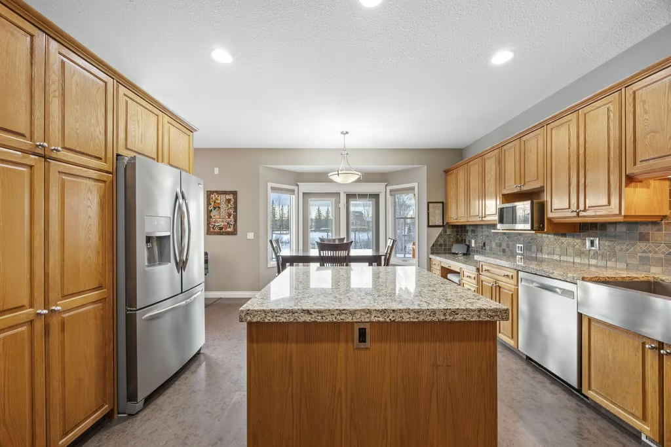
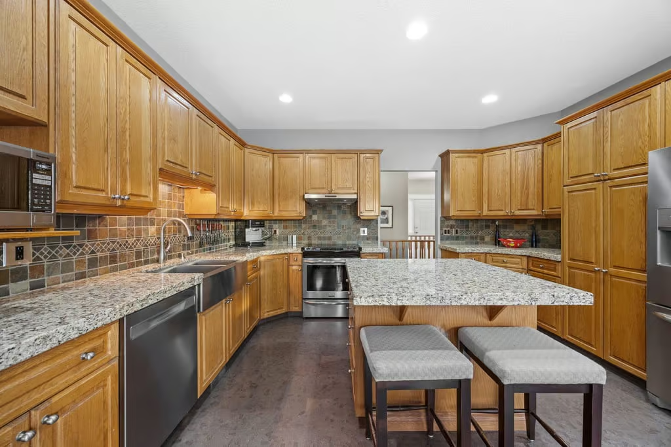
The main level features three generously sized bedrooms and a warm, welcoming layout anchored by a hub-style country kitchen. Cork flooring adds comfort underfoot, while the large central island provides practical prep space, casual seating, and a natural gathering point.
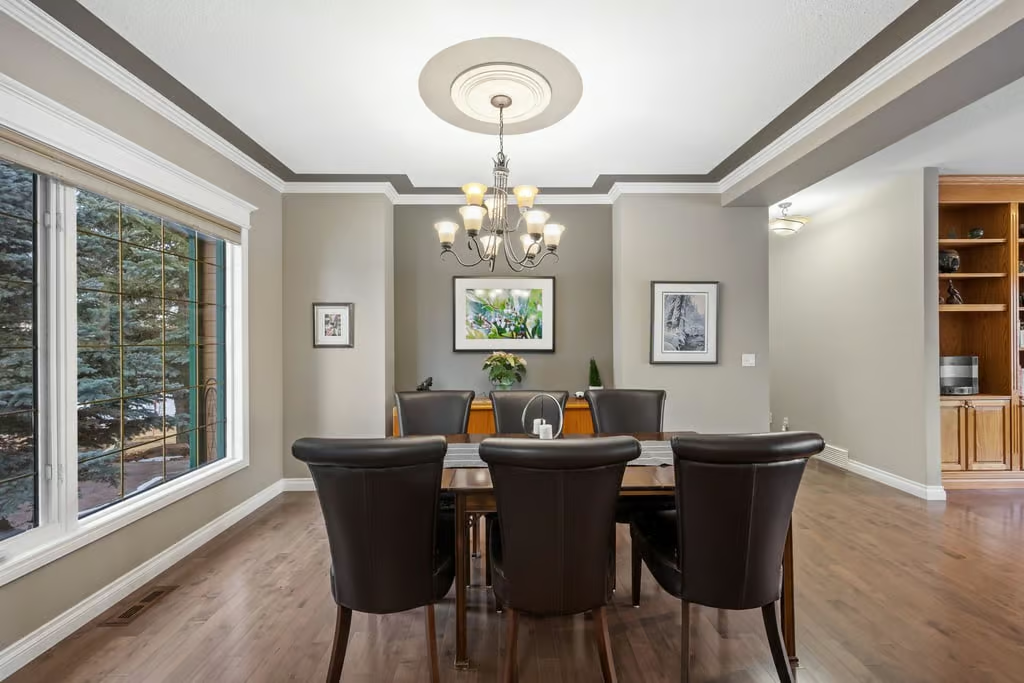
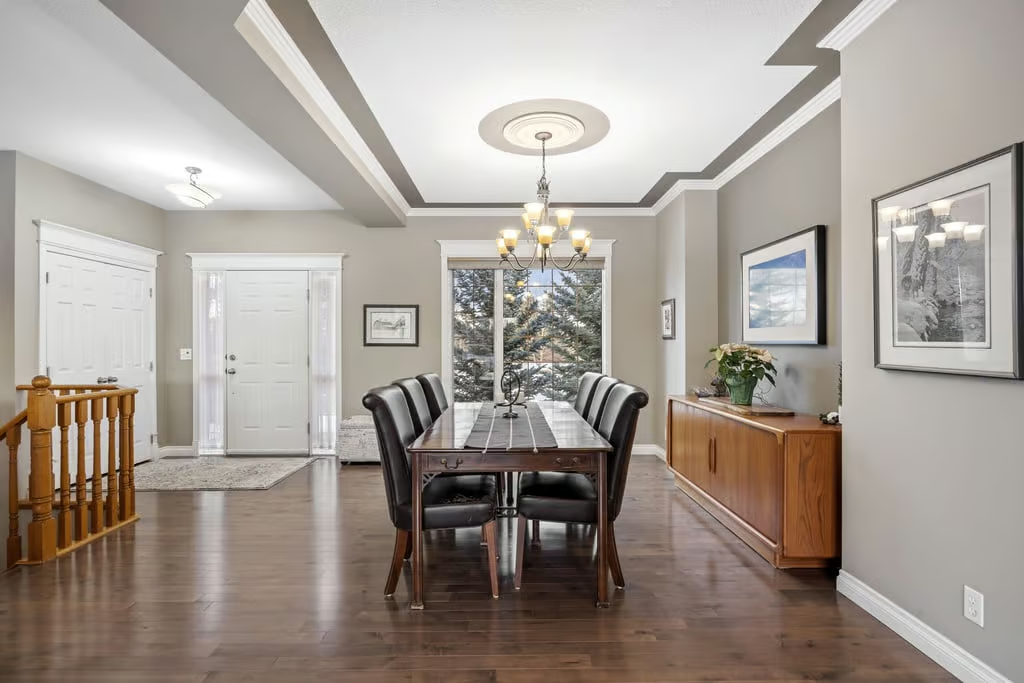
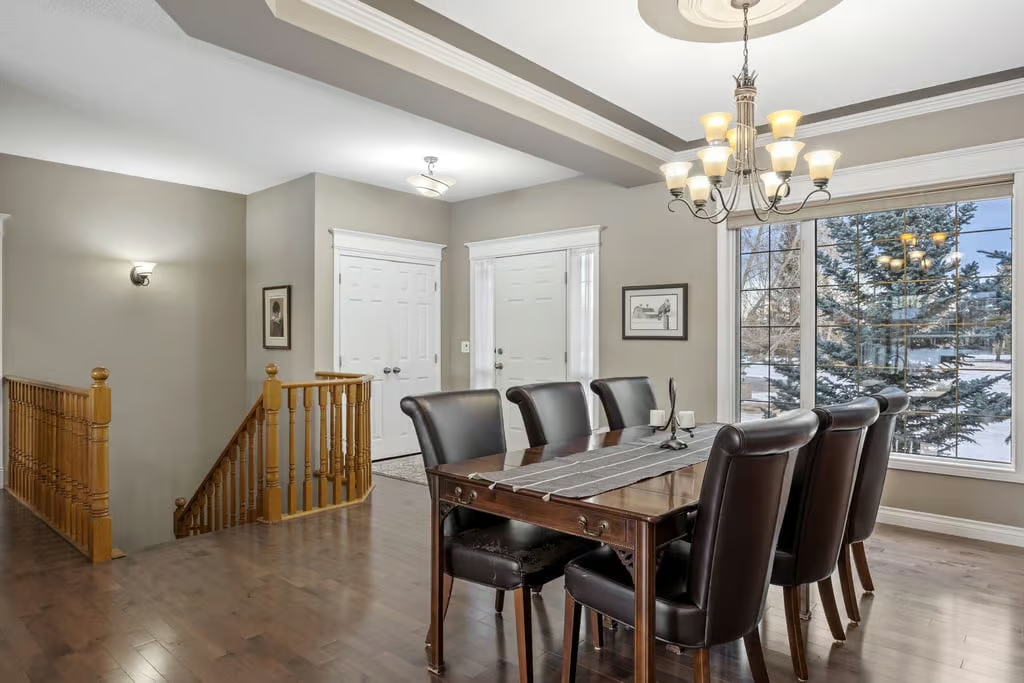
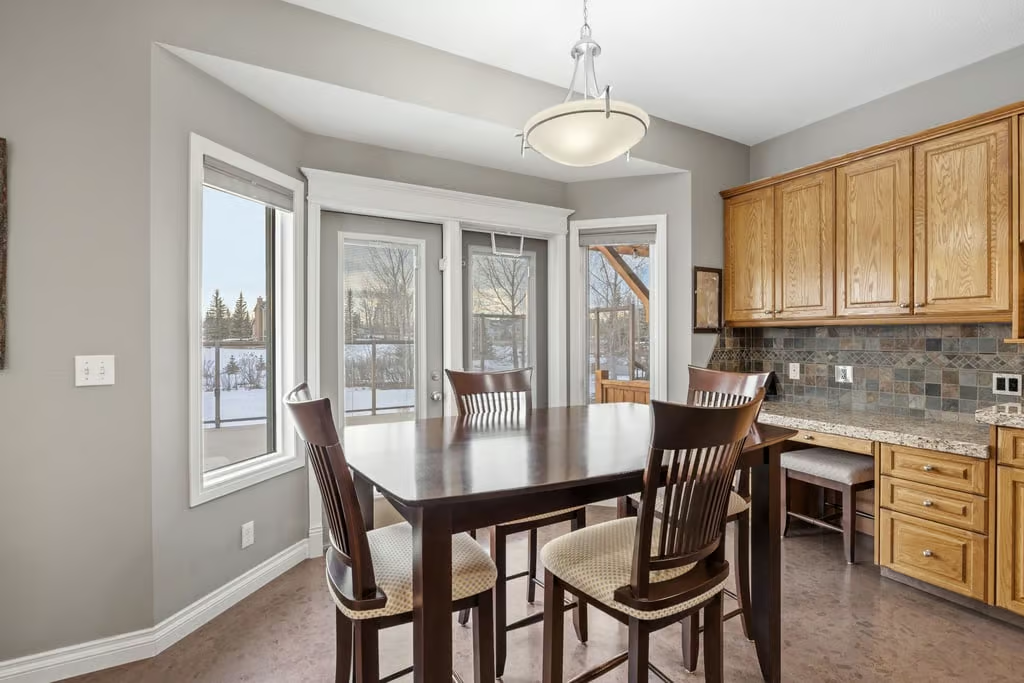
Thoughtfully designed cupboards and drawers offer abundant storage, helping keep the kitchen organized and functional. The kitchen opens into a bright eat-in dining area, creating an easy flow for everyday meals and hosting.
Outdoor Deck and Treed Setting
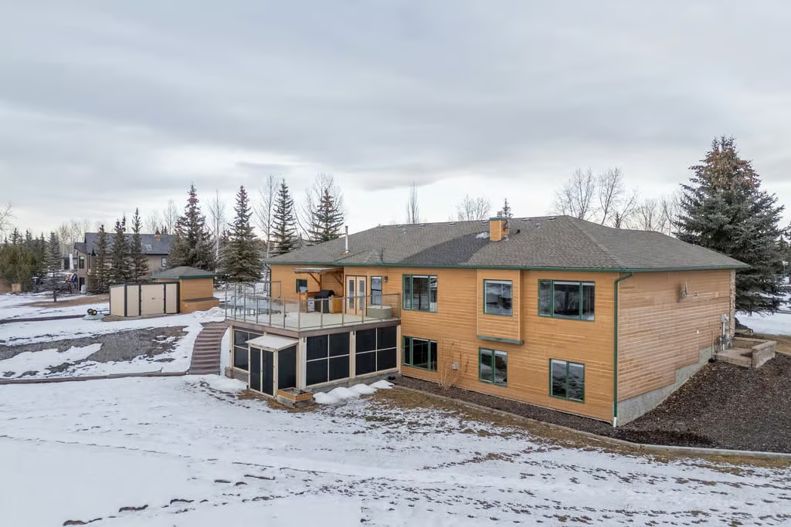
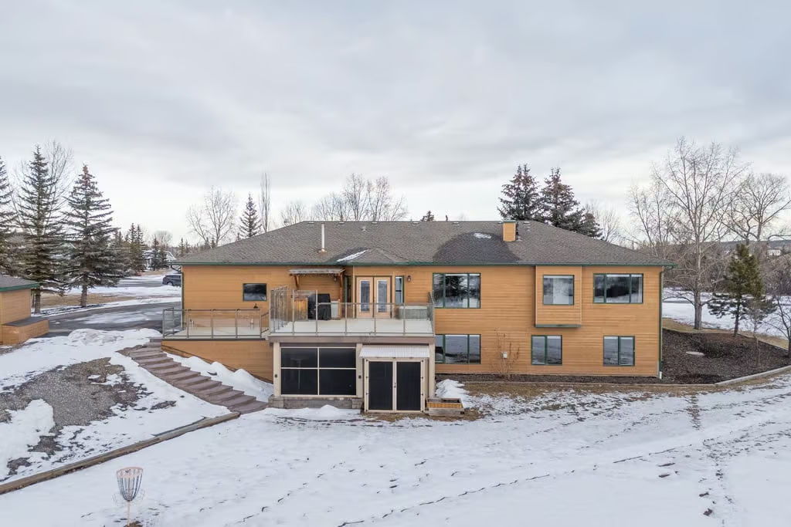
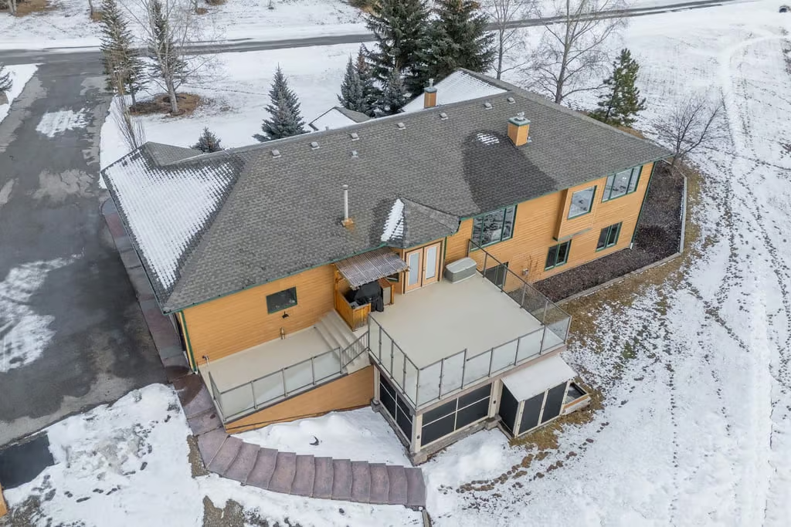
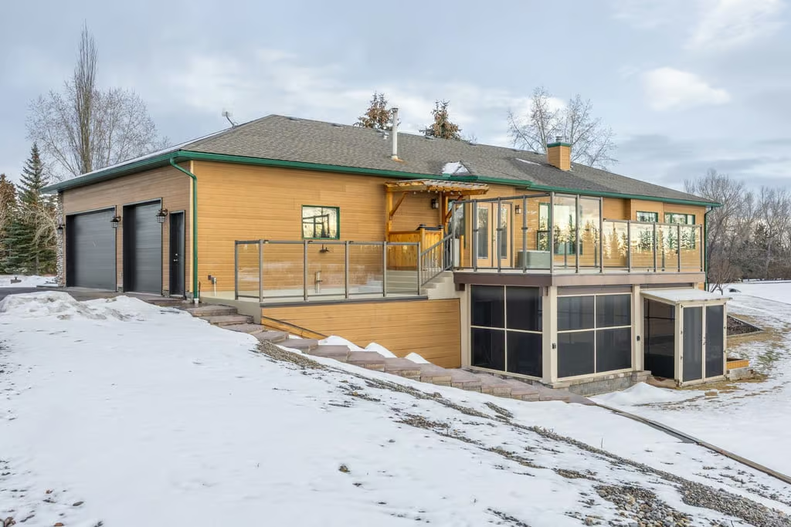
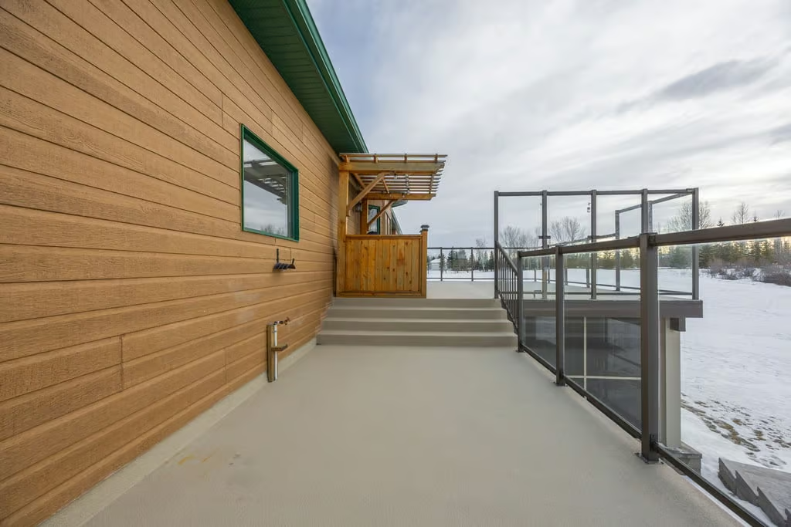
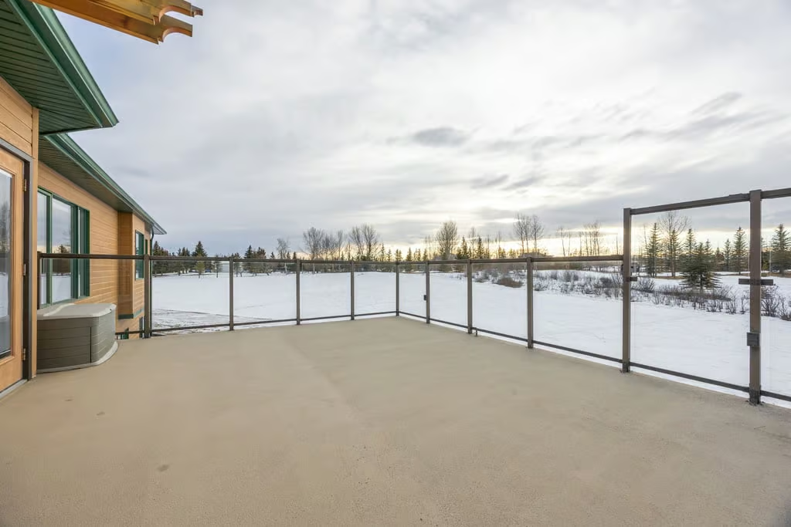
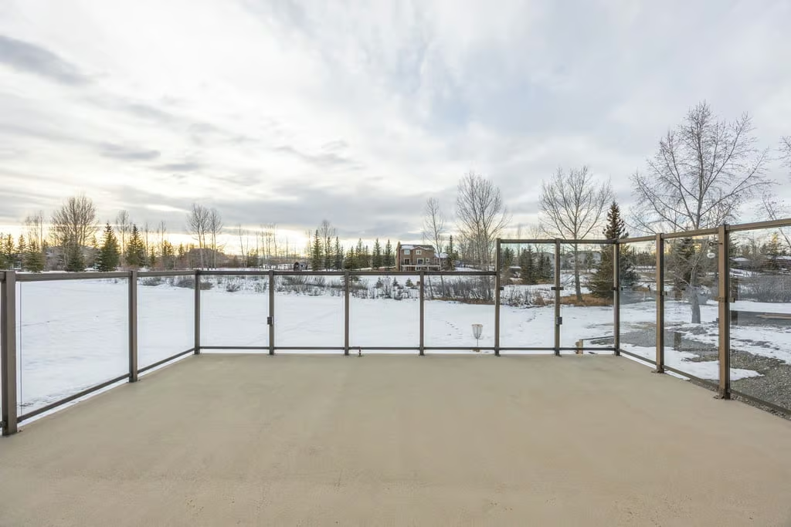
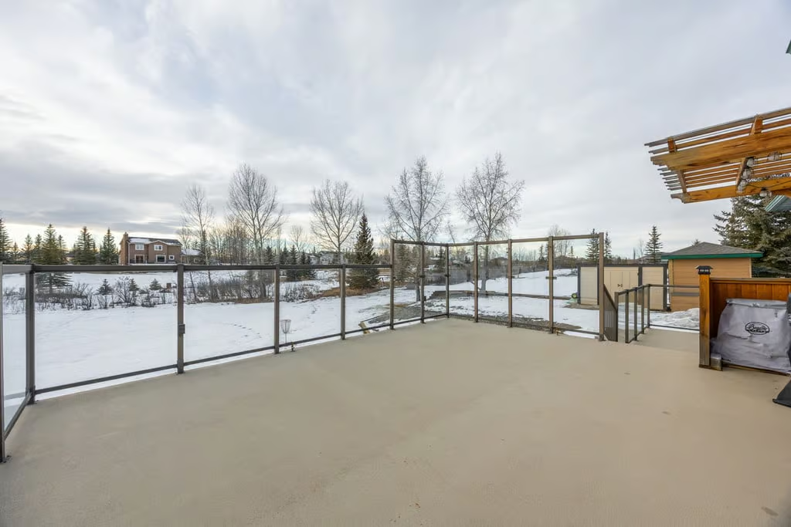
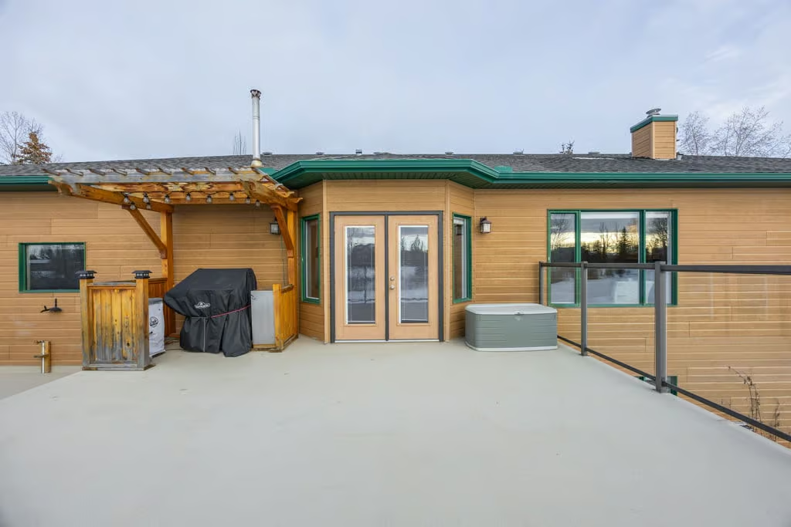
From the dining area, the home extends outdoors to an expansive two-tier deck with glass railings. This space is well suited for entertaining, relaxing, or taking in peaceful views of the surrounding landscape.
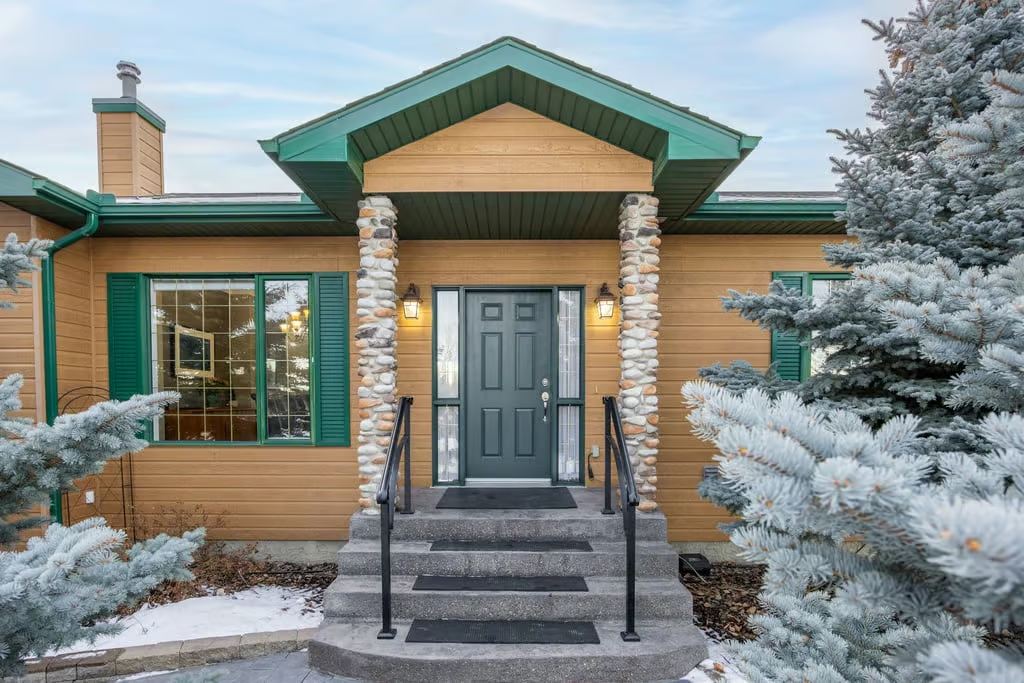
The front deck offers another inviting place to enjoy the setting, with mature trees and the gentle sound of the water fountain adding to the quiet charm of the property.
Walkout Lower Level
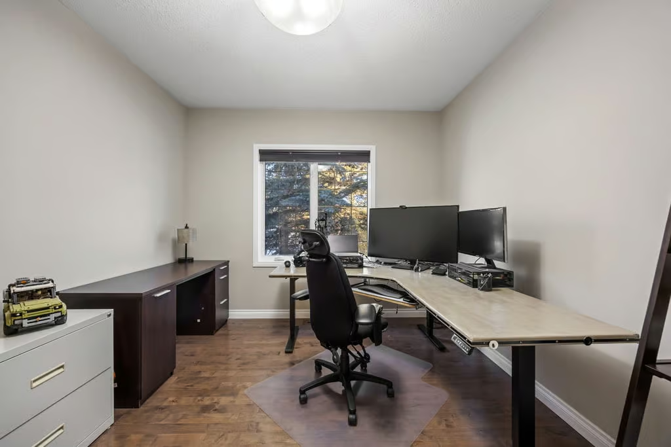
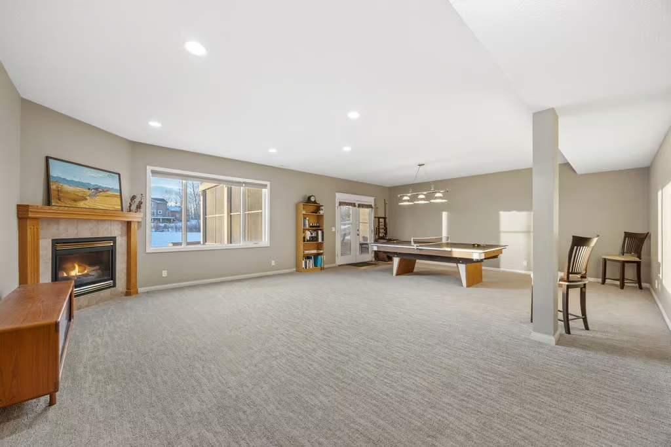
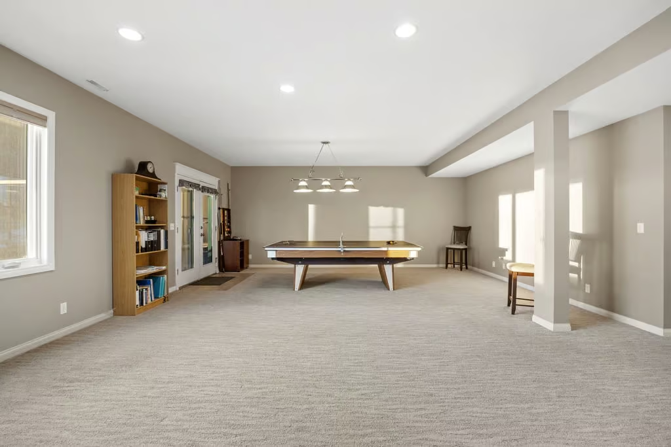
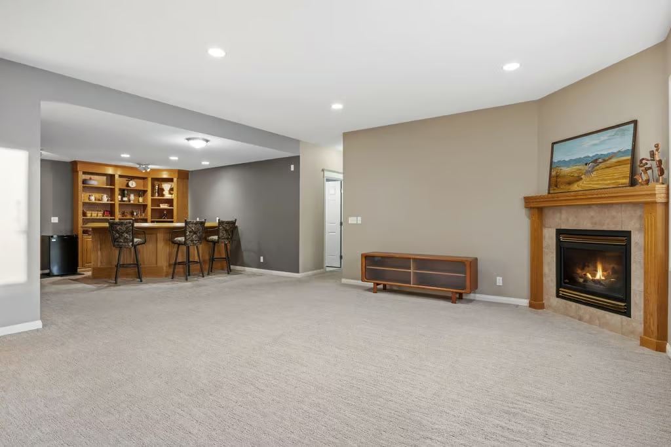
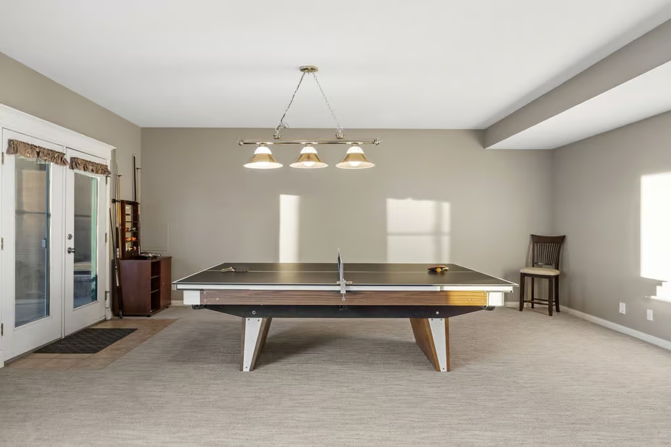
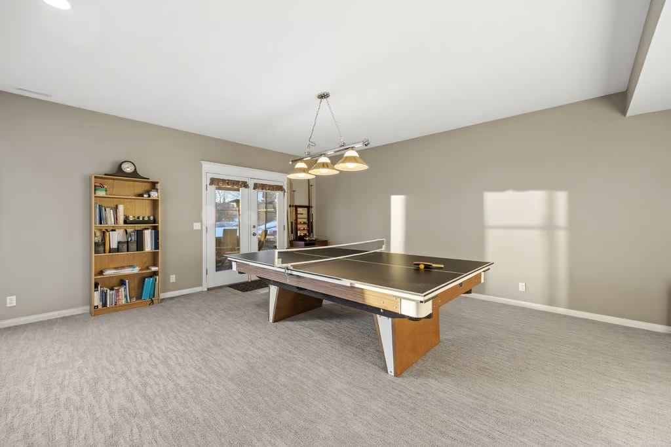
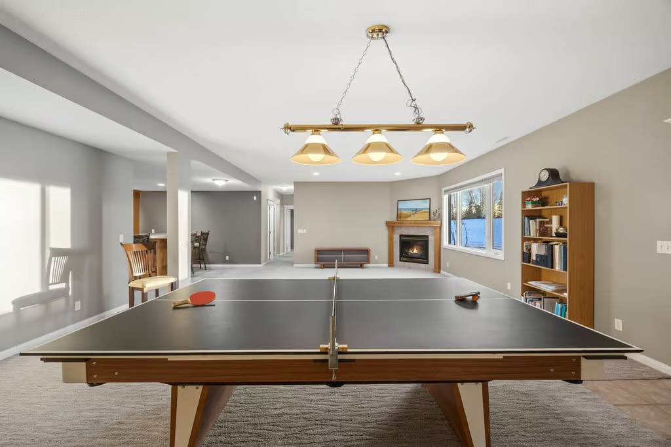
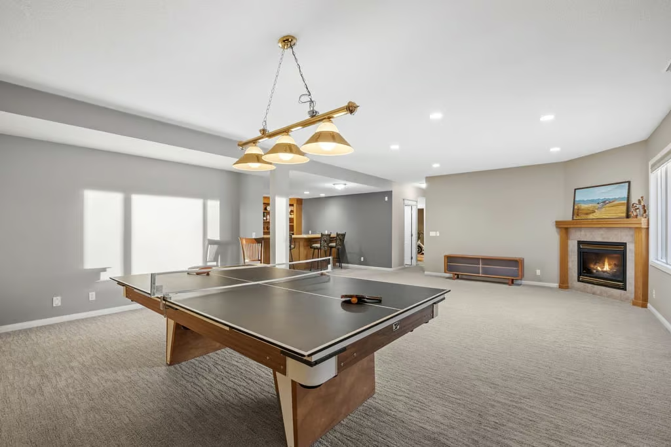
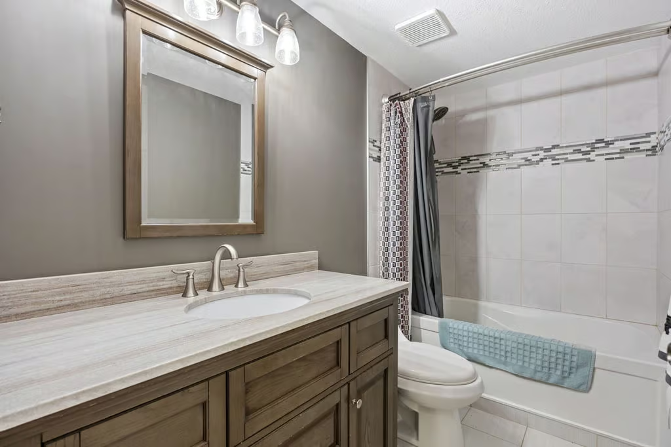
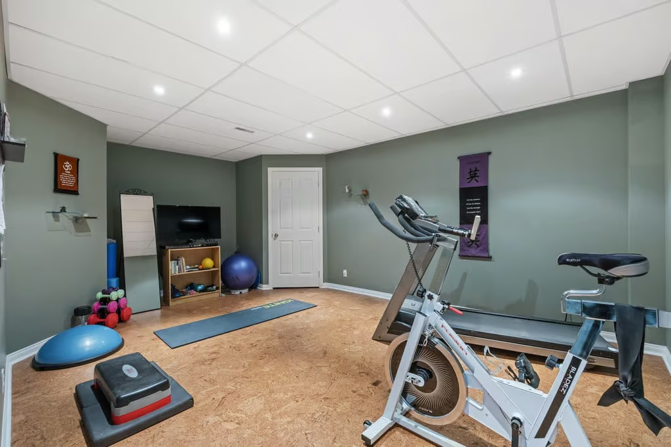
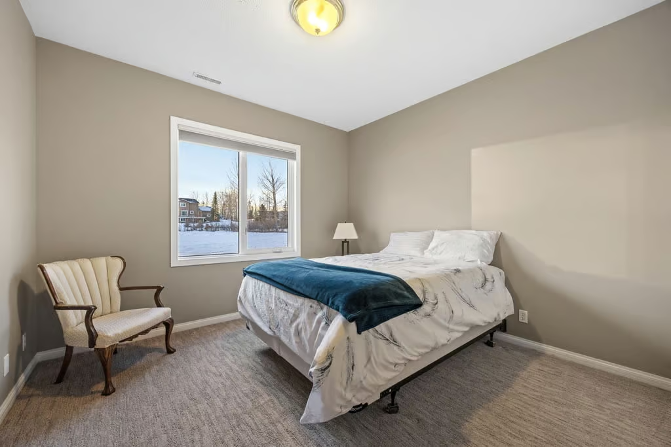
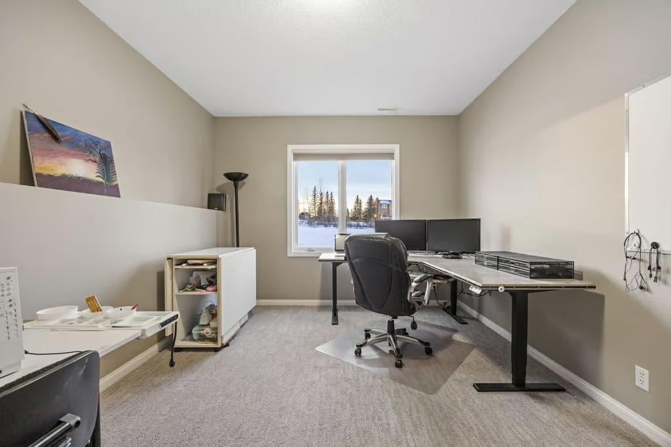
The in-floor heated lower level is filled with natural light from oversized windows and offers excellent versatility. This level includes two additional large bedrooms, a full bathroom, a flex room that can be used as a home gym or office, and a spacious recreation and entertainment area.
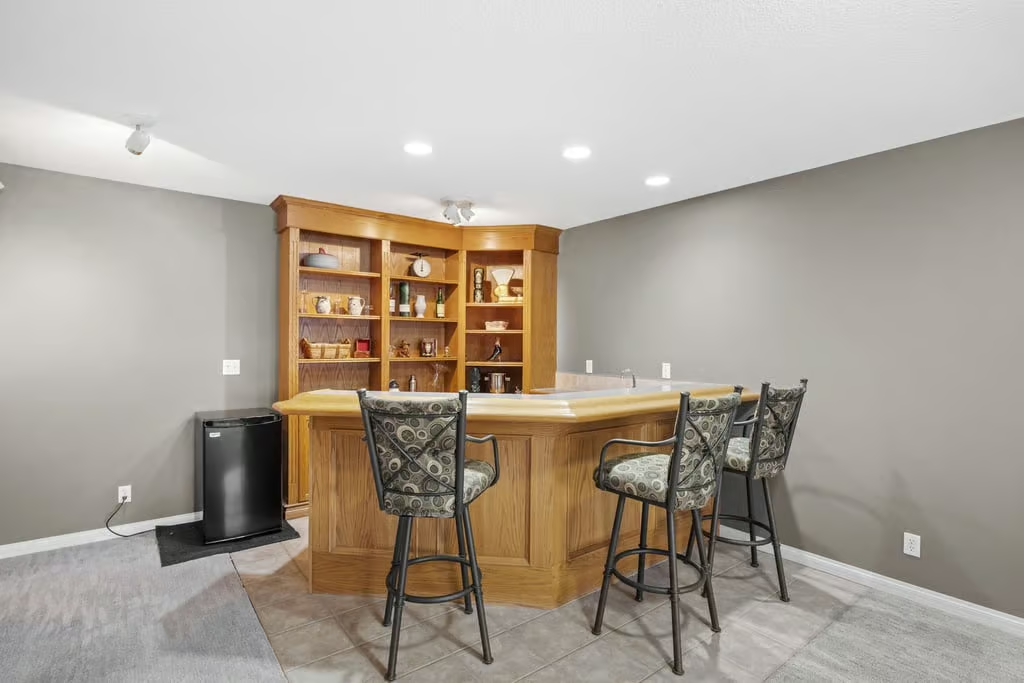
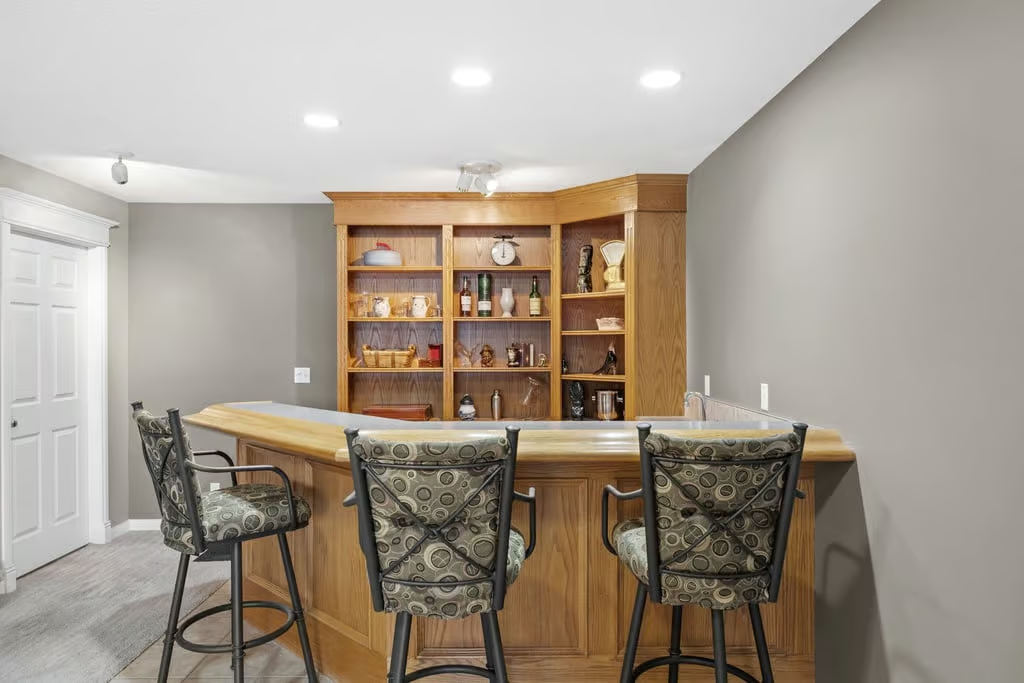
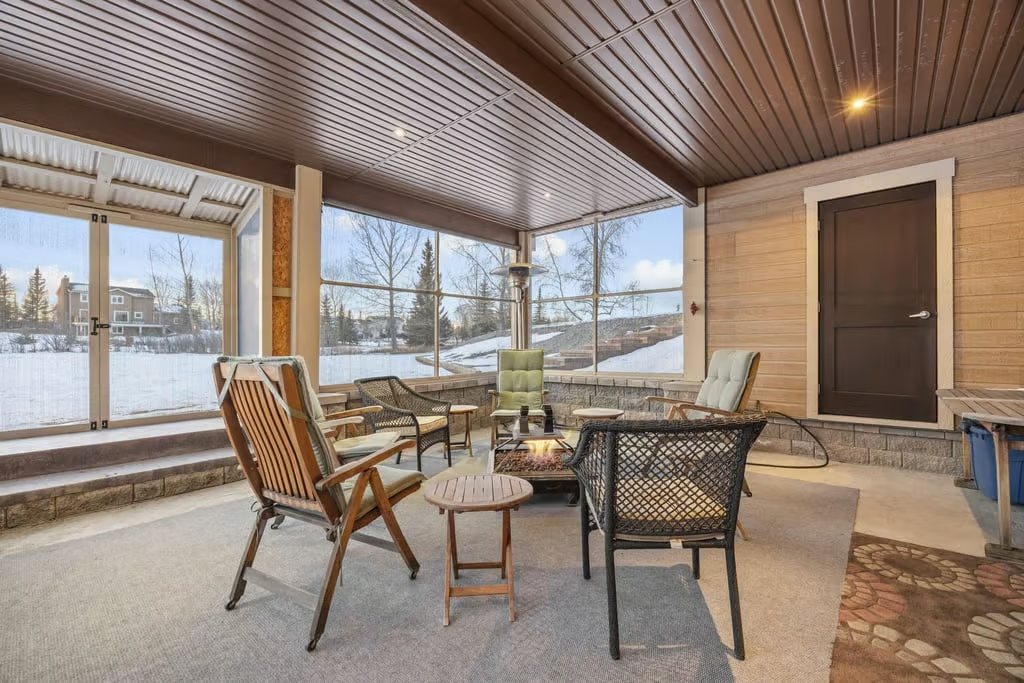
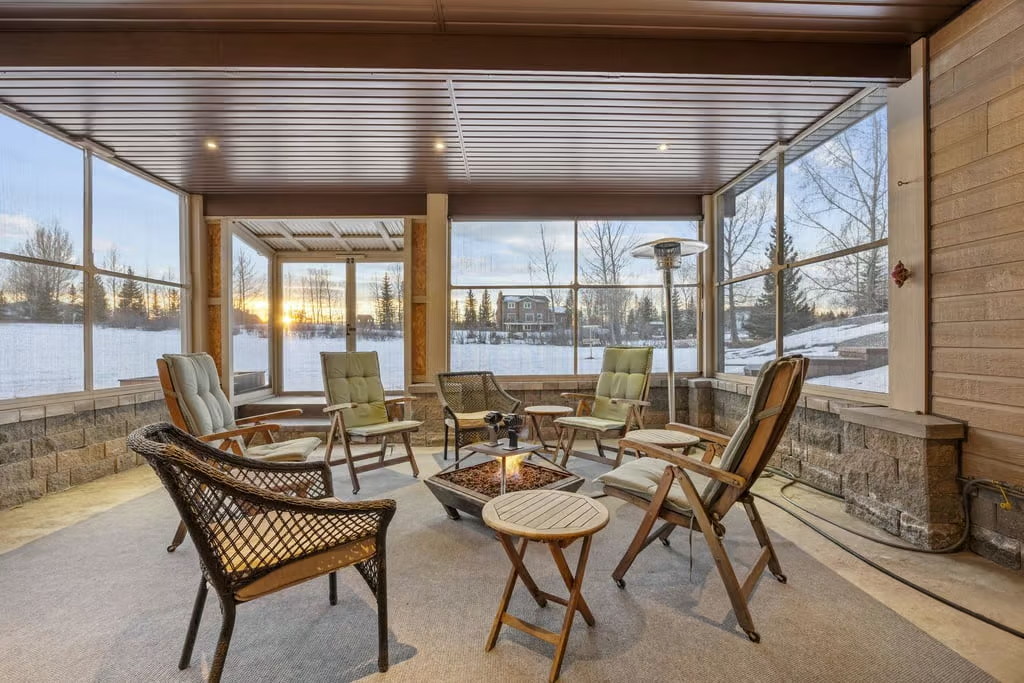
A wet bar adds function to the lower level, while direct access to the screened-in porch creates another comfortable space to enjoy. The porch includes 240-volt power in place for a future hot tub, adding future lifestyle potential.
Garage, Updates, and Future Flexibility
The oversized triple attached garage is fully insulated and heated, with floor-to-ceiling shelving, a dedicated workbench, a separate electrical panel, and 240-volt power. This makes it a highly practical space for storage, projects, hobbies, or trade-related needs.
Practical upgrades include a new furnace and a hot water tank replaced in June 2023. The 2.2-acre site is also positioned to take advantage of the opportunity to add a separate accessory dwelling, subject to approvals, creating added long-term flexibility.
Property Highlights
- 5 bedrooms and 3 bathrooms
- 1,945 sq ft above grade
- Detached bungalow on 2.200 AC
- Full walkout basement with in-floor heat
- Hub-style country kitchen with cork flooring, large island, and abundant cabinetry
- Two-tier deck with glass railings
- Lower-level recreation area with wet bar and flex room
- Screened-in porch with 240-volt power for a future hot tub
- Oversized heated triple attached garage with shelving, workbench, separate electrical panel, and 240-volt power
With its generous bungalow layout, walkout lower level, mature treed setting, heated oversized garage, and future potential on 2.200 AC, 28 Clover Lane offers a thoughtful blend of country comfort and practical convenience. Contact Popowich & Company to learn more or arrange a private showing.
Agent Information