Property Details
Bedrooms
4
Bathrooms
3+2
Year Built
2008
SQFT
2,734
Property Type
Acreage with Bungalow
MLS #
A2232104
Postal Code
T3Z 0A5
Lot Size
2.05 Ac
Taxes/Year
$10,455.00/2024
Basement
Finished, Full, Walk-Out To Grade
Parking
Quad Attached, Driveway
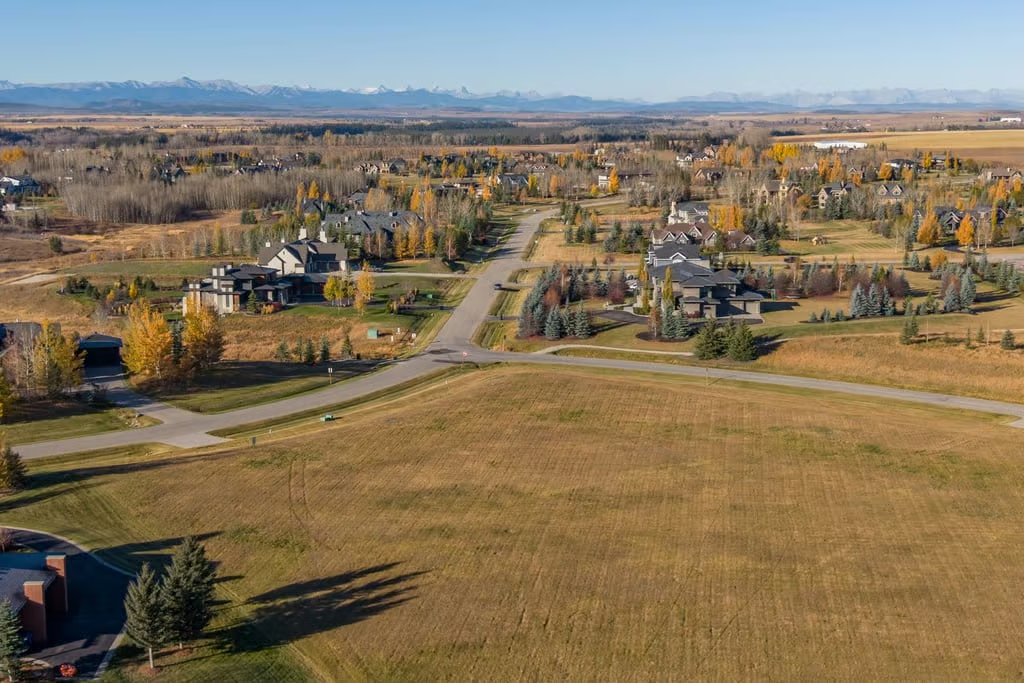
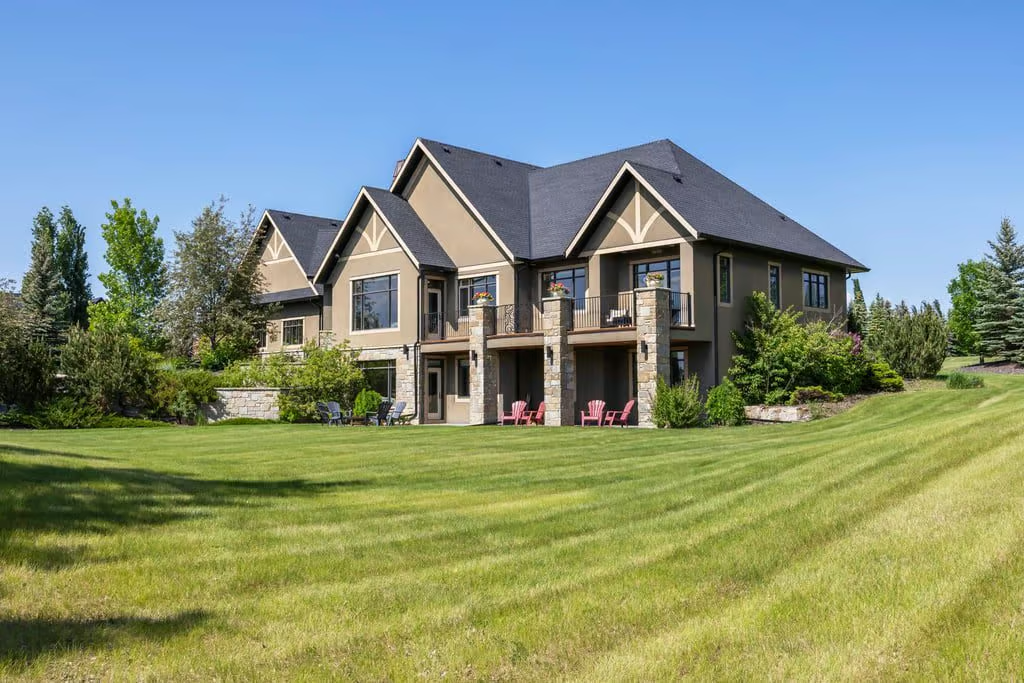
31074 Morgans View is an elegant acreage with bungalow in Morgan’s Rise, offering refined living on a private 2.05 Ac setting with panoramic, unobstructed mountain views. Custom crafted by McKinley Masters, this walkout bungalow provides 2,734 sq ft on the main level and 5,446 sq ft of total living space, with 4 bedrooms, 3+2 bathrooms, and a finished full walkout basement.
Designed with timeless detail and thoughtful function, the home combines luxury finishes, expansive southwest-facing windows, and beautifully planned indoor and outdoor spaces. From the soaring ceilings and rich millwork to the covered balcony and landscaped grounds with irrigation, every area is shaped around comfort, privacy, and the surrounding views.
Refined Main Floor Living
The main level offers a bright and impressive layout with expansive windows that fill the interior with natural light. The great room is anchored by a dramatic stone fireplace, creating a warm central gathering space with a strong visual connection to the mountain backdrop.
The gourmet kitchen is designed for both daily use and entertaining, featuring a 48″ WOLF double-oven gas range, SUB-ZERO fridge, large central island, custom cabinetry, and a butler’s pantry. A sunlit family room sits adjacent to the kitchen and opens directly to the covered balcony, creating a natural flow for indoor-outdoor living.
A formal dining room provides an elegant setting for hosting, while the front den offers a quiet space for a home office or library.
Primary Suite and Walkout Level
The main-floor primary suite is a private retreat with mountain views, a 5-piece spa-inspired ensuite, in-floor heat, and a dressing room with built-in cabinetry and a packing island. Its main-level placement adds convenience while maintaining a sense of separation from the home’s main entertaining spaces.
Downstairs, the fully finished walkout level expands the living space with three spacious bedrooms, each with private ensuite access. This level also includes a large rec room, theatre room, wet bar, 450-bottle custom wine room, home gym, and an additional guest powder room.
Radiant in-floor heat runs throughout most of the lower level, adding comfort to the walkout design. Direct access to the outdoors further enhances the lower level’s connection to the private acreage setting.
Property Highlights
- 31074 Morgans View with postal code T3Z 0A5
- Acreage with Bungalow built in 2008
- 2,734 sq ft main level with 5,446 sq ft total living space
- 4 bedrooms and 3+2 bathrooms
- Finished, full walkout basement
- 2.05 Ac lot in Morgan’s Rise
- Panoramic, unobstructed mountain views
- Quad attached garage with driveway parking
- Control4 smart home system, irrigation, and expansive storage
Garage, Grounds and Springbank Location
The oversized heated four-car garage includes radiant in-floor heat and was recently painted and resurfaced. Along with driveway parking, this garage setup provides generous space for vehicles, storage, and day-to-day convenience.
The grounds are beautifully landscaped with irrigation and are designed to offer exceptional privacy. Located in Morgan’s Rise, the property is just 7 minutes from Calgary’s West End and within easy reach of top-rated private schools, shops, and dining.
With its custom McKinley Masters craftsmanship, premium 2.05 Ac setting, walkout design, and mountain views, 31074 Morgans View offers a distinguished Springbank acreage lifestyle. Contact Popowich & Company to learn more or arrange a private showing.