Property Details
Bedrooms
5
Bathrooms
4+2
Year Built
1979
SQFT
3,874
Property Type
Detached 2-storey
MLS #
A2225546
Postal Code
T3Z 1E1
Lot Size
4.13 Ac
Taxes/Year
$5,269.00/2024
Basement
Finished, Full, Walk-Out To Grade
Parking
Triple Garage Attached
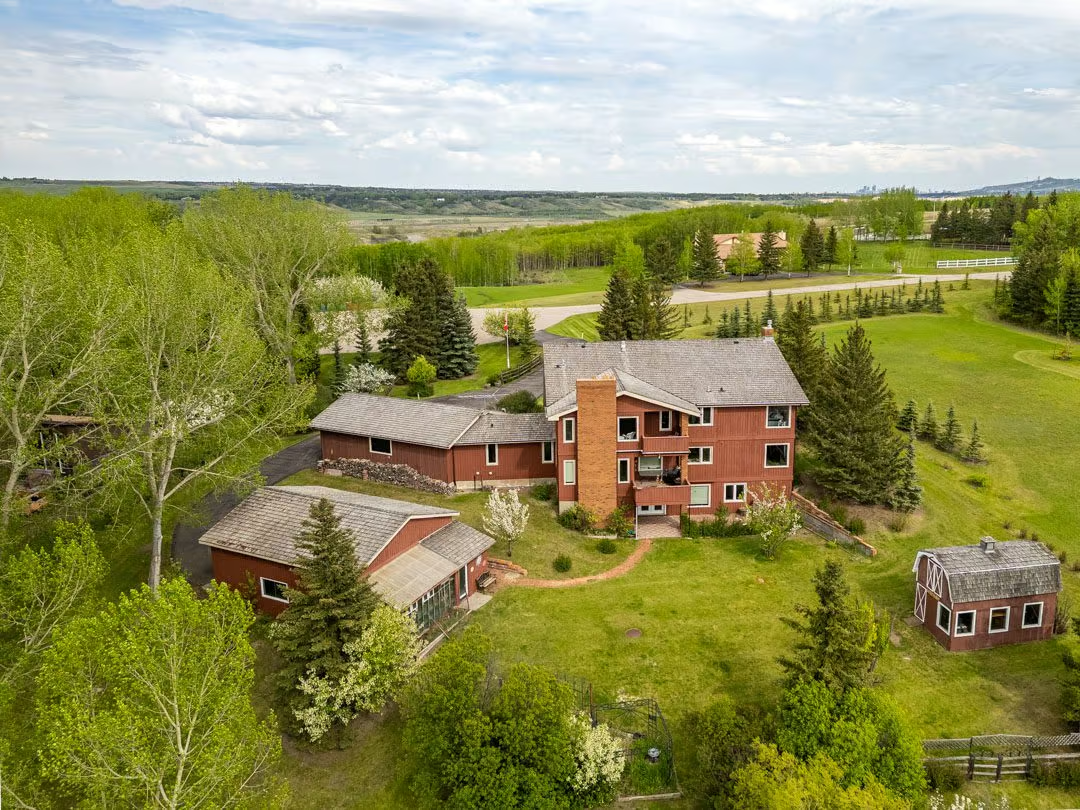
35 Livingstone Estates offers a grand detached 2-storey estate home with over 5,900 sq ft of beautifully crafted living space on 4.13 Ac of serene, landscaped grounds. Built in 1979, this property provides 3,874 sq ft above grade, 5 bedrooms, 4+2 bathrooms, a finished full walk-out basement, and a Triple Garage Attached.
Designed with scale, warmth, and character, the home features 4 fireplaces, including 3 wood burning and 1 gas. From the impressive entrance and sweeping staircase to the multiple indoor gathering spaces and expansive outdoor areas, this property offers a rare combination of privacy, comfort, and flexibility.
Main Floor Living Spaces
The grand entrance sets an elegant tone, with a sweeping staircase that creates a memorable first impression. The main level includes a spacious family room, a separate living room, and a bright den with floor-to-ceiling windows that bring in views of the surrounding grounds.
Multiple living areas give the home excellent versatility, whether the need is quiet relaxation, more formal hosting, or day-to-day gathering space. The fireplaces add warmth and atmosphere throughout the home, supporting the timeless estate feel.
Kitchen and Dining
The expansive kitchen is positioned to enjoy garden views and includes ample cabinetry for storage and function. Recent upgrades include a new cooktop, double oven, and dishwasher, adding modern convenience to the heart of the home.
A sunlit breakfast nook connects easily to the kitchen for everyday dining, while the formal dining room provides a dedicated space for larger meals, special occasions, and entertaining.
Upper Level Bedrooms
Upstairs, the home includes four large bedrooms. The primary suite offers a private retreat with a wood burning fireplace, jetted tub, walk-in closet, and access to a covered balcony.
A second upstairs bedroom includes its own private ensuite, adding convenience and privacy for guests or household members. The upper level layout supports comfortable separation between the main living spaces and the private bedroom areas.
Finished Walk-Out Lower Level
The finished full walk-out basement adds significant versatility, with a fifth bedroom, full bathroom, second kitchen, and a large recreation room with bar. This level is well suited to extended living needs, entertaining, or creating a more independent lower-level space.
Walk-out access connects the lower level to the surrounding property, adding to the home’s indoor-outdoor functionality.
Property Highlights
- 35 Livingstone Estates
- Detached 2-storey estate home built in 1979
- 3,874 sq ft above grade with over 5,900 sq ft of living space
- 5 bedrooms and 4+2 bathrooms
- 4.13 Ac landscaped lot
- Finished full walk-out basement with second kitchen, recreation room, bar, bedroom, and full bathroom
- 4 fireplaces, including 3 wood burning and 1 gas
- Triple Garage Attached
- Double-wide detached workshop with RV-height door, greenhouse, and additional storage space
Outdoor Grounds, Workshop and Additional Features
The landscaped grounds provide a peaceful estate setting with a screened-in gazebo in the front yard, established planting beds, open green space, and a garden shed in the rear yard. These outdoor areas offer room for gardening, relaxing, and enjoying the privacy of the property.
Beyond the Triple Garage Attached, the property includes a double-wide detached workshop with an RV-height door, greenhouse, and additional storage space. This adds valuable flexibility for hobbies, equipment, recreational vehicles, or home-based business needs.
Additional features include two new furnaces and a built-in Vacu Flo system.
With expansive living space, a finished walk-out basement, multiple fireplaces, landscaped grounds, and substantial garage and workshop options, 35 Livingstone Estates offers private estate living with impressive space and character. Contact Popowich & Company to learn more or arrange a private showing.