Property Details
Bedrooms
4
Bathrooms
3.5
Year Built
2020
SQFT
1512
Property Type
Detached Two Storey
Neighbourhood
Wolf Willow
MLS #
A2261581
Postal Code
T2X 3Z8
Lot Size
2970 SF
Taxes/Year
$4,187.00/2025
Basement
Fully Finished
Parking
Double Garage Detached
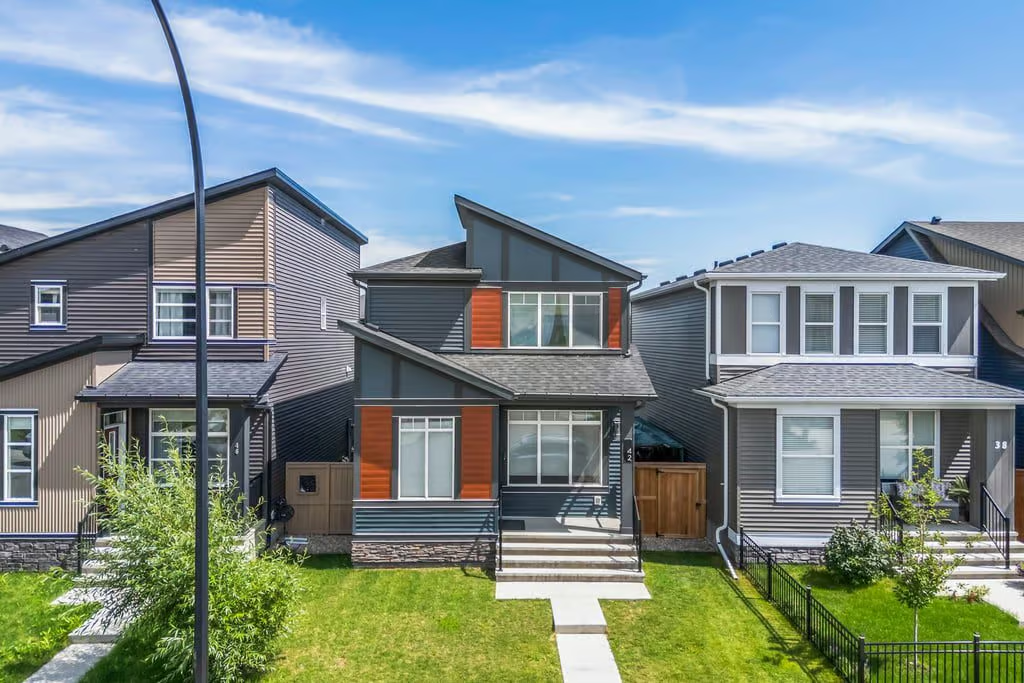
42 Wolf Creek Manor SE offers stylish detached two storey living in Wolf Willow, with a bright layout, modern finishes, and comfortable space across three developed levels. Built in 2020, this home features 1512 sq. ft., 4 bedrooms, 3.5 bathrooms, a fully finished basement, air conditioning, and a double detached garage.
Set on a 2970 SF lot, the property blends everyday function with inviting design details. From the open main floor and upper laundry to the finished lower level and pergola-covered patio, the home is designed to feel polished, practical, and easy to enjoy.
Bright Main Floor Living
The main floor is open and welcoming, with a cozy gas fireplace anchoring the living room. This creates a comfortable gathering space while maintaining a clean, contemporary feel.
The dining area adds extra style with designer lighting and a feature wall, giving the space a distinct look for daily meals or entertaining. The layout keeps the living, dining, and kitchen areas connected, creating a natural flow through the main level.
Modern Kitchen and Outdoor Connection
The kitchen combines practical storage with modern style, featuring a central island, stainless steel range hood, modern backsplash, and a large window overlooking the landscaped backyard. A walk-in pantry adds valuable storage, while the mudroom off the back entry helps keep daily comings and goings organized.
From the kitchen area, access the pergola-covered patio for outdoor dining, morning coffee, or relaxed summer evenings. The connection between the kitchen and backyard makes the outdoor space feel like a natural extension of the home.
Upper Level Bedrooms and Laundry
Upstairs, the primary suite offers a private retreat with a sleek 3-piece ensuite and glass walk-in shower. Two additional bedrooms and a full bathroom complete the upper level, creating a practical layout with the main sleeping spaces together.
The upstairs laundry room adds everyday convenience by keeping laundry close to the bedrooms, helping the home function smoothly for busy routines.
Fully Finished Basement
The fully finished basement expands the living space with a large recreation room, fourth bedroom, and another full bathroom. This lower level adds flexibility for guests, teenagers, hobbies, fitness, work, media, or quiet retreat.
With a complete bathroom and separate bedroom downstairs, the basement provides useful separation while still feeling connected to the rest of the home.
Property Highlights
- 4 bedrooms and 3.5 bathrooms
- 1512 sq. ft. detached two storey home in Wolf Willow
- Built in 2020
- Fully finished basement with recreation room, bedroom, and full bathroom
- Main floor living room with gas fireplace
- Kitchen with central island, stainless steel range hood, modern backsplash, and walk-in pantry
- Pergola-covered patio and landscaped backyard
- Air conditioning
- Double detached garage
Wolf Willow Location
Wolf Willow offers access to river pathways, parks, and the natural beauty of the Bow Valley. Fish Creek Provincial Park, Blue Devil Golf Course, and the Bow River are close by, while Stoney Trail and Macleod Trail provide convenient routes throughout the city. Spruce Meadows is also a short drive away.
With its modern finishes, functional floor plan, fully finished basement, outdoor patio space, and convenient Wolf Willow location, 42 Wolf Creek Manor SE offers a comfortable home with style and flexibility throughout. Contact Popowich & Company to learn more or arrange a private showing.