Property Details
Bedrooms
3
Bathrooms
2.5
Year Built
2004
SQFT
2,311
Property Type
Detached Two Storey
MLS #
A2220749
Postal Code
T3H 4X7
Lot Size
4359 SF
Taxes/Year
$4,945.00/2024
Basement
Full, Partial Finished
Parking
Double Garage Attached
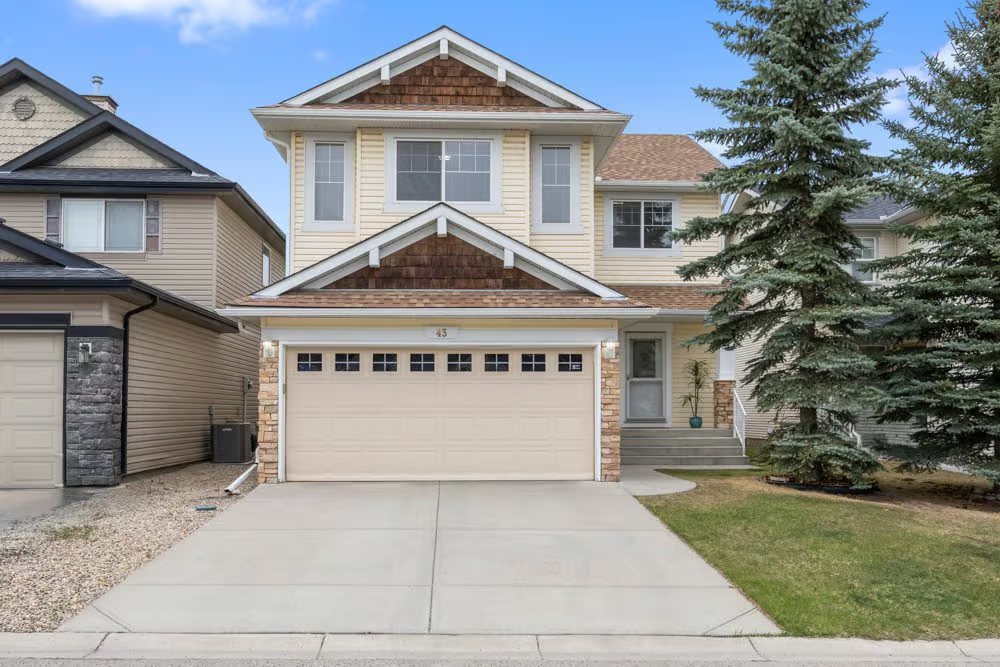
43 Cougar Ridge Crescent SW offers a well-maintained one-owner home on a quiet cul-de-sac in Cougar Ridge, with 2,311 sq ft of thoughtfully designed living space. Built in 2004, this Detached Two Storey home includes 3 bedrooms, 2.5 bathrooms, a Full, Partial Finished basement, and a Double Garage Attached.
Set on a 4359 SF lot, the home brings together practical everyday spaces, recent updates, and a flexible layout for working, relaxing, and gathering. Fresh paint throughout, newer stainless steel appliances, and updated laundry and mechanical features add comfort and convenience to the original quality of the home.
Main Floor Living
The main floor is designed with a comfortable balance of open and defined spaces. A welcoming living room with a gas fireplace creates a warm central gathering area, while the dedicated formal dining room provides a separate setting for meals and hosting.
The breakfast nook off the kitchen adds a casual dining option, making the main level easy to use for both daily routines and larger gatherings. Hardwood and carpet flooring throughout the main floor bring a mix of warmth and comfort to the home.
Kitchen and Everyday Function
The kitchen features rich cabinetry, a breakfast bar, and newer stainless steel appliances. Recent appliance updates include a brand-new LG fridge and microwave, along with a Bosch dishwasher.
Main floor laundry adds convenience, with a new LG washer included. These practical upgrades help support day-to-day function while keeping key household tasks close to the main living spaces.
Upper Level Bedrooms and Bonus Room
Upstairs, the large bonus room offers flexible space for a second living area, media room, or playroom. Its separation from the main floor gives the home another comfortable place to unwind or gather.
The spacious primary suite includes a walk-in closet and a private ensuite with a soaker tub, separate shower, and ample counter space. Two additional bedrooms and a full bathroom complete the upper level, creating a functional layout with all three bedrooms on the same floor.
Partly Finished Basement
The Full, Partial Finished basement extends the home’s flexibility with a dedicated theatre space and home office already in place. The remaining area provides plenty of room for storage or future development.
This lower level gives the home useful extra space while still allowing the next owner to decide how best to use or complete the unfinished portion.
Property Highlights
- 43 Cougar Ridge Crescent SW in Cougar Ridge
- One-owner Detached Two Storey home built in 2004
- 2,311 sq ft with 3 bedrooms and 2.5 bathrooms
- 4359 SF lot on a quiet cul-de-sac
- Living room with gas fireplace
- Kitchen with breakfast bar, newer stainless steel appliances, brand-new LG fridge and microwave, and Bosch dishwasher
- Large upper bonus room
- Full, Partial Finished basement with theatre space and home office
- Double Garage Attached
Updates, Parking and Location
Recent updates include fresh paint throughout, a new LG washer, brand-new LG fridge and microwave, and a newer Bradford White hot water tank. The Double Garage Attached adds secure, convenient parking and everyday storage.
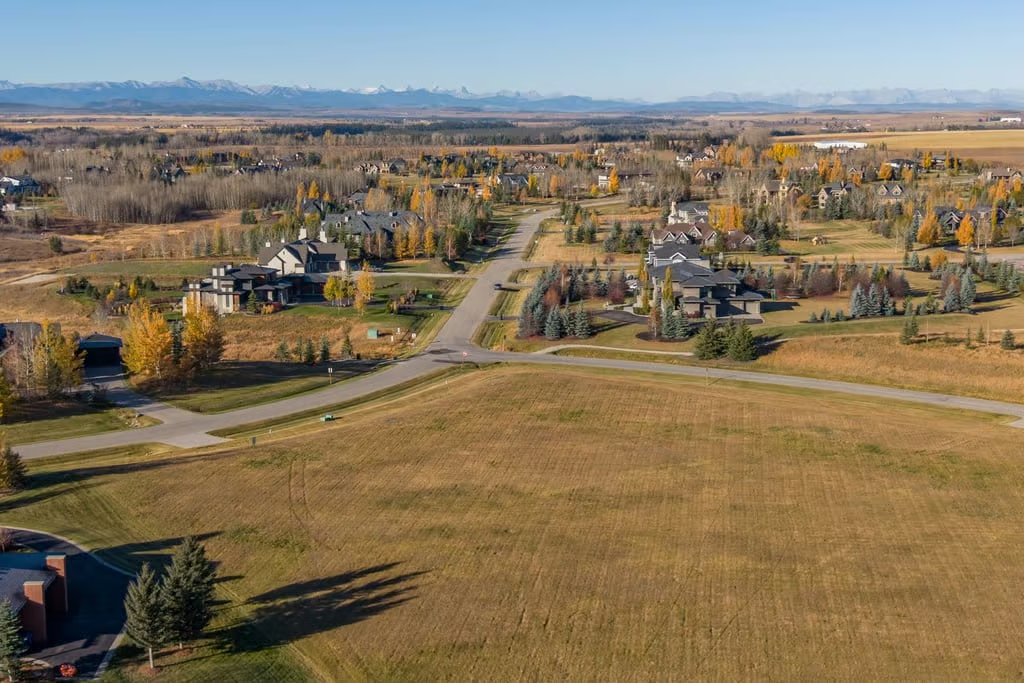
The Cougar Ridge location is close to schools, parks, walking paths, Winsport, shopping, and offers quick access to downtown or the mountains.
With a quiet cul-de-sac setting, flexible bonus room, partly finished basement, recent updates, and a well-maintained one-owner history, 43 Cougar Ridge Crescent SW offers comfortable westside living in Cougar Ridge. Contact Popowich & Company to learn more or arrange a private showing.