Property Details
Bedrooms
5
Bathrooms
6 Full, 1 Half
Year Built
1996
SQFT
7,657
Property Type
Acreage with Residence, Bungalow
MLS #
A2212478
Lot Size
3.00 Ac
Taxes/Year
$13,199.00/2024
Basement
Finished, Full
Parking
Heated Garage, Oversized, Quad or More Attached, Driveway
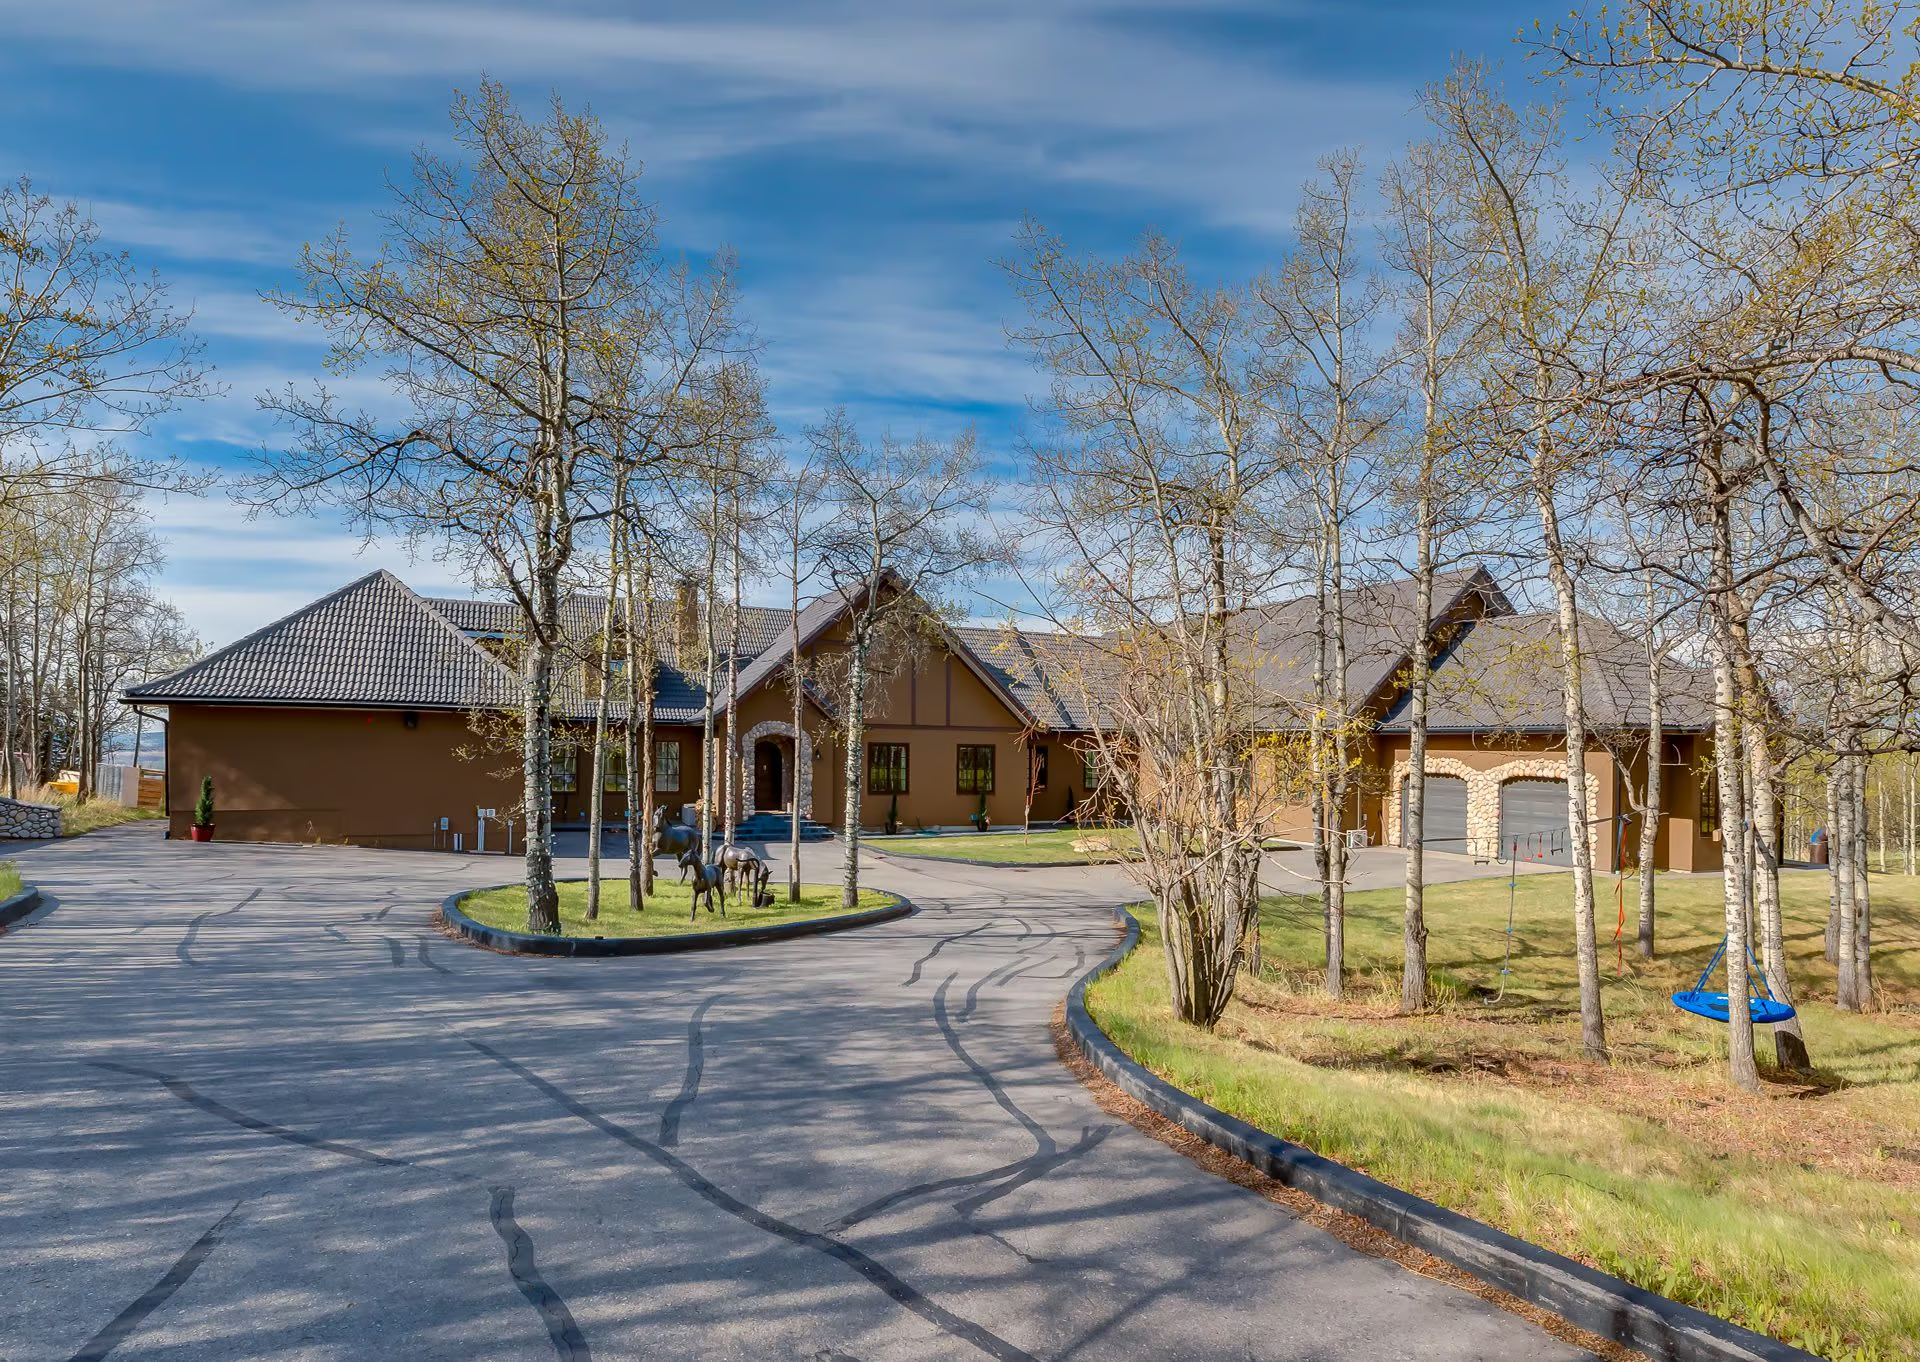
43 Westbluff Ridge is an exceptional Acreage with Residence, Bungalow set on one of Springbank’s exclusive ridges with panoramic Rocky Mountain views. Positioned on a pristine 3.00 Ac estate just 20 minutes from downtown Calgary, this architectural property offers 7,657 sq ft, over 10,000 square feet of curated luxury, 5 spacious bedrooms, 6 full bathrooms, and 1 half bathroom.
Featured multiple times on HGTV, the home is designed for those who value scale, privacy, craftsmanship, and a resort-style living experience. From the dramatic mountain outlooks to the indoor and outdoor pool complex, every space has been planned to support both refined entertaining and everyday comfort.
Mountain View Living and Entertaining Spaces
The home’s setting is one of its defining features, with sweeping Rocky Mountain views stretching across the horizon. Interior spaces are designed to take advantage of that backdrop, creating a strong connection between the architecture and the surrounding ridge location.
Formal and casual gathering areas offer flexibility for hosting and daily living. The formal dining room provides an elegant place for special occasions, while the sunlit breakfast nook overlooks the Rockies and creates a memorable setting for quieter mornings.
Chef’s Kitchen and Butler’s Pantry
The chef’s kitchen is finished with Sub-Zero, WOLF, and Miele appliances, bespoke cabinetry, and a full butler’s pantry. This combination of storage, prep space, and high-end appliances supports everything from everyday meals to larger gatherings.
The butler’s pantry adds important function for entertaining, allowing service, storage, and preparation to stay organized while the main kitchen remains polished and welcoming.
Primary Suite and Finished Lower Level
The primary suite is designed as a private retreat with a double-sided fireplace, dual dressing rooms, and a spa-inspired ensuite. The layout creates a sense of separation and comfort while maintaining the home’s elevated standard of finish.
The finished full lower level expands the home’s entertainment and wellness options. It includes a climate-controlled wine cellar, home theatre, games area, and a private gym wrapped in 360-degree views. These spaces create a complete lower-level experience for relaxation, recreation, and hosting.
Property Highlights
- 43 Westbluff Ridge in Springbank
- Acreage with Residence, Bungalow built in 1996
- 7,657 sq ft with over 10,000 square feet of curated luxury
- 5 spacious bedrooms
- 6 full bathrooms and 1 half bathroom
- 3.00 Ac estate with panoramic Rocky Mountain views
- Finished full basement
- Indoor and outdoor infinity pool complex with lap pool and waterslide
- Heated oversized attached garage with indoor parking for five vehicles
Pool Complex, Garage and Estate Features
The indoor and outdoor infinity pool complex is one of the property’s signature amenities. It includes a lap pool, waterslide, his-and-her change rooms, a dry sauna, and a wet steam sauna. Commercial-grade systems support year-round comfort and performance, making the space suitable for entertaining, wellness, or quiet relaxation.
Parking and storage are equally well considered, with indoor parking for five vehicles, a heated oversized attached garage, and driveway space. The property also offers proximity to Calgary’s top private schools while maintaining a private acreage setting just outside the city.
With its ridge position, HGTV-featured design, panoramic mountain views, resort-style pool complex, and expansive living spaces, 43 Westbluff Ridge is a remarkable Springbank estate with presence, privacy, and long-term distinction. Contact Popowich & Company to learn more or arrange a private showing.