Property Details
Bedrooms
4
Bathrooms
3.5
Year Built
2023
SQFT
2005
Property Type
Duplex
Neighbourhood
Bowness
MLS #
A2277955
Postal Code
T3B 2P1
Lot Size
3089 SF|286.98 SM
Taxes/Year
$5,420.00/2025
Basement
Full, Finished
Parking
Double Garage Detached
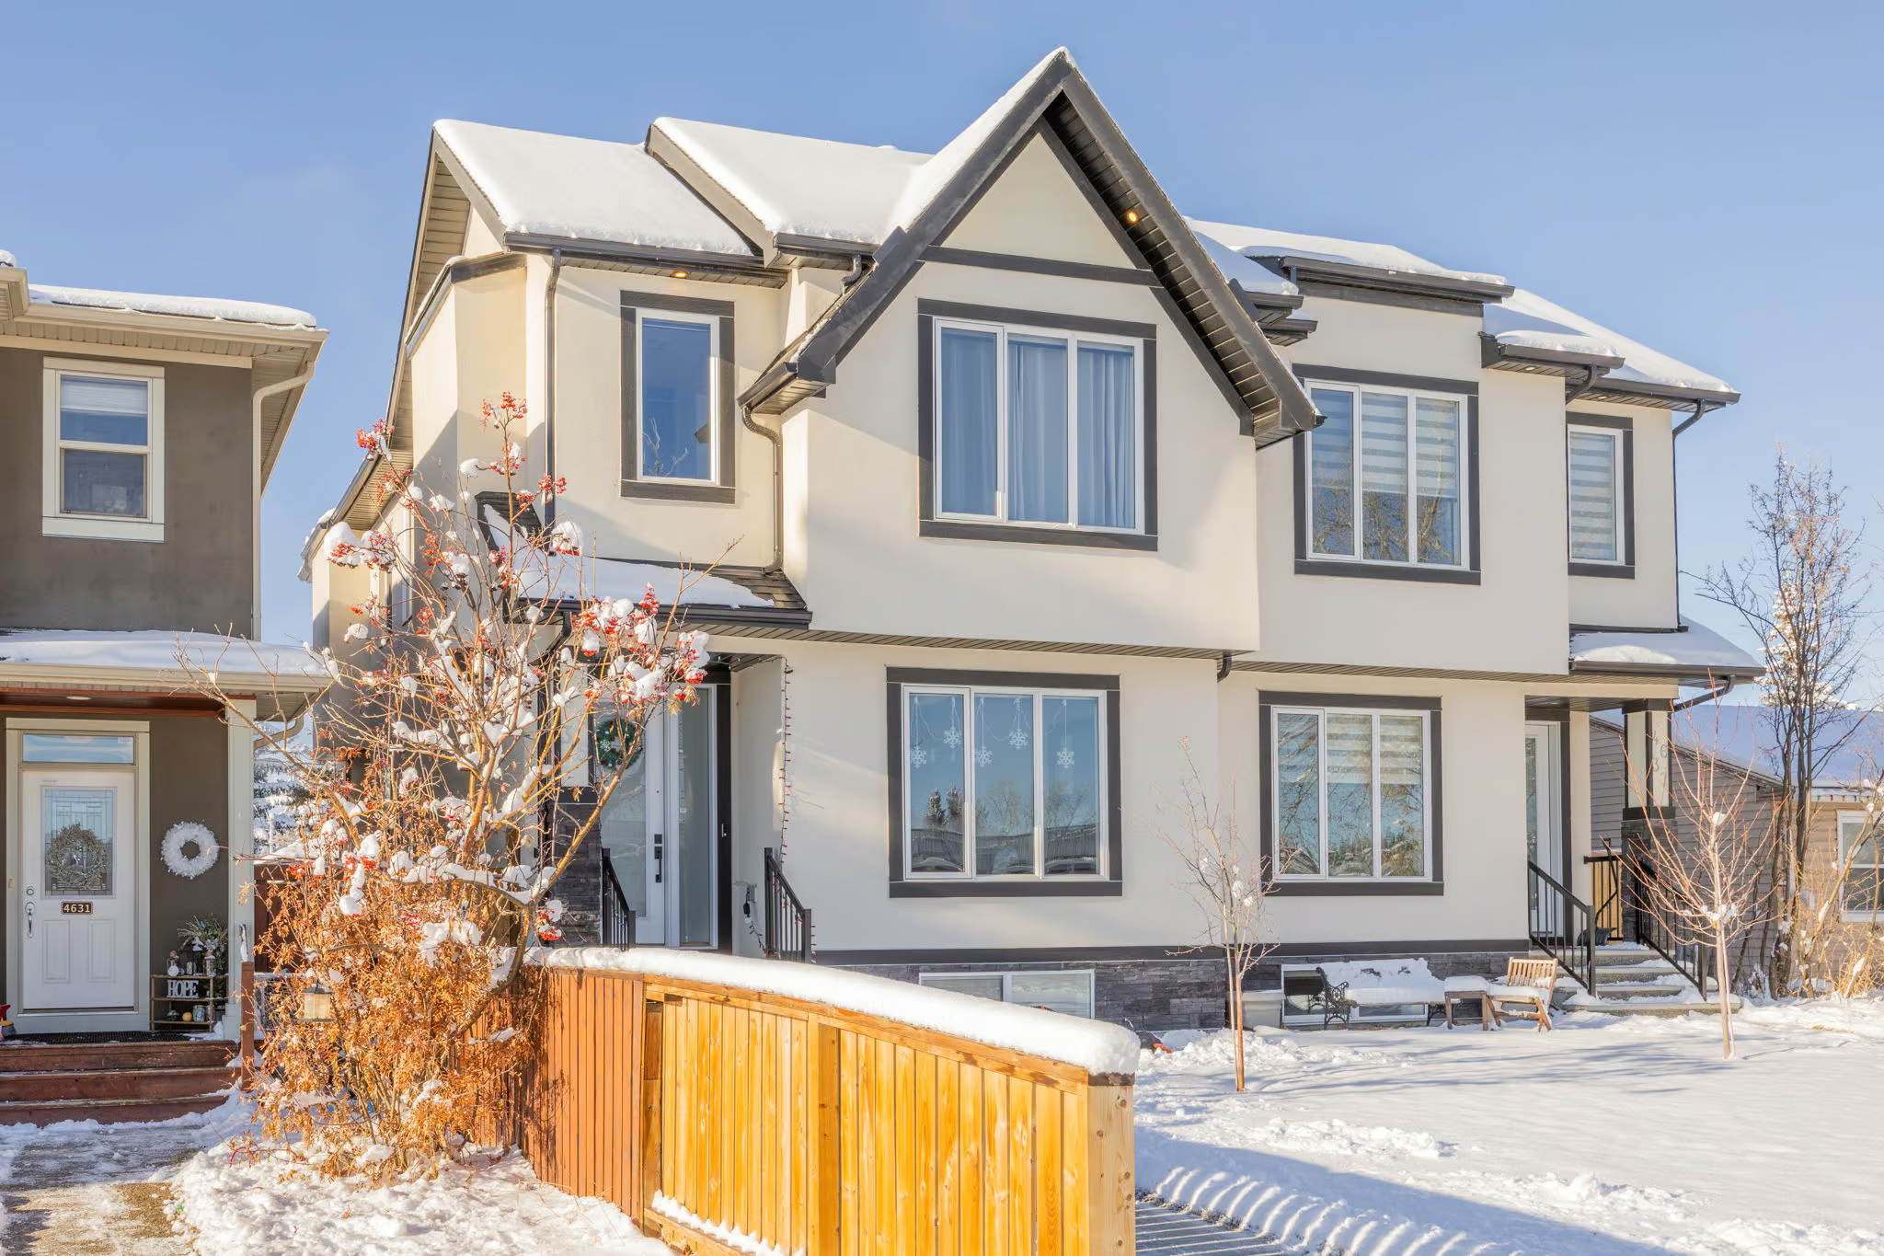
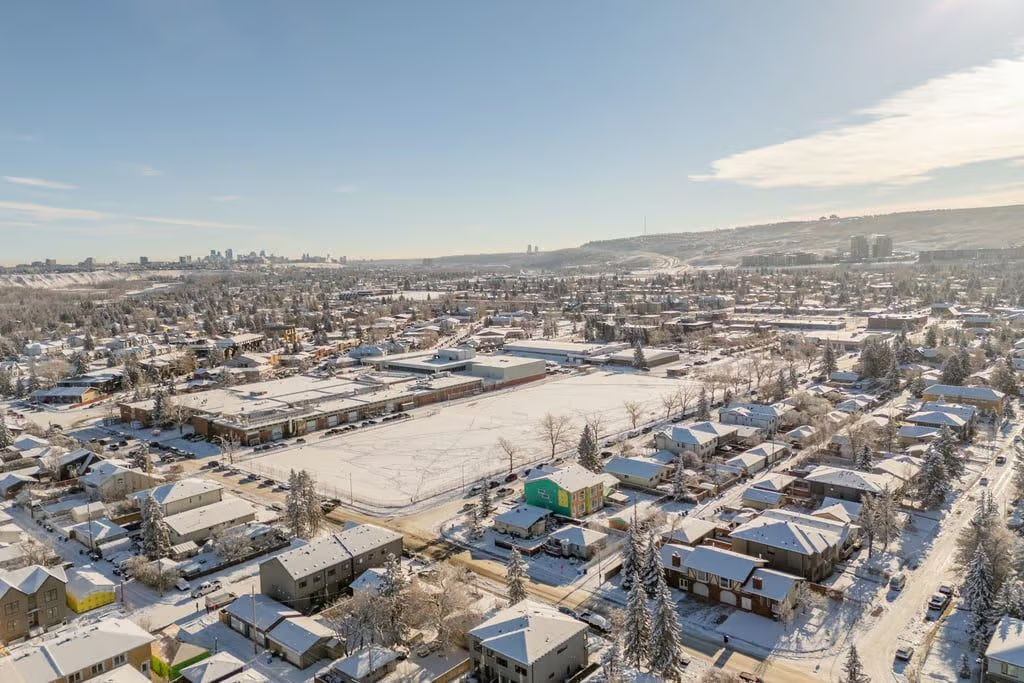
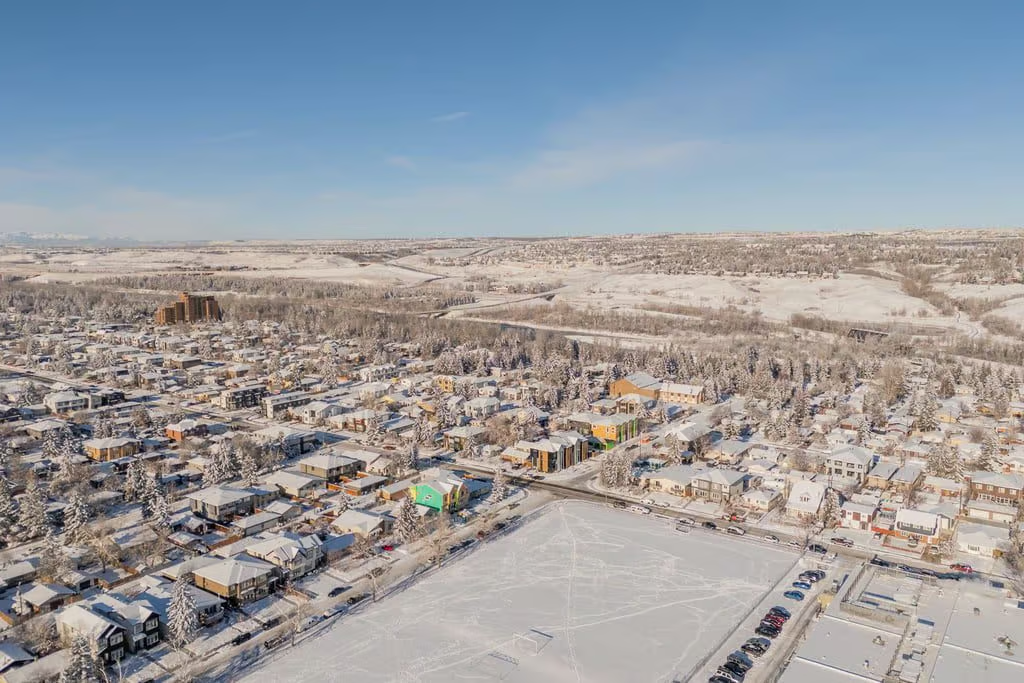
4635 – 79 Street NW offers modern infill living on a quiet, leafy street in Bowness, with a thoughtful layout designed for comfort, style, and everyday function. Built in 2023, this duplex features 2,005 sq. ft. above grade, 4 bedrooms, 3.5 bathrooms, a full finished basement, and a double detached garage.
The home brings together warm finishes, flexible living spaces, and outdoor areas made for relaxing or entertaining. From the open main floor and upper bonus loft to the developed lower level and sunny west-facing yard, each part of the home has been planned to support real-life routines with a polished, contemporary feel.
Warm Main Floor Living
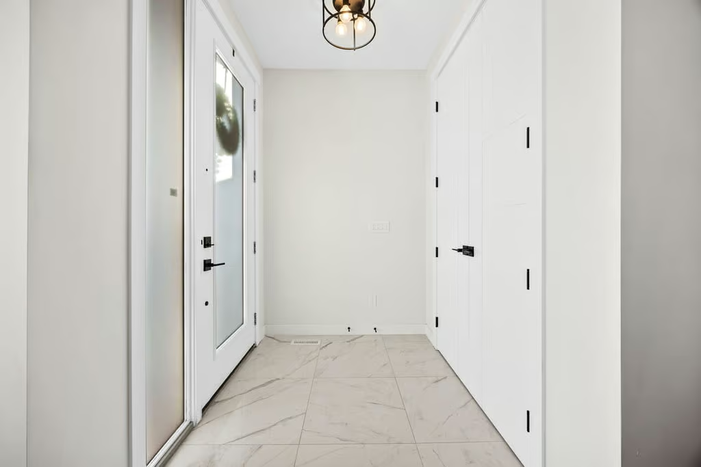
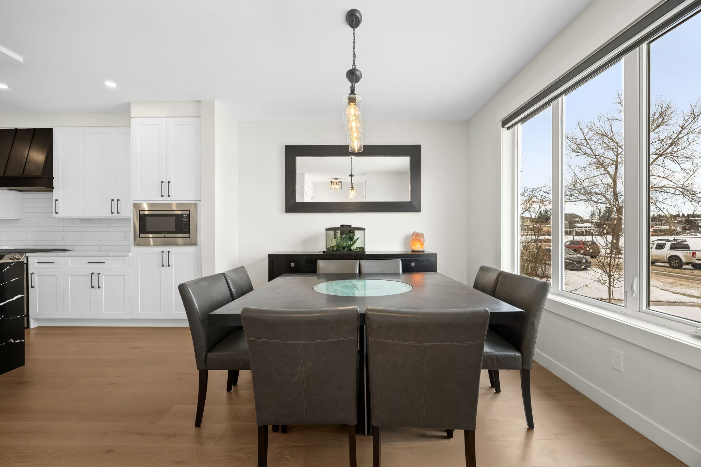
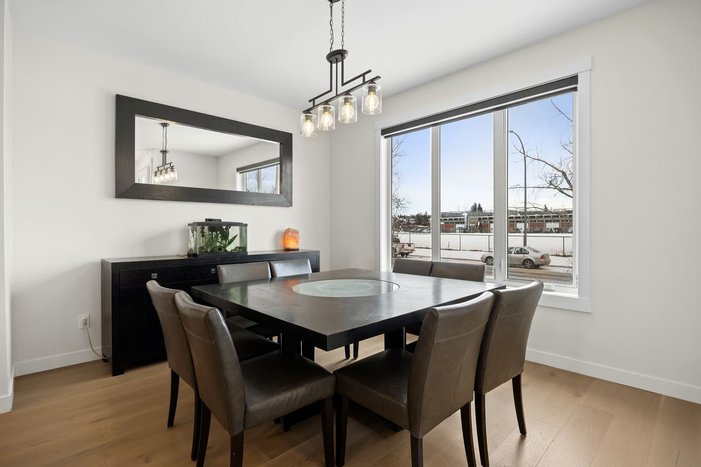
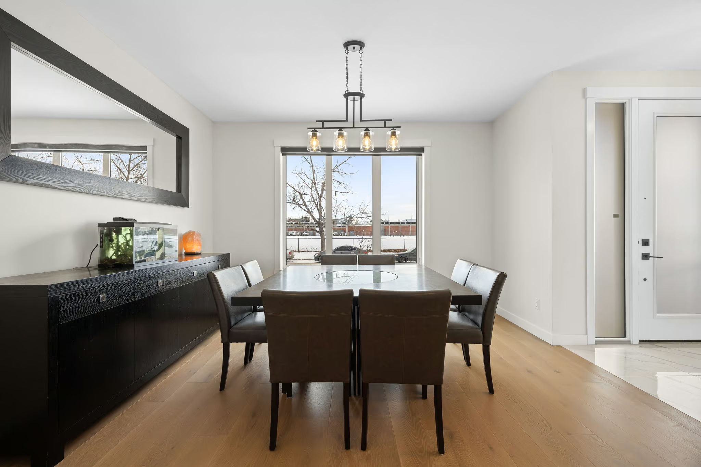
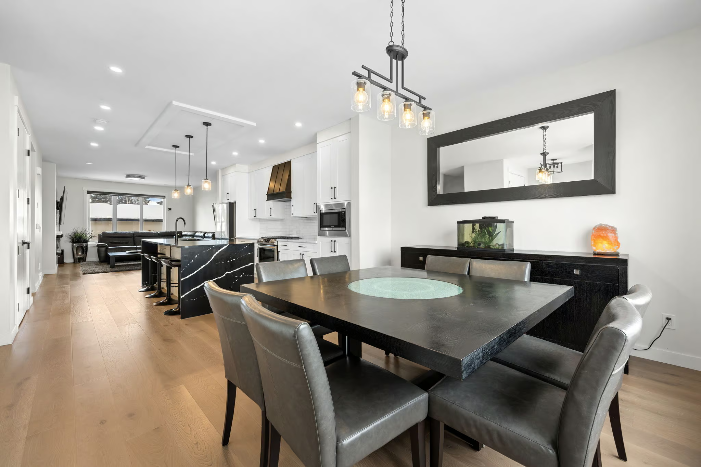
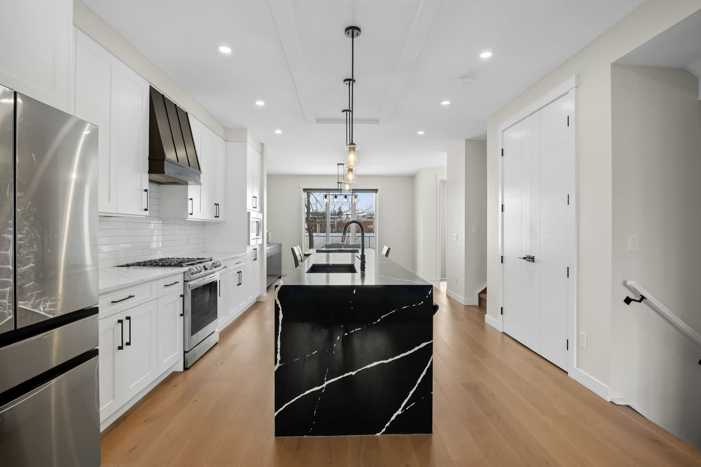
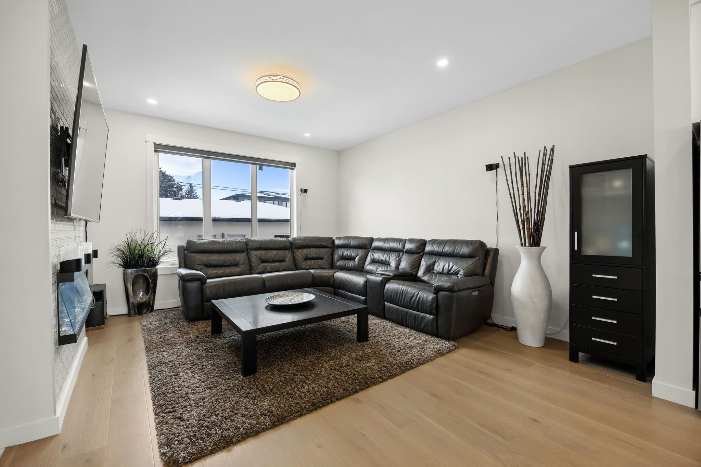
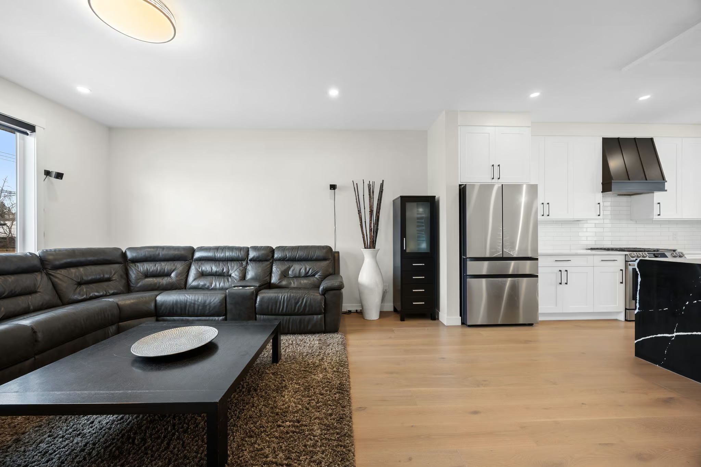
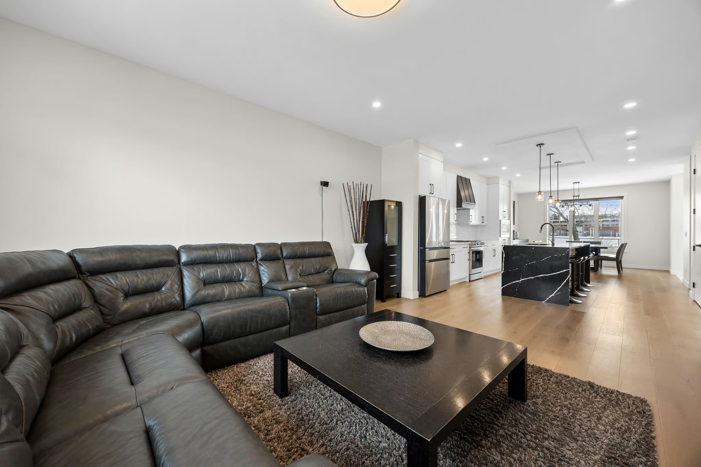
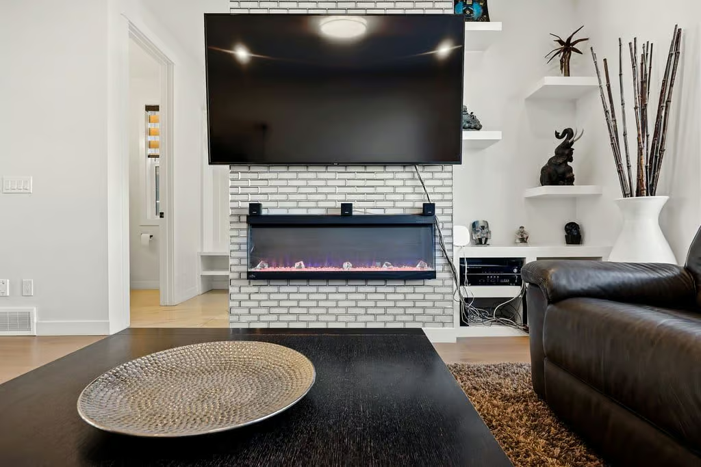
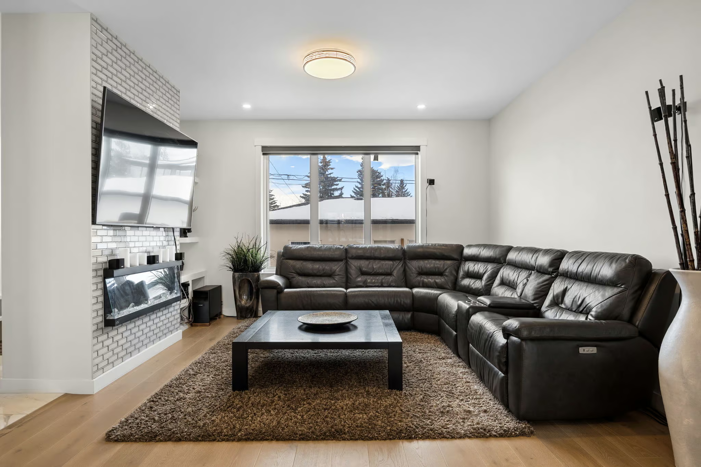
The main floor is welcoming and well connected, with hardwood floors, a spacious dining area, and a comfortable living room centred around a contemporary fireplace. The layout creates an easy flow between cooking, dining, and relaxing, making the space practical for both quiet evenings and hosting.
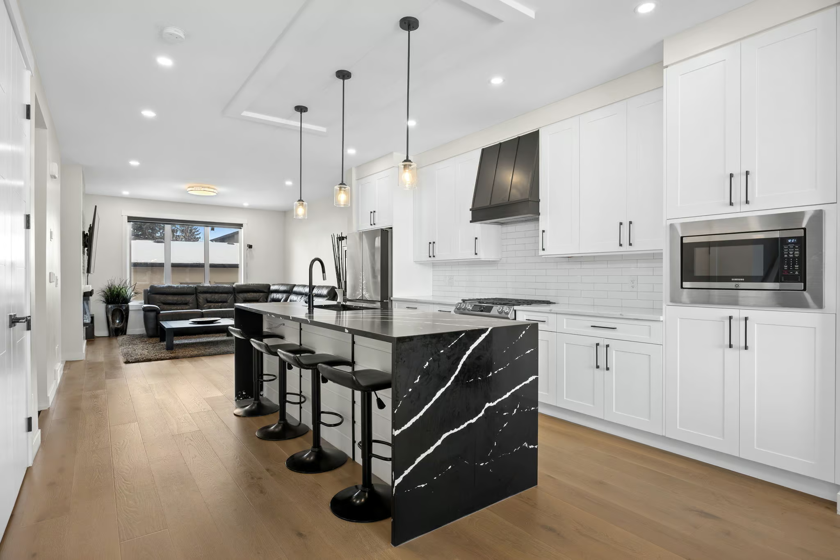
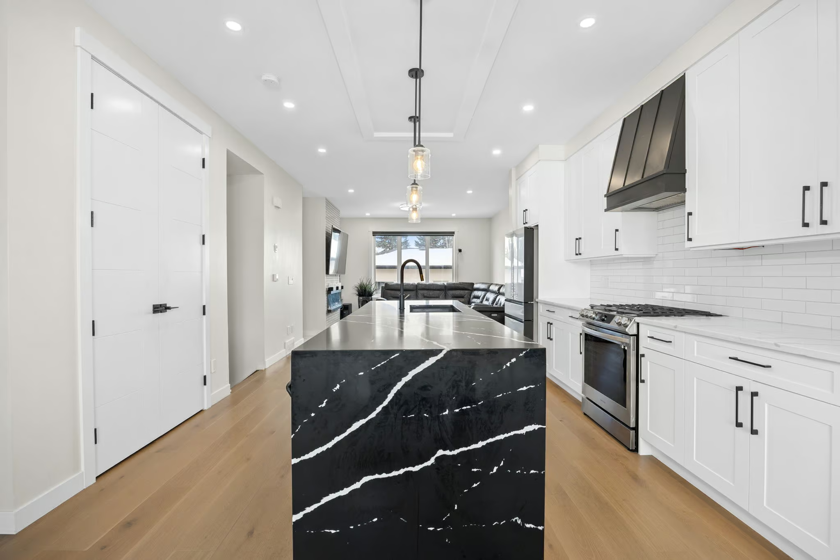
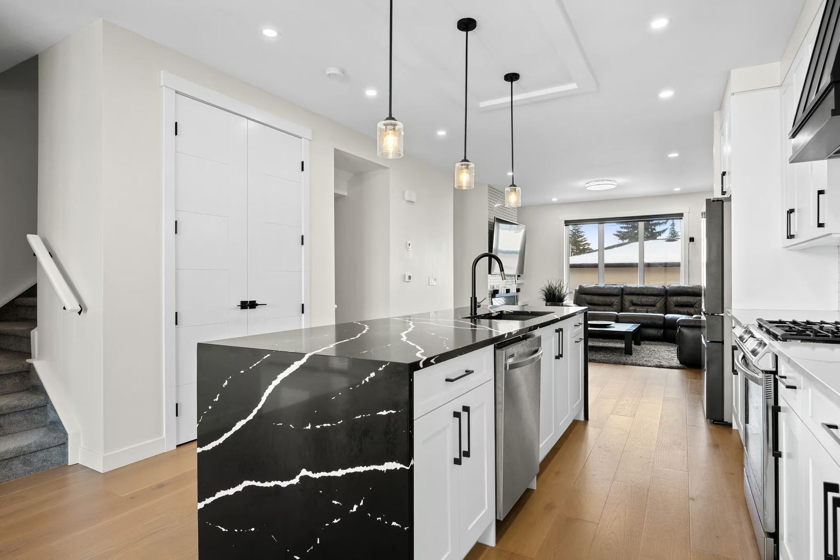
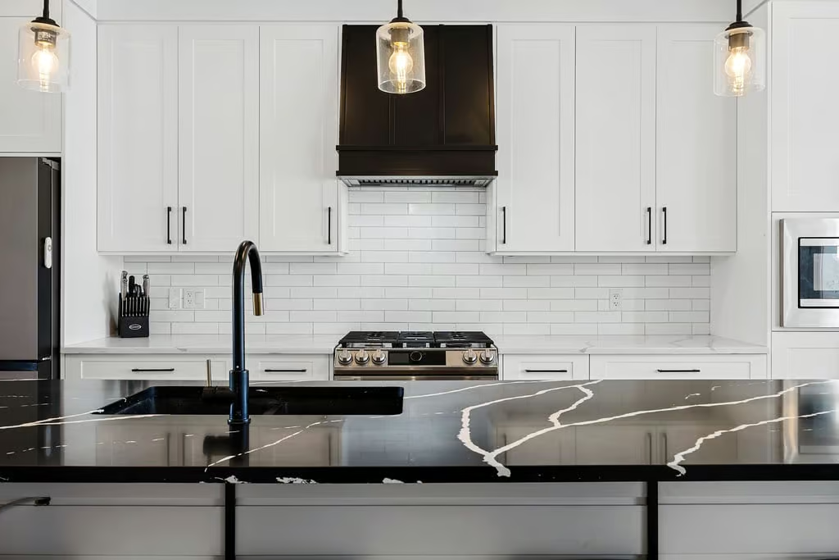
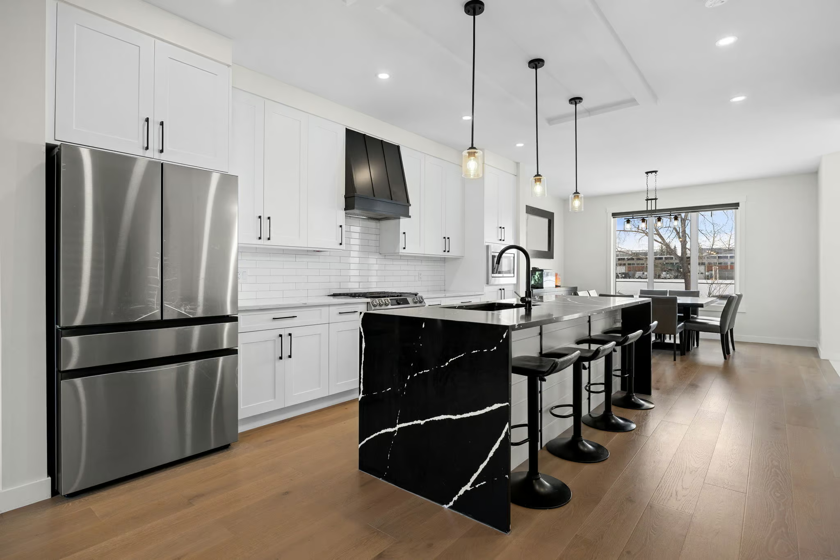
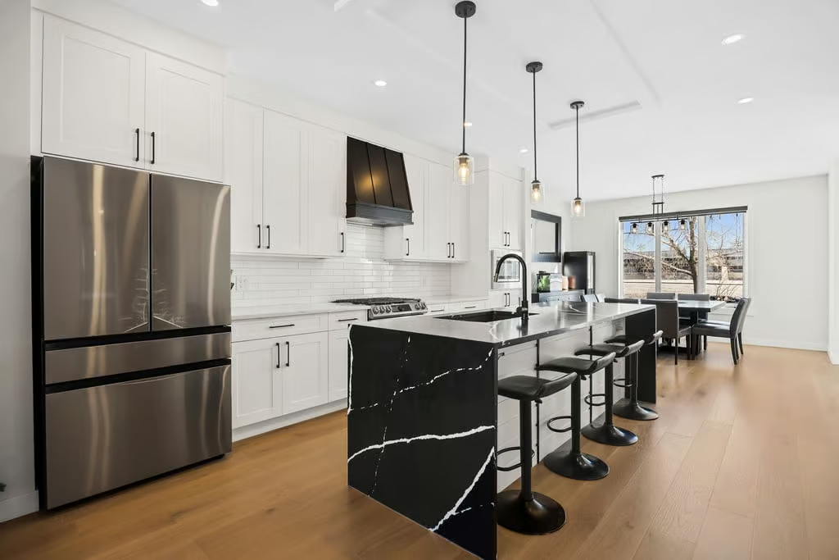
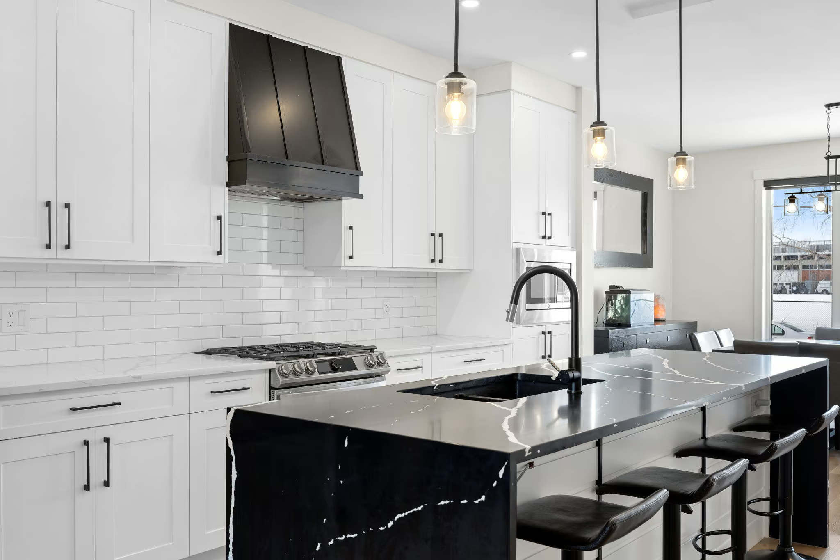
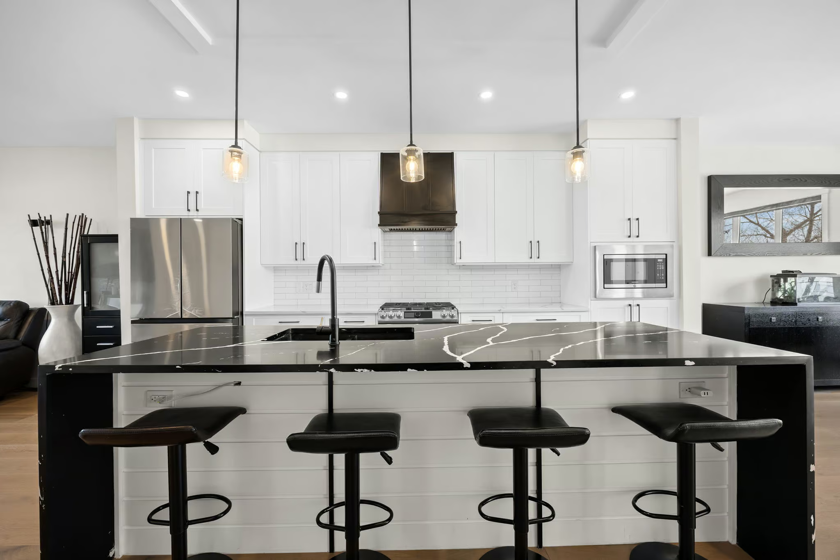
The kitchen stands out with sleek black details, upgraded appliances, a waterfall-style quartz island, and generous prep space. Its clean modern design works well for everyday meals while still feeling elevated enough for entertaining.
Upper Level Bedrooms and Loft
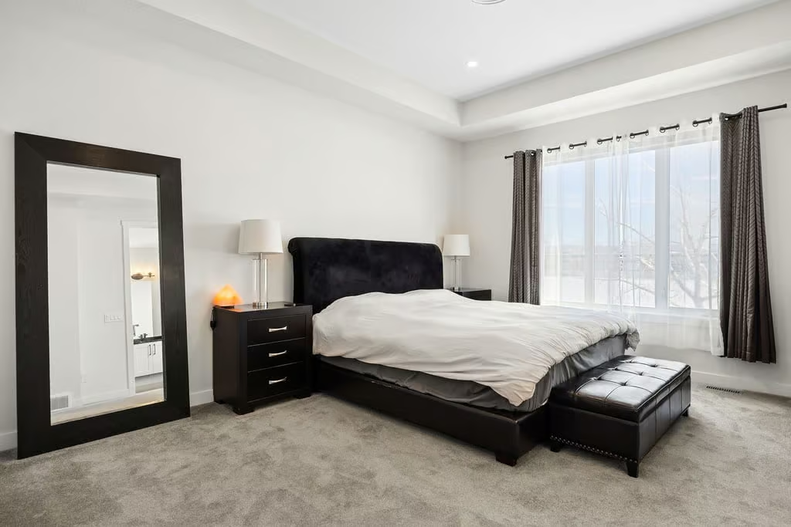
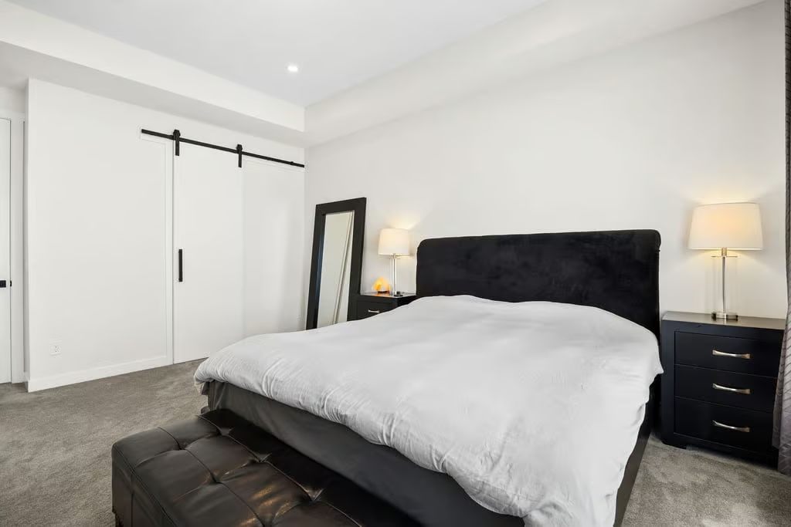
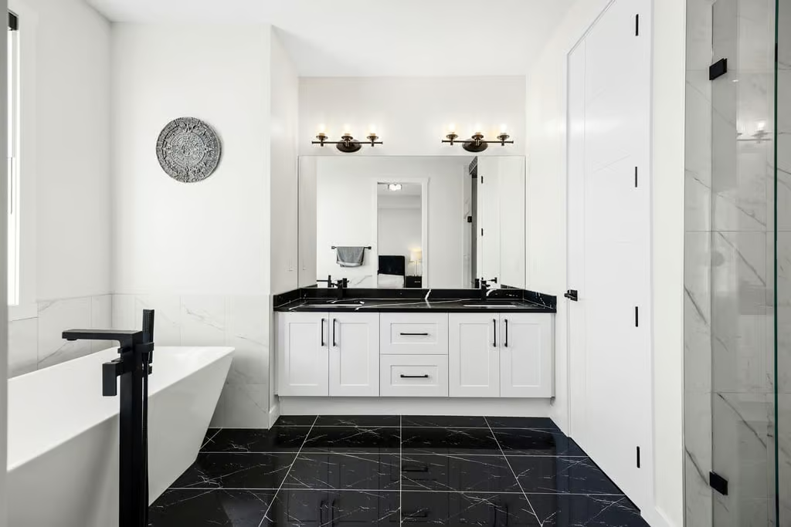
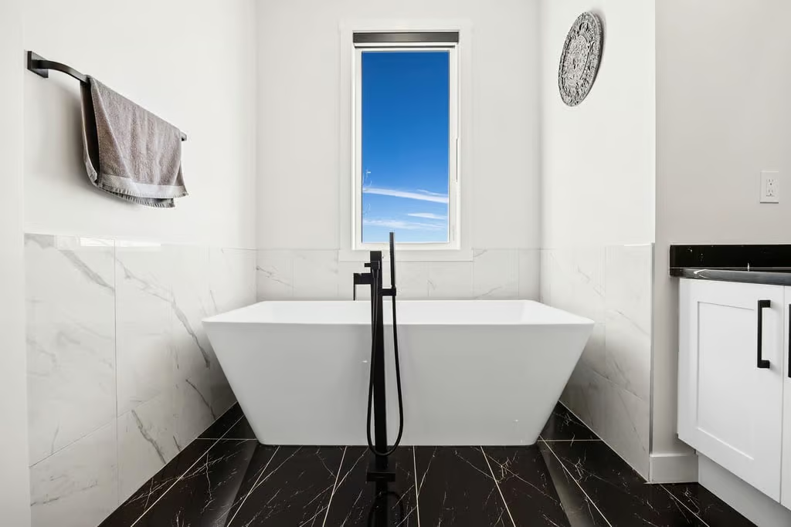
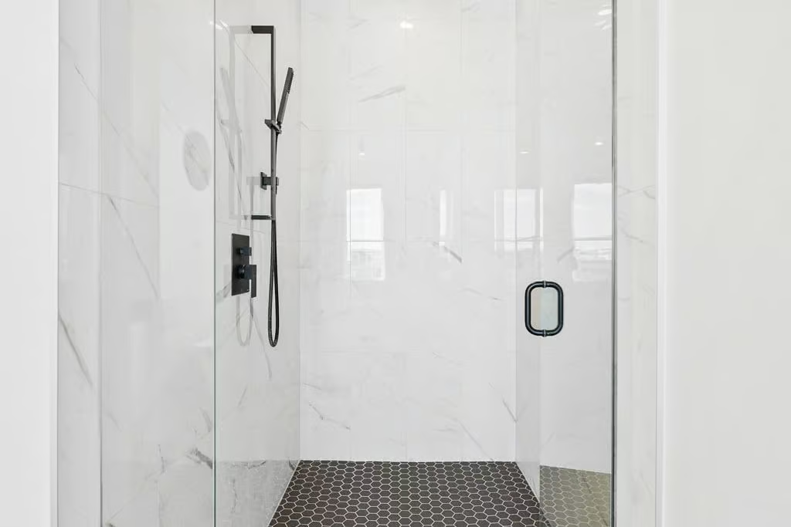
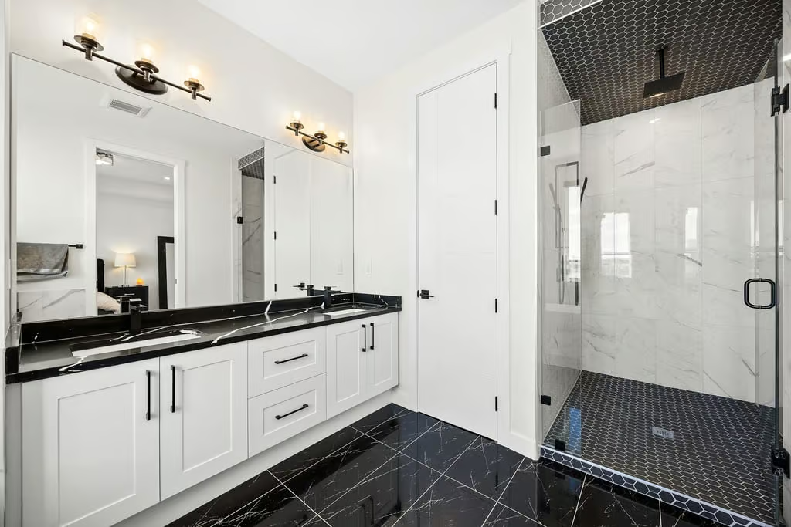
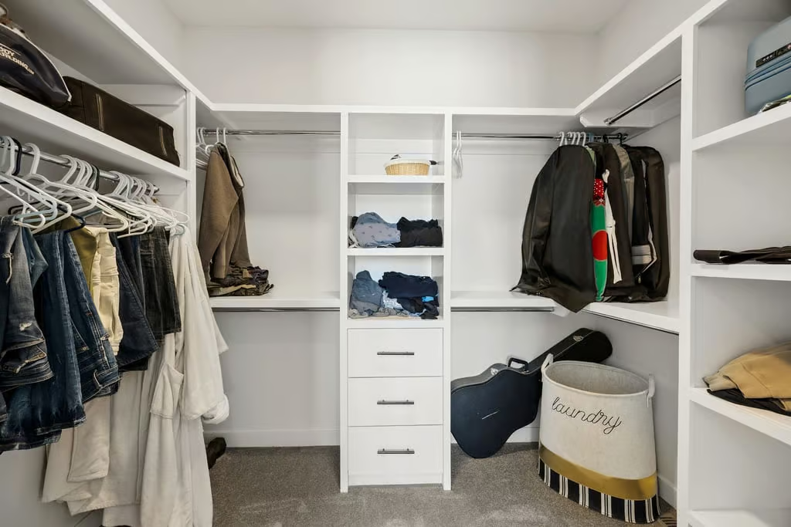
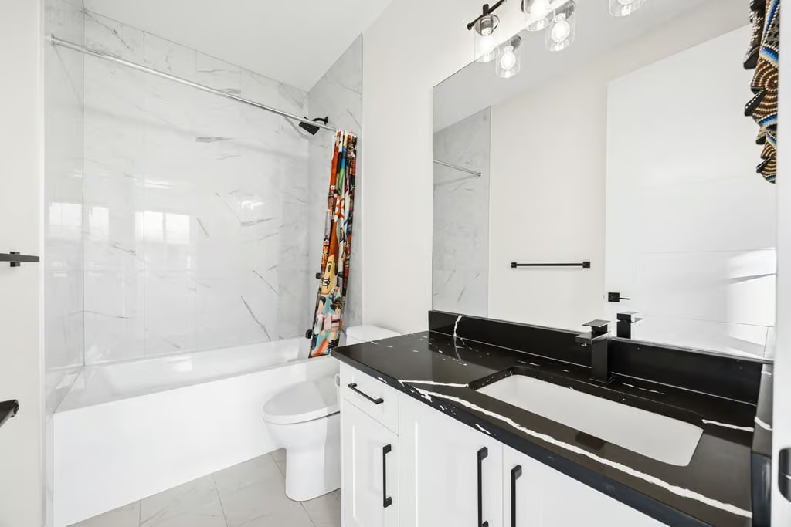
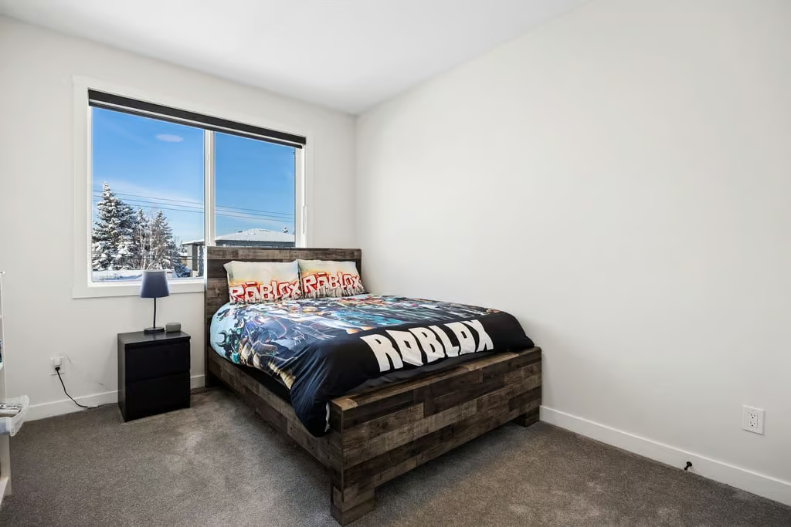
Upstairs, the primary suite offers a private retreat with a large walk-in closet and a spa-inspired ensuite. Two additional bedrooms and a full bathroom complete the main sleeping area, providing useful separation from the main floor.
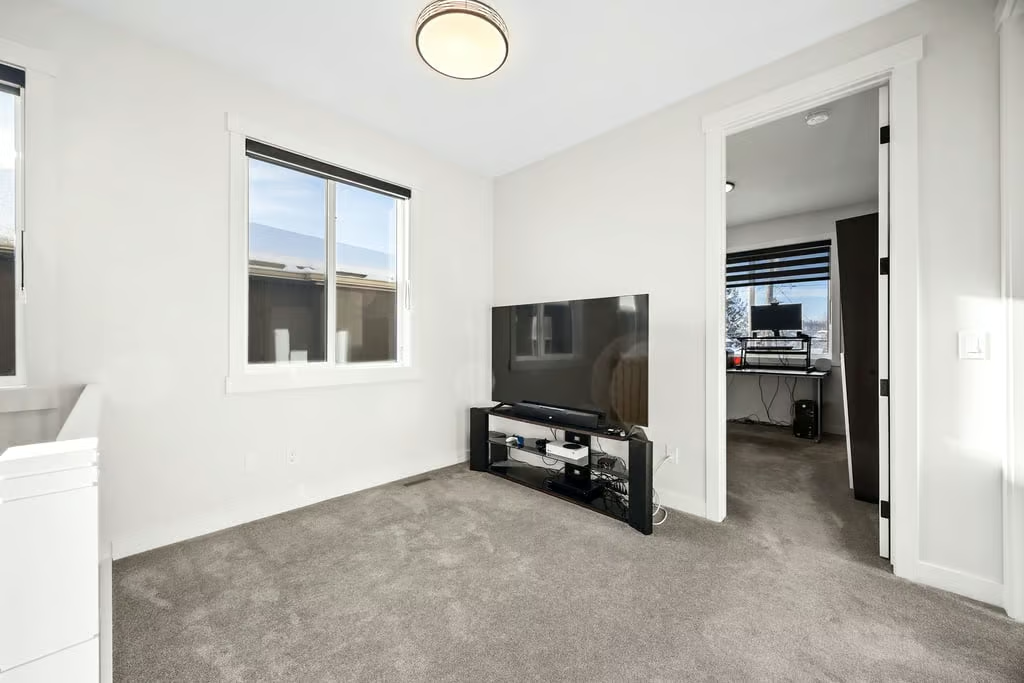
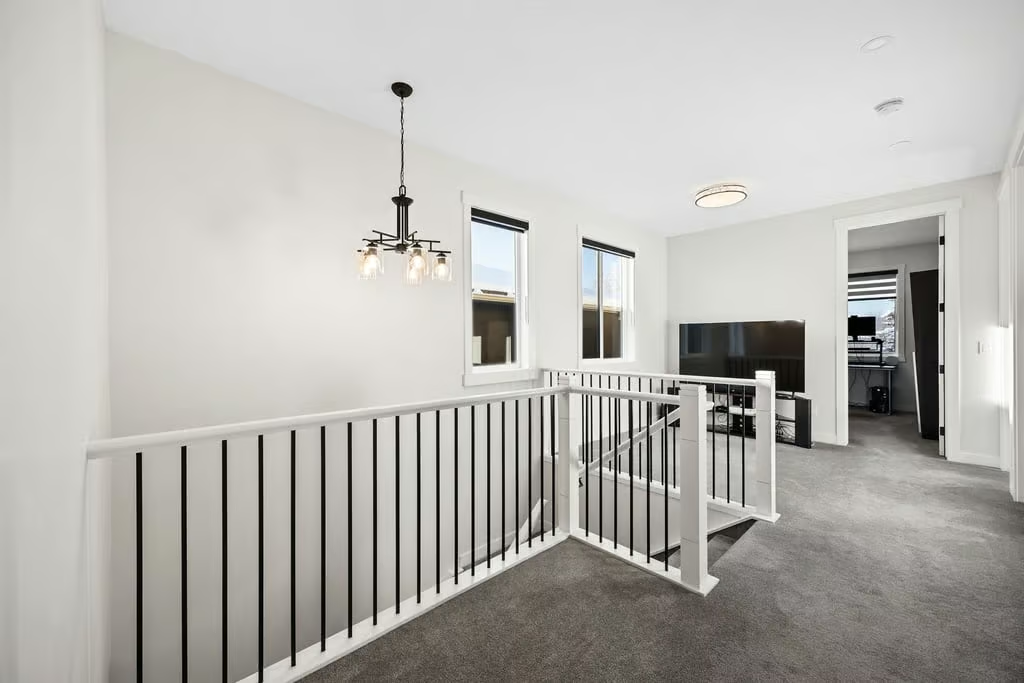
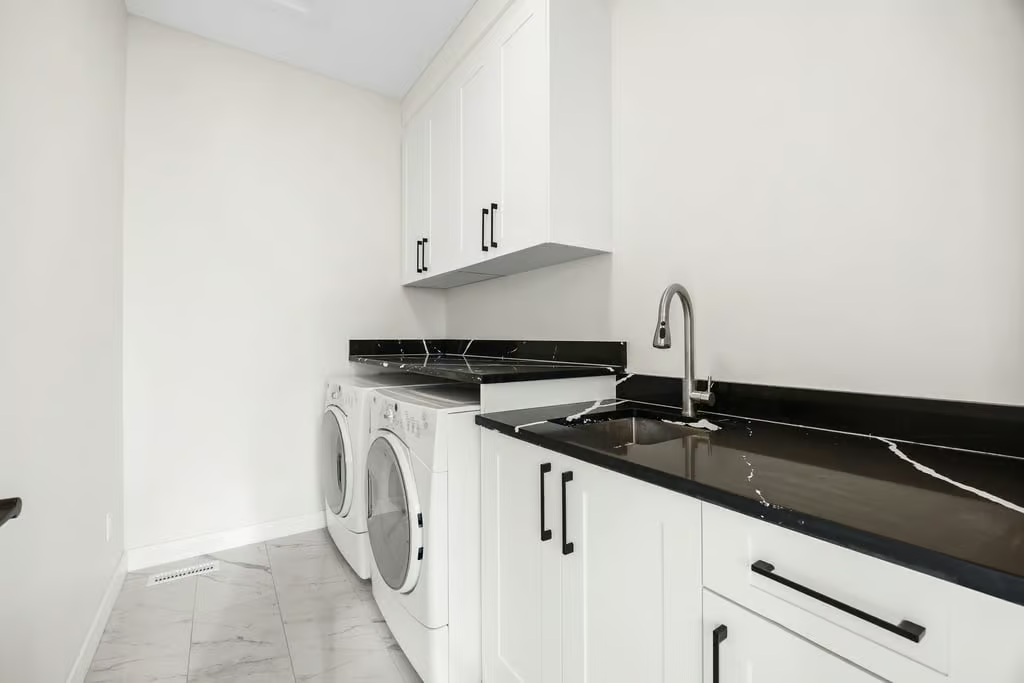
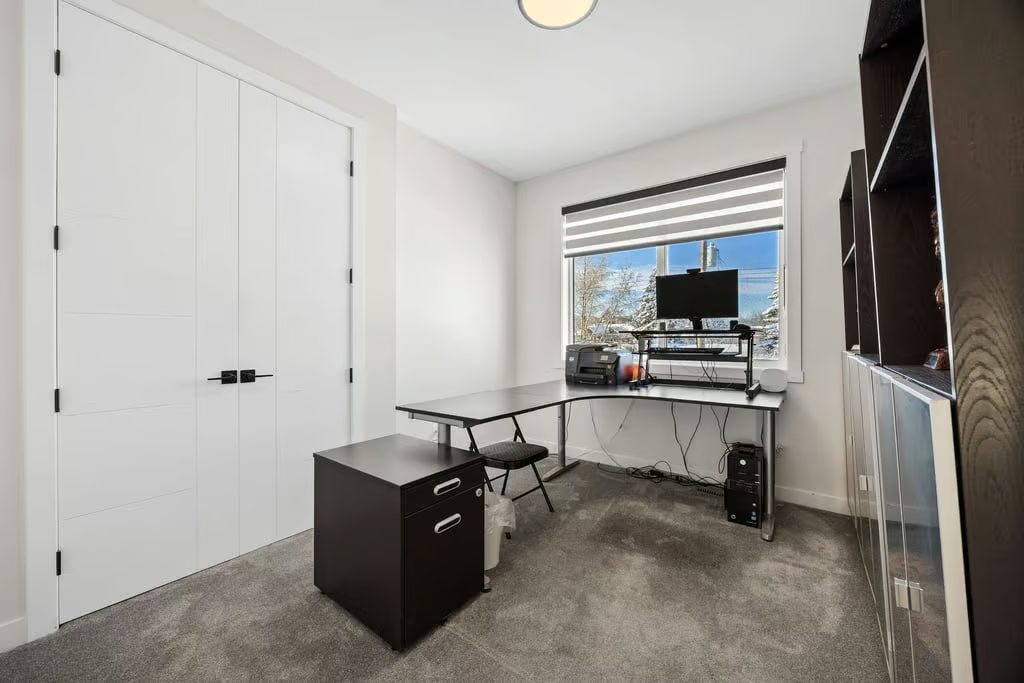
Upper-floor laundry adds everyday convenience, while the bonus loft creates extra room to spread out. This flexible space can be used as a reading area, work zone, play space, or relaxed TV lounge, depending on your needs.
Finished Basement with Wet Bar
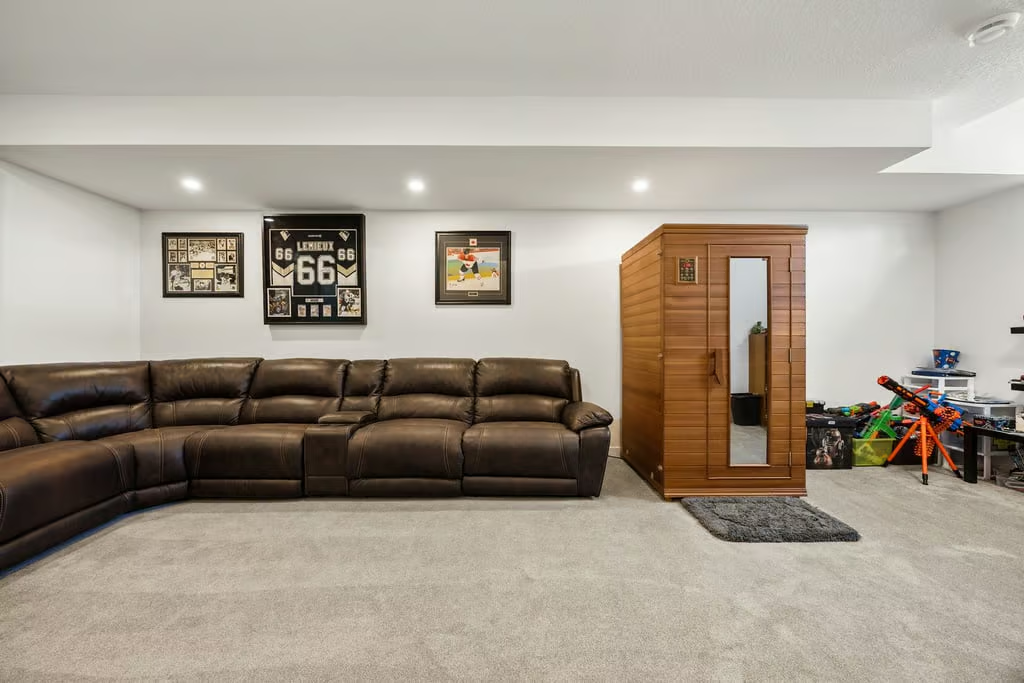
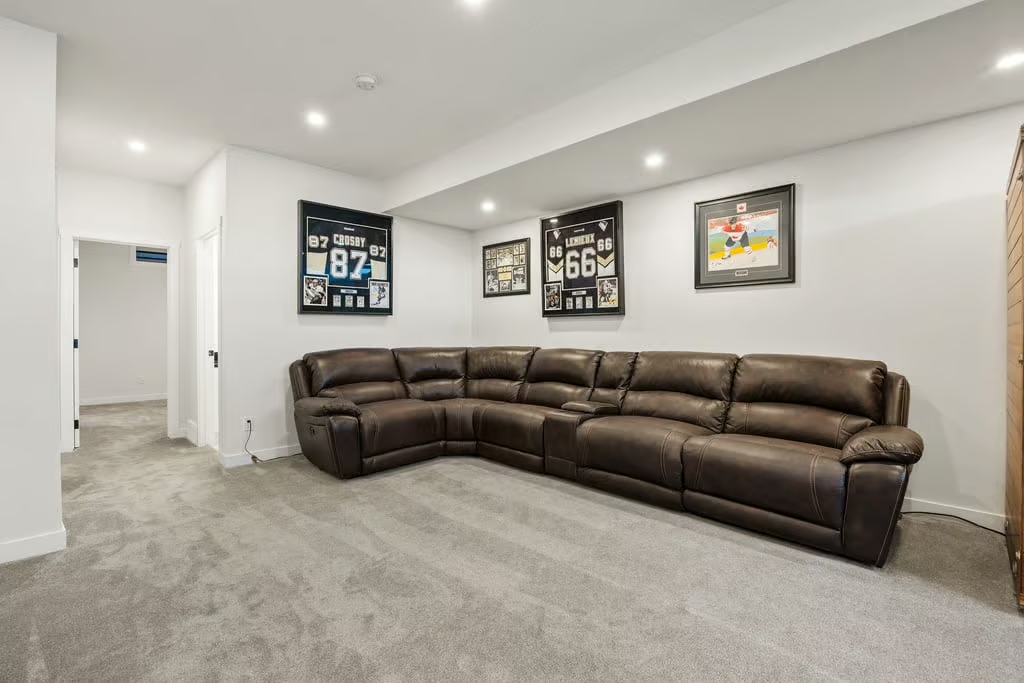
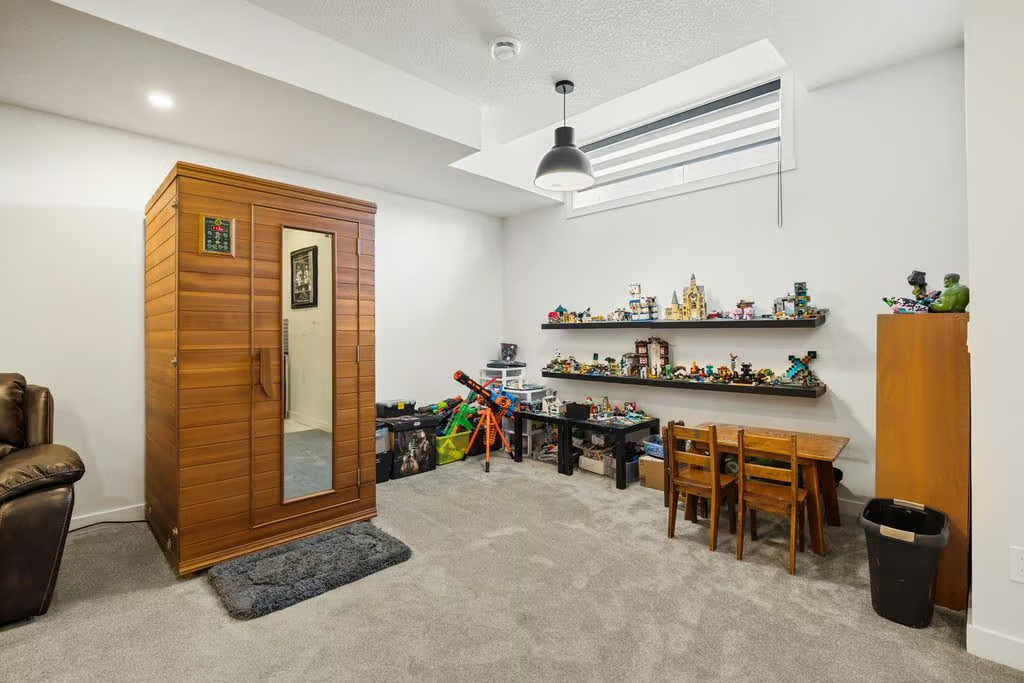
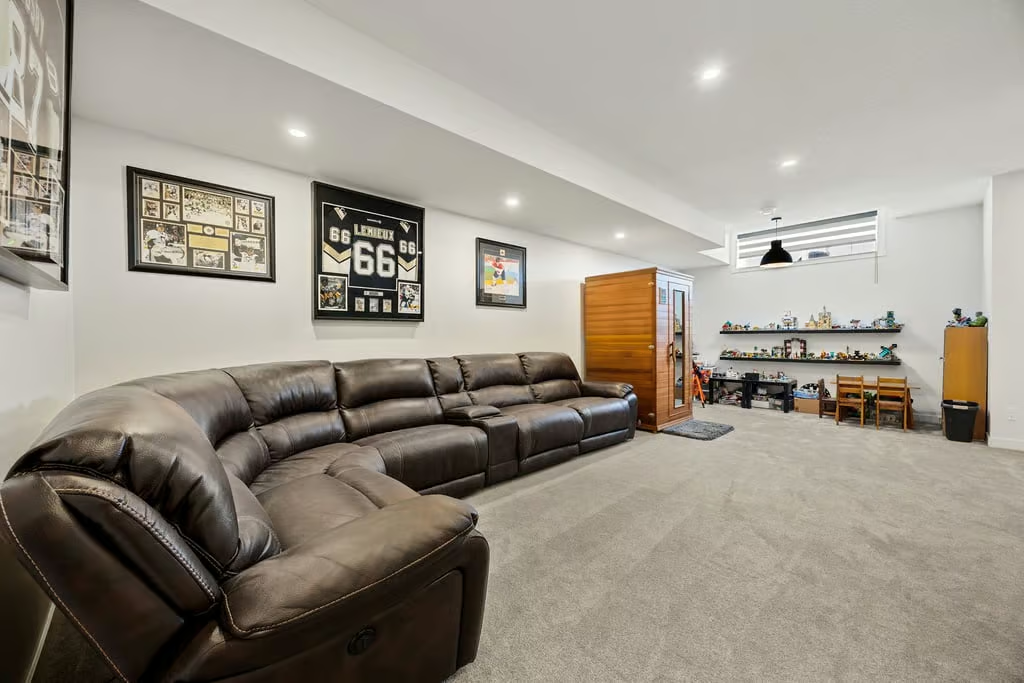
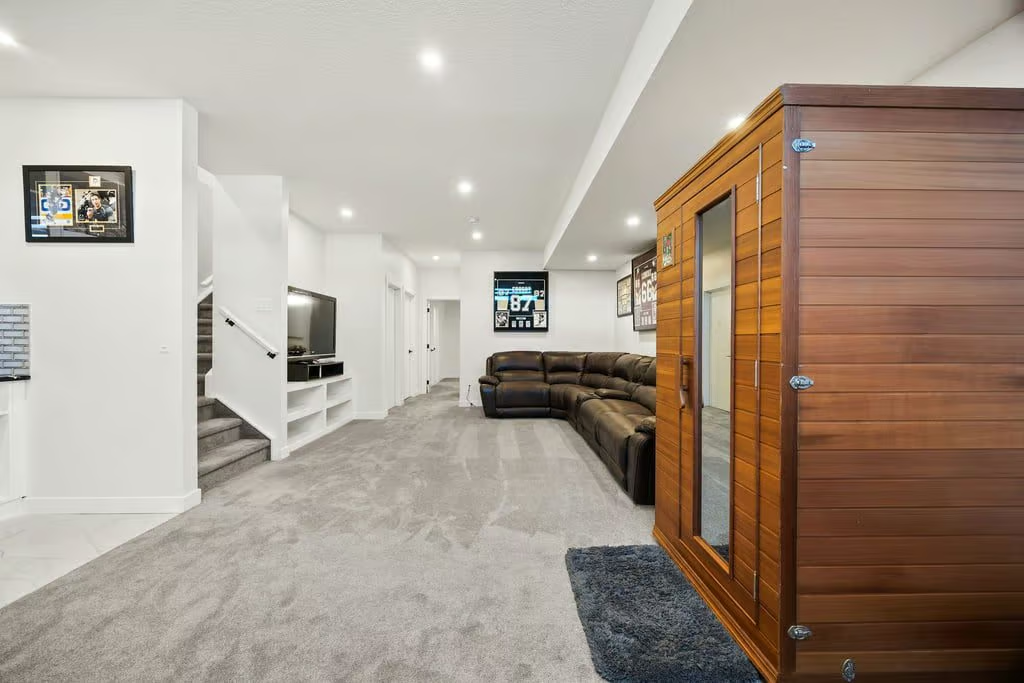
The full finished basement adds excellent versatility to the home. A large recreation room provides plenty of space for movie nights, a kids’ play area, fitness equipment, hobbies, or casual entertaining.
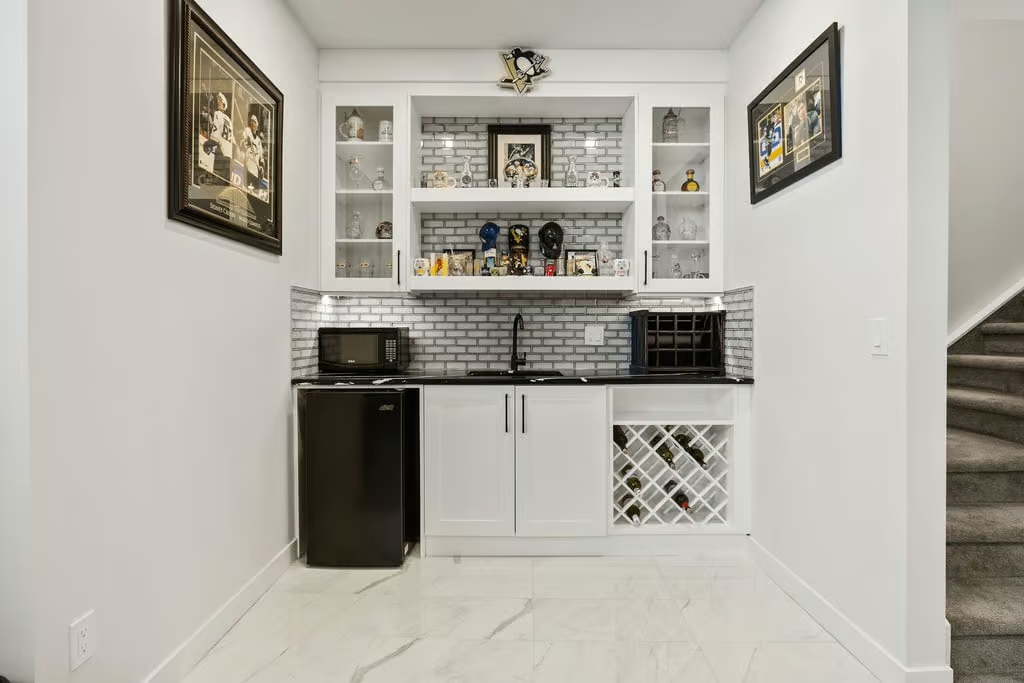
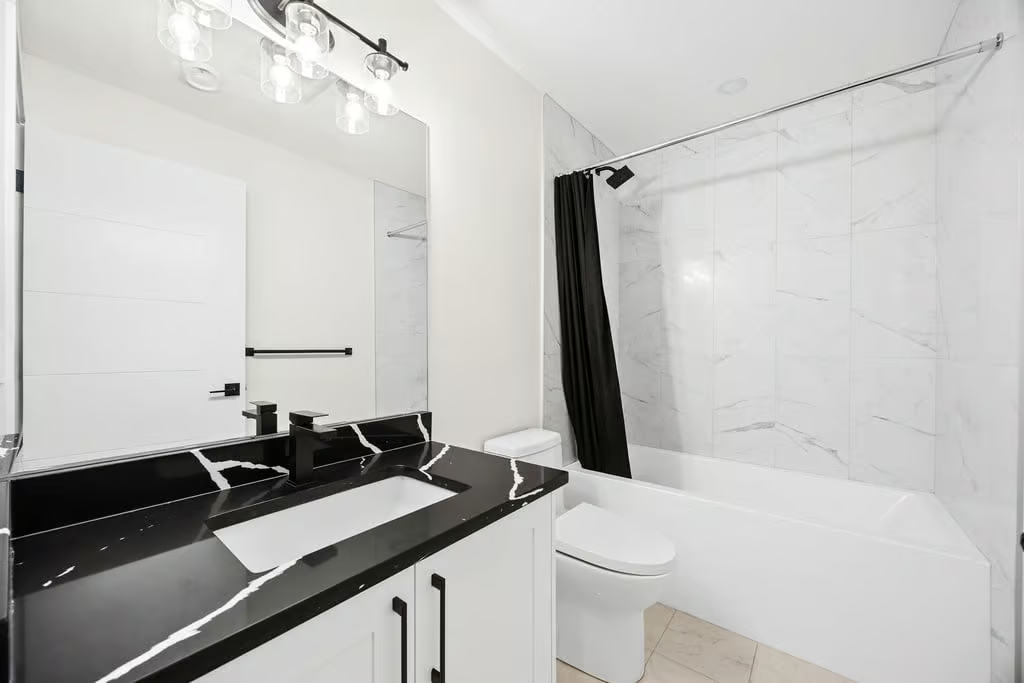
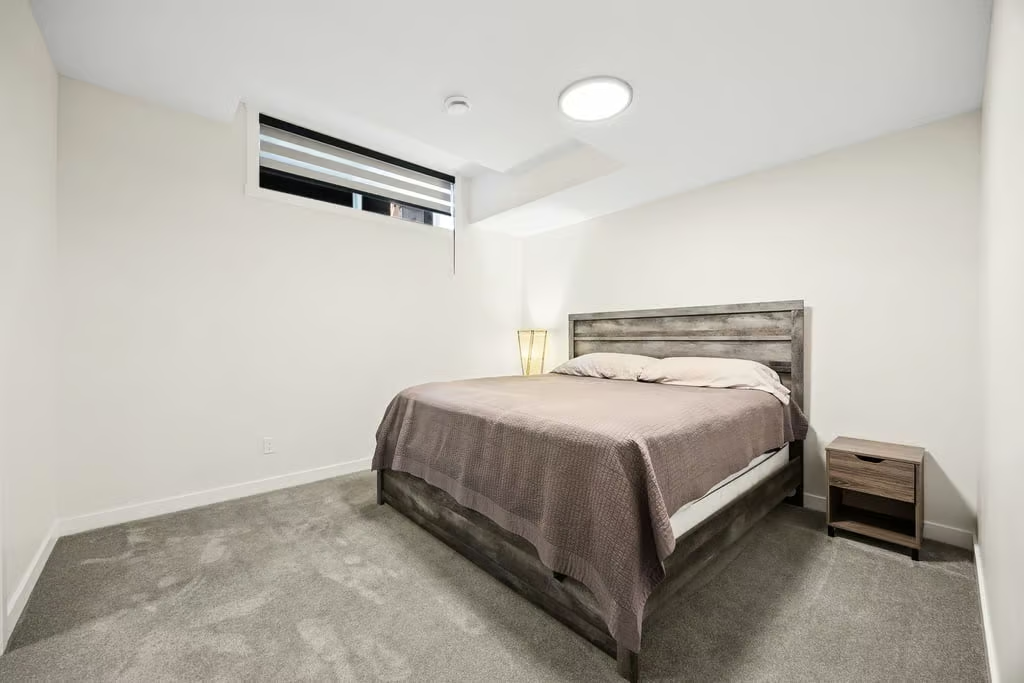
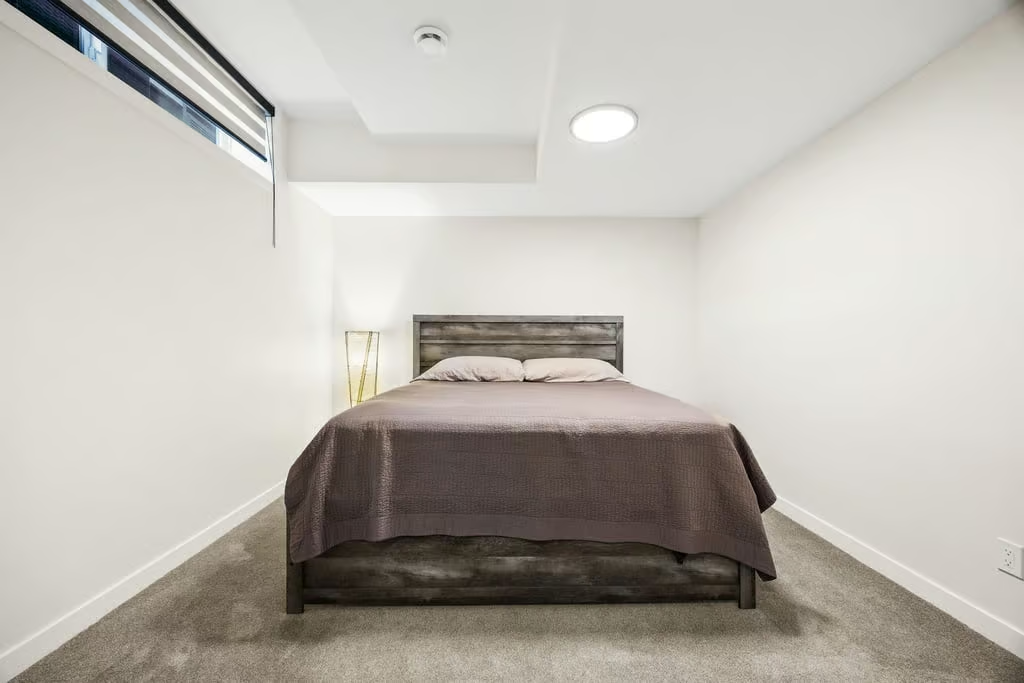
A wet bar adds function and convenience, while the additional bedroom and full bathroom make the lower level well suited for guests or extended stays. This level expands the home’s usable living space while keeping the layout practical and comfortable.
West-Facing Yard and Garage
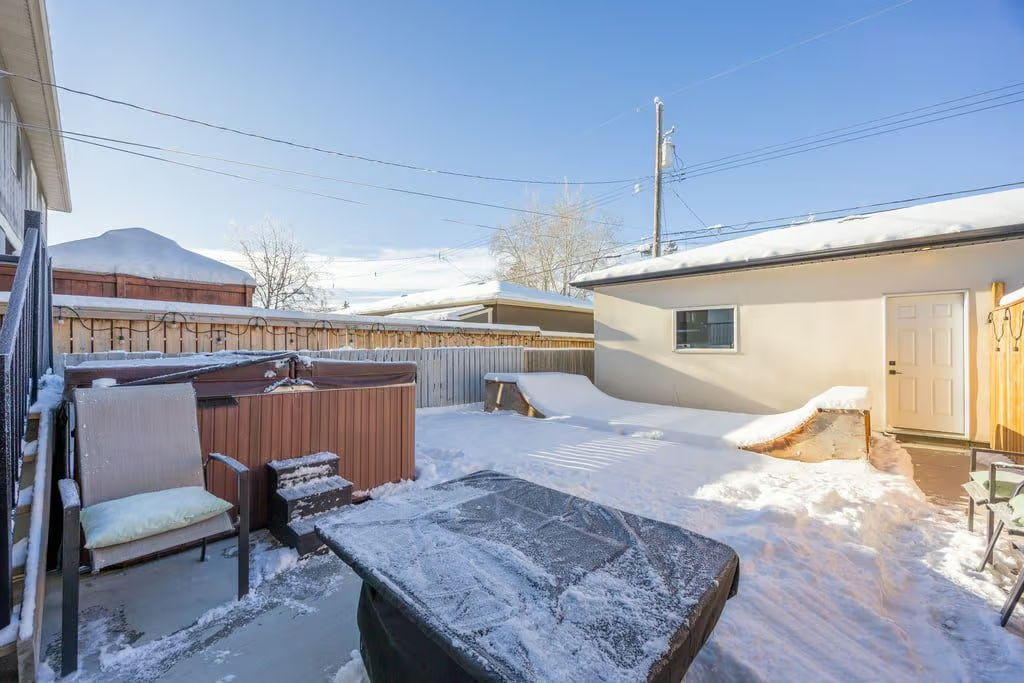
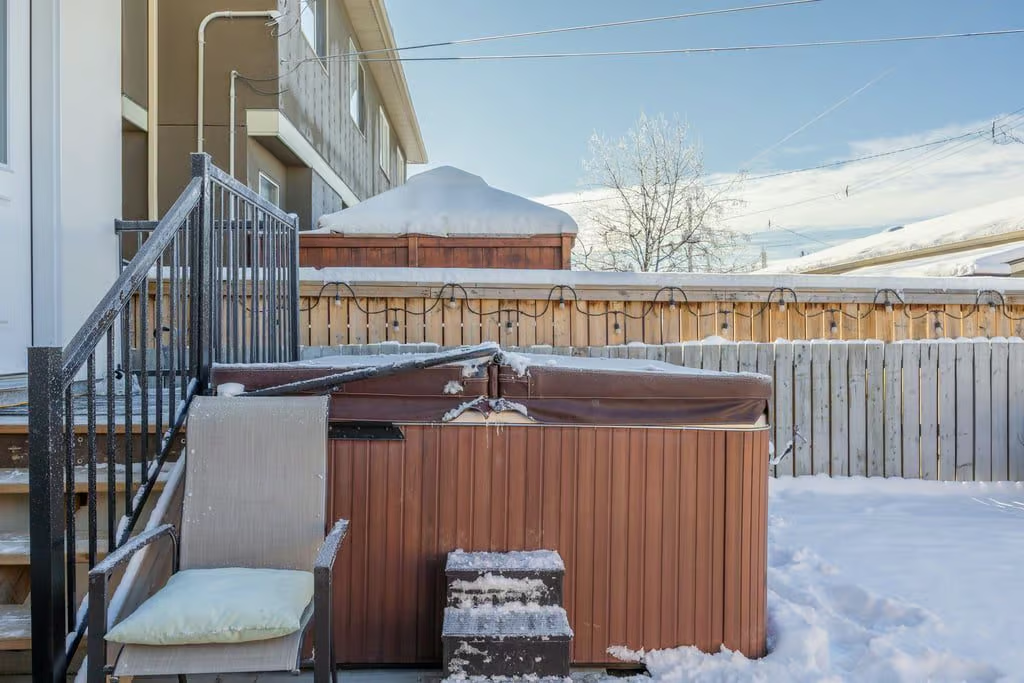
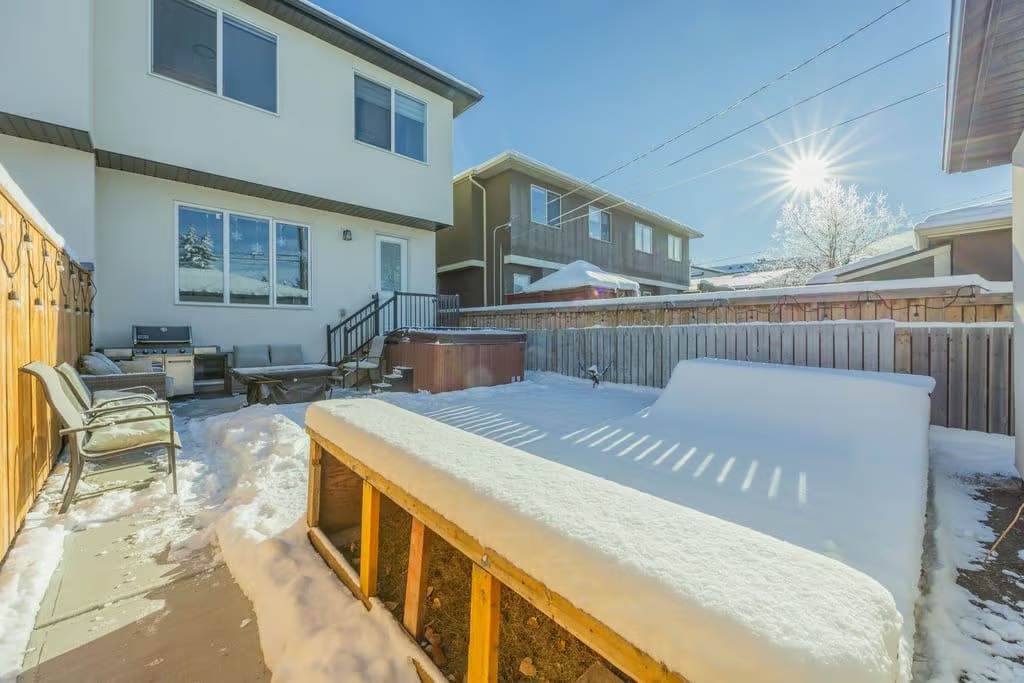
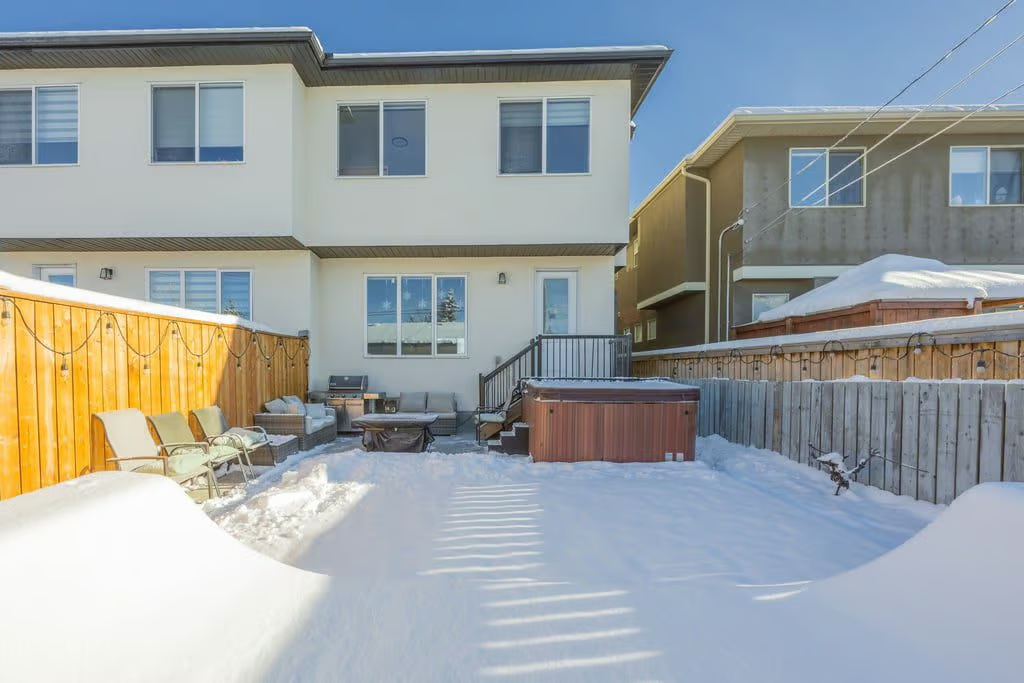
Out back, the west-facing yard is private and sunny, offering inviting outdoor space for summer evenings and weekend gatherings. The deck, patio, BBQ area, and raspberry bushes create a relaxed setting with room to dine, unwind, and enjoy the warmer months.
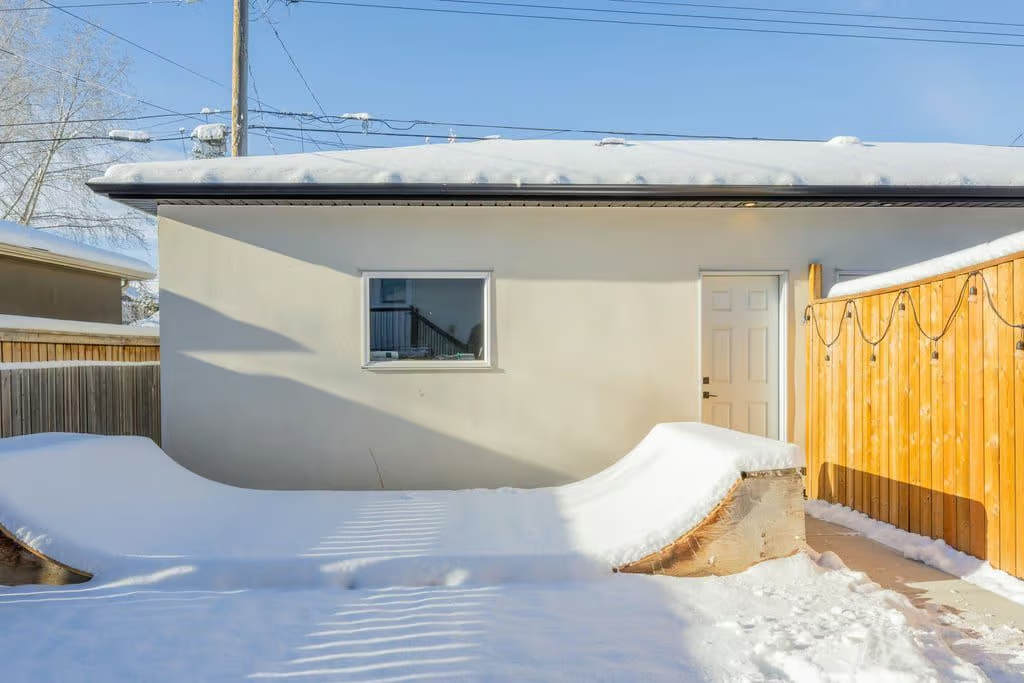
The 6-person hot tub sits on its own cement pad with proper electrical run to the garage. A large double detached garage adds secure parking and storage, while motorized blinds and central vac contribute to the home’s everyday convenience.
Property Highlights
- 4 bedrooms and 3.5 bathrooms
- 2,005 sq. ft. duplex in Bowness
- Built in 2023
- Lot size of 3089 SF|286.98 SM
- Full finished basement with large recreation room, wet bar, bedroom, and full bathroom
- Kitchen with waterfall-style quartz island, sleek black details, and upgraded appliances
- Primary suite with large walk-in closet and spa-inspired ensuite
- West-facing yard with deck, patio, BBQ area, raspberry bushes, and 6-person hot tub
- Double detached garage, motorized blinds, and central vac
With its newer construction, warm modern finishes, finished basement, sunny outdoor space, and quiet Bowness setting, 4635 – 79 Street NW offers a well-designed home with comfort and flexibility across every level. Contact Popowich & Company to learn more or arrange a private showing.
Agent Information