Property Details
Bedrooms
9
Bathrooms
4+1
Year Built
1978
SQFT
3453
Property Type
Bungalow
Neighbourhood
Springbank
MLS #
A2299756
Postal Code
T3Z 3M1
Lot Size
2.13 Ac
Taxes/Year
$5,808.00/2025
Basement
Full Walkout
Parking
Triple Garage Attached
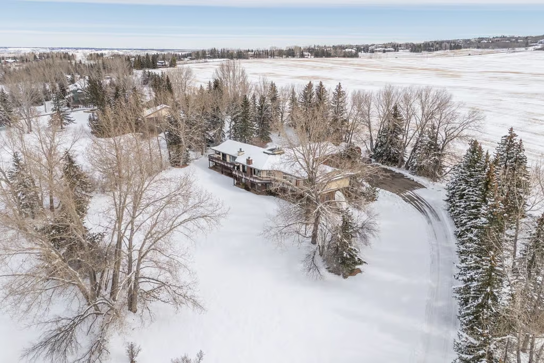
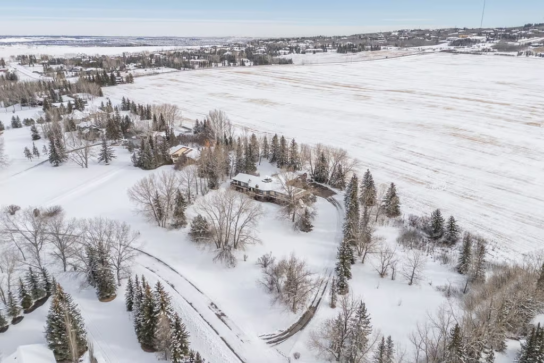
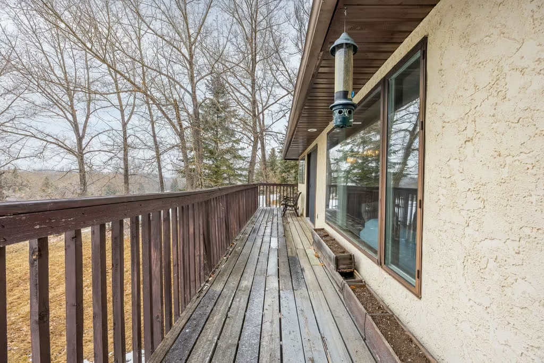
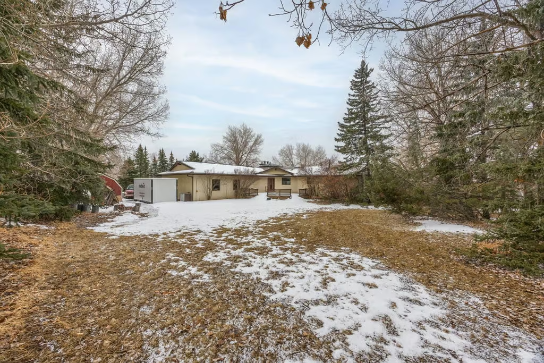
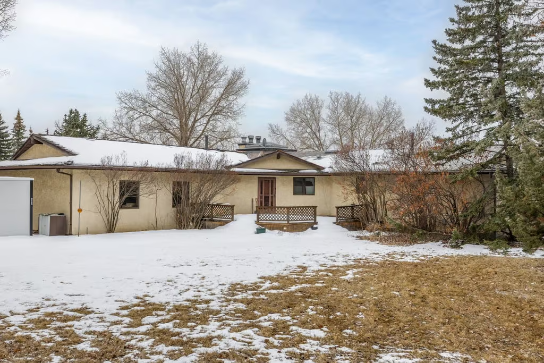
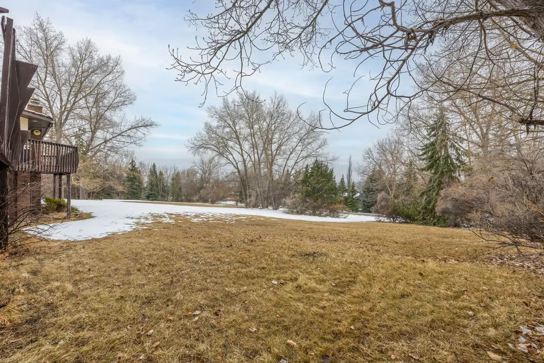
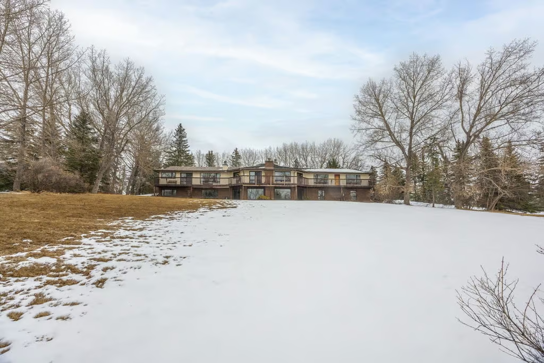
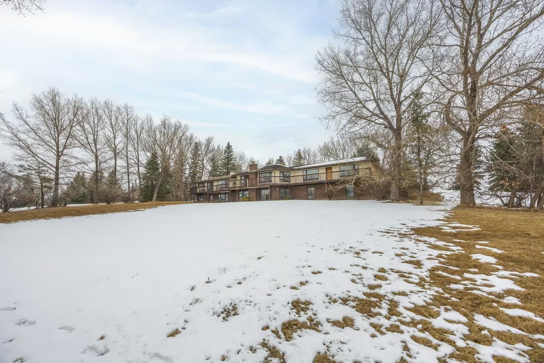
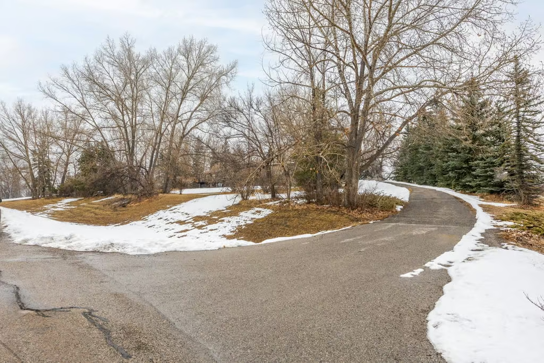
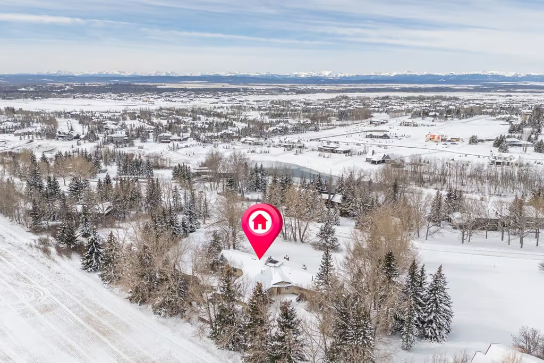
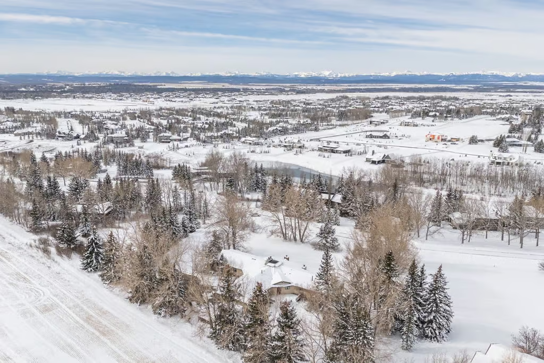
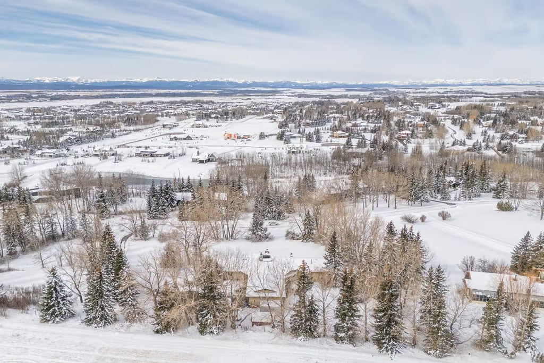
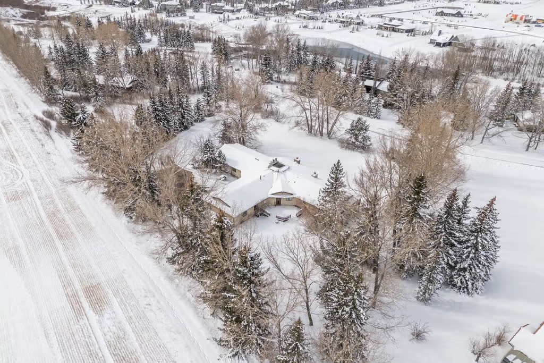
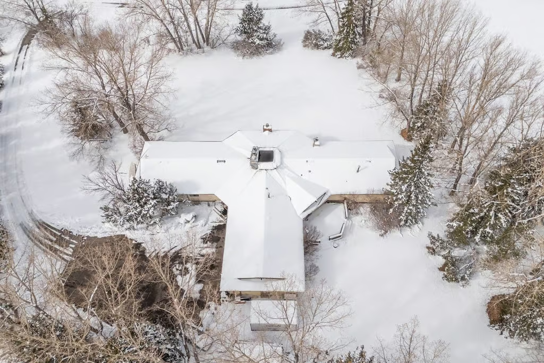
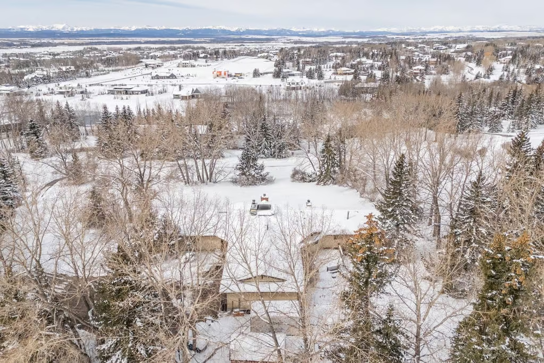
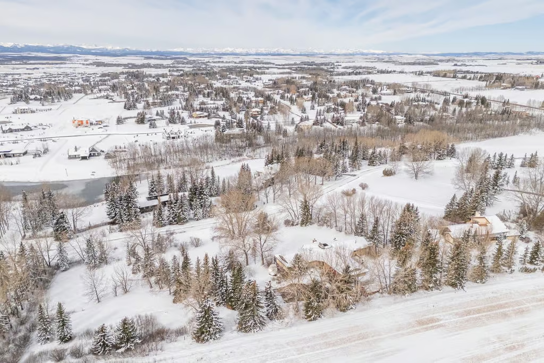
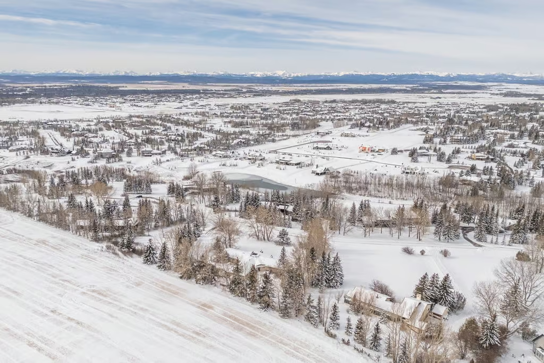
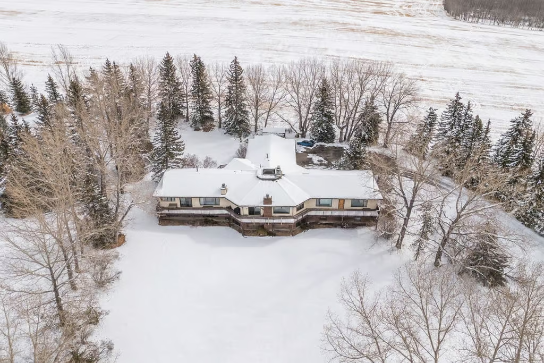
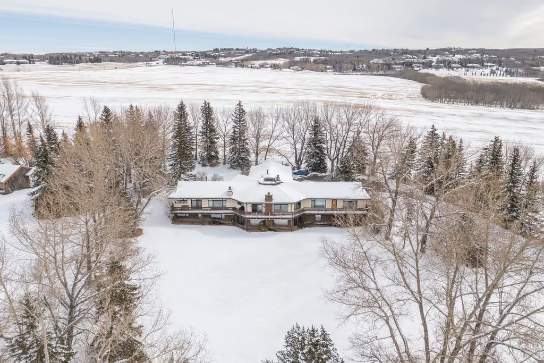
47 Springside Street offers a rare Central Springbank opportunity on 2.13 hillside acres with expansive west-facing views of the Rocky Mountain range. Set on a quiet no-through street with trees, privacy, sunsets, and starry night skies, this bungalow presents strong potential for a major renovation or as a mature build site for a new custom home.
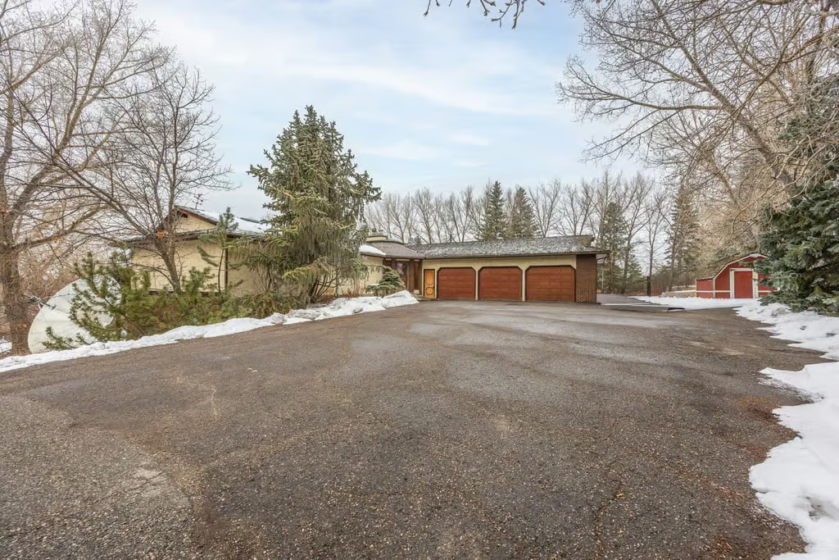
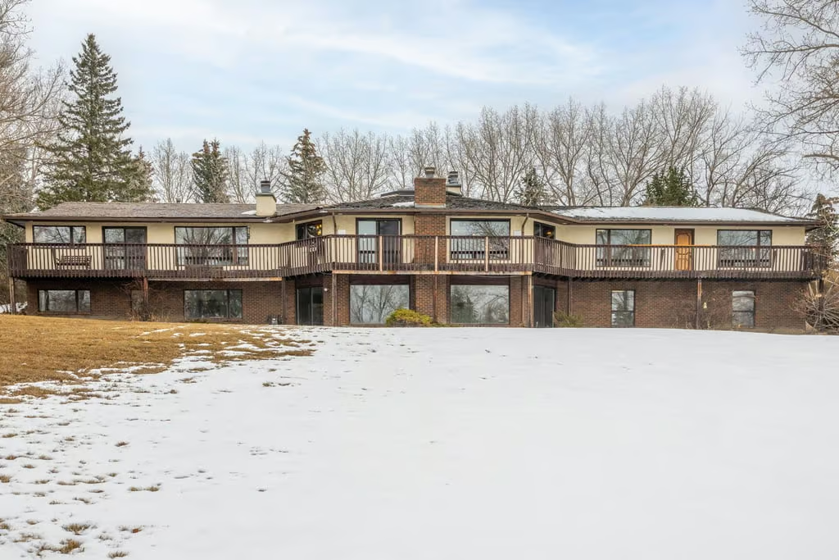
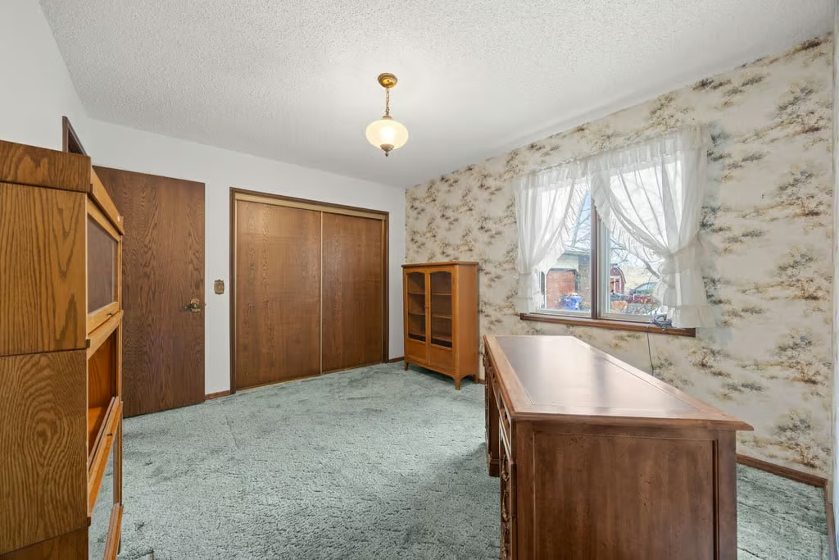
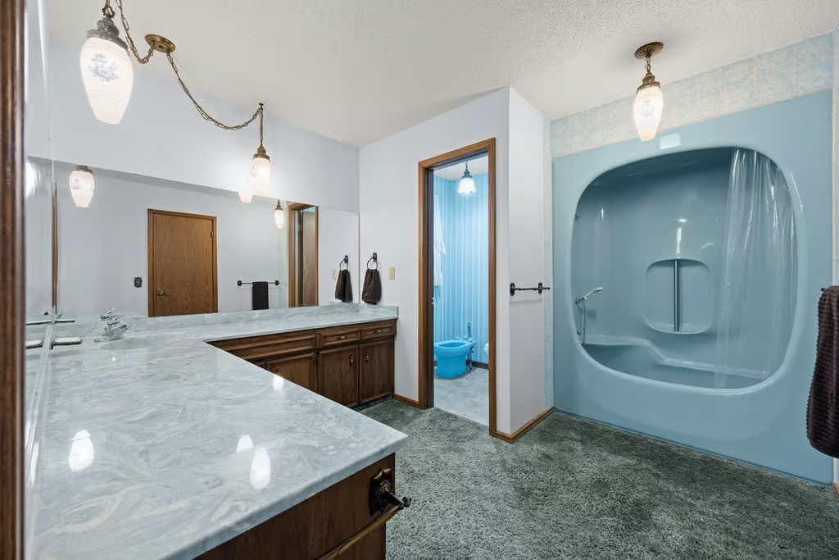
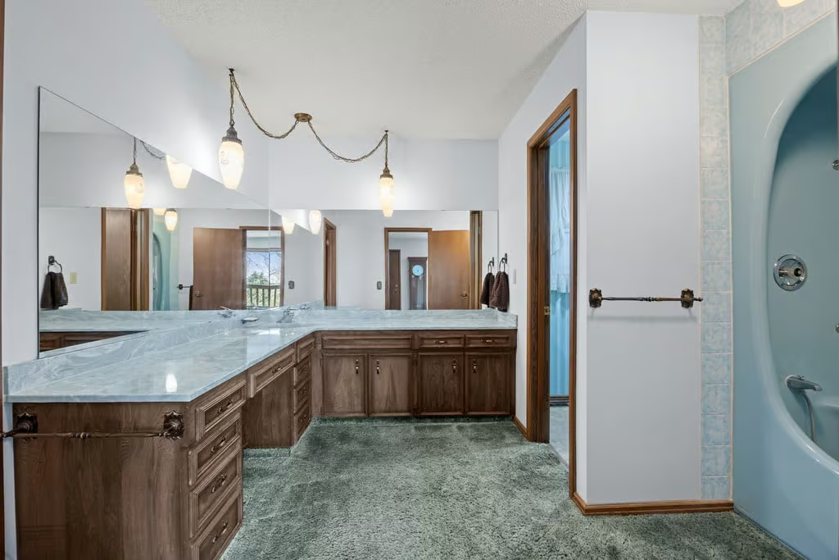
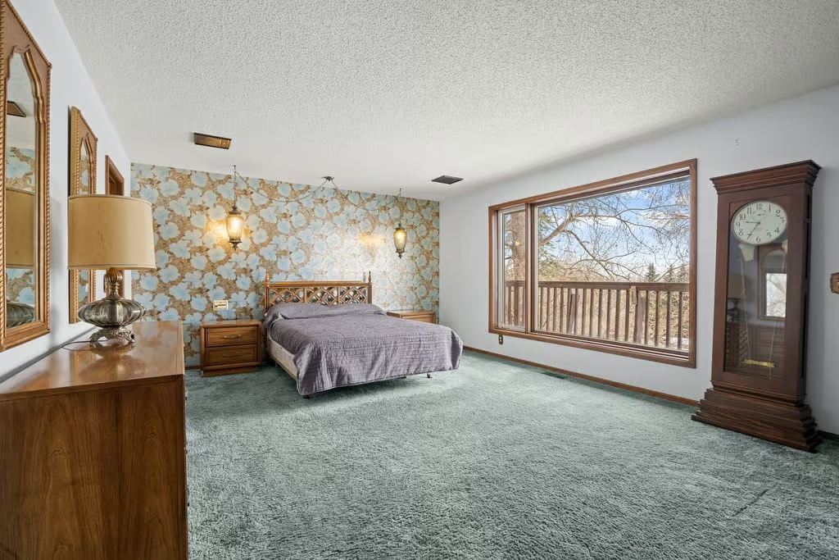
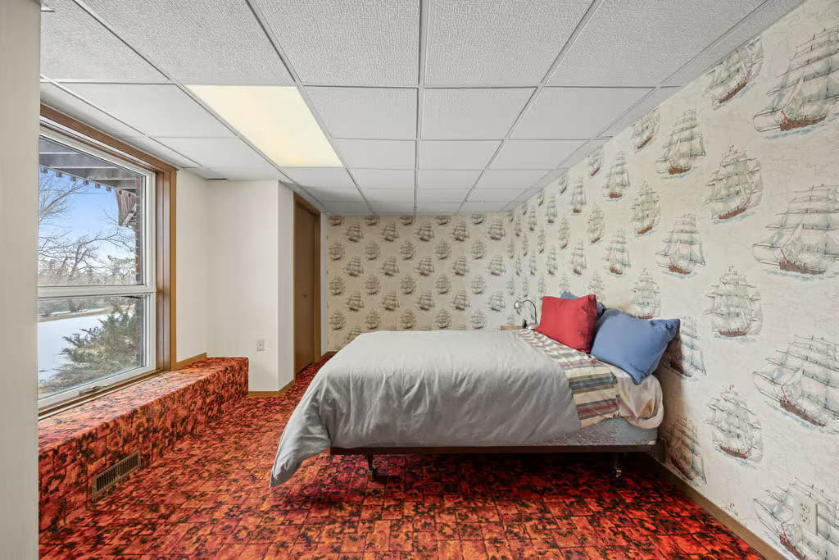
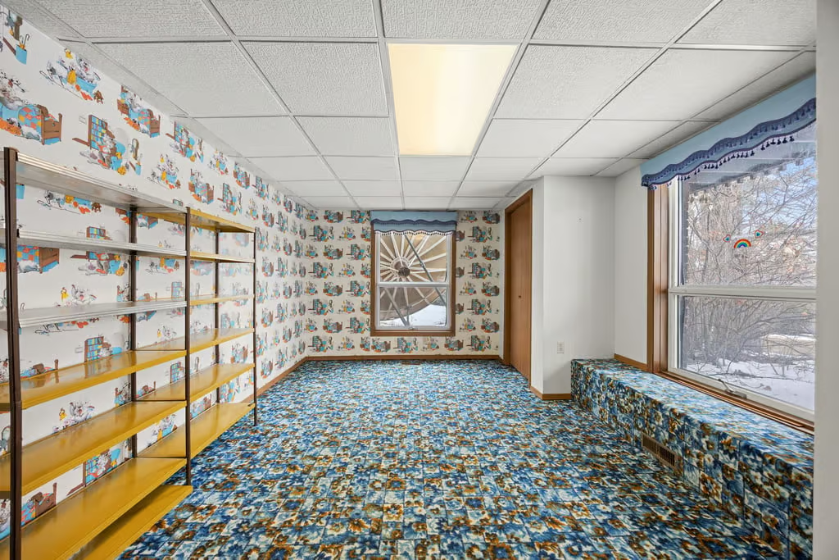
Offered for sale for the first time and listed at land value, the property includes over 3,450 square feet above grade, over 3,350 additional square feet in the full walkout lower level, and an oversized triple attached garage of over 900 square feet. With 9 bedrooms, 4+1 bathrooms, a private in-law/nanny suite, and multiple wood-burning fireplaces, the home offers substantial scale and flexibility in a highly private Springbank setting.
Main Home Layout
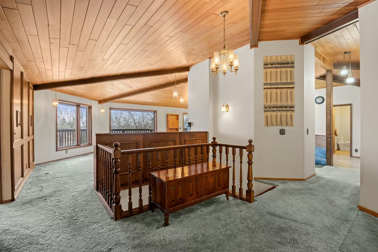
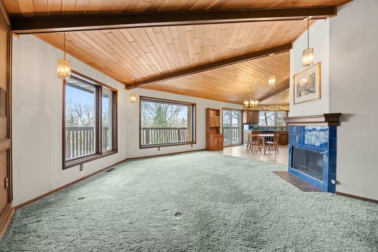
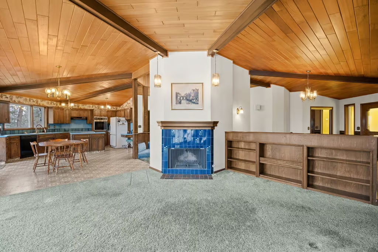
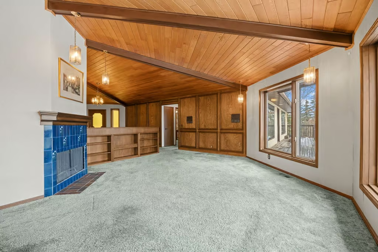
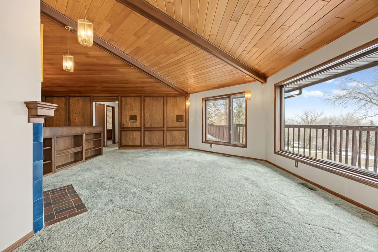
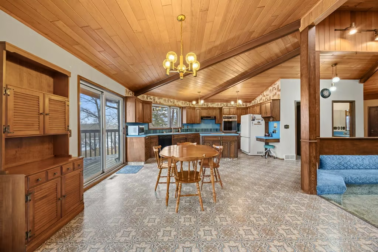
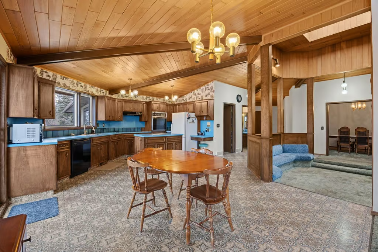
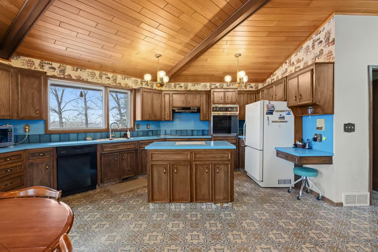
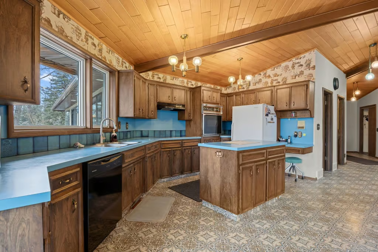
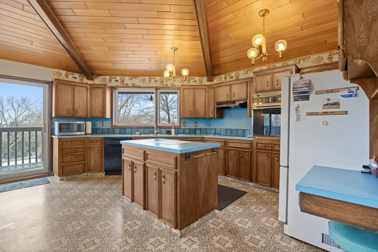
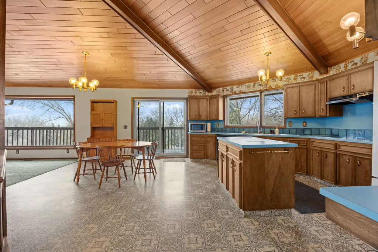
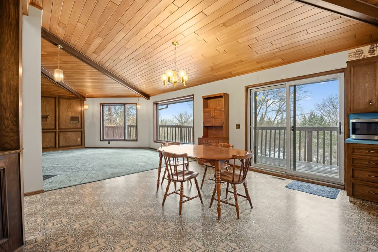
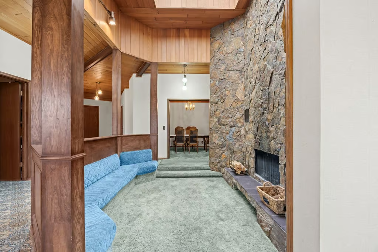
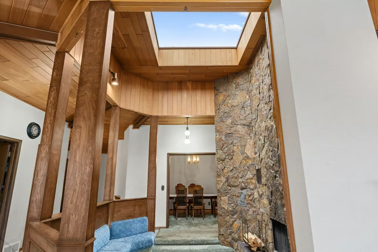
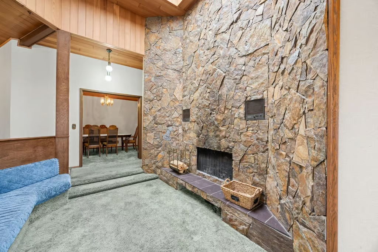
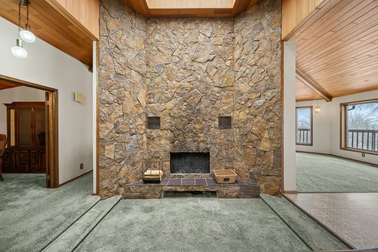
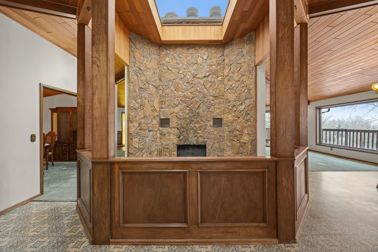
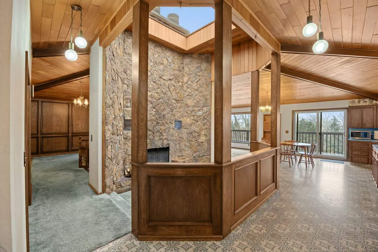
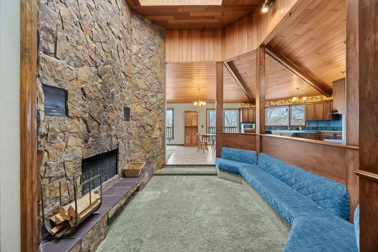
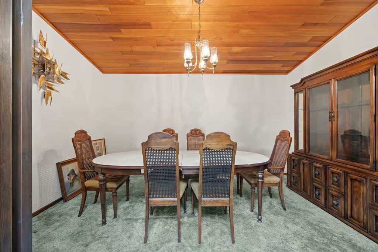
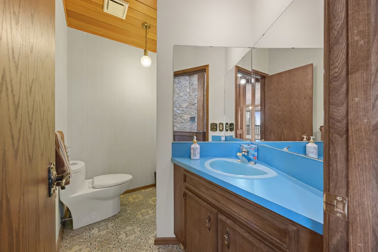
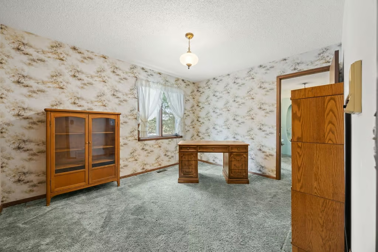
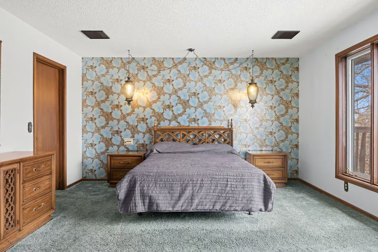
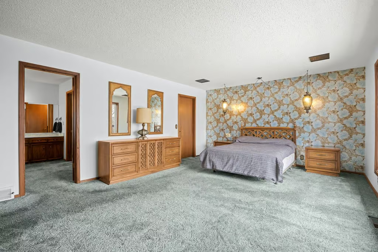
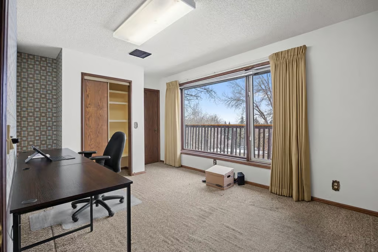
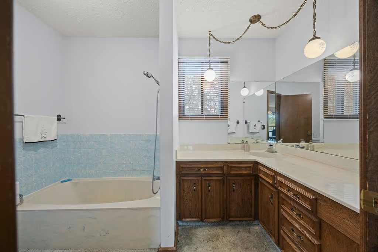
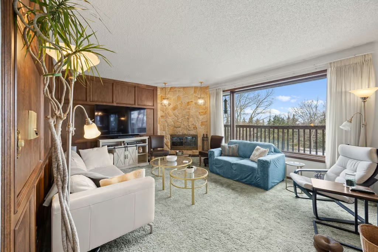
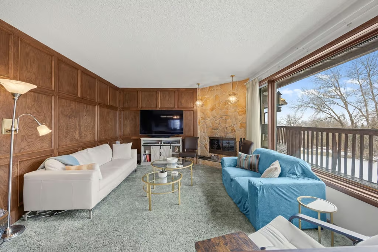
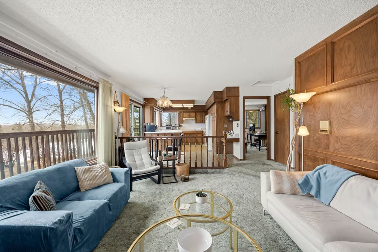
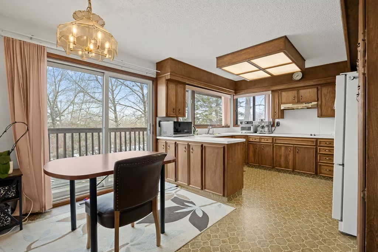
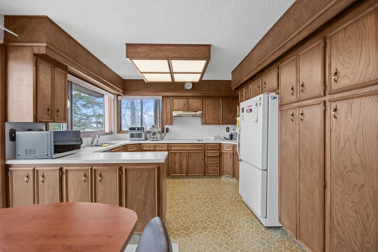
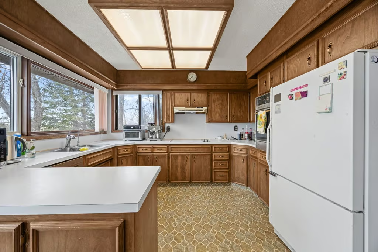
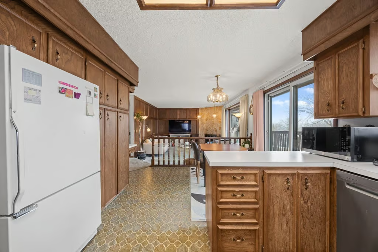
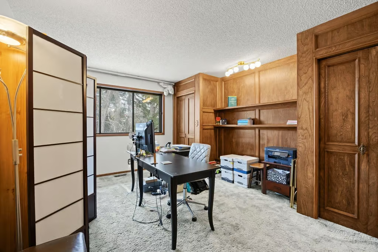
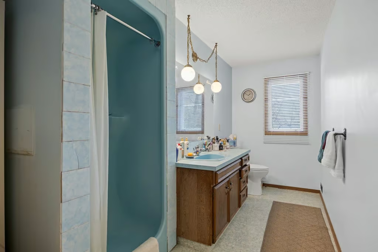
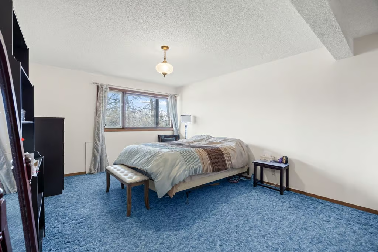
The main home includes 6 bedrooms, 2 full bathrooms, and a powder room, with a design that reflects its unique era and generous proportions. The upper level features 3 bedrooms, a formal dining room, kitchen, and living room arranged around a conversation pit with a natural-stone fireplace.
This main living area creates a distinctive central gathering space, while the surrounding rooms provide strong potential for a thoughtful renovation that preserves the home’s original character and updates it for future use.
Walkout Lower Level
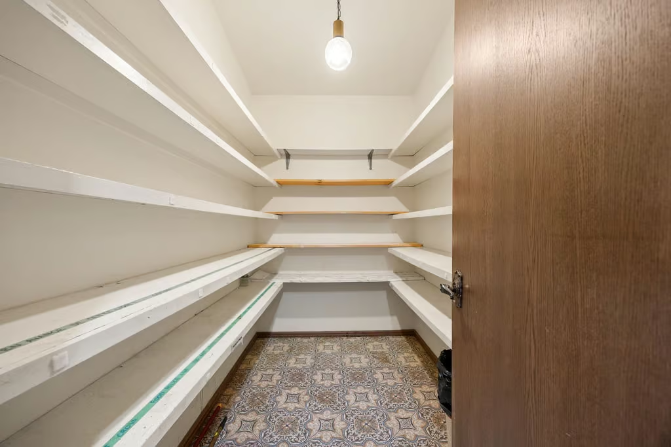
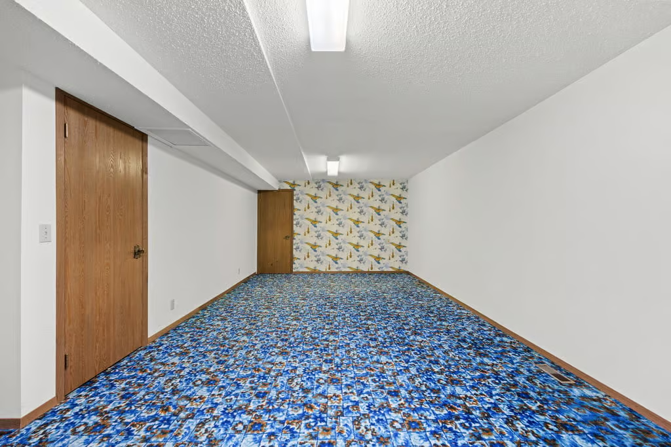
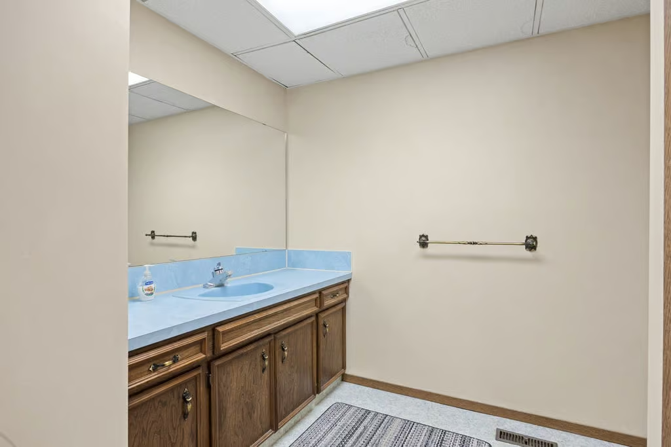
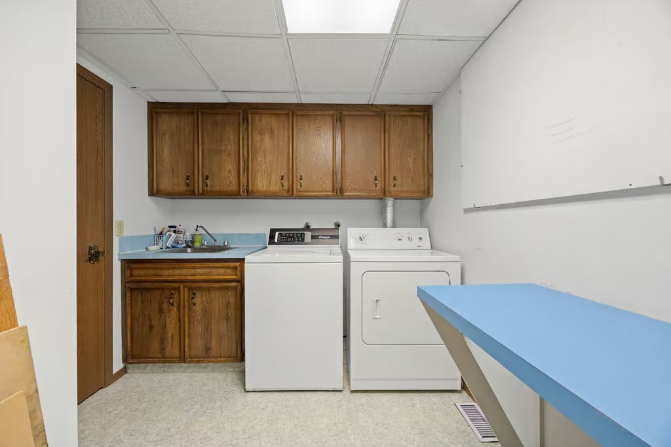
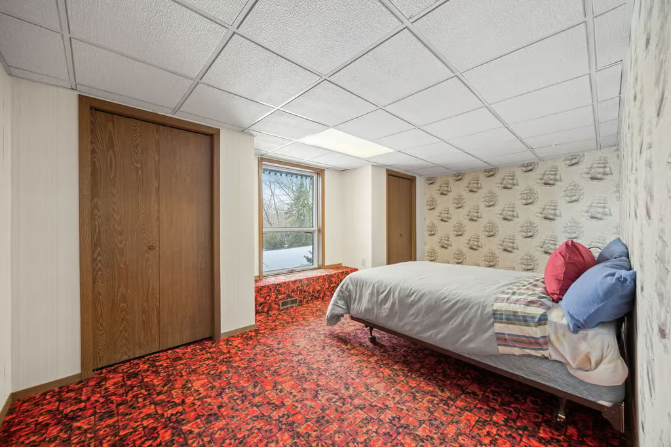
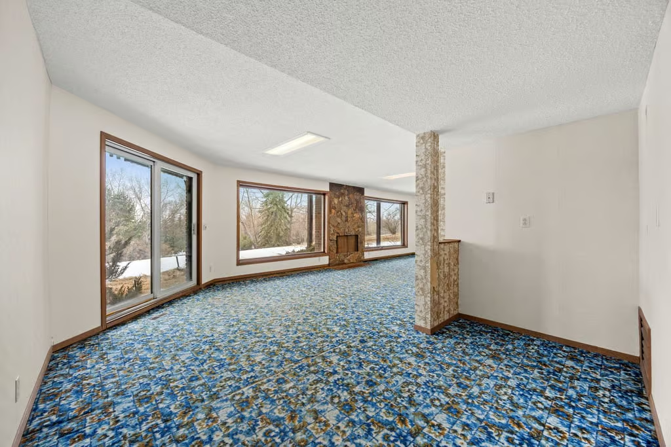
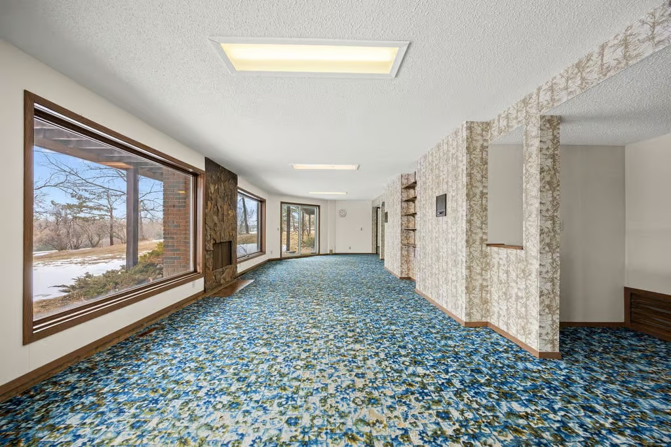
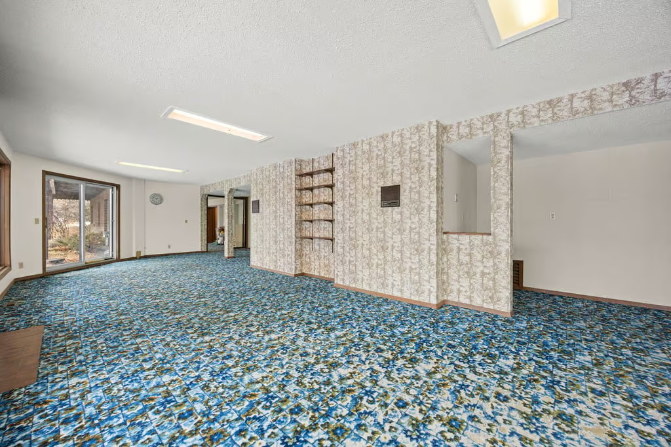
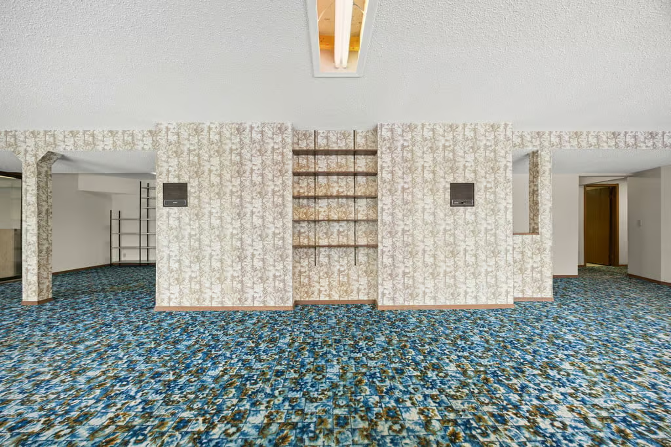
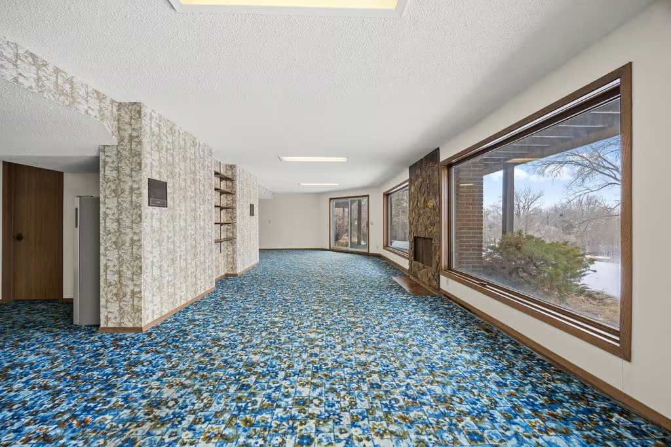
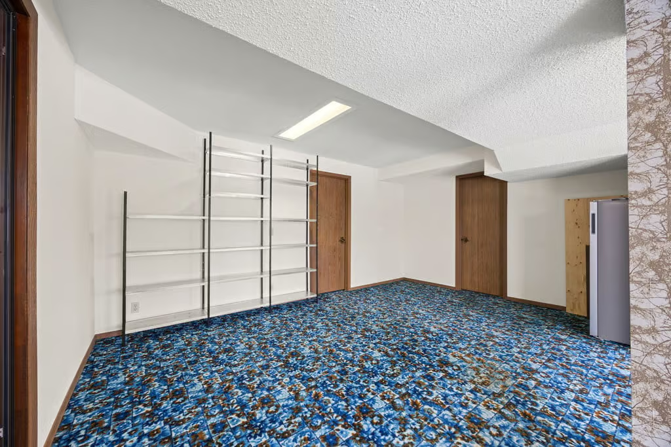
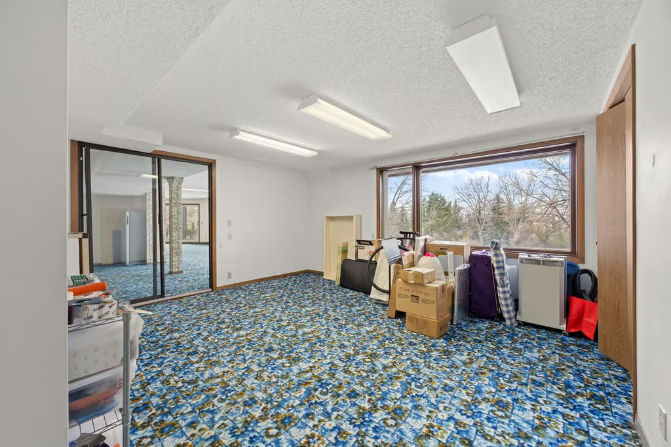
The lower level of the main home adds 3 additional bedrooms, a full bathroom, recreation space, and more room for storage, hobbies, or future planning. The walkout design connects the lower level to the hillside setting and takes advantage of the property’s elevation.
With over 3,350 additional square feet in the walkout lower level, there is significant space to reimagine the home’s function while maintaining separation between living, guest, recreation, and utility areas.
Private In-Law/Nanny Suite
The private north-wing in-law/nanny suite adds valuable flexibility for multigenerational living, extended family, guests, or live-in support. This separate area includes 1 bedroom and 1 full bathroom above grade, plus 2 additional bedrooms and 1 full bathroom on the lower level.
The suite’s layout supports privacy while still remaining connected to the overall property, adding another layer of practical use to the home’s substantial footprint.
Acreage, Garage, and Springbank Setting
The 2.13-acre hillside lot is one of the defining features of 47 springside street. West-facing mountain views, mature trees, privacy, and no main-road noise exposure create a peaceful acreage environment in Central Springbank.
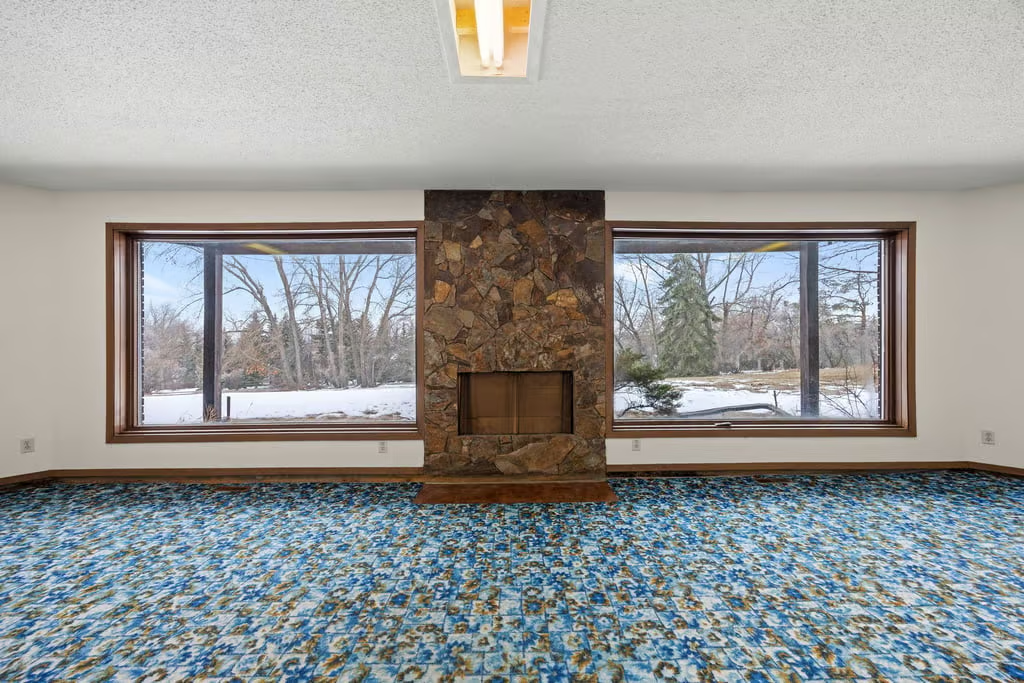
The oversized triple attached garage measures over 900 square feet and includes a suspended gas heater. Three of the home’s four wood-burning fireplaces feature natural stone and gas assist, adding warmth and character throughout the property.
Property Highlights
- 9 bedrooms and 4+1 bathrooms
- Bungalow property type in Springbank
- 2.13 hillside acres with west-facing Rocky Mountain views
- Over 3,450 square feet above grade
- Over 3,350 additional square feet in the full walkout lower level
- Private north-wing in-law/nanny suite
- Four wood-burning fireplaces, with three featuring natural stone and gas assist
- Oversized triple attached garage over 900 square feet with suspended gas heater
- Quiet no-through street with trees, privacy, and no main-road noise exposure
Located only 5 minutes to Calgary’s westside amenities, the Ring Road, and schools, and 45 minutes to Canmore, 47 springside street offers a significant land-value opportunity in Central Springbank with mountain views, privacy, and exceptional future potential. Contact Popowich & Company to learn more or arrange a private showing.
Agent Information