Property Details
Bedrooms
4
Bathrooms
3+5
Year Built
2023
SQFT
2,707
Property Type
Detached 2-storey
Neighbourhood
Crestmont
MLS #
A2230940
Postal Code
T3B 6K5
Lot Size
5468 SF
Taxes/Year
$7,416.00/2025
Basement
Fully Finished
Parking
Triple Attached
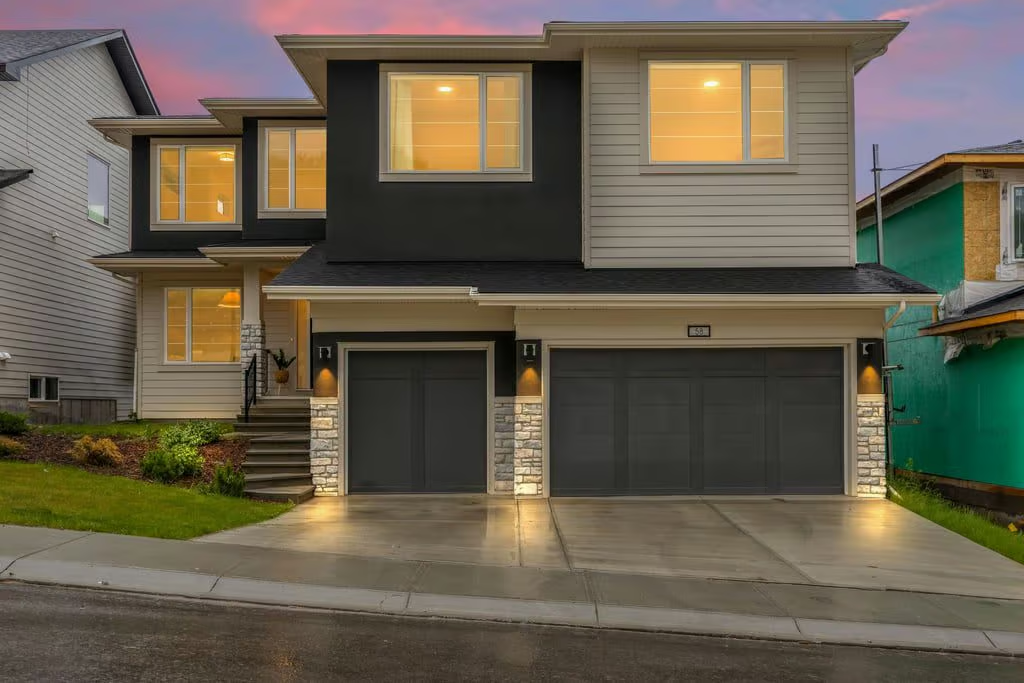
58 Crestridge Landing SW offers nearly new detached 2-storey living in Crestmont, with 2,707 sq ft, 4 bedrooms, a fully finished basement, and a Triple Attached garage. Built in 2023 and lived in for just one year, this home presents with a polished, showhome-like feel and elevated finishes throughout.
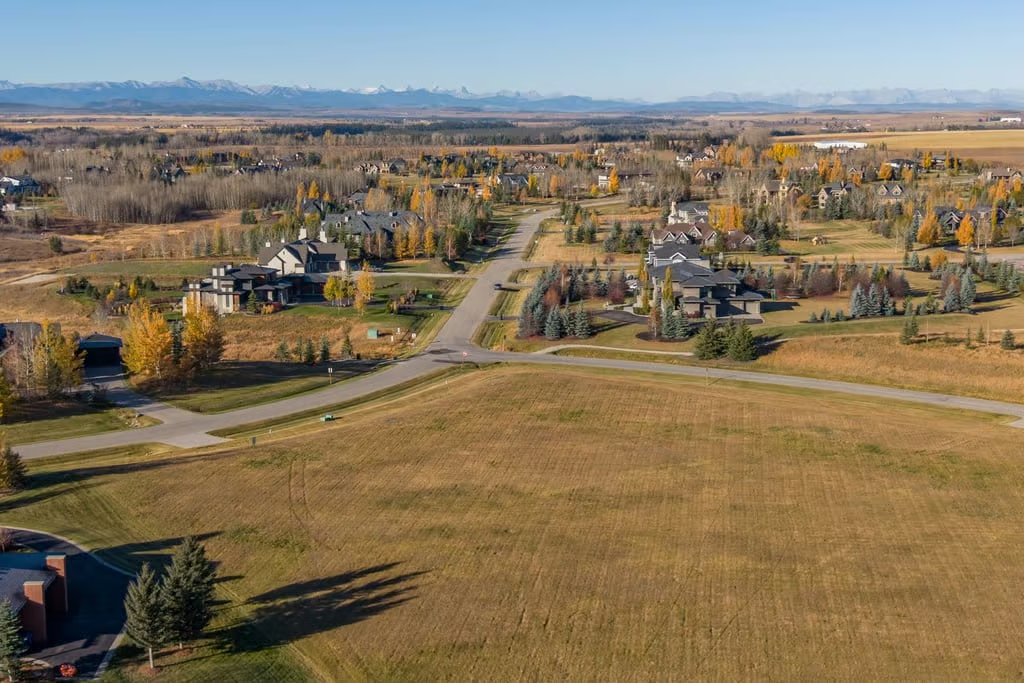
Set on a 5468 SF lot in the tranquil and elevated community of Crestmont, the property combines refined interior design with a setting surrounded by natural beauty, quiet walking paths, and a strong neighbourhood feel. With quick access to the mountains and an easy commute into the city, the location supports both connection and escape.
Main Floor Design
The main floor begins with a stylish front office, creating a dedicated space for working from home, creative projects, or quiet focus. Wide plank hardwood floors run throughout the main level, adding warmth and richness to the open layout.
The expansive living room features soaring ceilings, abundant natural light, and a dramatic fireplace that gives the space a strong focal point. A spacious mudroom with built-in lockers adds practical storage and keeps daily routines organized.
Kitchen and Dining
The kitchen is designed as a central showpiece, featuring a gas cooktop, built-in wall oven, quartz island, custom tile backsplash, and curated lighting. These details bring both function and style to a space that is clearly meant to be used and enjoyed.
The kitchen opens seamlessly into the formal dining area and living room, creating an easy flow for meals, conversation, and entertaining. The layout keeps the main level bright, connected, and comfortable without sacrificing defined spaces.
Upper Level Retreat
Upstairs, the floor plan includes a central family room, a convenient laundry room with sink, and three large bedrooms. The primary suite is a standout feature, offering full mountain views and a spacious private retreat.
The ensuite includes a deep soaker tub, frameless glass shower, dual vanities, and a massive walk-in closet. Down the hall, the secondary bathroom also features double sinks, adding useful function to the upper level.
Fully Finished Lower Level
The fully finished basement extends the home with a large rec room, sleek wet bar, fourth bedroom, and full bathroom. This level offers flexibility for guests, recreation, a home gym space, or additional day-to-day living needs.
With its open rec area and wet bar, the lower level adds another polished gathering space while maintaining practical separation from the main and upper floors.
Property Highlights
- 58 Crestridge Landing SW in Crestmont
- Detached 2-storey home built in 2023
- 2,707 sq ft with 4 bedrooms
- 5468 SF lot
- Fully finished basement with rec room, wet bar, fourth bedroom, and full bathroom
- Triple Attached garage
- Main floor office and spacious mudroom with built-in lockers
- Kitchen with gas cooktop, built-in wall oven, quartz island, and custom tile backsplash
- Primary suite with full mountain views, massive walk-in closet, and spa-inspired ensuite
Outdoor Potential and Crestmont Location
The backyard is unfinished, offering a blank canvas for future outdoor living plans. Whether the vision includes dining space, a fire pit area, gardens, or a more streamlined low-maintenance design, the lot provides room to shape the setting to suit the home.
Crestmont offers natural surroundings, quiet walking paths, and convenient access toward the mountains and the city. With its nearly new condition, triple attached garage, finished lower level, and elevated interior finishes, 58 Crestridge Landing SW delivers a strong balance of function, comfort, and contemporary design. Contact Popowich & Company to learn more or arrange a private showing.