Property Details
Bedrooms
3
Bathrooms
3.5
Year Built
2007
SQFT
3,482
Property Type
Townhouse
Neighbourhood
Strathcona
MLS #
A2279010
Postal Code
T3H 3W8
Taxes/Year
$7,725.00/2025
Basement
Full, Finished
Parking
Double attached Heated Garage
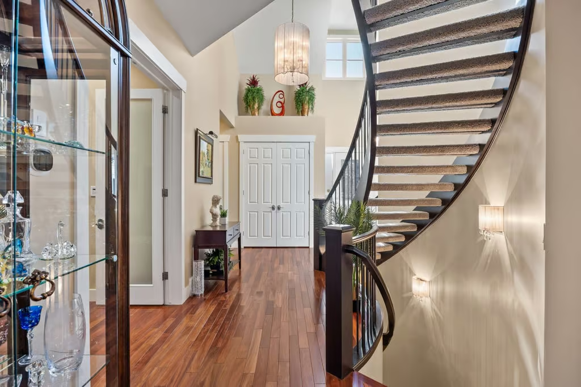
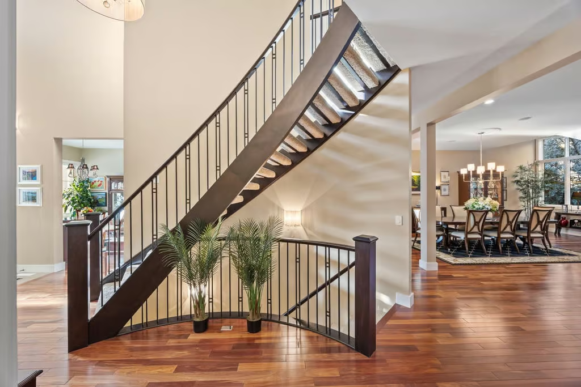
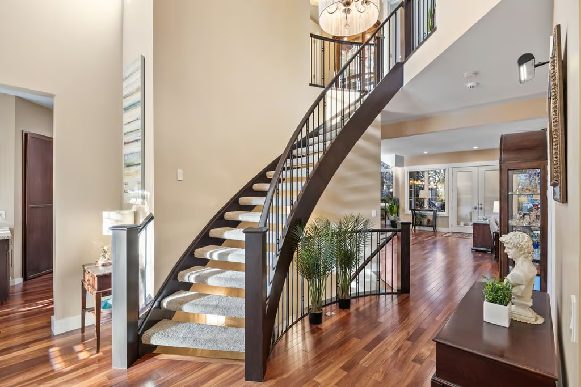
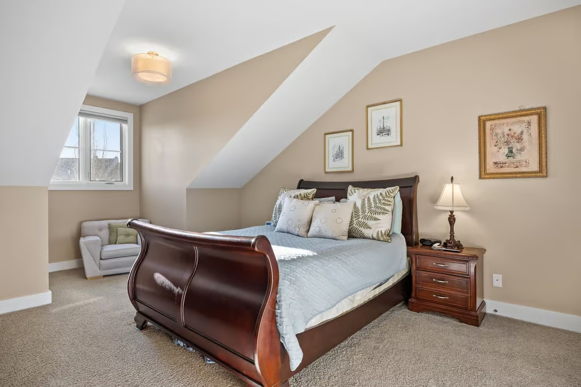
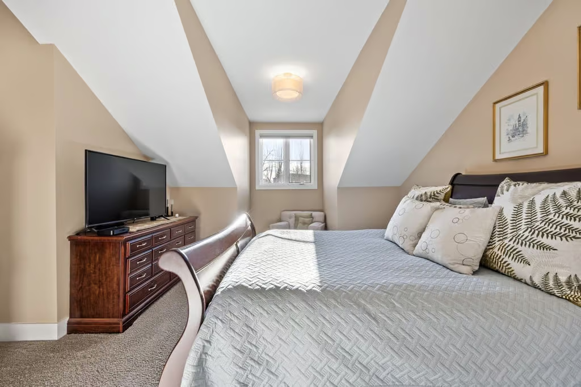
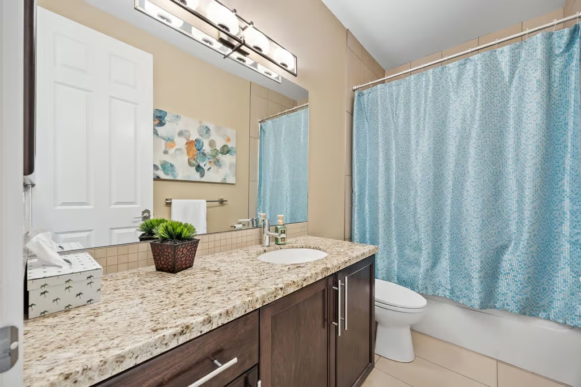
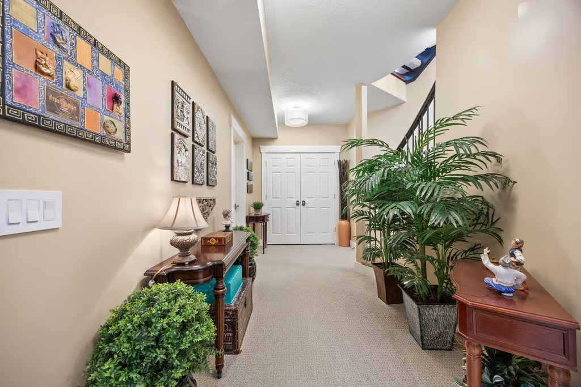
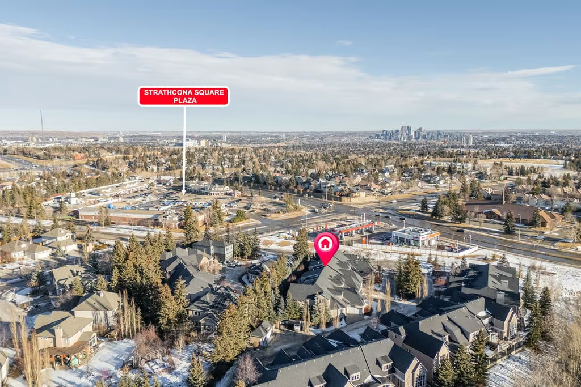
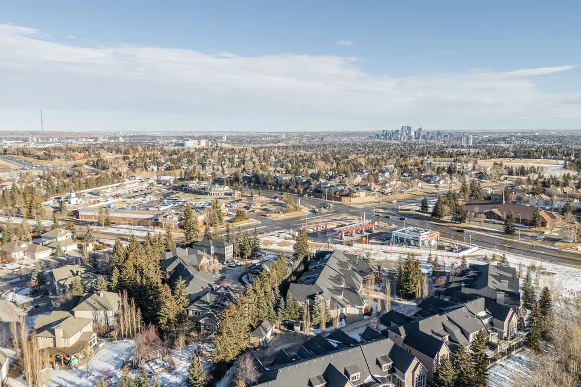
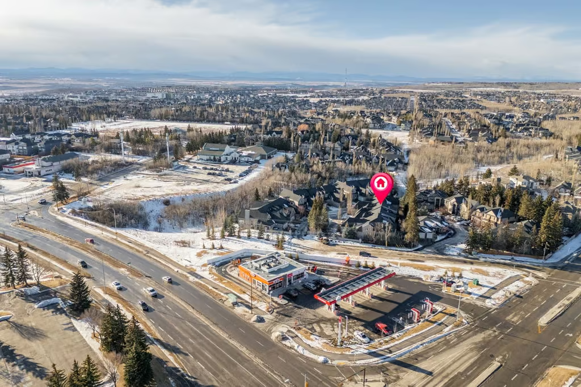
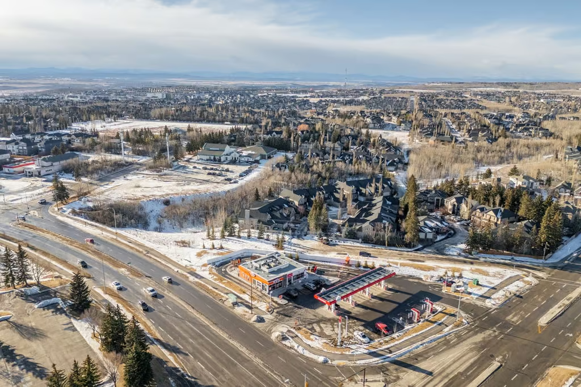
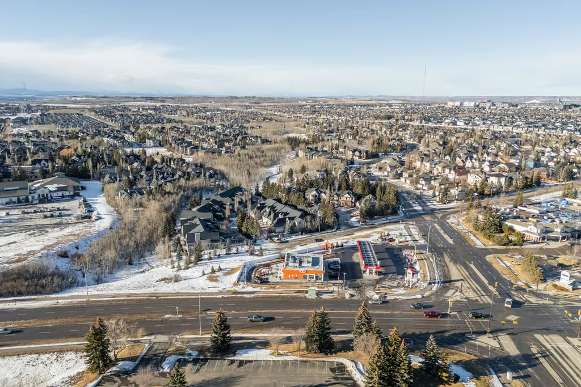
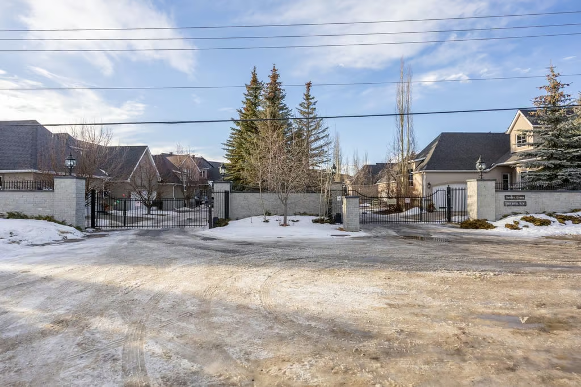
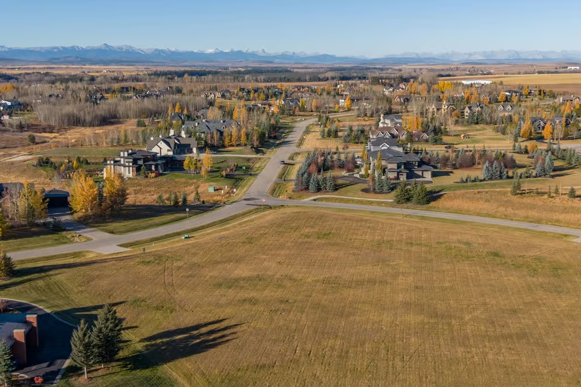
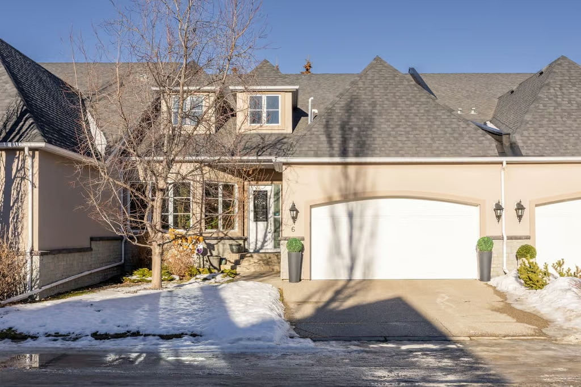
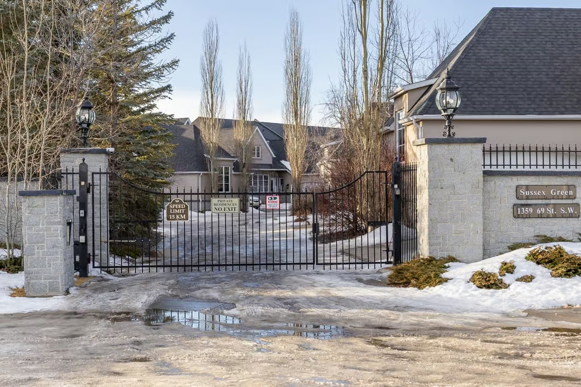
6, 1359 – 69 Street SW is an impressive townhouse in the gated community of Sussex Green in Strathcona Park, offering a refined lock-and-leave lifestyle with generous indoor space and carefully selected upgrades. With 3 bedrooms, 3.5 bathrooms, 3,482 square feet, a full finished basement, and a double attached heated garage, this home brings together comfort, privacy, and low-maintenance living in southwest Calgary.
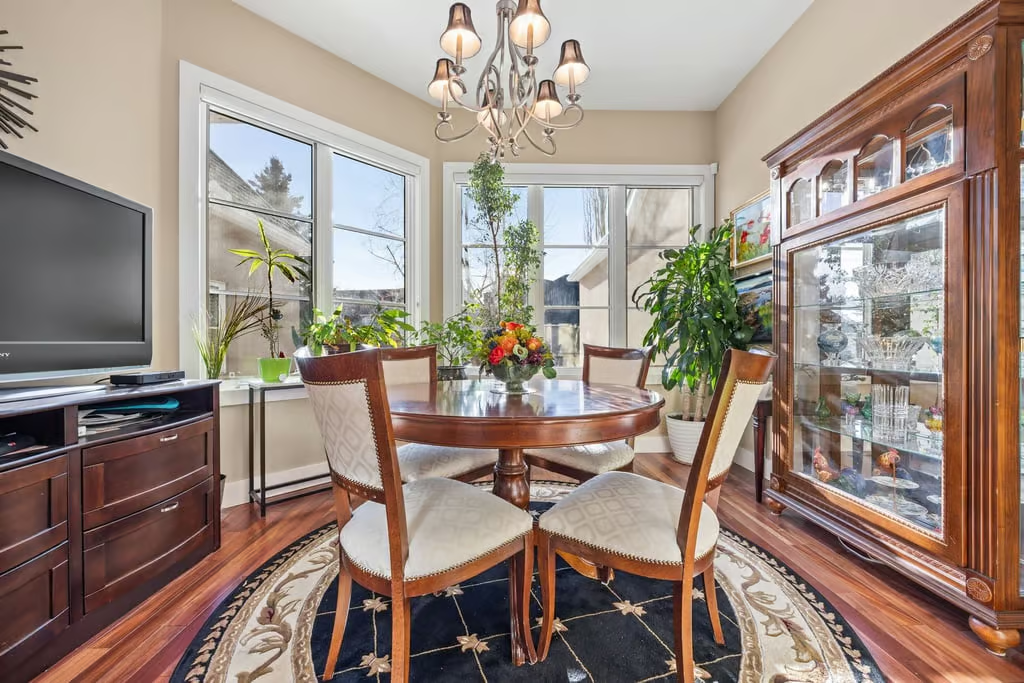
Designed with both everyday ease and entertaining in mind, the residence features rich interior finishes, multiple fireplaces, a chef-focused kitchen, flexible gathering spaces, and a large private patio. Thoughtful mechanical and comfort upgrades add to the home’s long-term appeal.
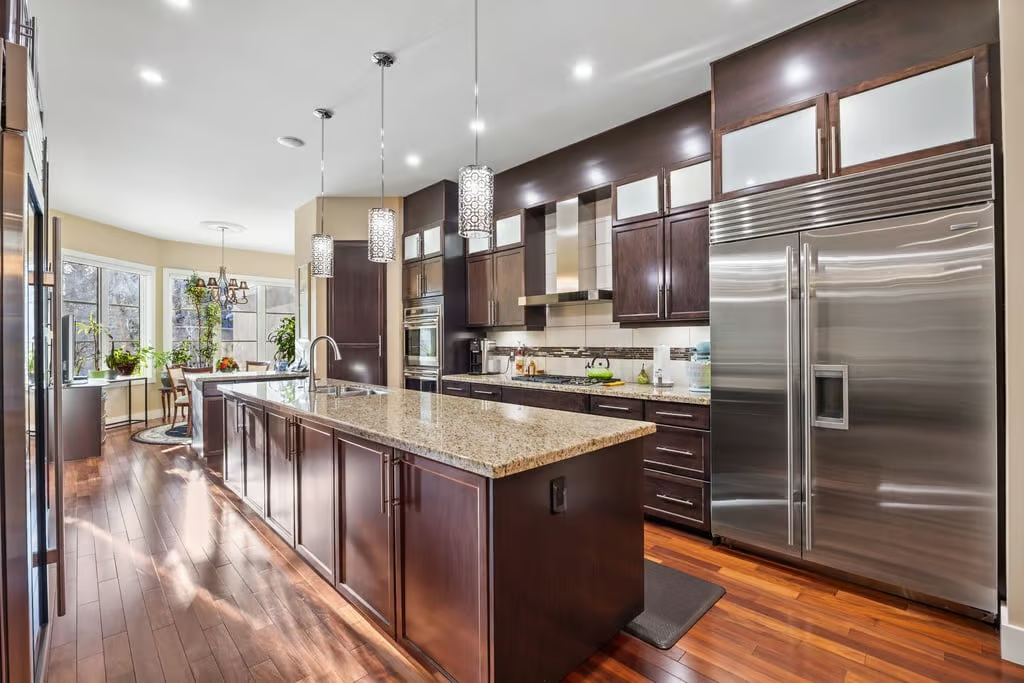
Luxury Kitchen and Main Living Areas
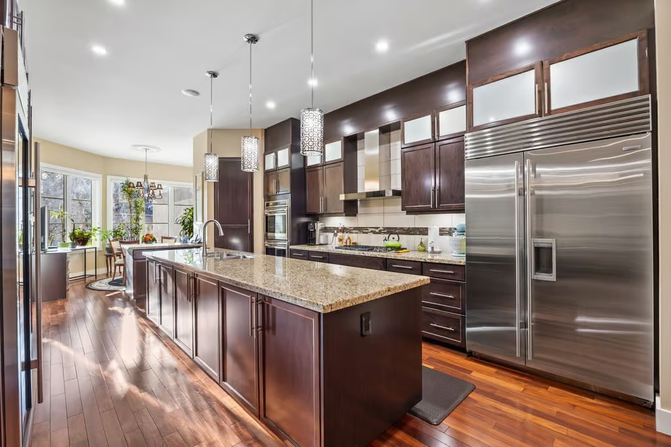
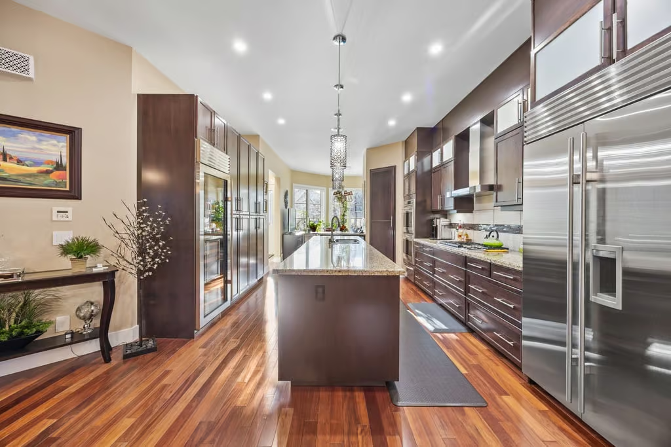
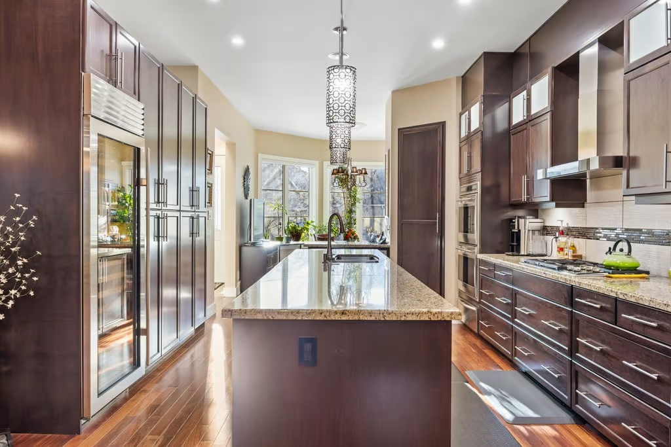
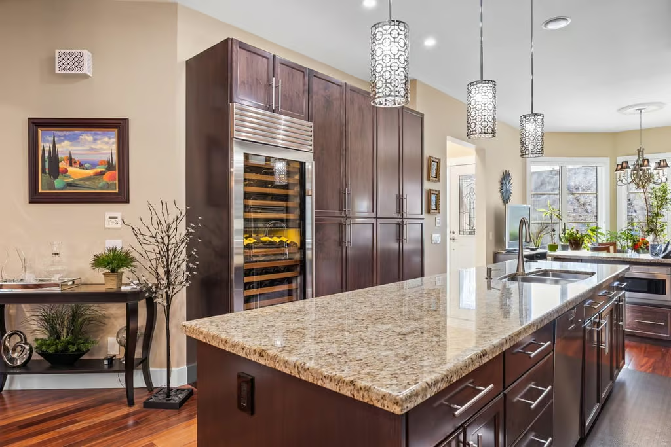
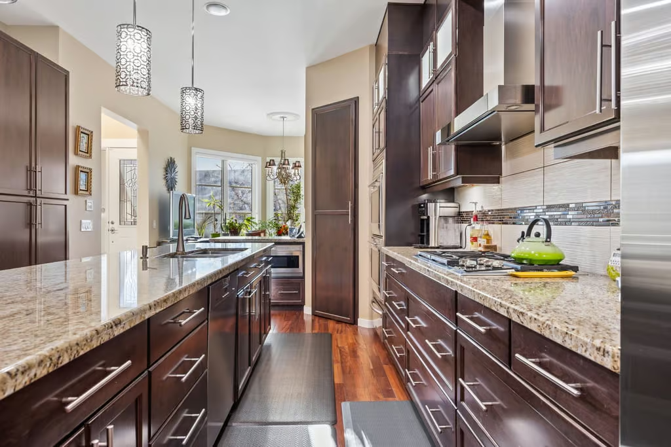
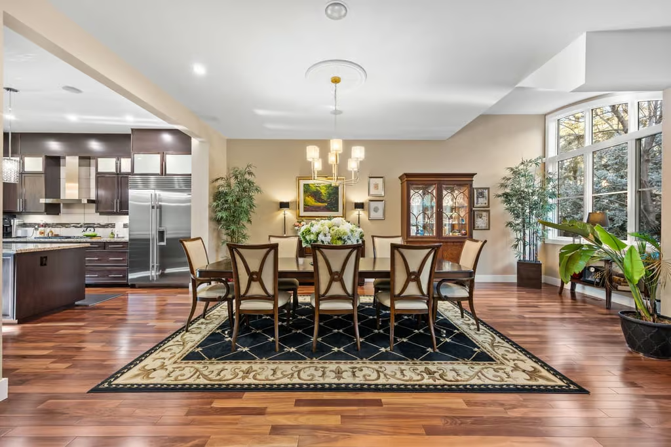
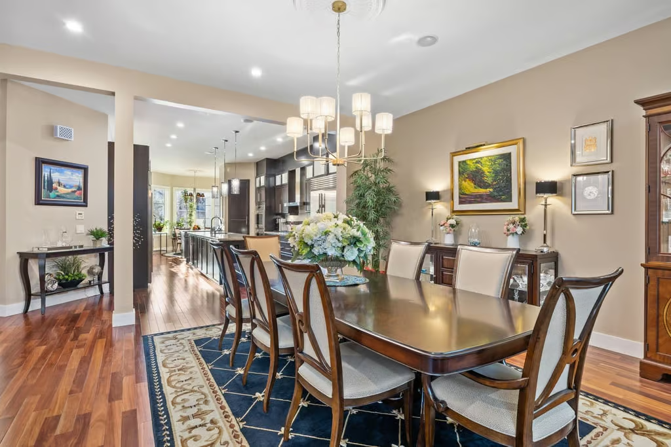
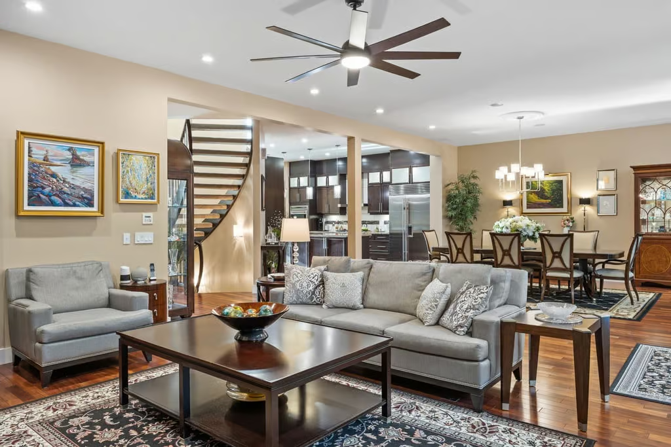
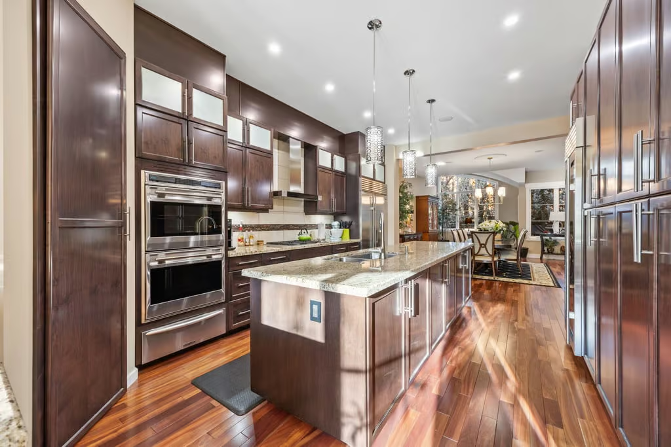
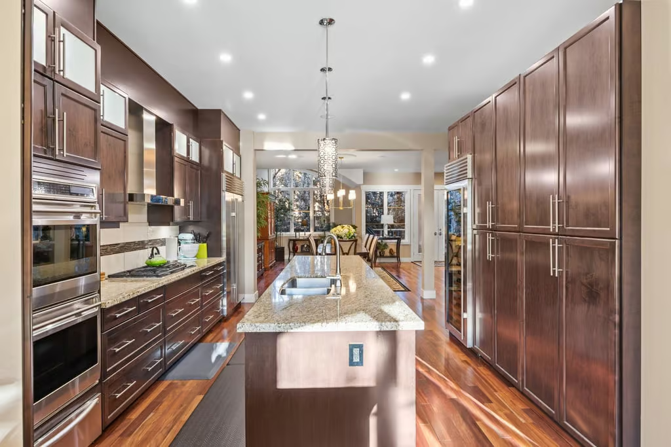
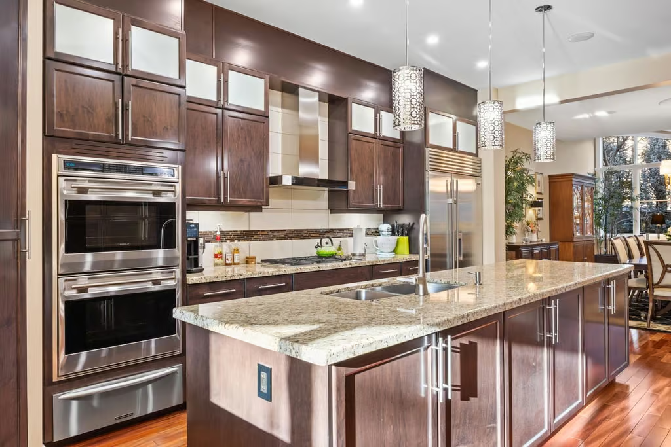
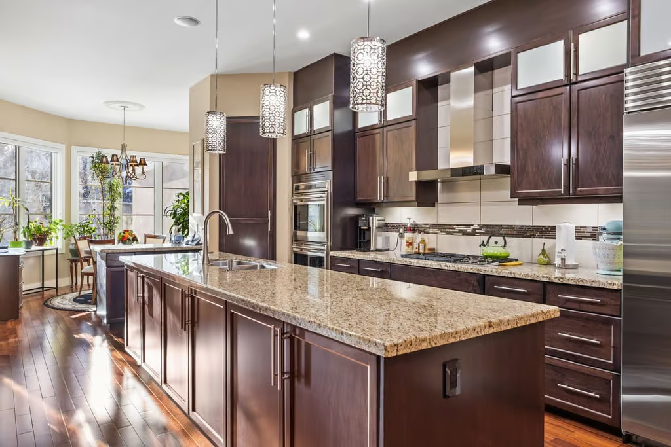
The kitchen is a standout feature, designed for serious cooking and hosting. Premium appliances include a 48” Sub-Zero refrigerator, a 147-bottle dual-zone Sub-Zero wine refrigerator, Wolf double ovens with dual convection, a 36” five-burner gas cooktop wired for a future induction upgrade, a 36” hood fan, drawer microwave, Miele dishwasher, and a KitchenAid warming drawer.
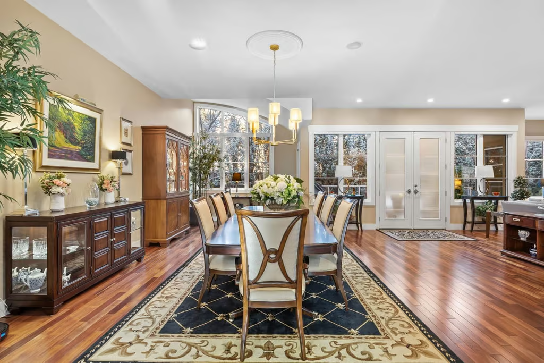
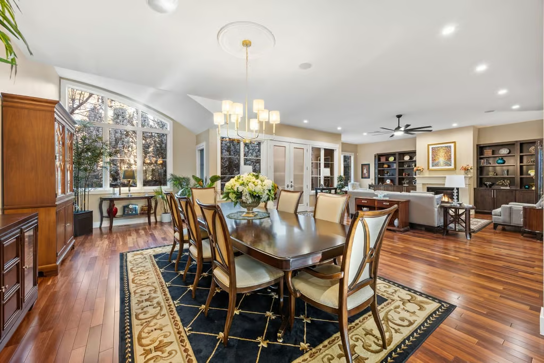
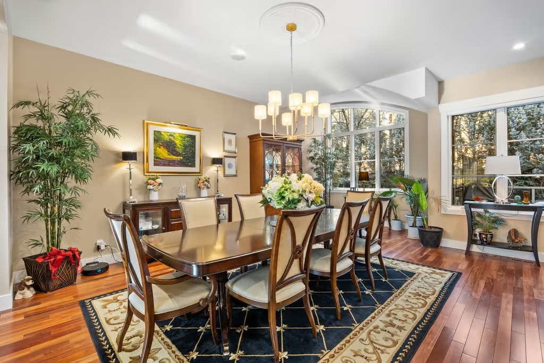
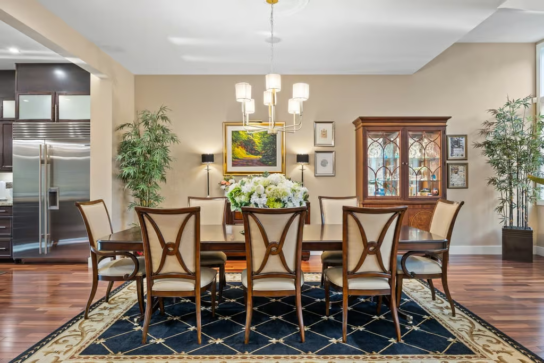
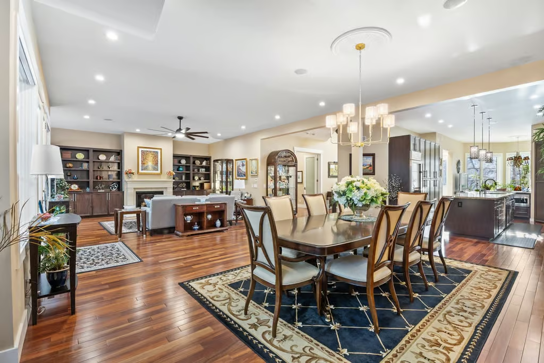
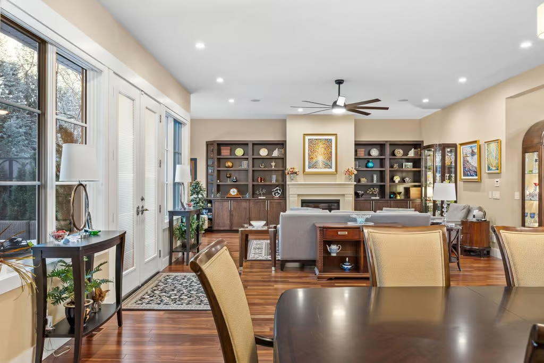
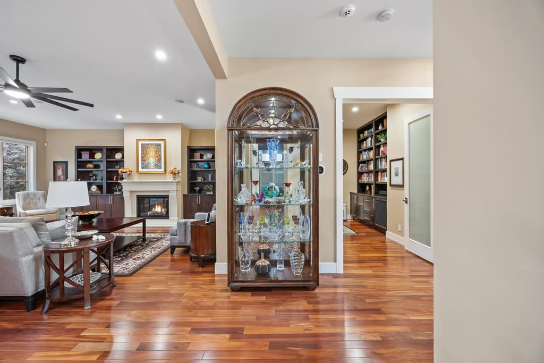
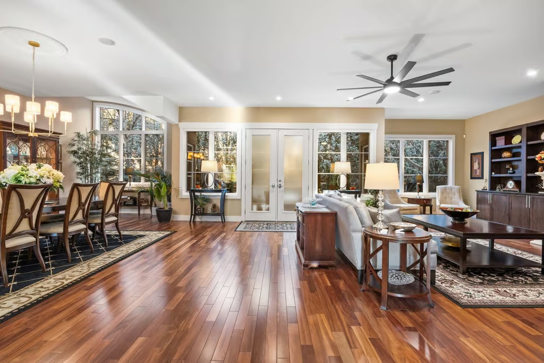
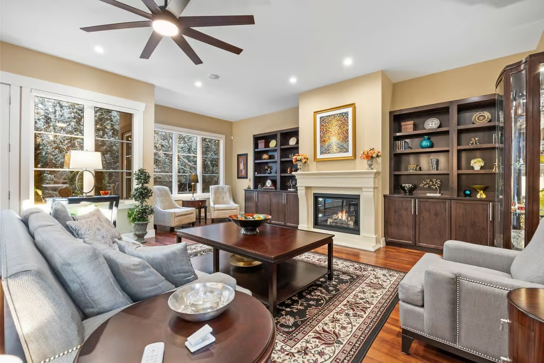
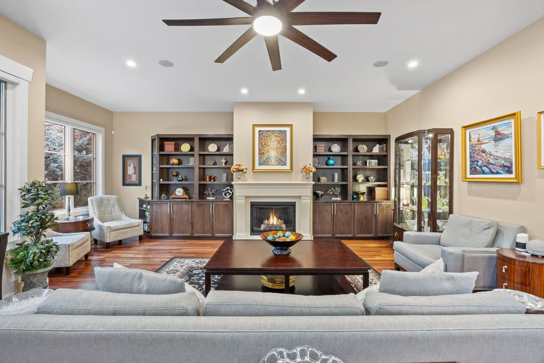
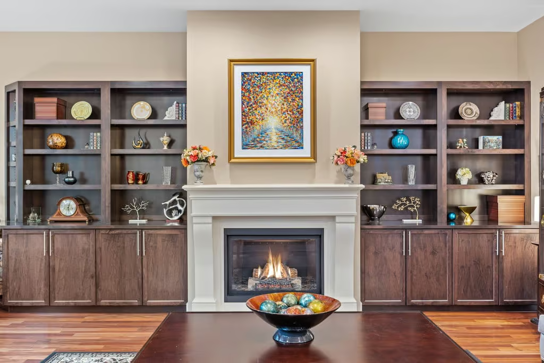
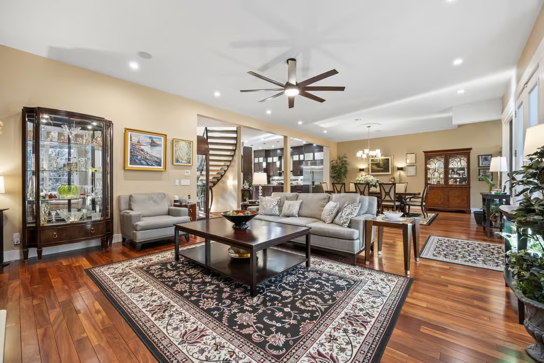
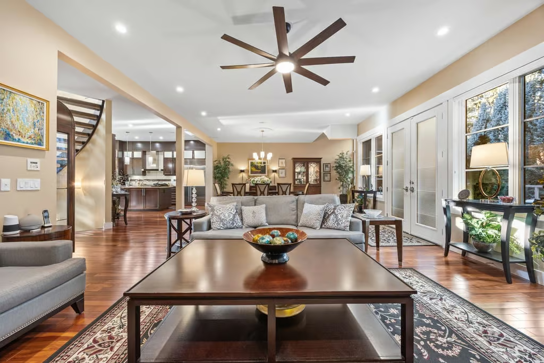
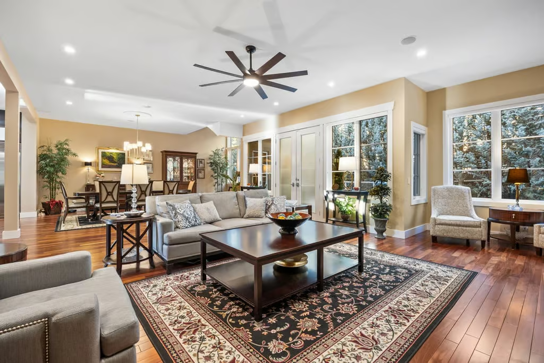
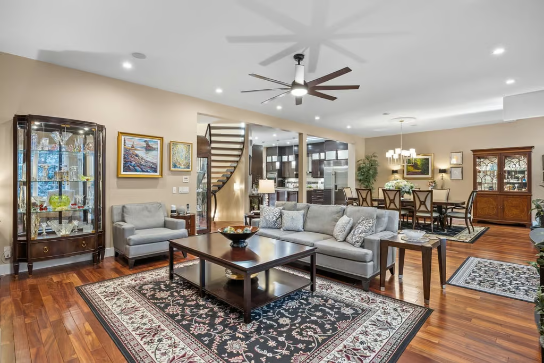
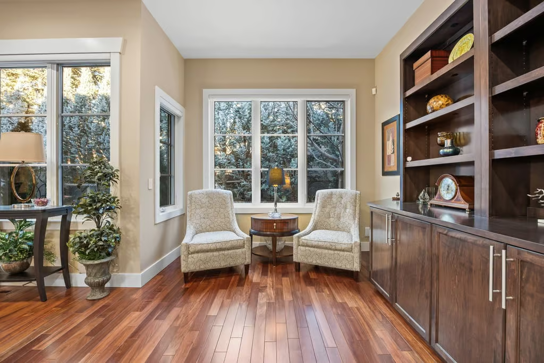
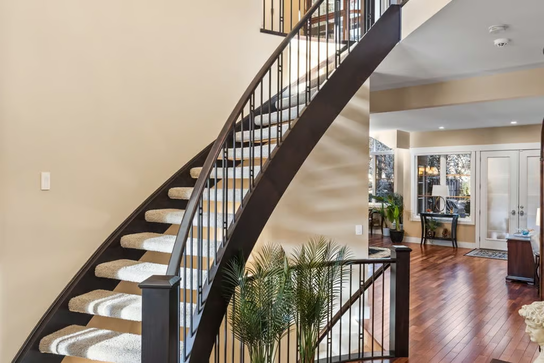
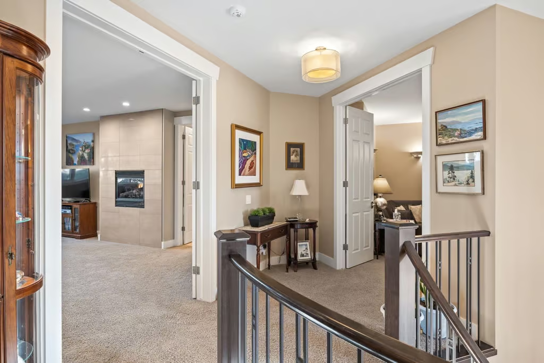
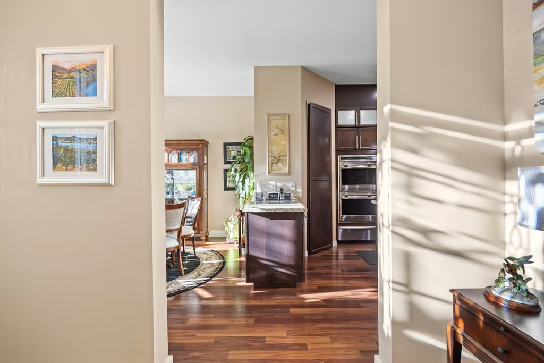
The main level features 10-foot ceilings and tiger wood hardwood floors, creating a warm and polished setting. The great room is anchored by a fireplace with a Dream Cast surround, adding a strong architectural focal point to the space.
Private Upper Level
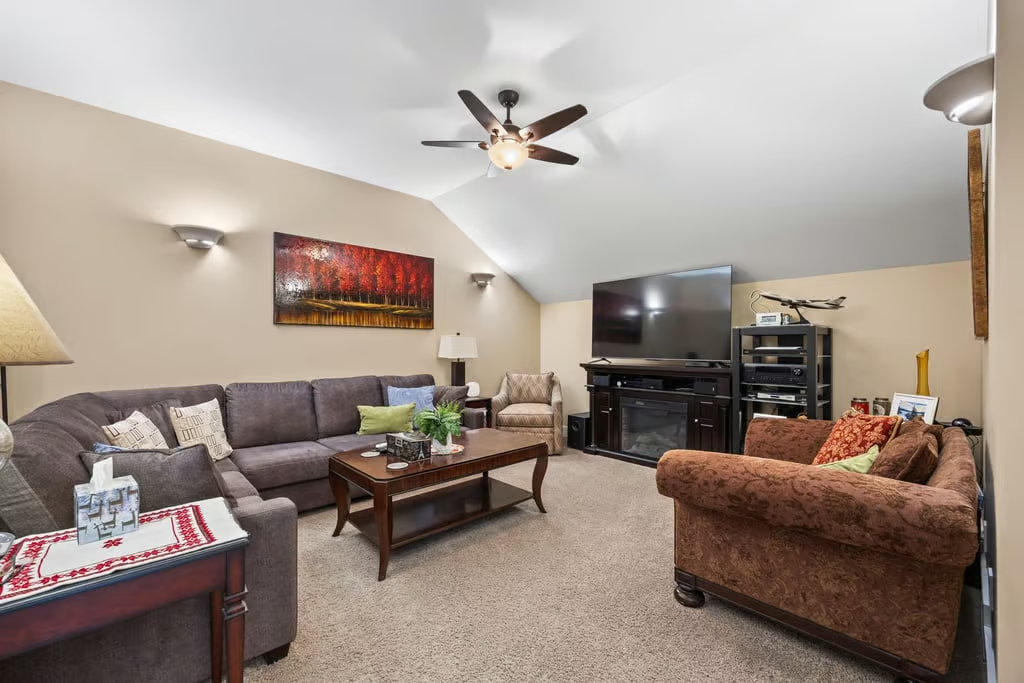
Upstairs, 9-foot ceilings continue the spacious feel of the home. A media room wired for surround sound provides a comfortable place for movies, music, or relaxed evenings at home.
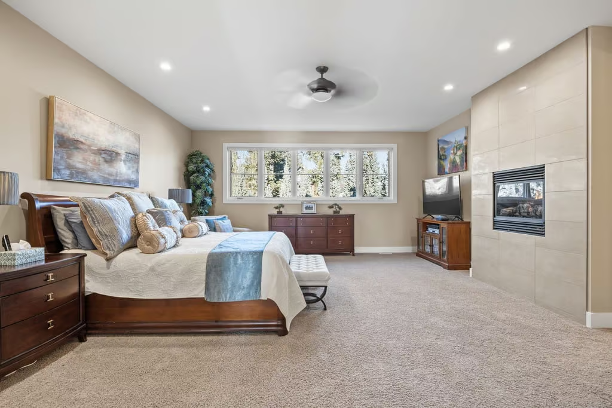
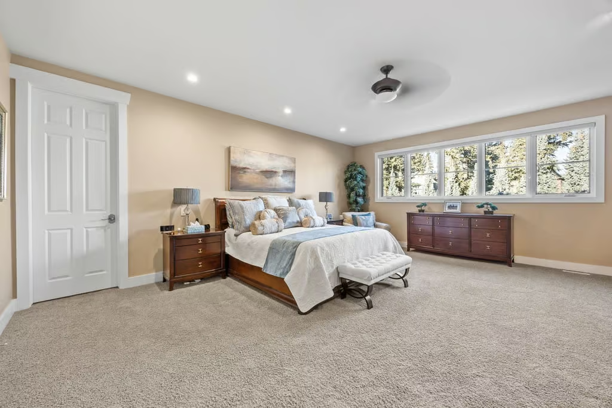
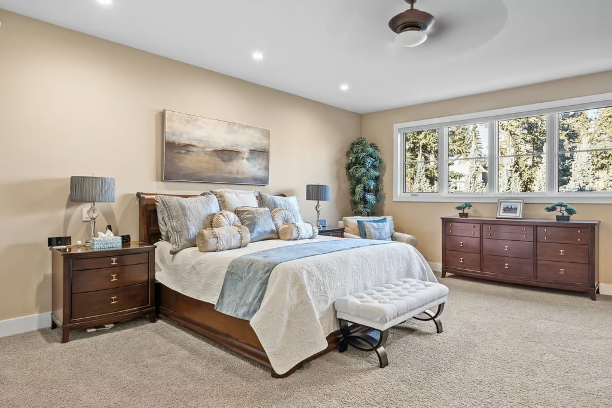
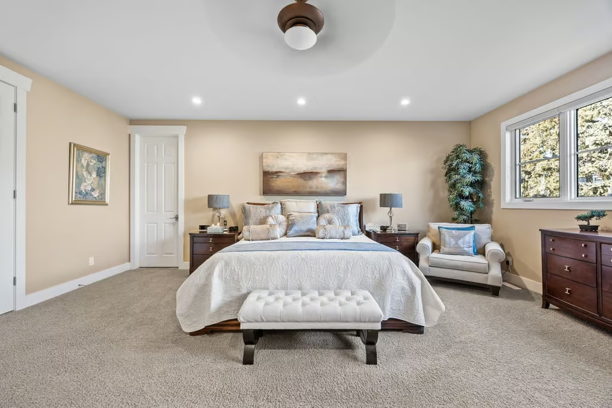
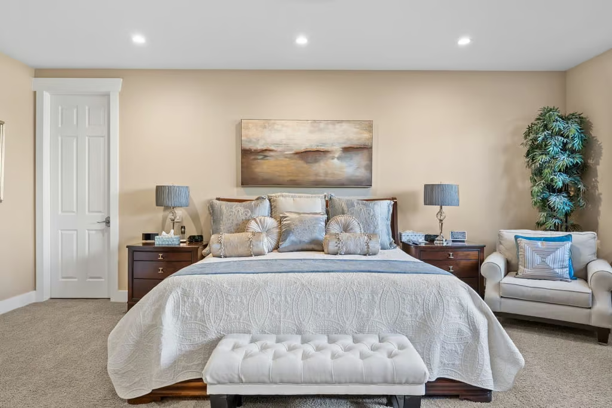
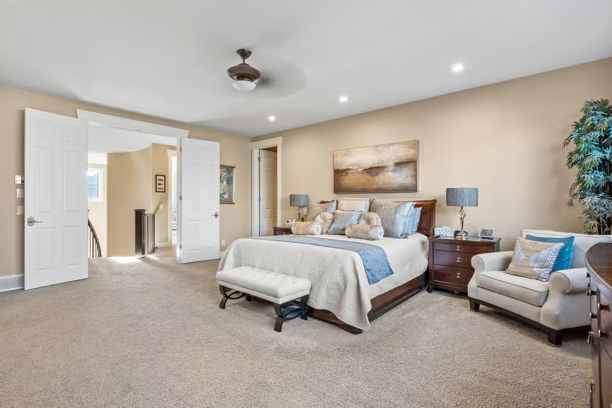
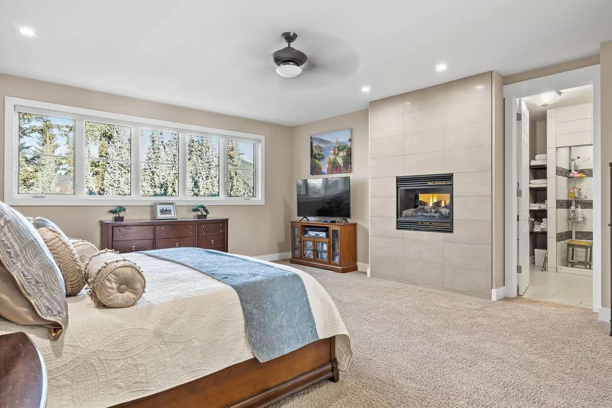
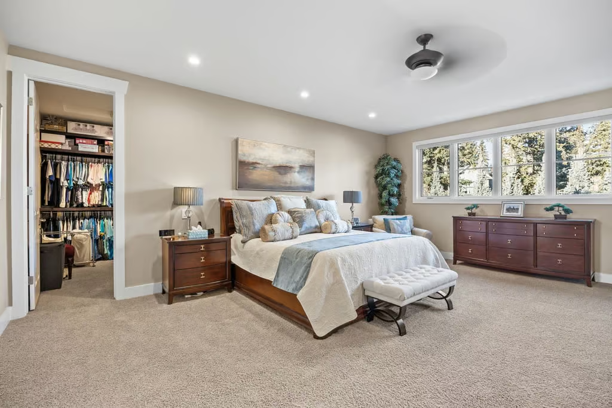
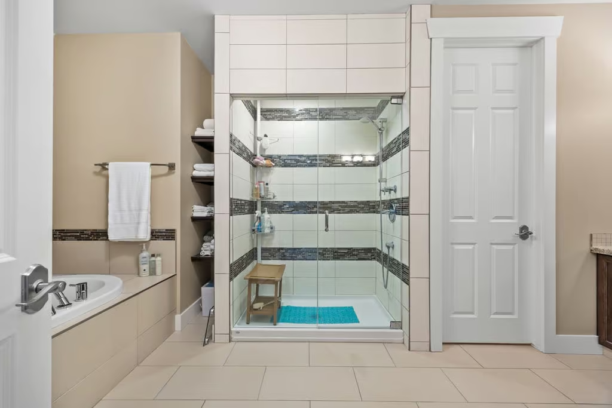
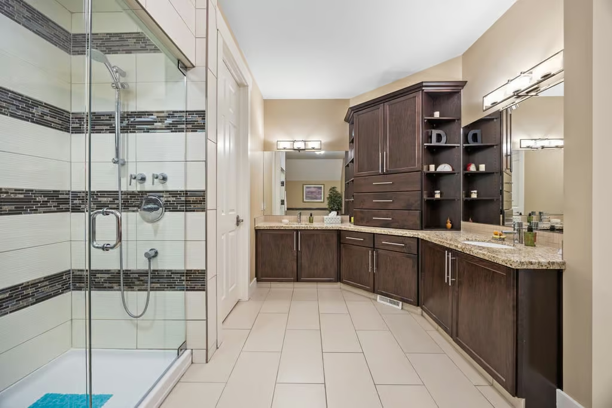
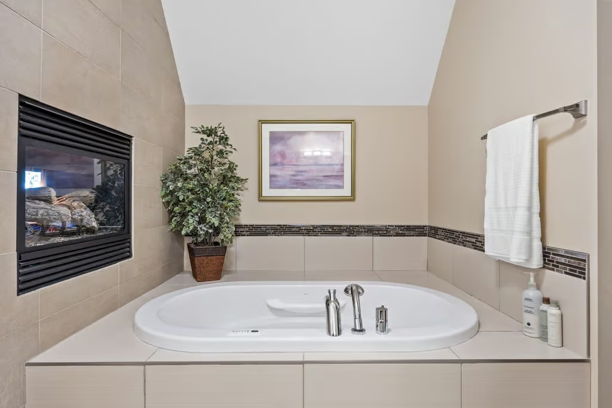
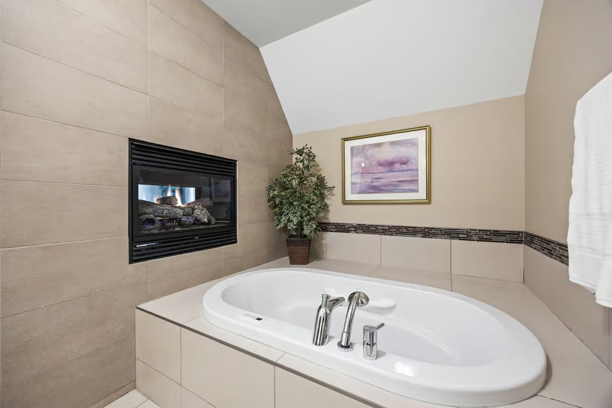
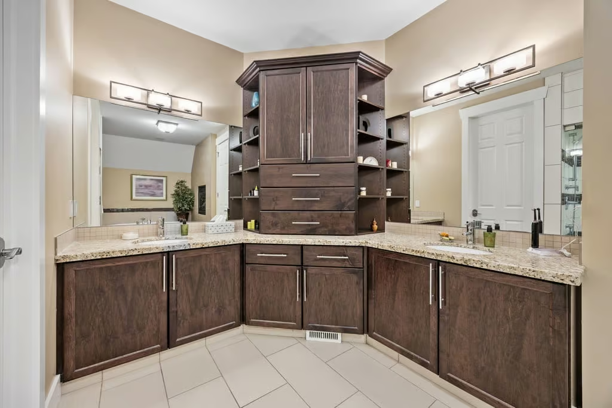
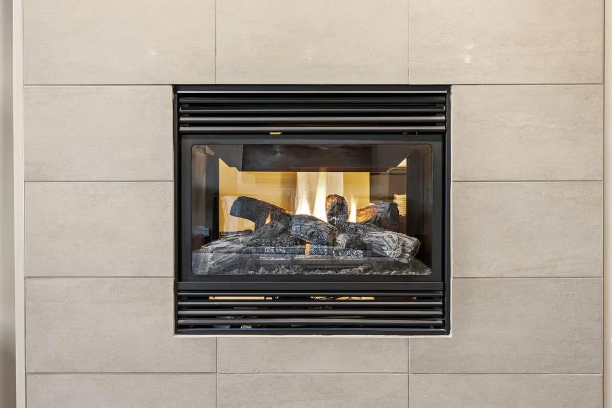
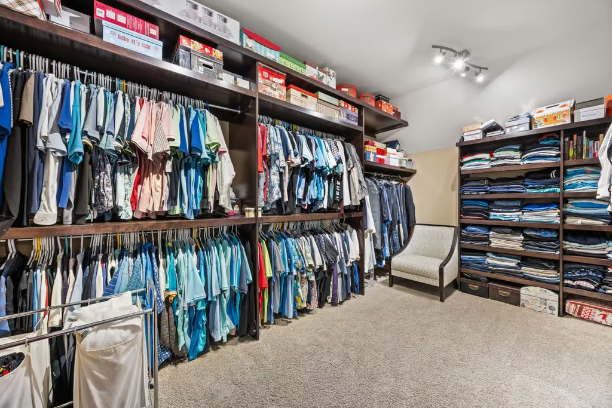
The primary suite is designed as a private retreat, complete with a double-sided fireplace, expansive walk-in closet, and a spa-inspired ensuite. Upgraded Grohe, Toto, and Kohler fixtures, a two-person Bain Ultra thermomasseur tub with heated backs, and a shower with an oversized rain head and handheld fixture create a calm and elevated daily routine.
Finished Basement and Entertaining Space
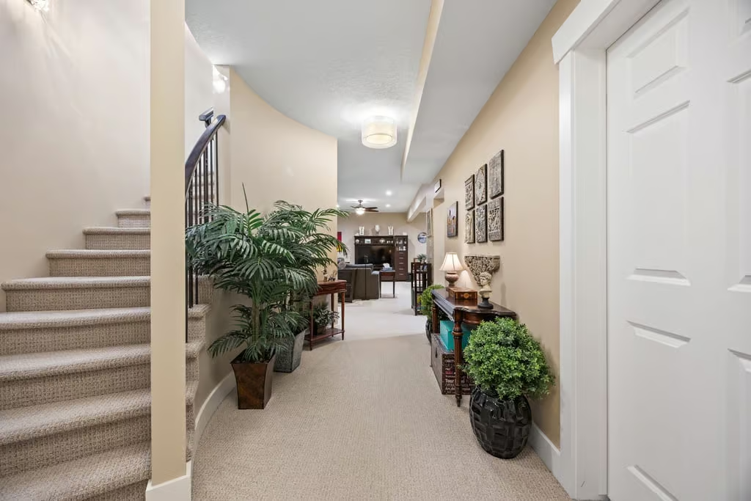
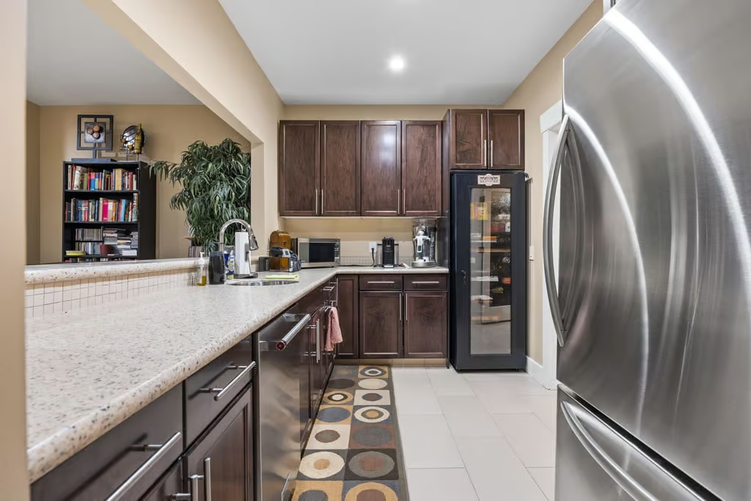
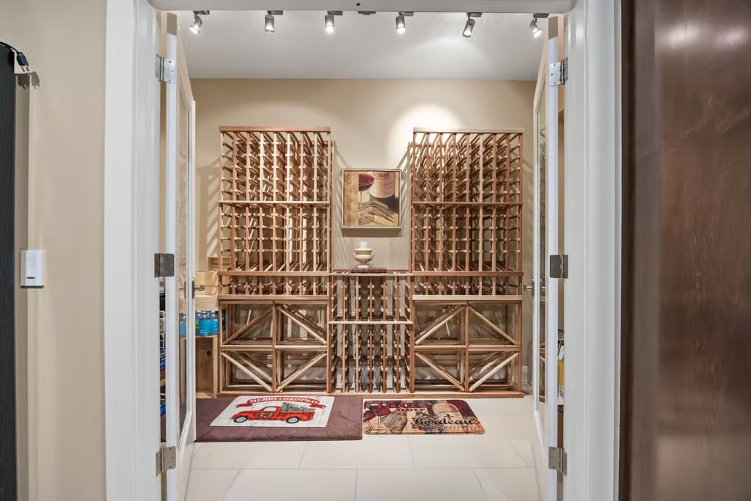
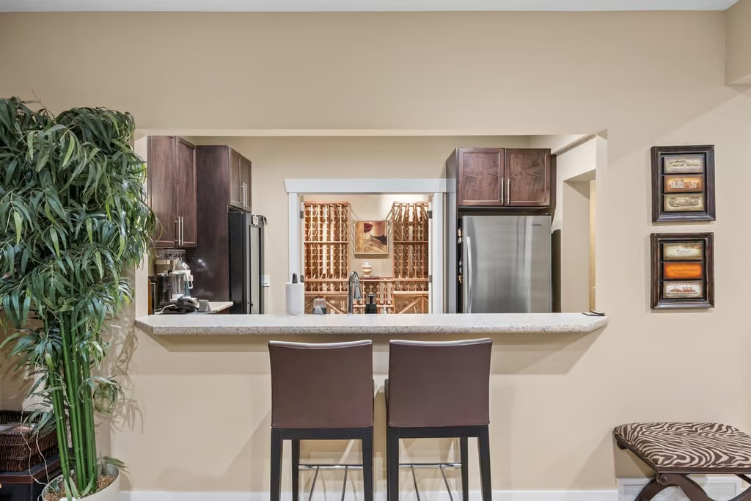
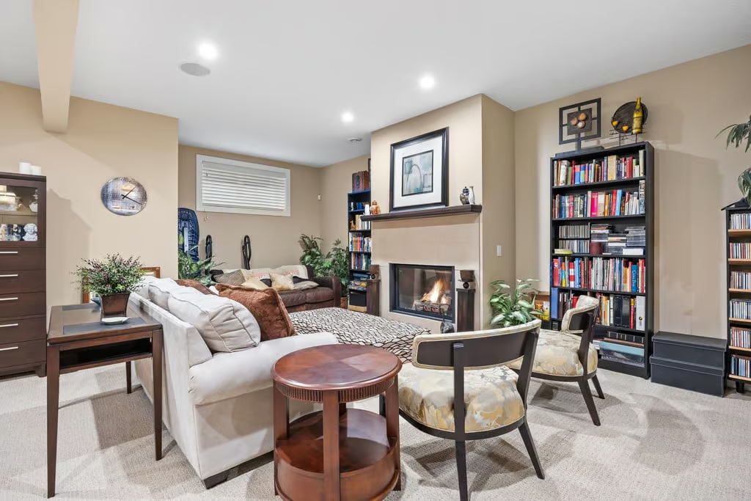
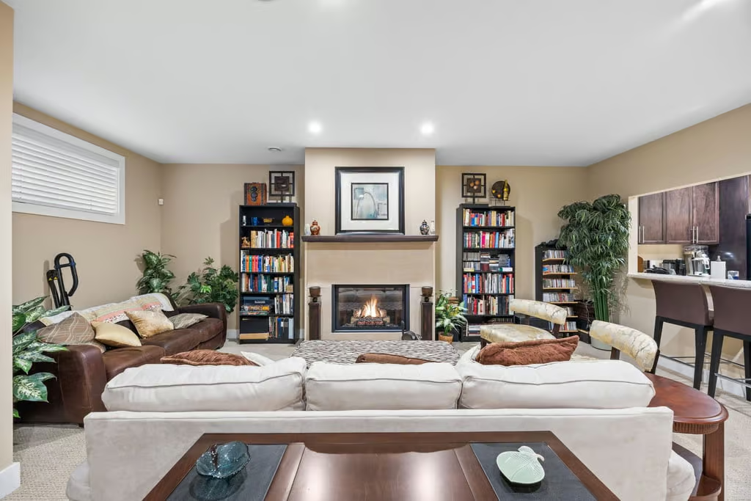
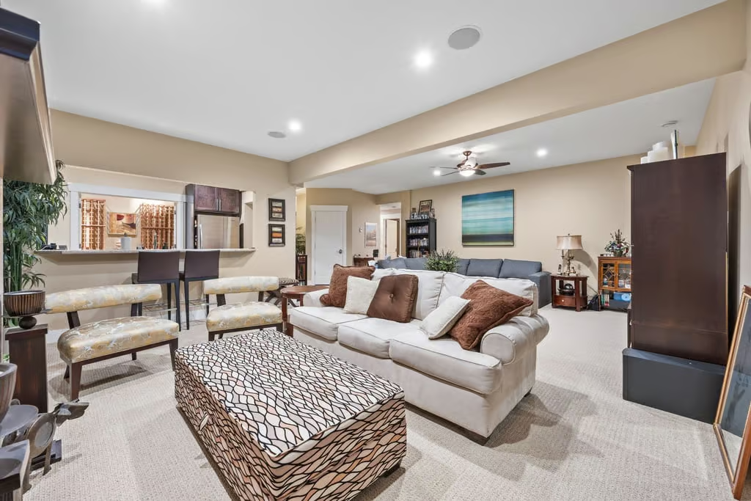
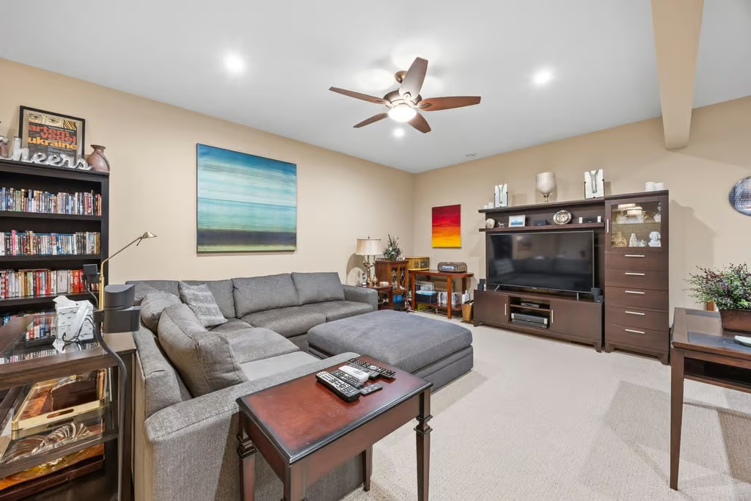
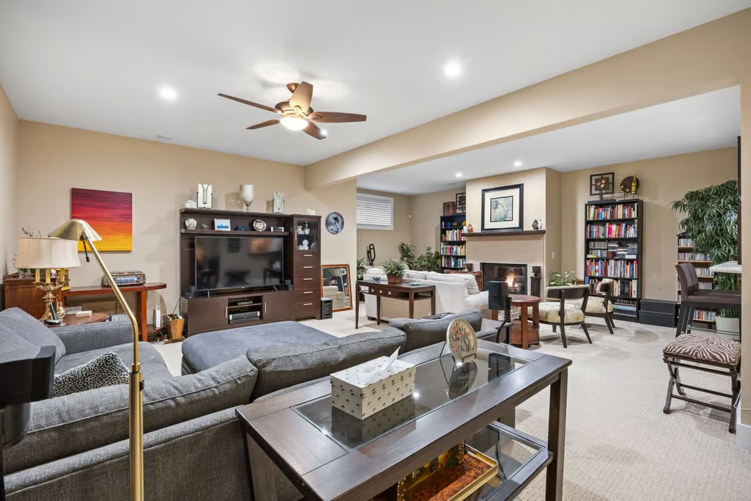
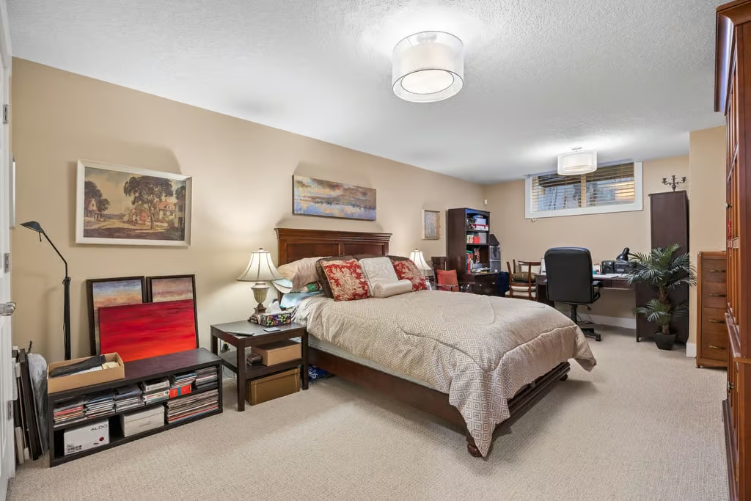
The fully developed basement expands the living area with spaces designed for relaxing and entertaining. A wet bar includes a KitchenAid fridge with ice maker and a dishwasher, while a dedicated wine cellar with built-in racks provides excellent storage for a collection.
One of the home’s three fireplaces adds warmth to the lower level, and hydronic in-floor heating extends into the heated garage. The garage also includes epoxy floor coating and additional overhead storage, adding practical value to an already well-equipped home.
Property Highlights
- 3-bedroom, 3.5-bathroom townhouse in Sussex Green in Strathcona Park
- 3,482 square feet of living space
- Built in 2007
- Full, finished basement with wet bar and wine cellar
- Luxury kitchen with Sub-Zero, Wolf, Miele, and KitchenAid appliances
- Three fireplaces, including a double-sided fireplace in the primary suite
- Central air conditioning, new two-stage furnace with UV air filtration, and new combi boiler
- Double attached heated garage with epoxy floor coating and overhead storage
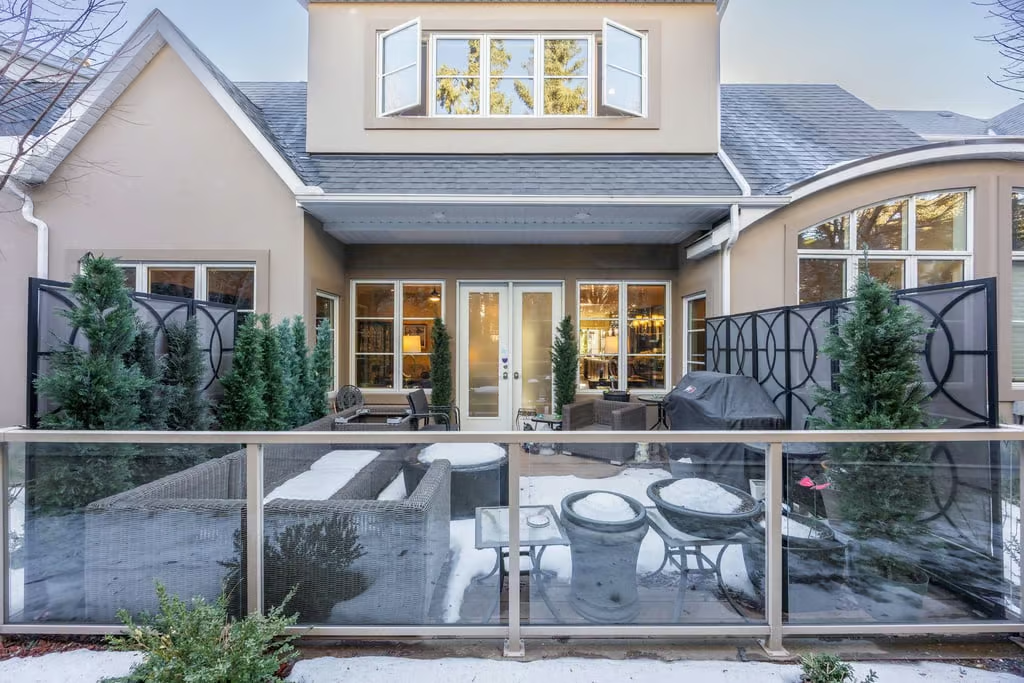
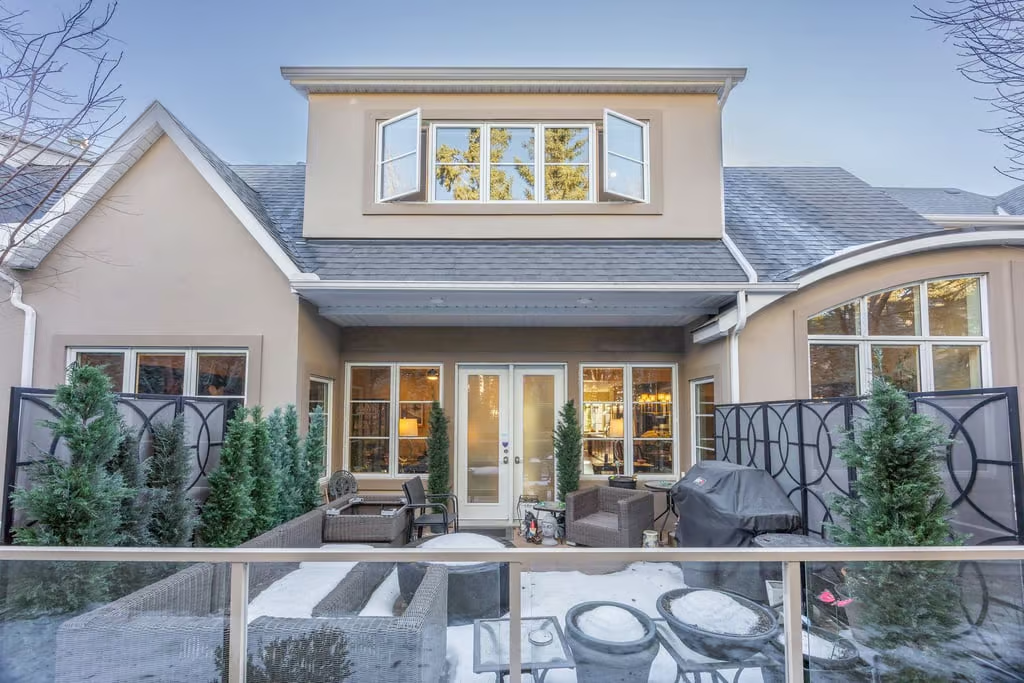
- Large private patio for outdoor living
Comfort, Systems, and Outdoor Space
Modern comfort features include central air conditioning, a new two-stage furnace with UV air filtration, a new combi boiler, whole-home water filtration, and soft water. A Russound six-zone sound system, Hunter Douglas blinds, and Telus PureFibre internet add convenience and connectivity throughout the home.
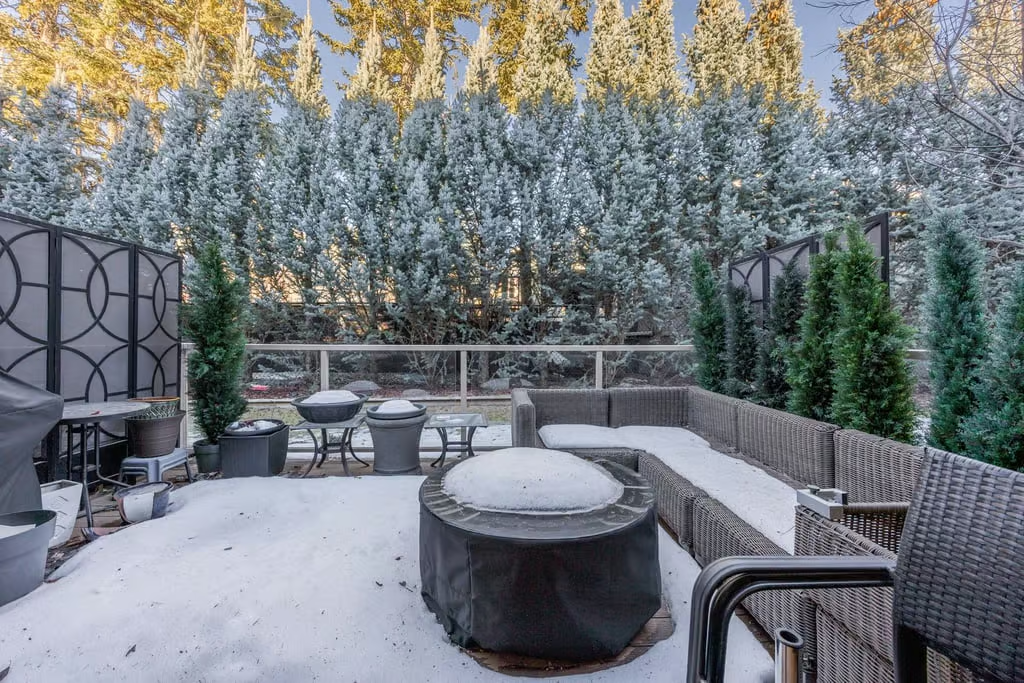
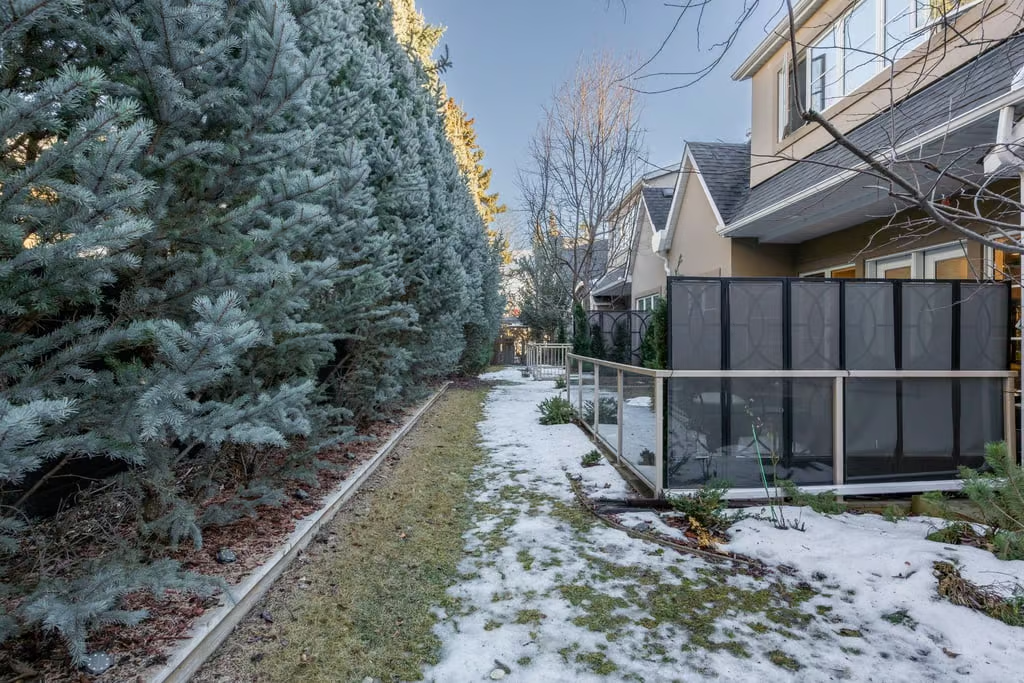
Outside, the large private patio offers a quiet place for morning coffee, evening wine, or relaxed outdoor time within the secure setting of Sussex Green.
With its high-end kitchen, private primary retreat, developed lower level, heated garage, and extensive comfort upgrades, 6, 1359 – 69 Street SW offers a polished and practical approach to refined townhouse living in Strathcona Park. Contact Popowich & Company to learn more or arrange a private showing.
Agent Information