Property Details
Bedrooms
3
Bathrooms
3.5
Year Built
2014
SQFT
2,521
Property Type
Detached 1 1/2 Storey House
MLS #
A2251248
Postal Code
T3H 0X4
Lot Size
5554 SF
Taxes/Year
$8,281.00/2025
Basement
Finished, Full
Parking
Double Garage Attached
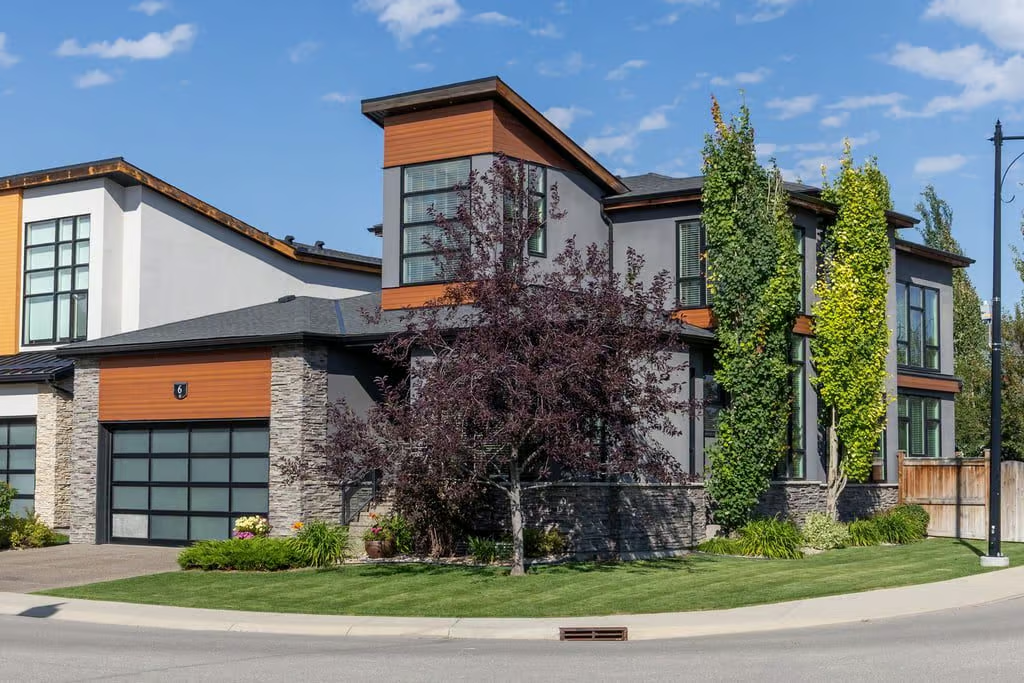
6 West Point Mews SW is an exceptional Truman-built former show home in West Springs, offering striking contemporary design, impressive architectural detail, and 2,521 sq ft of beautifully planned living space. This Detached 1 1/2 Storey House was built in 2014 and combines refined finishes with practical spaces for everyday living, entertaining, working from home, and relaxing.
Set on a 5554 SF lot, the property makes a memorable first impression with a dramatic foyer, soaring 20’ ceilings, and an open-riser glass staircase. The design carries into the great room, where matching 20’ ceilings, a gas fireplace, and floor-to-ceiling windows create a bright, open central gathering space.
Main Living Spaces
The open-concept main level is designed with both scale and comfort in mind. The great room offers a dramatic place to unwind, anchored by the gas fireplace and enhanced by natural light from the tall windows.
Just off the foyer, a bright front office/den provides a dedicated space for focused work or quiet productivity. The spacious dining room is enhanced with built-in cabinetry, adding useful storage while supporting a polished, cohesive feel throughout the main floor.
Chef’s Kitchen and Dining
The kitchen is a standout feature of the home, centred around a massive 15’ Caesarstone island with seating for six. Premium counters, a gas range, tile backsplash, and abundant cabinetry give the space strong function while maintaining the contemporary style found throughout the property.
Its connection to the dining room and great room creates a smooth flow for meals, conversation, and hosting, while the island provides a natural gathering point for casual dining or preparation space.
Primary Suite and Upper Level
The main-floor primary suite offers privacy and comfort with a spa-inspired 5-piece ensuite. Dual vessel sinks, a soaker tub, oversized shower, and a designer walk-in closet with custom cabinetry create a well-appointed retreat within the home.
Upstairs, a generously sized bedroom includes its own walk-in closet. A versatile loft overlooks the great room below, adding an open bonus space that can function as a lounge, library, or play area.
Finished Lower Level
The full finished basement expands the home with 9’ ceilings and an open-concept rec and games area. A wet bar, wine/beer fridge, and built-in TV screen make this level well suited to relaxed evenings and entertaining.
French doors open to a media room equipped with a projector, screen, and surround sound system. A large additional bedroom with a walk-in closet and a 4-piece bathroom completes the lower level, giving the home excellent flexibility for guests or extended living space.
Property Highlights
- 6 West Point Mews SW in West Springs
- Truman-built former show home
- Detached 1 1/2 Storey House built in 2014
- 2,521 sq ft with 3 bedrooms and 3.5 bathrooms
- Dramatic foyer and great room with 20’ ceilings
- Chef’s kitchen with 15’ Caesarstone island and gas range
- Main-floor primary suite with 5-piece ensuite and designer walk-in closet
- Finished full basement with rec area, wet bar, media room, and 9’ ceilings
- 5554 SF lot with Double Garage Attached
Outdoor Living and Location
The backyard is designed for comfort and privacy, with a spacious deck, sleek glass railing, a storage shed, and a beautifully treed setting that provides shade and seclusion.
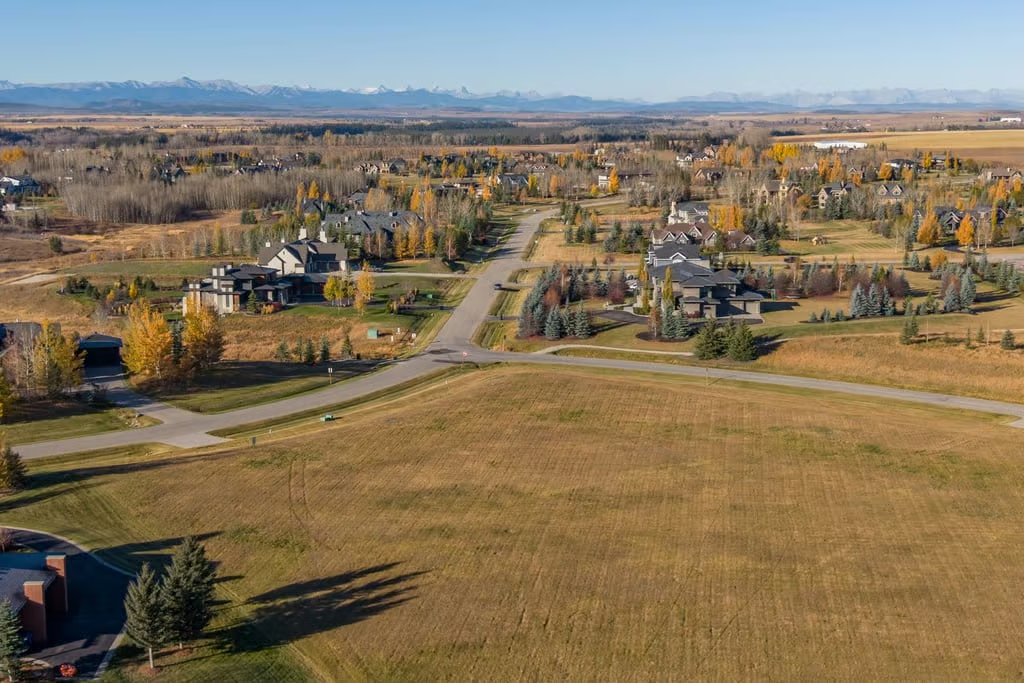
Located in West Springs, the home is close to scenic walking paths, parks and playgrounds, schools, West 85th shops, restaurants, and everyday amenities. Quick connections to Bow Trail, Old Banff Coach Road, and the Calgary Ring Road support convenient access across Calgary and beyond.
With dramatic architecture, a refined main-floor primary suite, a finished lower level, and a private outdoor setting, 6 West Point Mews SW offers a polished balance of style and function in West Springs. Contact Popowich & Company to learn more or arrange a private showing.