Property Details
Bedrooms
5
Bathrooms
4
Year Built
1992
SQFT
3,373
Property Type
Detached Two Storey
Neighbourhood
Springbank
MLS #
A2290286
Postal Code
T3Z 3K1
Lot Size
2.03 Ac
Taxes/Year
$7,088.00/2025
Basement
Finished Walkout
Parking
4 Car Garage
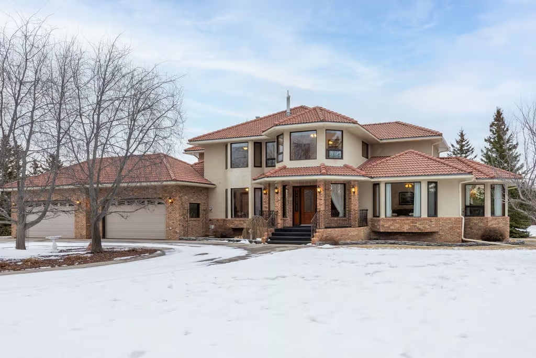
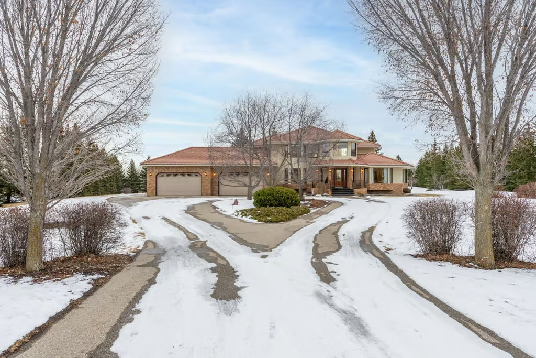
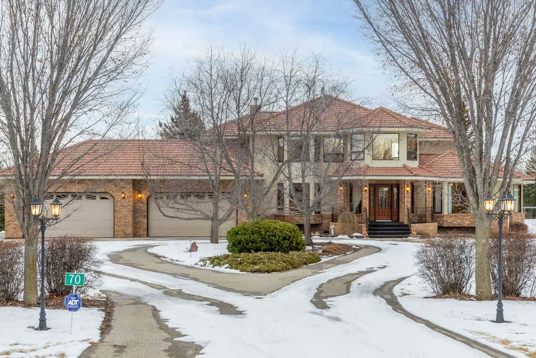
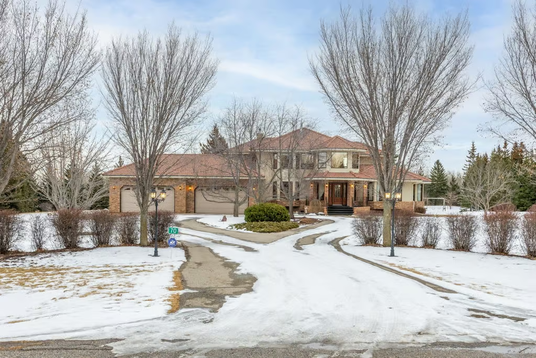
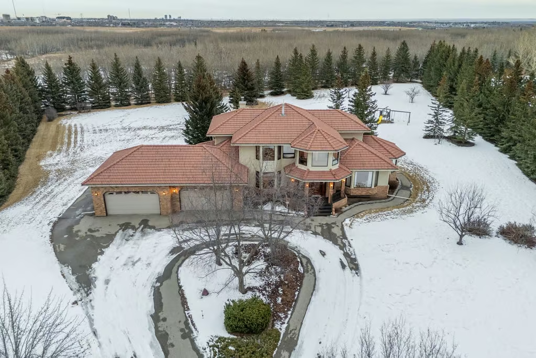
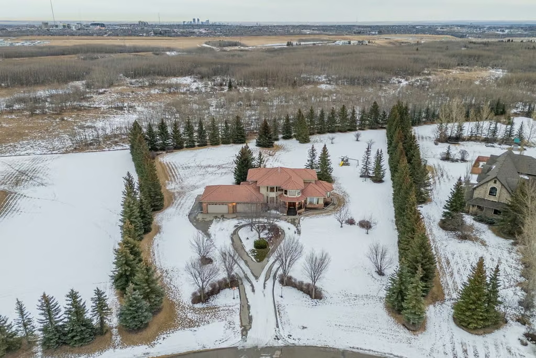
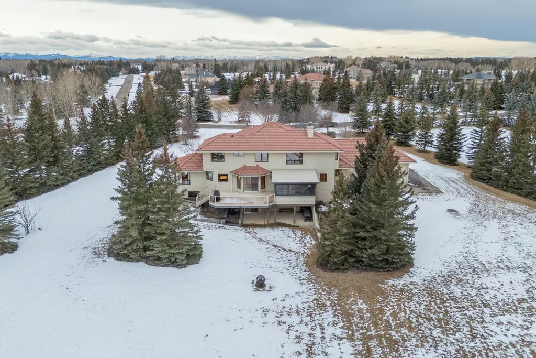
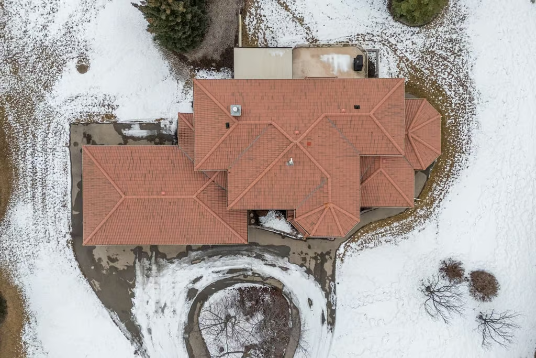
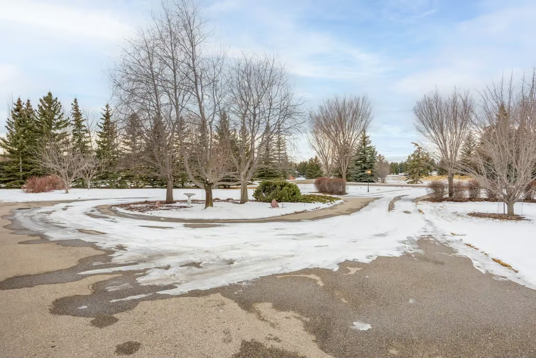
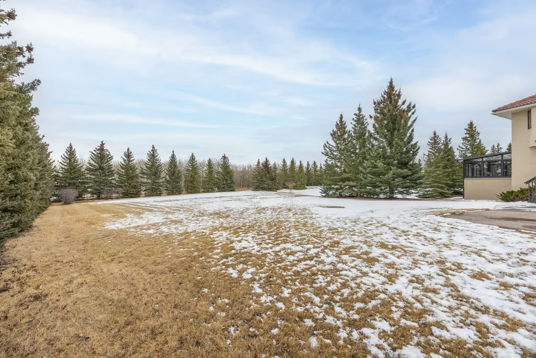
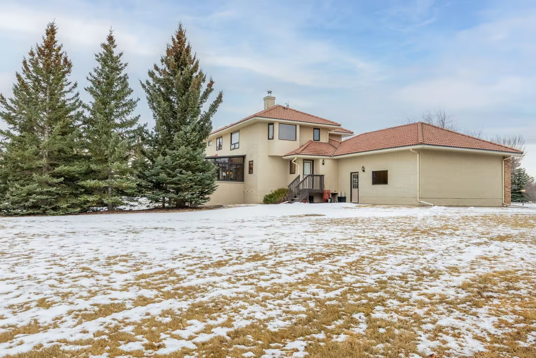
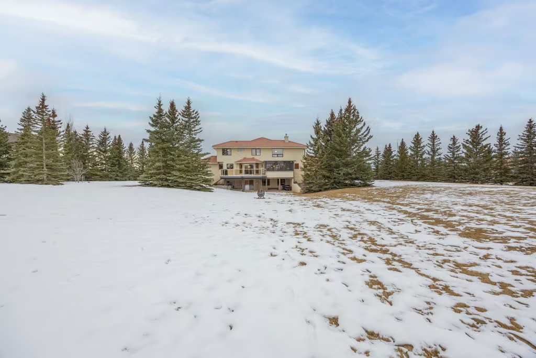
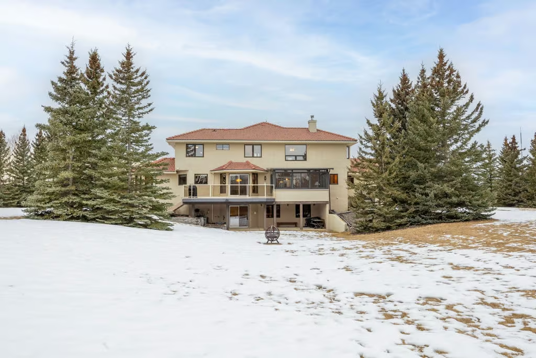
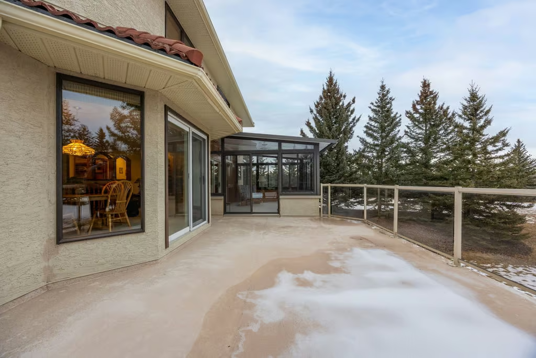
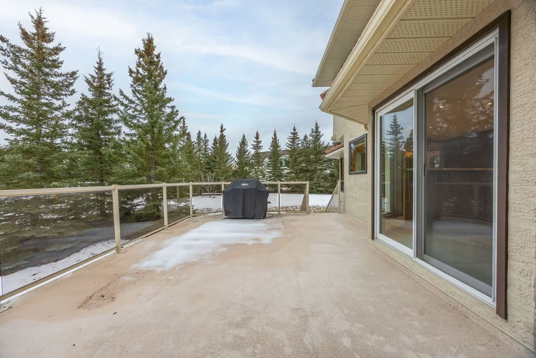
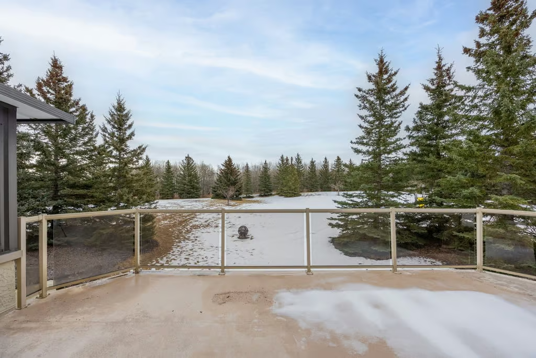
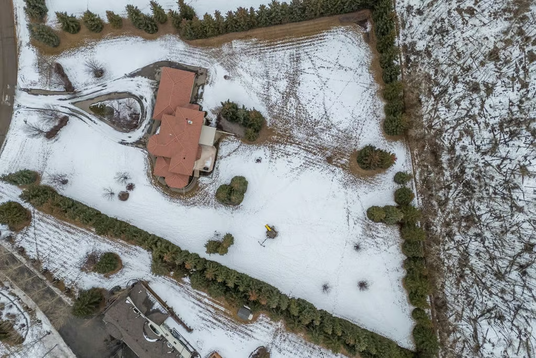
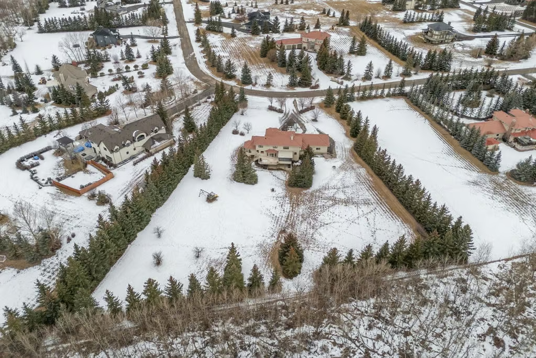
70 Springland Manor Crescent offers a rare Central Springbank setting with the convenience of nearby Calgary amenities and the privacy of a country estate acreage. Set on a 2.03 Acre lot with extensive mature landscaping, planting beds, and a wide variety of trees, this immaculately kept detached two storey home provides generous indoor and outdoor space in a peaceful Springbank location.
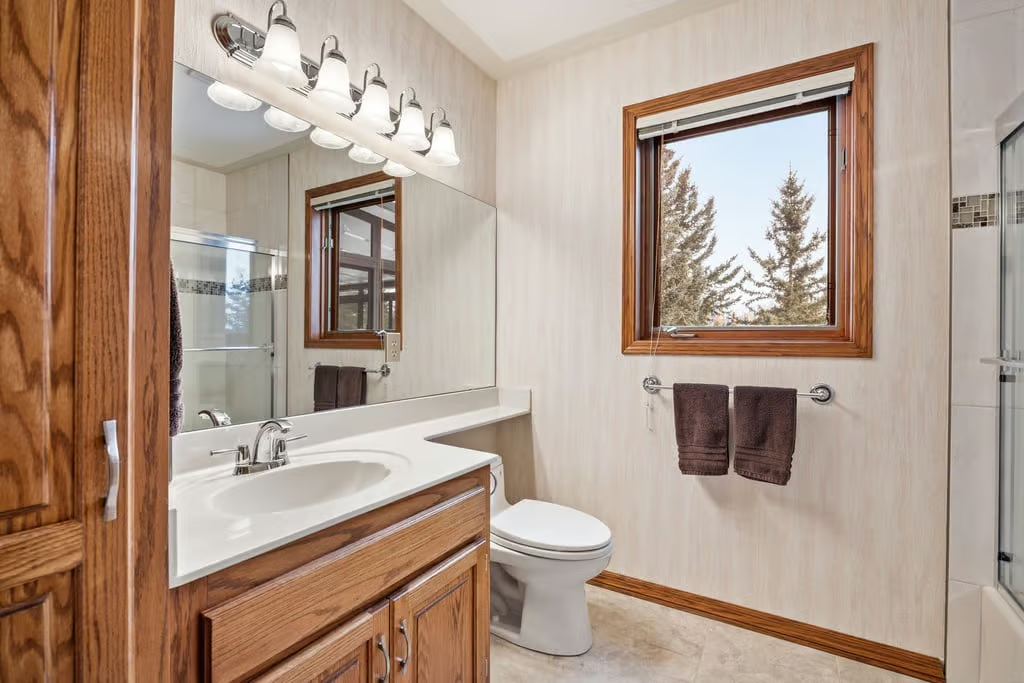
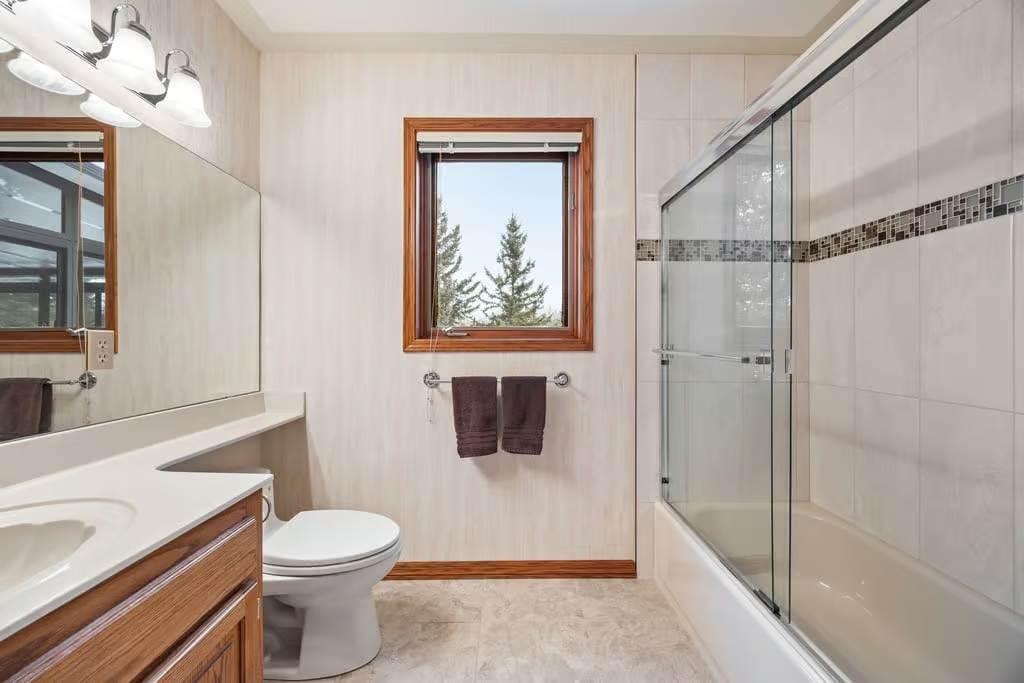
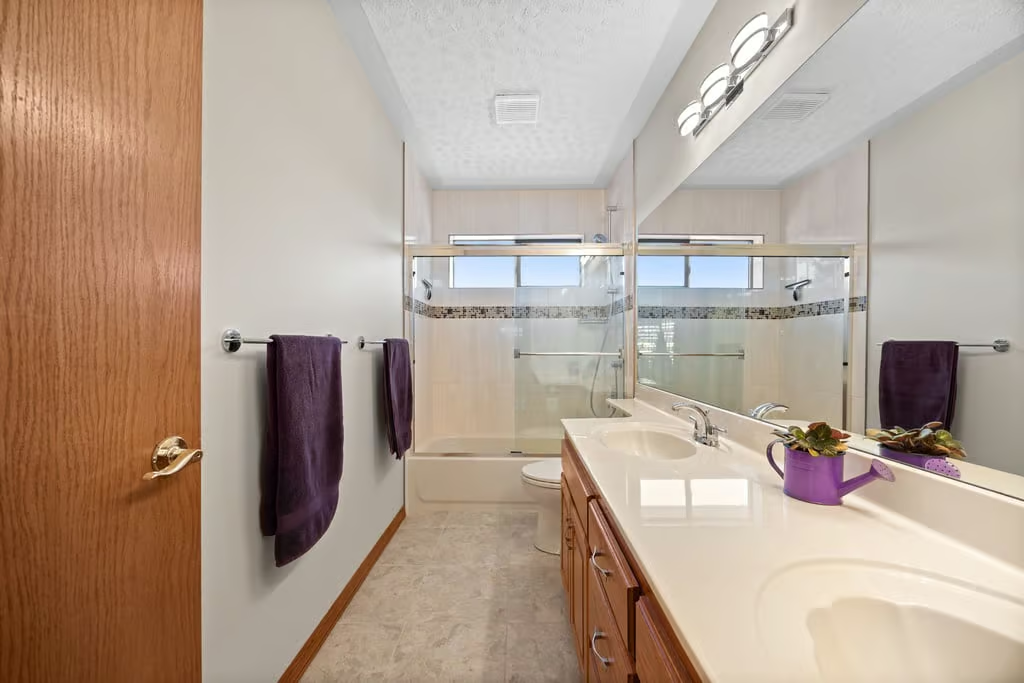
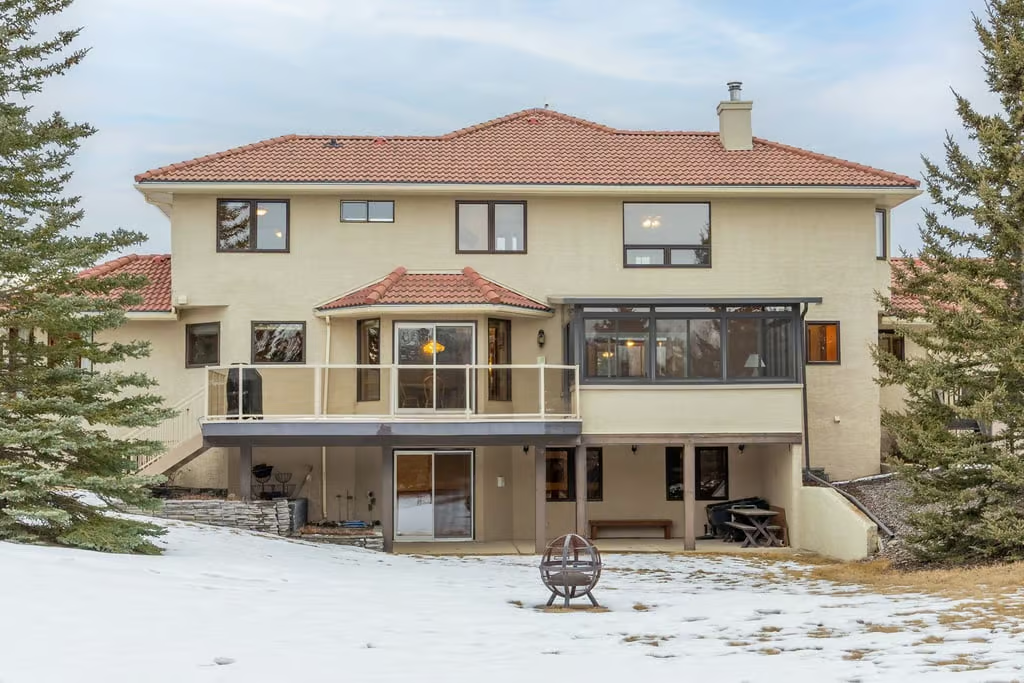
With 3,373 sq. ft. above grade and over 5000SF of living space, the home features 5 bedrooms, all located upstairs, 4 full bathrooms, a finished walkout basement, and an oversized 4 car garage. The layout is designed for gathering, daily function, and long-term flexibility, with multiple living areas on the main floor and adaptable space in the lower level.
Grand Main Floor Living
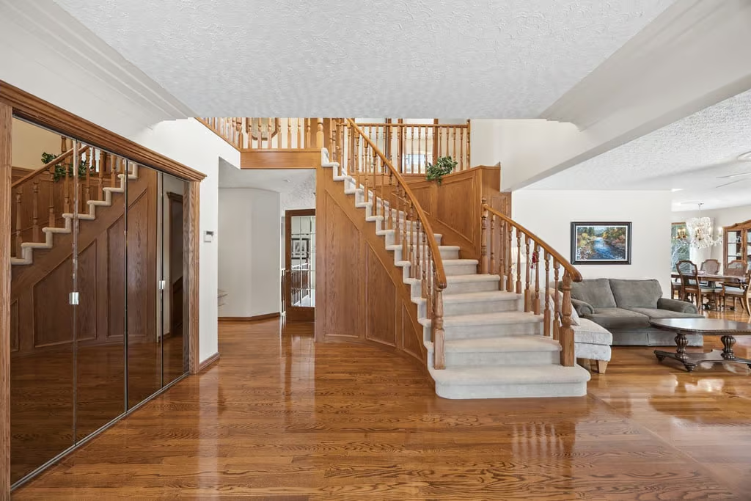
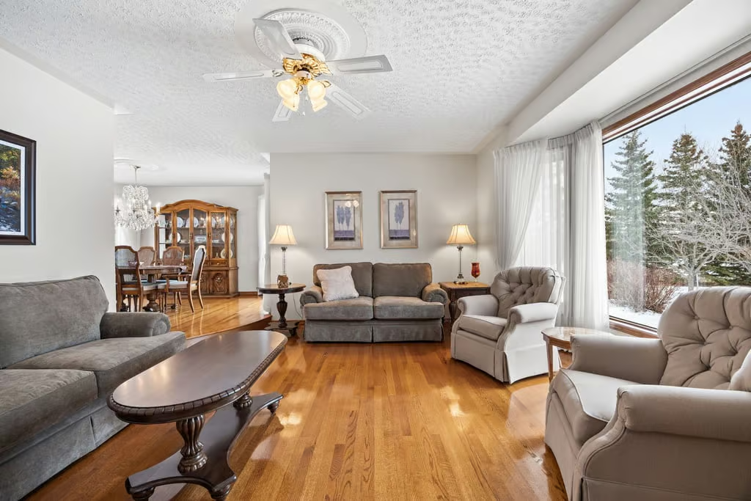
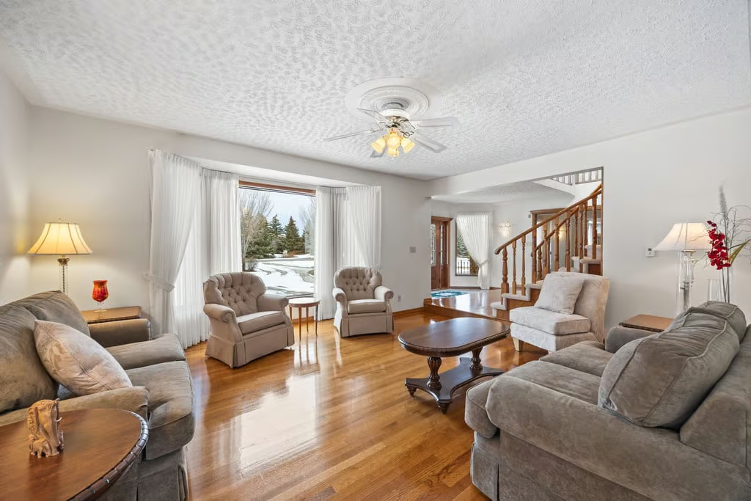
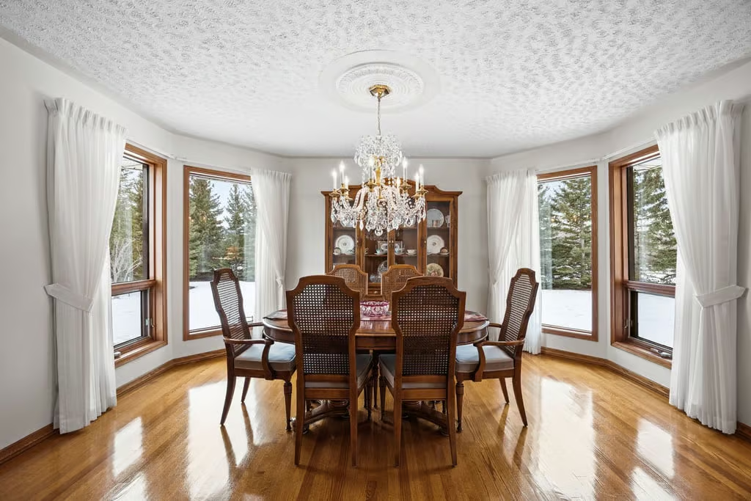
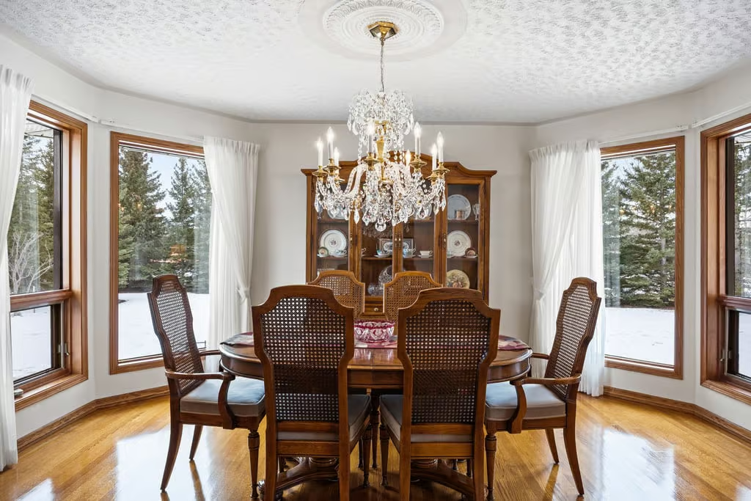
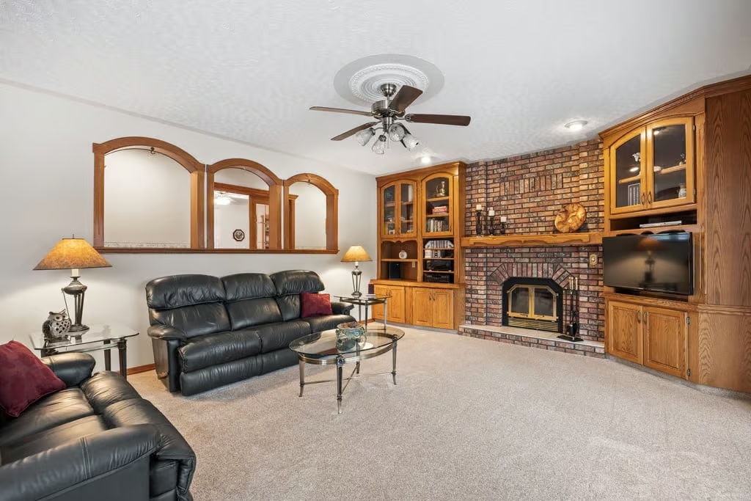
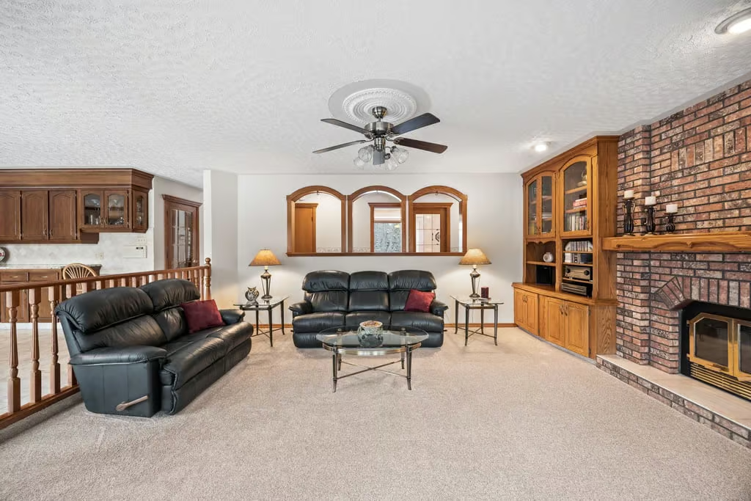
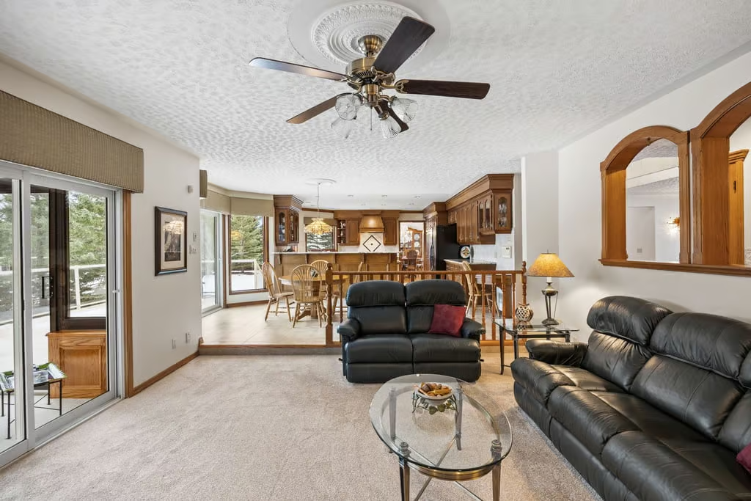
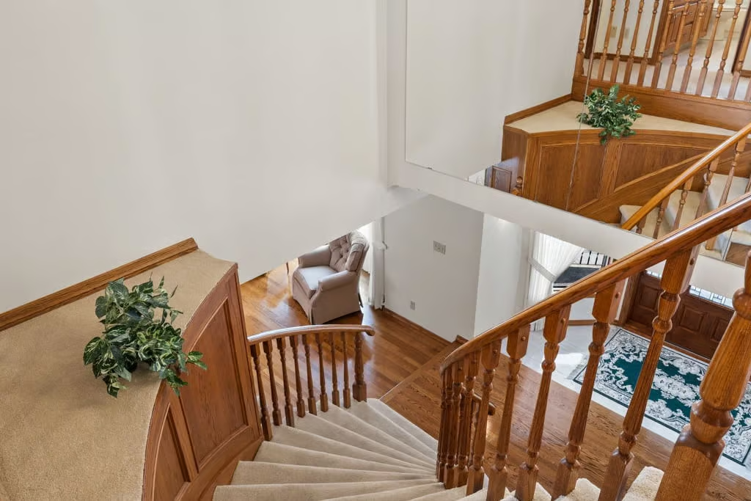
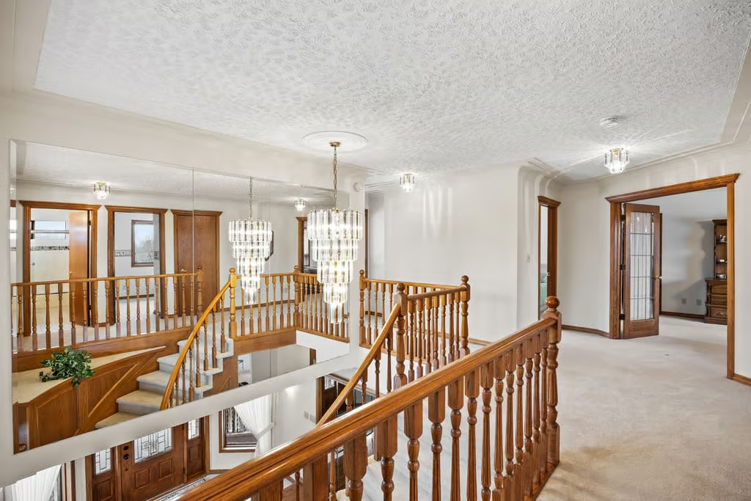
The home opens into a grand foyer where a curved staircase and extensive millwork create a strong first impression. The main floor offers multiple gathering spaces, including a living room, family room, formal dining room, kitchen, and everyday dining area.
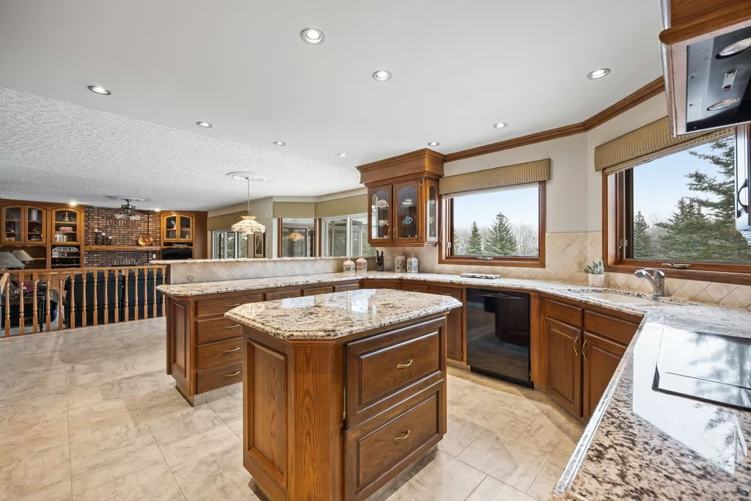
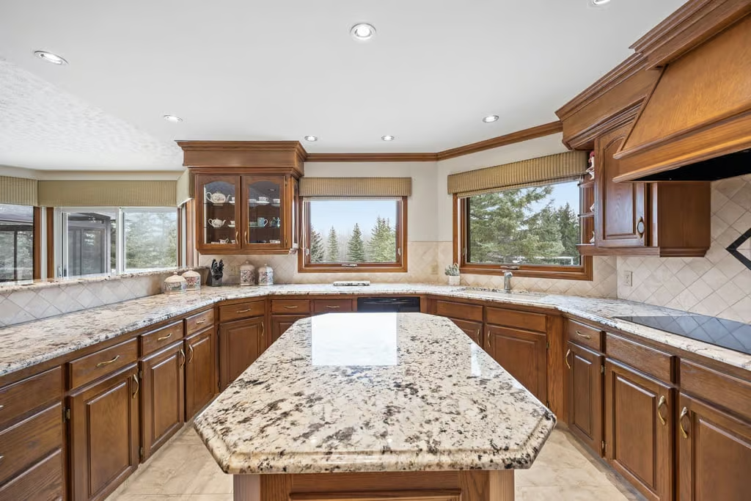
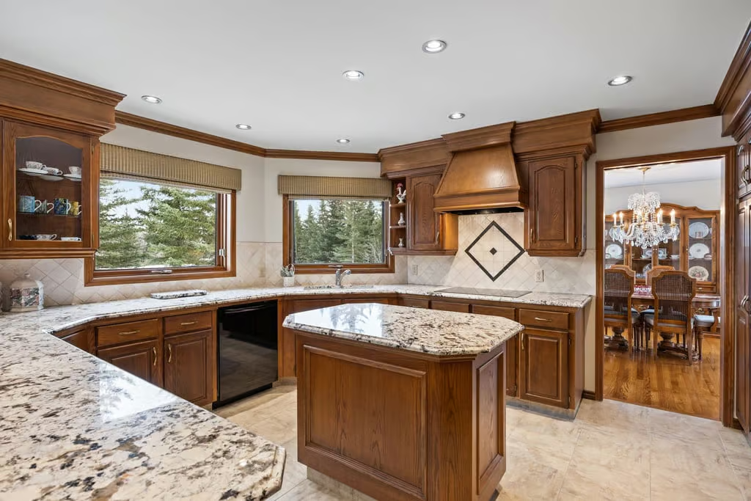
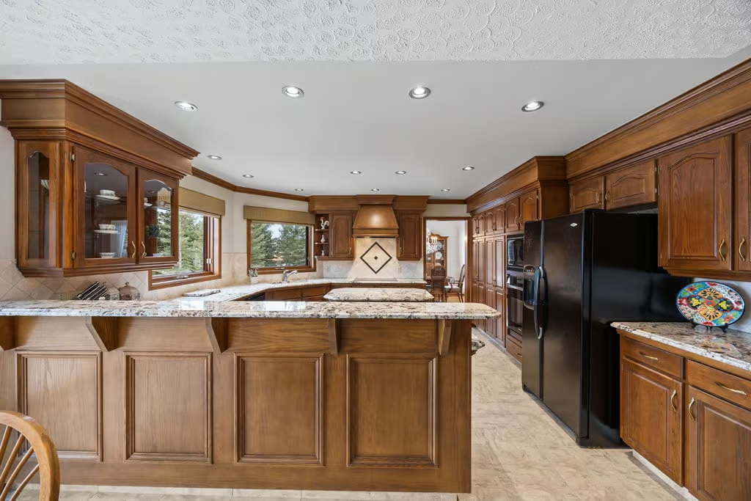
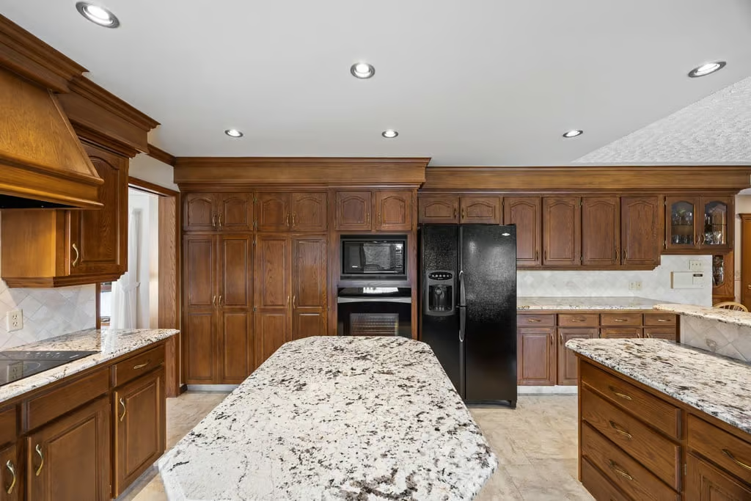
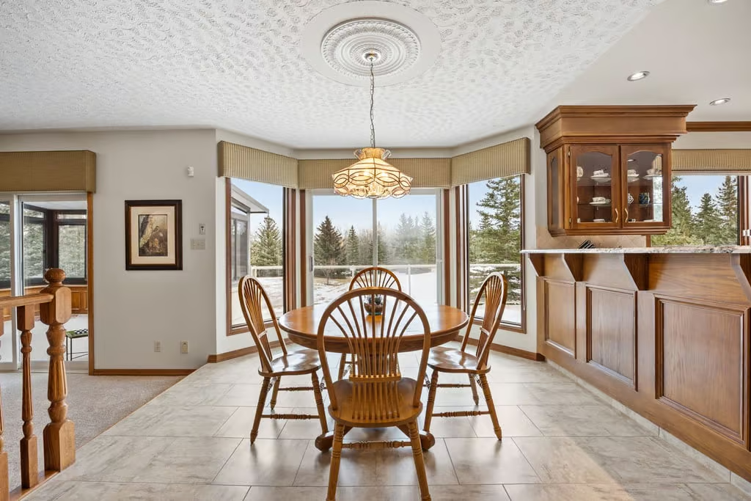
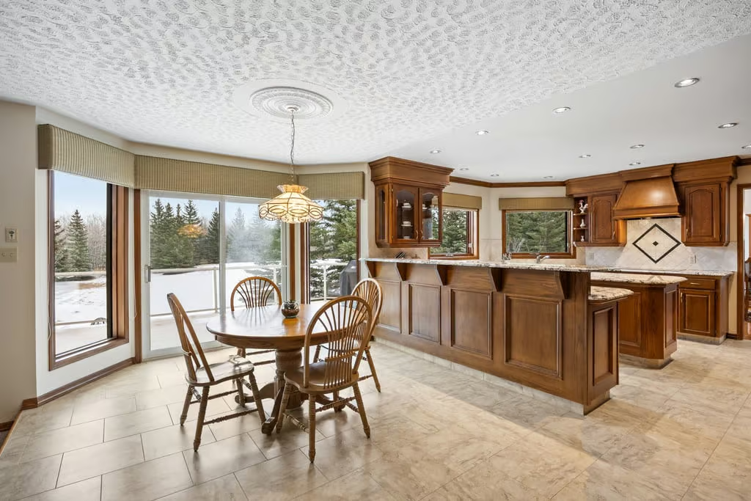
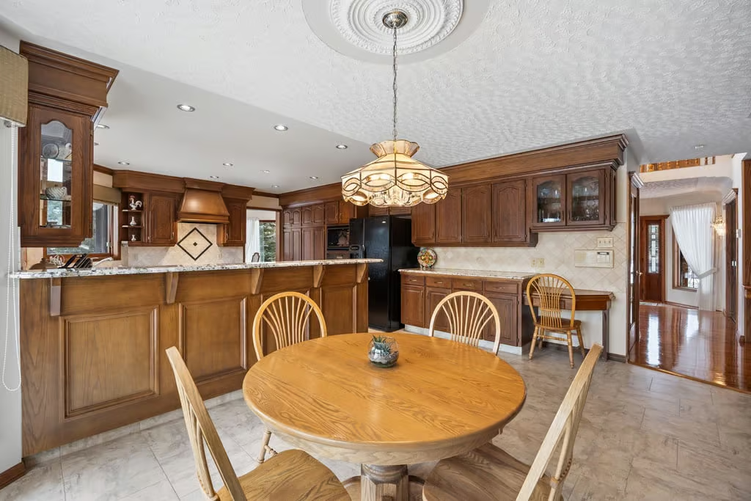
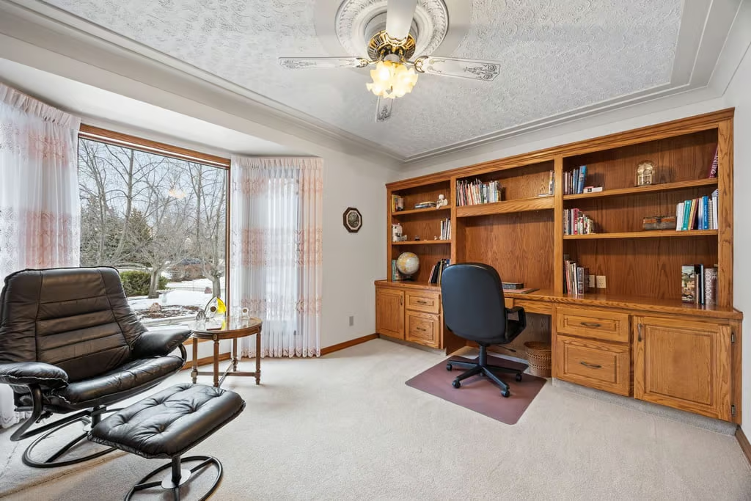
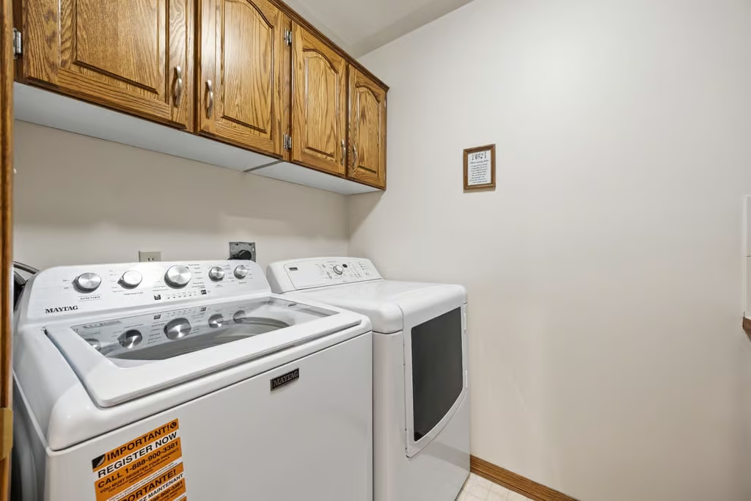
The kitchen enjoys views of the manicured backyard and abundant morning light. Functional workspaces include a central island, wrap around granite countertops, and a brand new Bosch wall oven. An office, laundry area, and functional mudroom complete the main level, adding practical support for everyday routines.
Five Bedrooms Upstairs
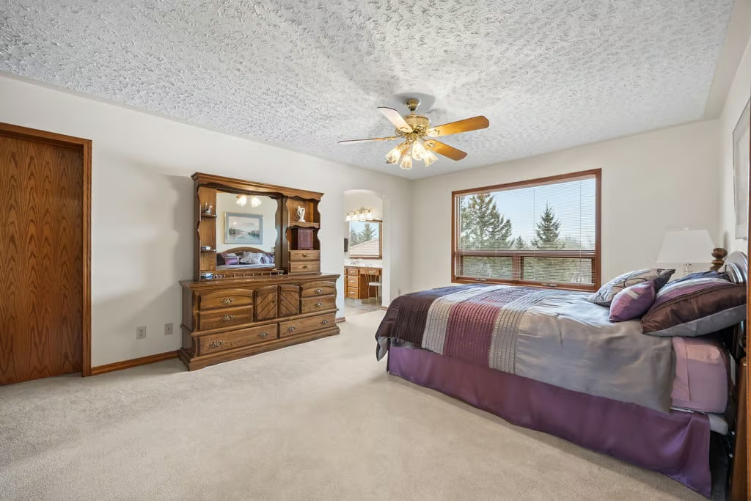
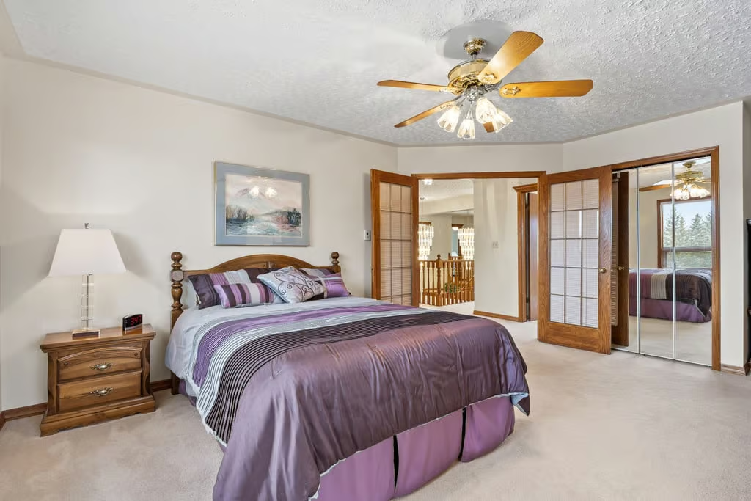
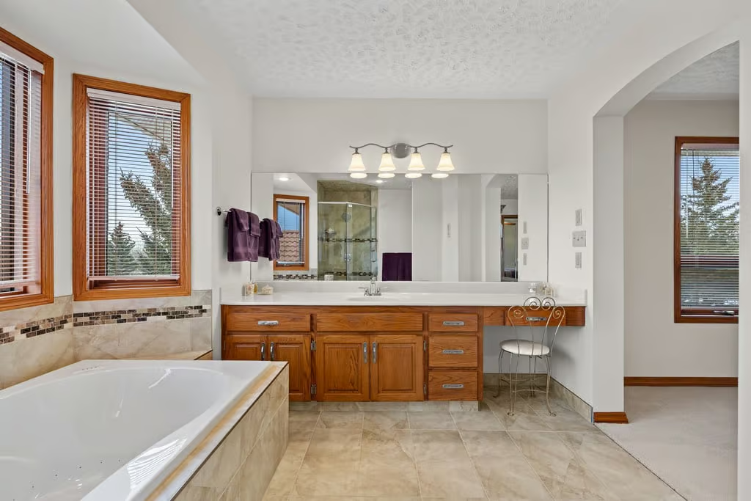
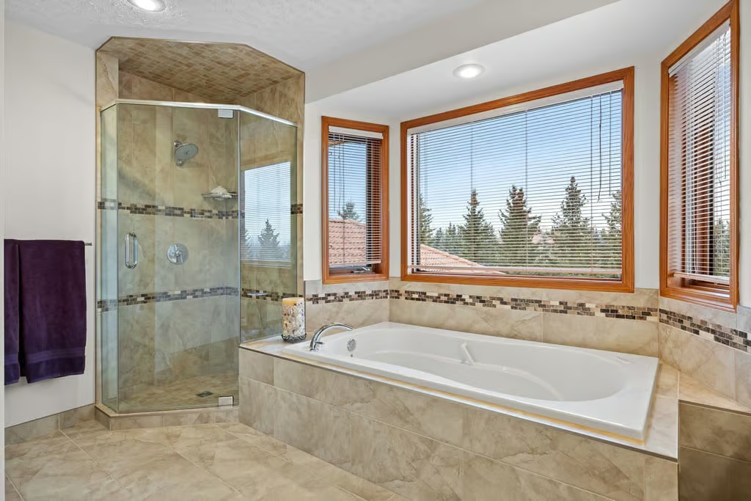
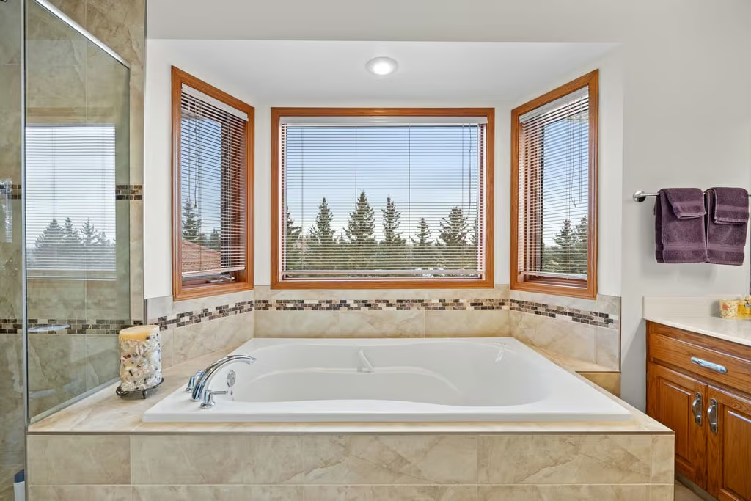
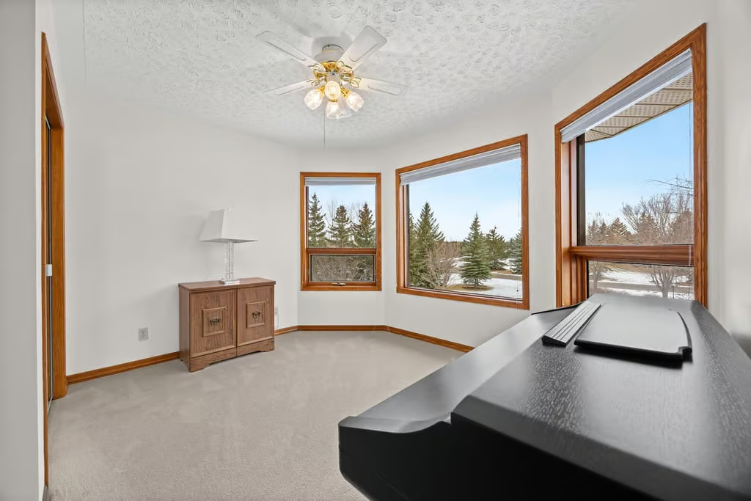
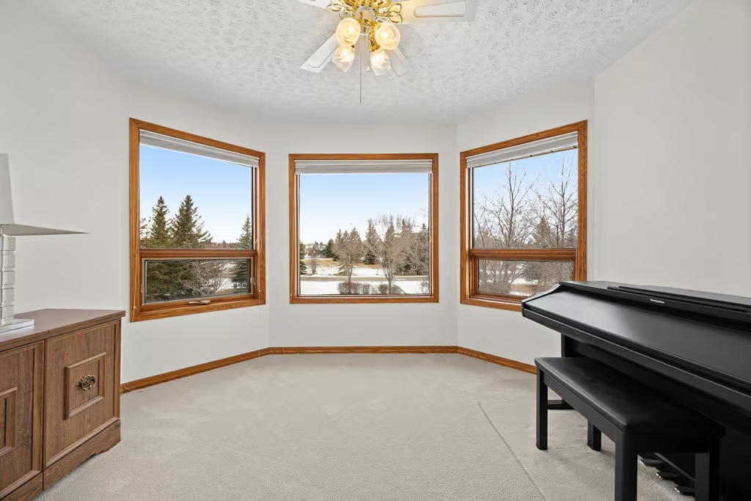
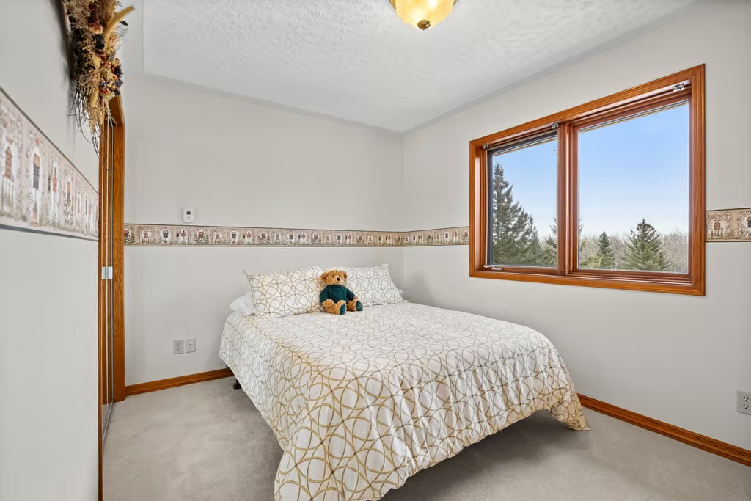
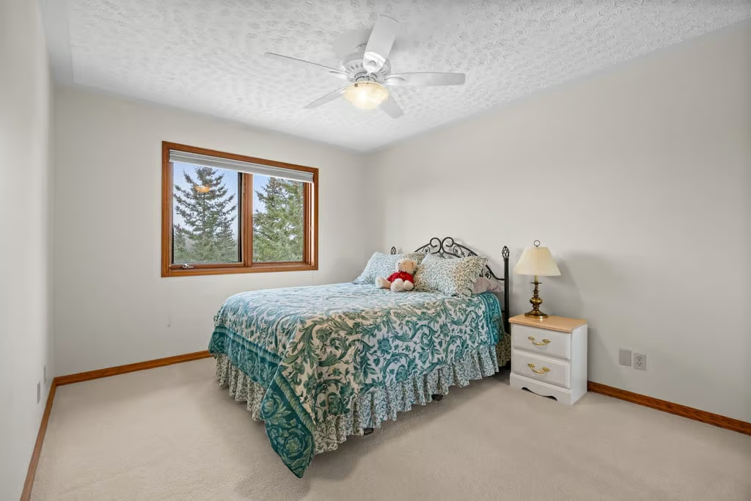
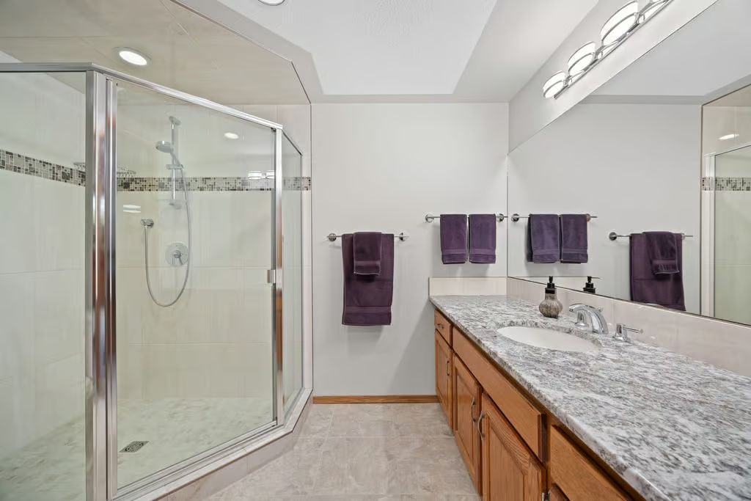
All 5 bedrooms are located on the upper level, creating a clear separation between the home’s main living and sleeping areas. The primary bedroom is spacious and includes an expansive 4-piece ensuite and walk-in closet.
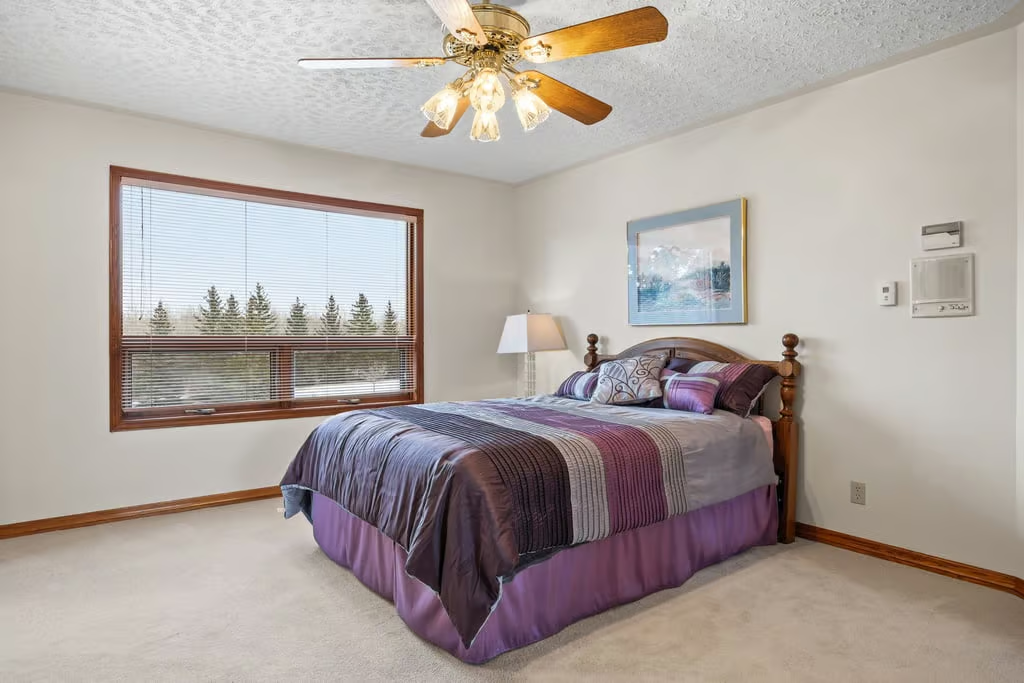
The additional bedrooms offer generous space, supporting a variety of needs for family, guests, work, or study while keeping the upper level cohesive and practical.
Finished Walkout Basement
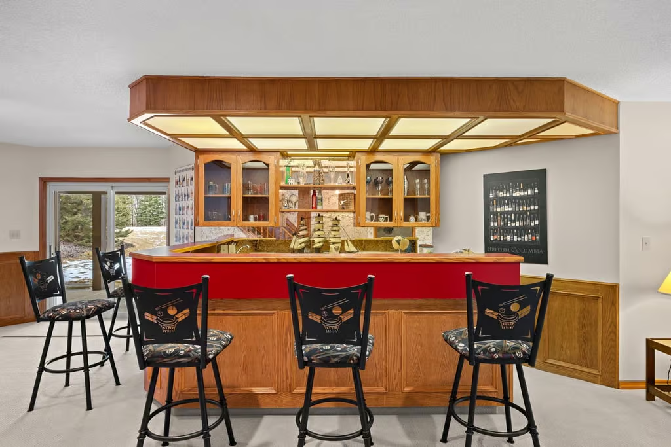
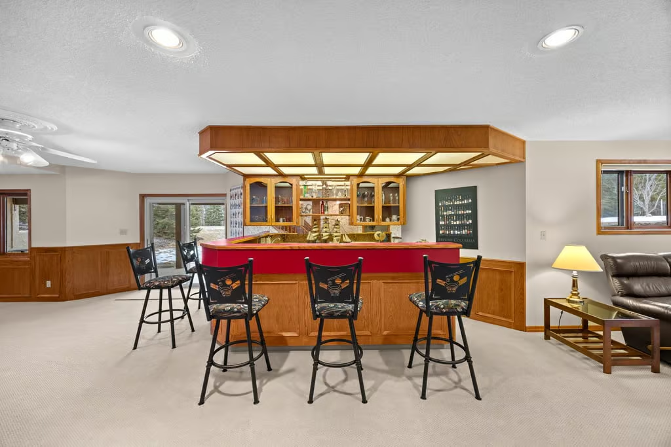
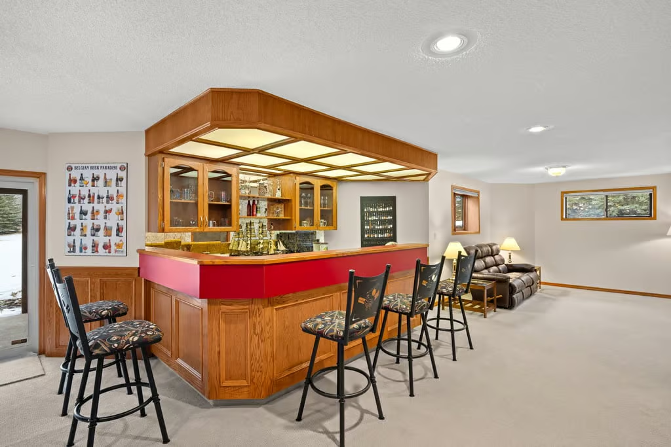
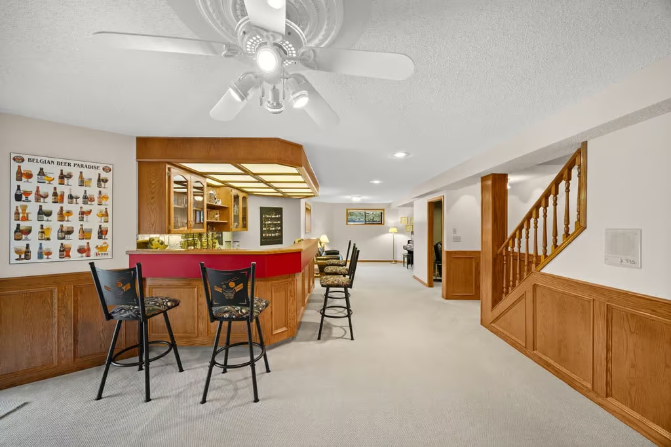
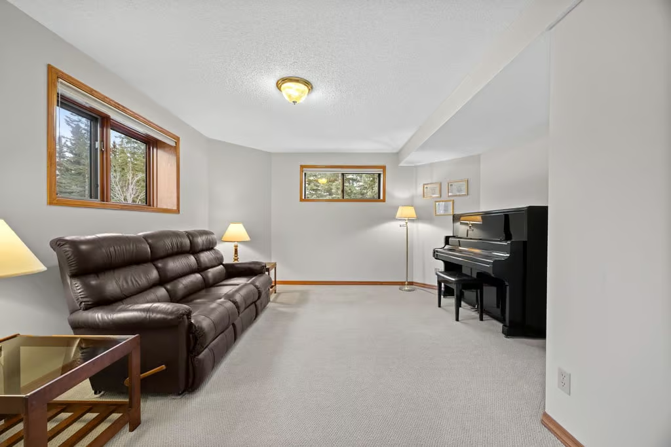
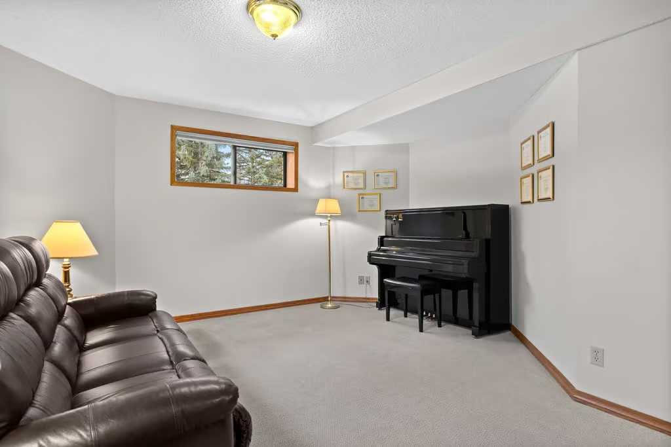
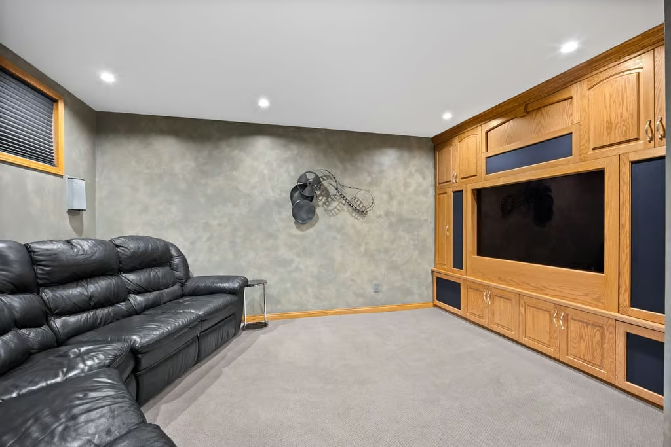
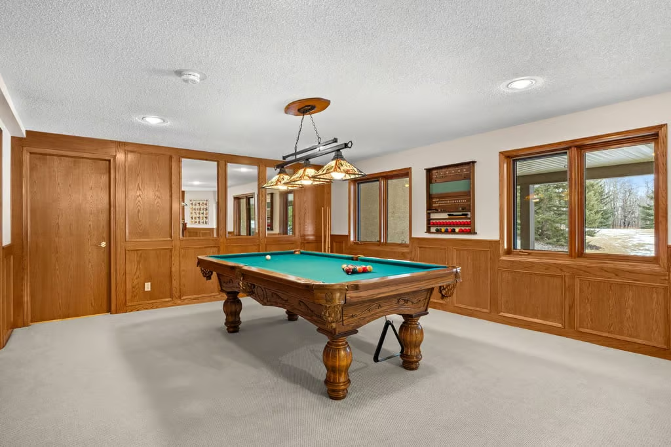
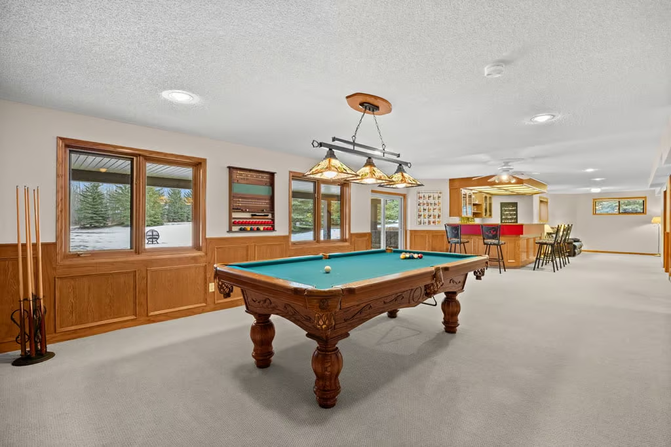
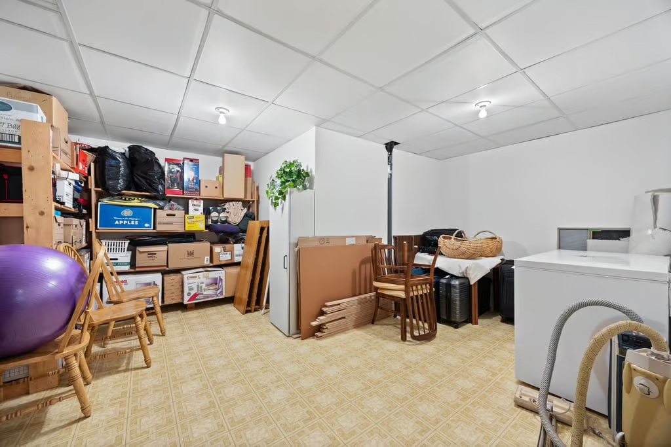
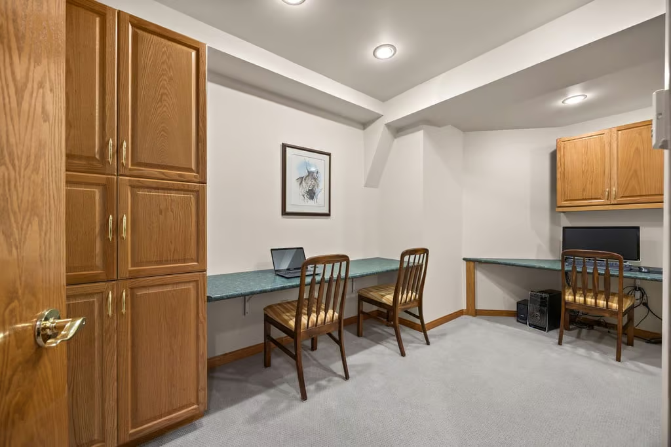
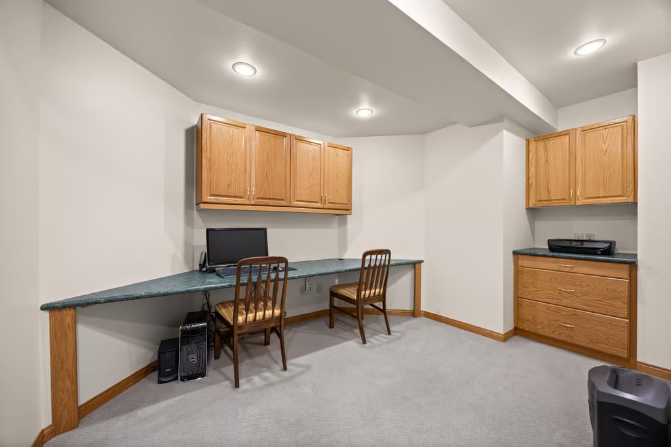
The finished walkout basement adds versatile living space that can be adapted to a wide range of uses. This level includes a wet bar, games and recreation area, theatre space, den, and plenty of storage and hobby space.
The existing layout could be adjusted to suit future needs, including adding a gym, creating a sixth bedroom, or developing a guest suite. Walkout access adds convenience and helps connect the lower level to the acreage setting.
Acreage, Garage, and Location
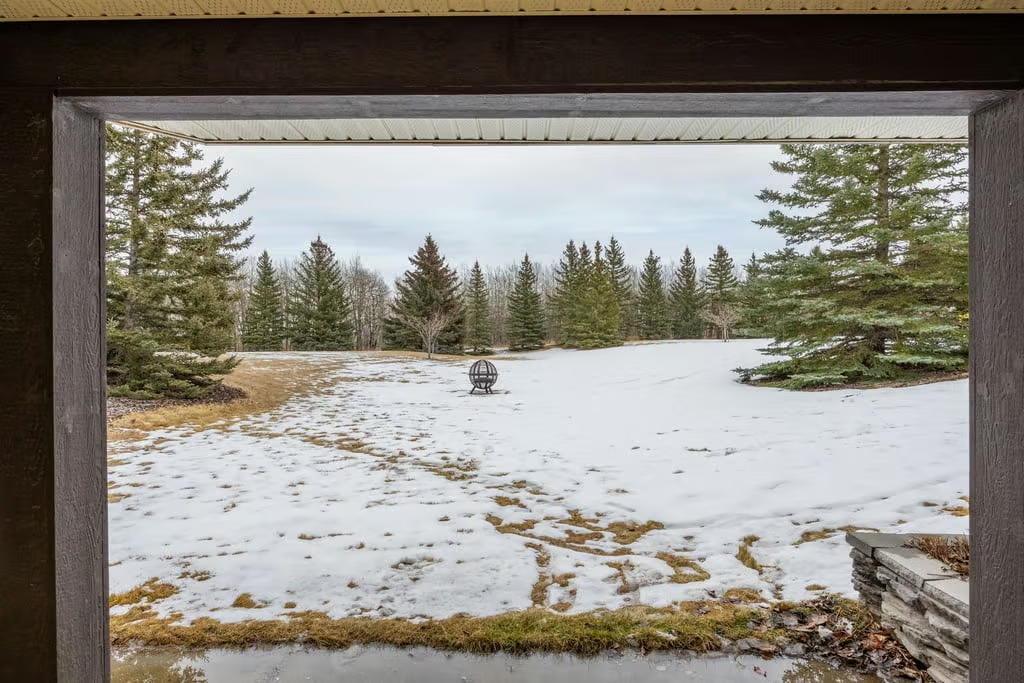
The 2.03 Acre lot is beautifully positioned with mature landscaping, planting beds, and a wide variety of trees designed to provide a sequence of blooming. The oversized 4 car garage offers excellent space for vehicles, storage, and equipment.
The property is located 15 minutes to downtown Calgary, 45 minutes to Canmore, and within 5 minutes of amenities on 85th Street. Springbank is also home to public and private schools, with many private schools located within a 10 minute radius.
Property Highlights
- 5 bedrooms, all upstairs
- 4 full bathrooms
- 3,373 sq. ft. above grade
- Over 5000SF of living space
- Detached two storey home in Springbank
- 2.03 Acre lot with extensive mature landscaping
- Finished walkout basement with wet bar, theatre space, den, and recreation area
- Oversized 4 car garage
- Kitchen with central island, wrap around granite countertops, and brand new Bosch wall oven
With its spacious layout, finished walkout basement, oversized garage, mature acreage setting, and excellent Central Springbank location, 70 Springland Manor Crescent offers a beautifully maintained country estate close to Calgary’s westside amenities. Contact Popowich & Company to learn more or arrange a private showing.
Agent Information