Property Details
Bedrooms
4
Bathrooms
3+1
Year Built
2003
SQFT
1936
Property Type
Detached Two Storey
Neighbourhood
Crestmont
MLS #
A2296610
Postal Code
T3B 5Y1
Lot Size
4467 SF|414.99 SM
Taxes/Year
$4,789.00/2025
Basement
Full, Finished
Parking
Double Attached, Heated
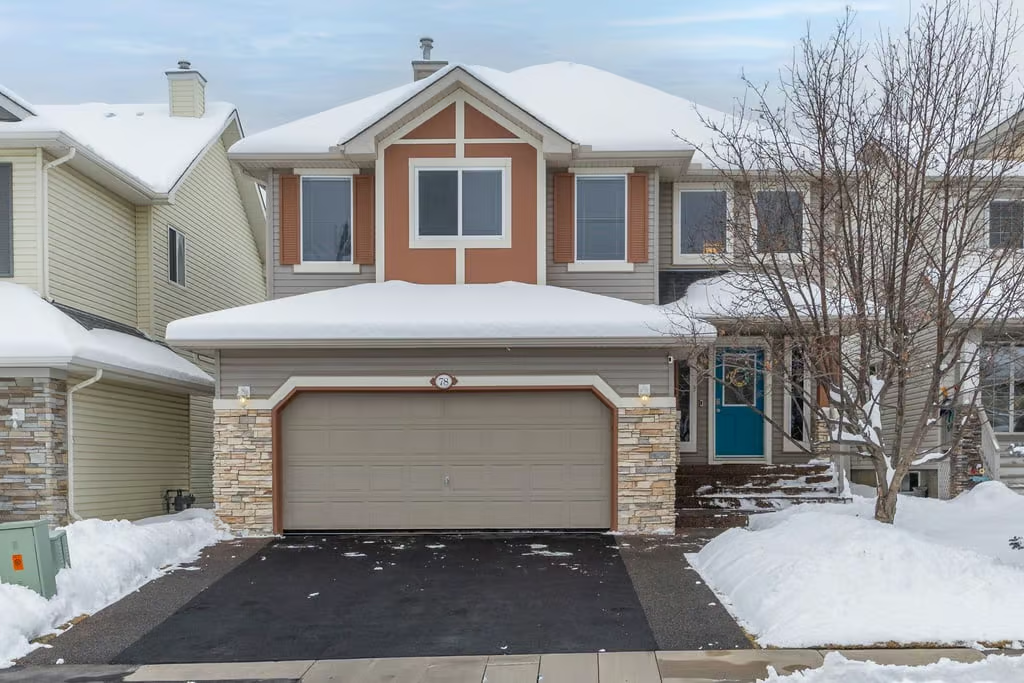
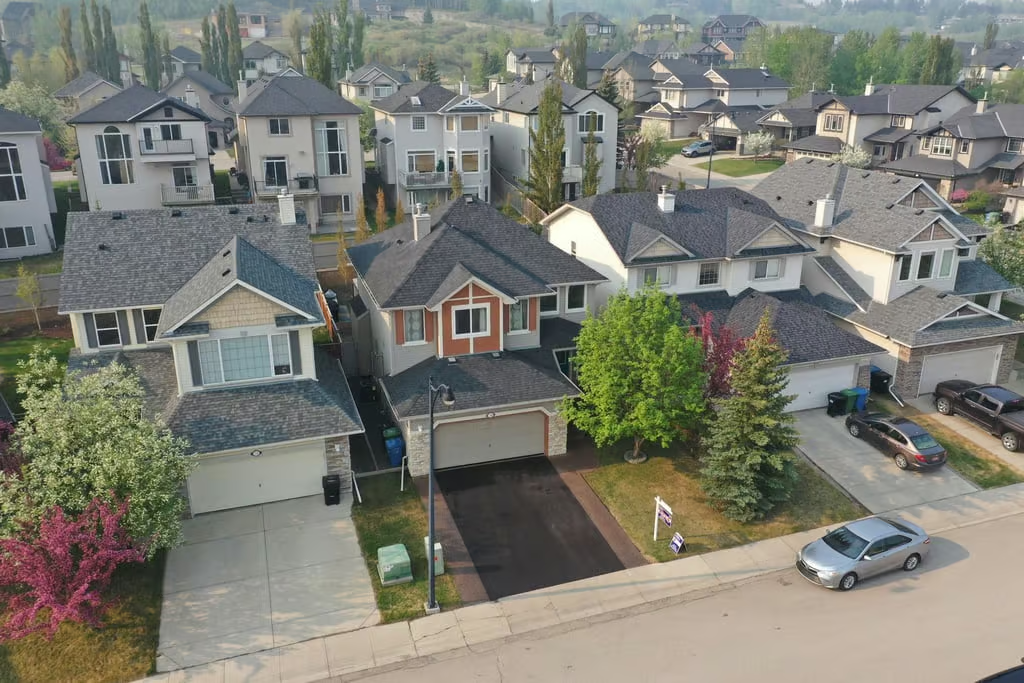
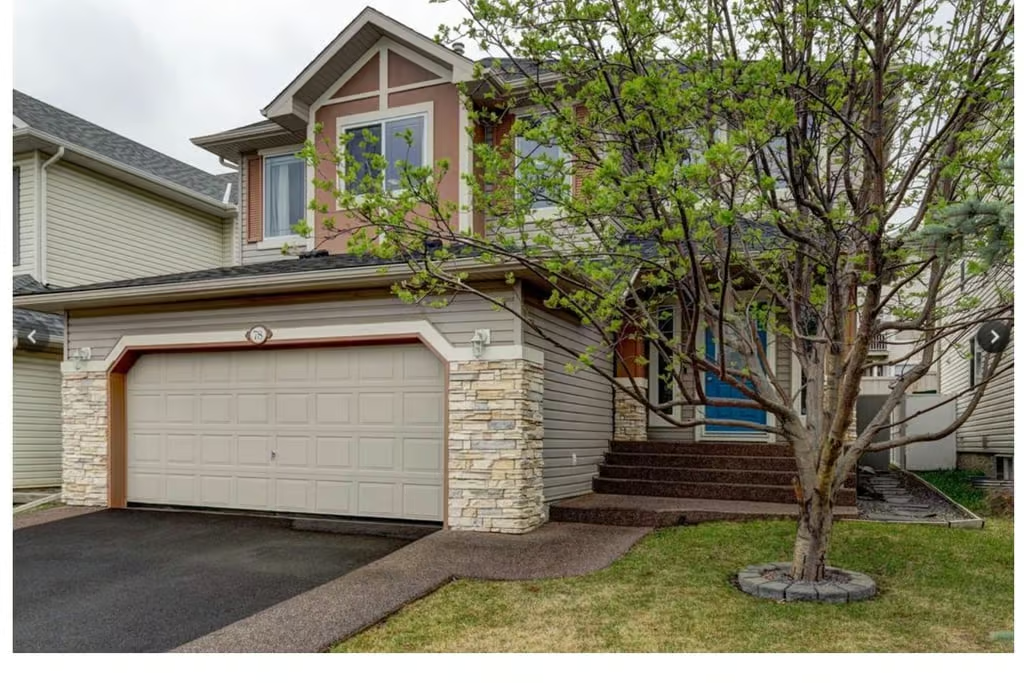
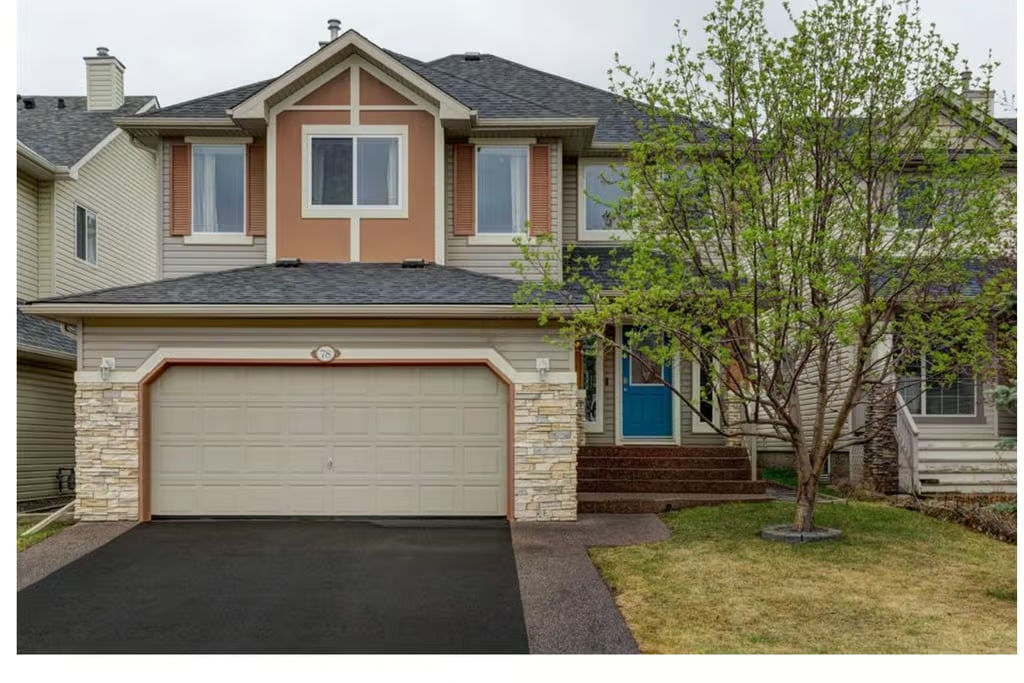
78 Cresthaven View SW offers a beautifully updated detached two storey home in Crestmont, with 1,936 sq. ft. above grade and over 2,798 sq. ft. of total living space. Set on a large south-facing lot, this 4-bedroom, 3+1 bathroom home combines thoughtful updates, comfortable gathering areas, and a standout three-season sunroom that extends the living space in a memorable way.
Pride of ownership is evident throughout, from the refinished hardwood floors and refreshed bathrooms to the heated attached garage, central A/C, and recent exterior improvements. With a full finished basement, mature backyard, and quick access to both downtown and the mountains, the home offers a practical and polished layout in a convenient west Calgary setting.
Open Main Floor Living
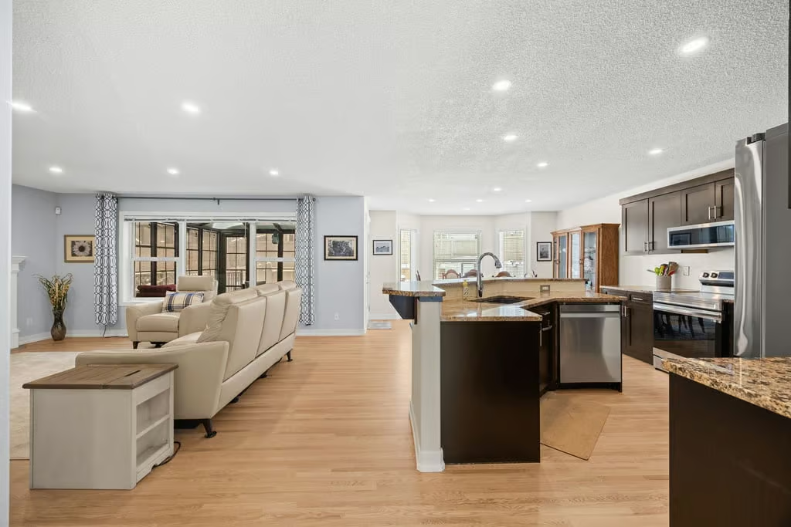
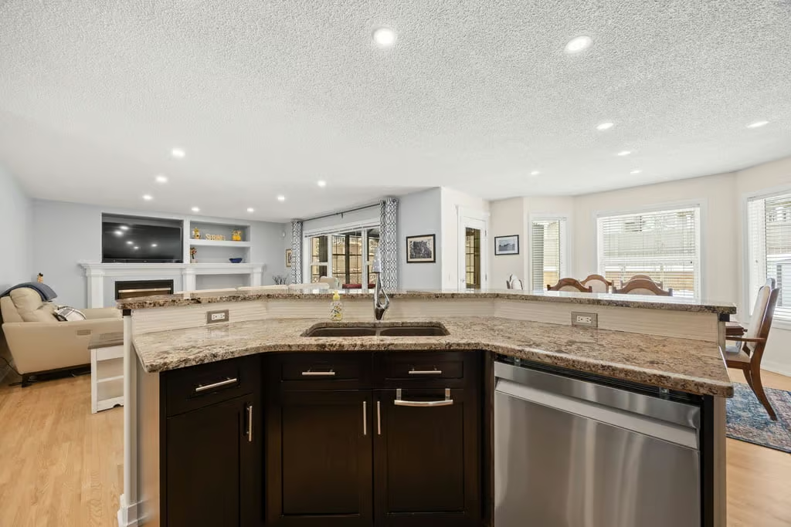
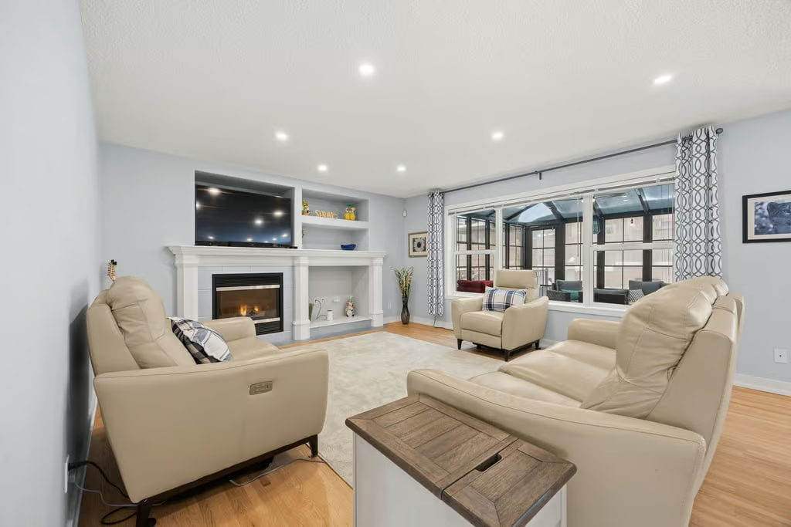
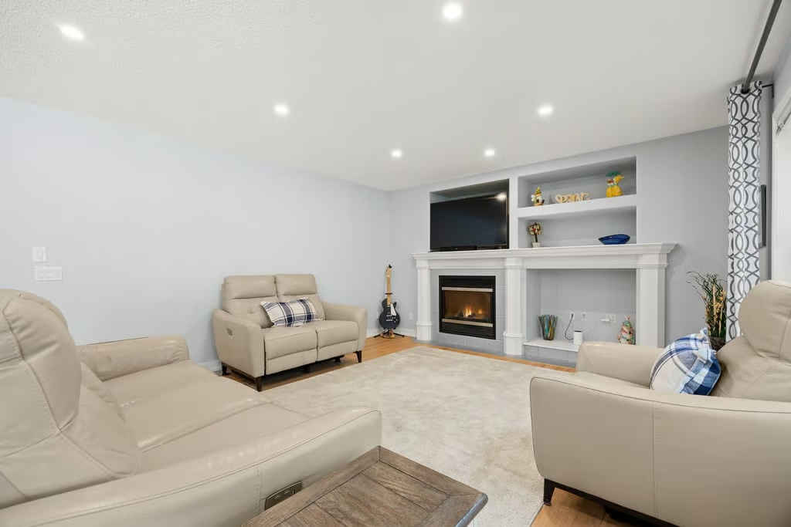
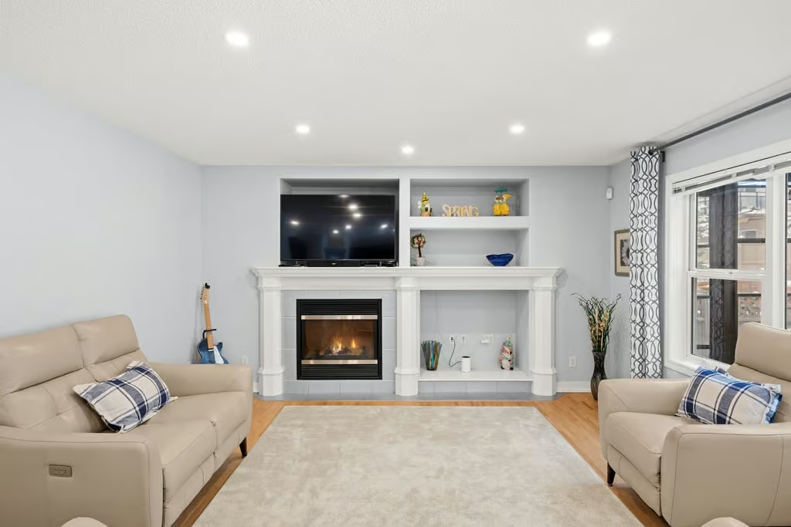
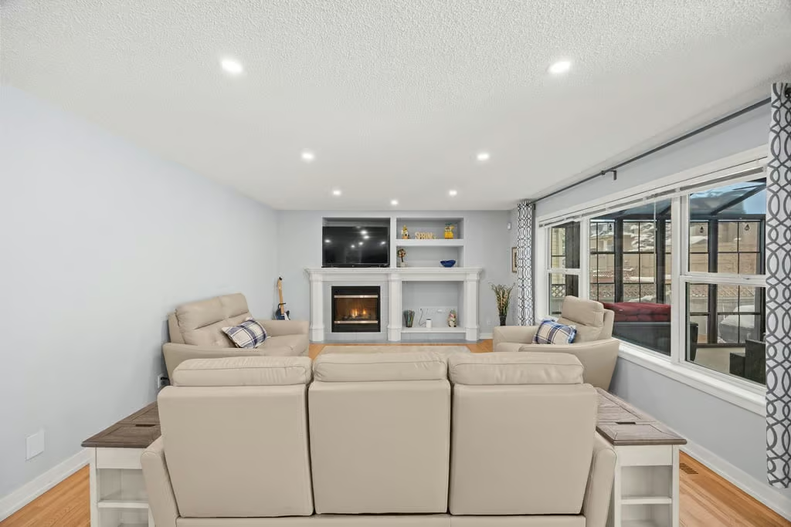
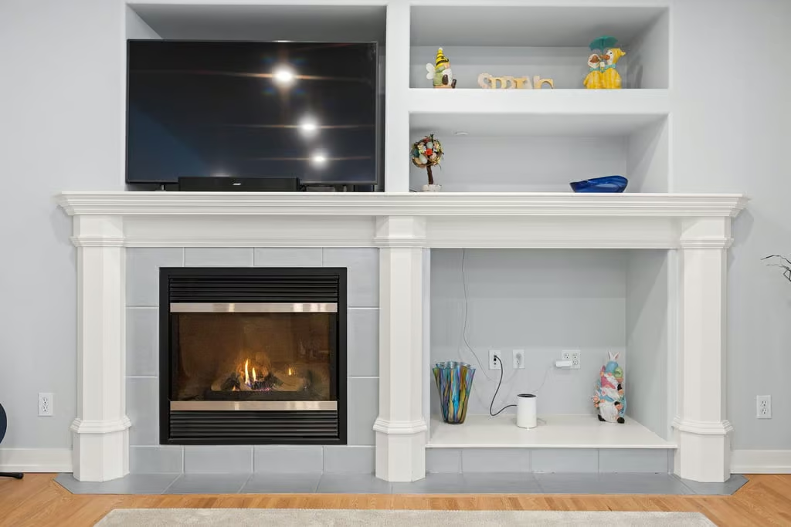
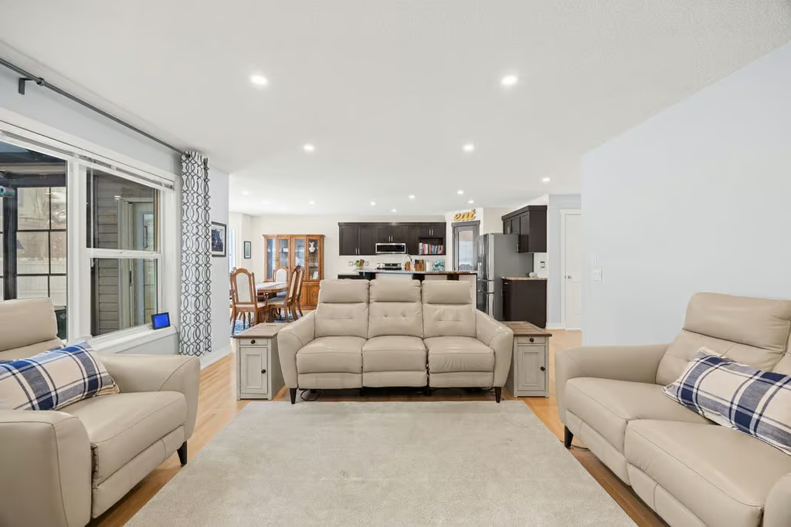
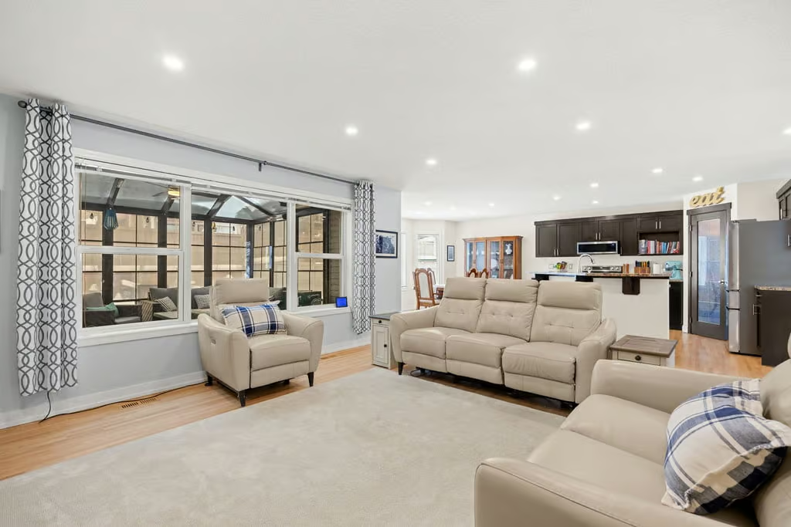
The main floor features an open-concept design with refinished hardwood floors and a bright great room centred around a cozy gas fireplace. Custom built-ins add both character and function, creating a warm main living area for relaxing, hosting, or everyday routines.
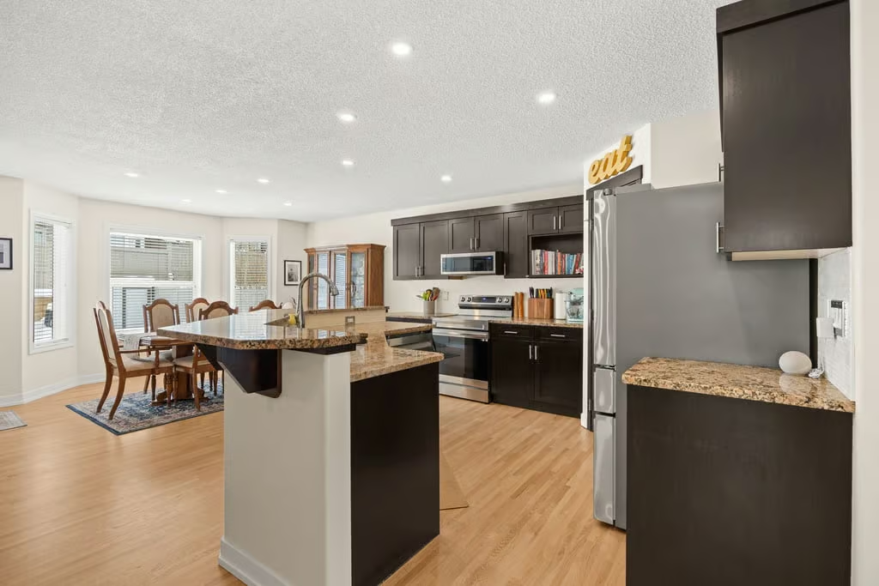
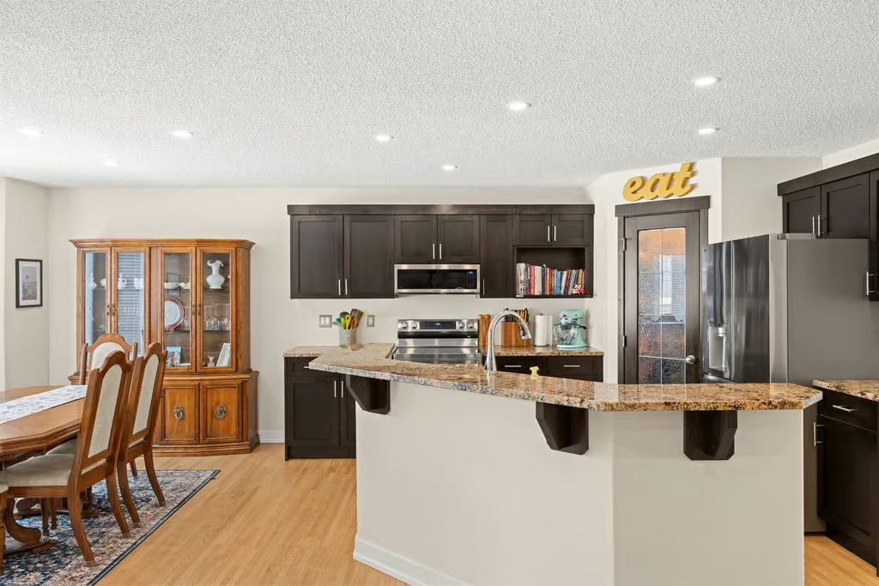
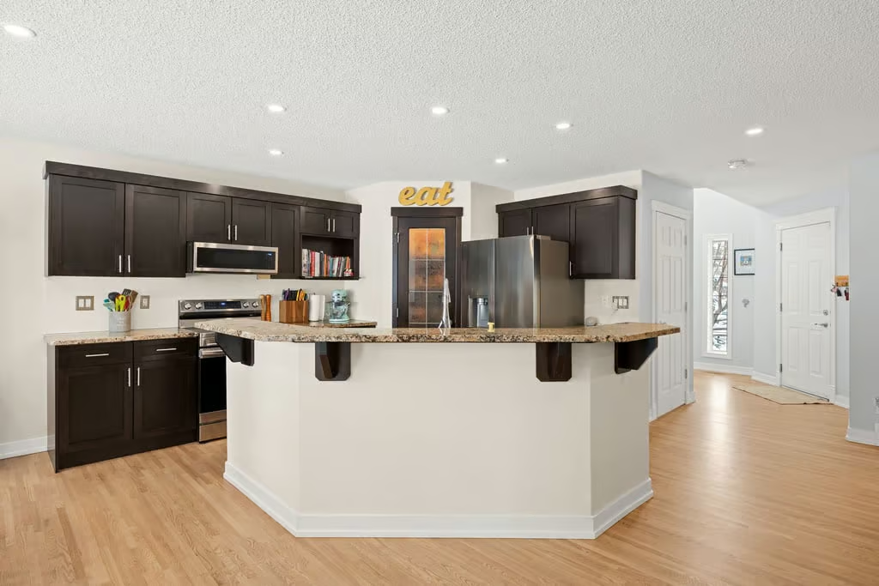
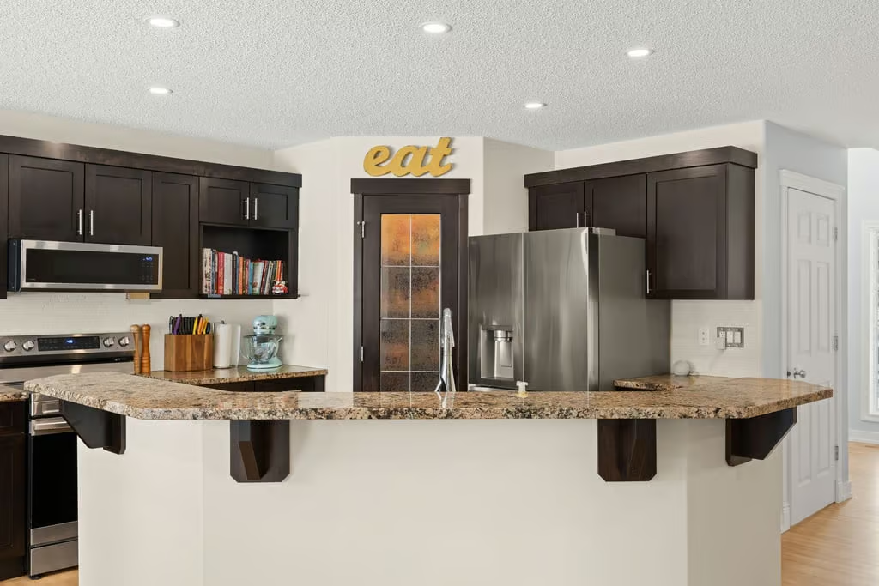
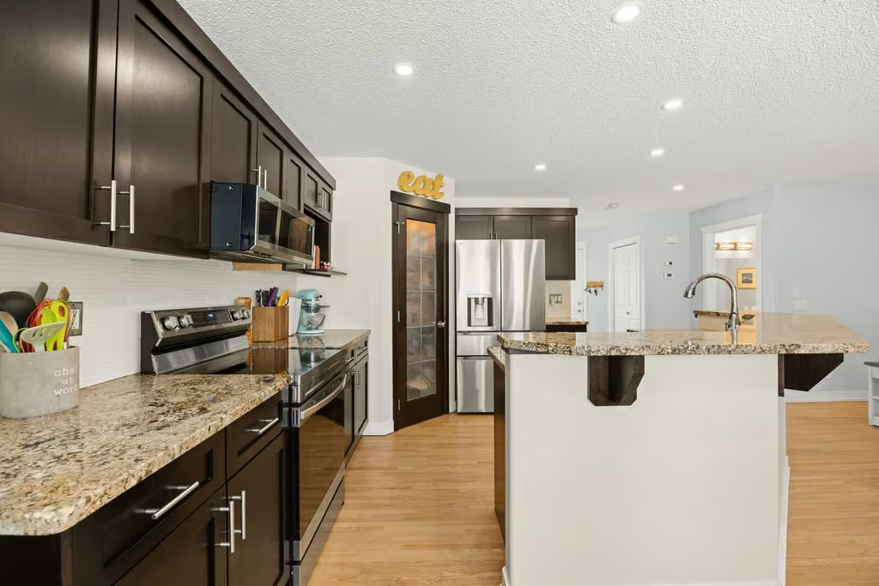
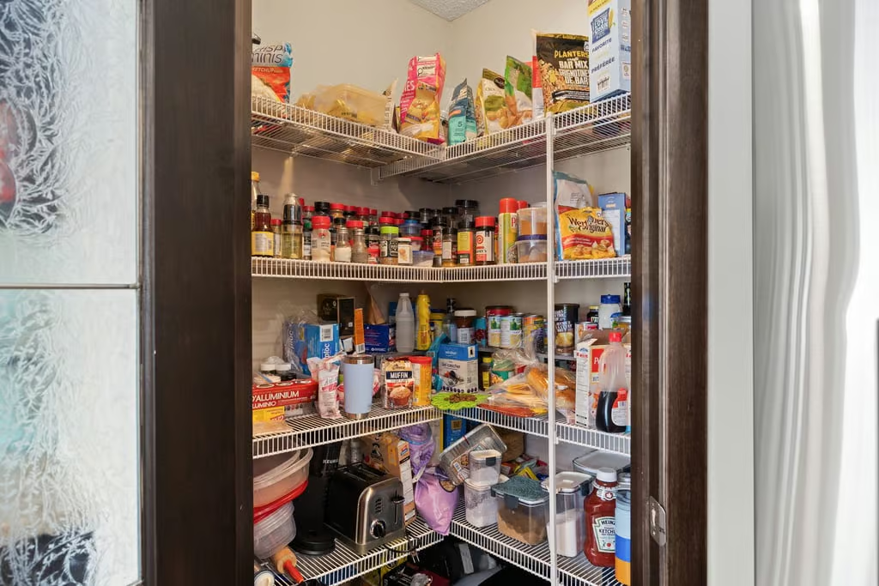
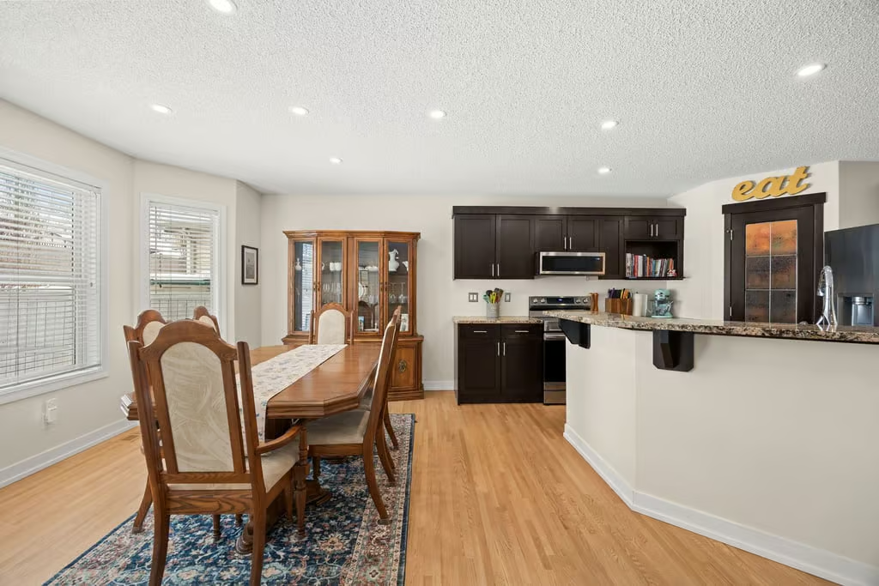
The kitchen is designed with both style and usefulness in mind, featuring granite countertops, newer stainless steel appliances, a large island, and a walk-in pantry. The layout keeps the kitchen connected to the dining area and great room, making the main floor feel open and easy to use.
Three-Season Sunroom and Outdoor Connection
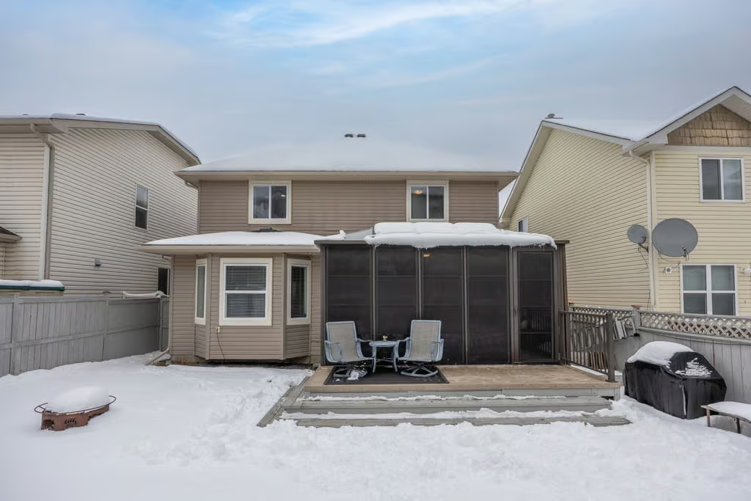
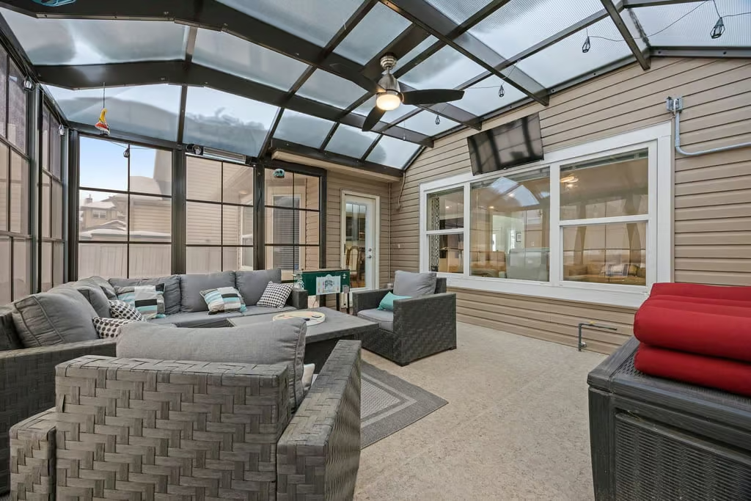
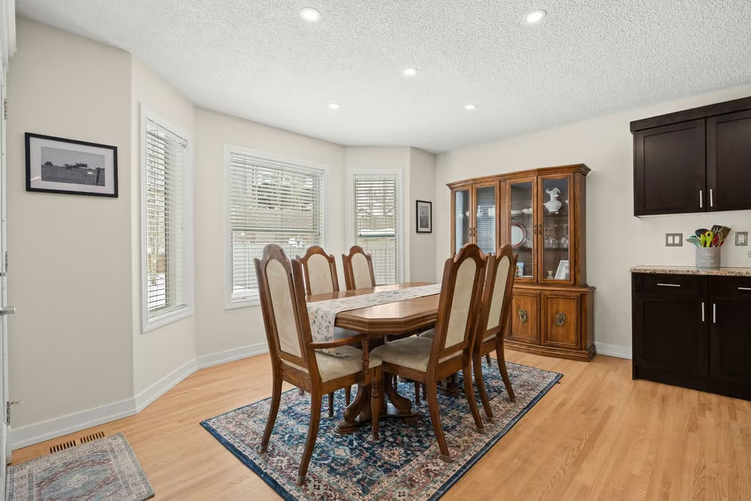
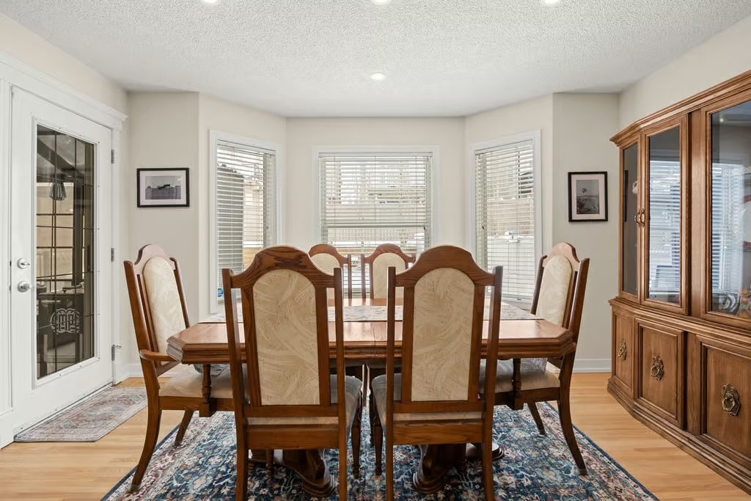
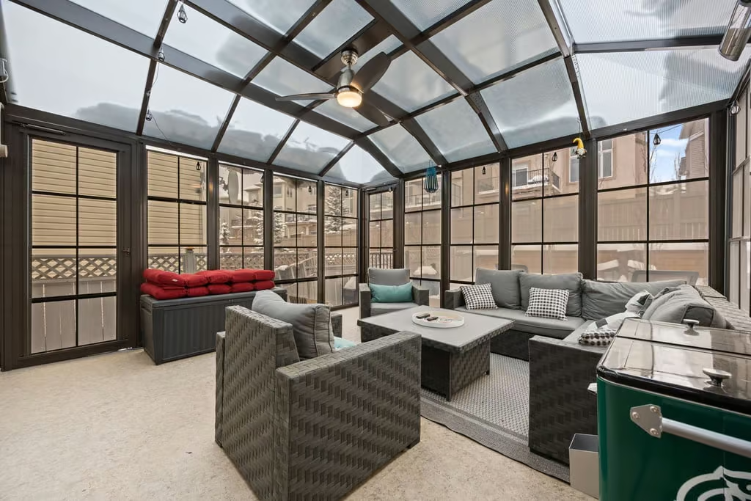
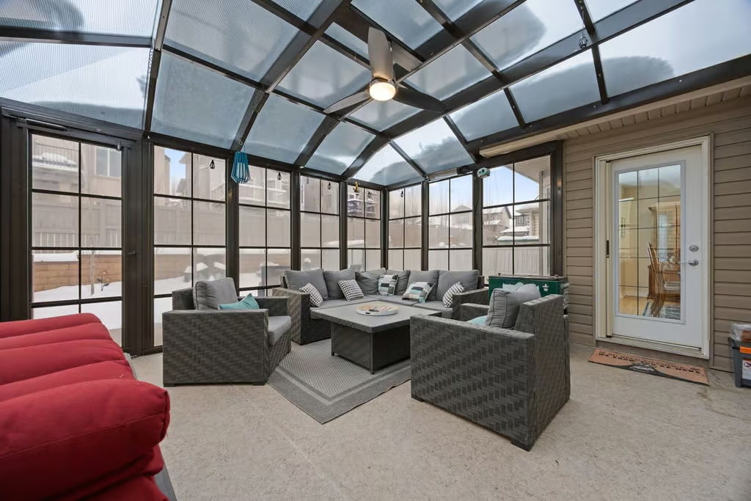
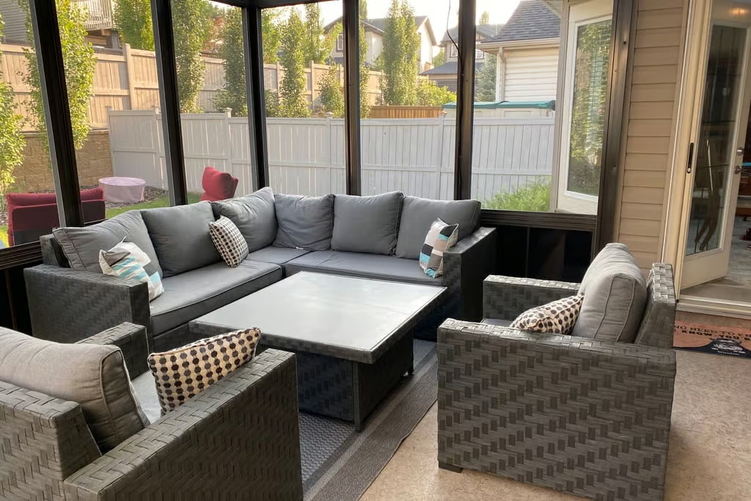
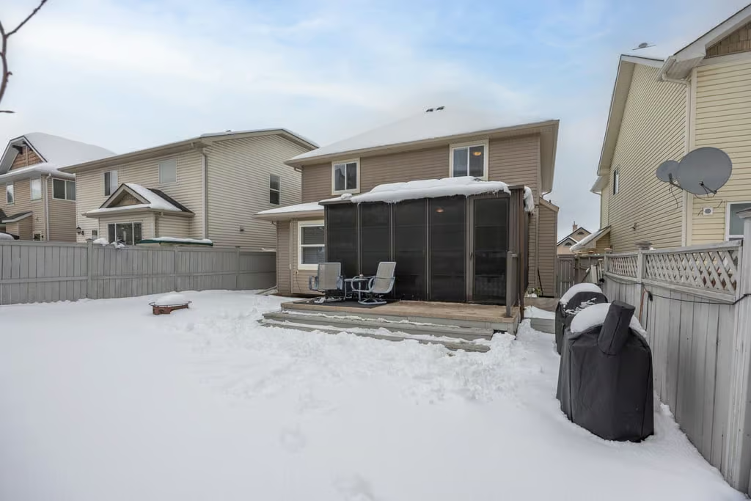
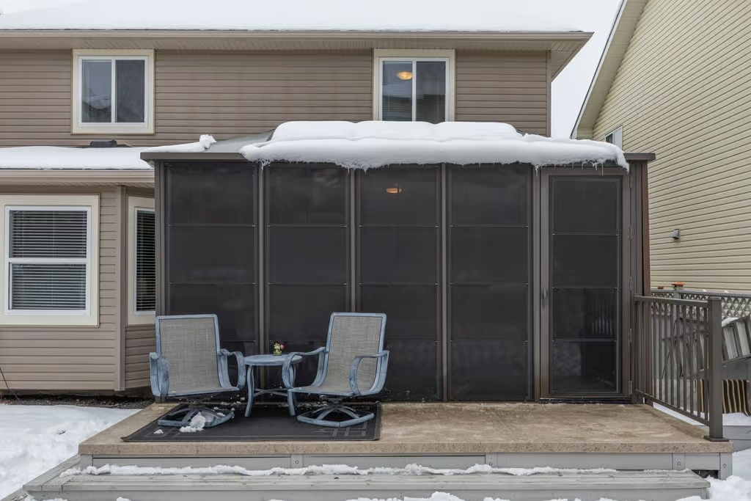
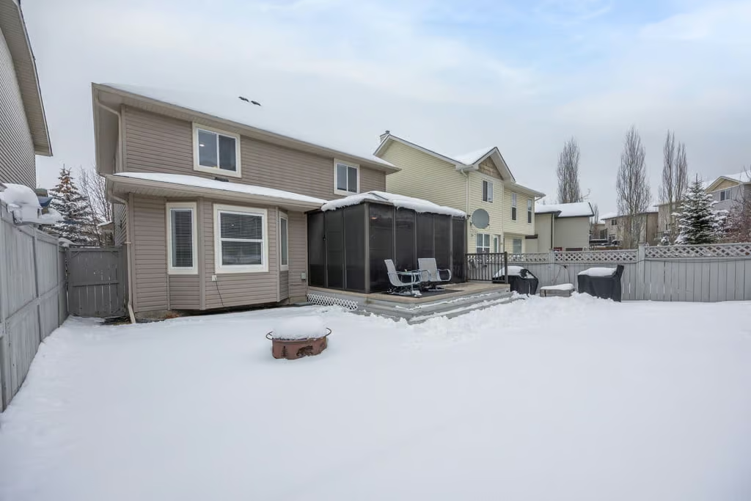
The dining area opens directly into the heated three-season sunroom, one of the home’s most impressive features. Filled with natural light, this space creates an inviting extension of the main floor for morning coffee, quiet afternoons, or casual entertaining across the seasons.
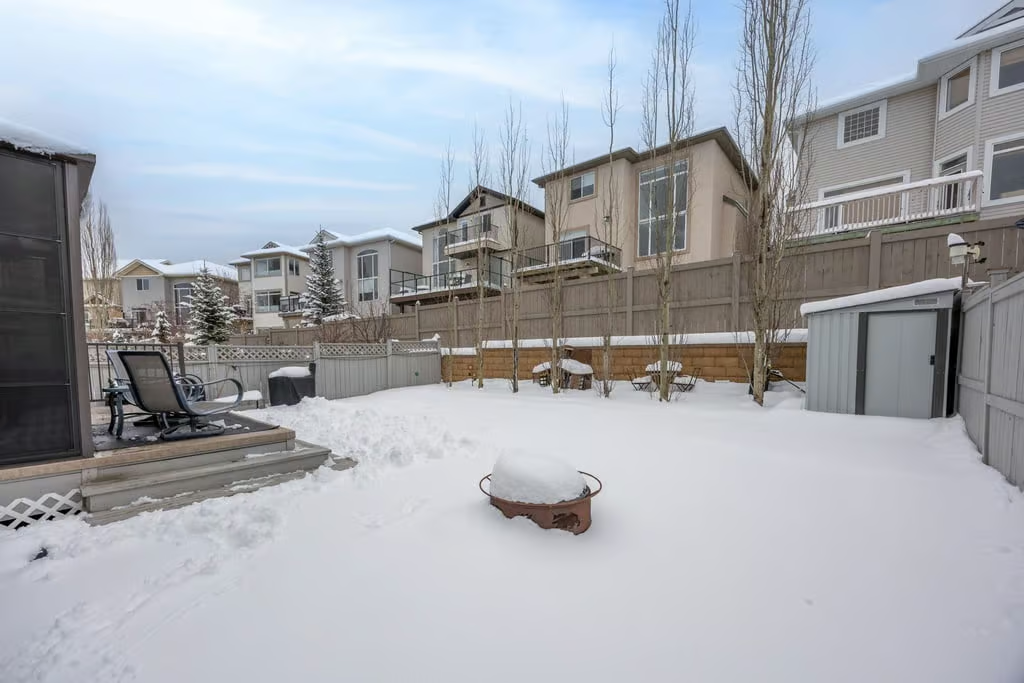
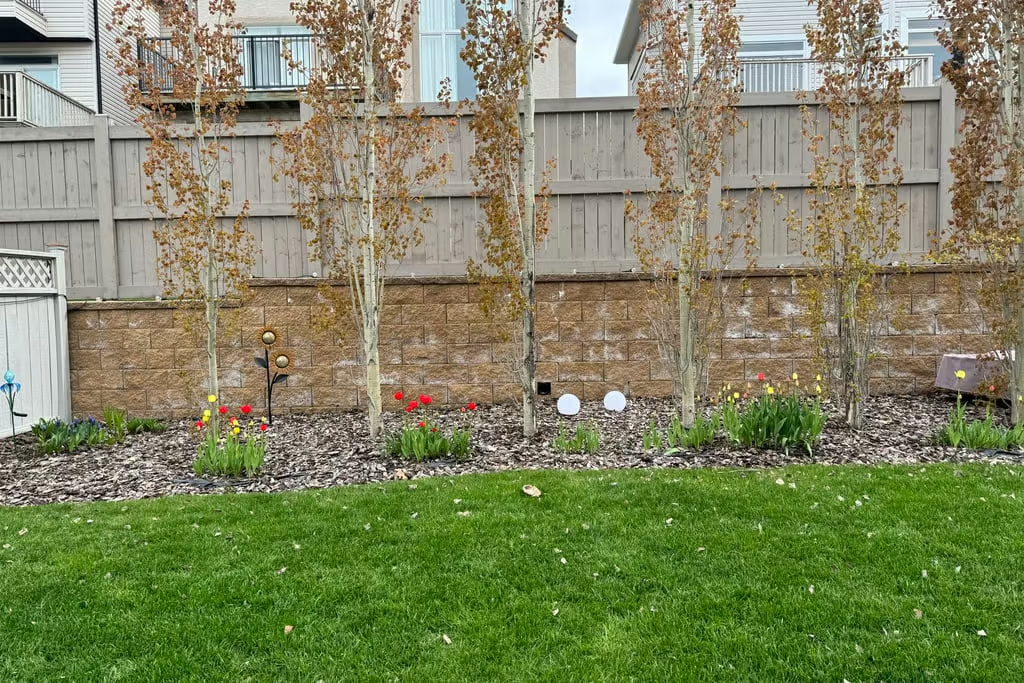
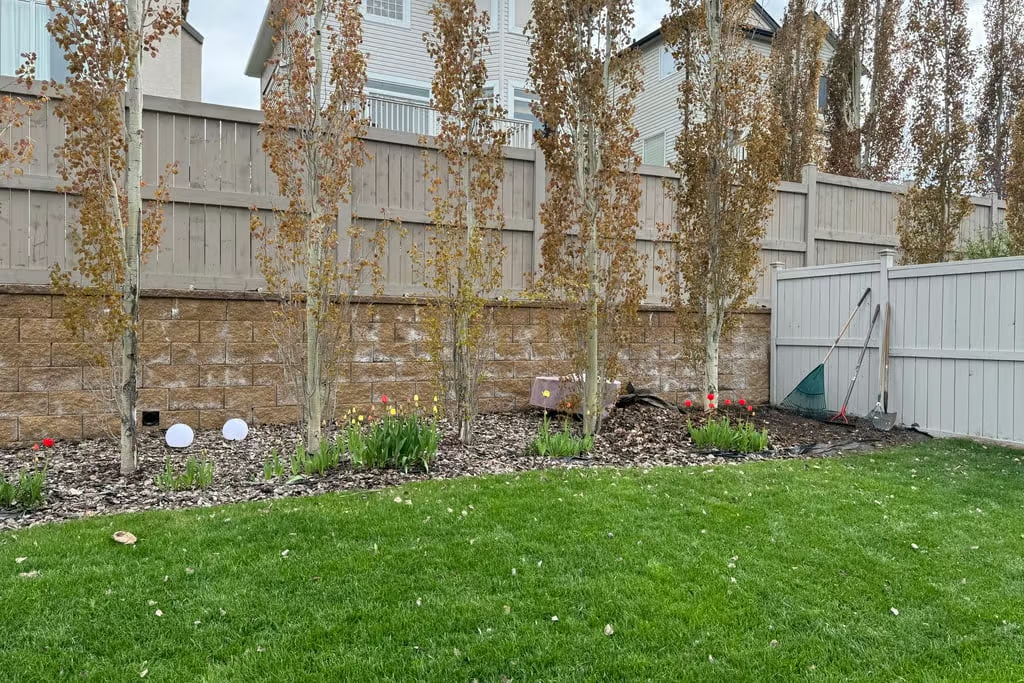
Outside, the fully fenced south-facing backyard offers privacy with mature trees and a convenient dog run. The lot size is 4467 SF|414.99 SM, providing usable outdoor space along with a durable metal garden shed for storage.
Upper Level Bedrooms
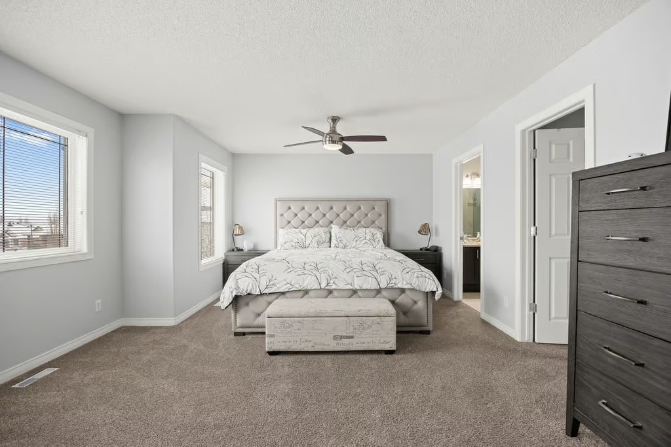
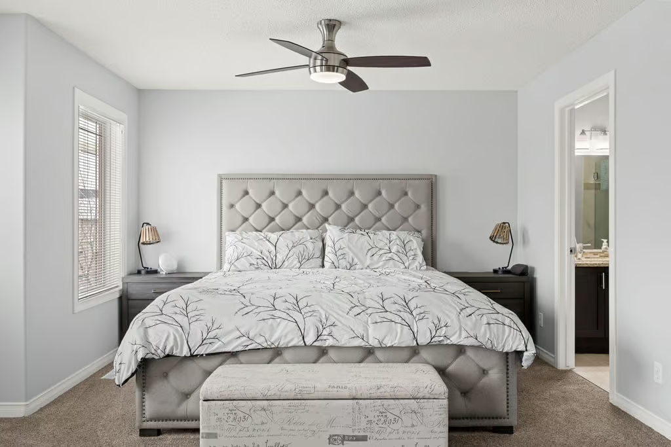
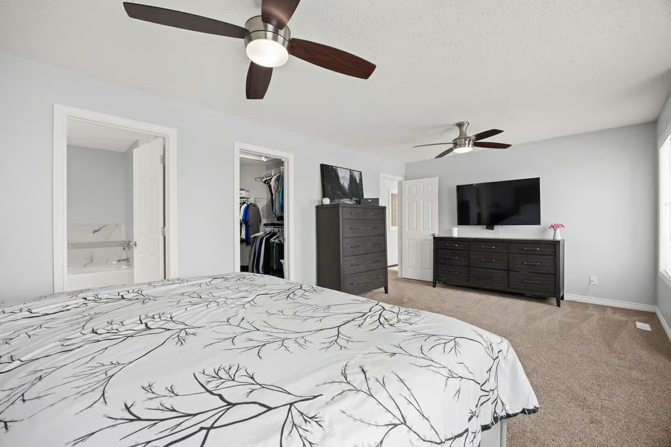
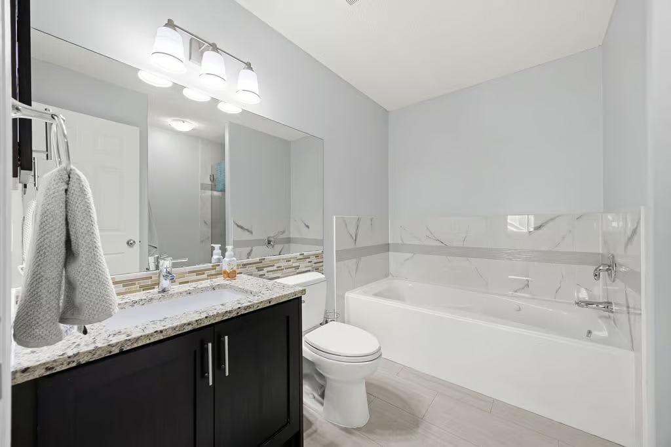
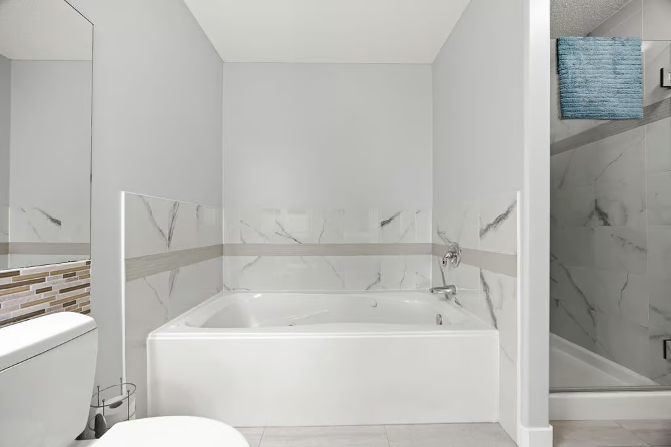
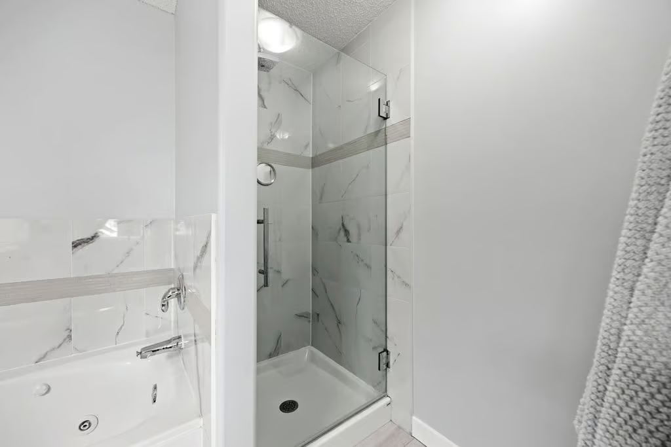
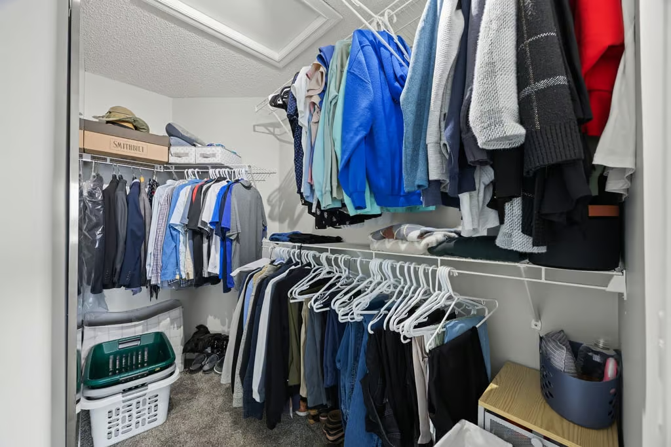
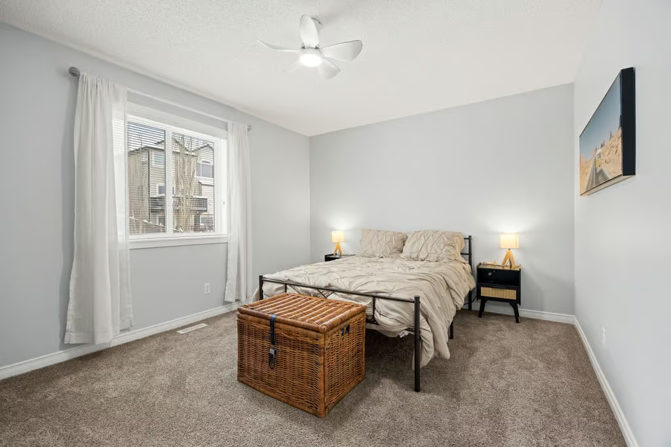
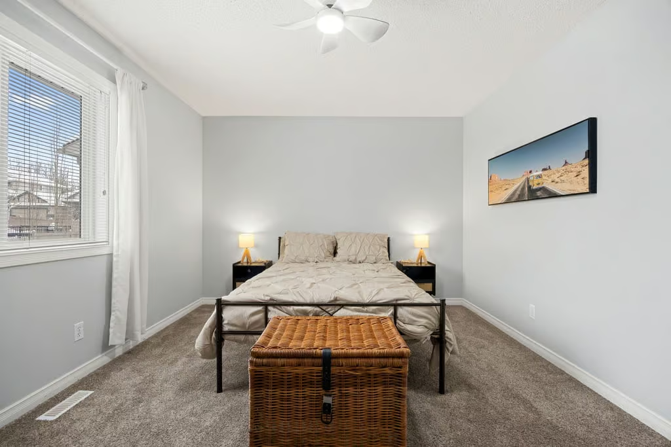
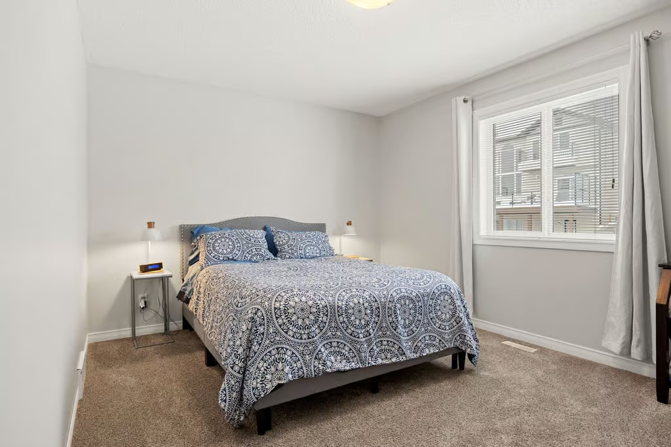
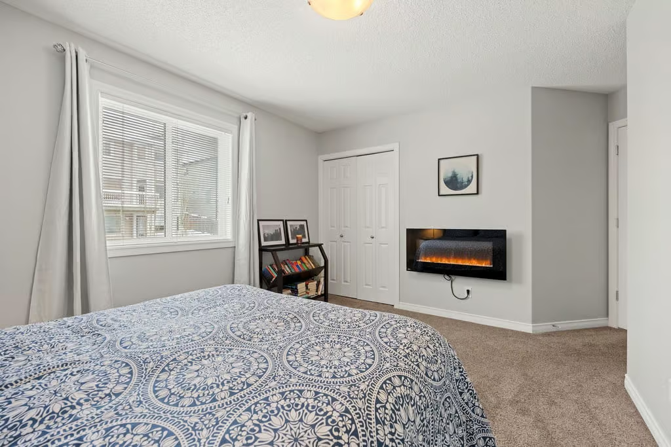
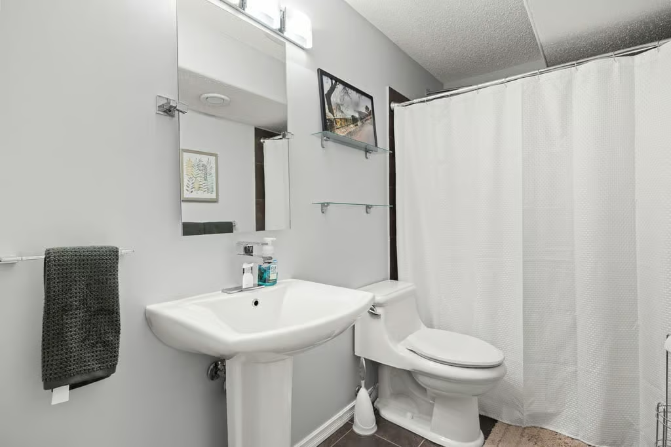
Upstairs, the home includes a spacious primary suite with a walk-in closet and ensuite featuring a jetted tub and separate shower. Two additional bedrooms and a full bathroom complete the upper level, creating a functional layout with all three upstairs bedrooms grouped together.
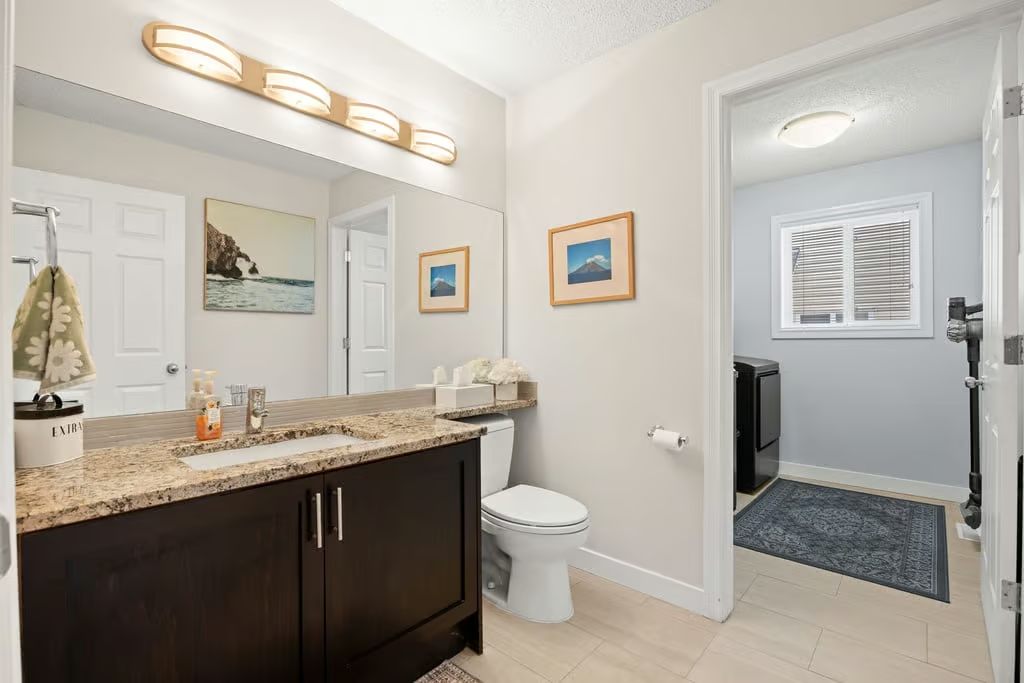
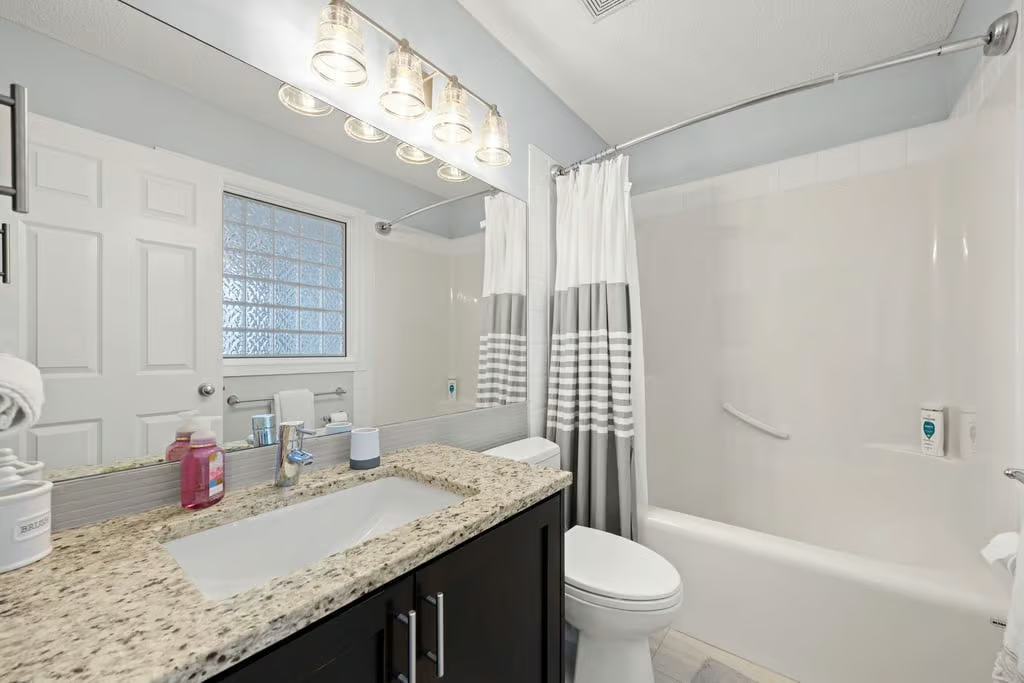
Fresh paint upstairs adds to the clean, well-cared-for feel, while the retiled bathrooms provide a refreshed finish.
Finished Basement and Added Features
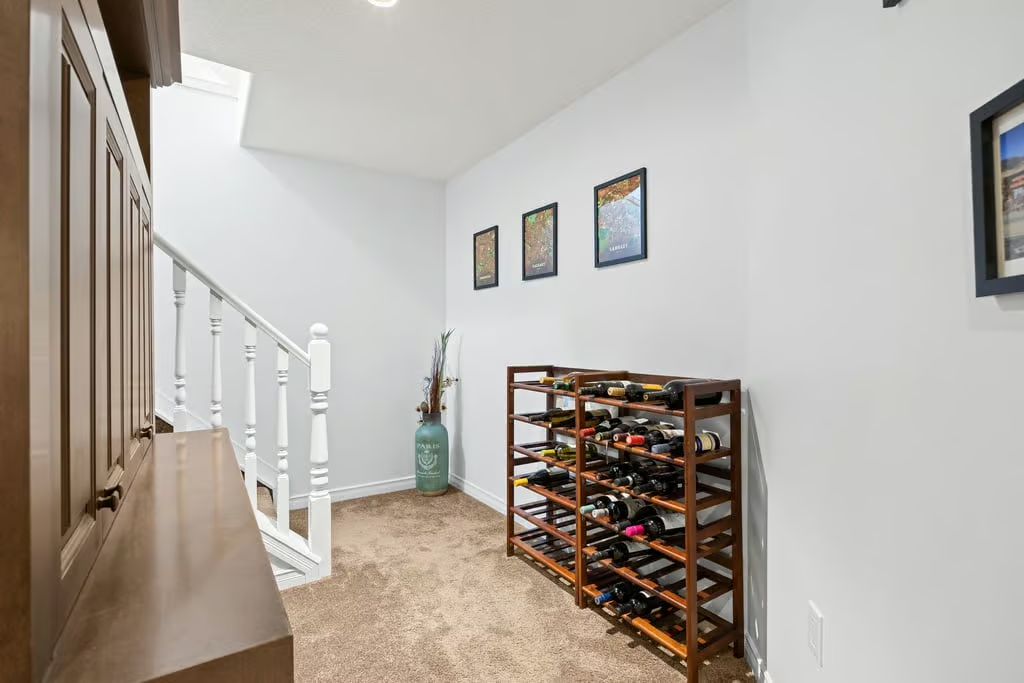
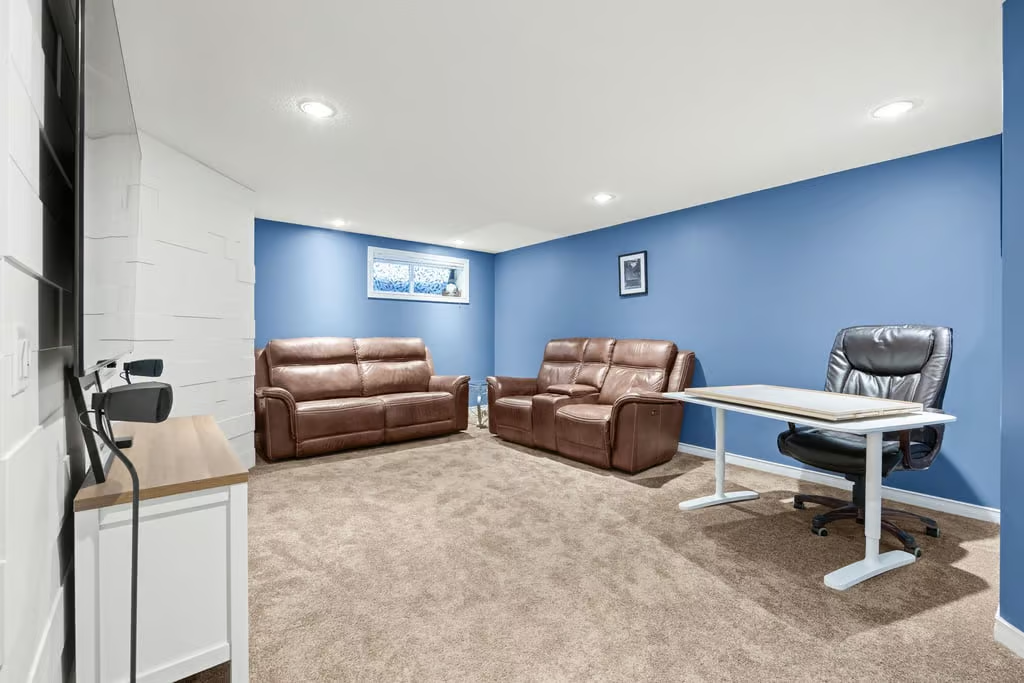
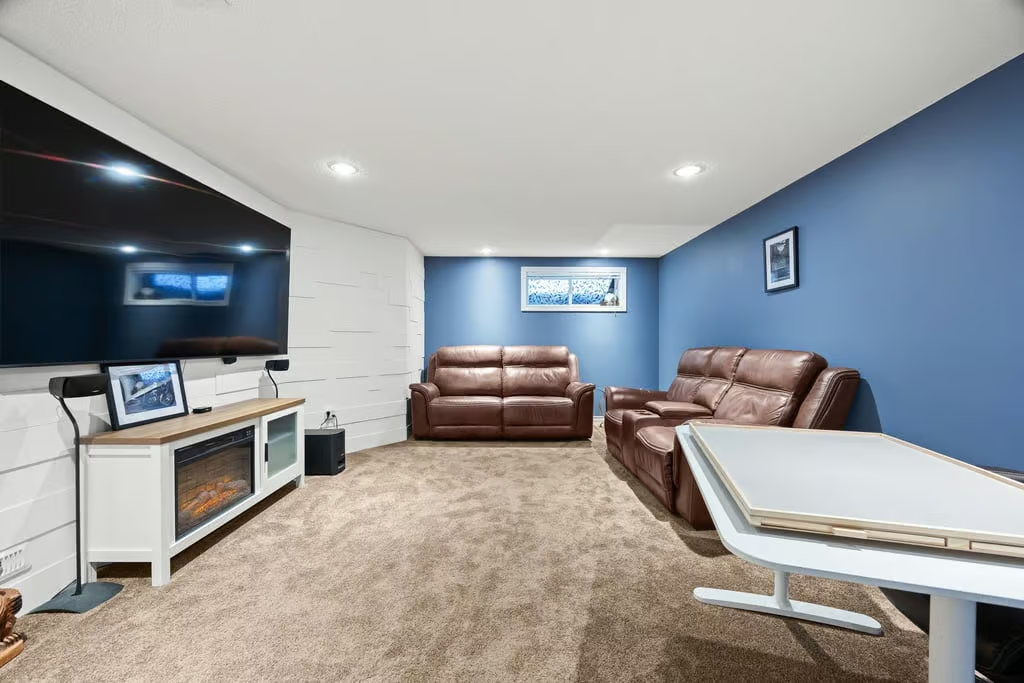
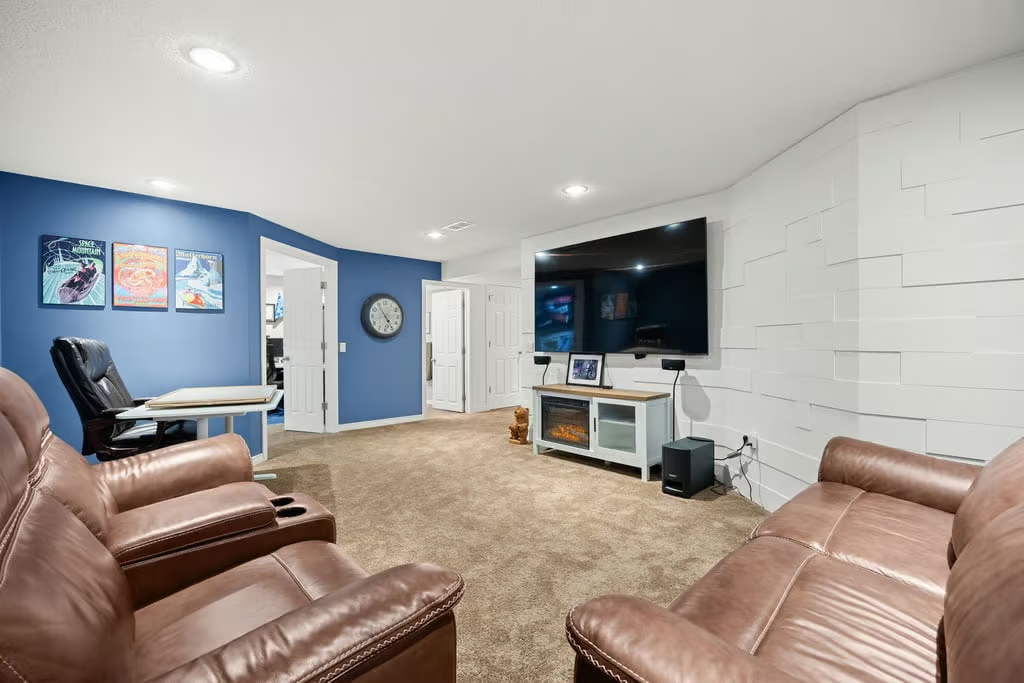
The fully developed basement adds valuable living space with a fourth bedroom, full bathroom, and comfortable family room. A custom-built bar cabinet adds extra function to the lower level, making it a useful space for recreation, media, or guests.
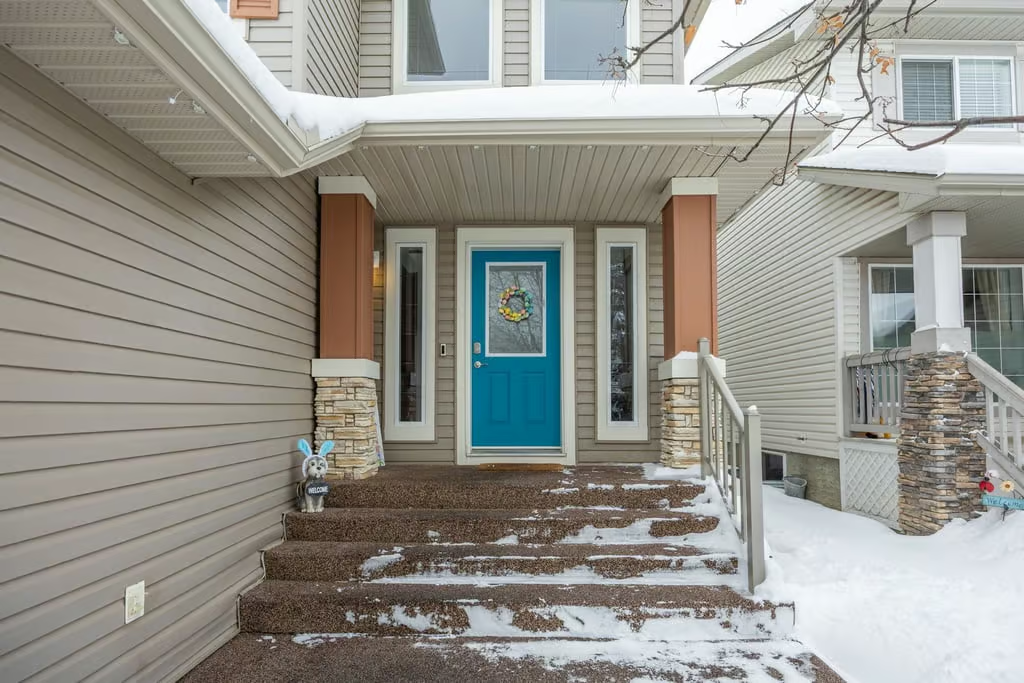
Recent updates include newer appliances, all within the past 2.5 years, refinished hardwood, retiled bathrooms, new eavestroughs in 2024, and exterior Gemstone lighting in 2023. Additional highlights include central A/C, a heated double attached garage, rubberized driveway and walkways, and a metal garden shed.
Property Highlights
- 4 bedrooms and 3+1 bathrooms
- 1,936 sq. ft. above grade
- Over 2,798 sq. ft. of total living space
- Detached two storey home in Crestmont
- Full finished basement with bedroom, full bathroom, family room, and custom-built bar cabinet
- Heated three-season sunroom off the dining area
- Kitchen with granite countertops, newer stainless steel appliances, large island, and walk-in pantry
- Double attached heated garage
- South-facing fenced backyard with mature trees, dog run, and metal garden shed
With its updated finishes, inviting main floor, exceptional three-season sunroom, finished basement, and heated garage, 78 Cresthaven View SW offers a well-maintained home in Crestmont with space to live comfortably inside and out. Contact Popowich & Company to learn more or arrange a private showing.
Agent Information