Property Details
Bedrooms
2
Bathrooms
2+1
Year Built
2003
SQFT
1,584
Property Type
Townhouse
Neighbourhood
West Springs
MLS #
A2279415
Postal Code
T3H 5K8
Taxes/Year
$2,870.00/2025
Basement
None
Parking
Single Garage Attached
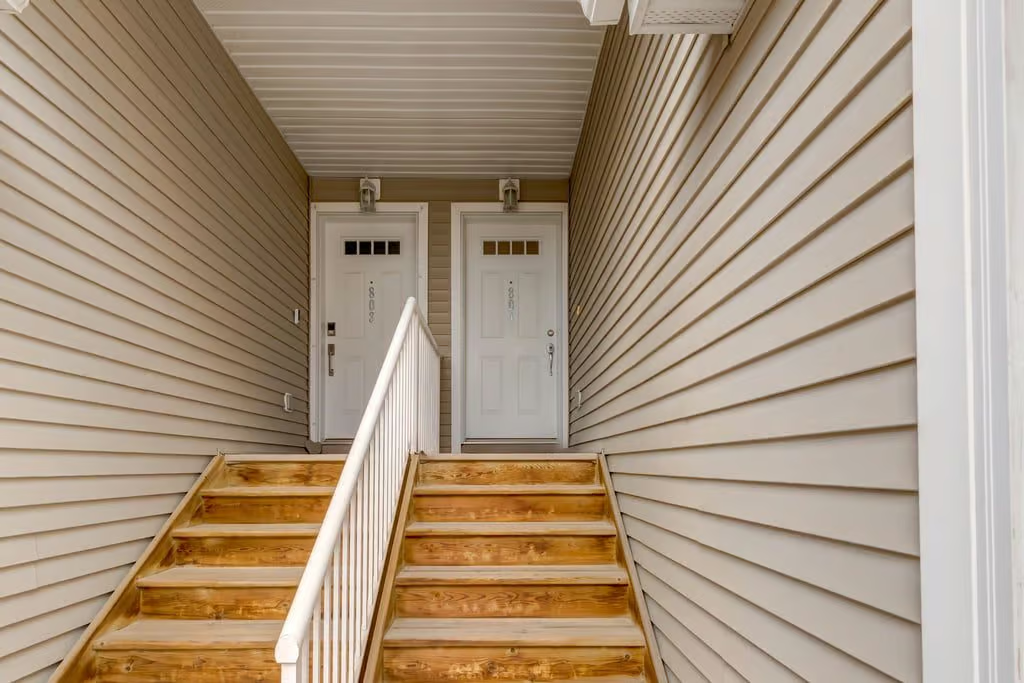
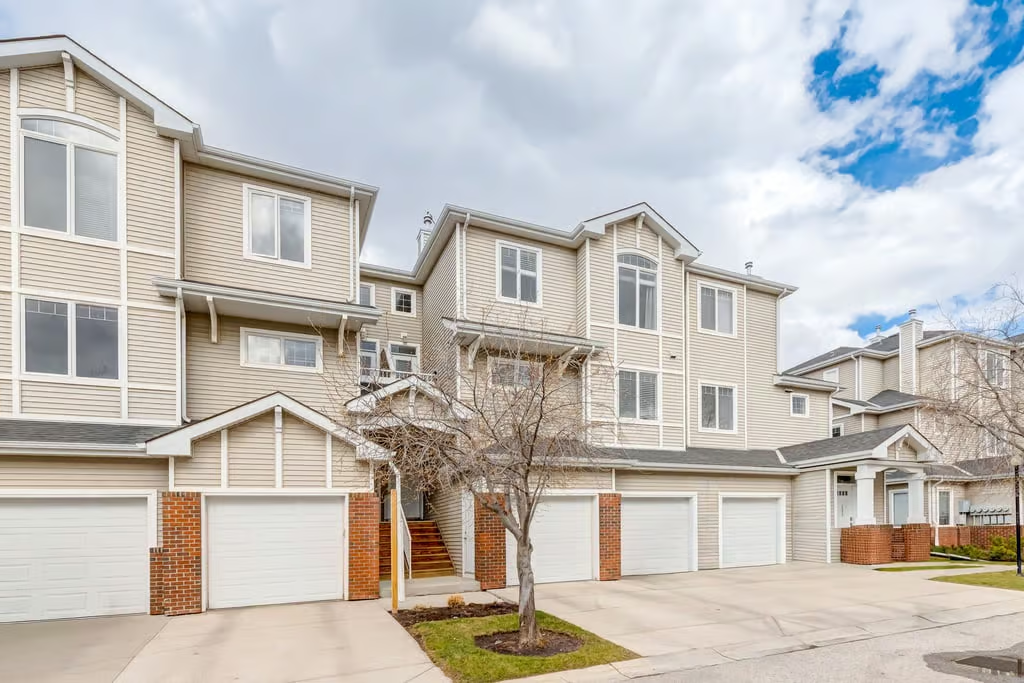
804, 8000 Wentworth Drive SW offers a bright, comfortable townhouse layout in the Calgary neighbourhood of West Springs. With 1,584 square feet, 2 bedrooms, 2 full bathrooms, a main-floor powder room, and a single attached garage, this home is designed for everyday function with a polished, easy-to-live-in feel.
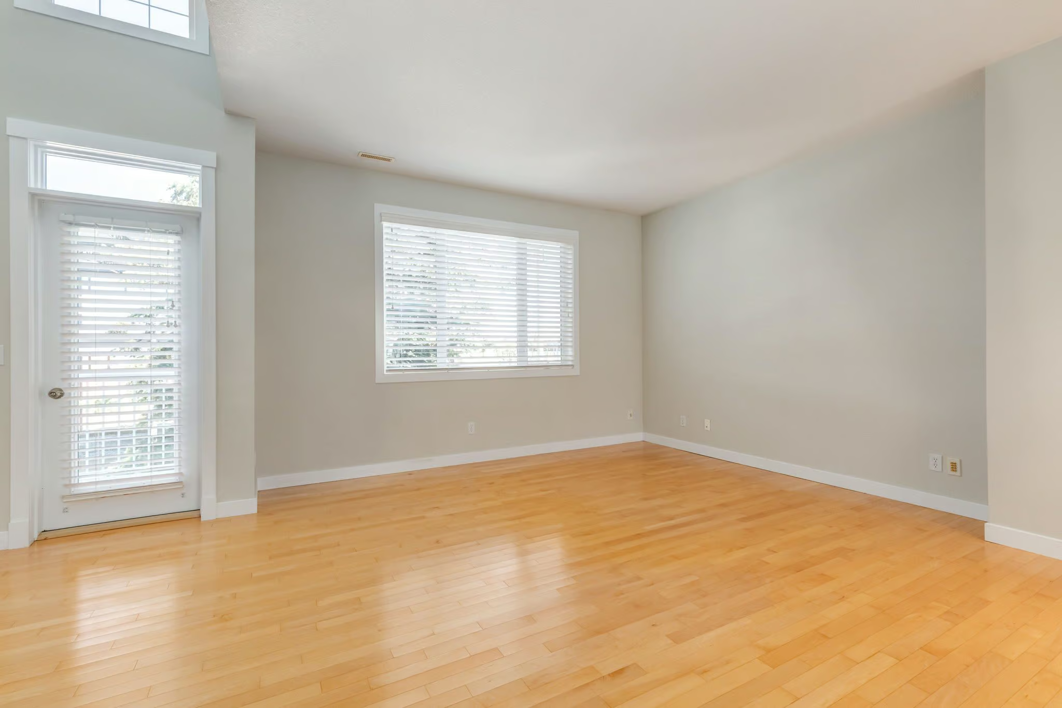
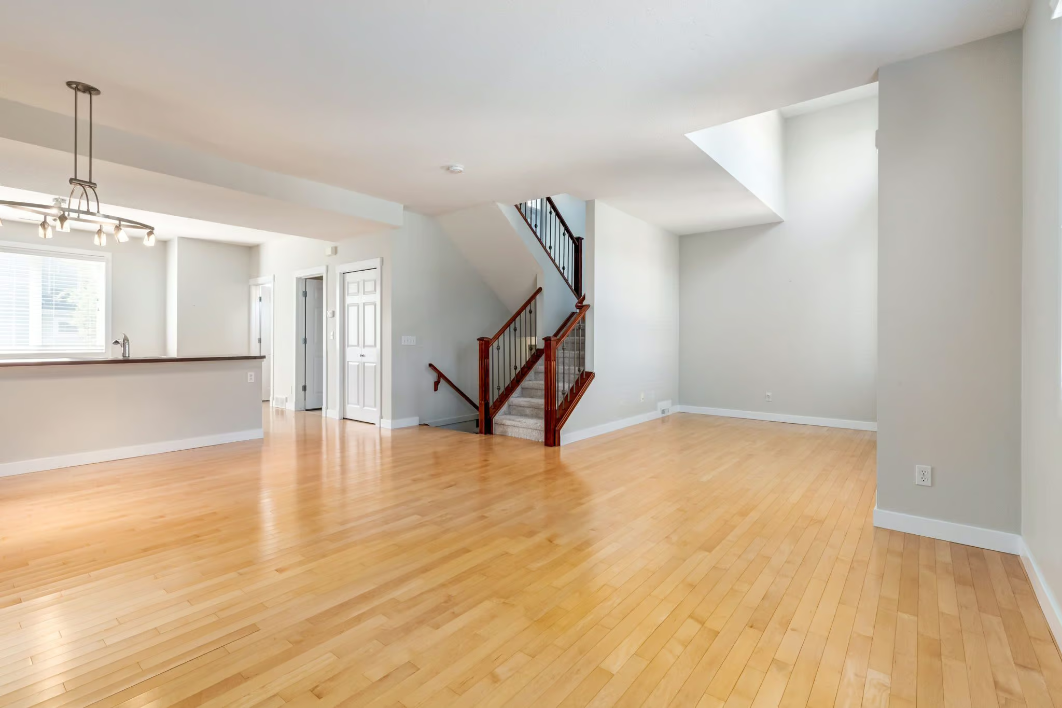
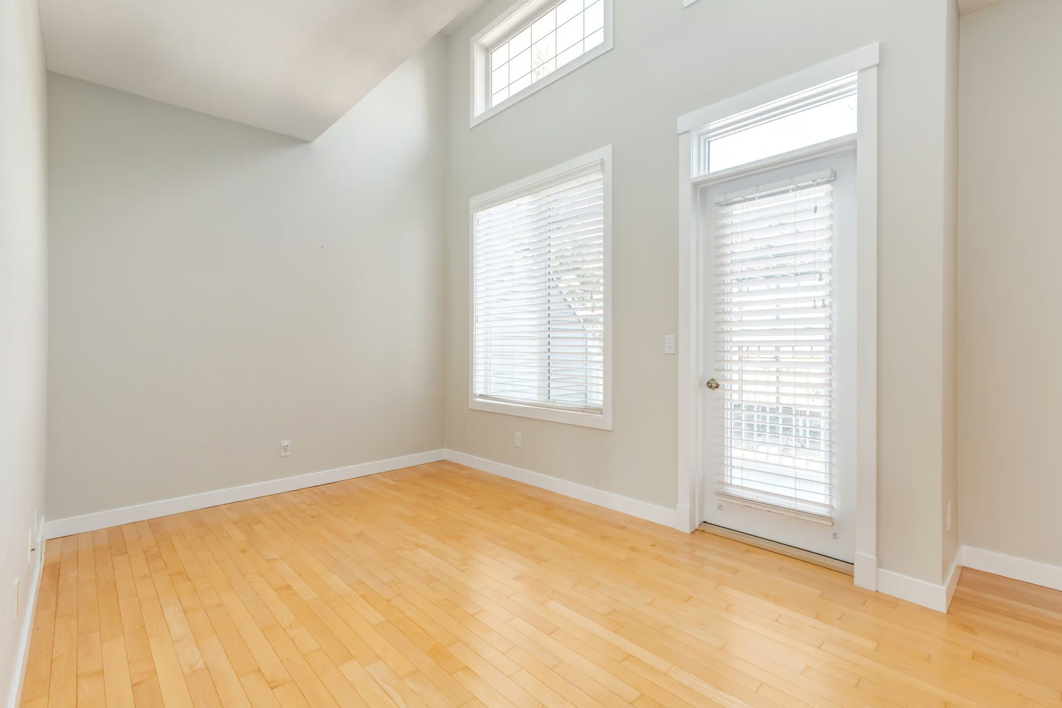
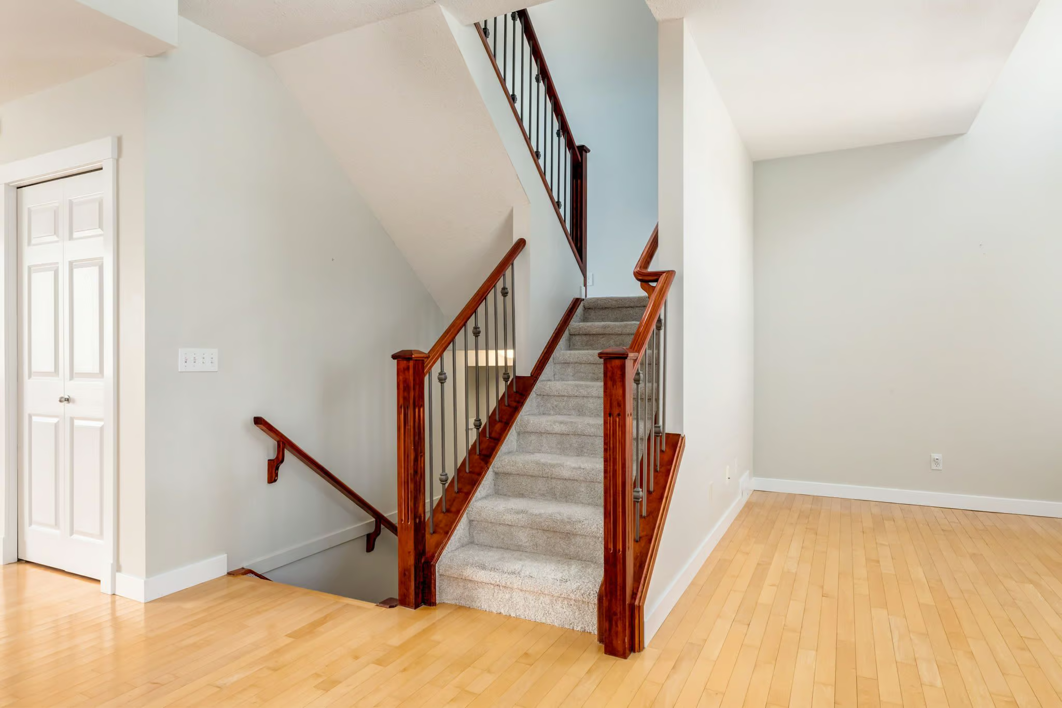
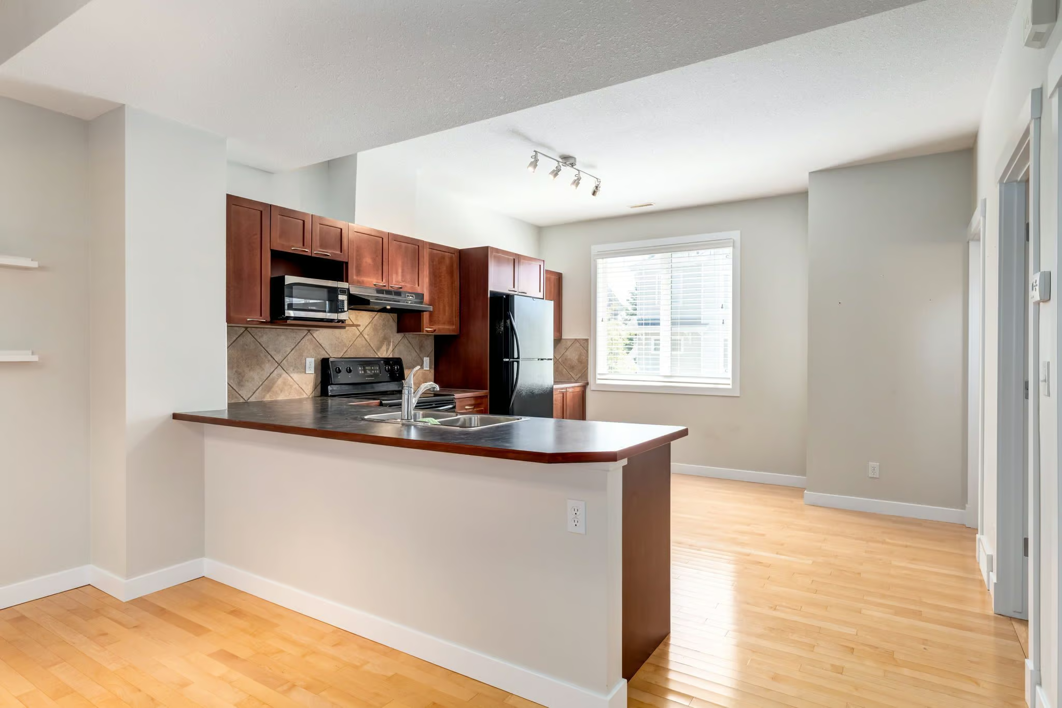
Inside, the open-concept main level brings the kitchen, dining area, and living room together in a way that feels connected without sacrificing comfort. Hardwood flooring, 9-foot ceilings, and large windows help create a warm, sunlit setting, while two private balconies provide added outdoor space for fresh air, morning coffee, or a quiet place to unwind.
Open Main Living Spaces
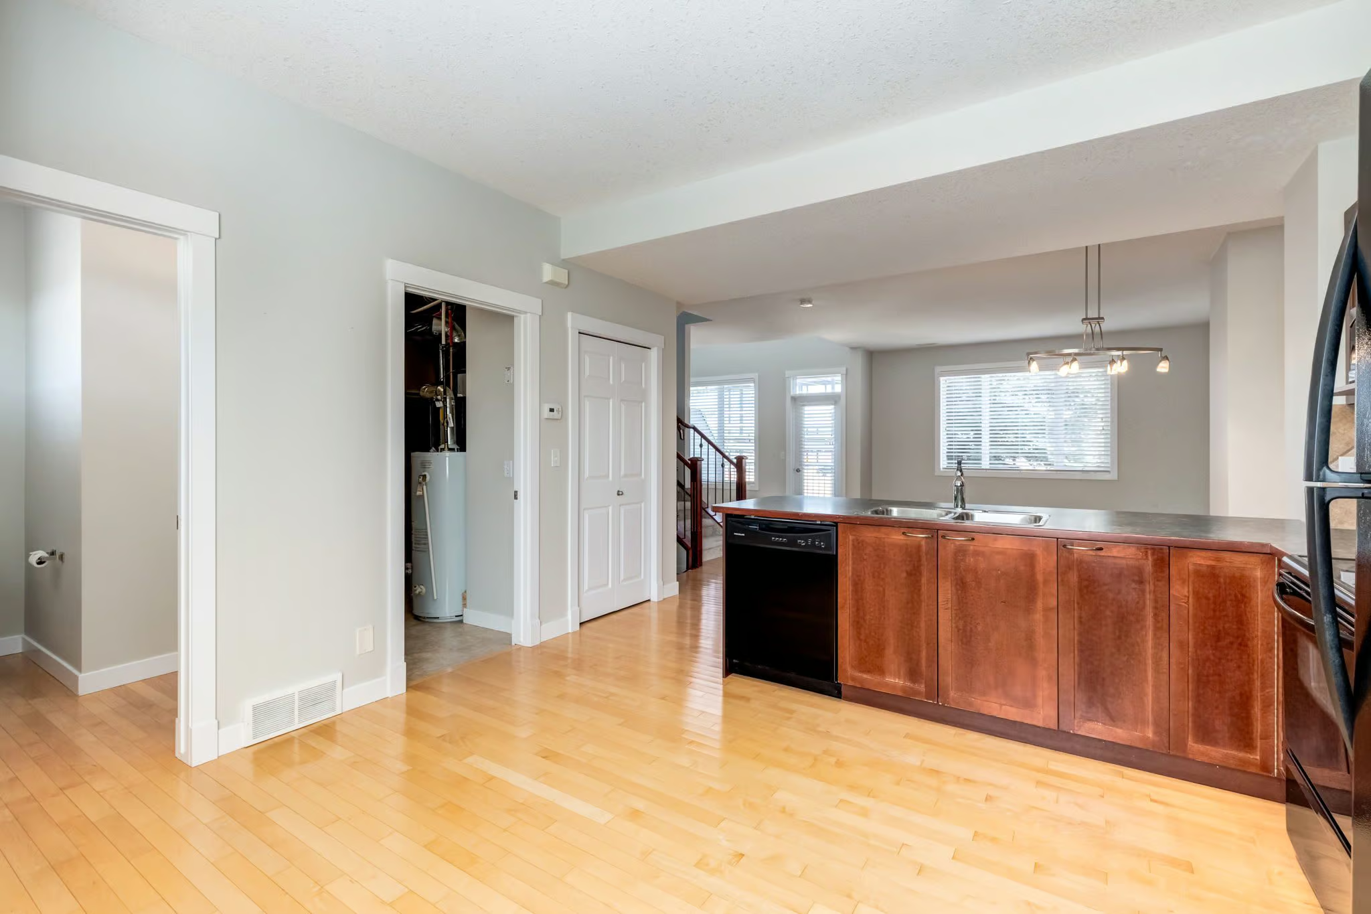
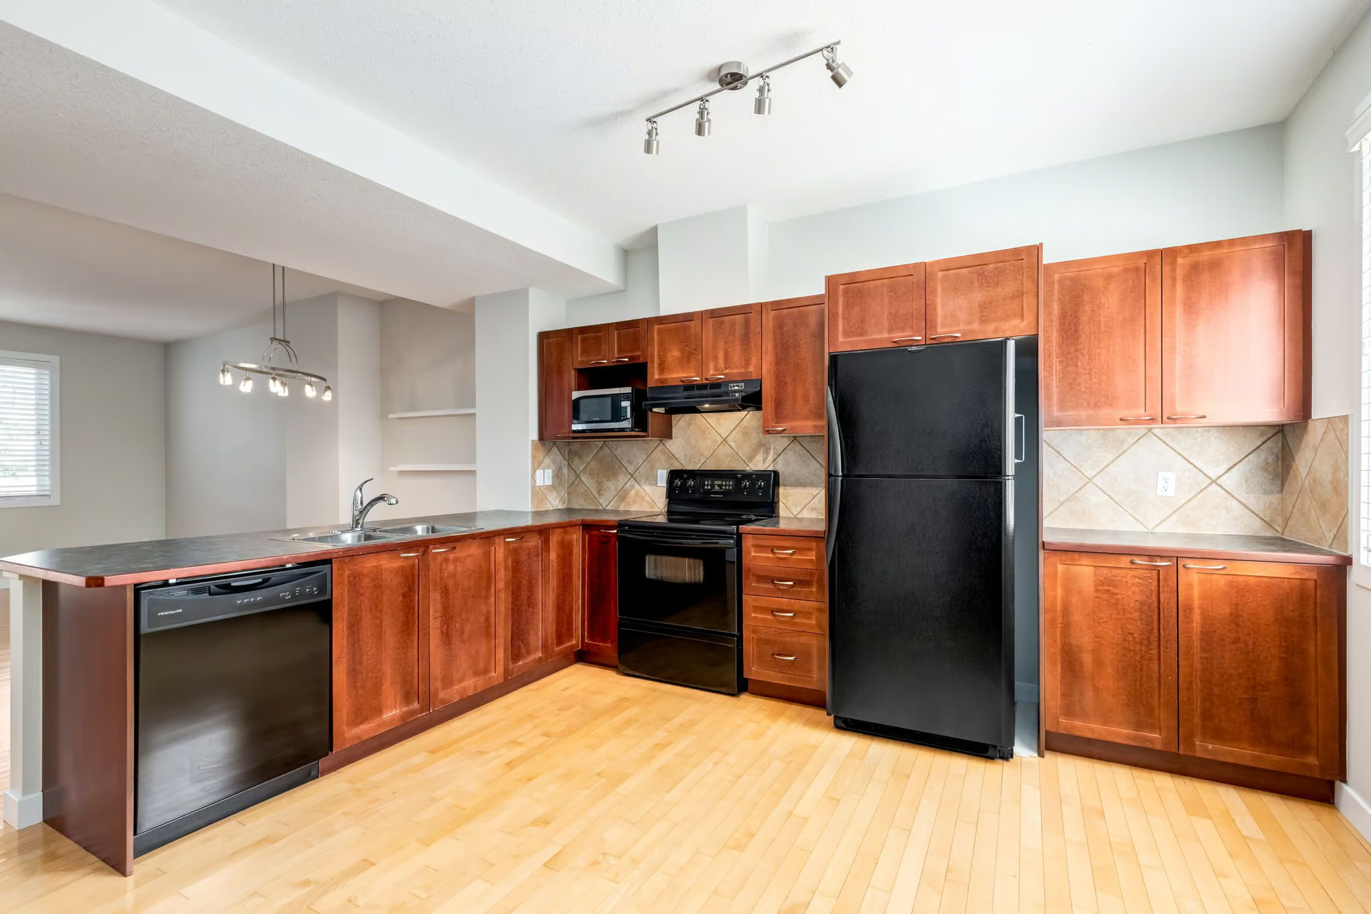
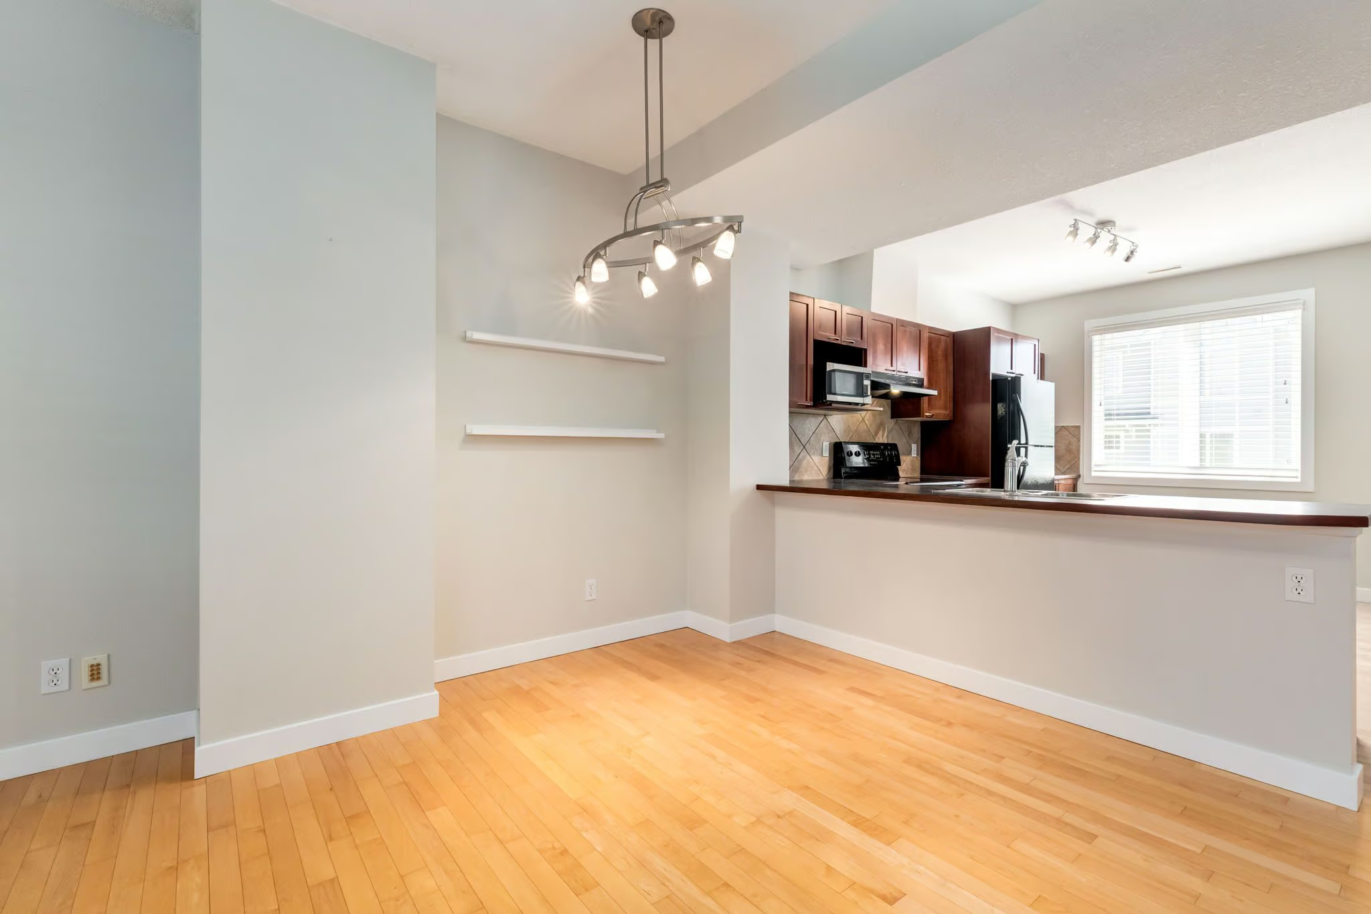
The main floor is centred around practical flow and natural light. A generous dining area sits near the well-appointed kitchen, creating a comfortable setup for meals, hosting, or casual day-to-day living. The kitchen includes modern appliances, ample counter space, and a breakfast bar, making it easy to prepare meals while staying connected to the surrounding living areas.
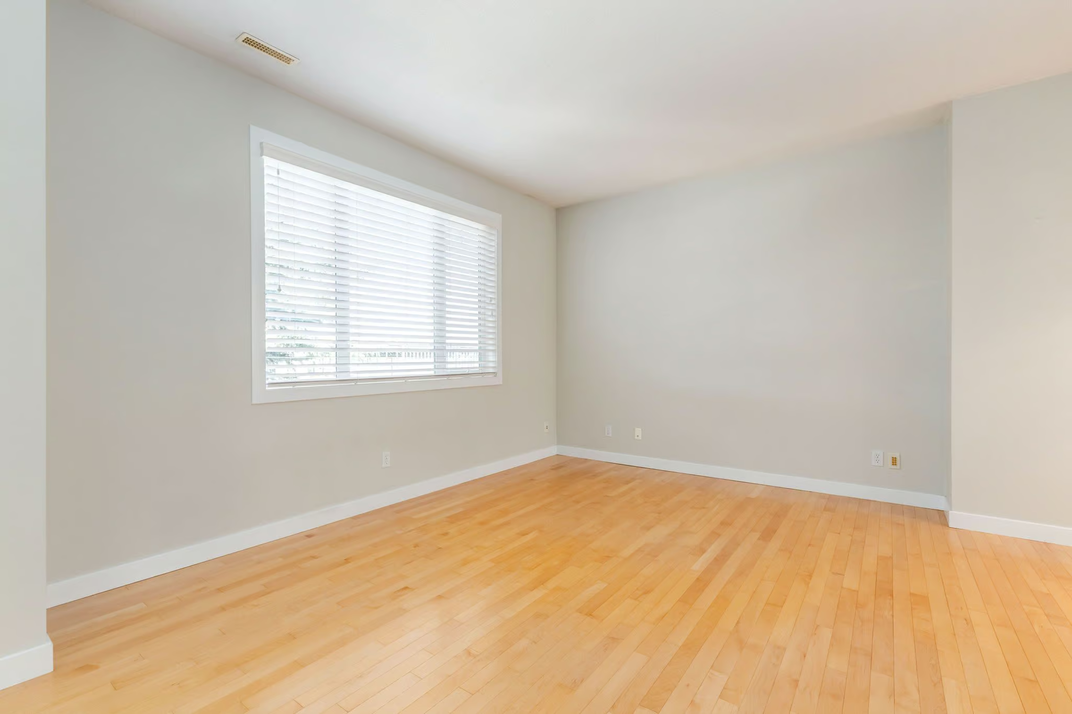
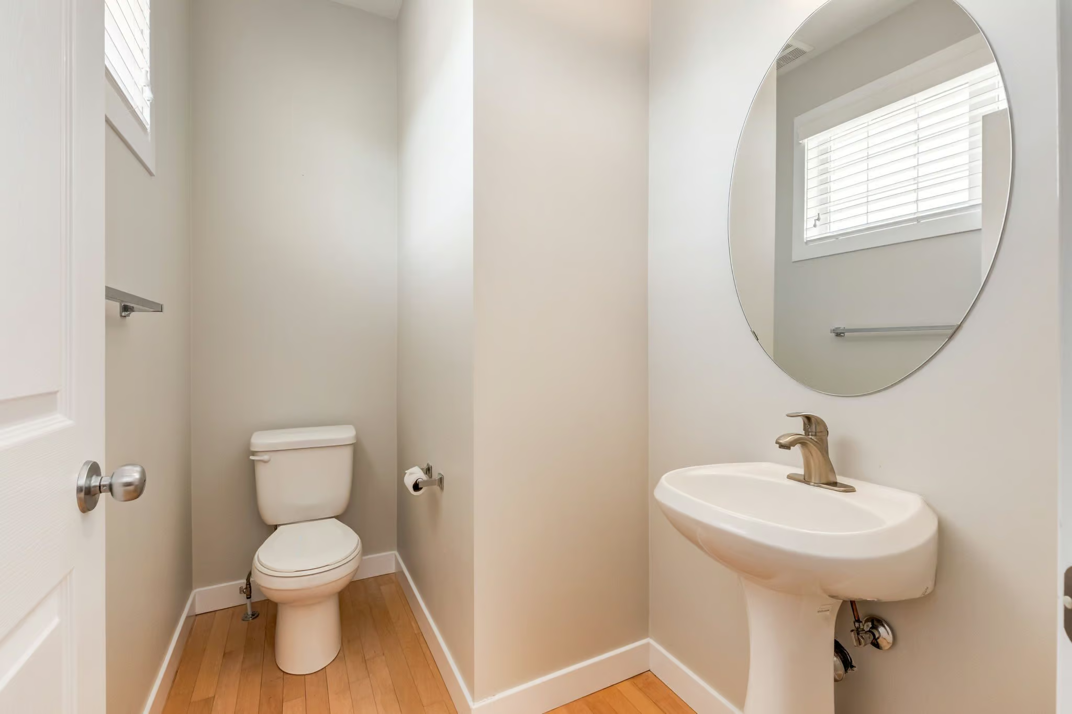
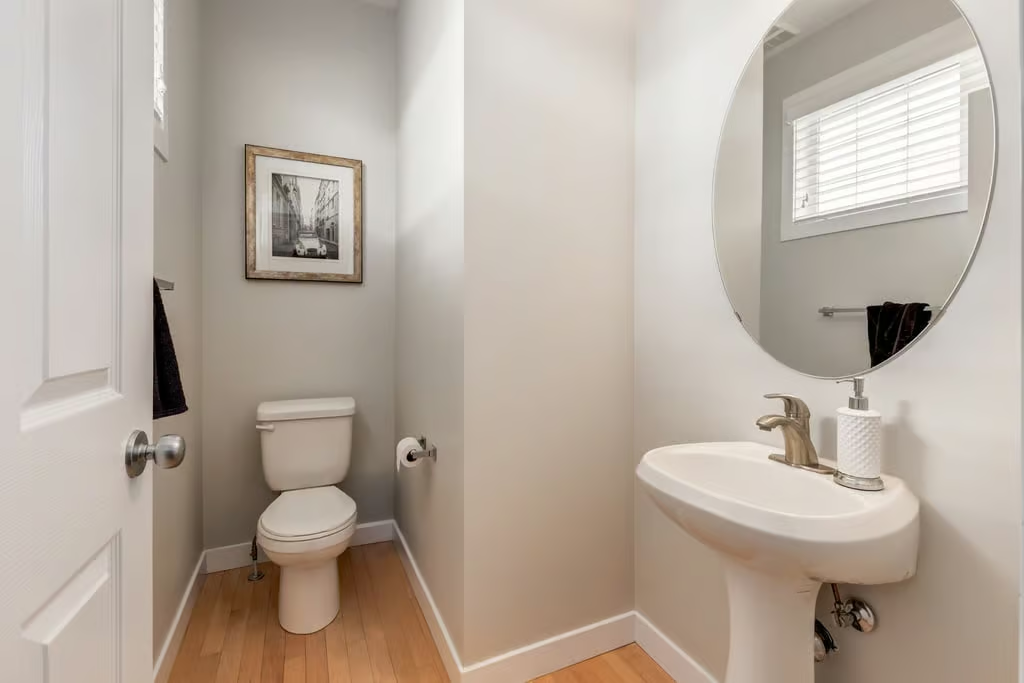
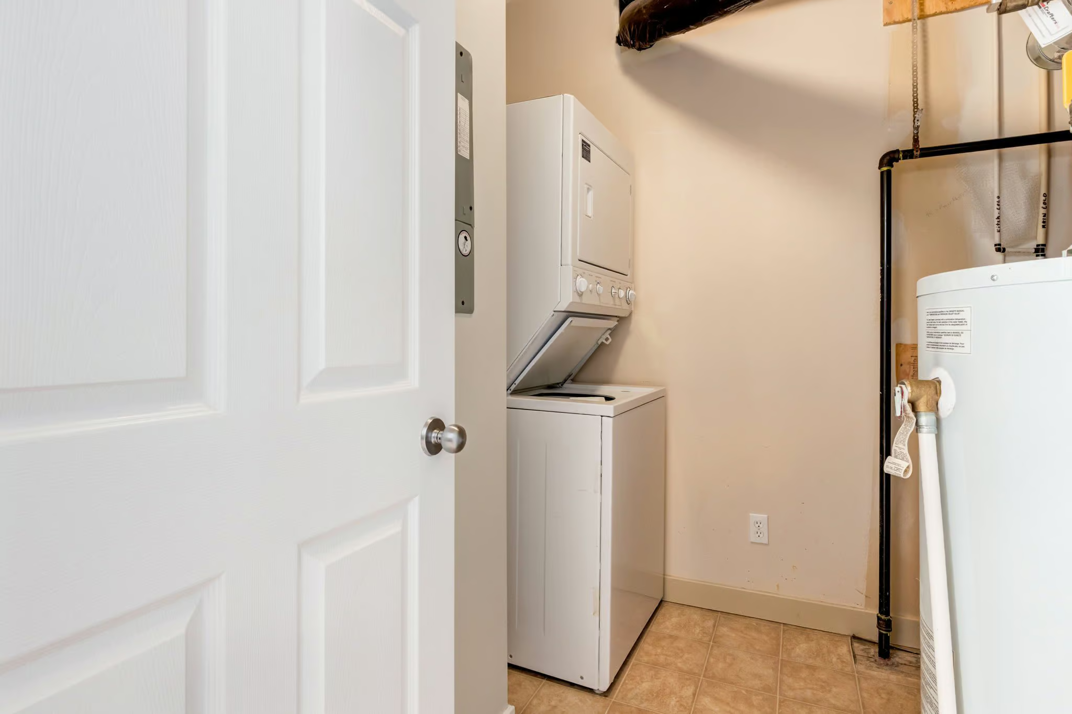
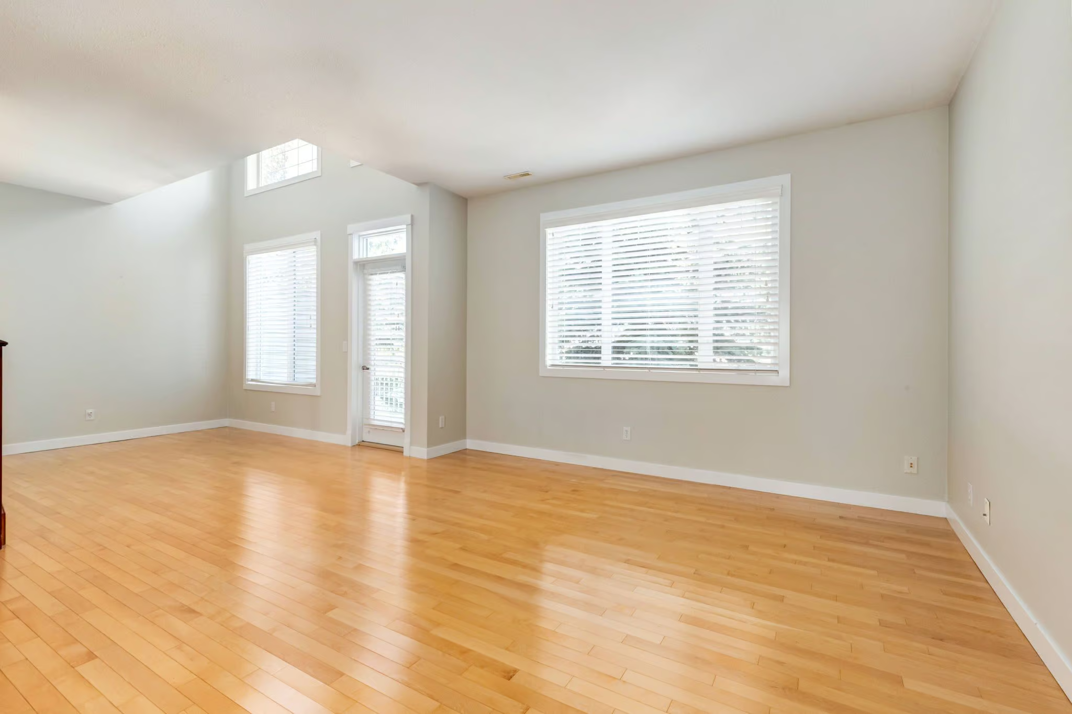
The living room offers an inviting place to relax, with upgraded hardwood flooring and 9-foot ceilings adding to the open, airy feel. A convenient 2-piece powder room, dedicated laundry room, and in-suite storage add important function to the main level.
Two Private Bedroom Suites
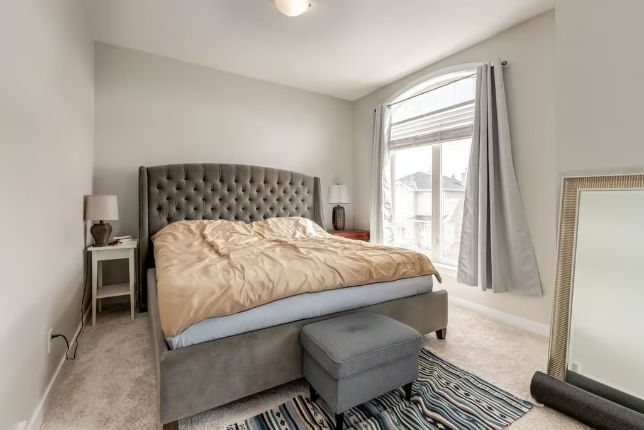
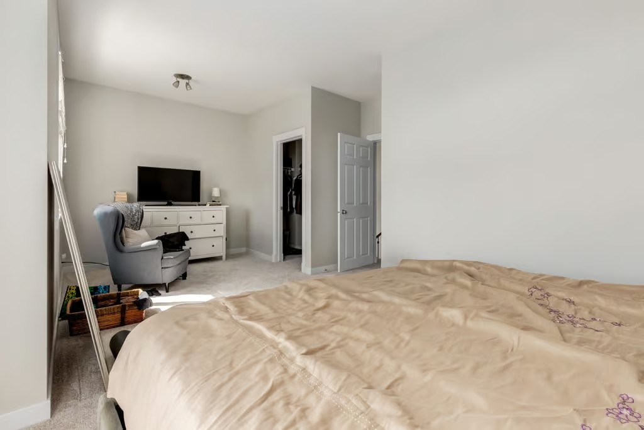
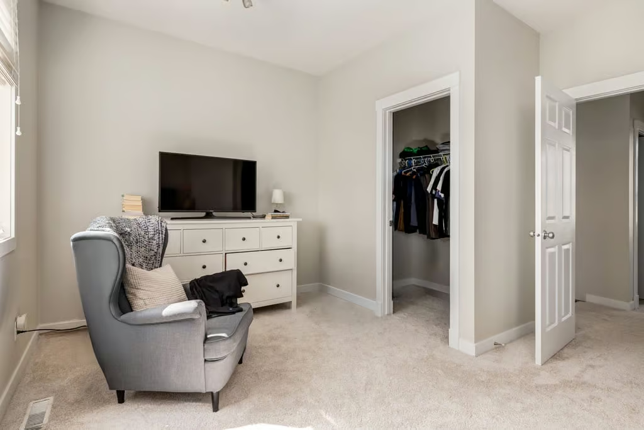
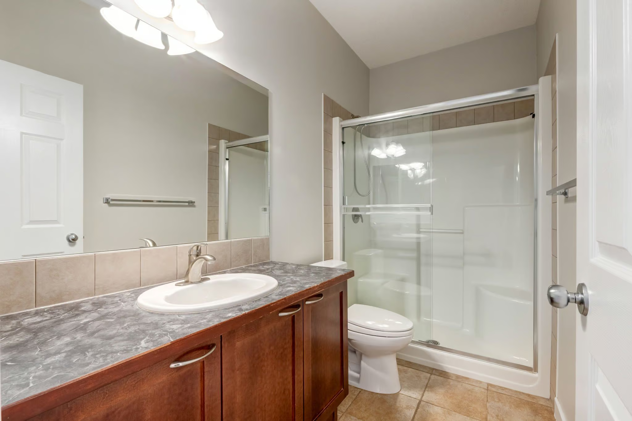
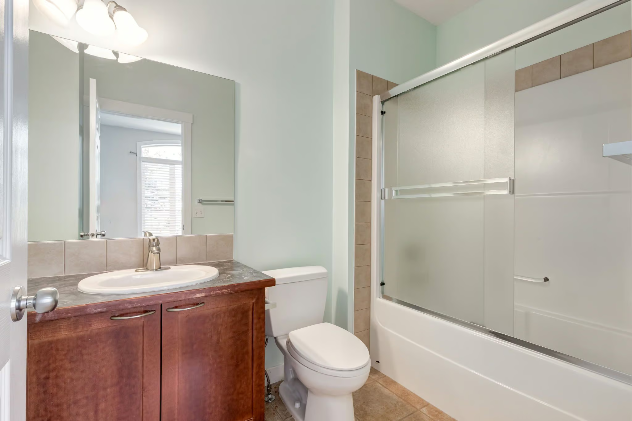
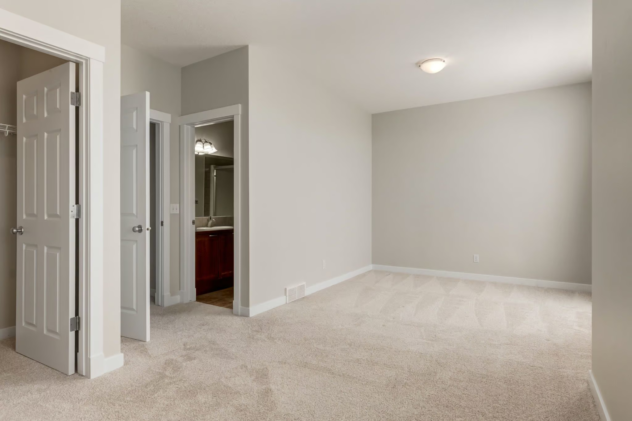
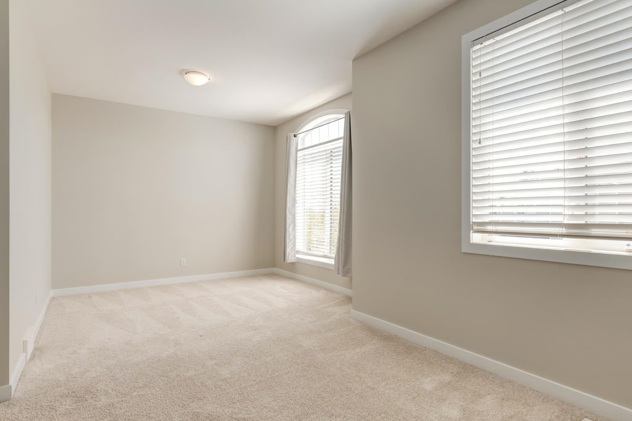
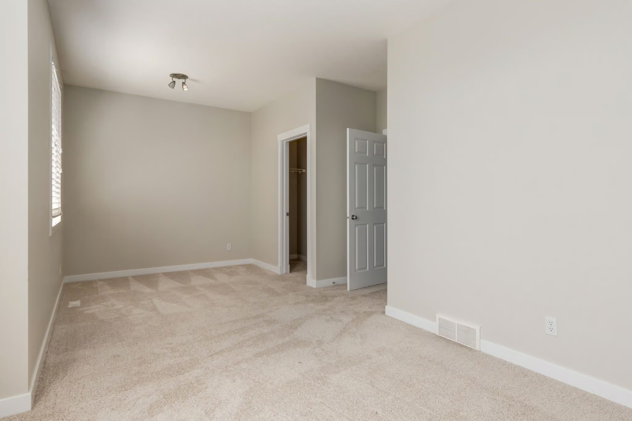
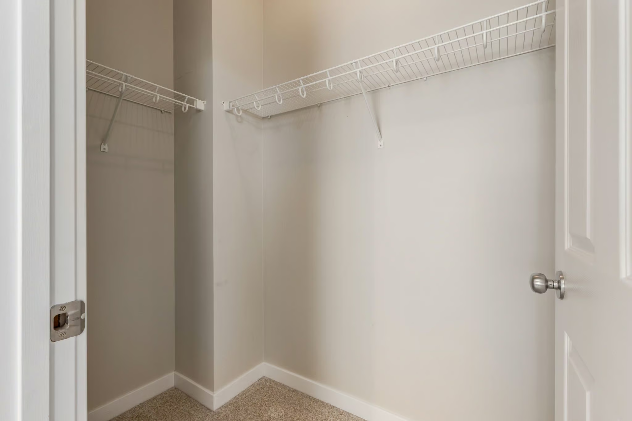
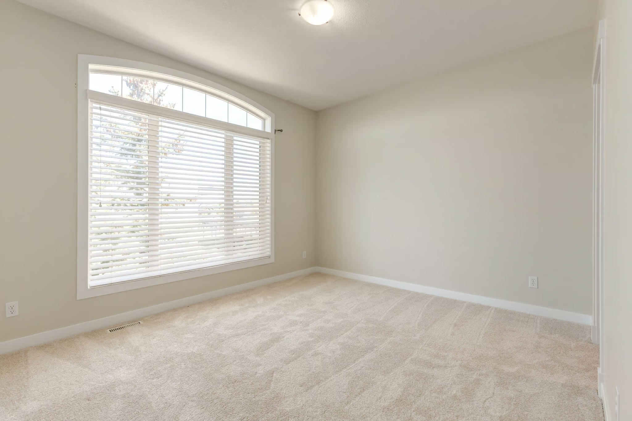
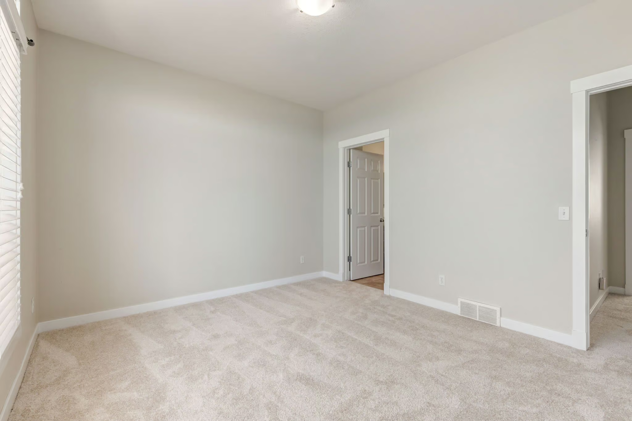
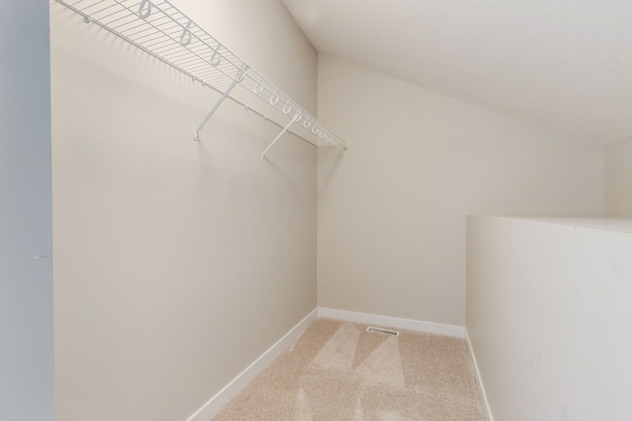
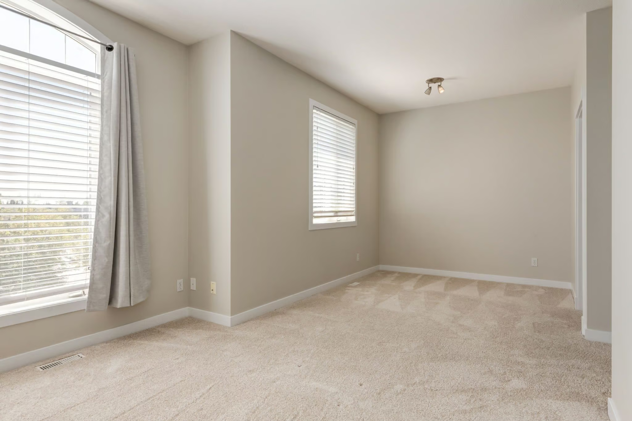
Upstairs, both bedrooms offer their own sense of privacy and comfort. The primary suite includes a walk-in closet and a 4-piece ensuite bathroom, creating a practical retreat with storage and convenience built in.
The second bedroom also features a walk-in closet and its own 3-piece ensuite, making it well suited for a variety of living arrangements. Large windows bring in natural light, helping both bedrooms feel comfortable and welcoming.
Outdoor Space, Parking, and Storage
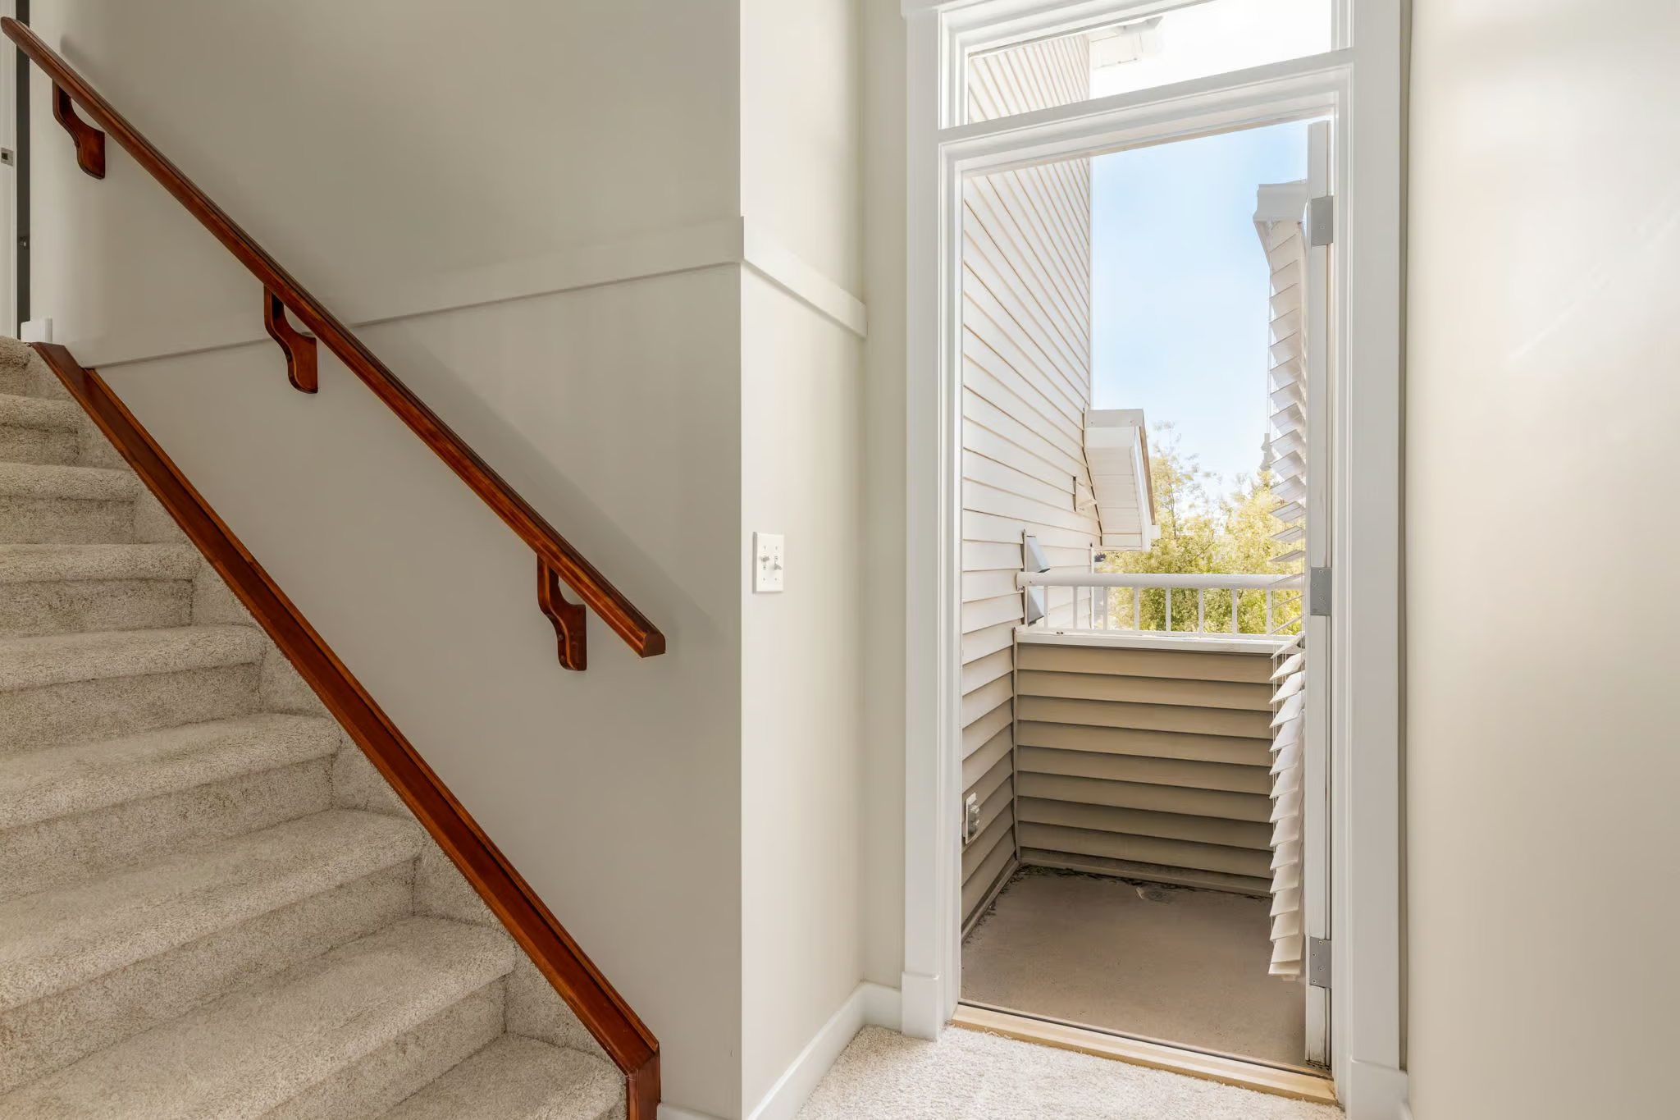
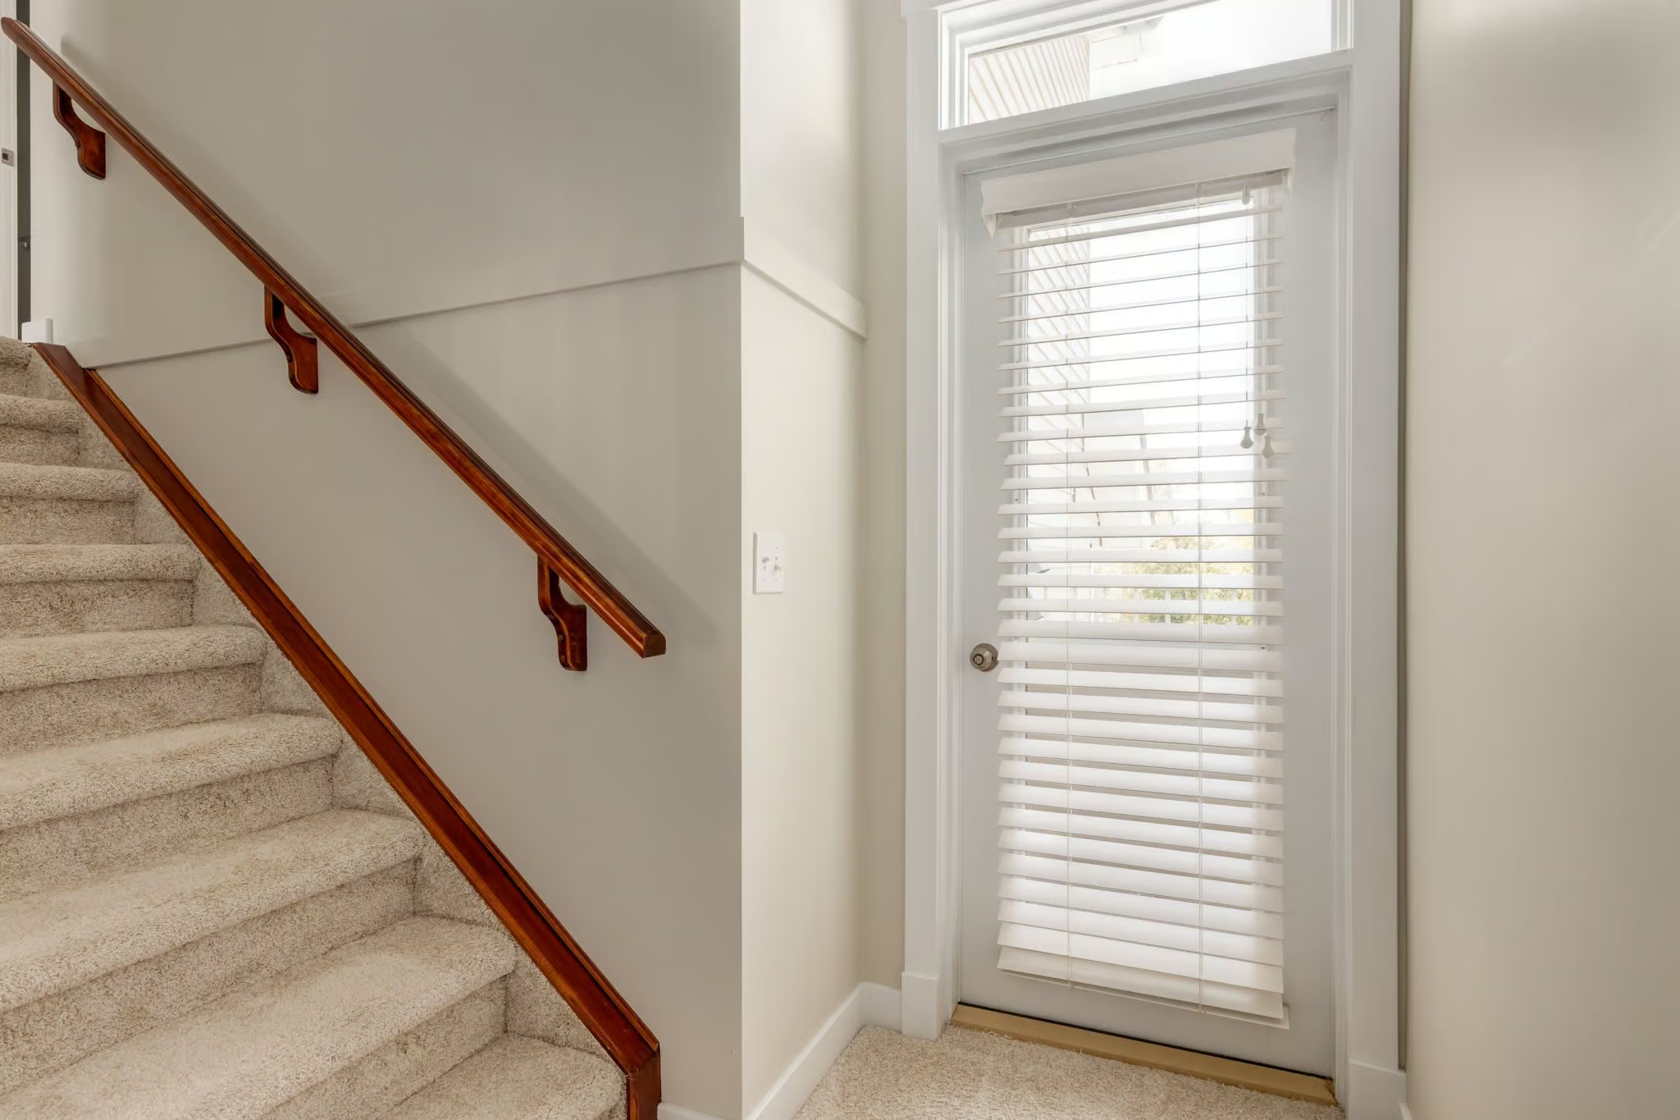
This West Springs townhouse includes two private balconies, offering more flexibility than a typical outdoor setup. One balcony is located off the dining room, while the upper balcony provides a more private spot to enjoy fresh air. One balcony is also noted as overlooking green space.
Parking is straightforward with a single attached garage, plus an extended driveway that provides space for an additional vehicle. With no basement, the home’s practical storage areas and dedicated laundry room help keep daily life organized.
Property Highlights
- 2-bedroom, 2+1-bathroom townhouse in West Springs
- 1,584 square feet of living space
- Built in 2003
- Open-concept kitchen, dining, and living area
- Hardwood flooring, 9-foot ceilings, and large windows
- Two private balconies, including one off the dining room
- Primary bedroom with walk-in closet and 4-piece ensuite
- Second bedroom with walk-in closet and 3-piece ensuite
- Single attached garage with extended driveway parking
West Springs Location
The location adds strong everyday convenience, with close access to the 69th Street LRT Station, Stoney Trail, and Bow Trail. Downtown commuting and travel around Calgary are made easier from this west-side setting.
Nearby amenities include shopping and dining options, Westside Recreation Centre, and schools including St. Joan of Arc School and West Springs School. The combination of transit access, recreation, and local services supports a low-maintenance lifestyle in an established Calgary neighbourhood.
With bright interiors, two private bedroom suites, dual balconies, and attached garage parking, 804, 8000 Wentworth Drive SW brings comfort and convenience together in West Springs. Contact Popowich & Company to learn more or arrange a private showing.
Agent Information