Property Details
Bedrooms
4
Bathrooms
3.5
Year Built
2005
SQFT
3,227
Property Type
Detached 2-storey
MLS #
A2225040
Postal Code
T3H 5Z4
Lot Size
10,053 SF
Taxes/Year
$10,382.00/2025
Basement
Full, Finished
Parking
Triple Garage Attached, Heated/Insulated
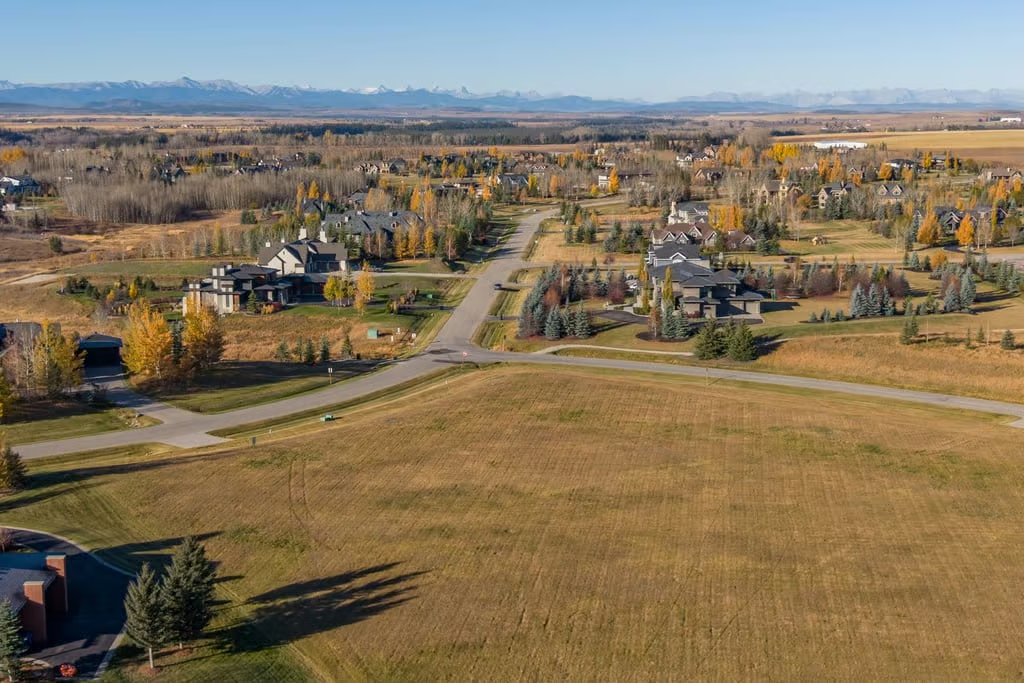
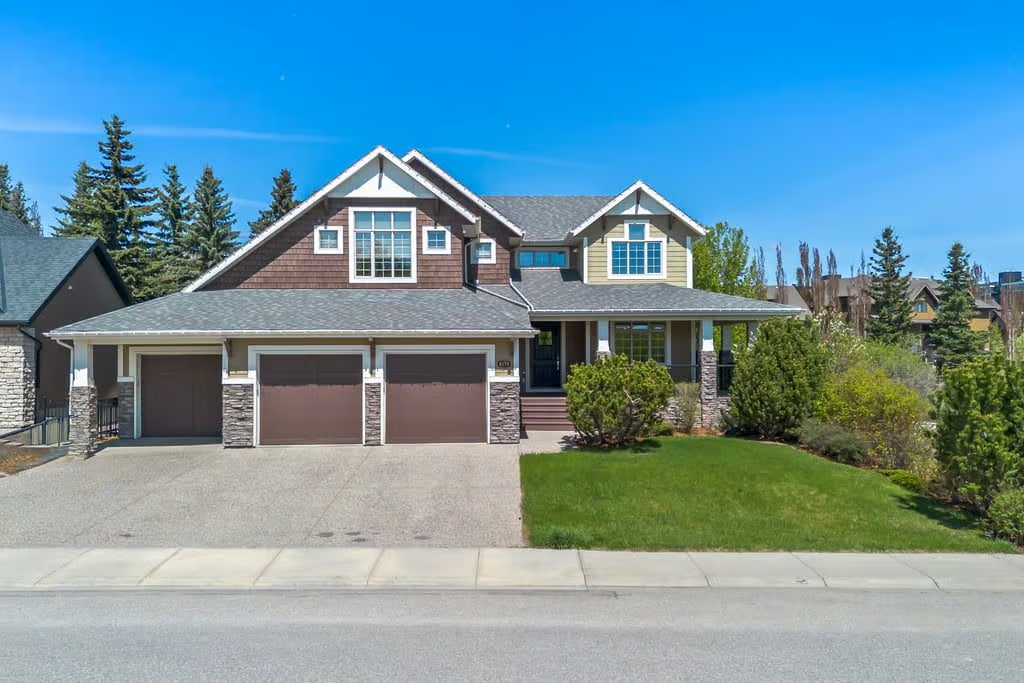
8178 Spring Willow Drive SW offers a pristine former Albi show home in Springbank Hill, set on a 10,053 SF lot siding onto and facing tranquil ravines. This Craftsman-style detached 2-storey home was built in 2005 and provides 3,227 sq ft above grade, with over 4,700 sq ft of developed living space.
Designed for privacy, comfort, and natural light, the home features expansive floor-to-ceiling windows, 9’ ceilings, custom millwork, and rich architectural detailing throughout. With 4 bedrooms, 3.5 bathrooms, a full finished basement, and a heated and insulated Triple Garage Attached, the property offers impressive space inside and out.Designed for privacy, comfort, and natural light, the home features expansive floor-to-ceiling windows, 9’ ceilings, custom millwork, and rich architectural detailing throughout. With 4 bedrooms, 3.5 bathrooms, a full finished basement, and a heated and insulated Triple Garage Attached, the property offers impressive space inside and out.
Main Floor Living
The main level is bright and refined, with large windows drawing in ravine views and natural light. The casual dining area opens to a cozy living space anchored by a dramatic double-sided fireplace, creating an inviting place to gather or unwind.
A formal dining room with coffered ceilings adds a more elegant setting for special meals, while the classic main floor office provides a dedicated space for work or quiet focus. A spacious laundry room and dedicated mudroom add practical everyday function.
Chef’s Kitchen and Dining
The kitchen is designed for both beauty and efficiency, featuring new premium stainless steel appliances, an oversized island, abundant cabinetry, and a walk-through pantry. These features give the space strong storage, prep room, and flow for daily meals or entertaining.
The connection between the kitchen, casual dining area, and living space keeps the main floor open and functional, while the formal dining room offers a distinct area when a more traditional setting is preferred.
Upper Level Bedrooms and Bonus Room
Upstairs, a vaulted bonus room offers breathtaking views and creates a comfortable retreat away from the main living areas. All bedrooms are generously sized and include excellent storage, supporting a practical upper level layout.
The primary suite is a standout space, with a luxurious ensuite featuring heated floors, a coffee bar, and a custom walk-in closet. These details add comfort, convenience, and a refined sense of privacy to the primary retreat.
Finished Basement
The full finished basement expands the home with flexible space for recreation, entertaining, and relaxation. This level includes in-floor heat, a large rec room, wet bar, full bathroom, and fourth bedroom.
The lower level adds valuable finished living space while maintaining the quality and comfort found throughout the rest of the home.
Property Highlights
- 8178 Spring Willow Drive SW in Springbank Hill
- Former Albi show home with Craftsman-style architecture
- 3,227 sq ft above grade with over 4,700 sq ft of developed living space
- 4 bedrooms and 3.5 bathrooms
- 10,053 SF lot siding onto and facing ravines
- Full finished basement with in-floor heat, rec room, wet bar, full bathroom, and fourth bedroom
- Chef’s kitchen with new premium stainless steel appliances, oversized island, and walk-through pantry
- Primary suite with heated ensuite floors, coffee bar, and custom walk-in closet
- Heated and insulated Triple Garage Attached with water service, three doors, and two extra-deep bays
Outdoor Living, Garage and Added Features
The recently refreshed exterior is framed by exposed aggregate concrete, a wraparound deck, and a welcoming veranda, creating multiple outdoor spaces to enjoy the ravine setting. Underground sprinklers add convenience to the outdoor maintenance.
The oversized, over-height triple garage is heated, finished, and equipped with water service, three separate doors, and two extra-deep bays, providing excellent space for vehicles, storage, and gear.
Additional features include A/C, central vacuum, a built-in Bose sound system, and new window coverings throughout.
With sweeping natural views, a substantial ravine-side lot, an impressive heated triple garage, and more than 4,700 sq ft of developed living space, 8178 Spring Willow Drive SW offers a polished and private Springbank Hill home with exceptional comfort and function. Contact Popowich & Company to learn more or arrange a private showing.