Property Details
Bedrooms
2
Bathrooms
2+1
Year Built
2006
SQFT
1,360
Property Type
Row/Townhouse
Neighbourhood
Royal Oak
MLS #
A2218252
Postal Code
T3G 6B4
Taxes/Year
$2,568.00/2024
Basement
Full, Unfinished
Parking
Double Garage Attached
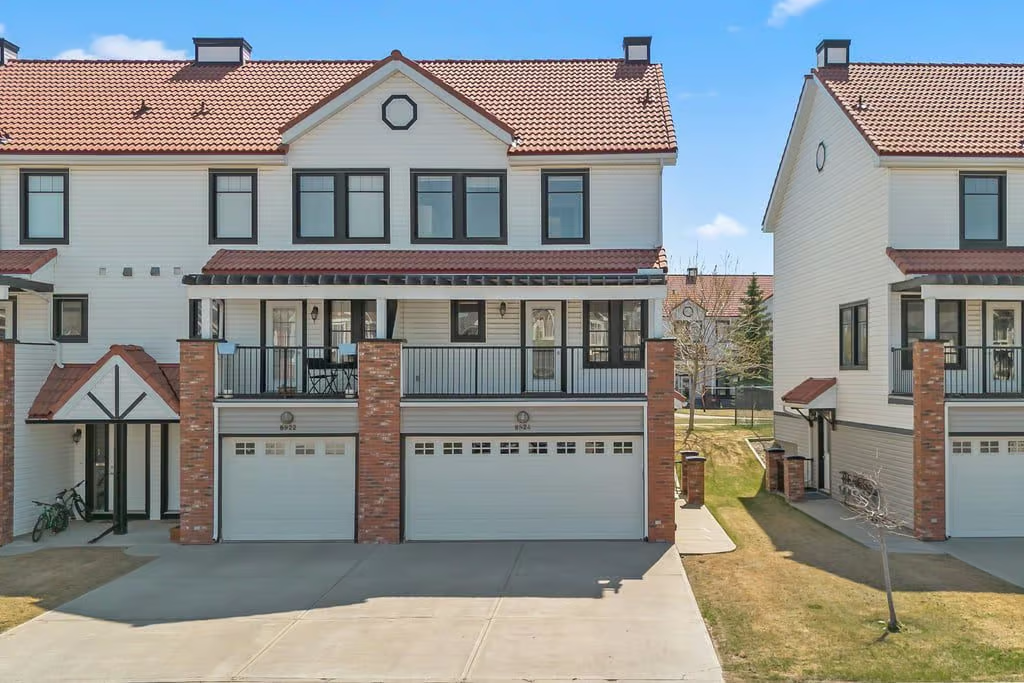
8924 Royal Oak Way NW is a beautifully maintained multi-level Row/Townhouse in Royal Oak, offering 1,360 sq ft of bright, functional living space in a quiet complex. This south-facing corner unit backs onto a peaceful courtyard and features 2 bedrooms, 2+1 bathrooms, a full unfinished basement, and a double attached garage.
Designed with natural light, privacy, and everyday comfort in mind, the home offers a thoughtful multi-level layout with inviting indoor and outdoor spaces. Recent updates, including fresh paint throughout in 2025, a new dishwasher in 2024, and a new washer and dryer in 2025, add to the home’s clean, well-cared-for feel.
Bright Main Living Area
The main living area features soaring ceilings, large windows, and excellent south-facing exposure throughout the day. This open and welcoming space connects directly to a private patio and a well-kept south-facing yard, creating an easy extension of the living area outdoors.
Backing onto the courtyard adds a sense of calm and separation within the complex. Whether used for a quiet morning coffee, relaxed evenings, or casual entertaining, the outdoor space is a meaningful part of the home’s appeal.
Kitchen, Dining and Balcony Space
Just up one level, the kitchen is finished with warm cabinetry, a classic tile backsplash, and modern appliances. The nearby dining area is bright and open, offering a comfortable setting for meals and everyday gathering.
This level also includes a convenient 2-piece bathroom and access to a spacious covered balcony. The balcony adds another usable outdoor area and supports year-round enjoyment in a sheltered setting.
Upper-Level Bedrooms and Practical Features
Upstairs, the home includes two generous bedrooms, each with its own 4-piece ensuite and walk-in closet. This smart bedroom layout provides privacy and comfort, with well-separated spaces suited to a range of living arrangements.
The full unfinished basement adds valuable storage and future-use potential. The double attached garage includes an EV charger, and the home also offers extra storage space for day-to-day convenience.
Property Highlights
- 8924 Royal Oak Way NW in Royal Oak
- Row/Townhouse property type built in 2006
- 1,360 sq ft multi-level south-facing corner unit
- 2 bedrooms, each with a 4-piece ensuite and walk-in closet
- 2+1 bathrooms
- Full unfinished basement
- Double attached garage with EV charger
- New dishwasher in 2024, new washer and dryer in 2025
- Fresh paint throughout in 2025
Royal Oak Location and Nearby Amenities
This Royal Oak location places schools, shopping, transit, and recreation within easy reach. The home is walkable to Royal Oak School and William D. Pratt School, and just minutes from Royal Oak Plaza with groceries, coffee shops, restaurants, and essential services.
Access to Stoney Trail and Crowchild Trail supports convenient commuting and routes toward the mountains, while nearby public transit and LRT access add more city connectivity. The Shane Homes YMCA at Rocky Ridge is a short drive away, offering fitness, swimming, skating, and more, and the future Rocky Ridge Athletic Park is set to open in Fall 2026.
With its bright south-facing exposure, courtyard setting, double attached garage, thoughtful bedroom layout, and recent updates, 8924 Royal Oak Way NW offers a polished townhouse option in northwest Calgary. Contact Popowich & Company to learn more or arrange a private showing.