Property Details
Bedrooms
3
Bathrooms
3
Year Built
2000
SQFT
1401
Property Type
Detached Bungalow
Neighbourhood
Vulcan
MLS #
A2323195
Postal Code
T0L 2B0
Lot Size
0.29 Ac
Taxes/Year
4,846.12/2026
Basement
Full Finished
Parking
Double Garage Attached
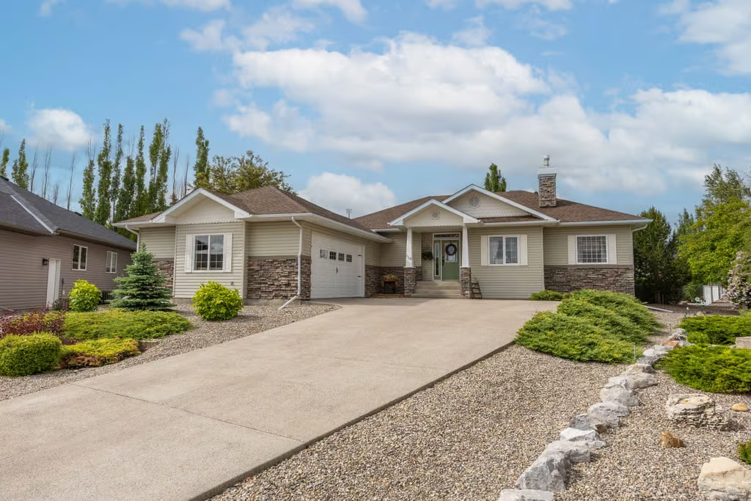
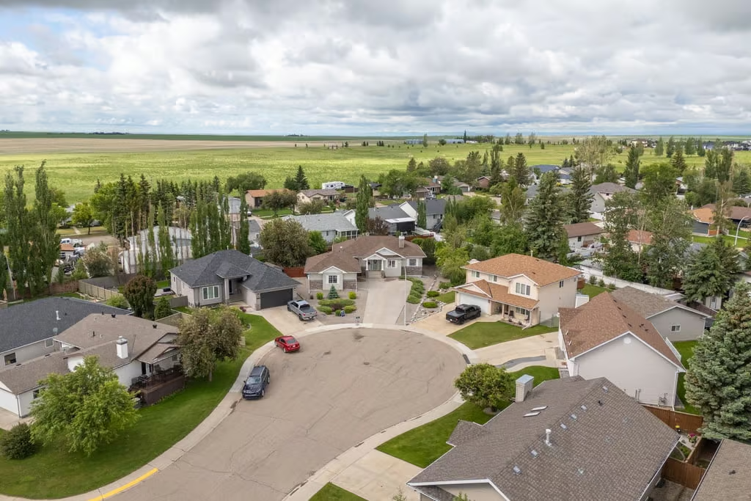
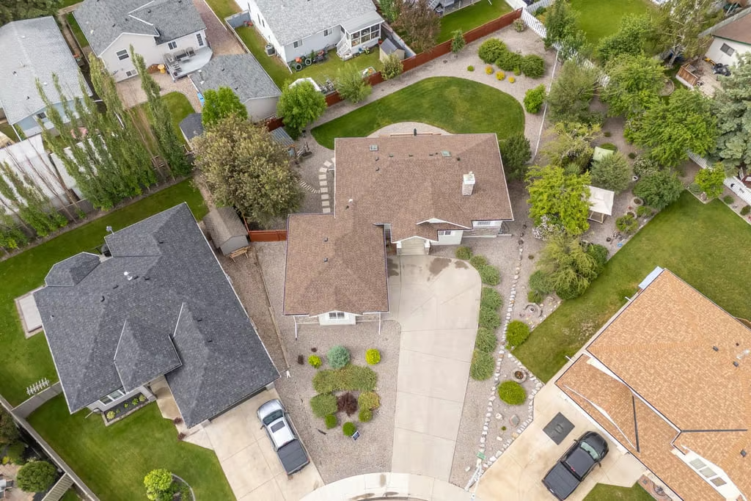
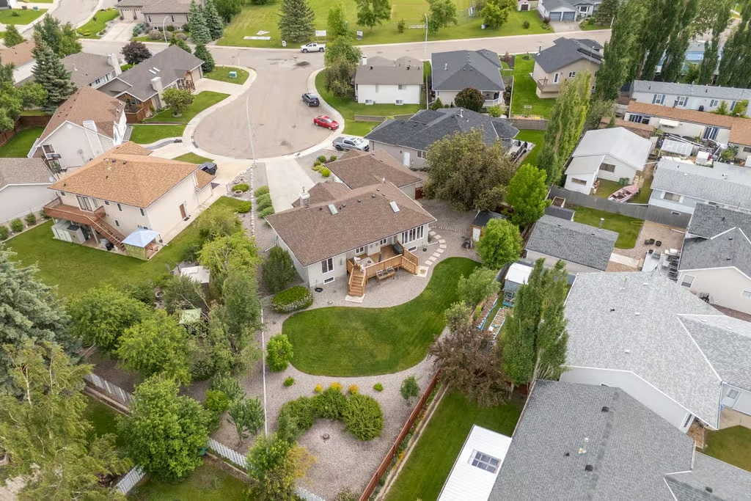
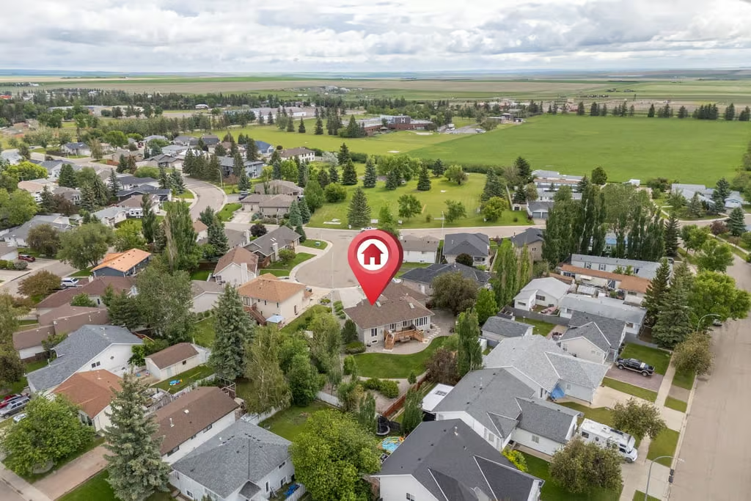
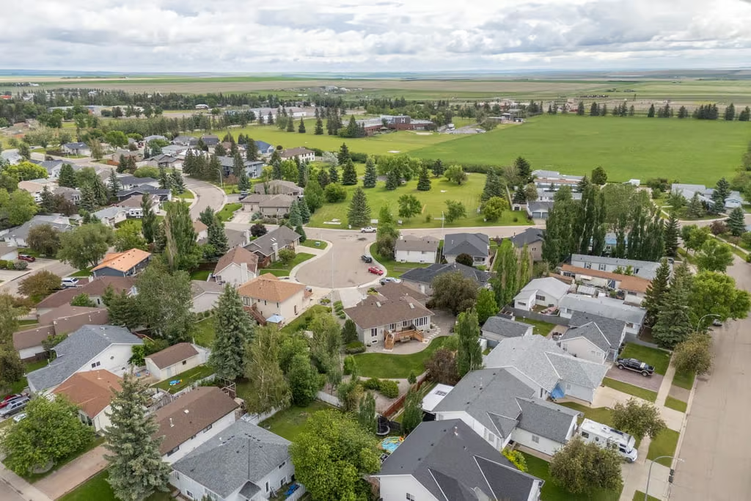
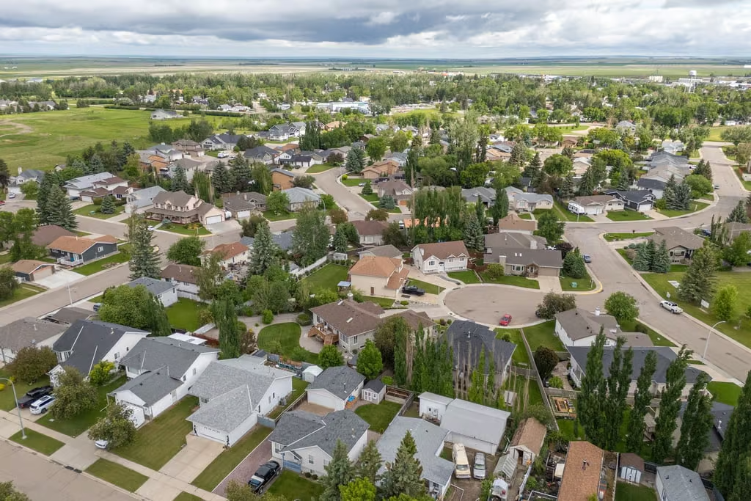
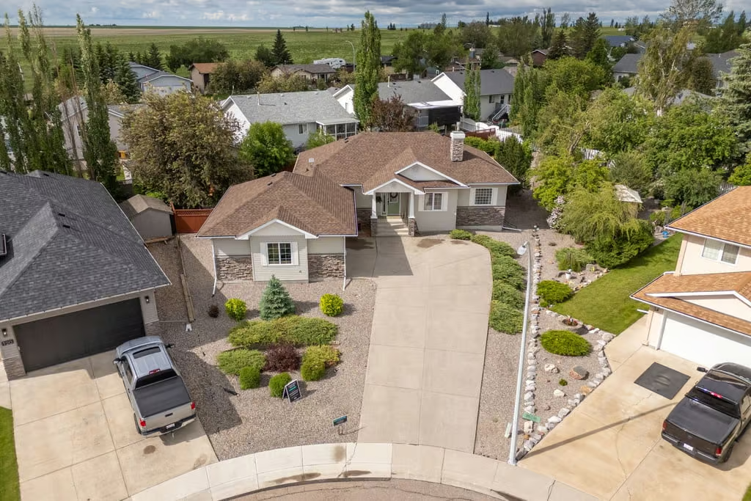
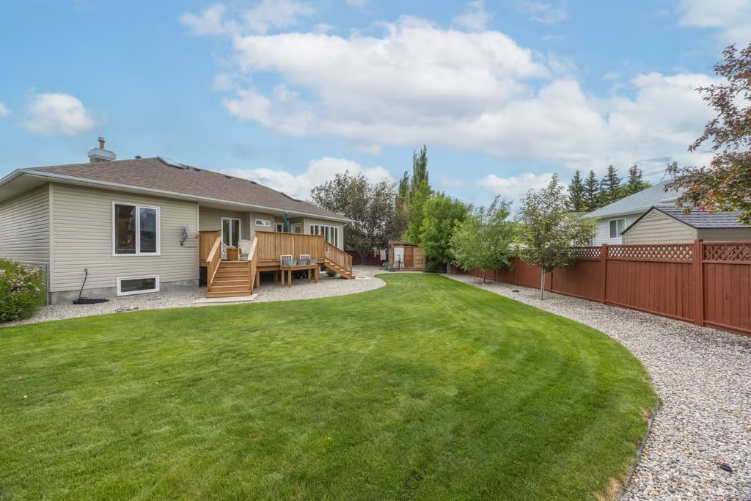
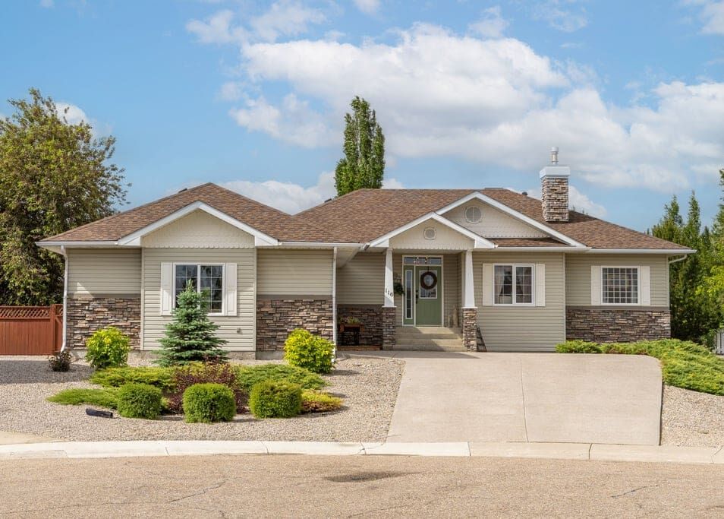
116 Birch Bay Vulcan offers comfortable bungalow living in a quiet residential area of Vulcan, with 1,401 SQFT, 3 bedrooms, 3 bathrooms, and a thoughtful layout designed for everyday ease. Built in 2000, this detached bungalow combines bright main-floor spaces, a full finished basement, and an extra-large pie-shaped fenced yard on a 0.29 Ac lot.
Recent care and practical updates add to the appeal, including fresh paint, new light fixtures, central A/C, shingles replaced in 2021, and kitchen appliances replaced within the past three years. With 9 ft. ceilings, two skylights, two gas fireplaces, in-floor heating in the basement and garage, and an oversized heated double attached garage, the home offers comfort through every season.
Bright Main Floor Living
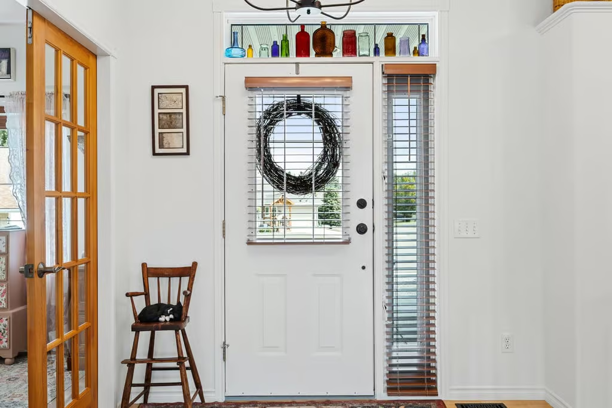
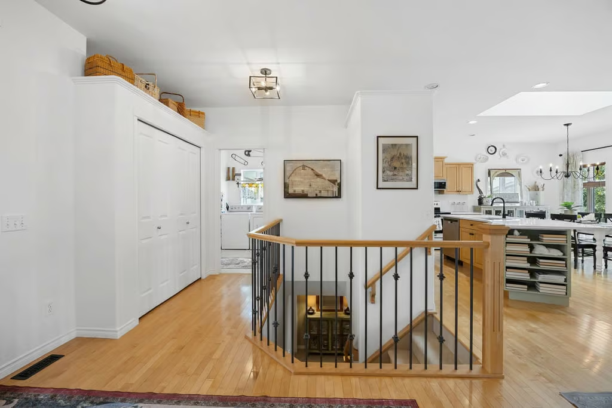
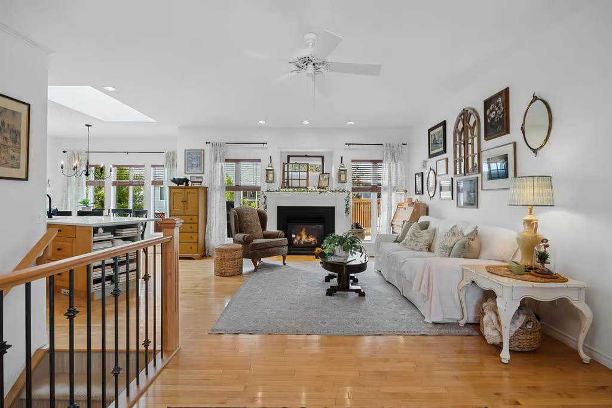
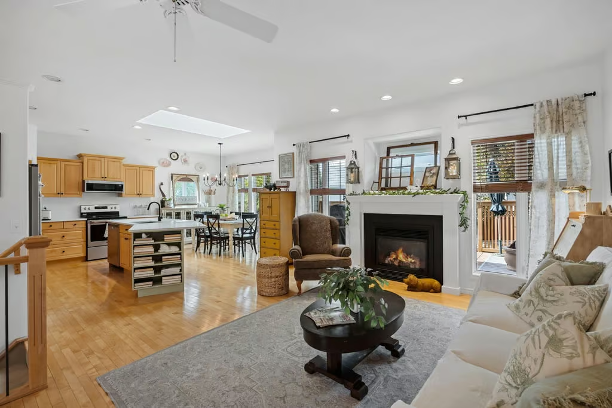
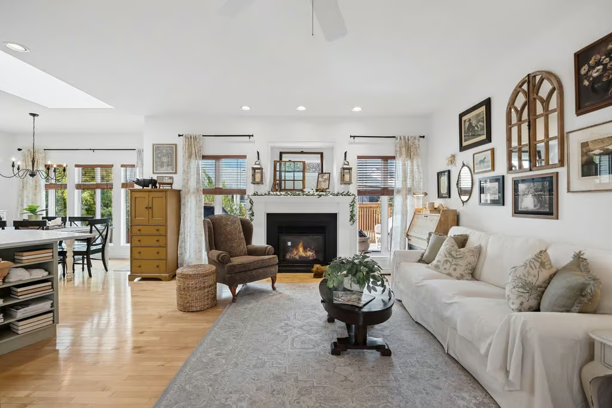
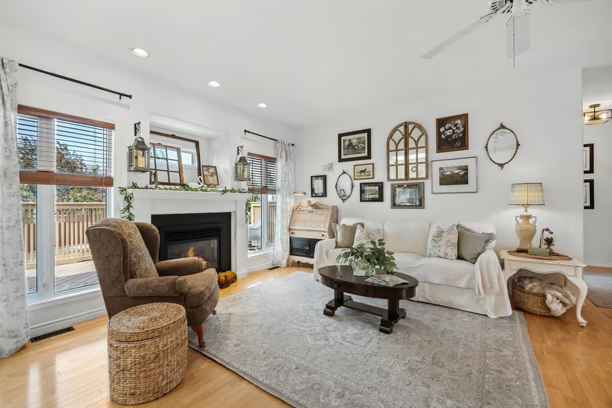
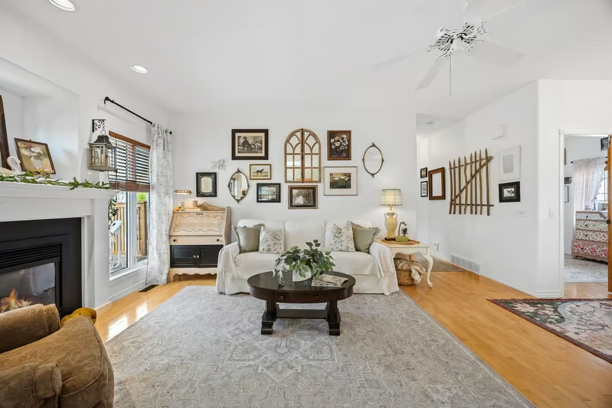
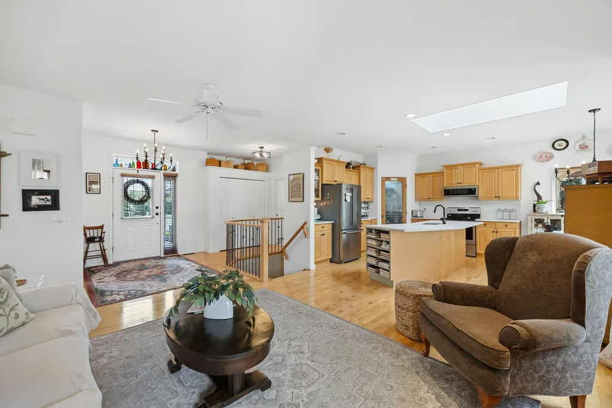
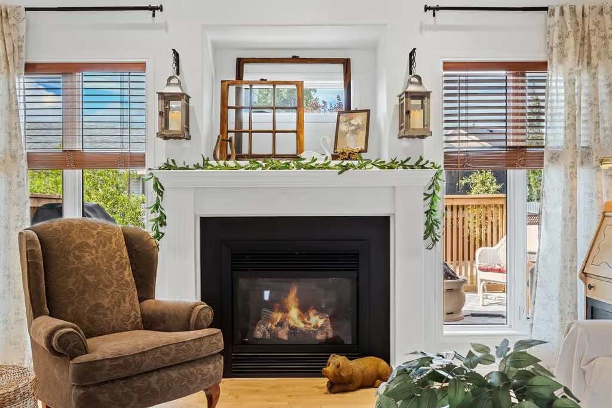
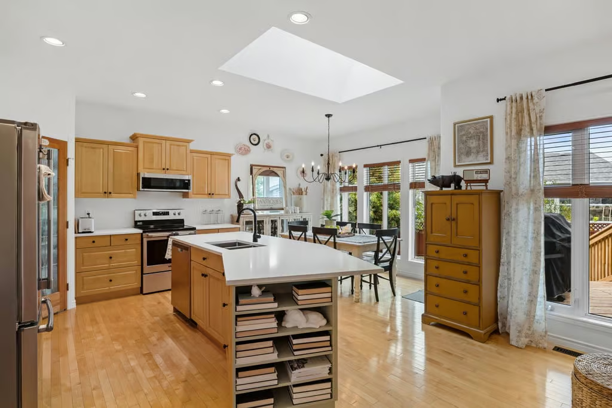
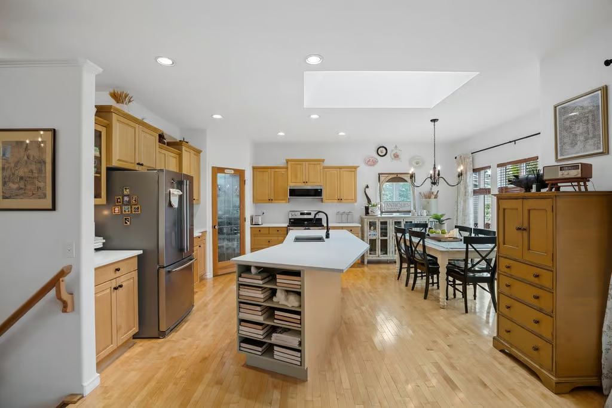
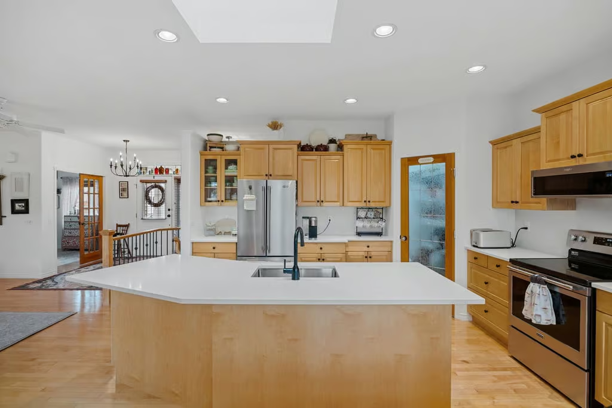
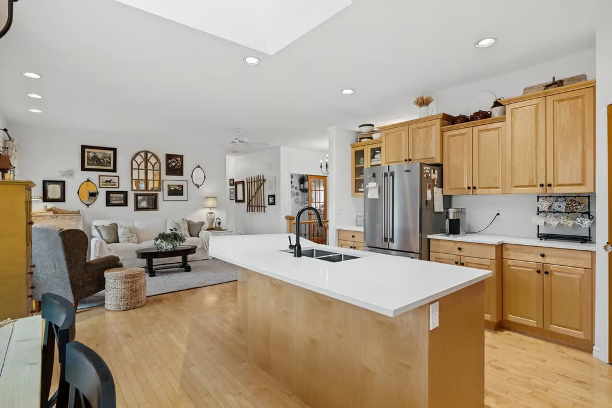
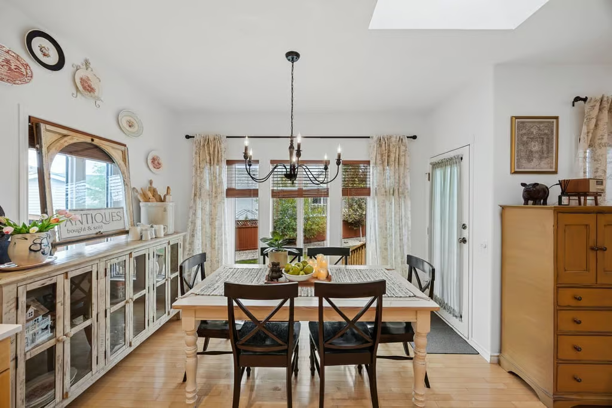
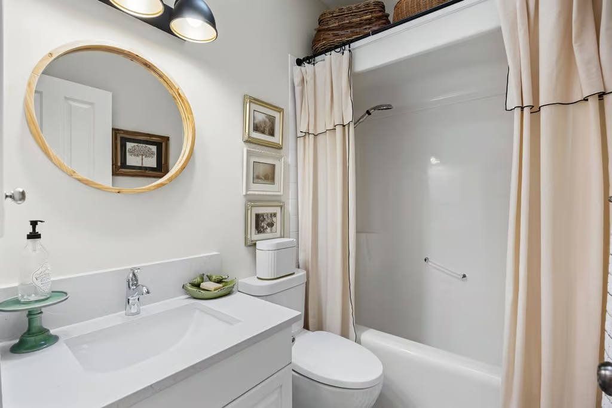
The main level begins with a spacious entry that leads into an open great room. A gas fireplace creates a warm focal point, while the open layout keeps the living, dining, and kitchen areas connected. Two skylights add natural light, including a Low-E skylight in the main four-piece bathroom.
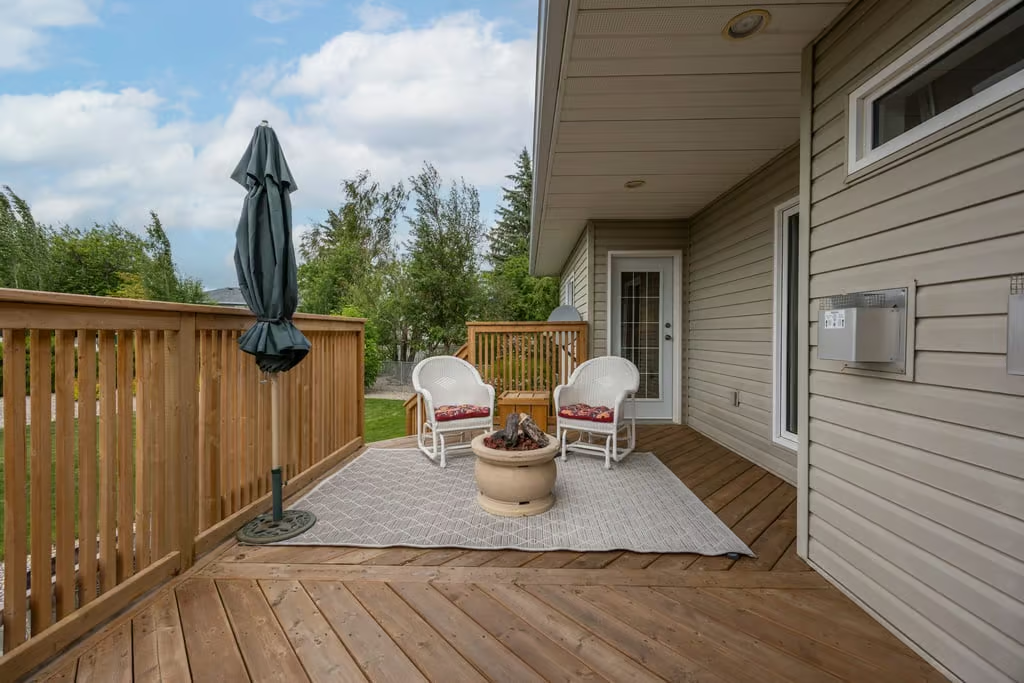
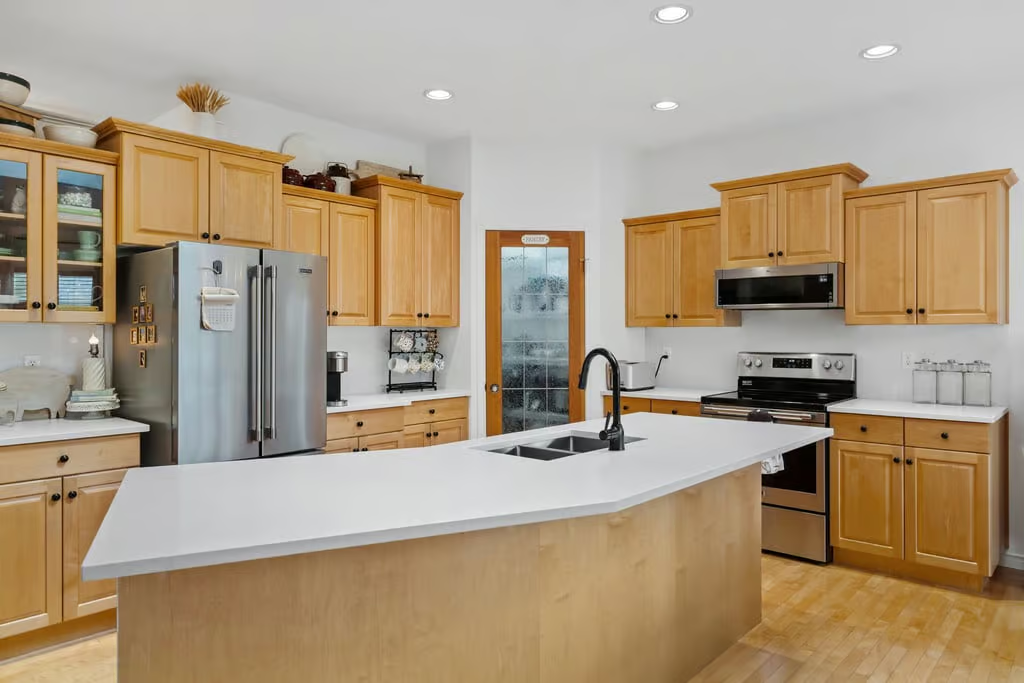
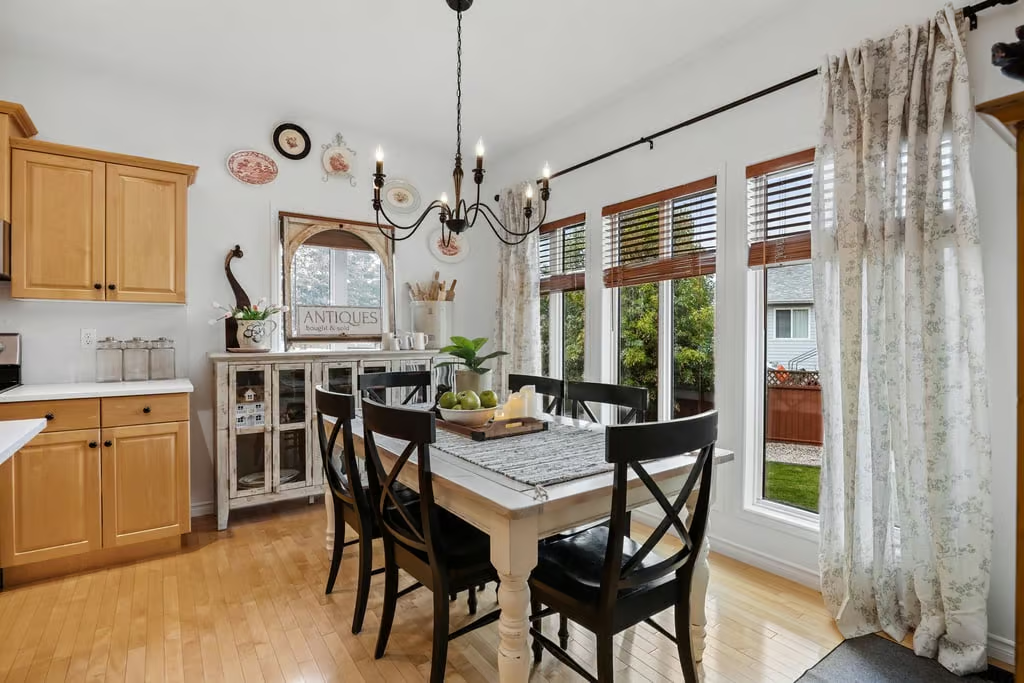
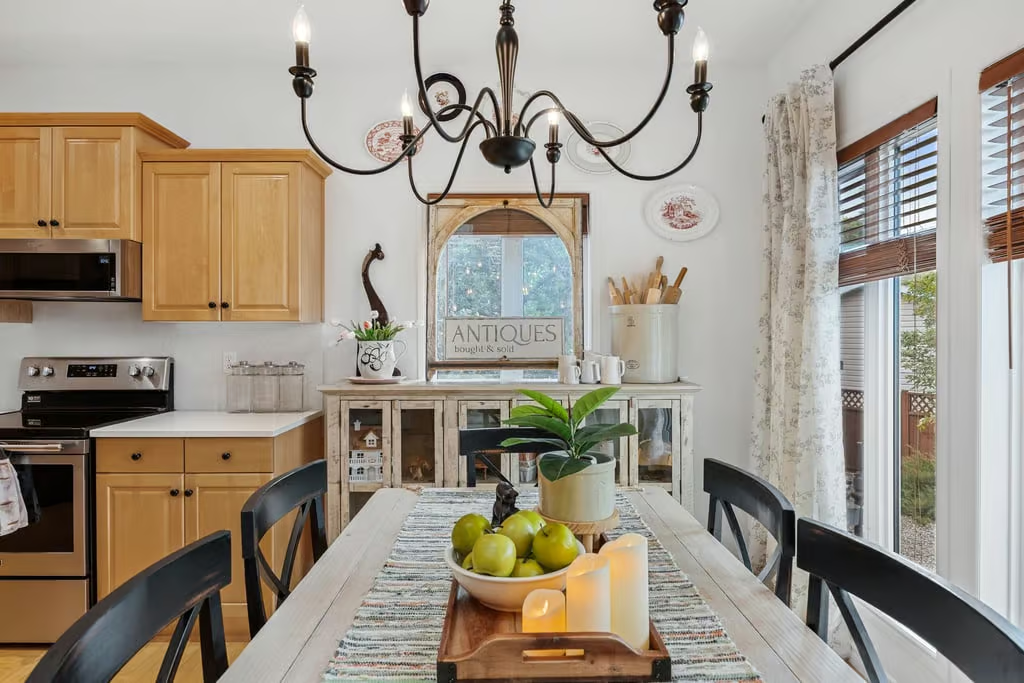
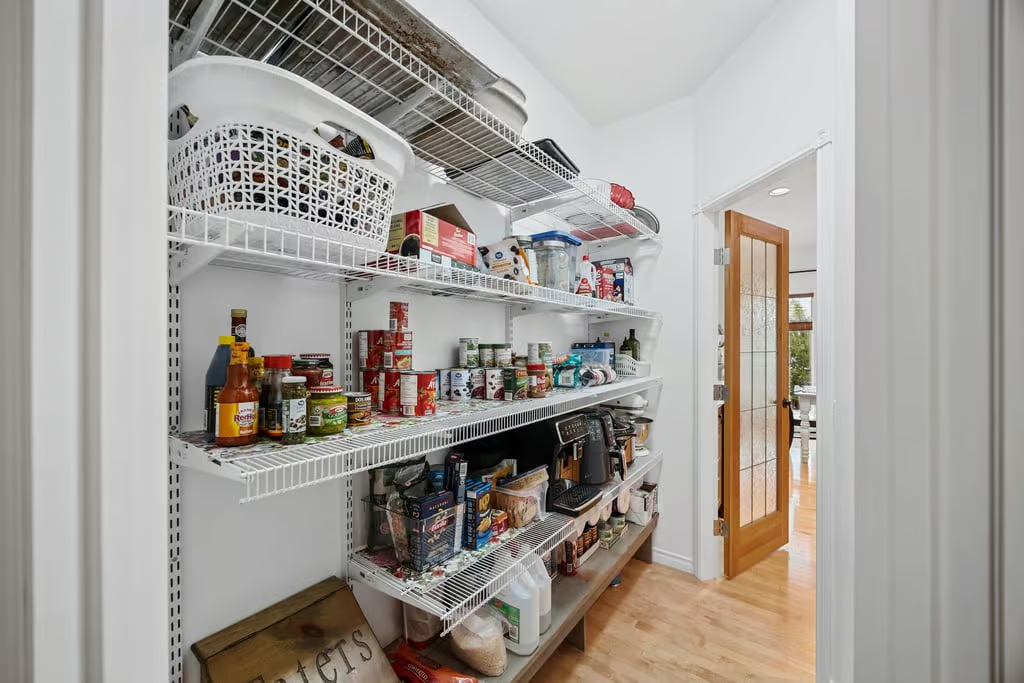
The kitchen is designed with generous storage and practical workspace, featuring ample cabinetry, an island with eating bar, a built-in wine rack, and a convenient walk-through pantry. The dining area connects directly to the large back deck through a garden door, making it easy to enjoy outdoor meals, morning coffee, or relaxed evenings outside.
Primary Bedroom, Den, and Everyday Convenience
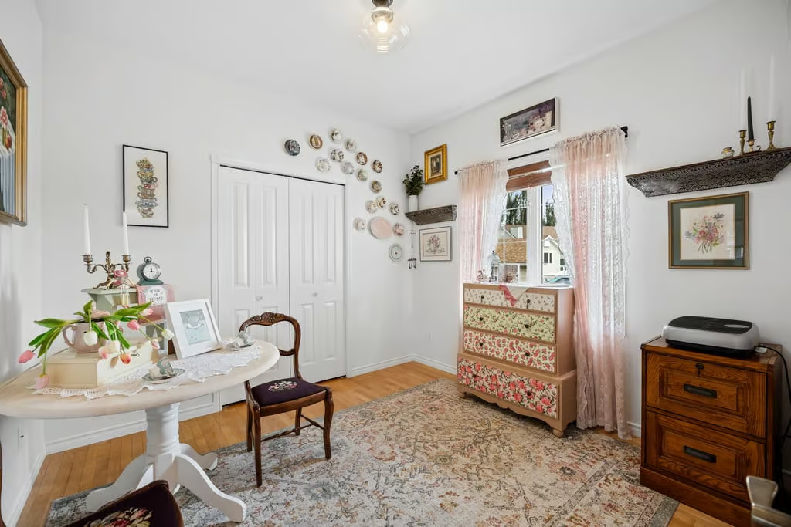
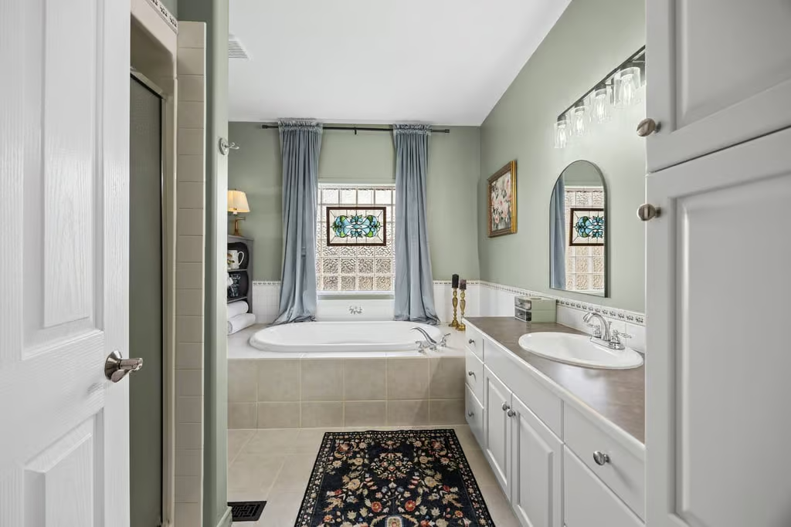
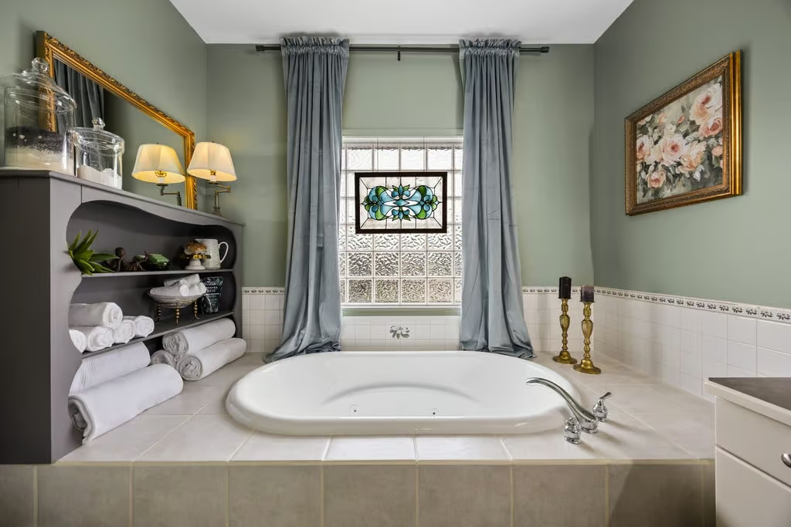
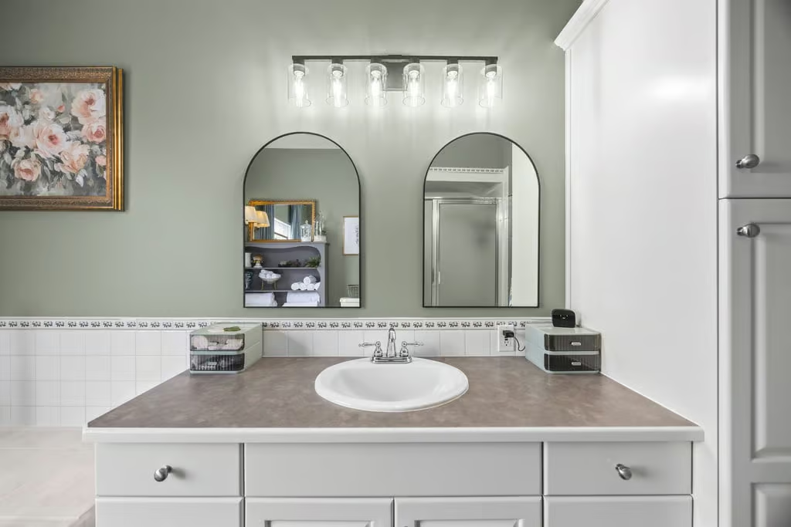
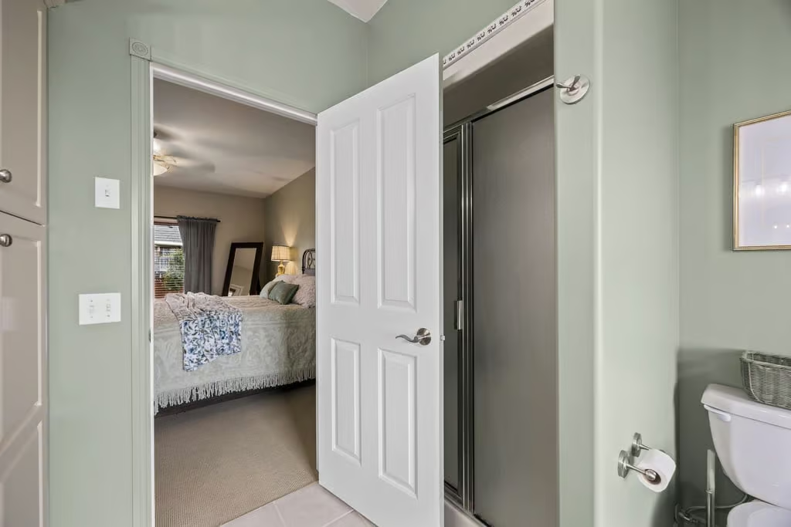
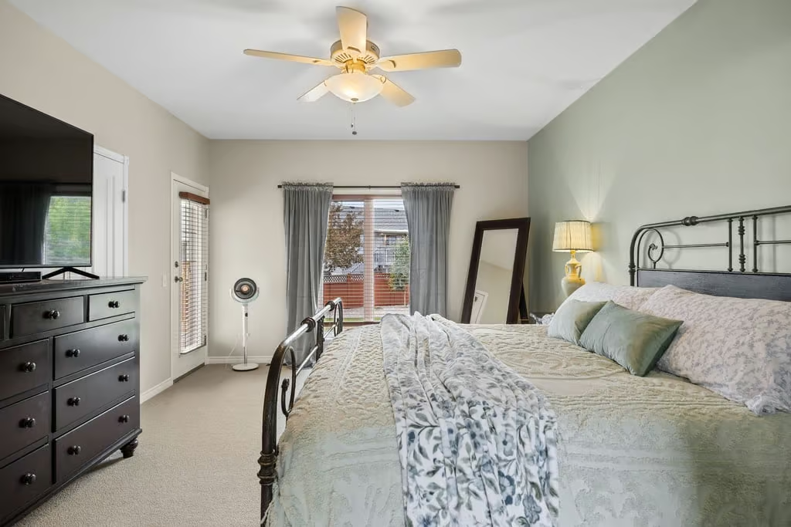
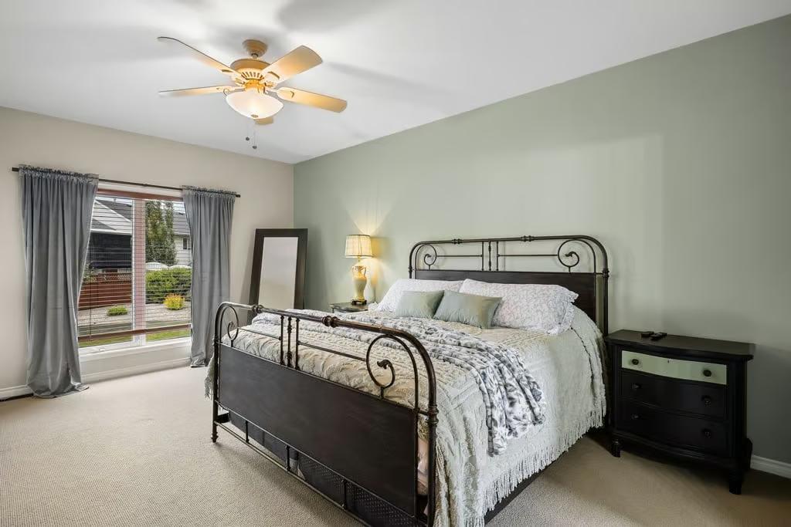
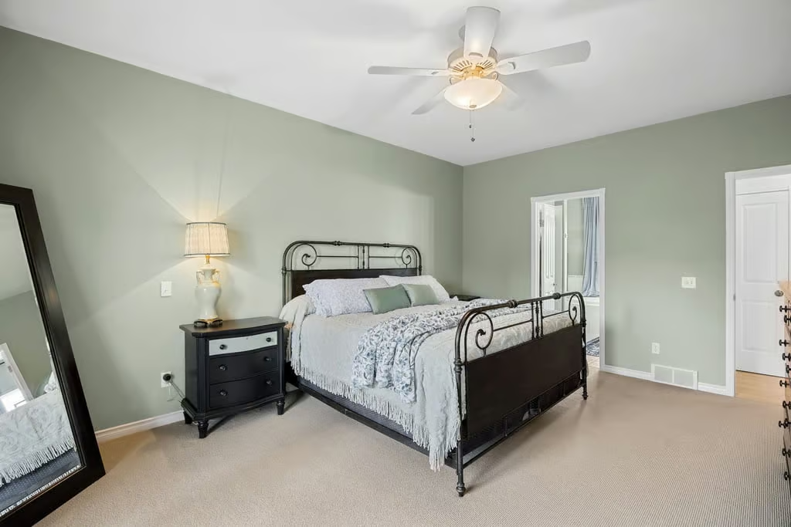
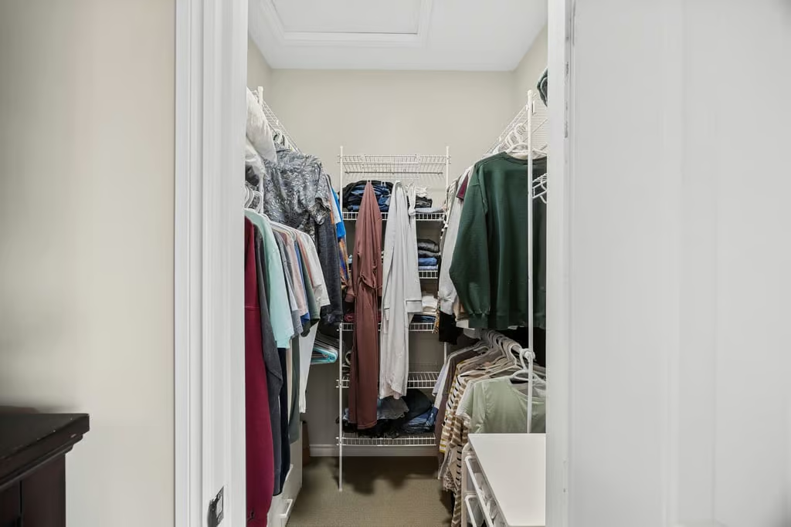
The generous primary bedroom includes a walk-in closet and a spa-like four-piece ensuite. A main-floor den provides flexible space for an office, hobby room, or potential bedroom, depending on how the home is used.
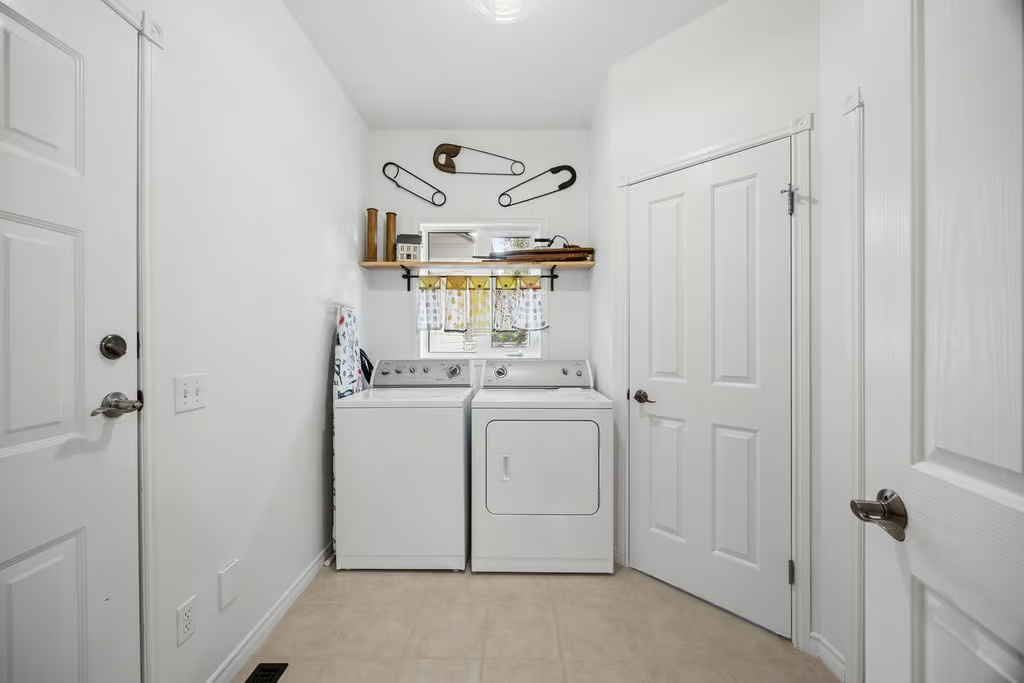
Main-floor laundry adds convenience to the bungalow layout, keeping daily routines simple and accessible. With important living spaces located on the main level, the home is well suited to those who value function, comfort, and an efficient floor plan.
Fully Finished Basement
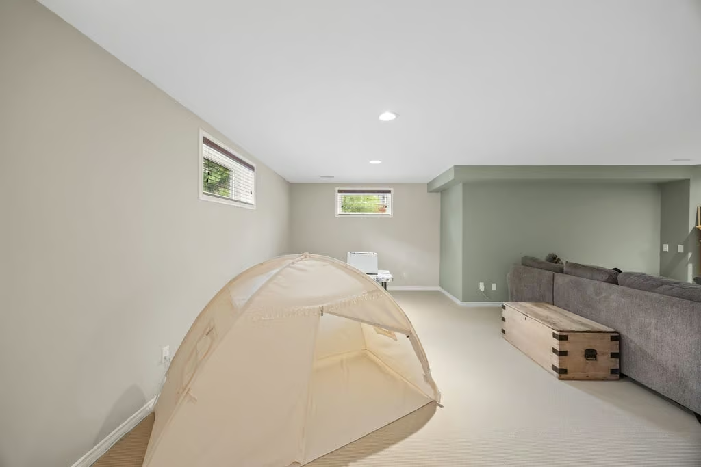
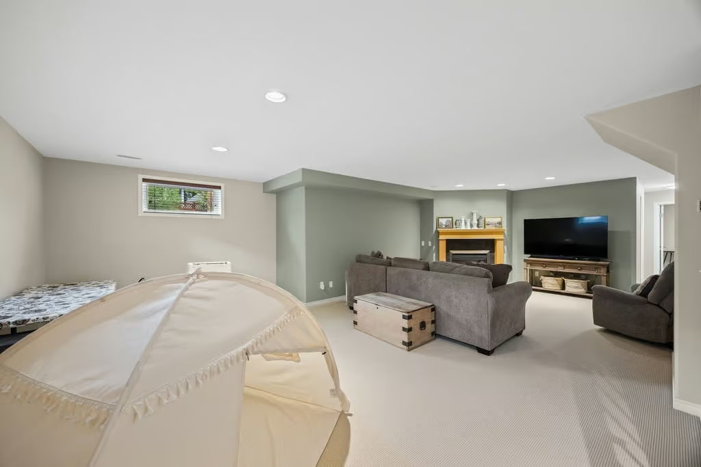
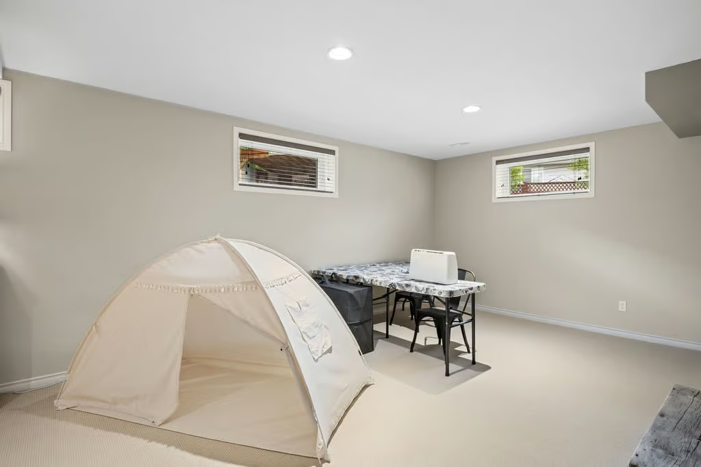
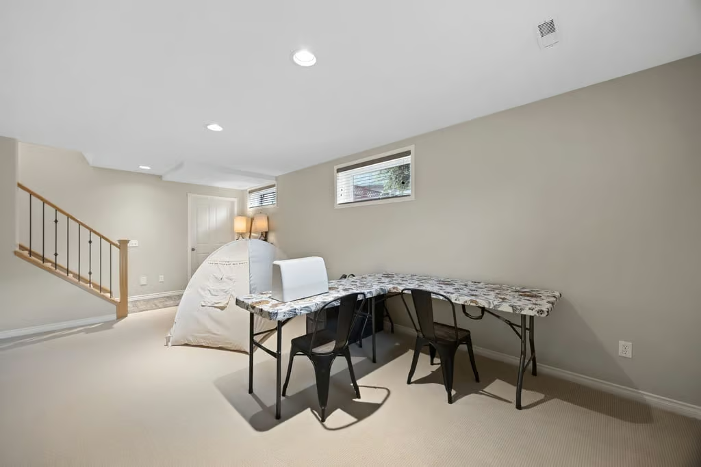
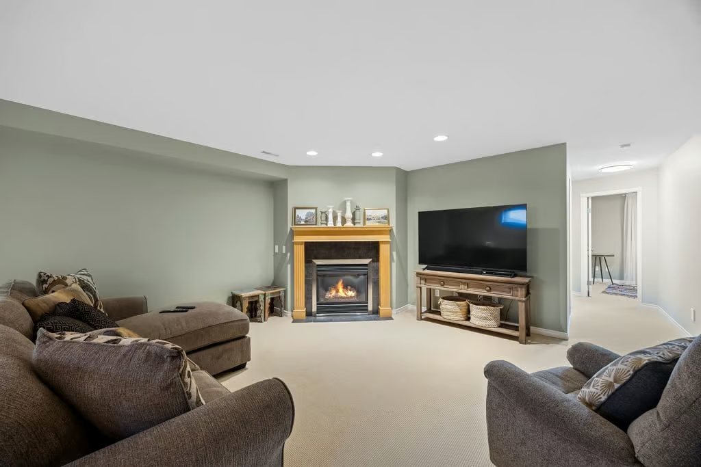
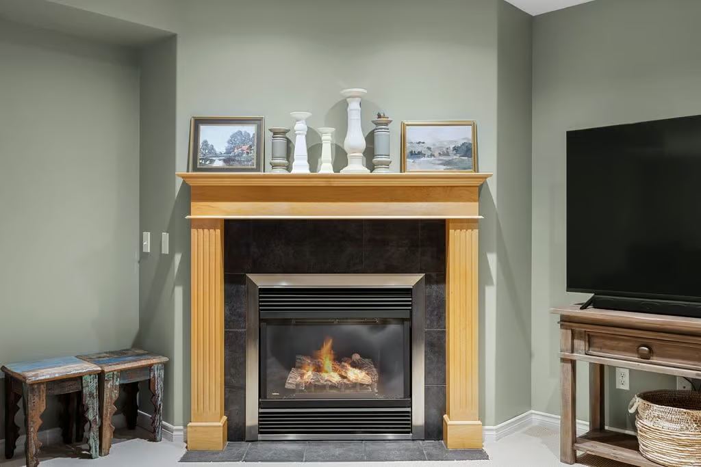
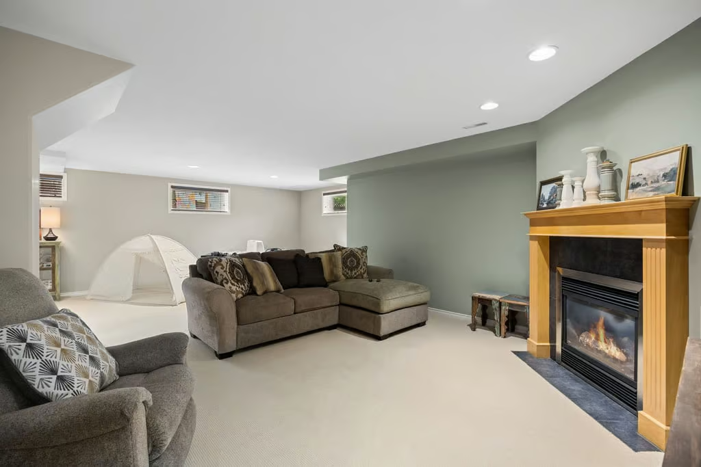
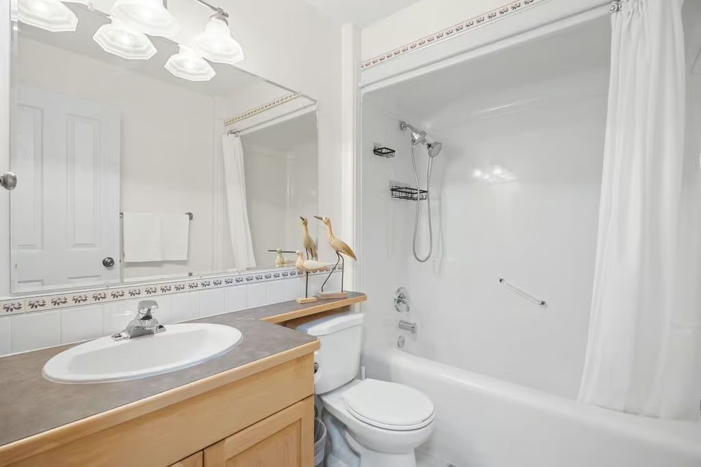
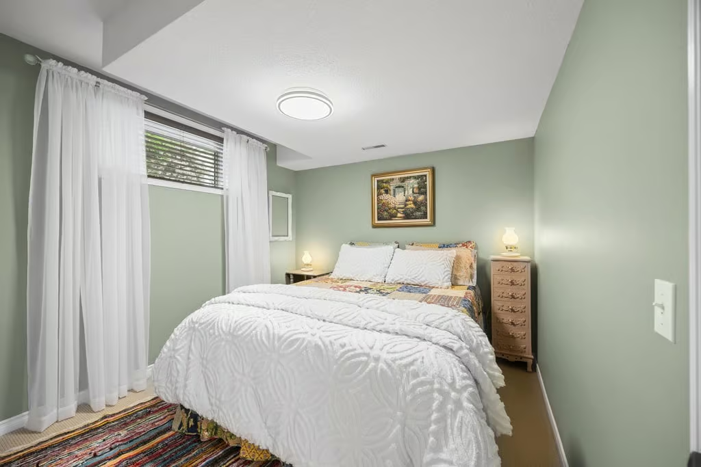
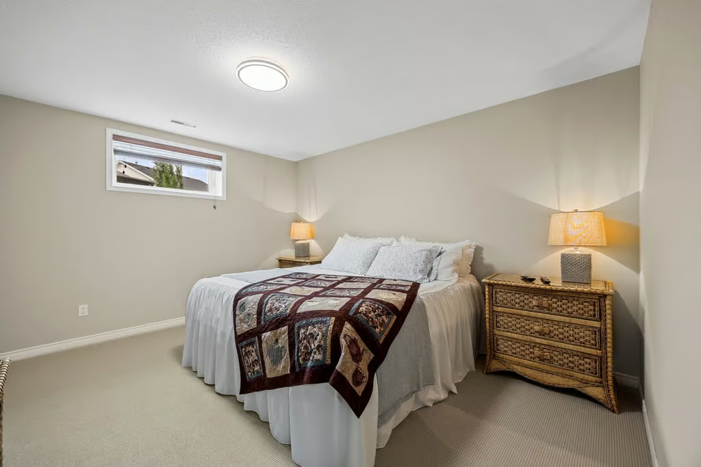
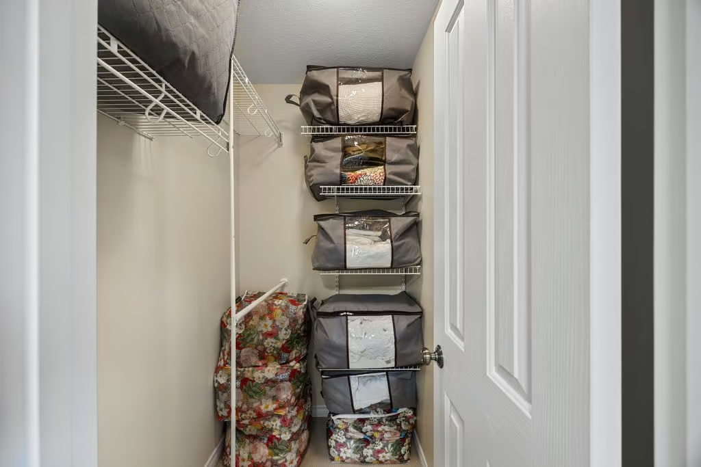
The full finished basement expands the living space with a comfortable family room, exercise area, two additional bedrooms, a four-piece bathroom, storage room, mechanical room, and a second gas fireplace. The Advantage ICF wall system contributes to the home’s comfort and efficiency.
In-floor heating in the basement adds even warmth during cooler months, creating a lower level that feels like a true extension of the main living area rather than simply extra space.
Property Highlights
- 116 Birch Bay Vulcan in the Vulcan neighbourhood
- Detached bungalow built in 2000
- 1,401 SQFT with 3 bedrooms and 3 bathrooms
- Full finished basement with family room, exercise area, two bedrooms, and four-piece bathroom
- Fresh paint, new light fixtures, central A/C, and shingles replaced in 2021
- Kitchen appliances replaced within the past three years
- Oversized heated double attached garage with in-floor heating
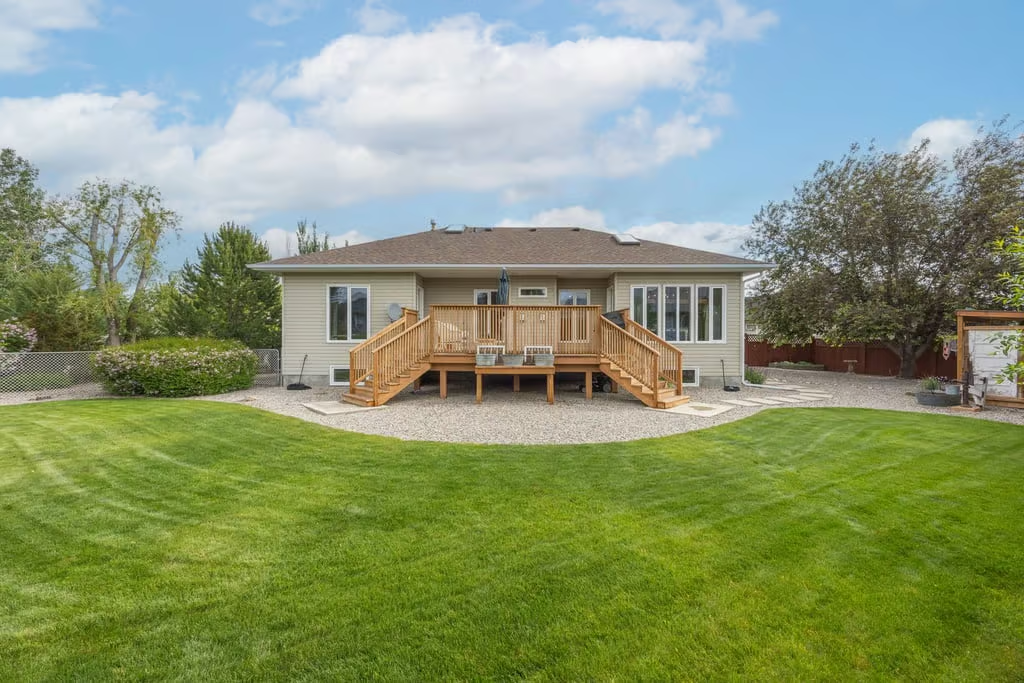
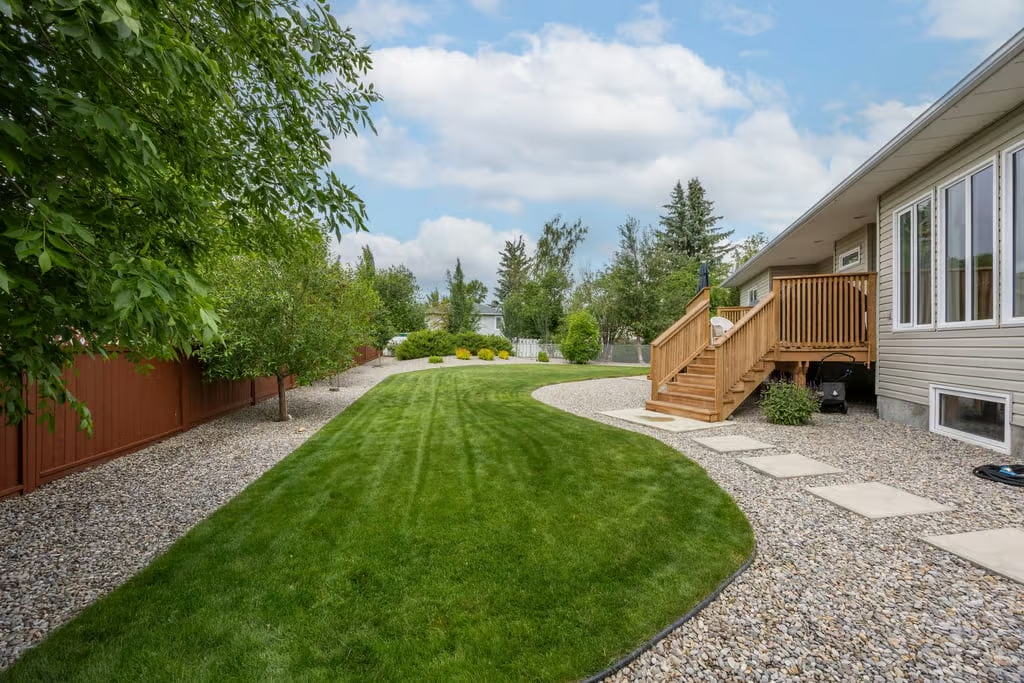
- Extra-large pie-shaped fenced yard on a 0.29 Ac lot
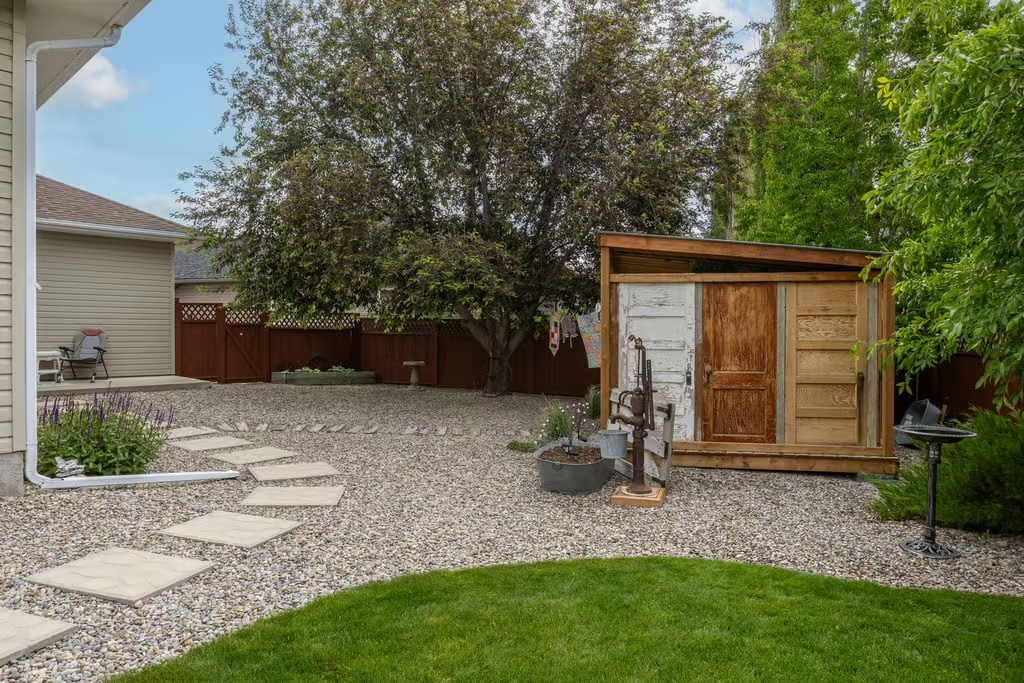
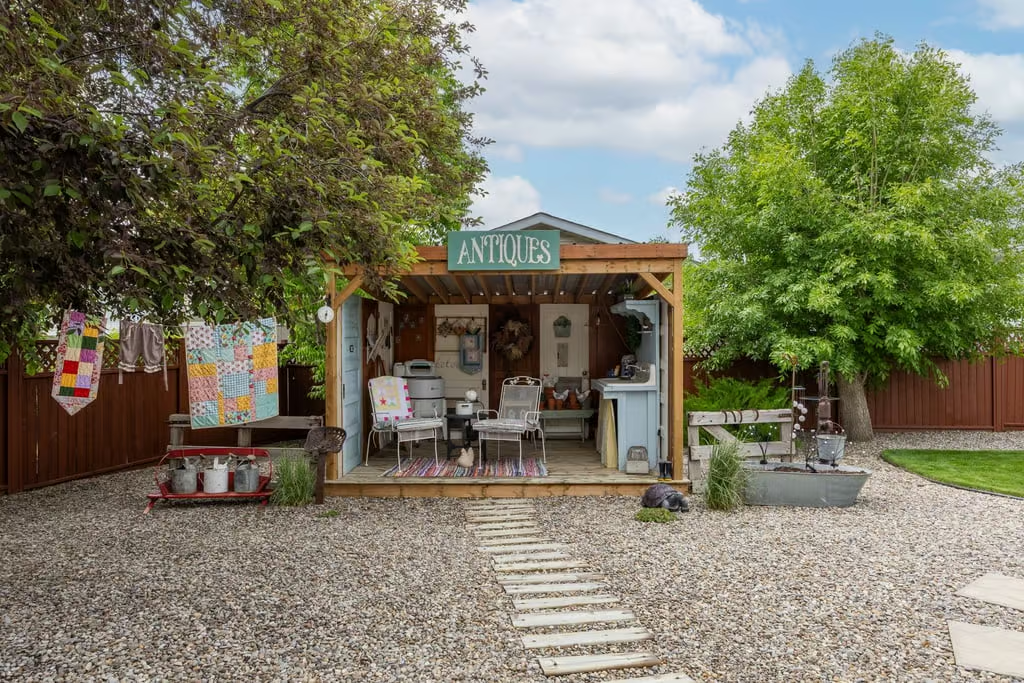
- Large back deck with gas line, underground irrigation, and new outdoor shed
Outdoor Space and Garage
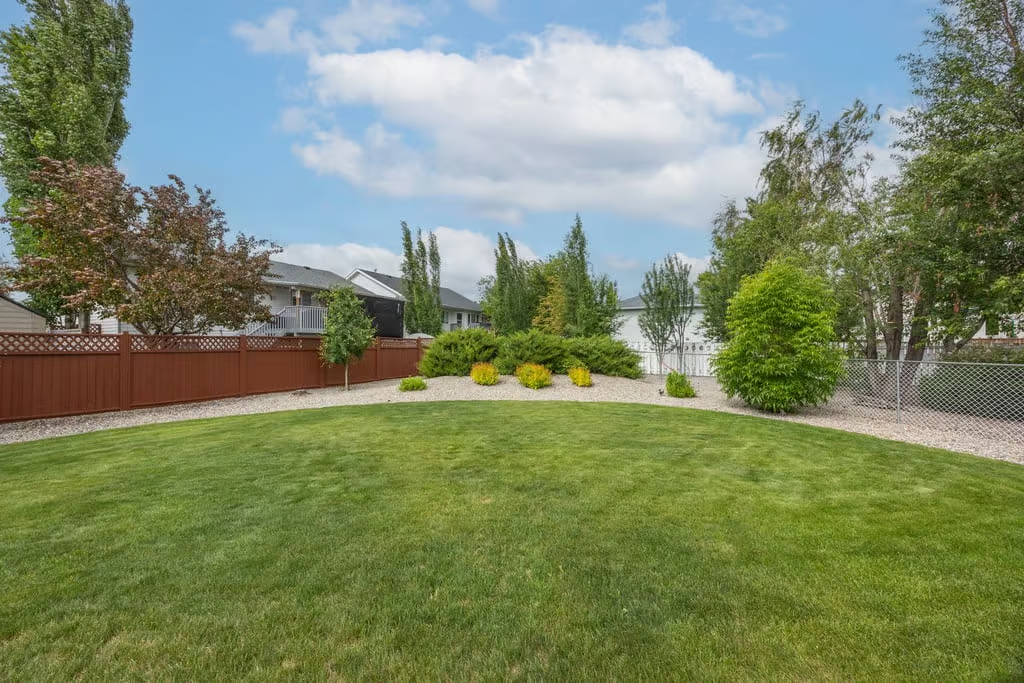
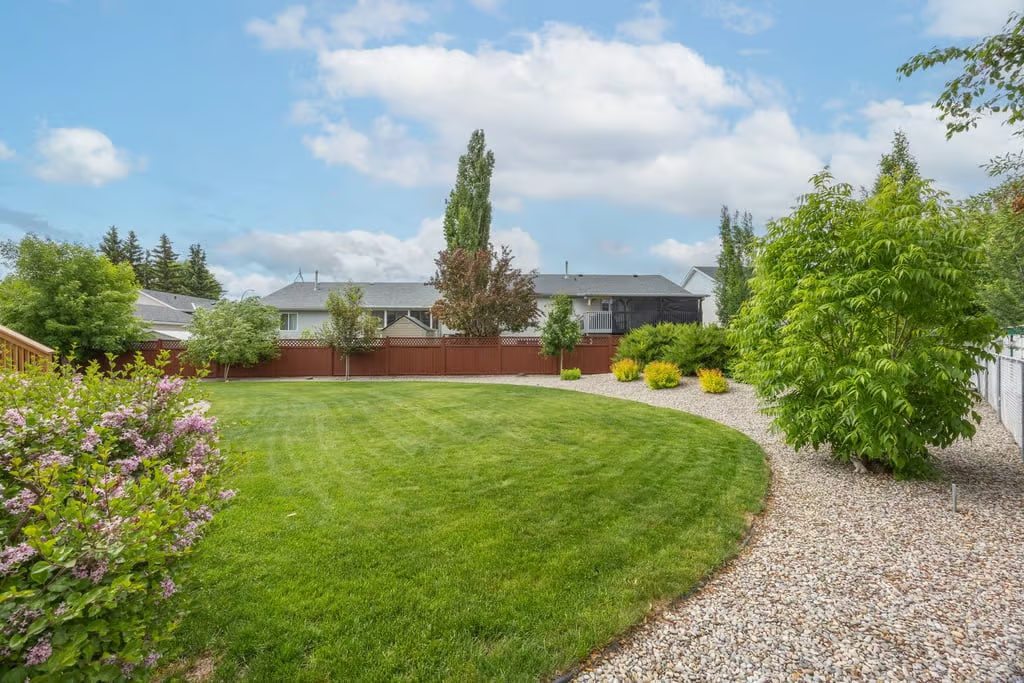
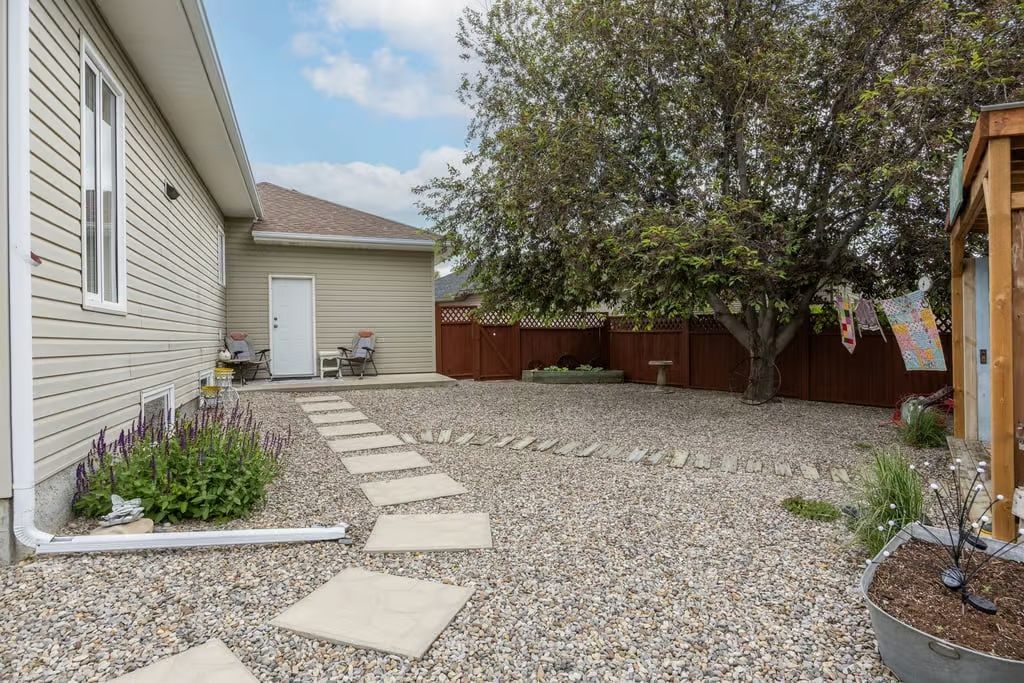
The extra-large pie-shaped fenced yard has been designed for low-maintenance enjoyment, with landscaped areas, underground irrigation, mature greenery, and a new outdoor shed. The large back deck creates a natural outdoor living area, with a gas line already in place for barbecuing.
The oversized heated double attached garage includes in-floor heating, offering added comfort and utility through the cooler months. Combined with the finished basement, outdoor space, and main-floor layout, this home offers a balanced mix of practical features and inviting spaces.
With thoughtful updates, well-maintained indoor and outdoor areas, and a comfortable bungalow design, 116 Birch Bay Vulcan is a strong option for those looking for a detached home in Vulcan. Contact Popowich & Company to learn more or arrange a private showing.
Agent Information