Property Details
Bedrooms
3
Bathrooms
1+1
Year Built
1961
SQFT
1514
Property Type
Detached 4 Level Split
Neighbourhood
Southwood
MLS #
A2283898
Postal Code
T2W 0W4
Lot Size
4994 SF|463.95 SM
Taxes/Year
$4,193.00/2025
Basement
Finished
Parking
Double Garage Detached
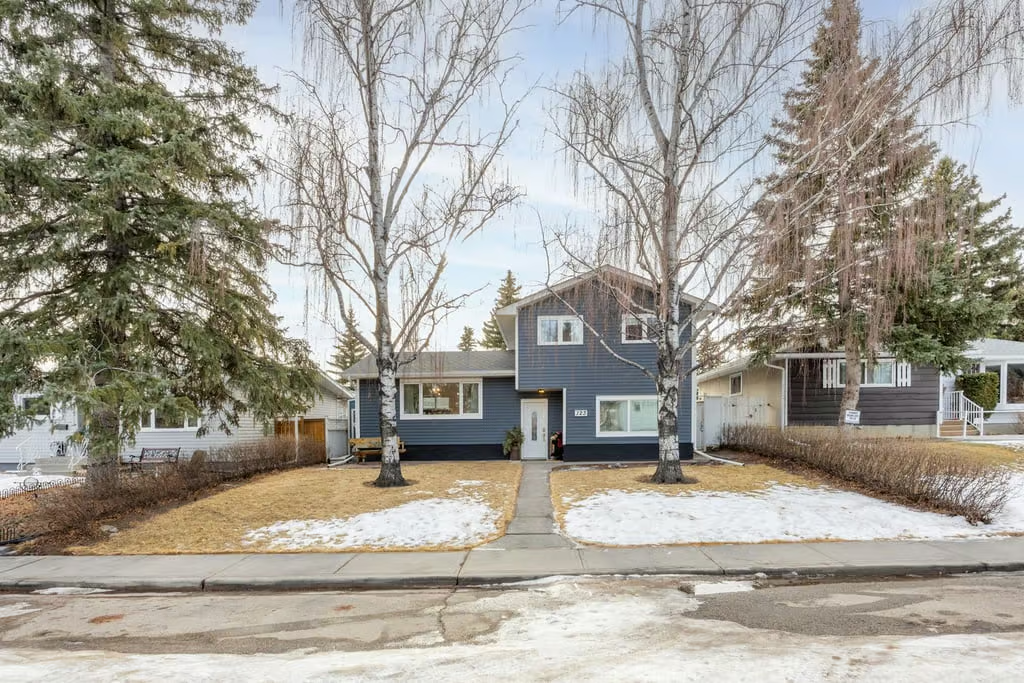
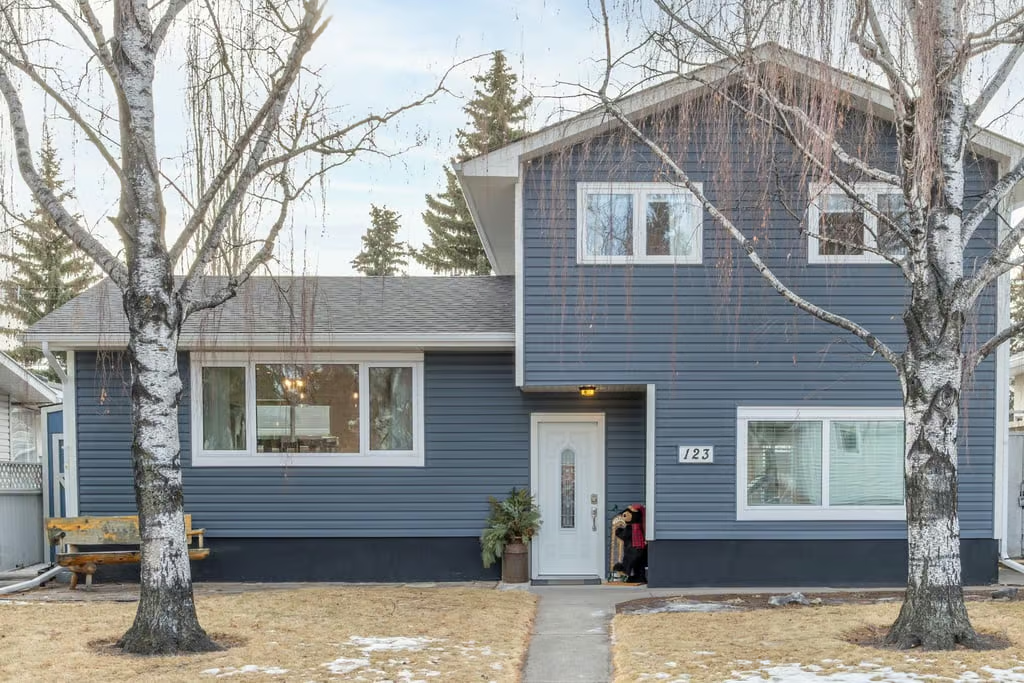
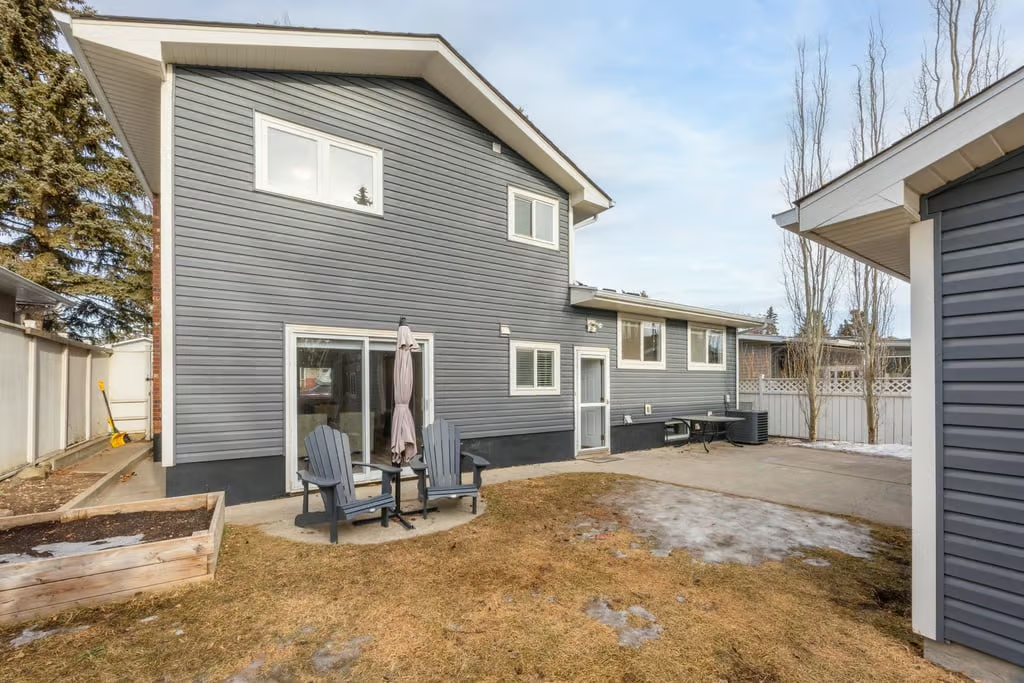
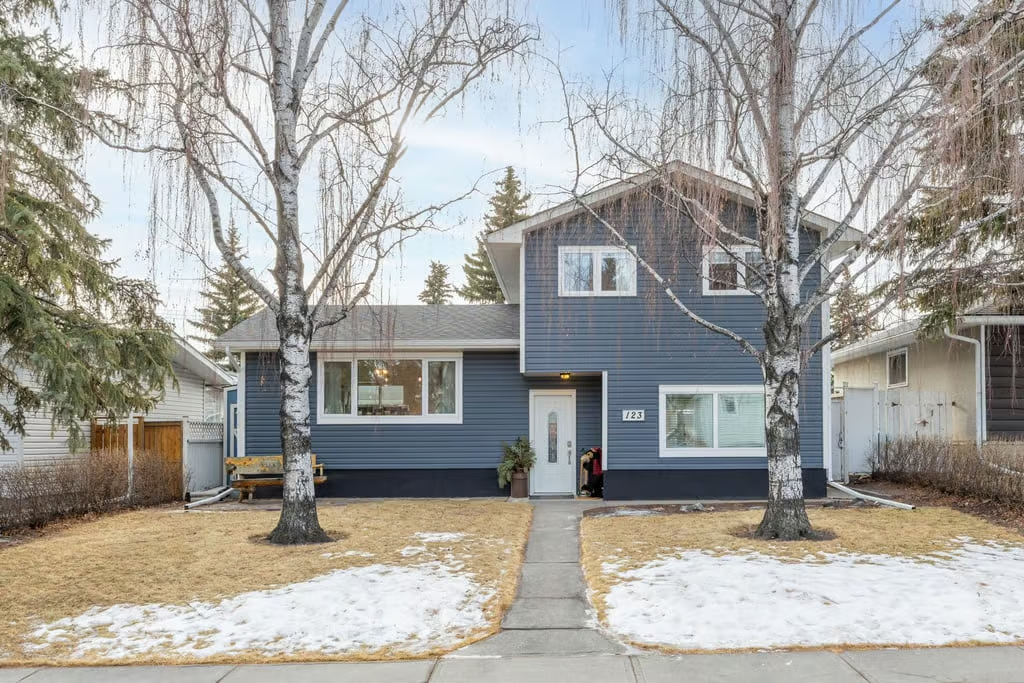
123 Sackville Drive SW is an inviting southwest Calgary home with a thoughtful mix of character, comfort, and meaningful updates. Beautiful landscaping and a private, mature backyard create a welcoming first impression, while the interior has been refreshed over the years to support modern everyday living.
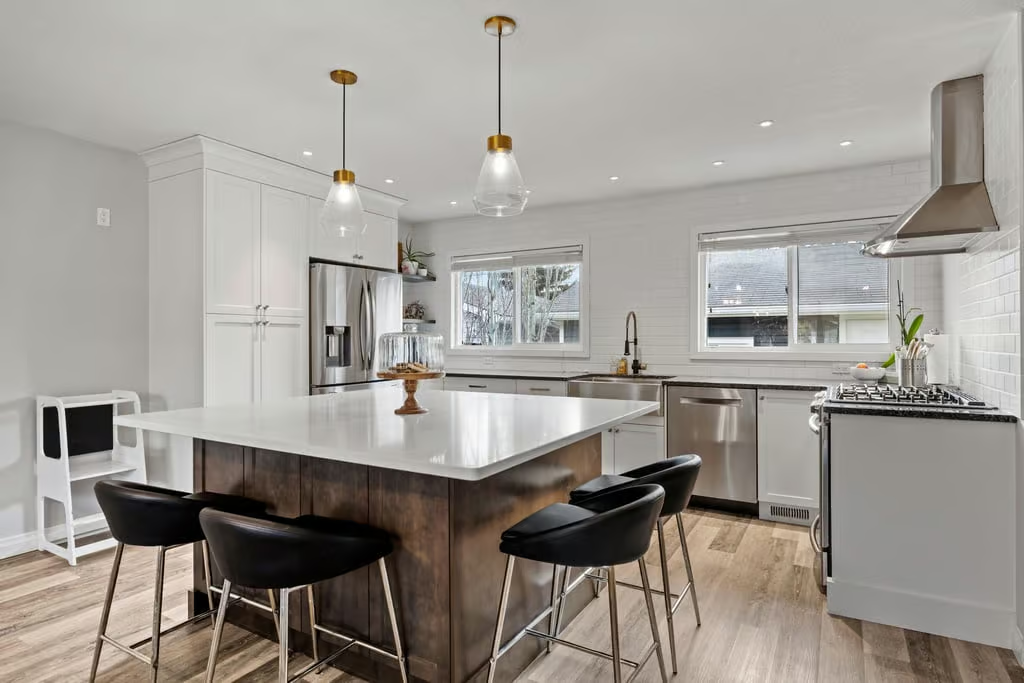
Inside, the home offers upgraded finishes, renovated spaces, and practical improvements that add both style and function. From the fully renovated Merit Kitchens kitchen to the fully renovated basement completed in 2022, this is a well-cared-for property with details designed to make daily life easier.
Updated Main Floor Living
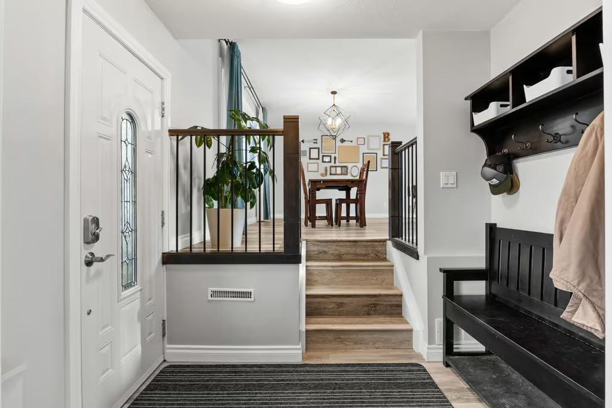
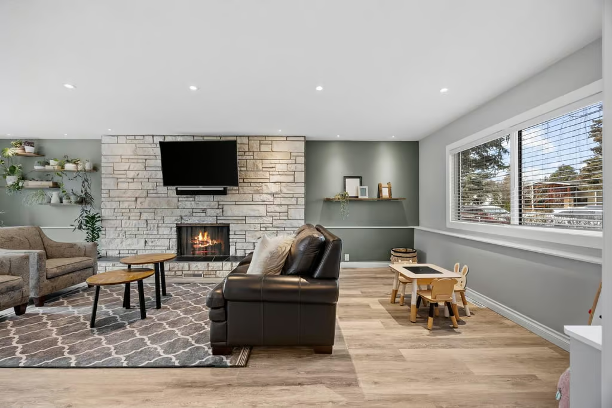
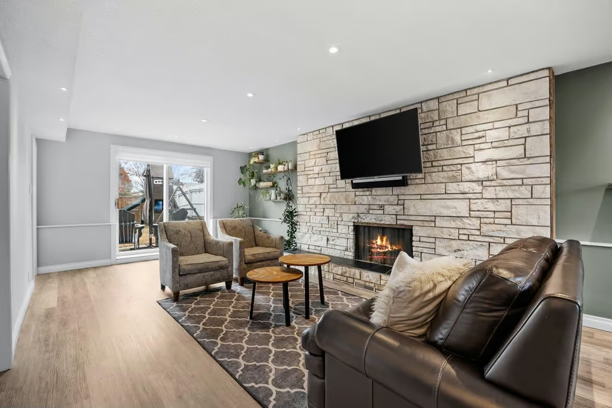
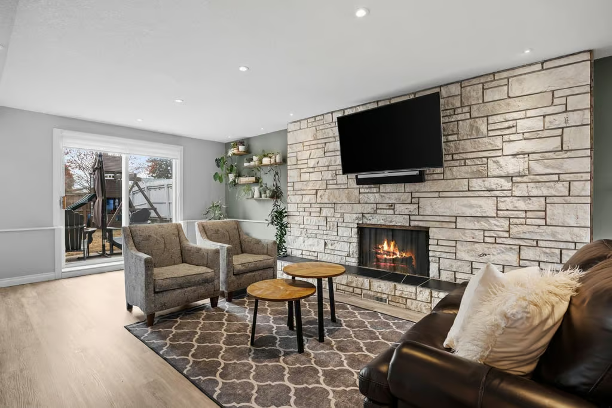
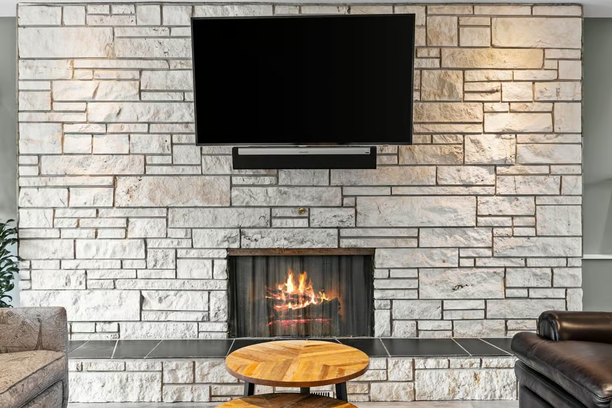
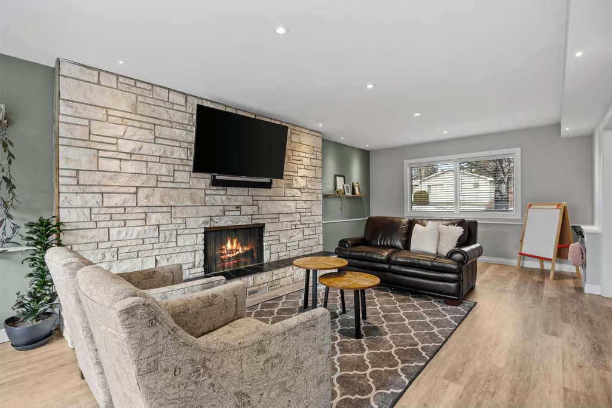
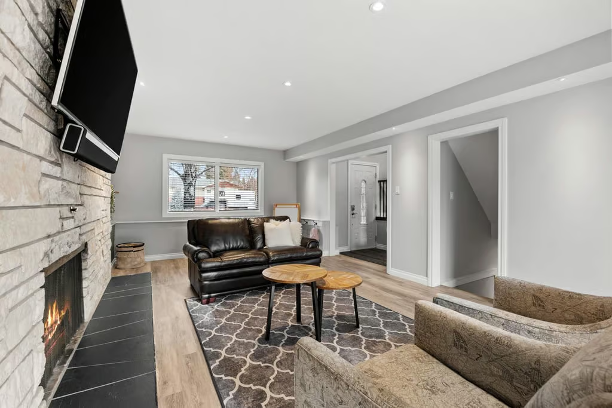
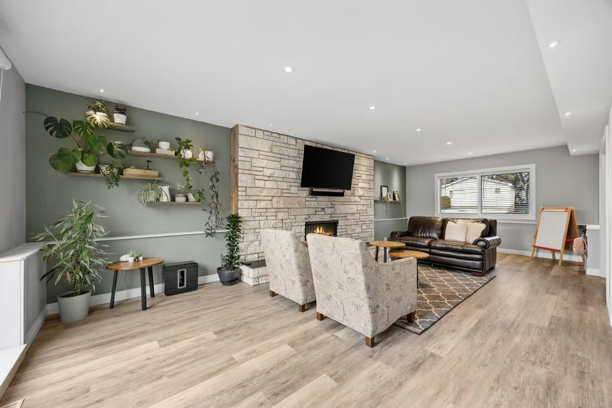
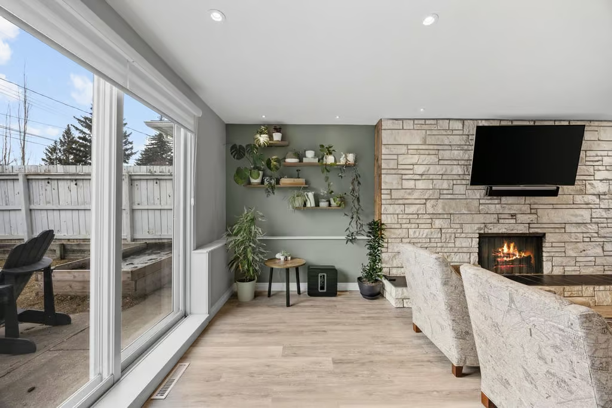
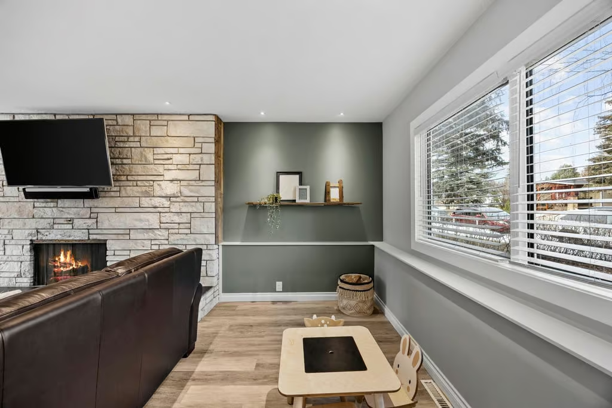
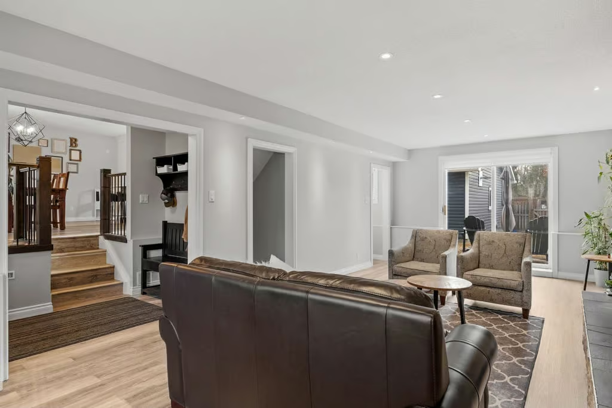
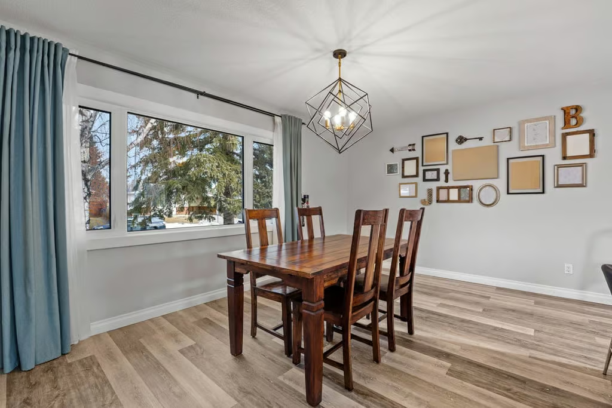
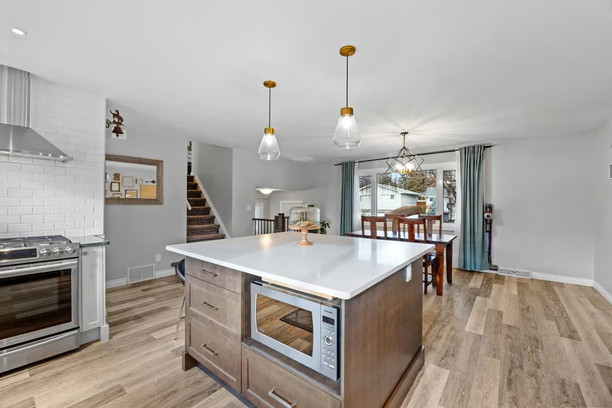
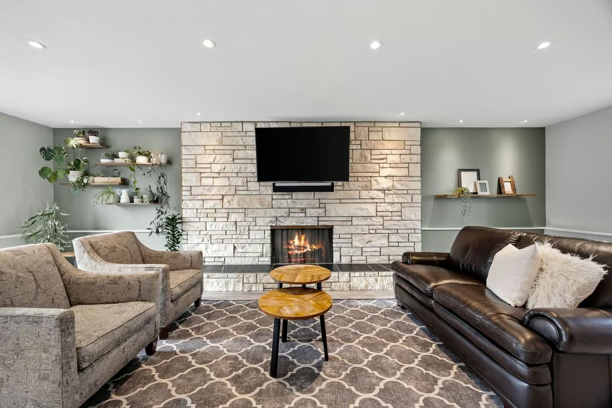
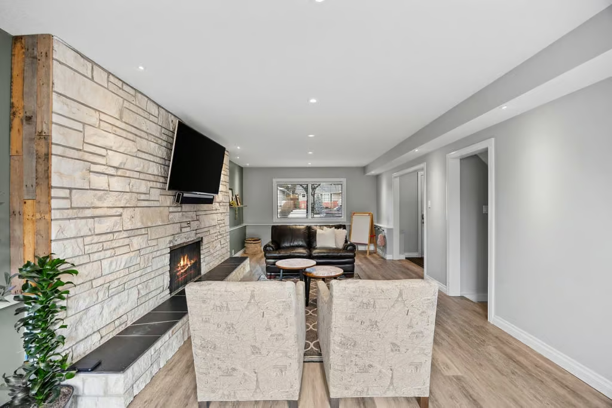
The main level has a clean, contemporary feel with Luxury Vinyl Plank flooring throughout, upgraded lighting, and knockdown ceilings. The spacious living room is centred around a stone, wood-burning fireplace, giving the space a warm focal point and a comfortable place to gather.
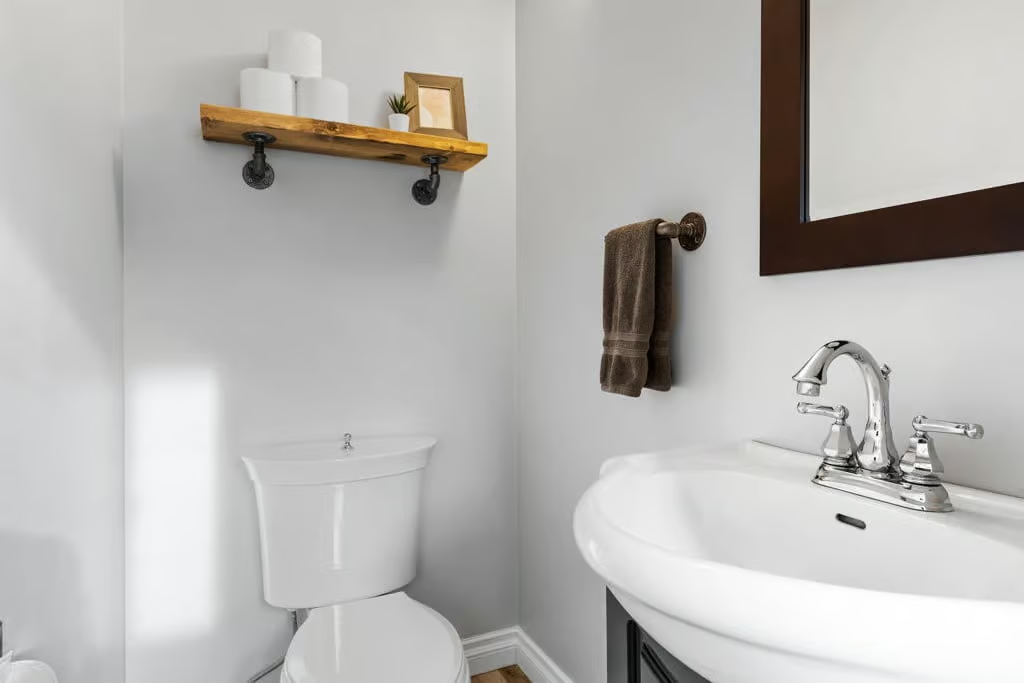
A convenient main-floor 2-piece bathroom adds everyday practicality, while the overall layout benefits from updates that help the home feel open and inviting.
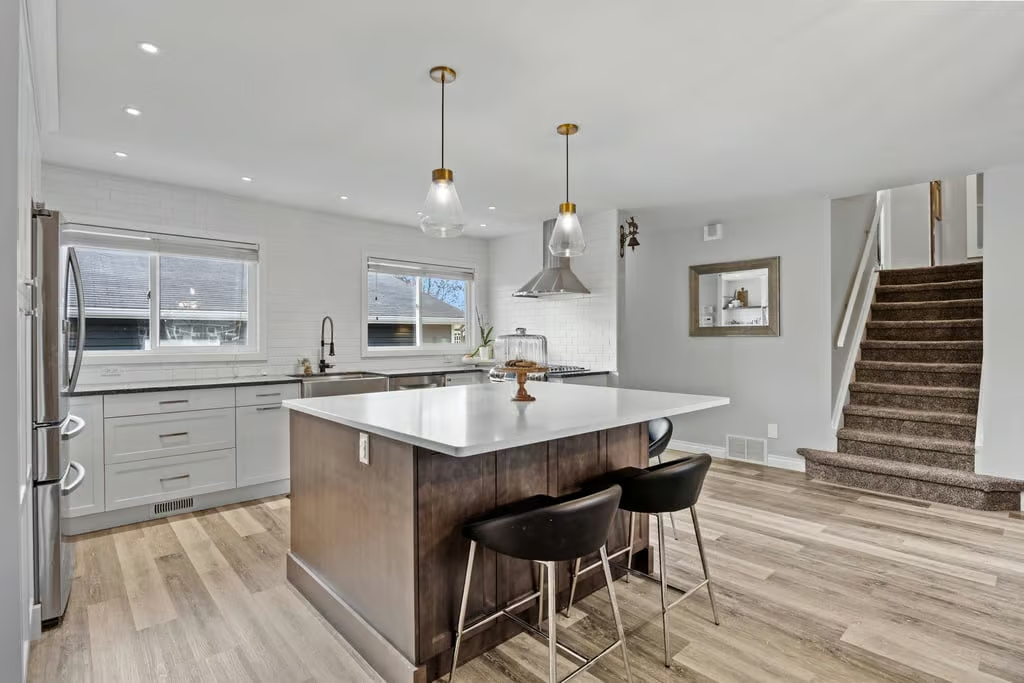
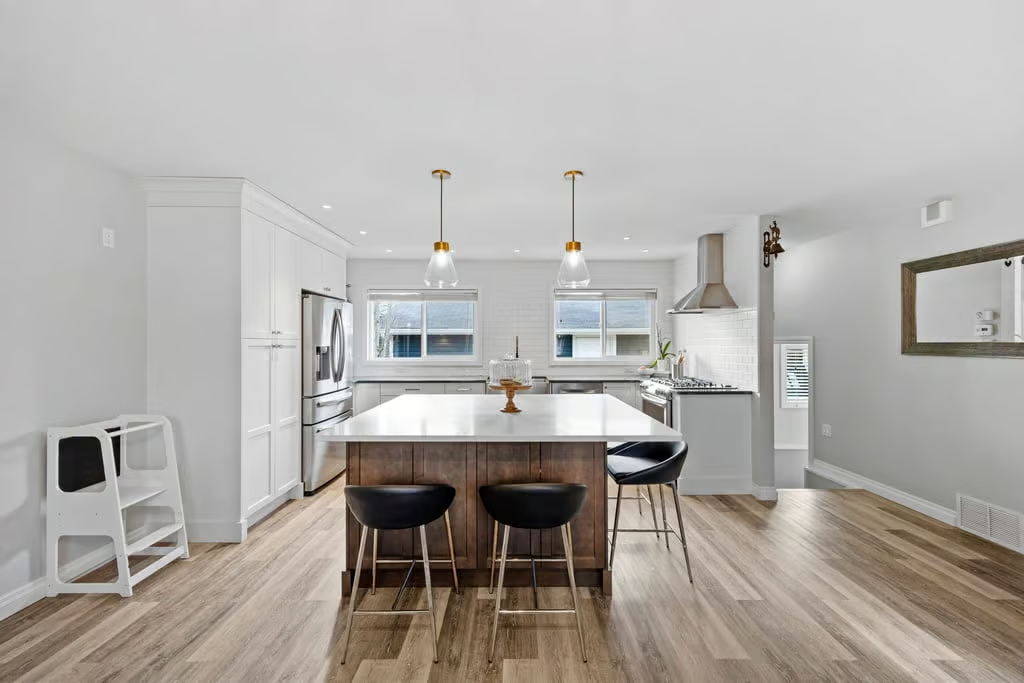
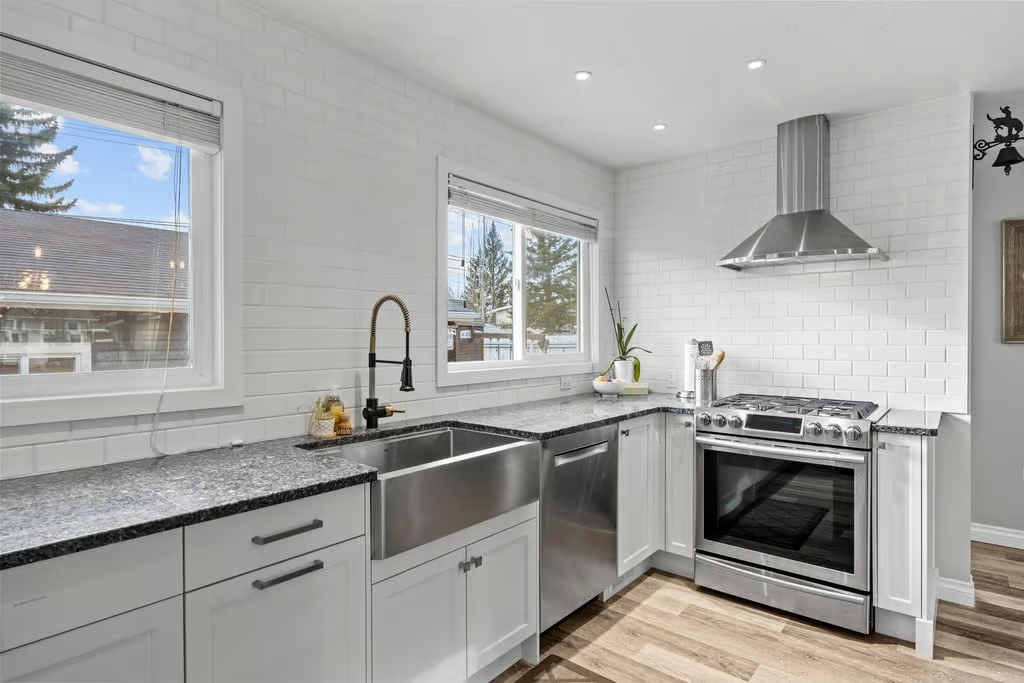
Renovated Kitchen by Merit Kitchens
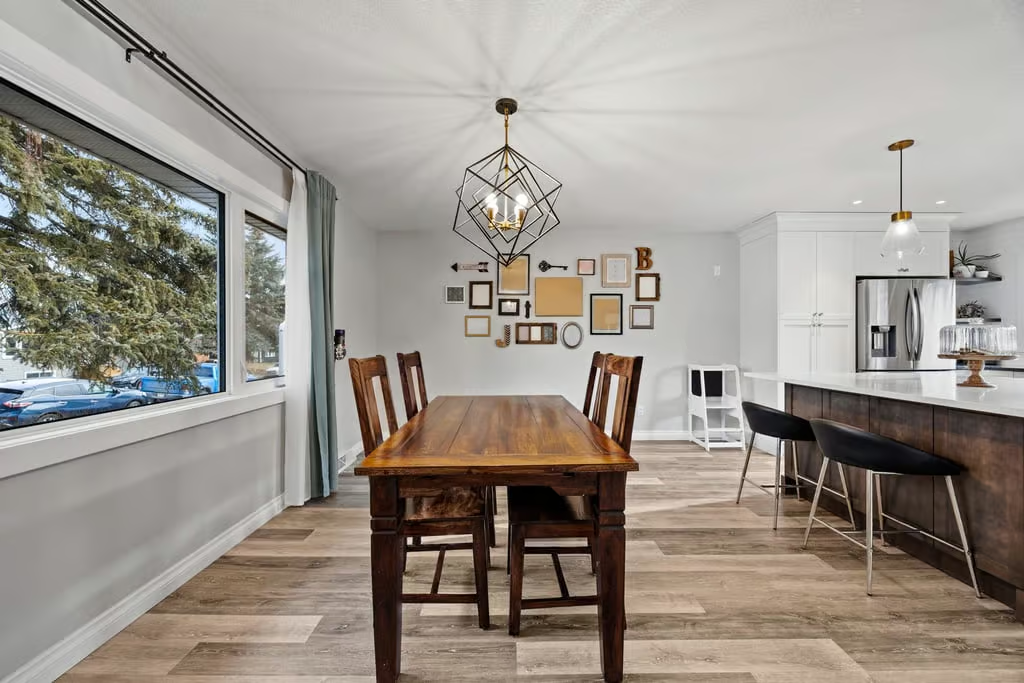
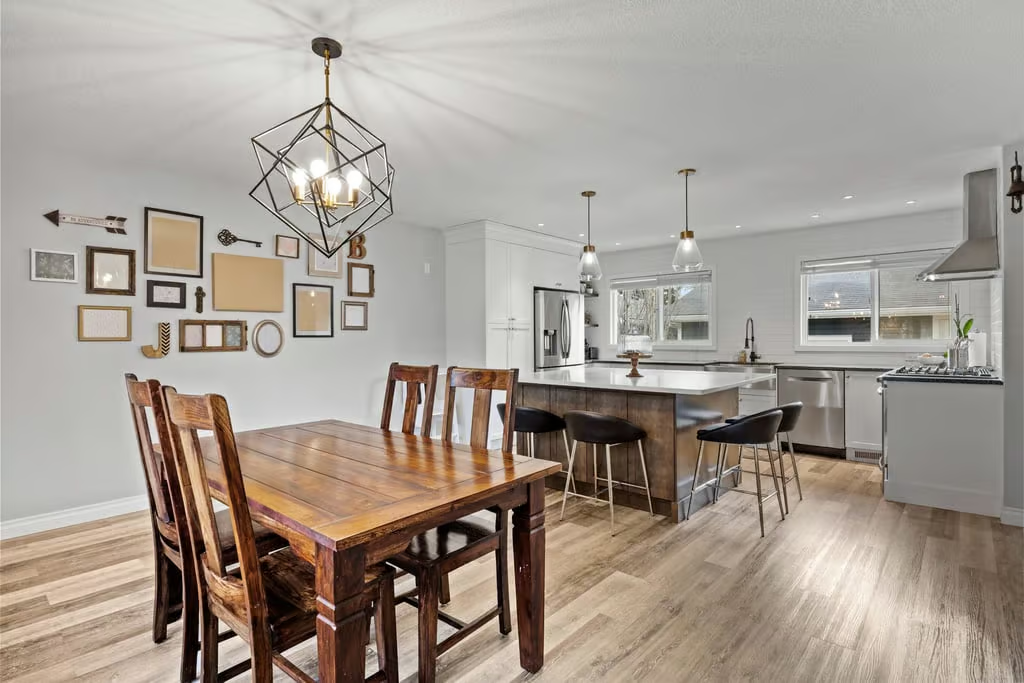
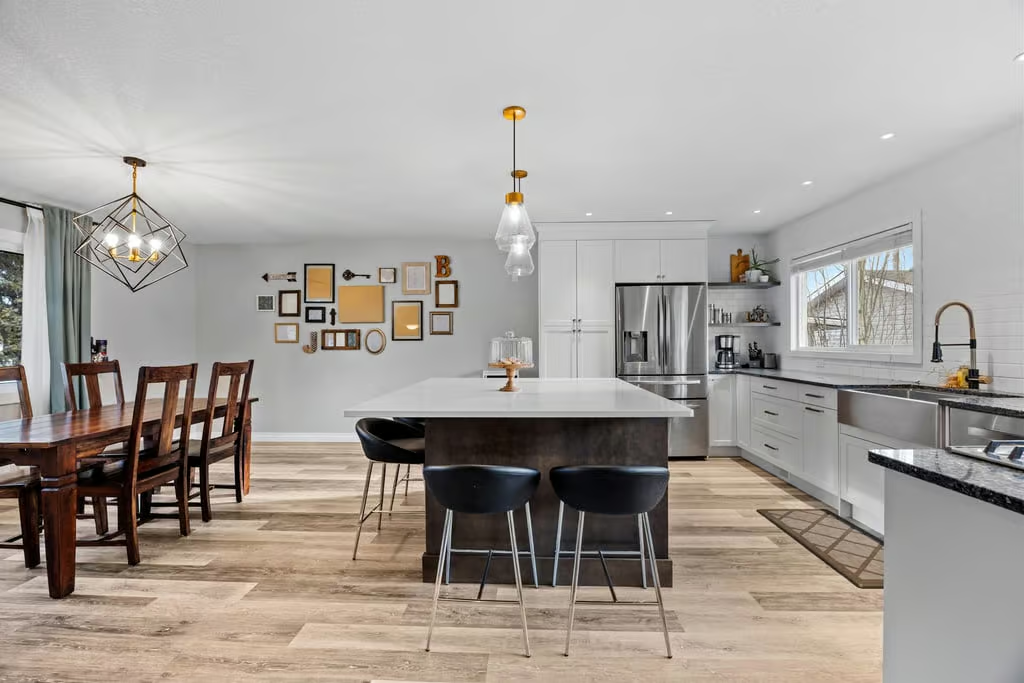
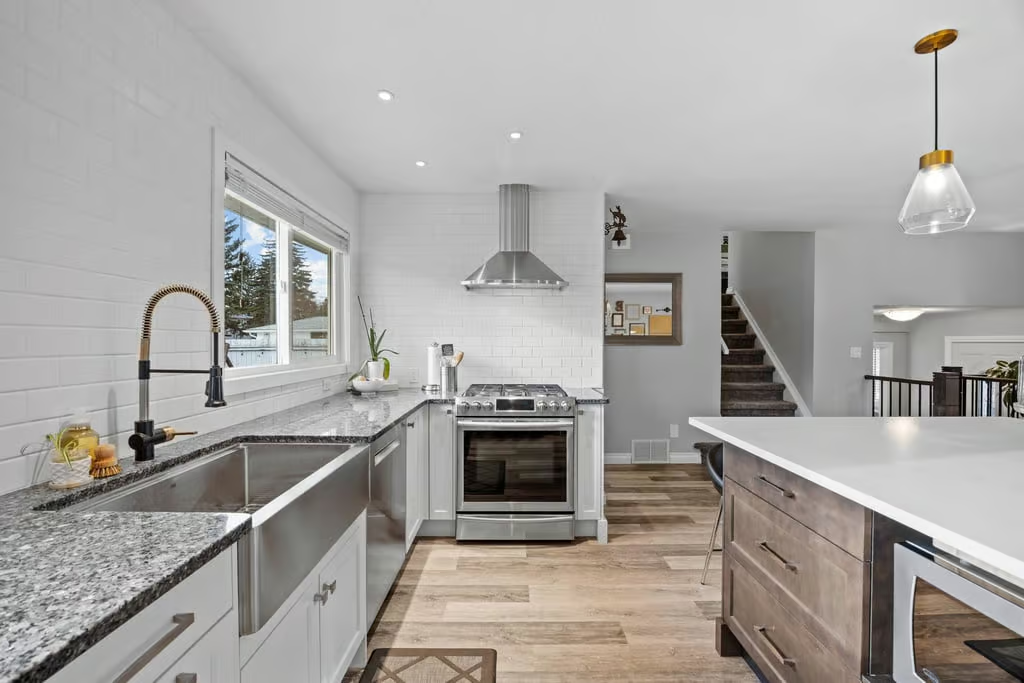
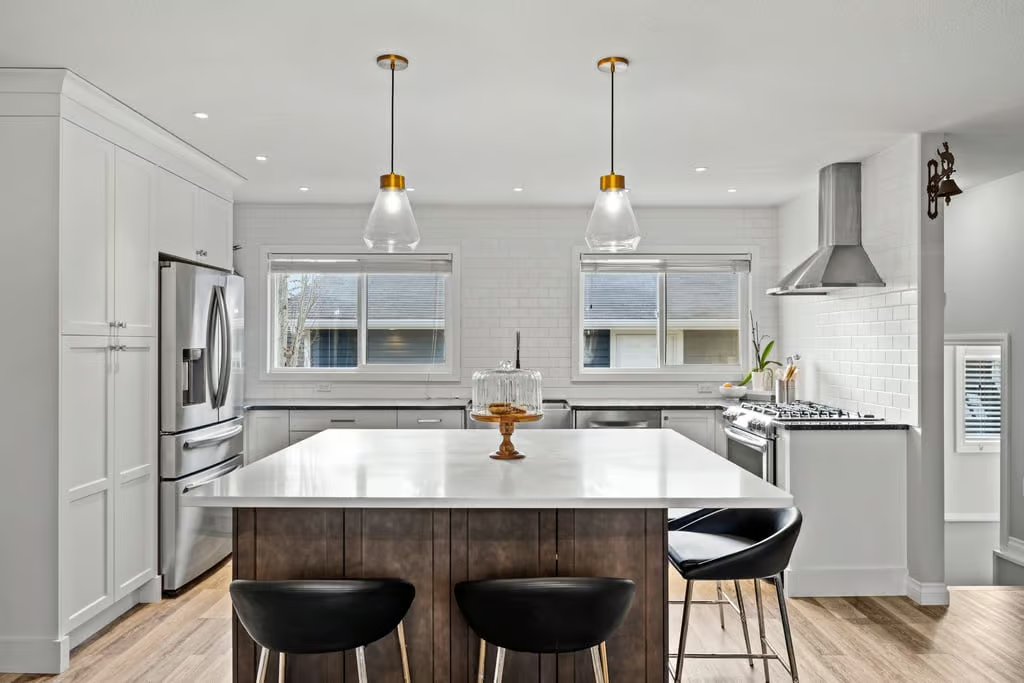
The kitchen has been fully renovated by Merit Kitchens and is designed for both style and daily use. Stainless steel appliances, new cabinetry, a quartz island, and a classic subway tile backsplash create a polished, functional workspace.
As part of the renovation, a recessed glulam beam was installed in the attic, improving the structure while contributing to the open feel of the space. The result is a kitchen that feels bright, practical, and well connected to the rest of the main level.
Bedrooms and Lower Level
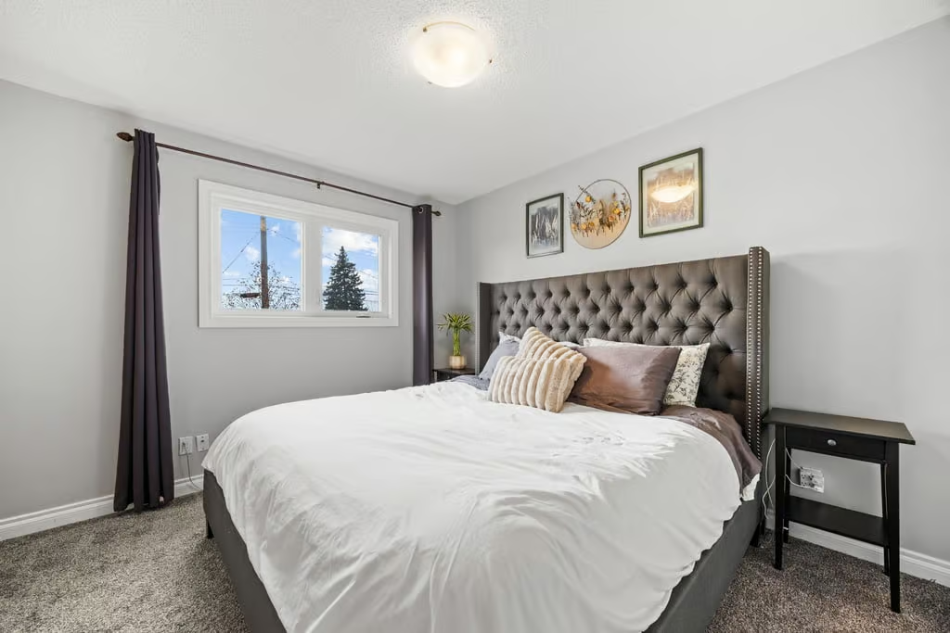
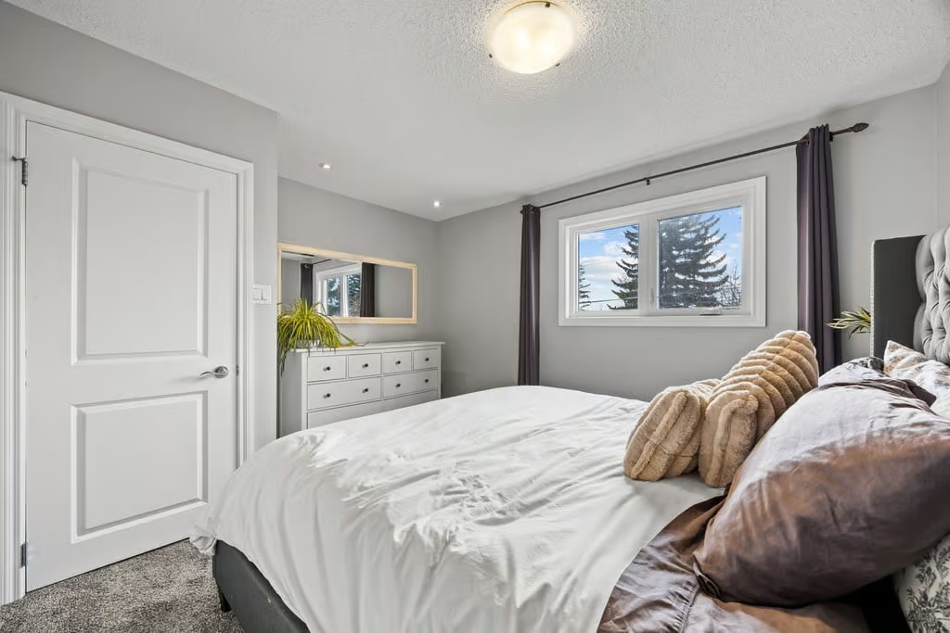
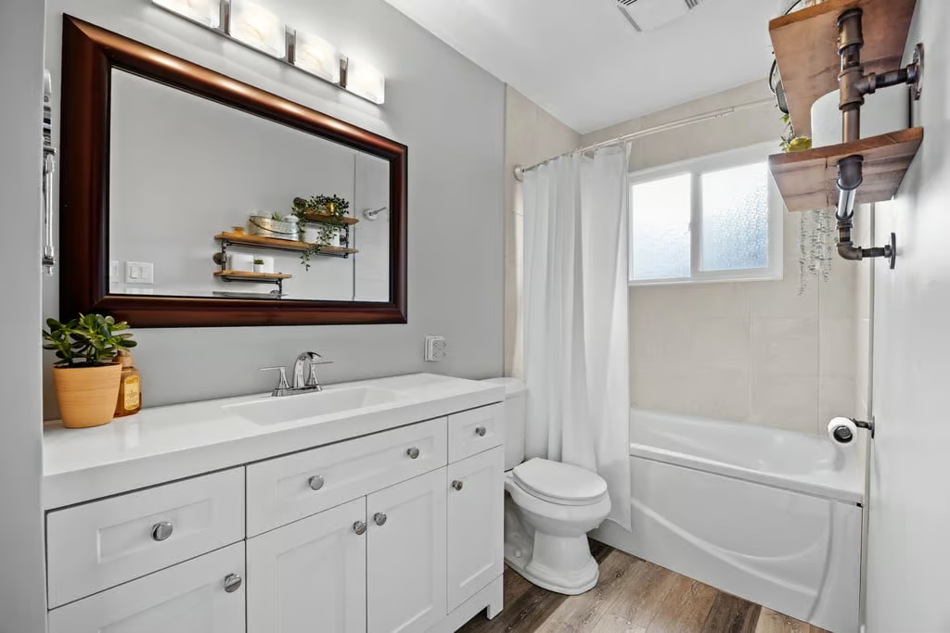
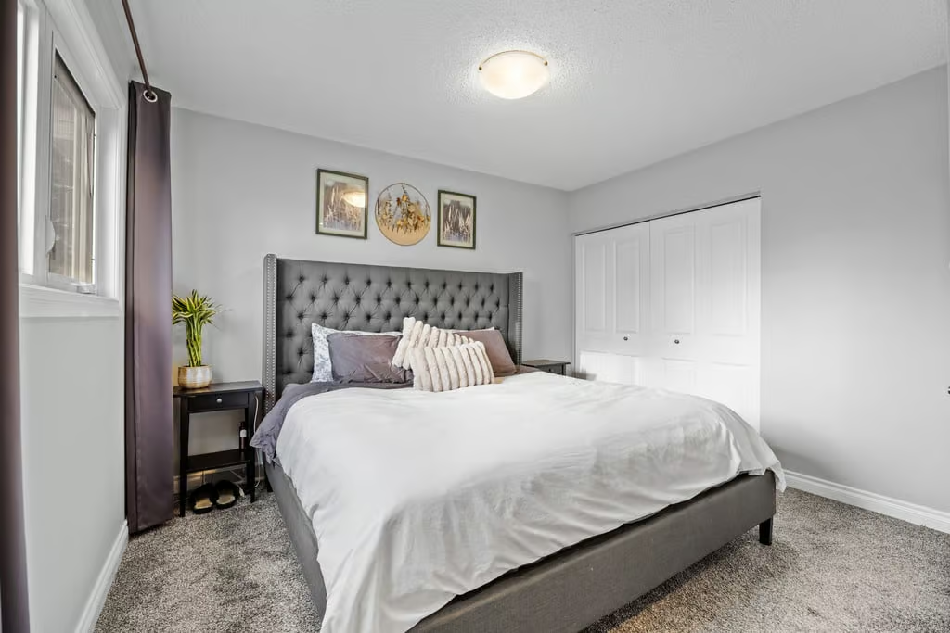
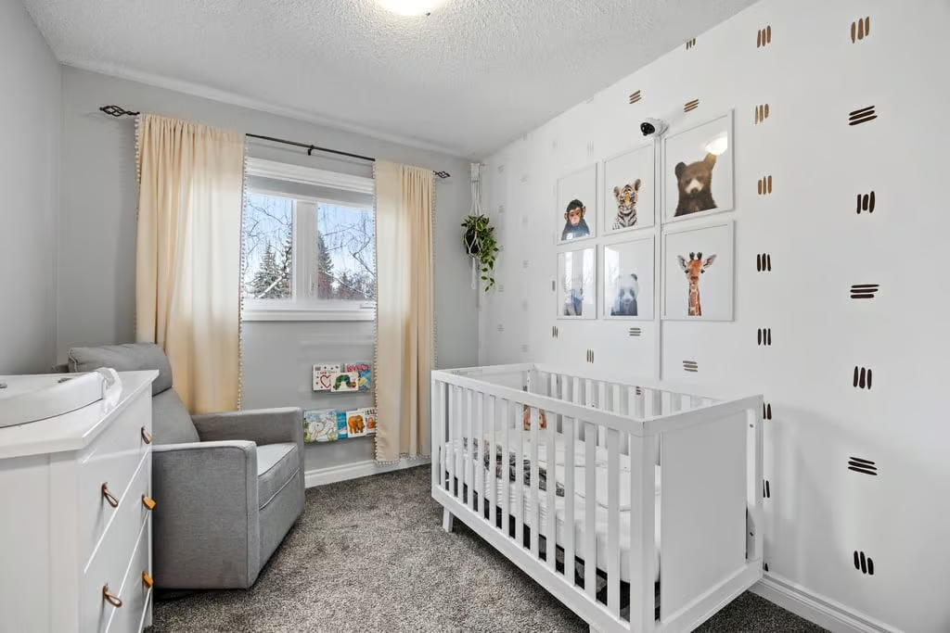
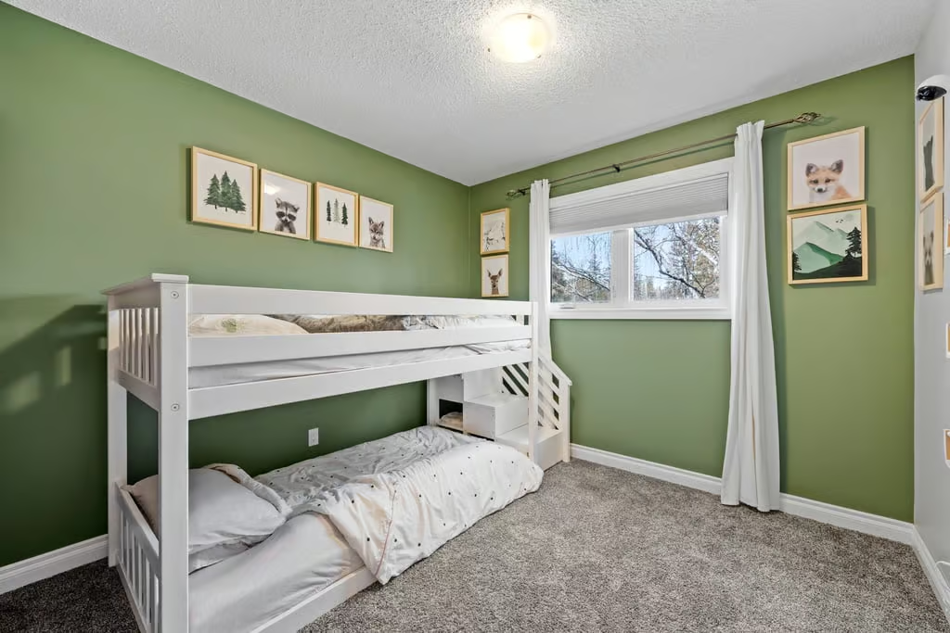
Upstairs, the home includes three well-sized bedrooms and a 4-piece family bathroom. The layout provides comfortable private spaces while keeping the bedrooms together on the upper level.
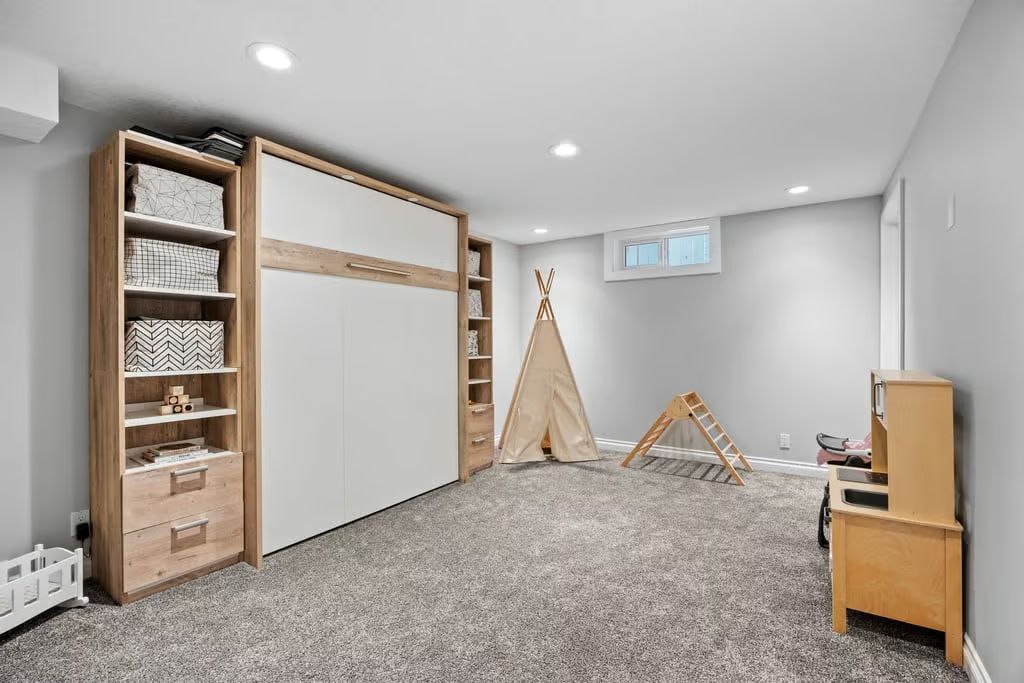
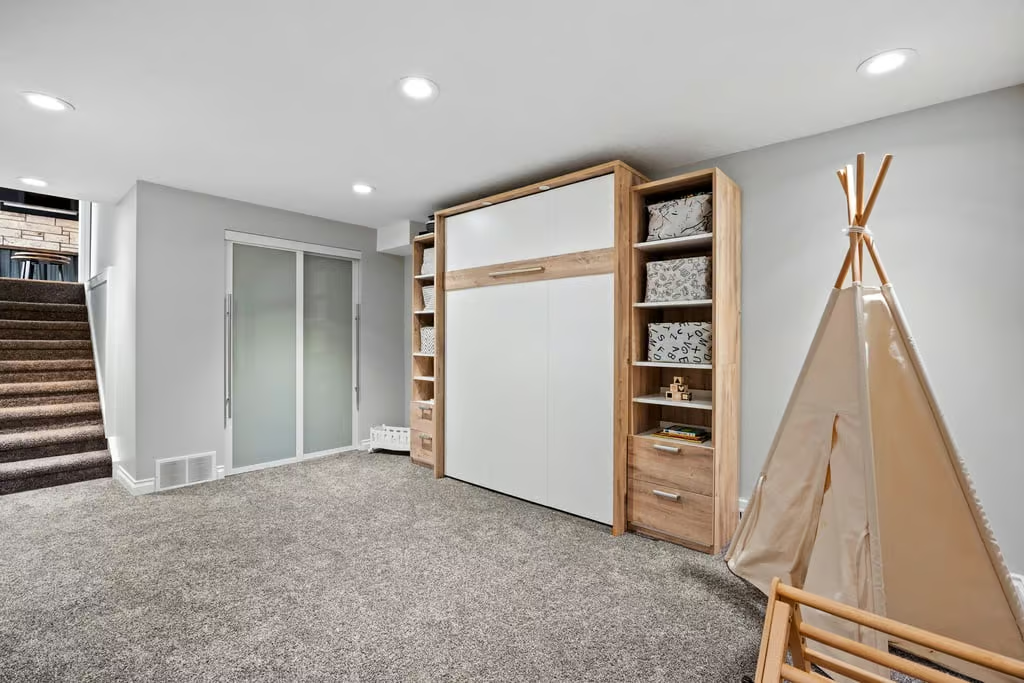
The fully renovated basement, completed in 2022, adds valuable additional living space. It also offers the opportunity to add a second full bathroom, giving the lower level added flexibility for future use. Knockdown ceilings in the basement continue the updated feel found throughout the home.
Property Highlights
- 123 Sackville Drive SW in southwest Calgary
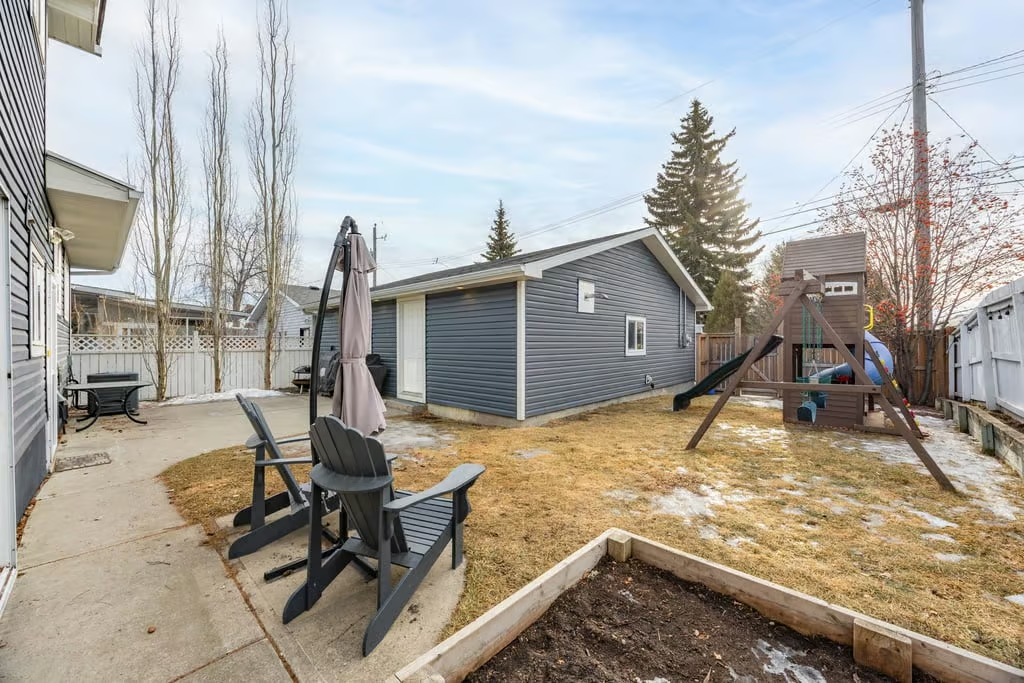
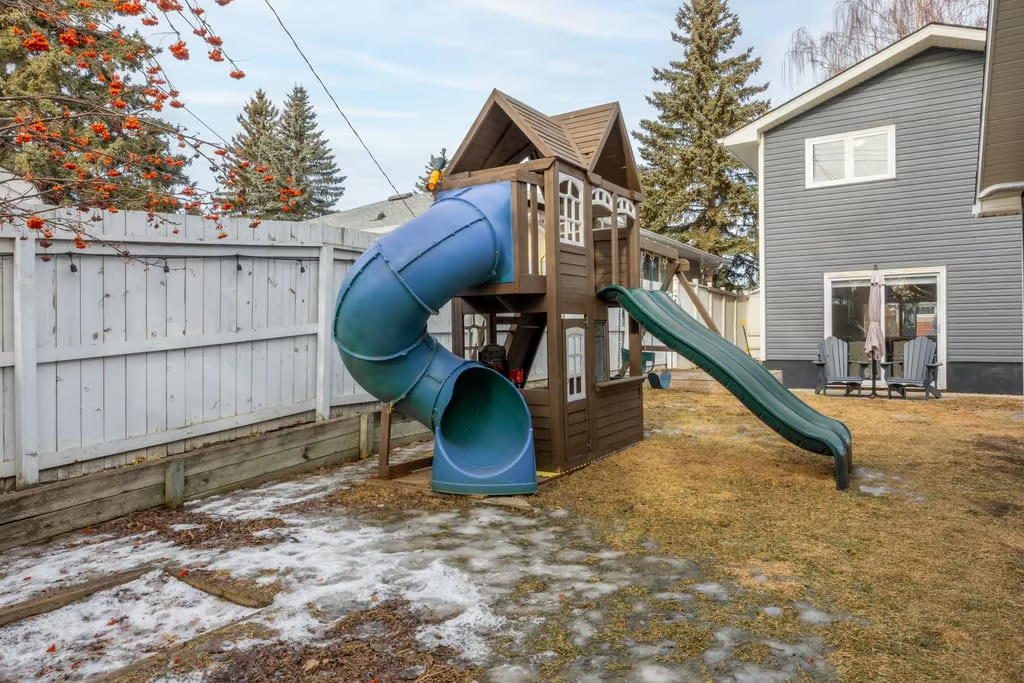
- Beautifully landscaped home with a private, mature backyard
- Three well-sized upper-level bedrooms
- Main-floor 2-piece bathroom and upper 4-piece family bathroom
- Luxury Vinyl Plank flooring throughout the main level
- Fully renovated Merit Kitchens kitchen with quartz island
- Fully renovated basement completed in 2022
- Air conditioning added in 2021
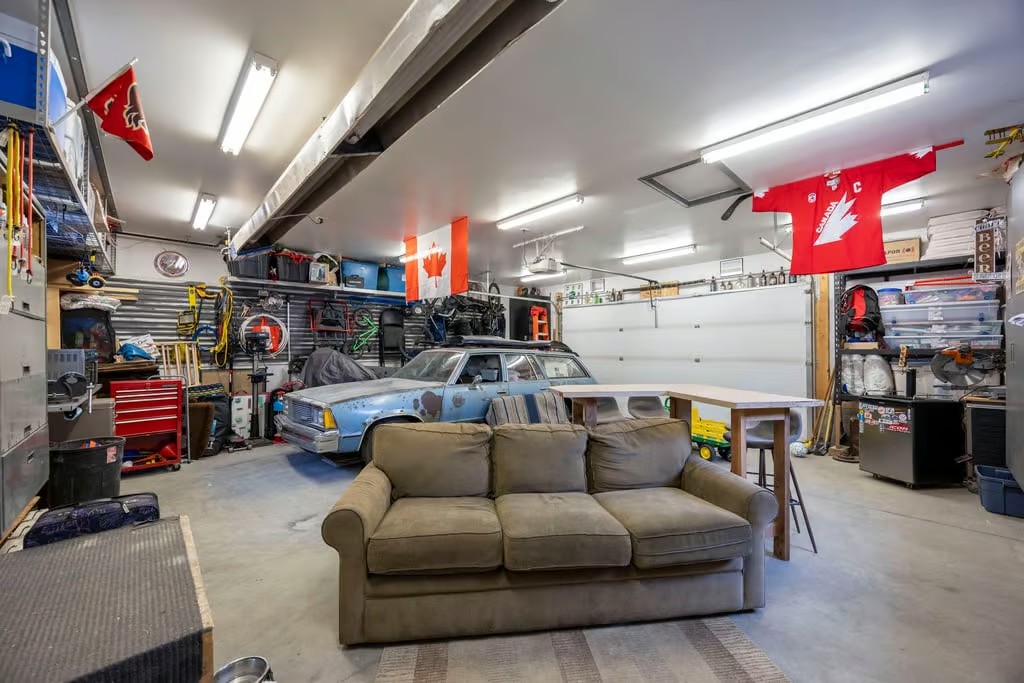
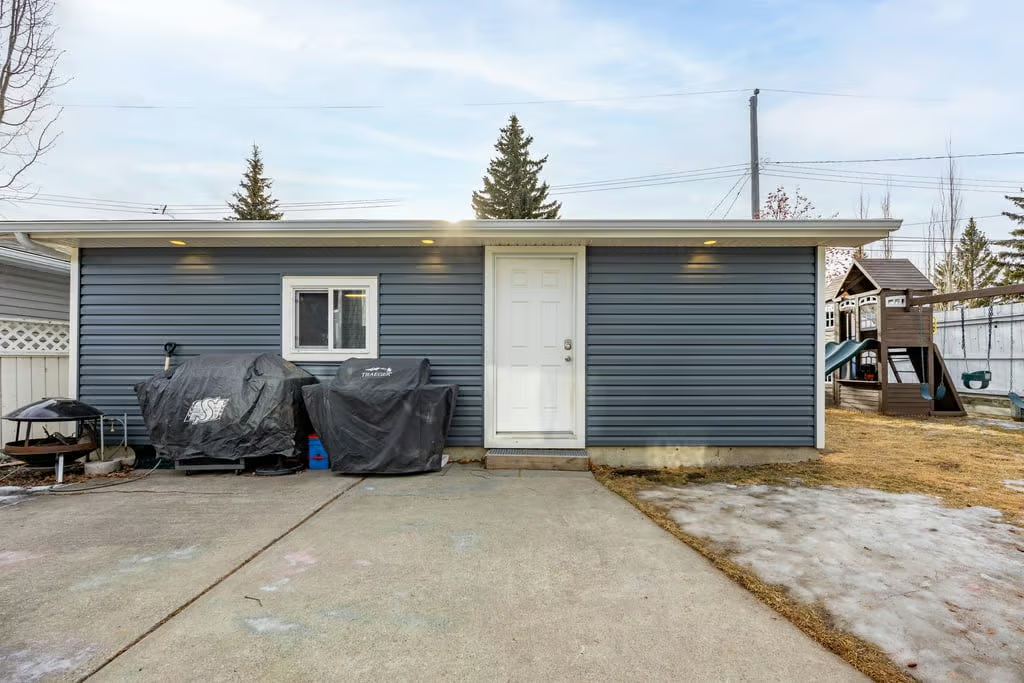
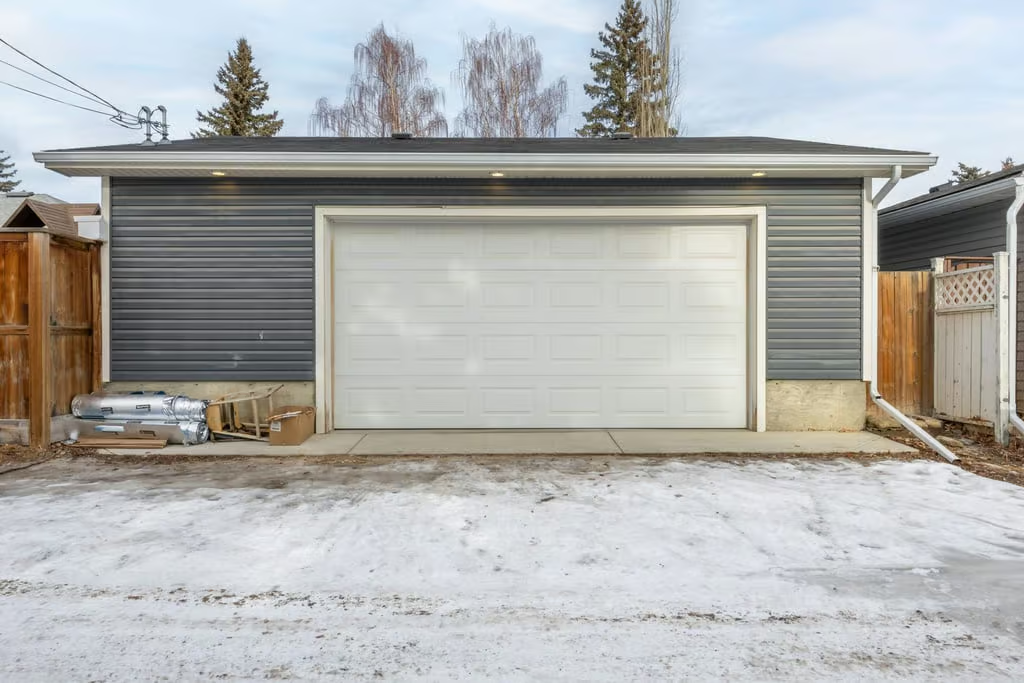
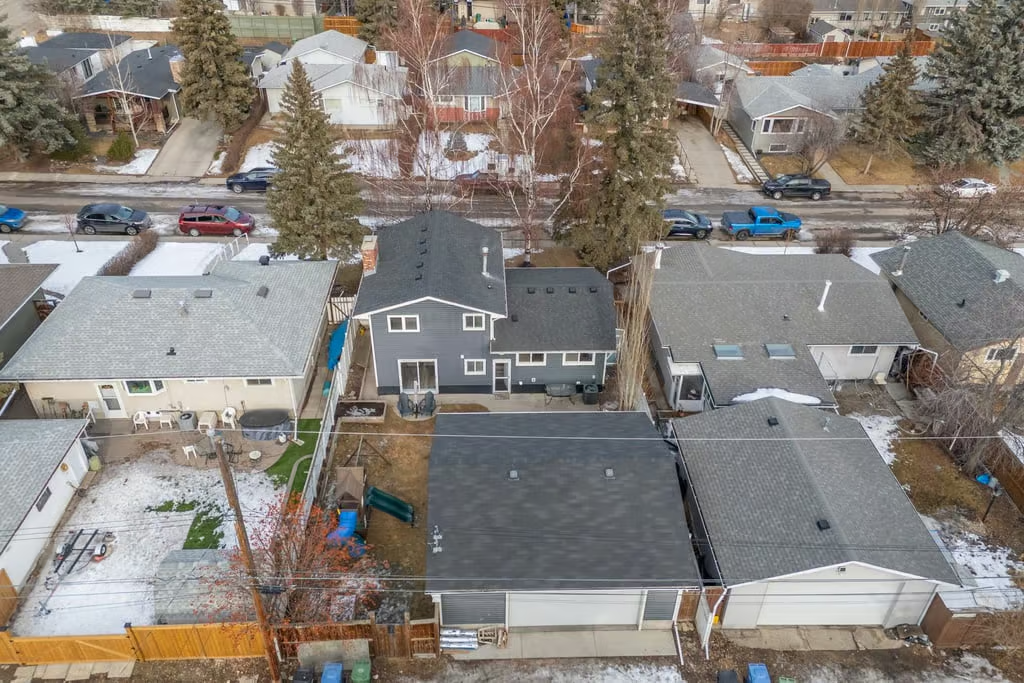
- 28’ × 28’ oversized detached garage with radiant heat, 10’ ceilings, oversized 8’ door, and 220-volt power
Upgrades, Garage, and Outdoor Space
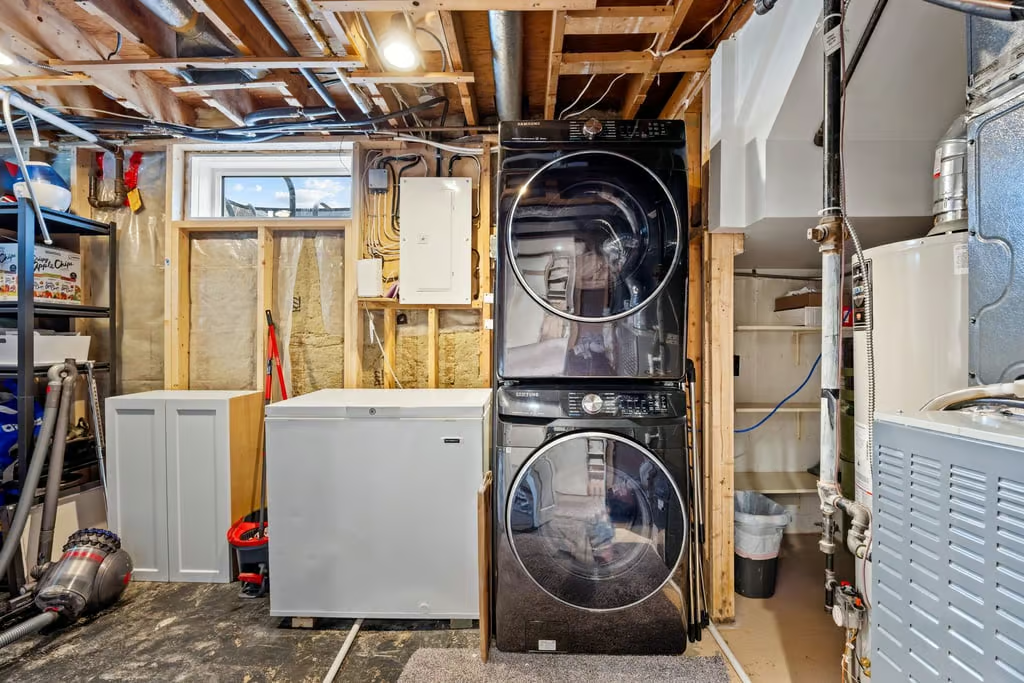
Several important upgrades have been completed over the years, including spray-in attic insulation, an updated electrical panel, air conditioning added in 2021, and upgraded main-floor front windows and basement windows in 2022. These improvements support comfort, efficiency, and long-term functionality.
The 28’ × 28’ oversized detached garage is a rare feature, offering radiant heat, 10’ ceilings, an oversized 8’ door, 220-volt power, and excellent potential for storage, vehicles, hobbies, or a workshop setup.
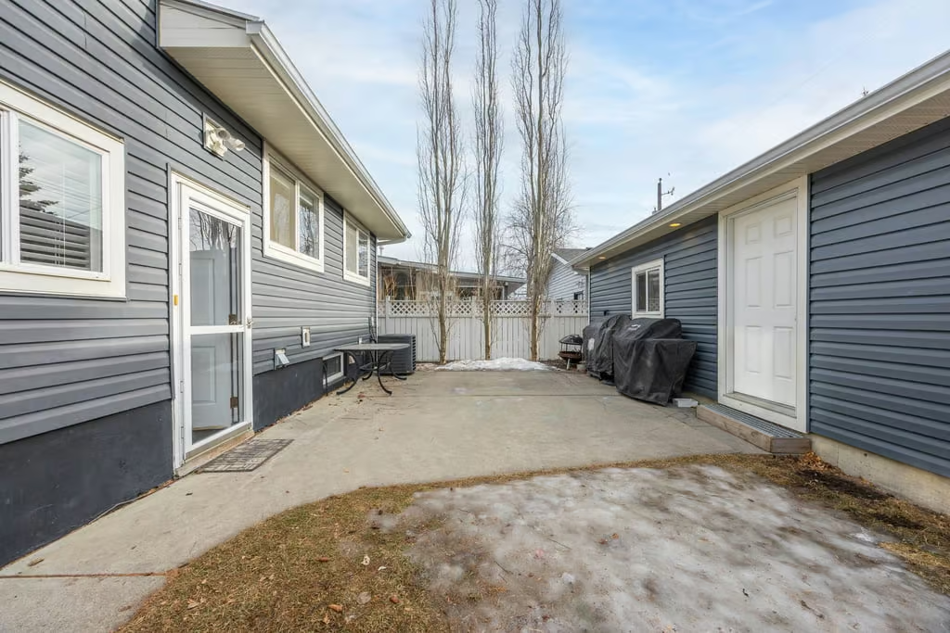
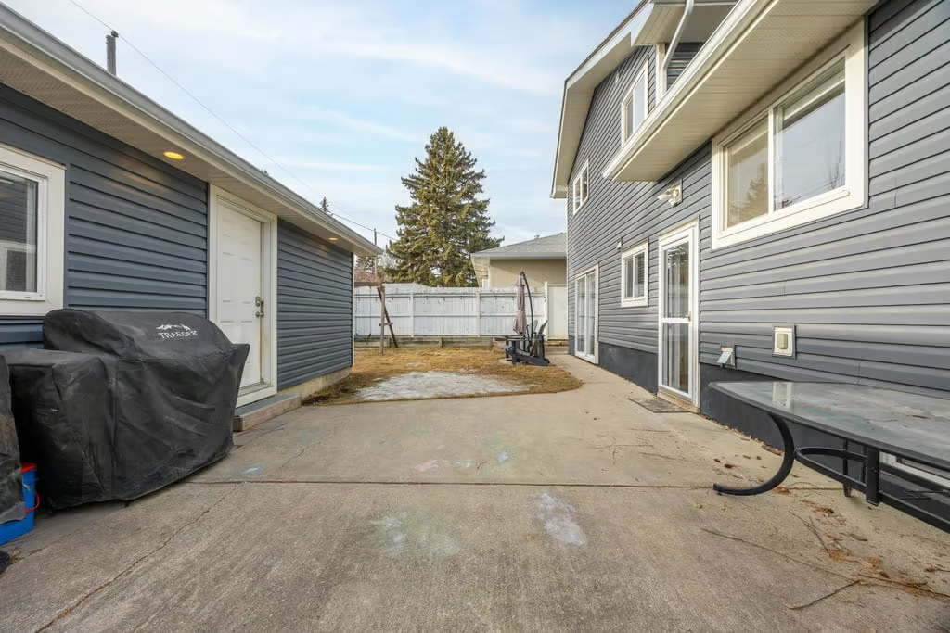
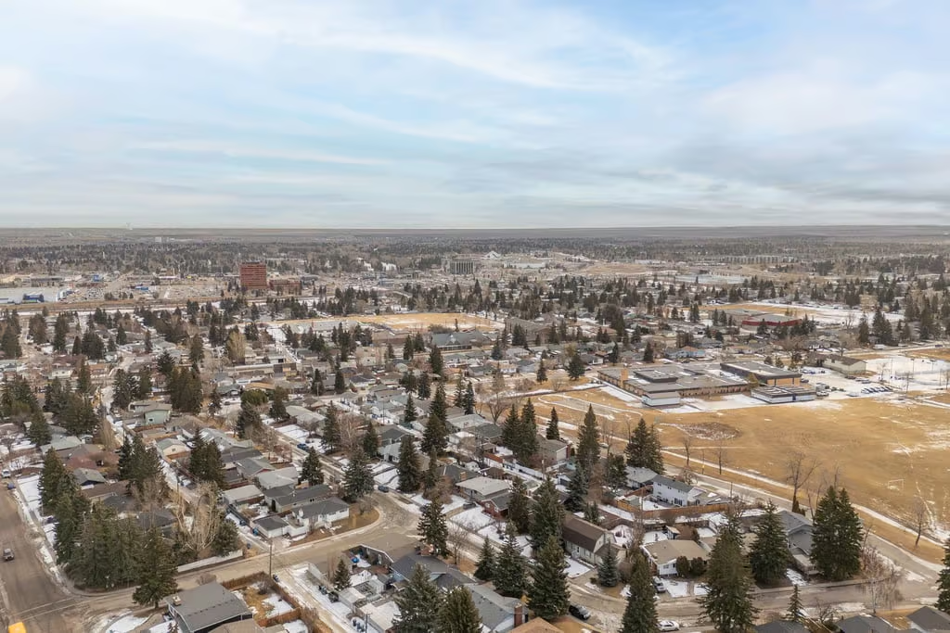
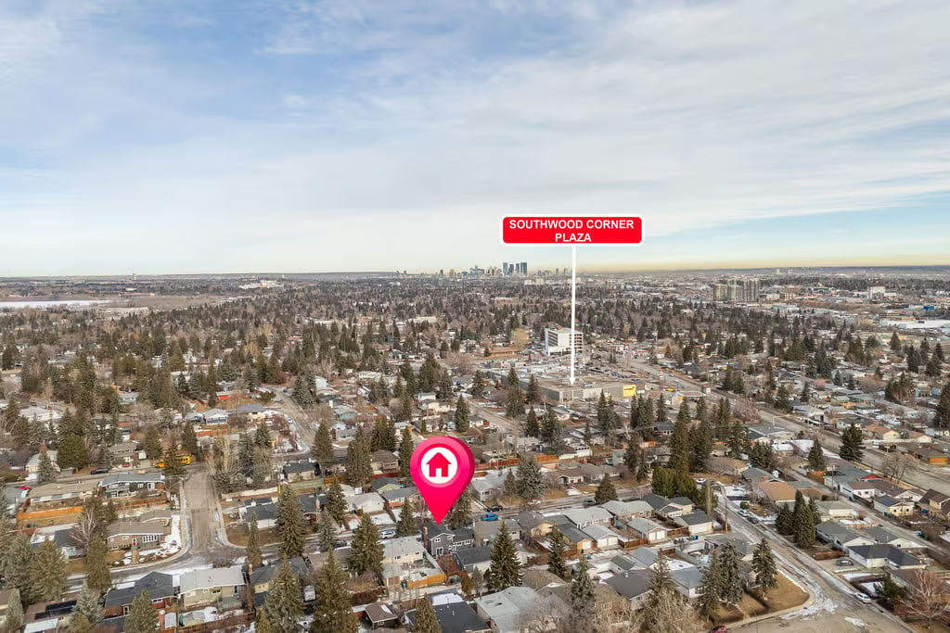
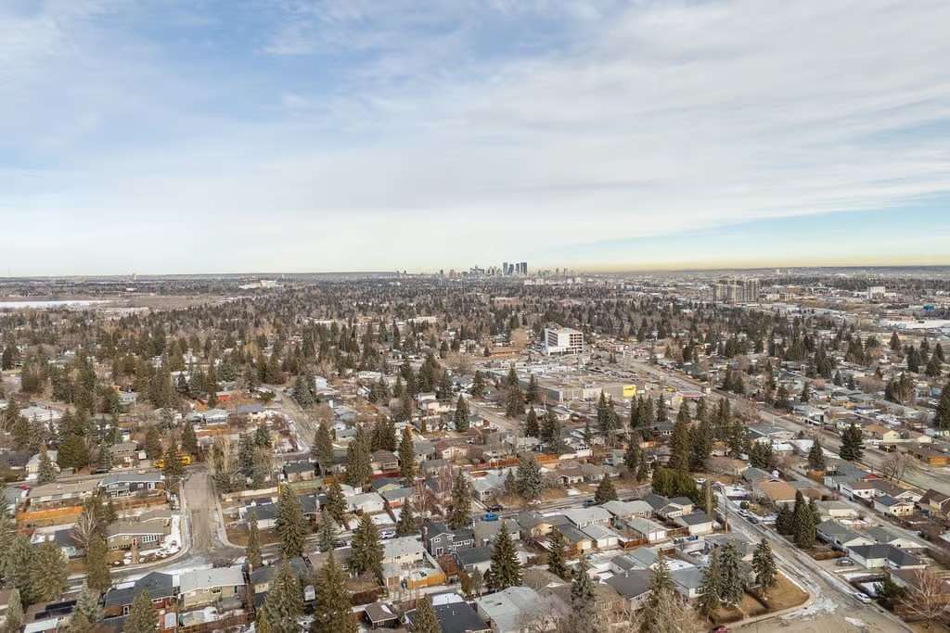
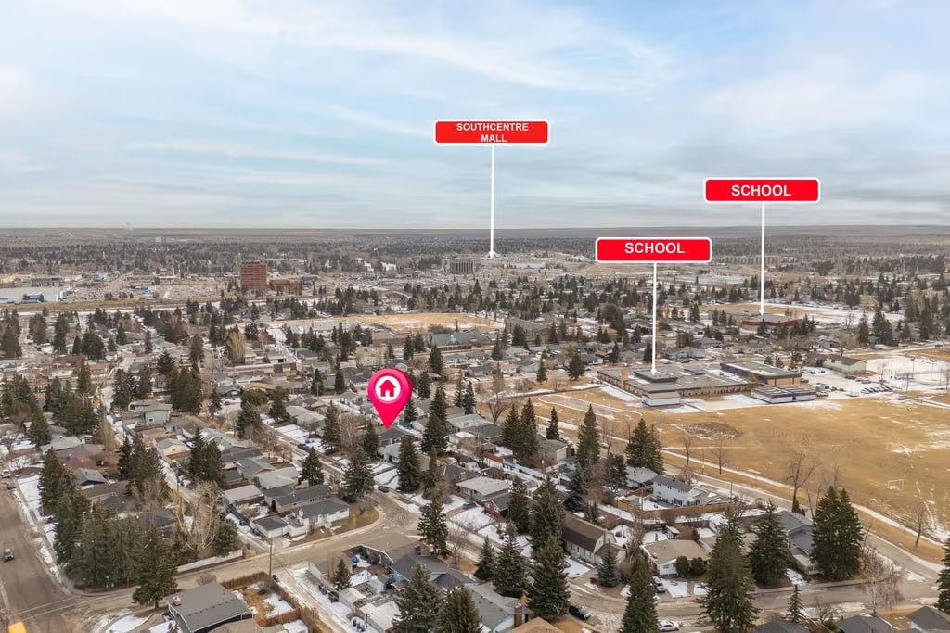
Outdoors, the mature backyard provides a private setting surrounded by established landscaping. The home is located in a quiet, established southwest Calgary neighbourhood close to schools, parks, and everyday amenities.
With its renovated kitchen, updated basement, mature yard, and exceptional heated garage, 123 Sackville Drive SW offers a comfortable and functional home with lasting appeal.
Agent Information