Property Details
Bedrooms
4
Bathrooms
4+1
Year Built
2011
SQFT
3056
Property Type
Detached Two Storey
Neighbourhood
West Springs
MLS #
A2344417
Postal Code
T3H 0H1
Lot Size
8891 SF|825.99 SM
Taxes/Year
$11,504.00/2026
Basement
Full Finished
Parking
Triple Garage Attached
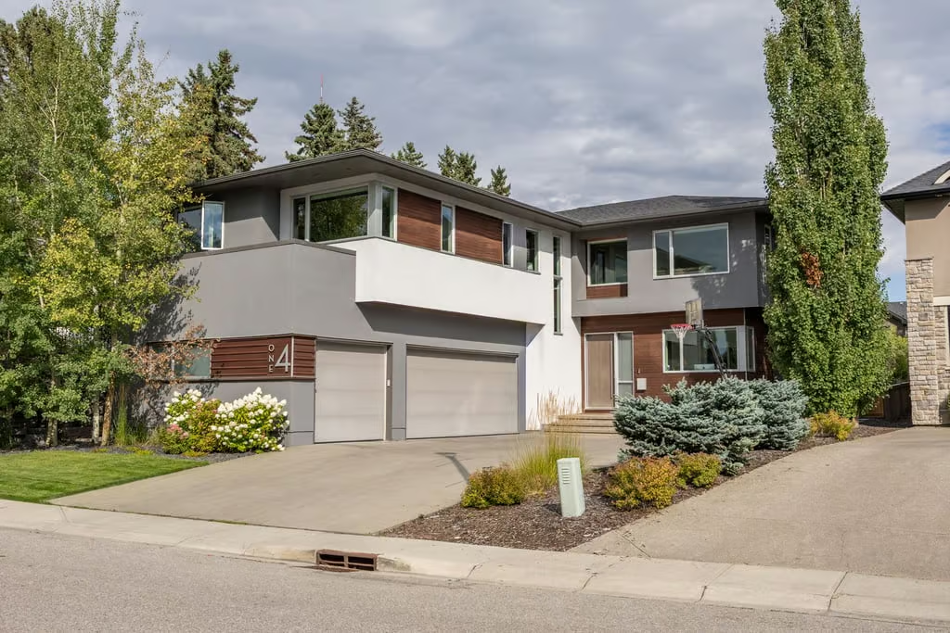
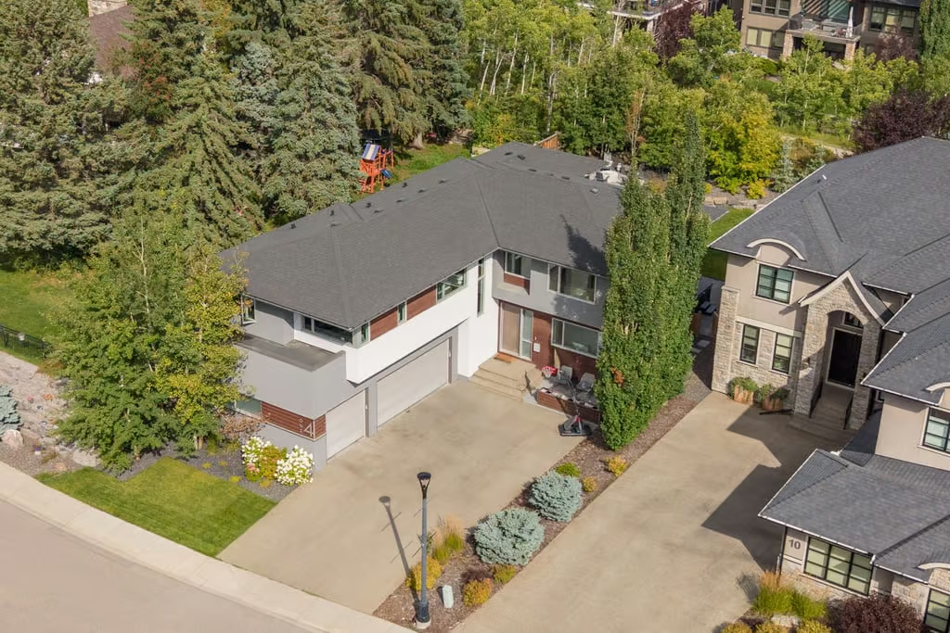
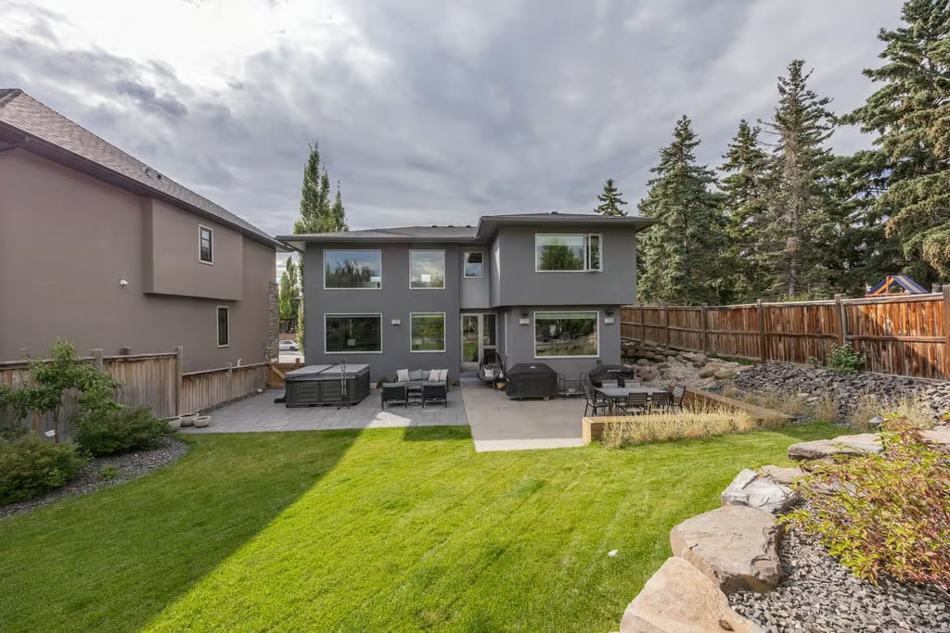
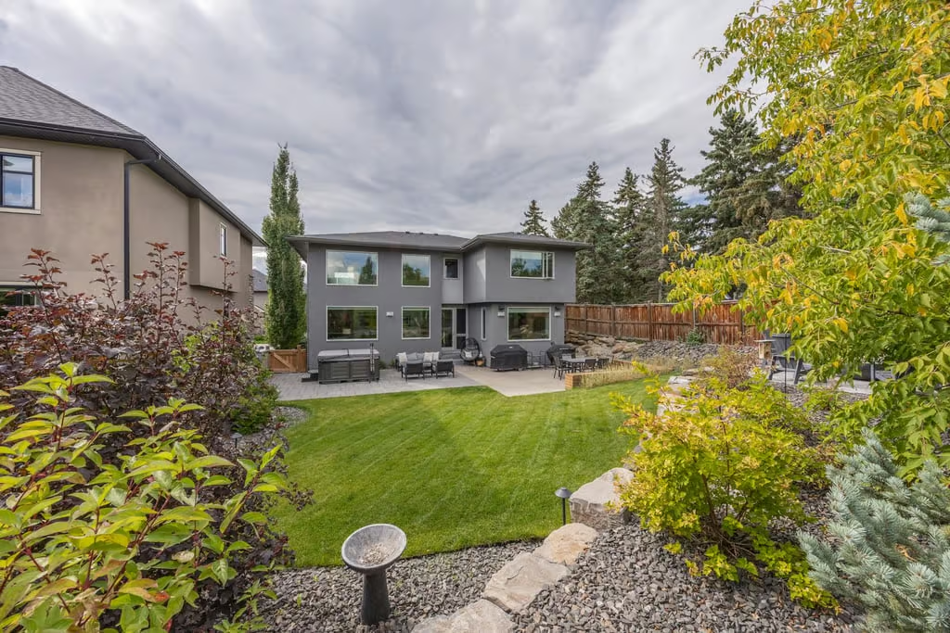
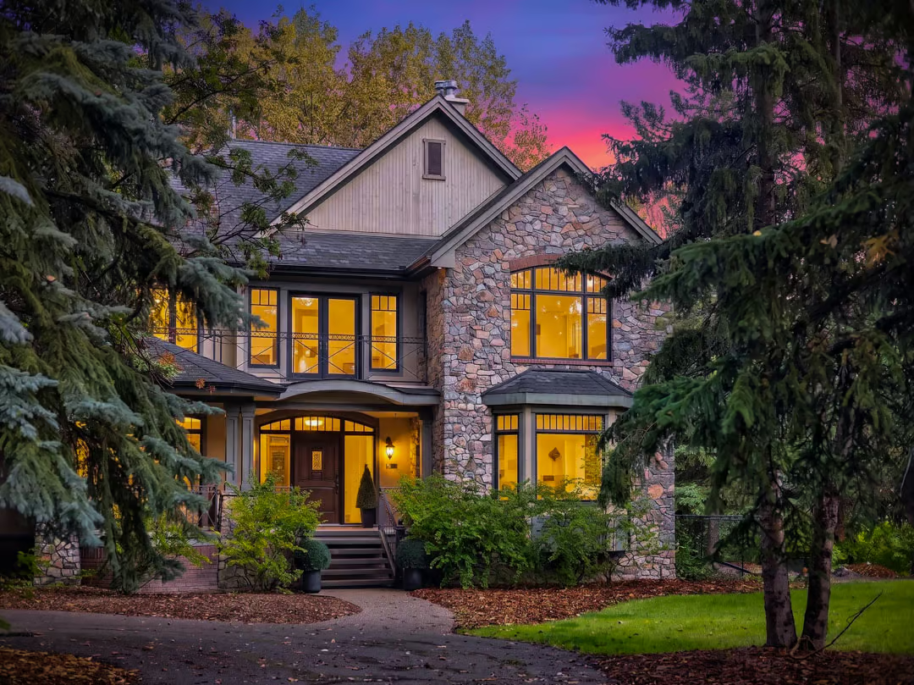
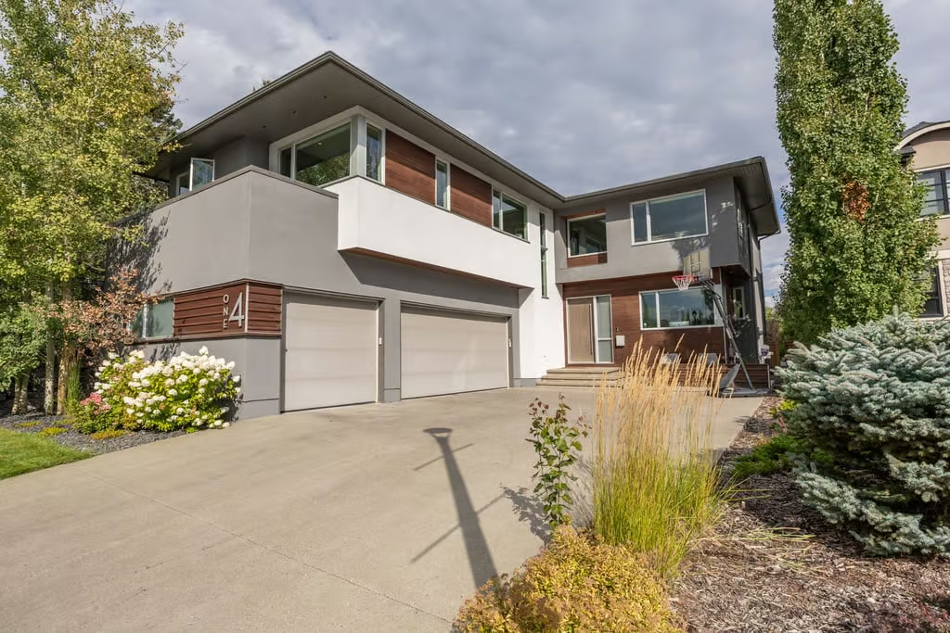
14 Wexford Way SW offers a polished West Springs setting with contemporary interior style, generous living space and a thoughtfully developed layout across three levels. This detached two storey home features 3,056 sq. ft. above grade, a full finished basement, an attached triple garage and a beautifully landscaped 8,891 sq. ft. lot.
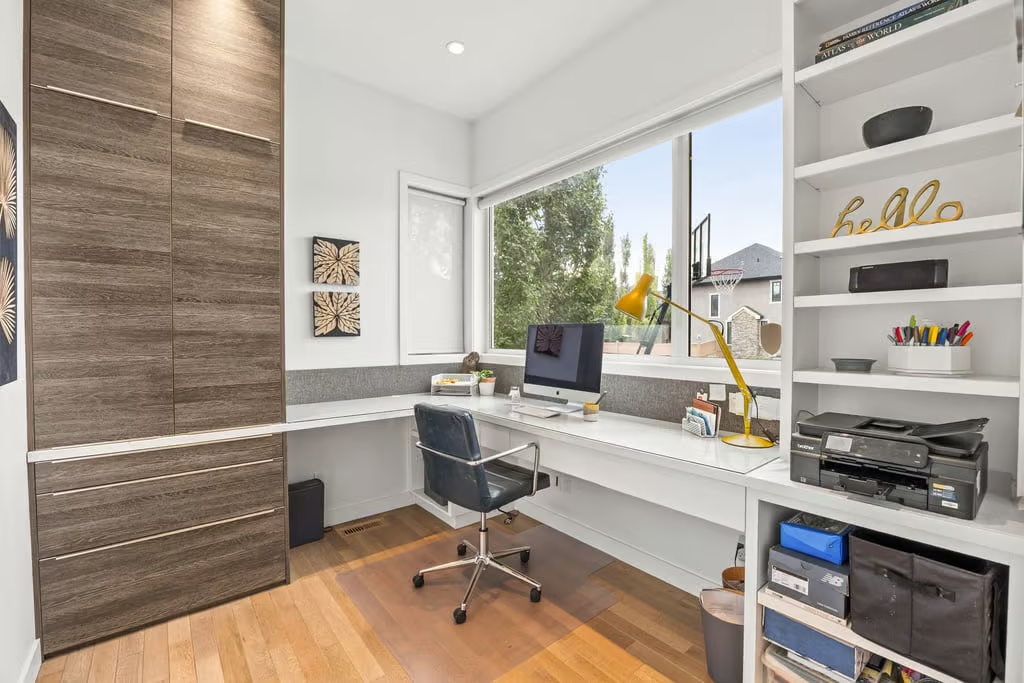
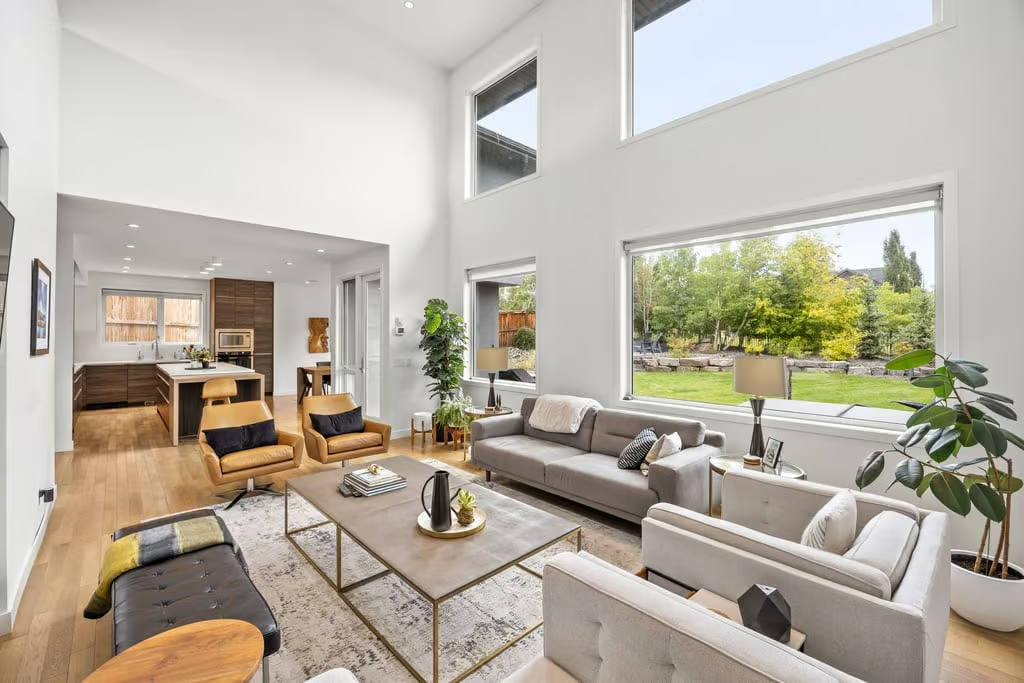
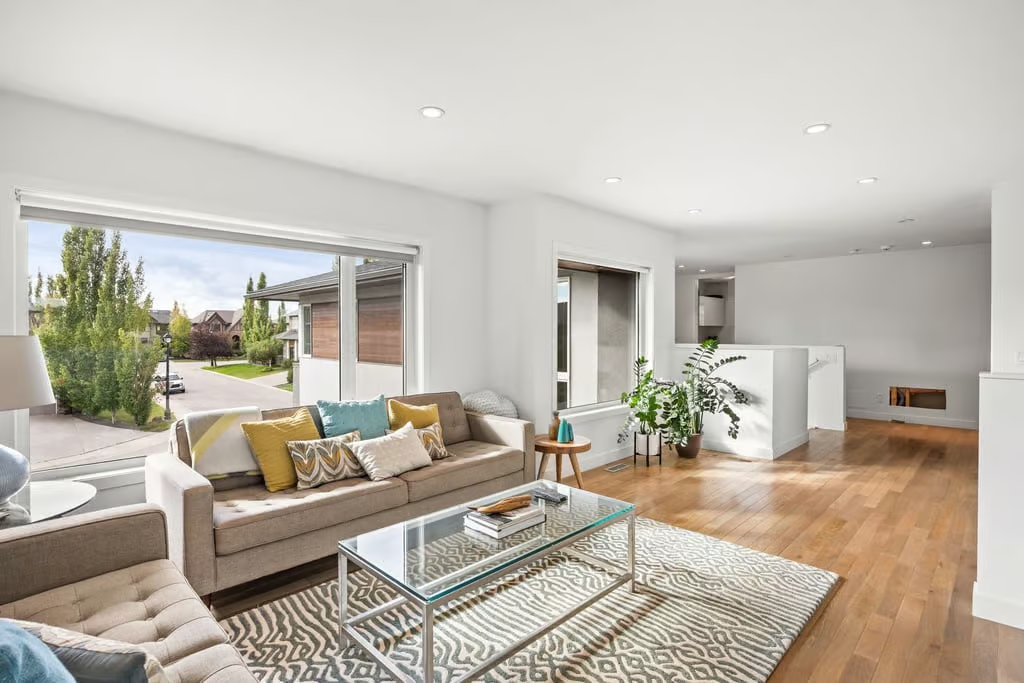
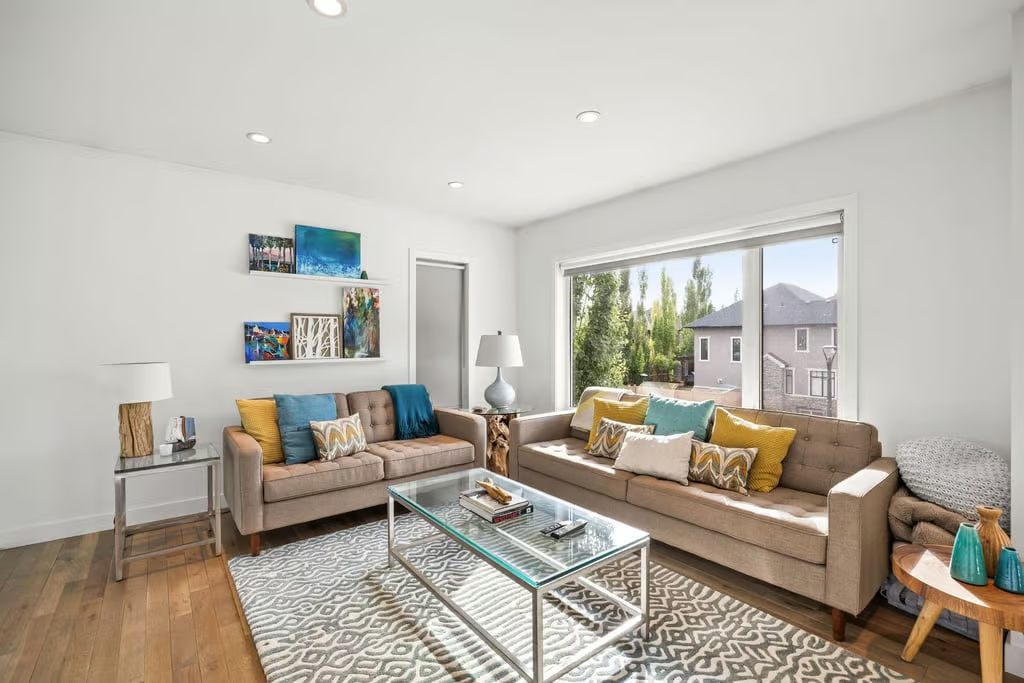
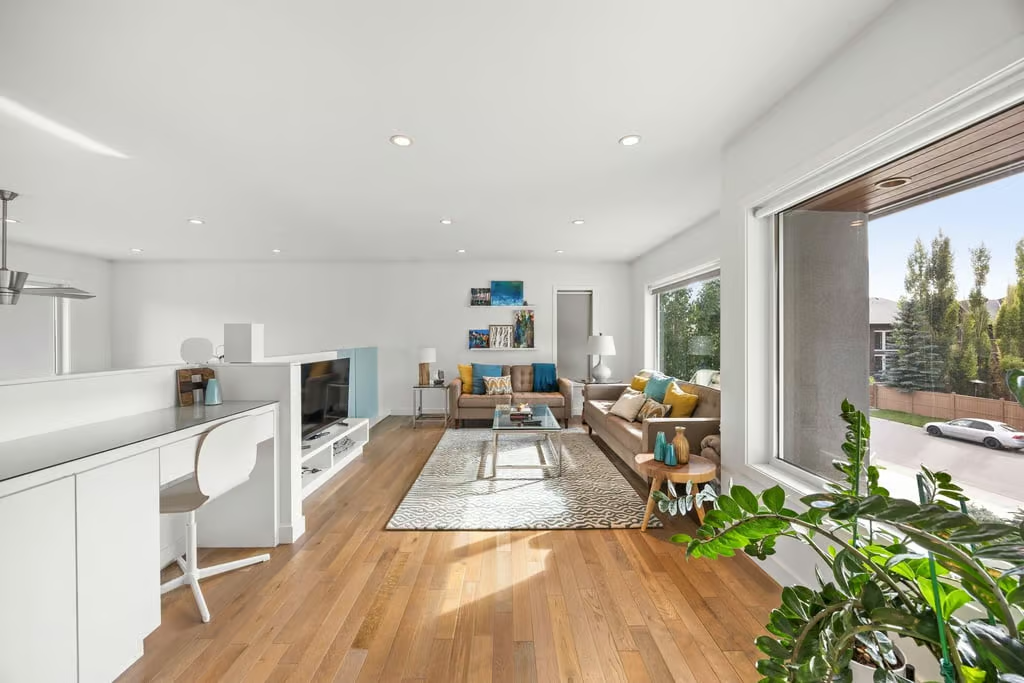
Inside, the home balances open gathering areas with practical everyday spaces, including a private office, upper-level family room, developed lower level and multiple outdoor patio areas. Clean finishes, oversized windows and strong indoor-outdoor connections help create a bright, modern feel throughout.
Main Floor Living and Kitchen
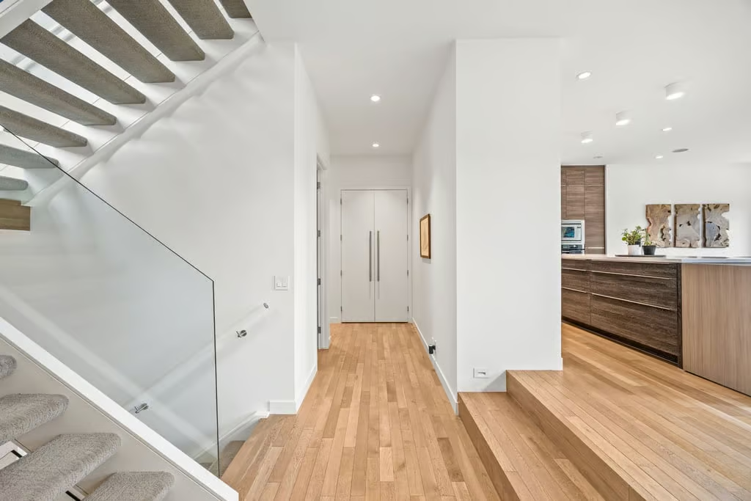
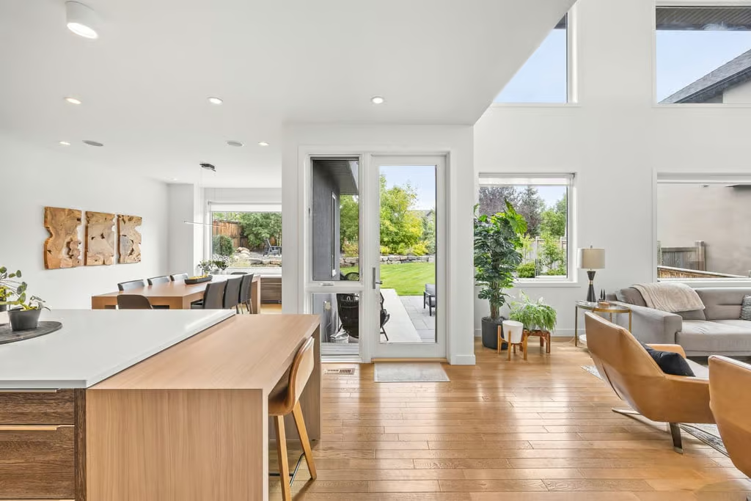
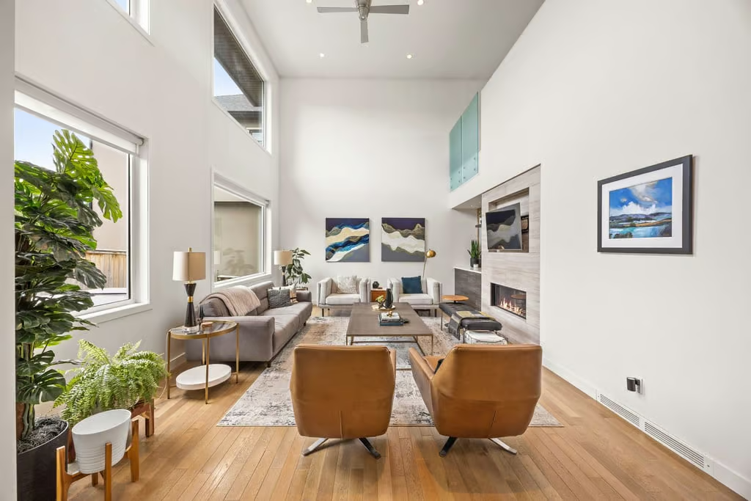
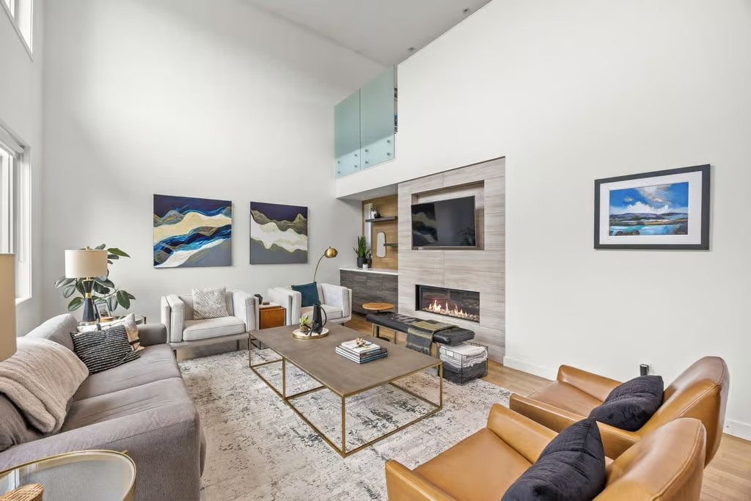
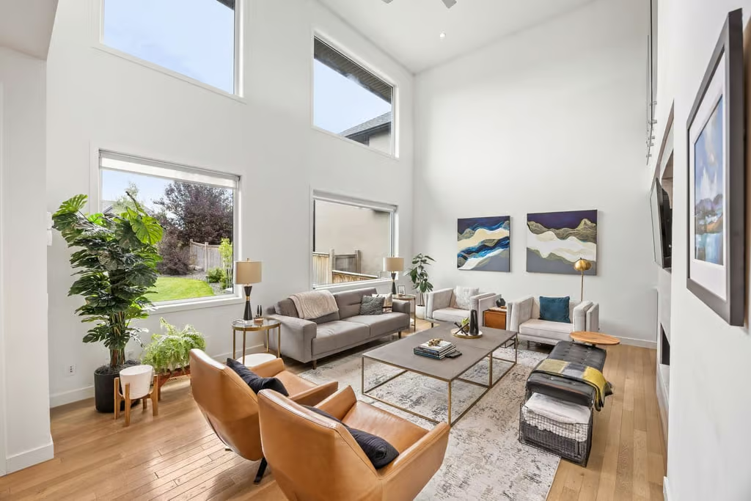
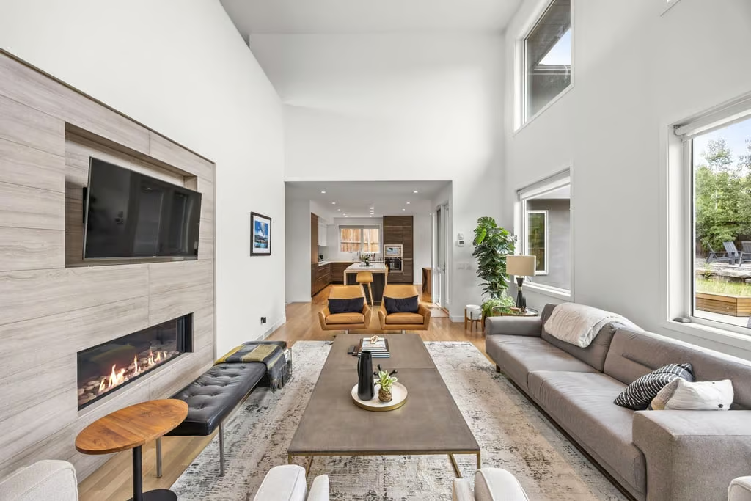
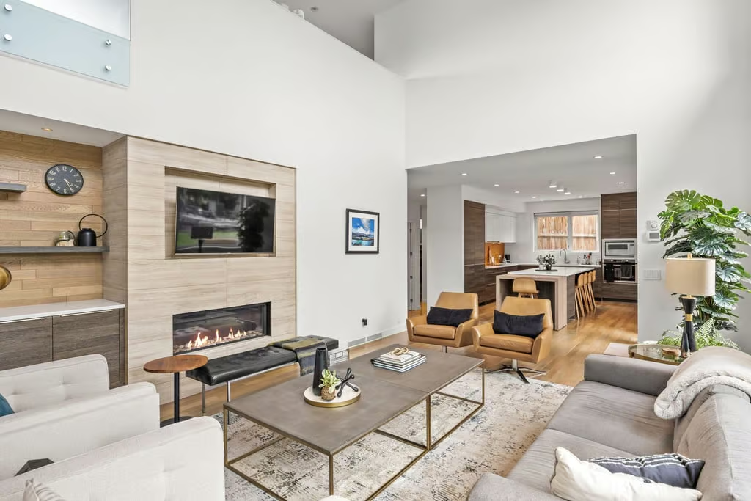
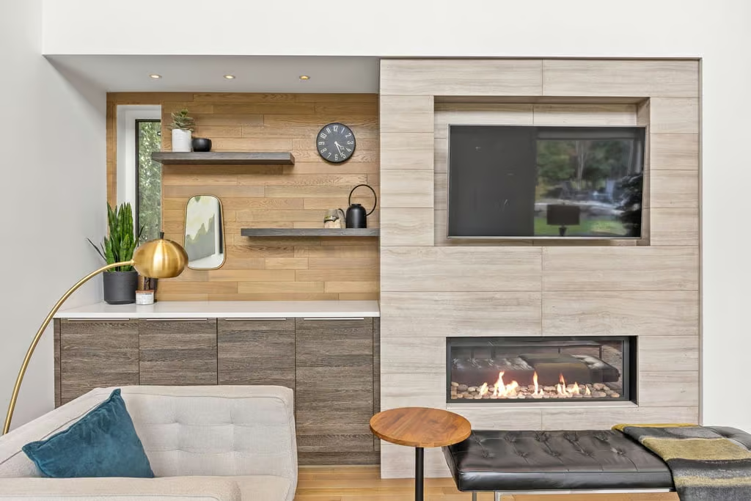
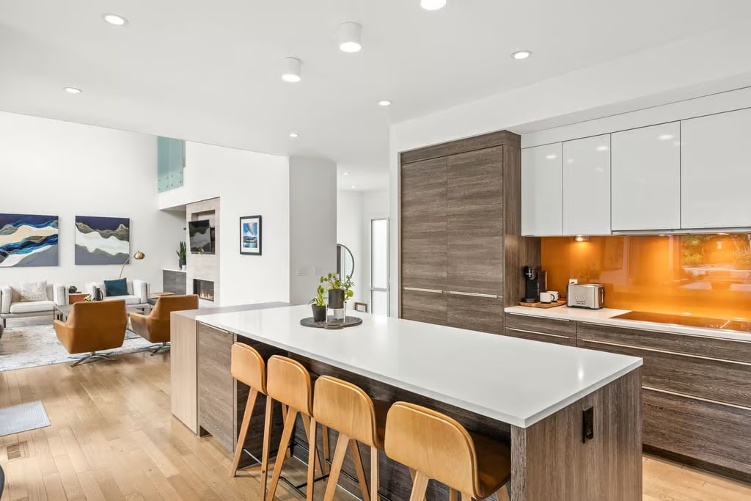
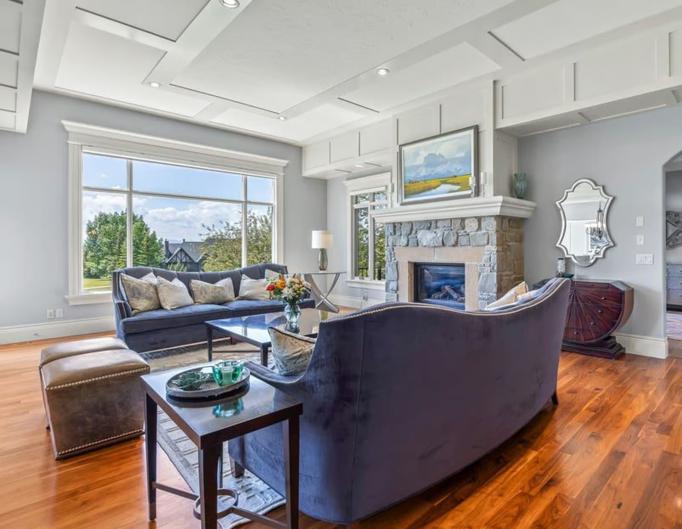
The main level is anchored by a dramatic two-storey living room with soaring ceilings, oversized windows and a sleek linear fireplace with a full-height tiled surround. Hardwood flooring and crisp white walls add warmth while keeping the overall look fresh and contemporary.
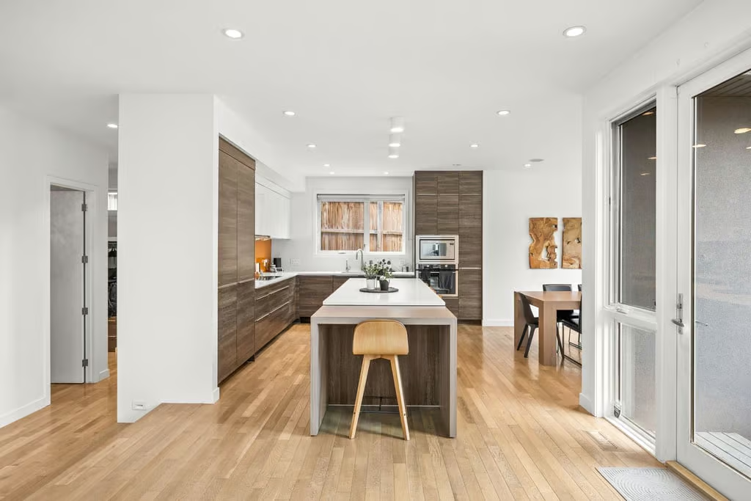
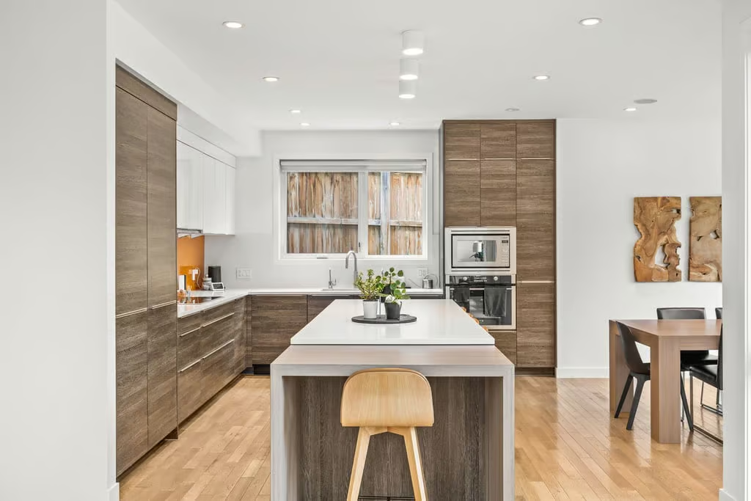
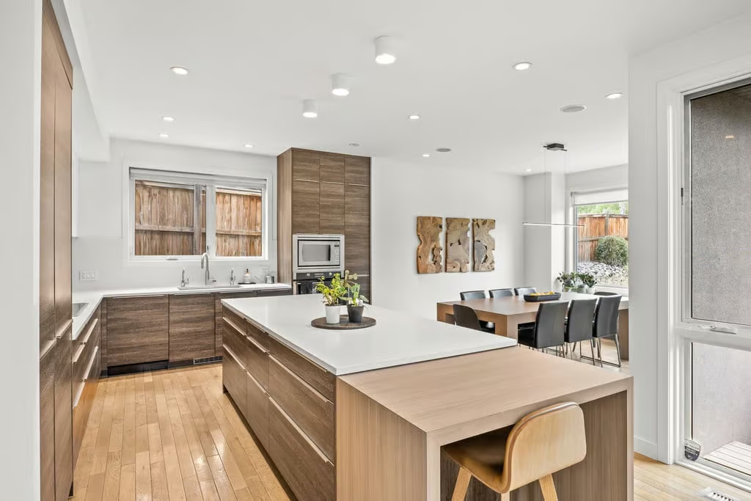
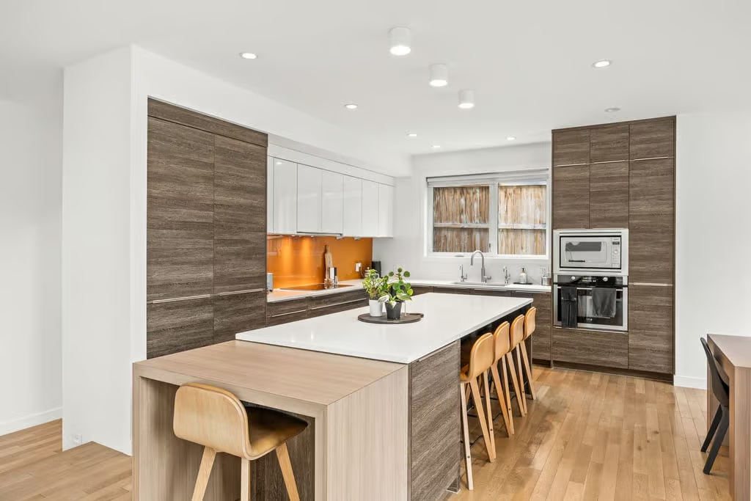
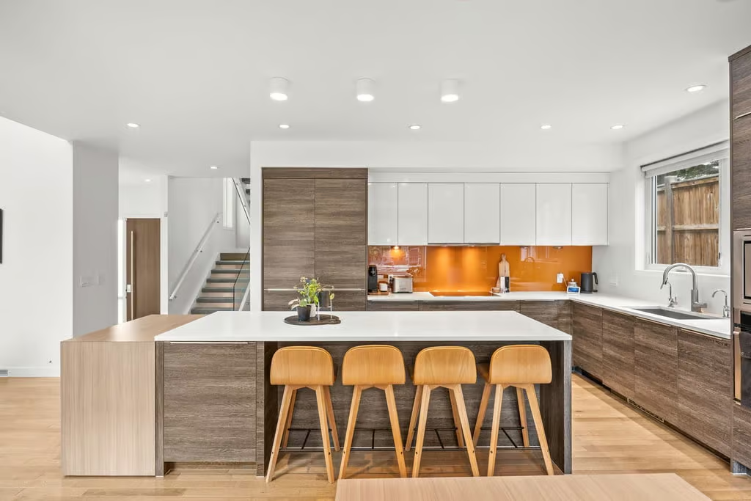
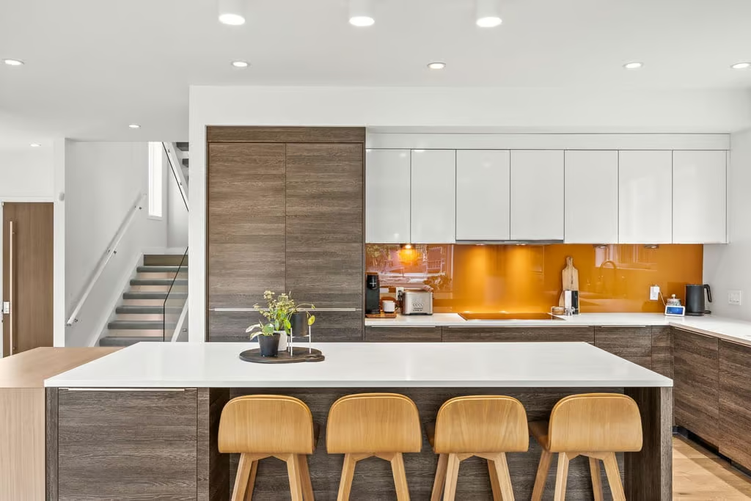
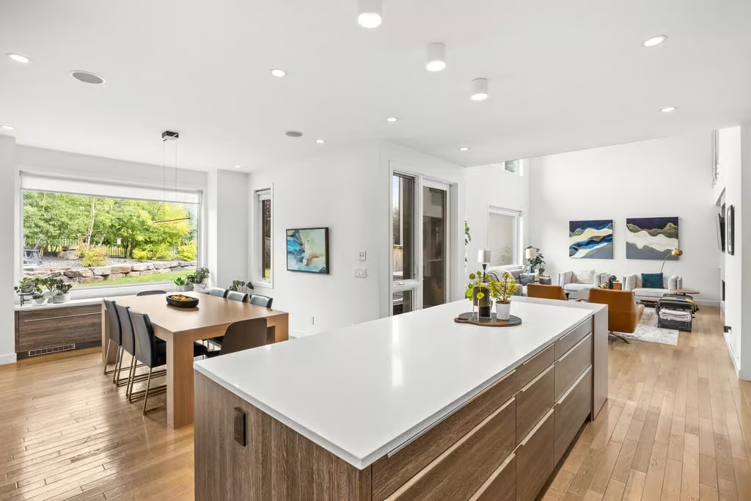
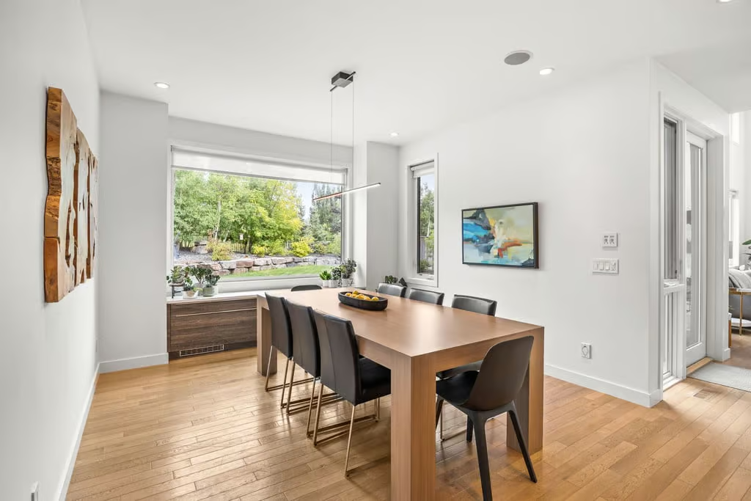
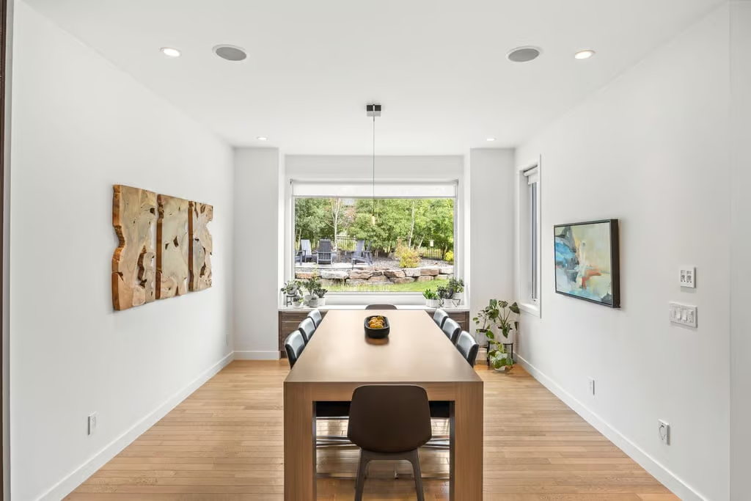
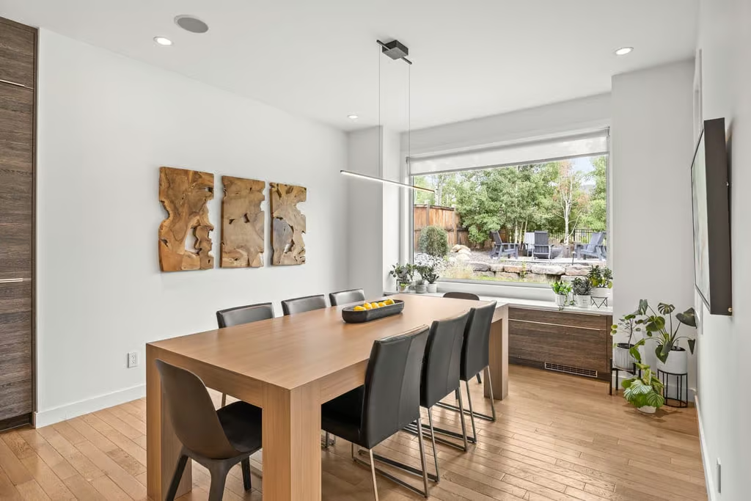
The kitchen is designed for both daily routines and entertaining, with an oversized island that offers generous seating and prep space. Streamlined cabinetry, integrated appliances, extensive storage and a distinctive glass backsplash bring function and personality to the space. The adjoining dining area is wrapped in large windows overlooking the backyard and provides direct access outside for an easy transition to the patio areas.
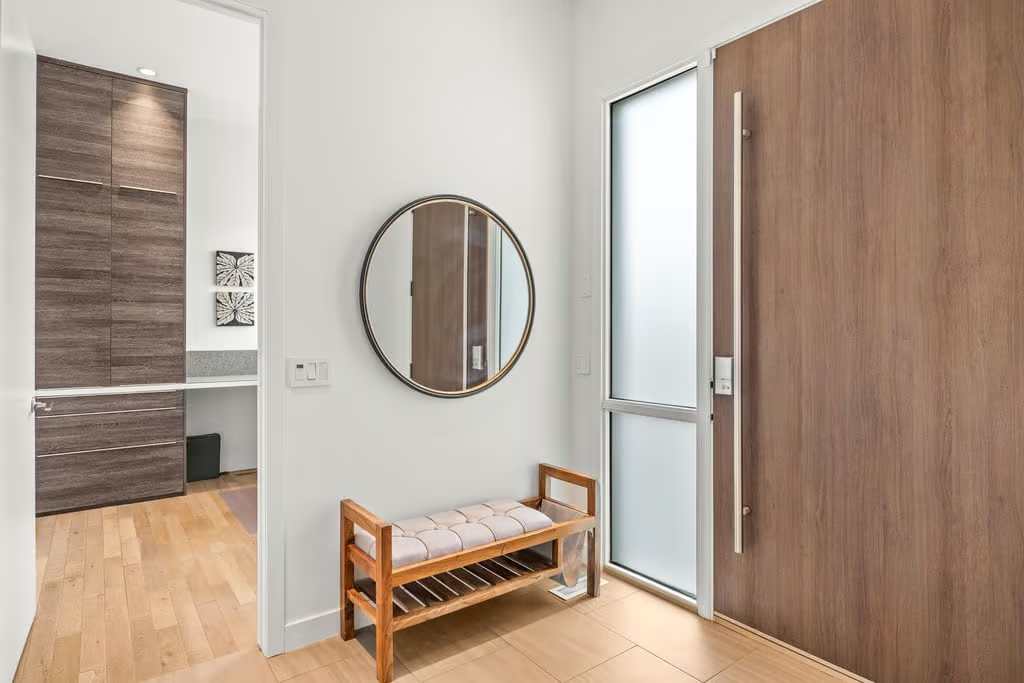
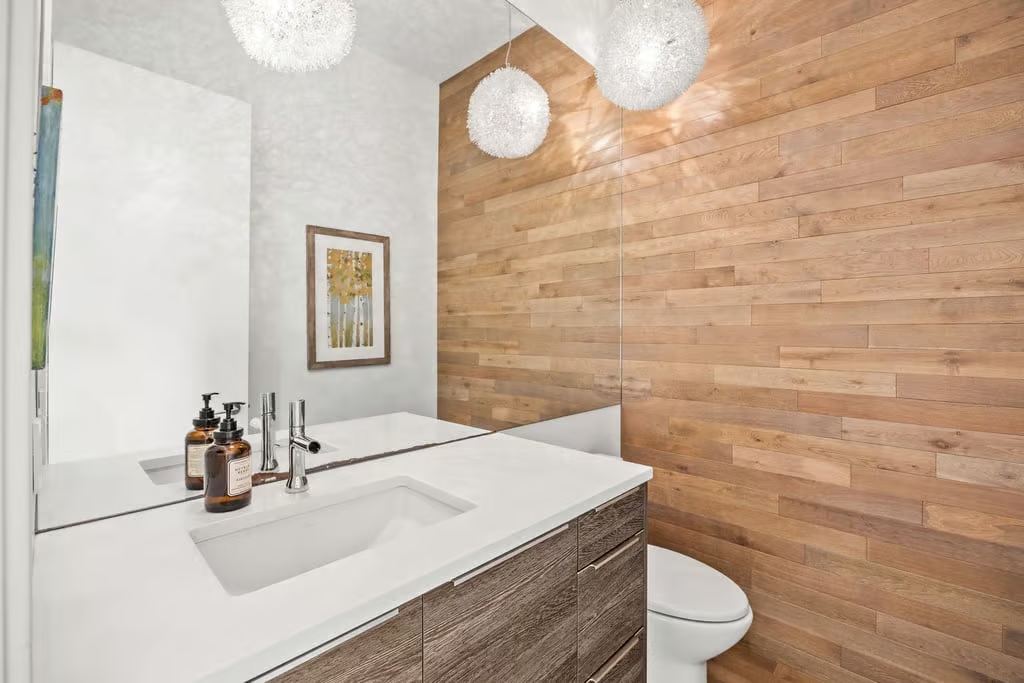
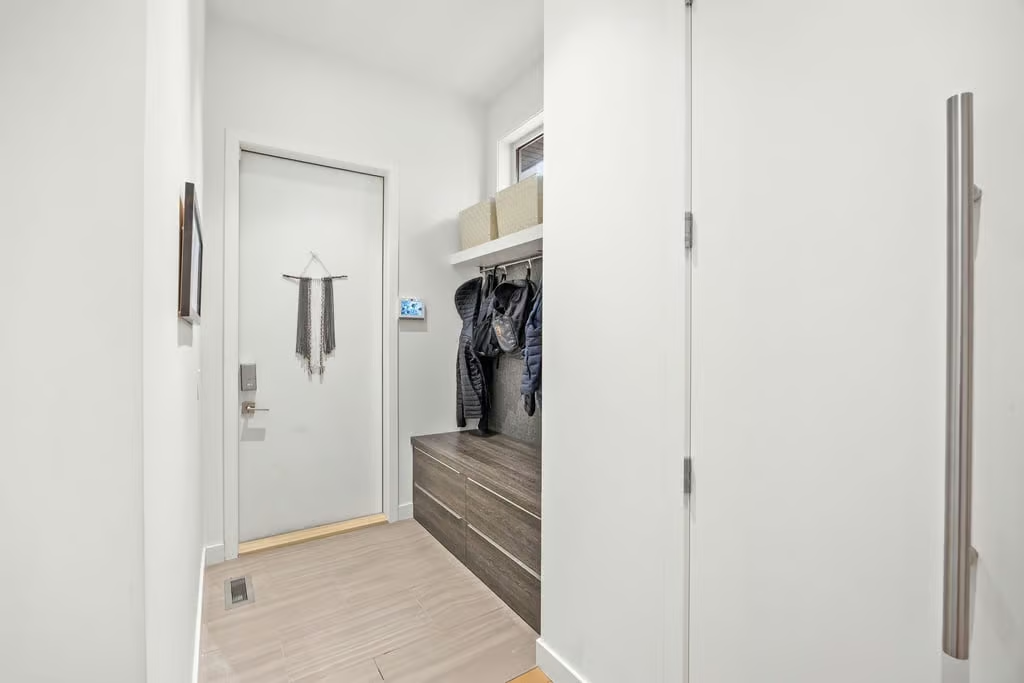
A private office, powder room and mudroom complete the main floor, adding useful separation for work, guests and everyday organization.
Upper-Level Comfort
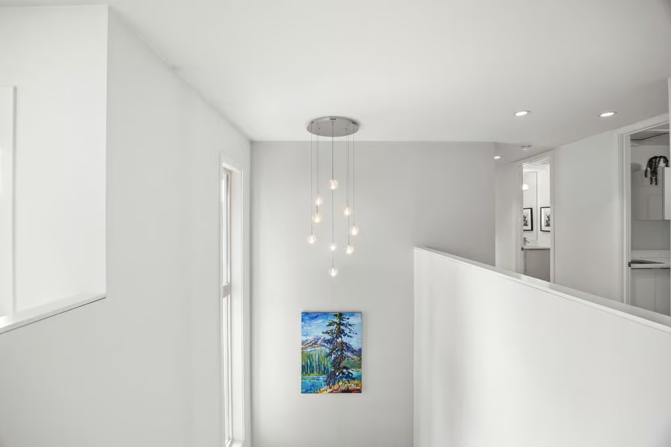
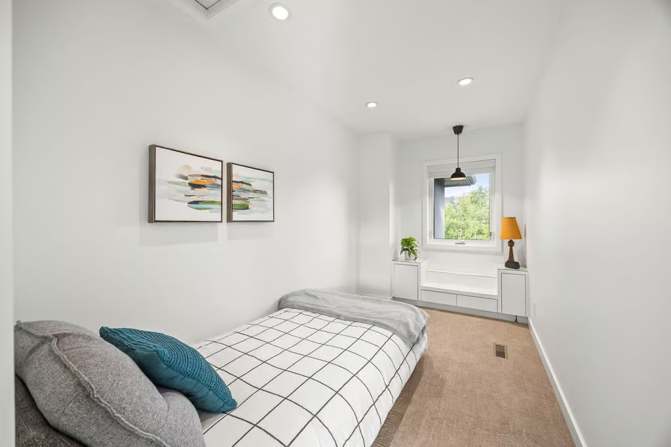
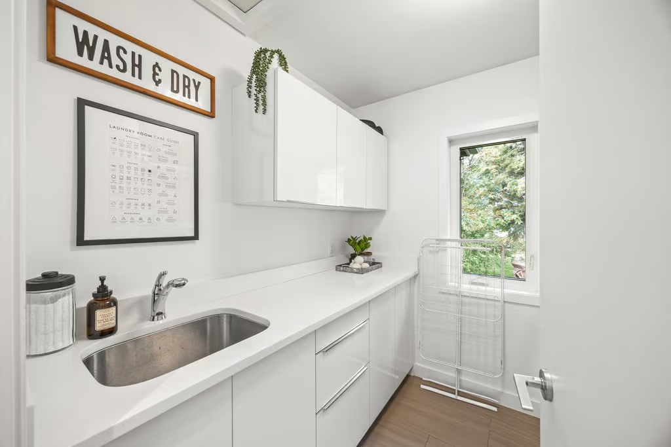
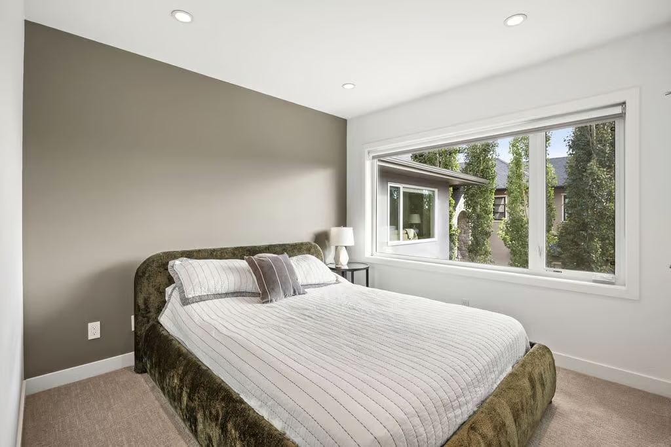
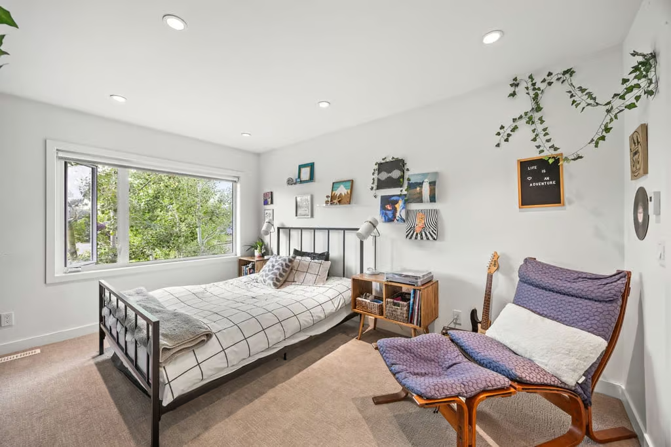
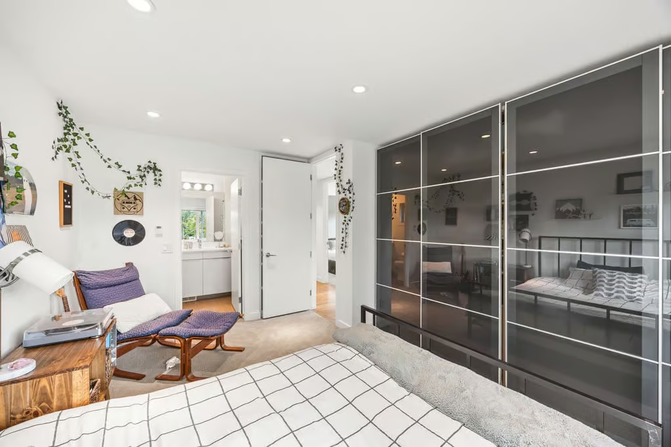
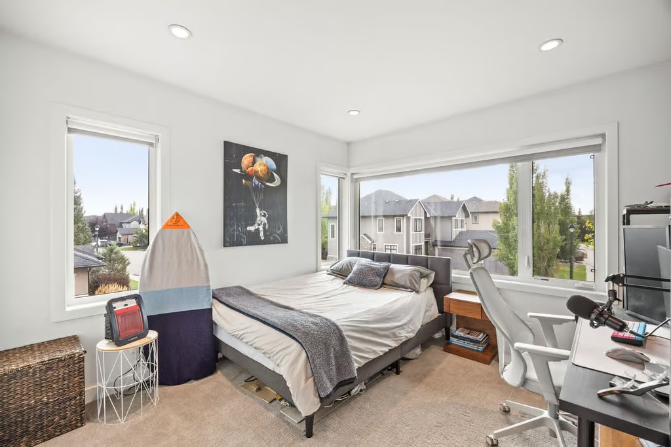
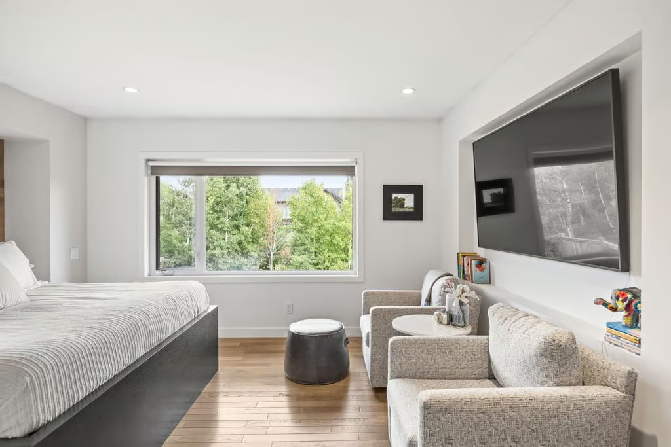
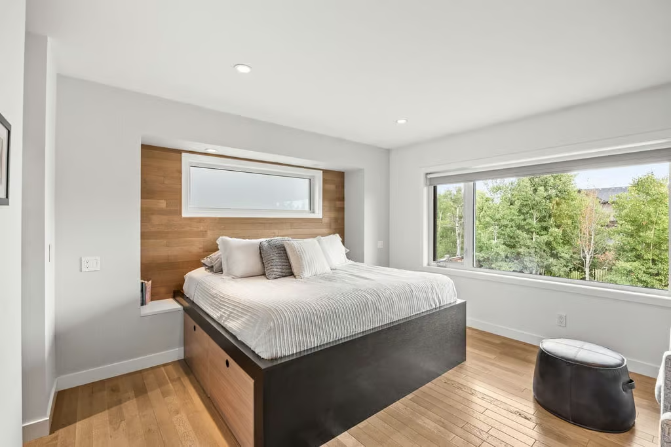
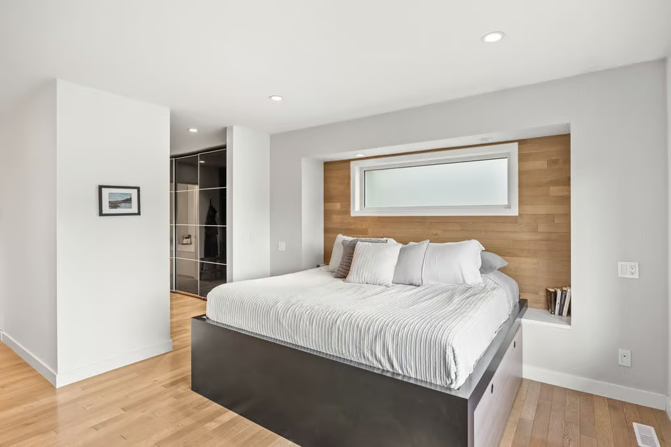
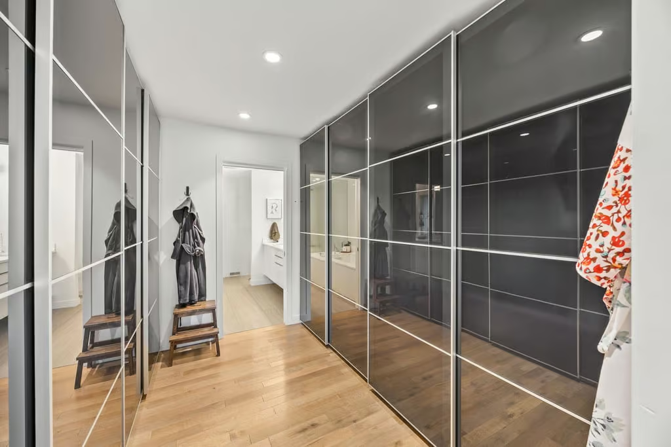
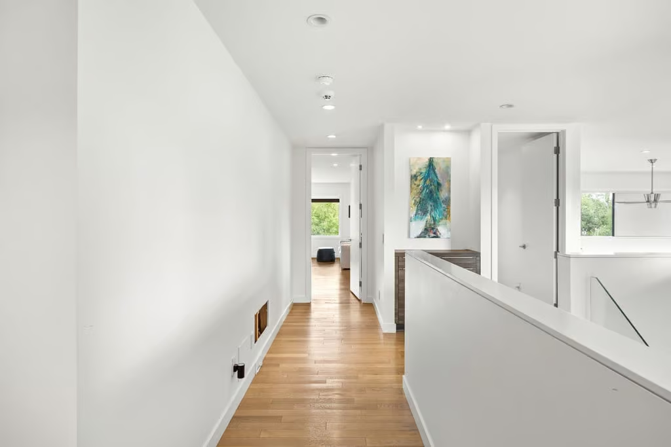
The upper level offers excellent flexibility with the primary suite, secondary bedrooms, a separate family room and convenient laundry. The primary suite includes space for a sitting area and connects to an impressive walk-in dressing room with extensive built-in cabinetry.
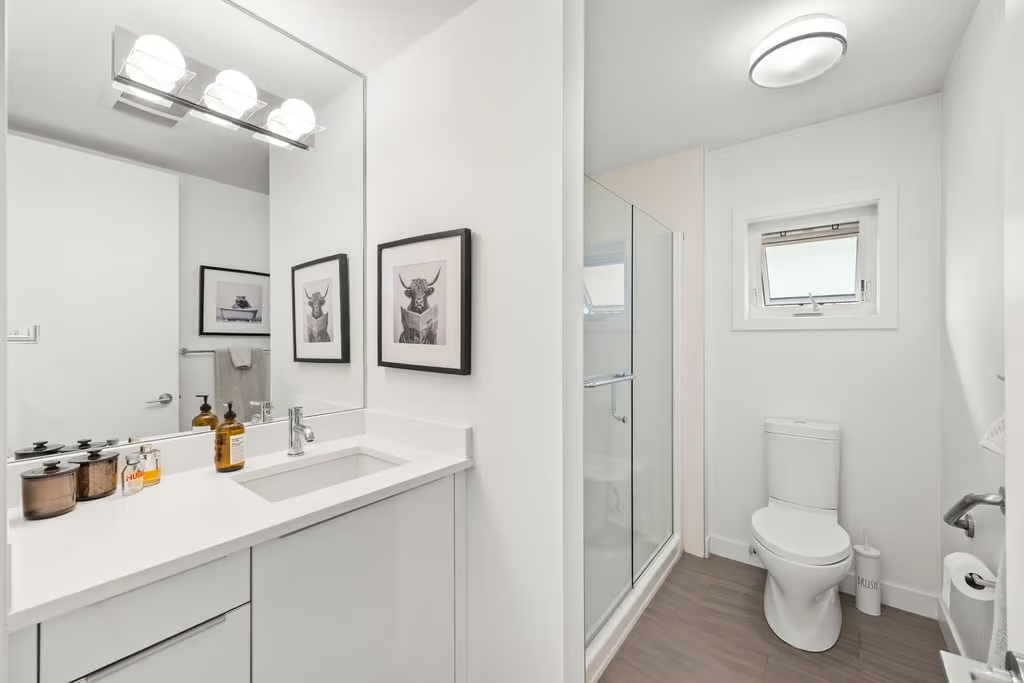
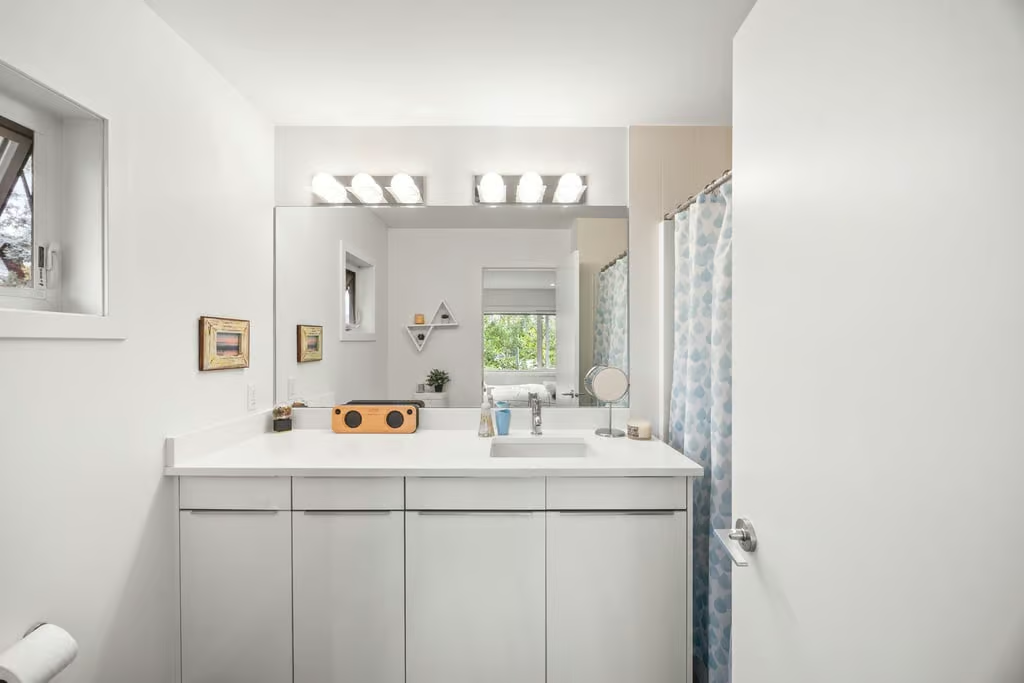
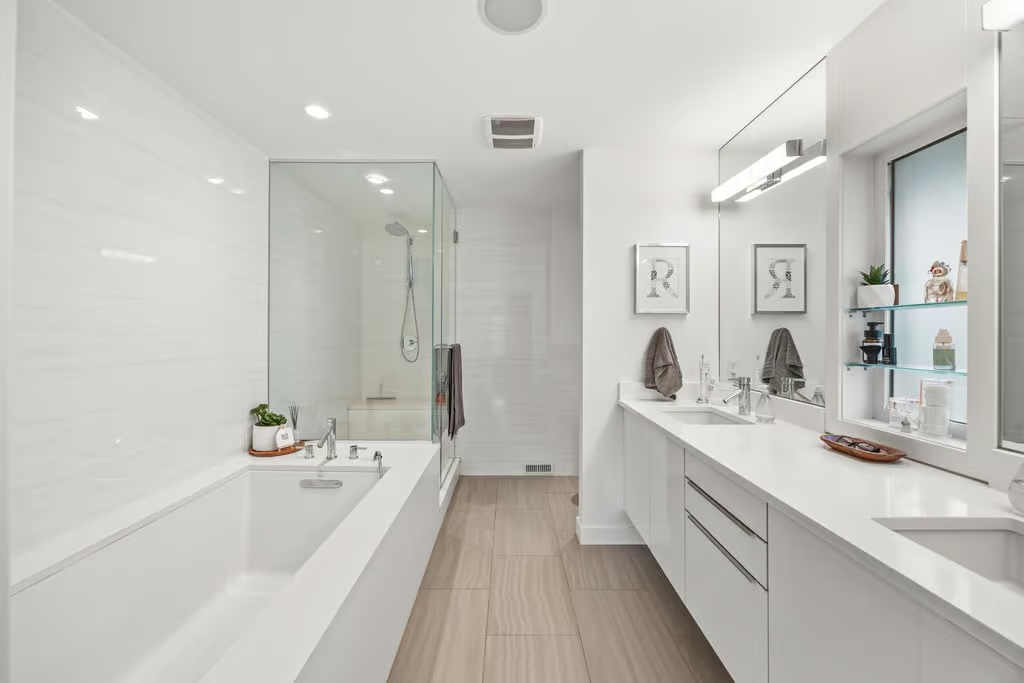
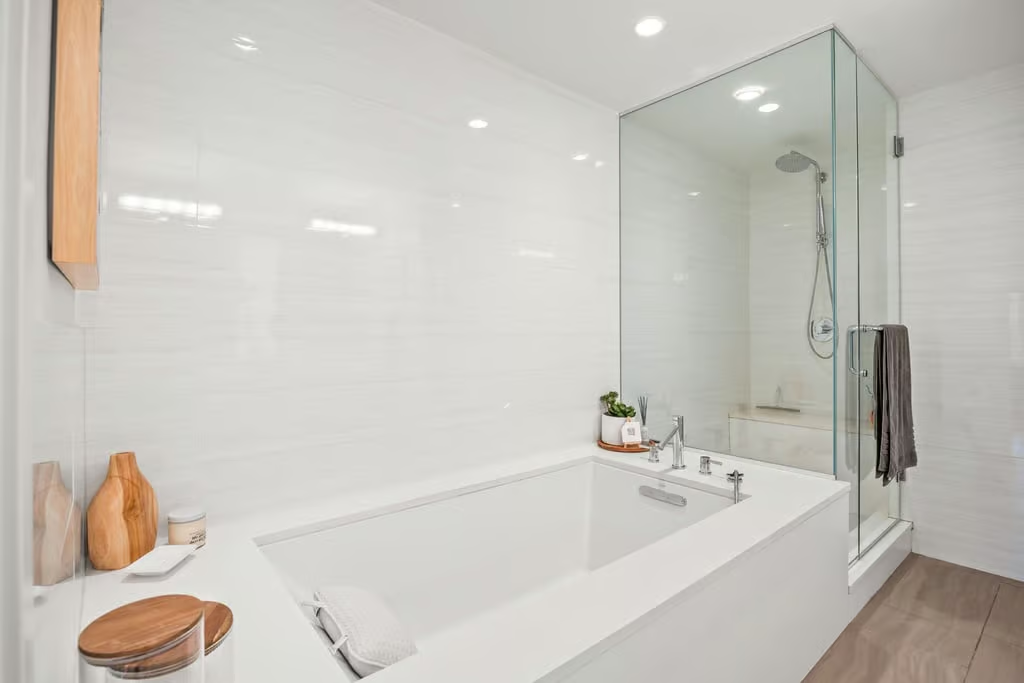
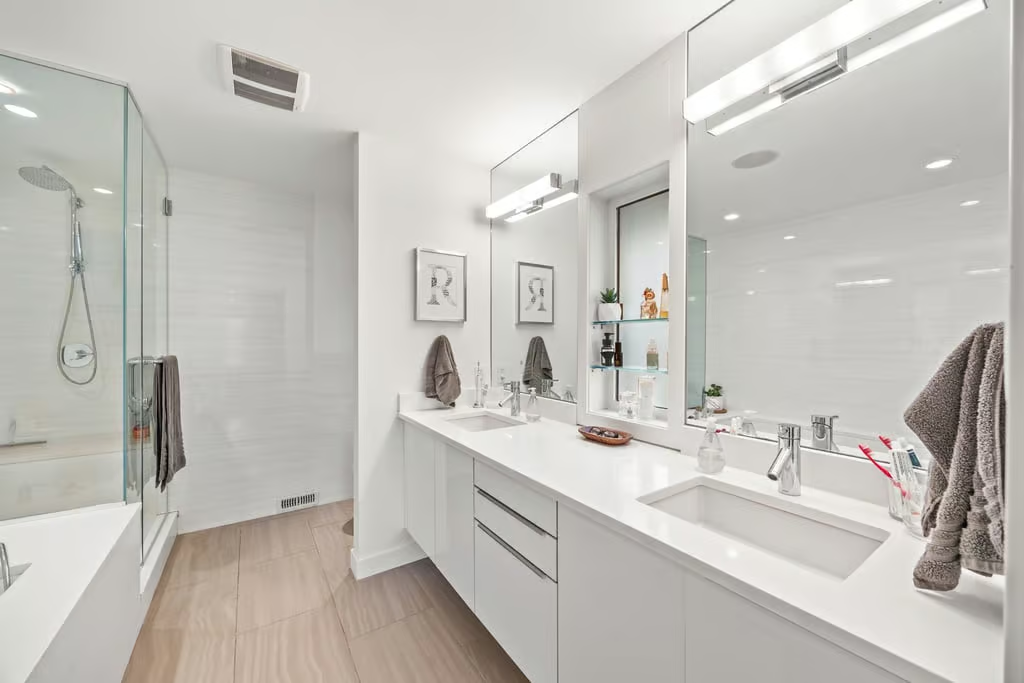
The five-piece ensuite has a clean, spa-inspired feel, featuring a long dual-sink vanity, soaker tub, heated floors and a large glass-enclosed shower. One secondary bedroom includes its own four-piece ensuite, while an additional three-piece bathroom serves the remaining bedrooms.
Finished Basement and Added Function
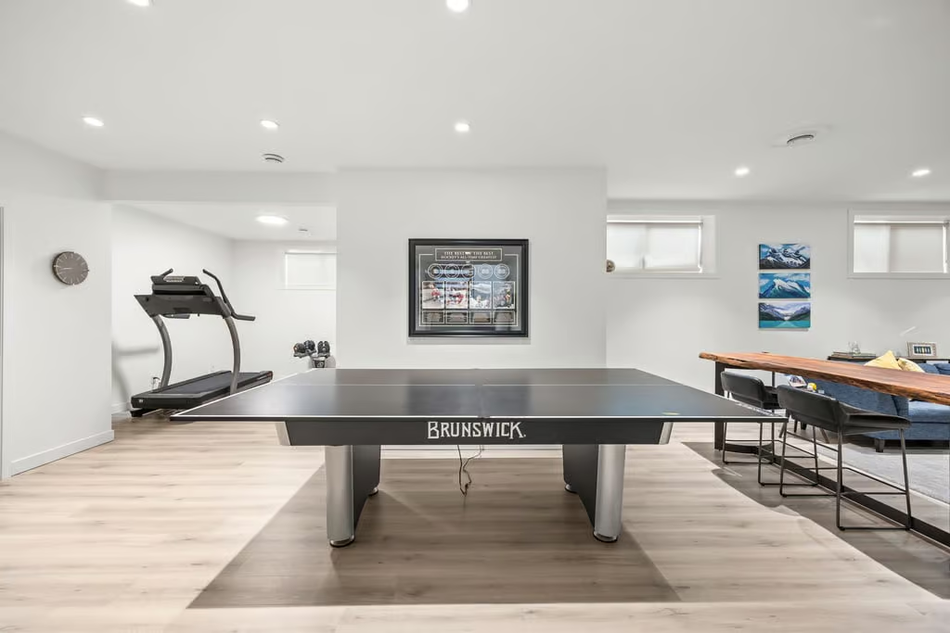
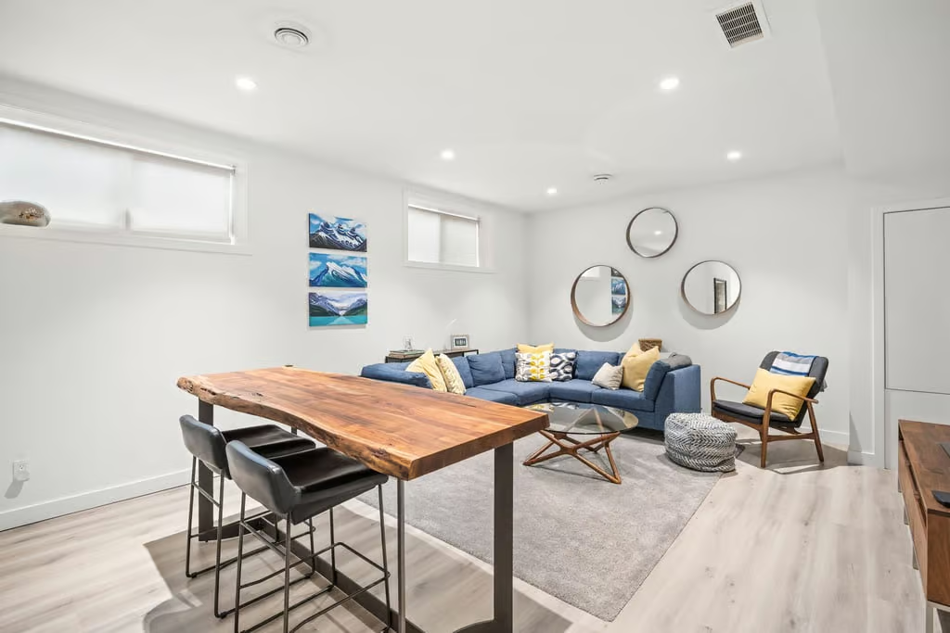
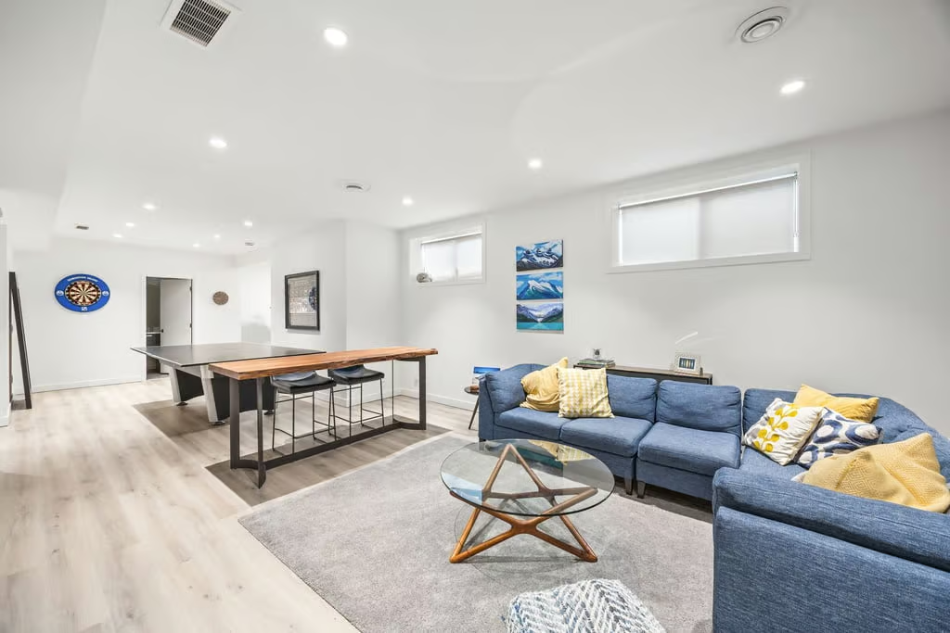
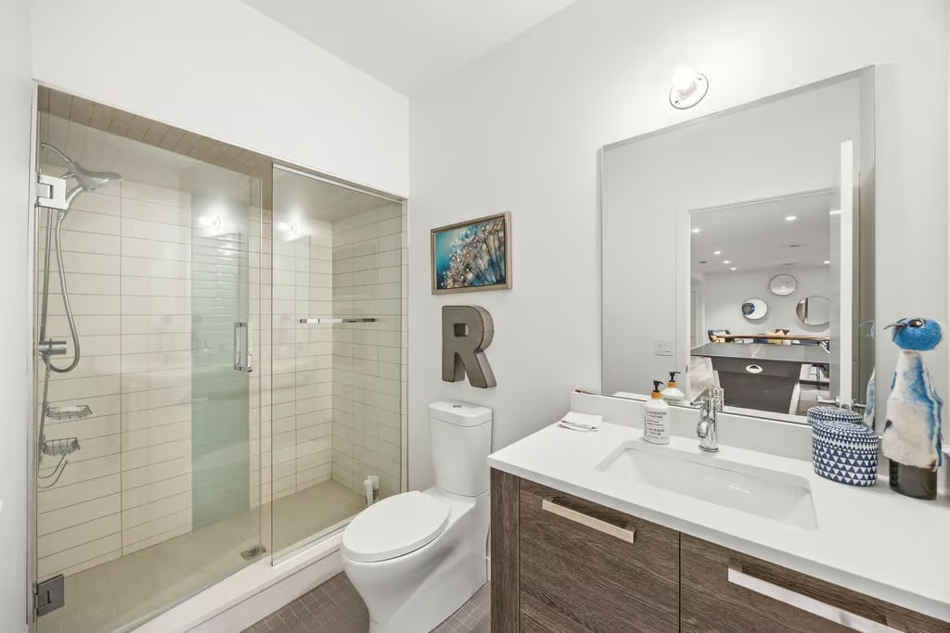
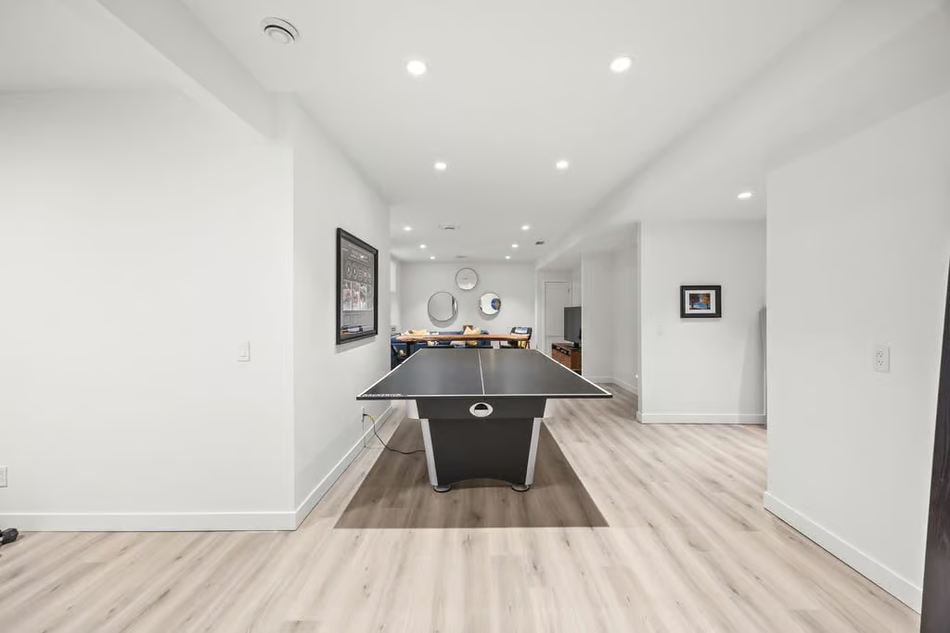
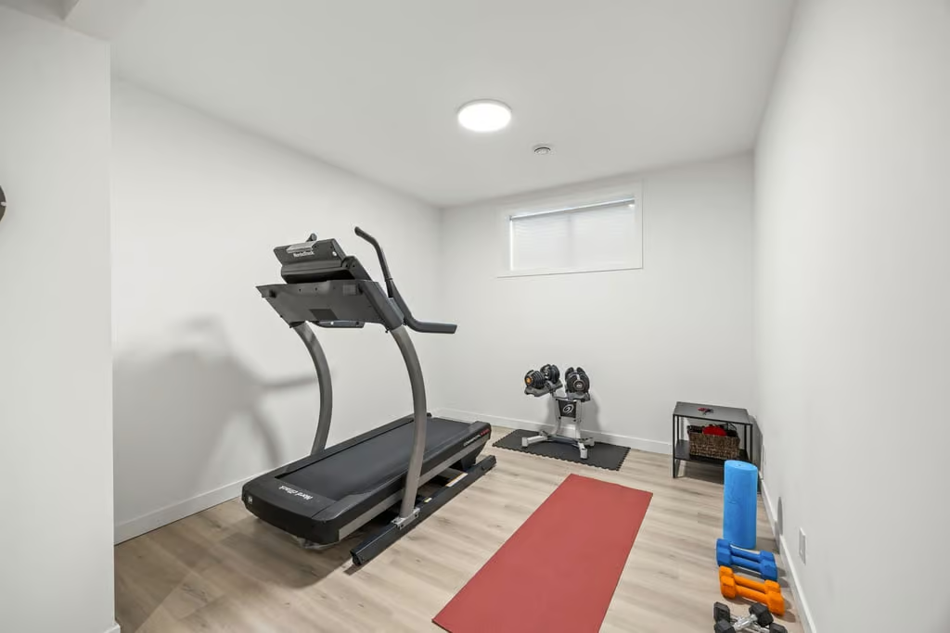
The full finished basement extends the home’s living space with heated floors and a large recreation room suited to games, media and lounging. A dedicated gym, three-piece bathroom and plenty of storage provide added flexibility for day-to-day living.
This lower level gives the home another comfortable zone for activities, fitness, guests or quiet retreat space, while maintaining useful storage capacity.
Property Highlights
- 14 Wexford Way SW in West Springs
- Detached two storey property type
- 3,056 sq. ft. above grade
- Built in 2011
- 4+1 bathrooms
- Full finished basement with heated floors
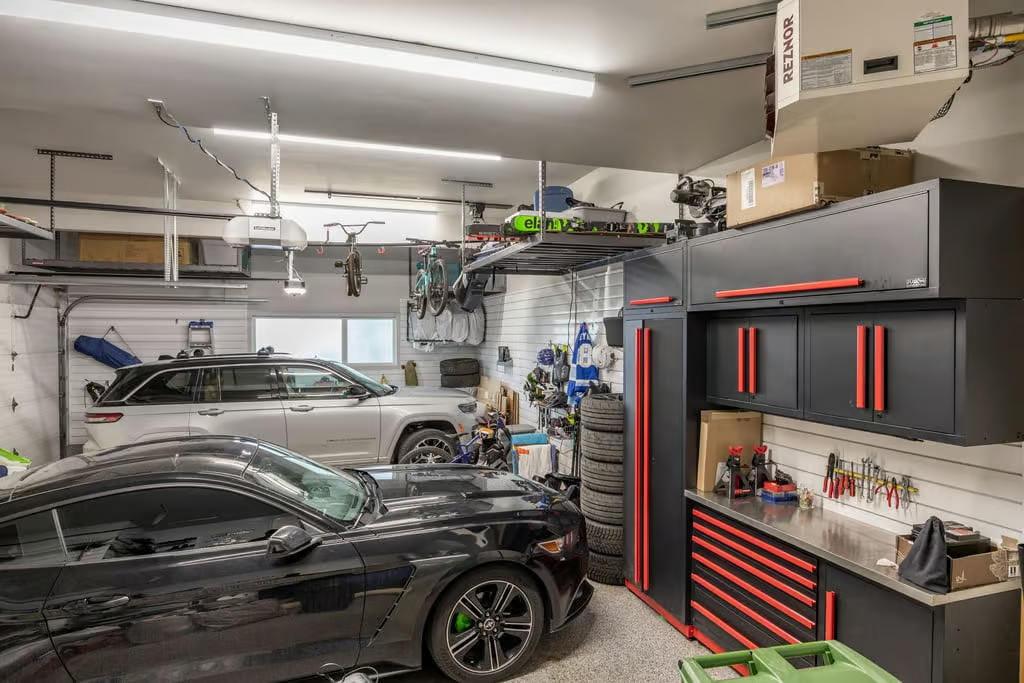
- Triple attached garage, heated and approximately 715 sq. ft.
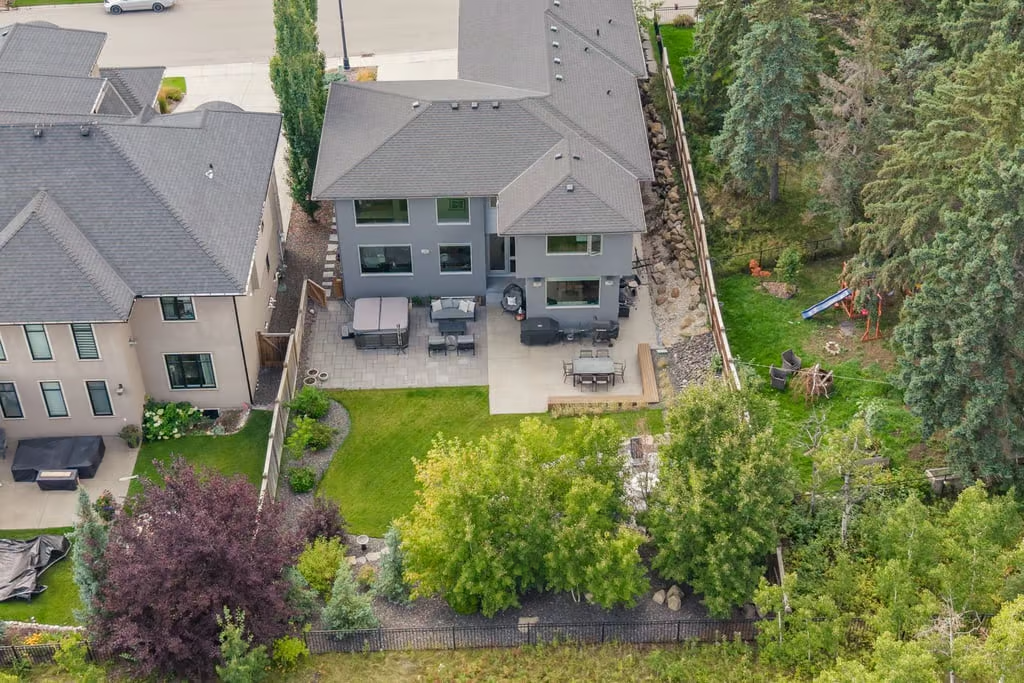
- 8,891 sq. ft. lot with mature landscaping
- MLS #A2344417
Outdoor Living and Garage
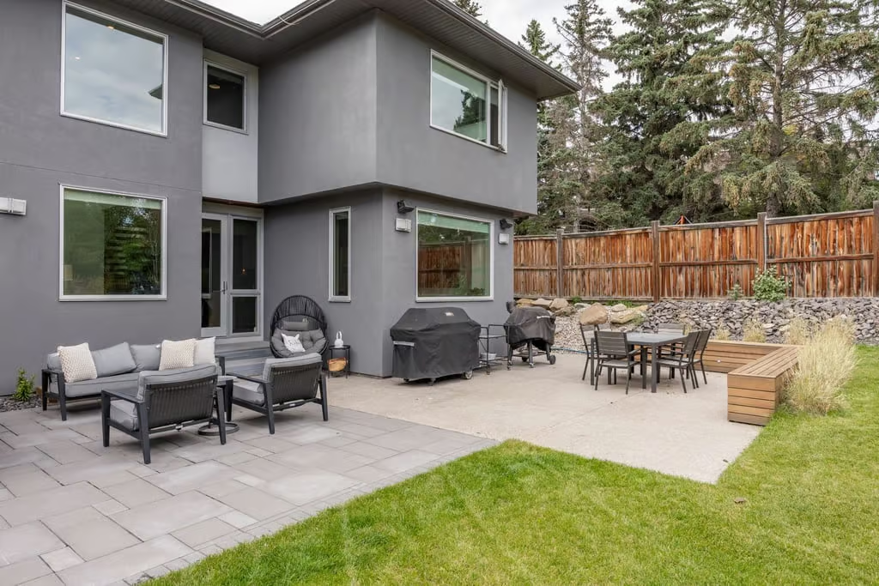
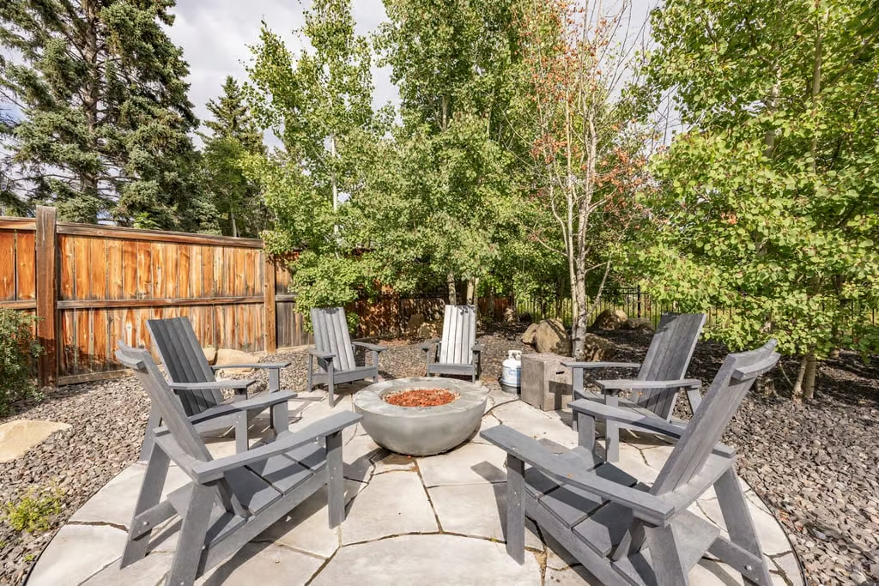
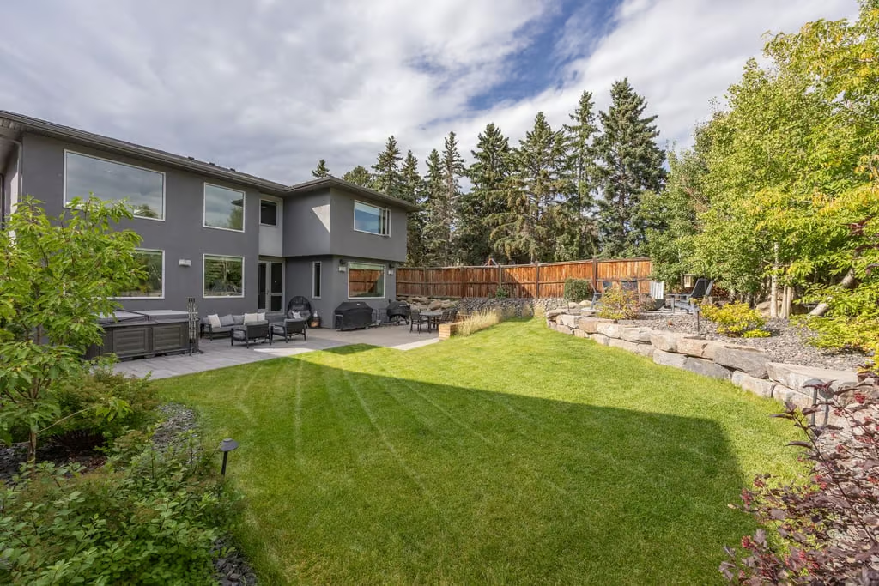
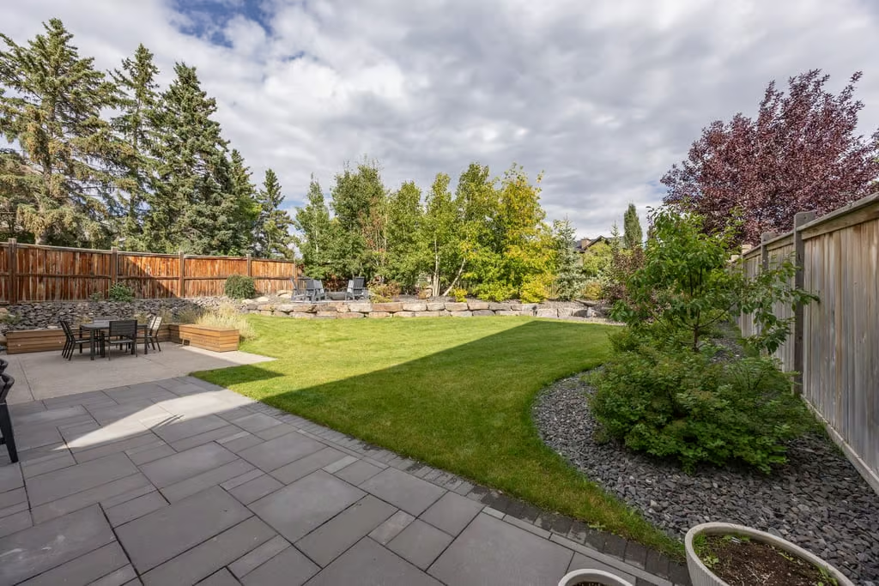
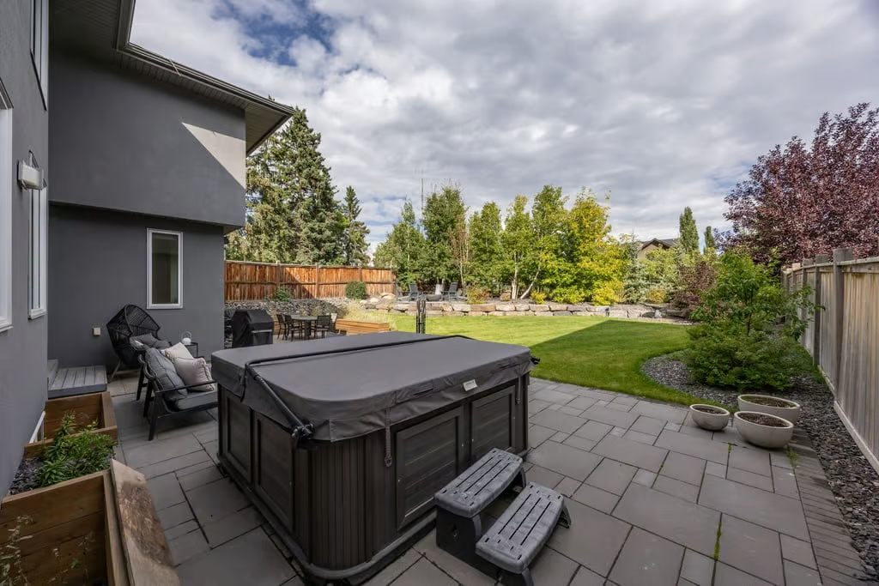
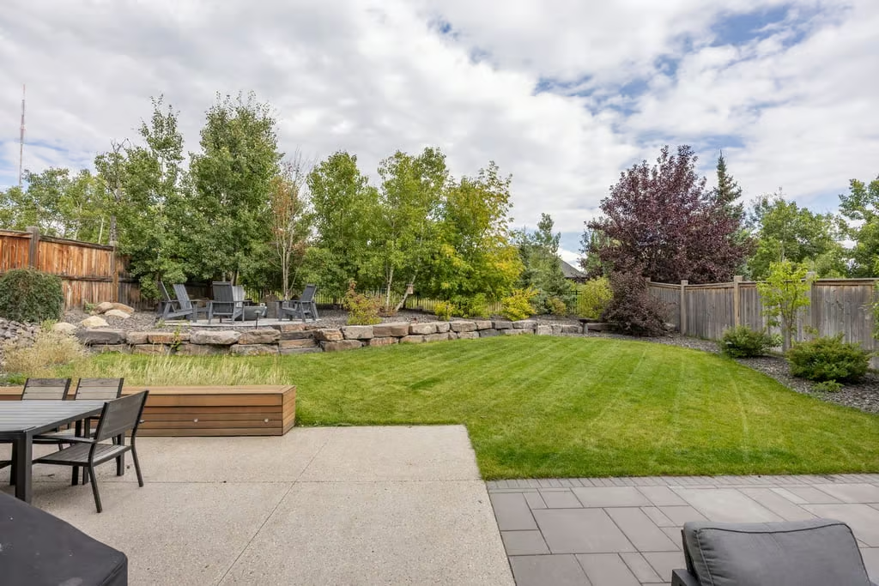
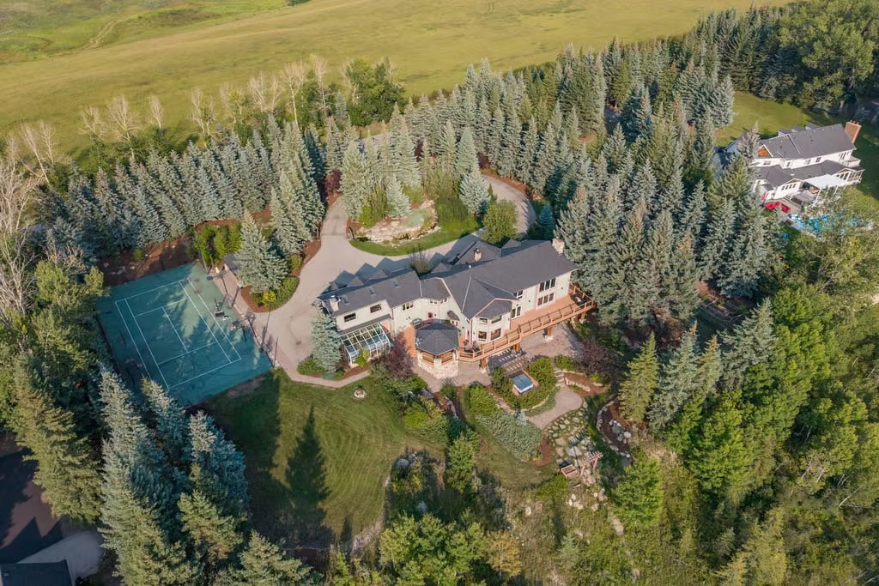
The backyard is private and established, with mature trees, a large lawn, extensive stonework and multiple patio areas. Whether used for dining, entertaining or quiet outdoor time, the yard adds meaningful living space beyond the interior of the home.
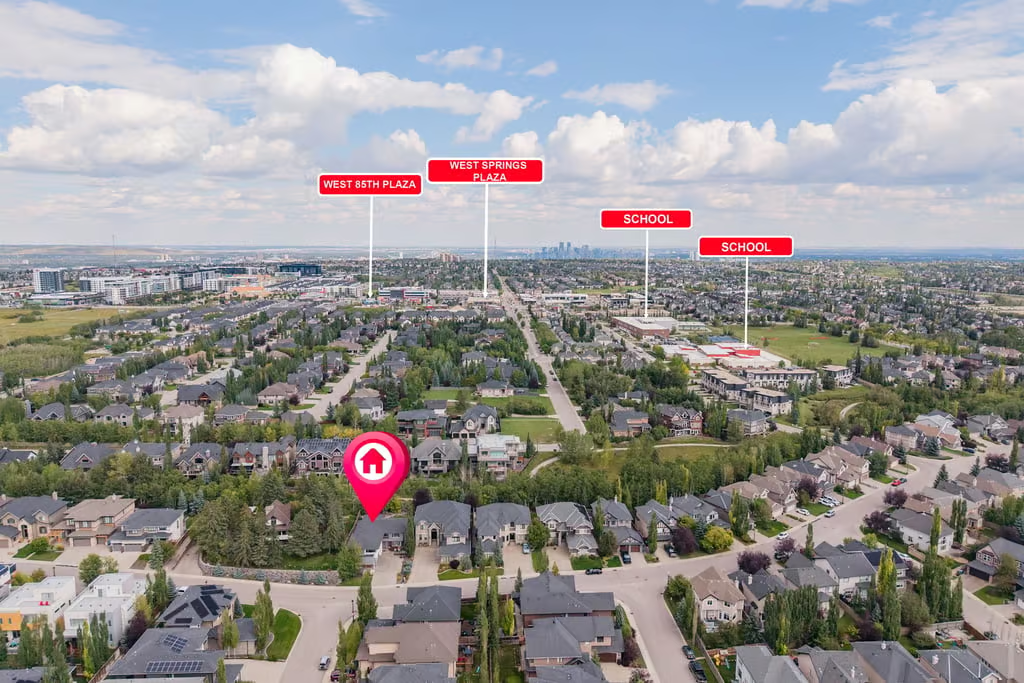
The oversized attached heated garage offers approximately 715 sq. ft. of space, providing room for vehicles, bikes and additional storage. The home is also set close to schools, pathways, parks, shops, restaurants and everyday amenities in West Springs.
With its contemporary styling, substantial living areas, developed lower level and landscaped outdoor space, 14 Wexford Way SW brings together design, comfort and function in a well-established Calgary community.
Agent Information