
Property Details
Bedrooms
5
Bathrooms
5+2
Year Built
2008
SQFT
3,254
Property Type
Bungalow
Neighbourhood
Rural Foothills County
MLS #
A2276001
Postal Code
T1S 2S5
Lot Size
3.43 Ac
Taxes/Year
$9,617.00/2025
Basement
Full, Finished
Parking
Triple Garage Attached
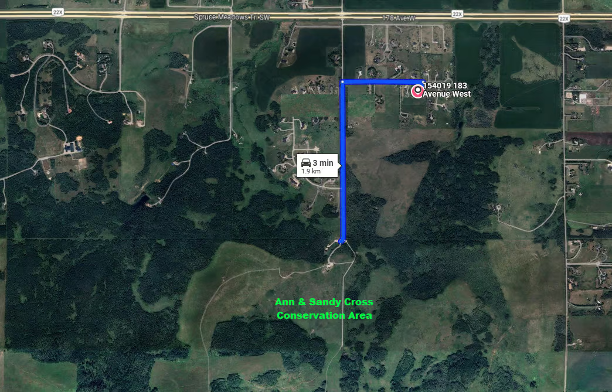
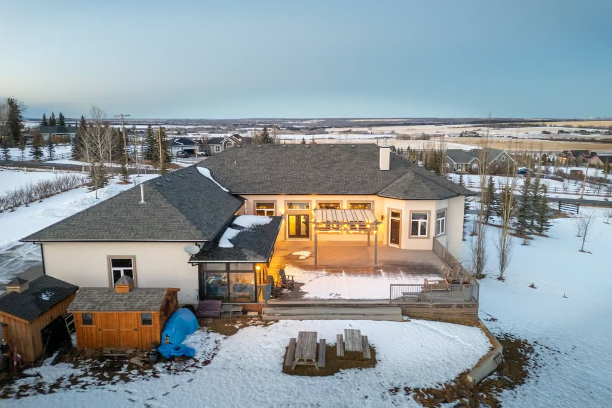
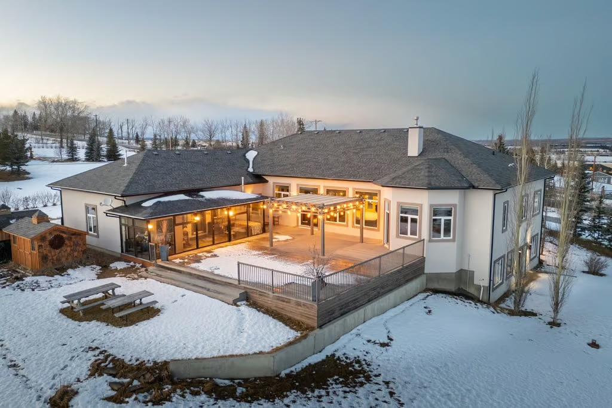
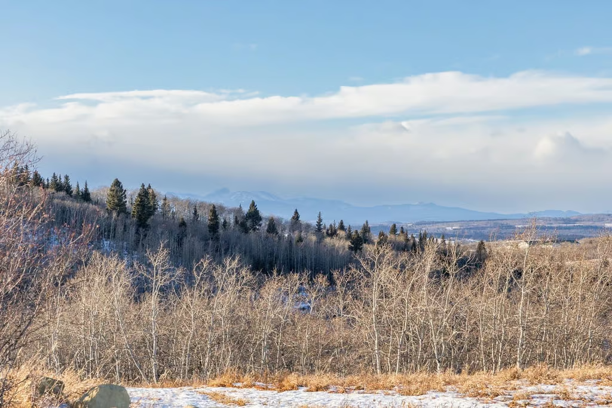
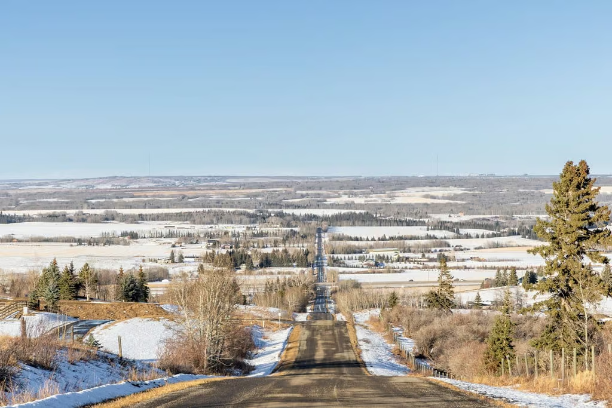
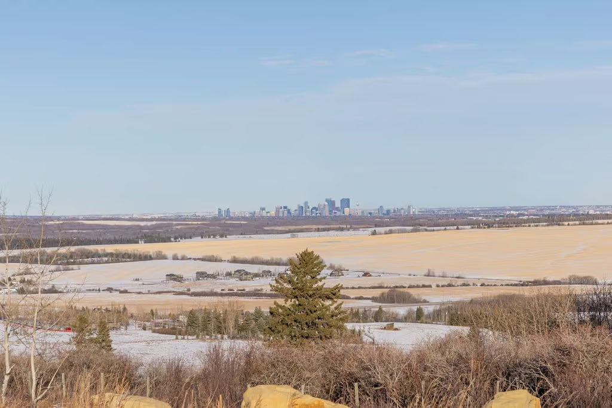
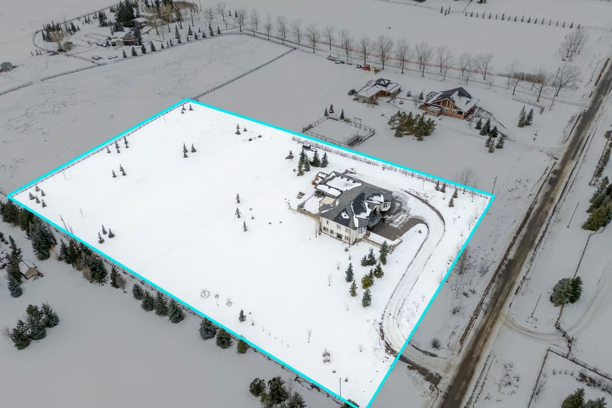
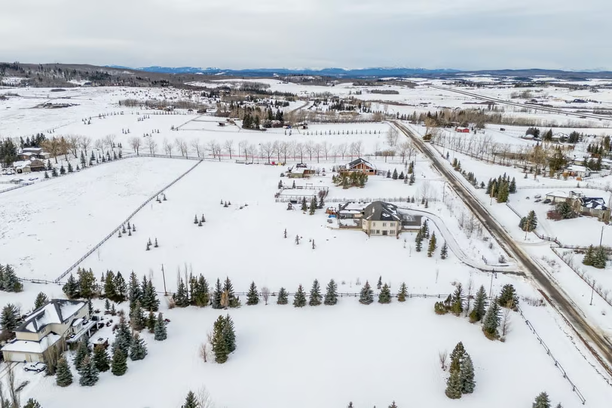
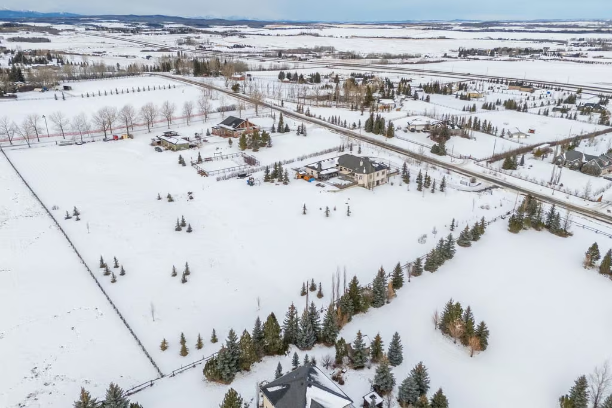
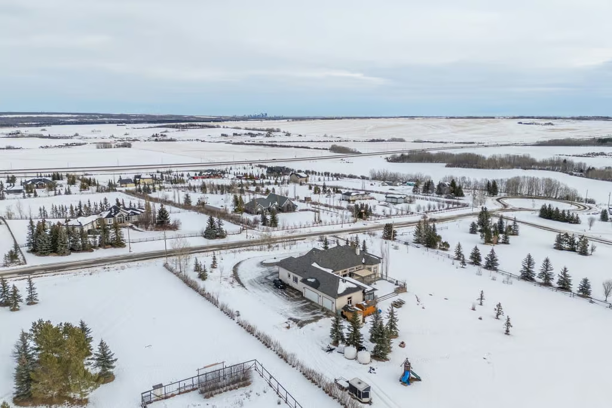
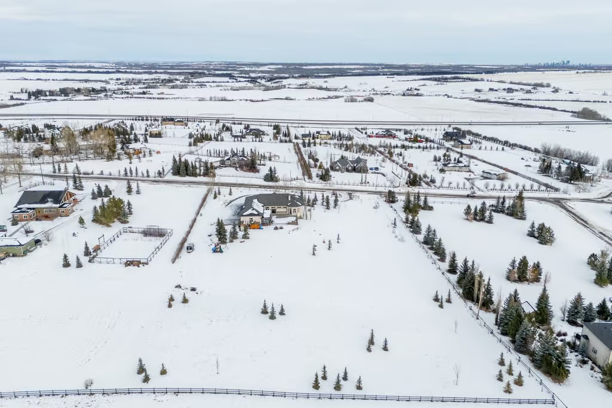
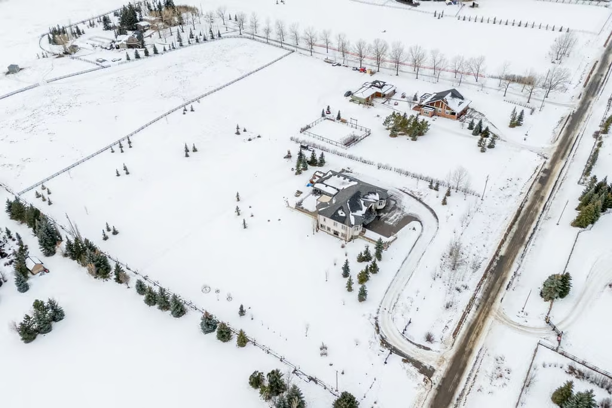
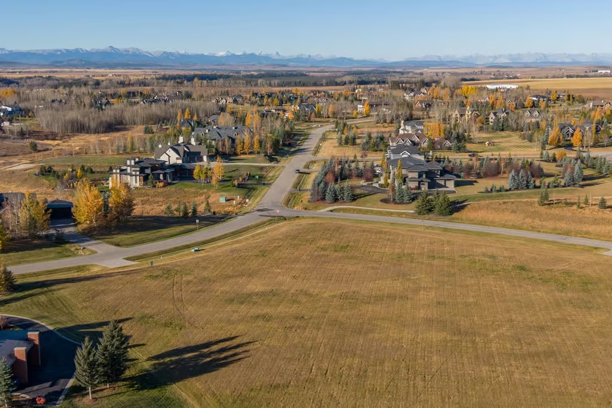
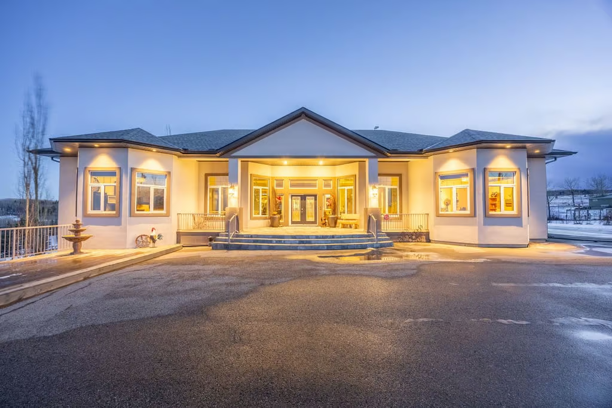
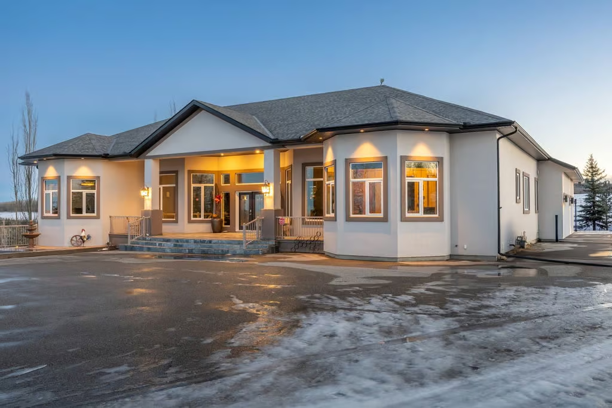
154019 – 183 Ave West offers an exceptional custom bungalow in Rural Foothills County, set on 3.43 acres with mature landscaping, a gated entry, and sweeping downtown views from its elevated countryside setting. Built in 2008, this 3,254 sq. ft. home features 5 bedrooms, 5+2 bathrooms, a full finished basement, and a triple attached garage.
Designed with generous proportions and careful attention to detail, the home brings together refined finishes, substantial entertaining spaces, and practical everyday features. From the soaring main gathering area to the fully developed lower level, outdoor living spaces, and oversized heated garage, the property is built for comfort, privacy, and flexibility.
Main Floor Design and Gathering Spaces
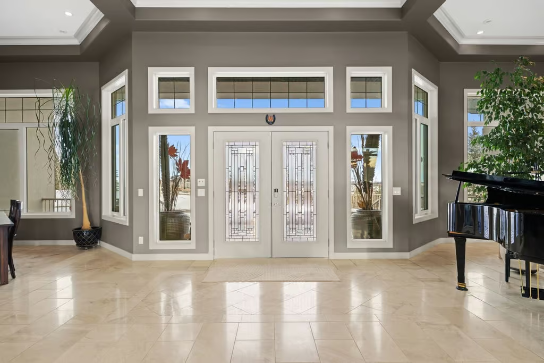
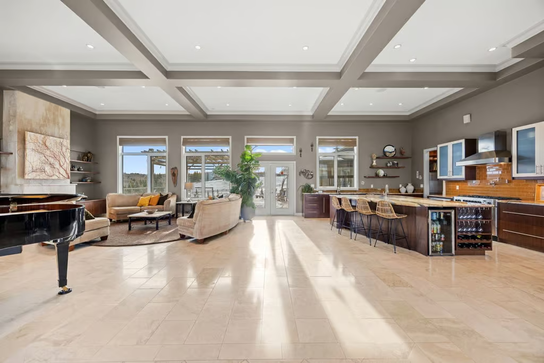
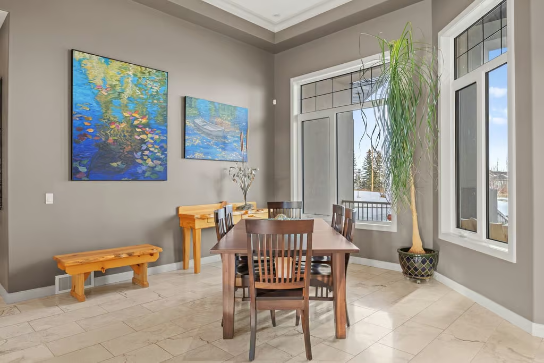
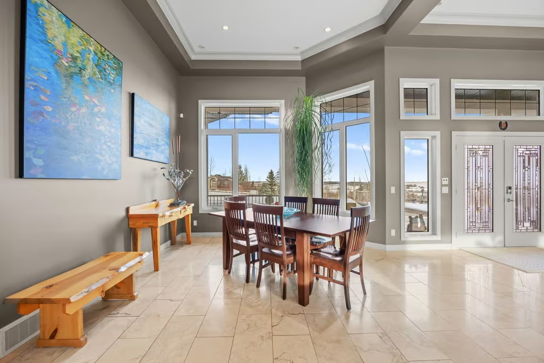
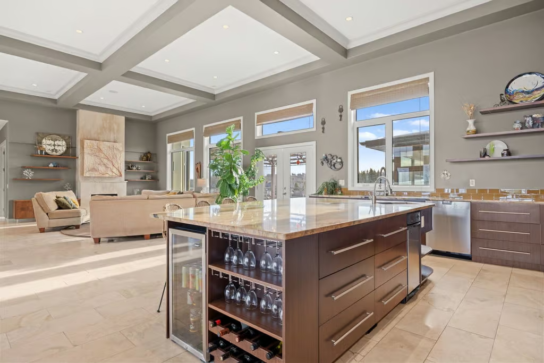
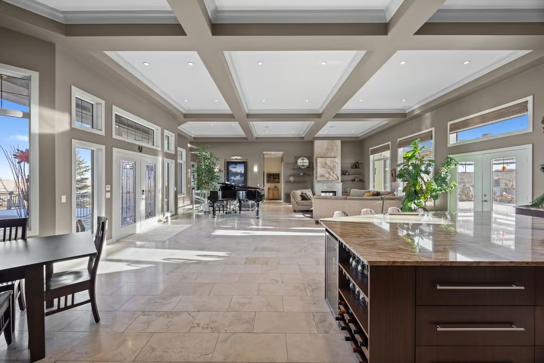
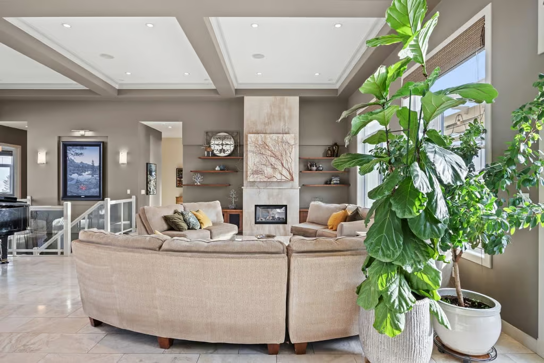
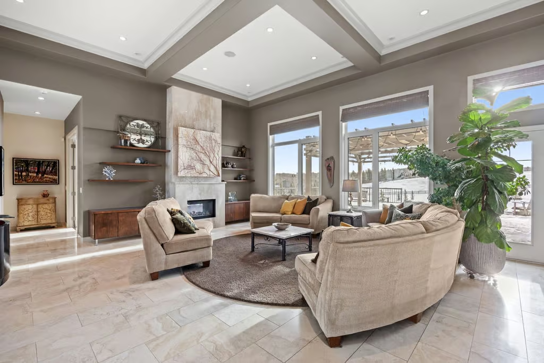
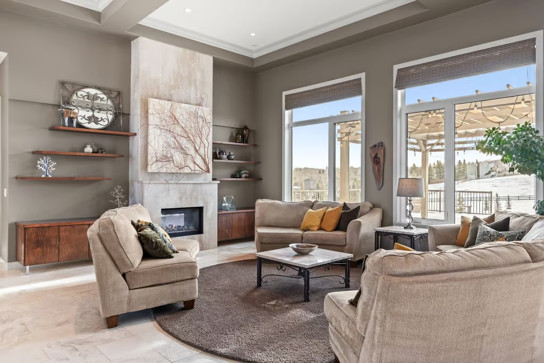
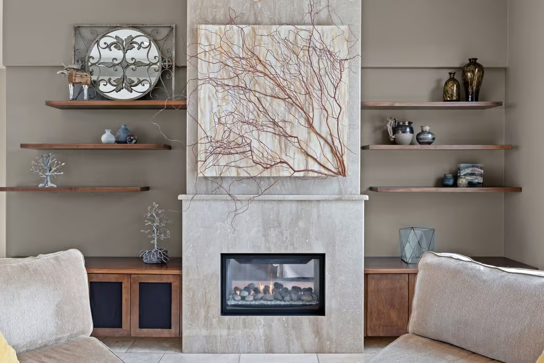
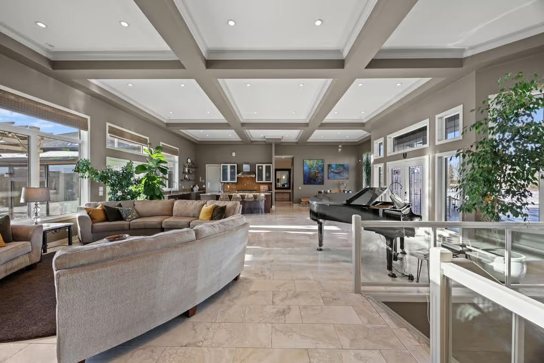
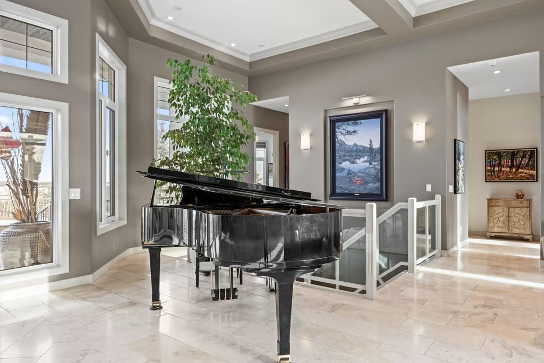
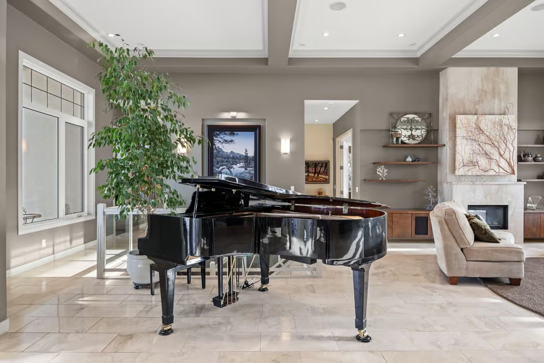
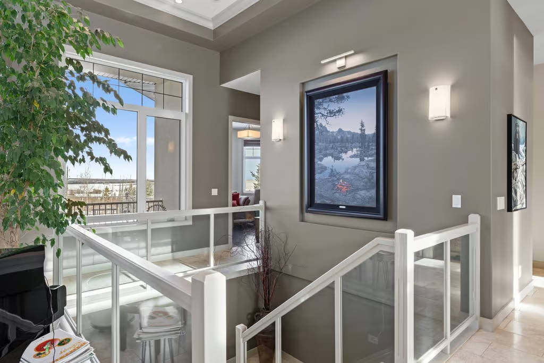
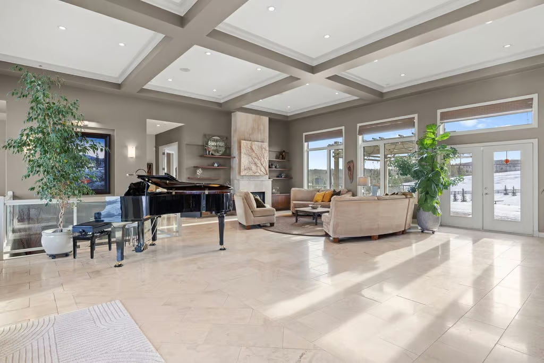
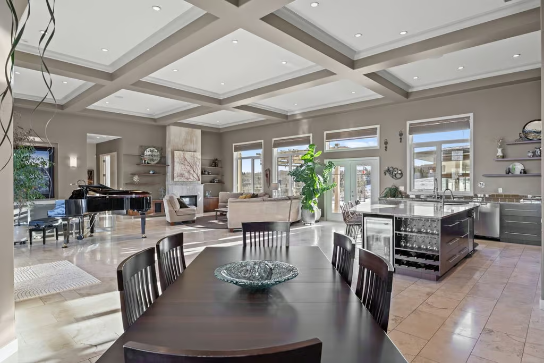
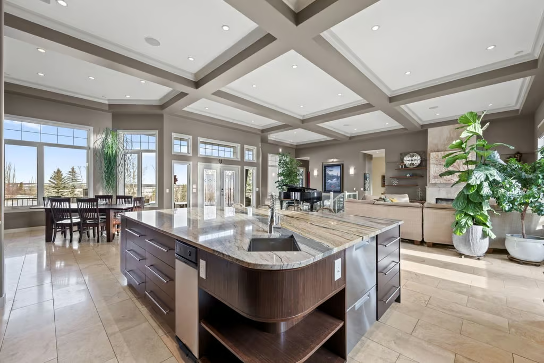
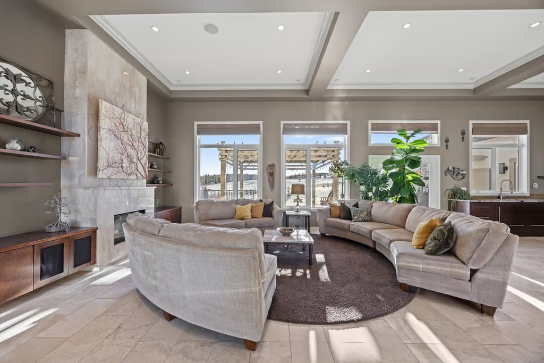
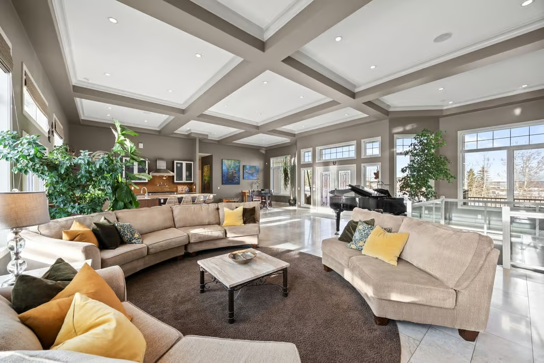
The main level is anchored by a dramatic central living area with 13-foot coffered ceilings, oversized triple-pane windows, integrated speakers, and a floor-to-ceiling dual-sided marble gas fireplace. Natural stone Crema Viejo travertine tile, solid-core 10-foot doors, and custom window coverings add warmth and architectural character throughout the space.
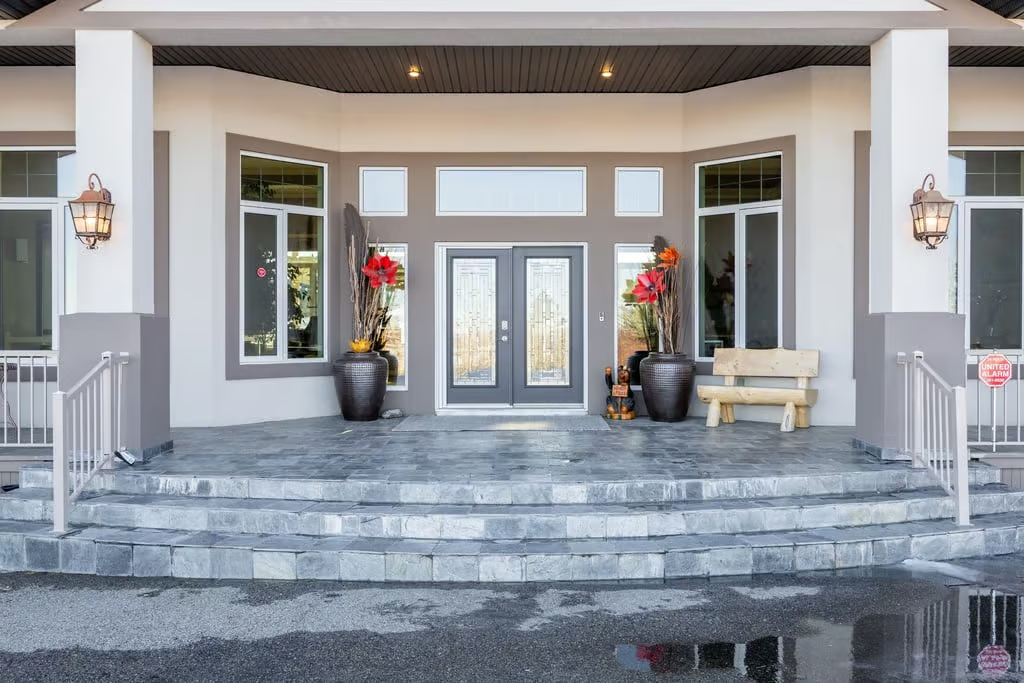
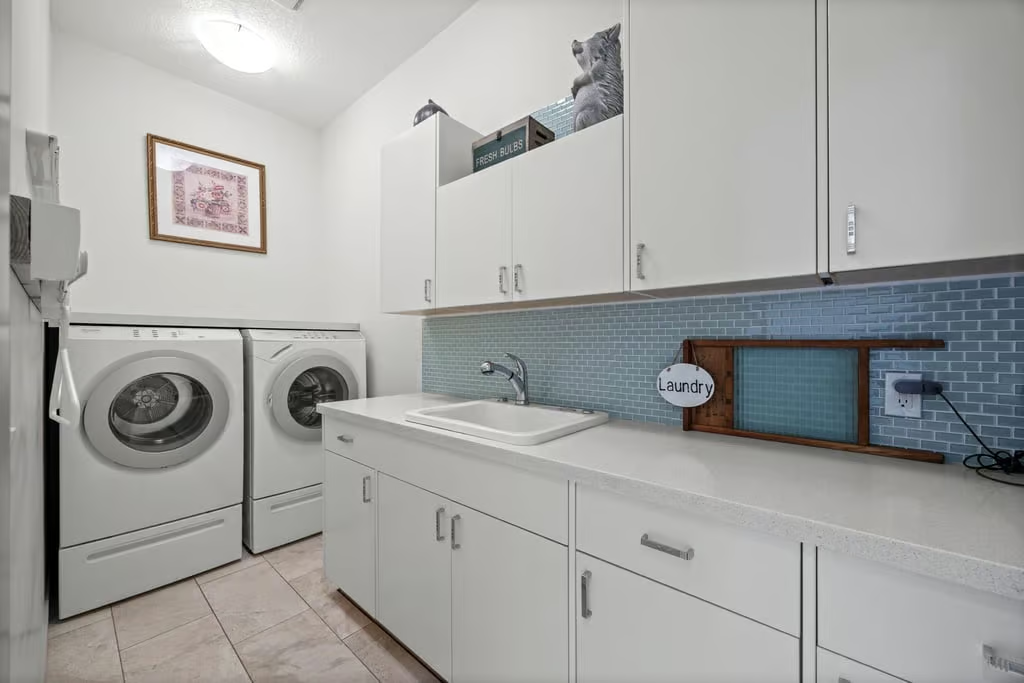
French doors at both the front and back entries, a slate-covered front entry deck, camera doorbell, mudroom with built-in shelving, and a dedicated laundry area with Miele washer and dryer support day-to-day convenience.
Chef’s Kitchen and Butler’s Pantry
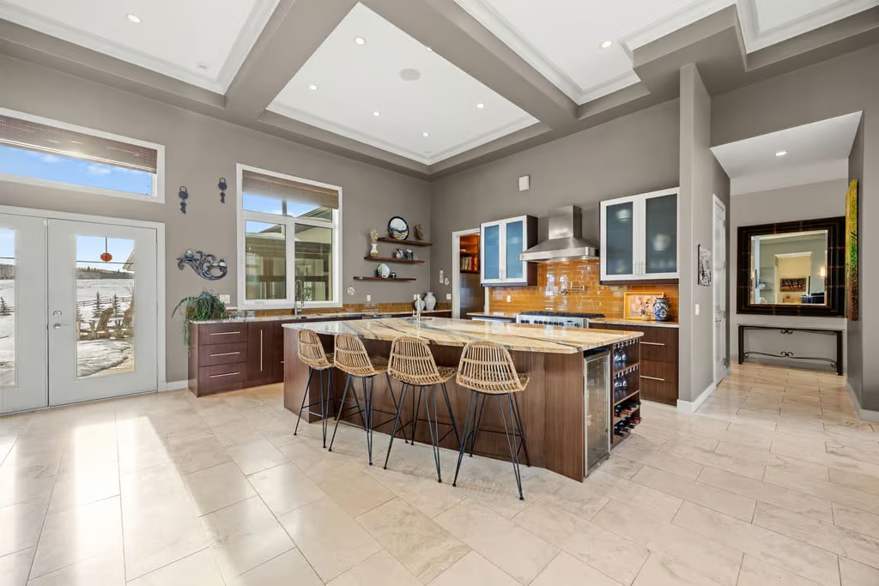
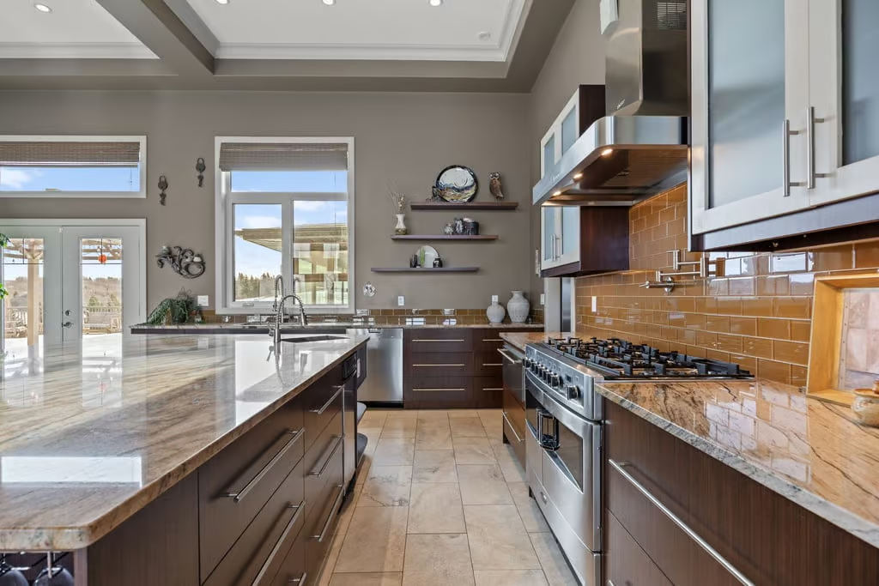
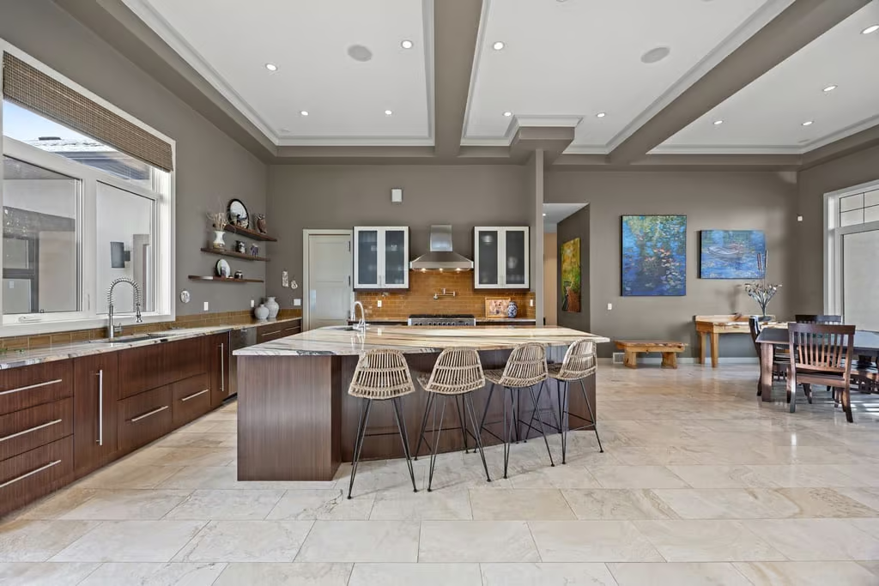
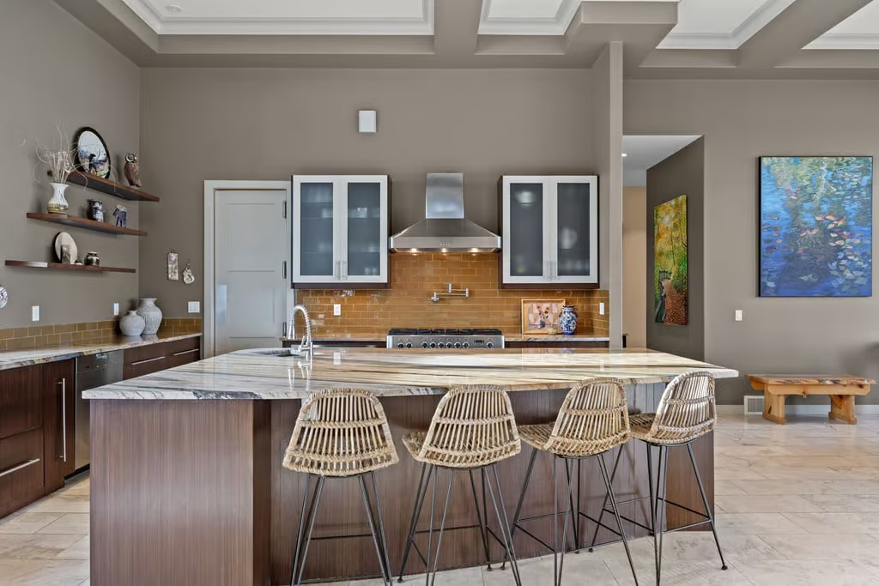
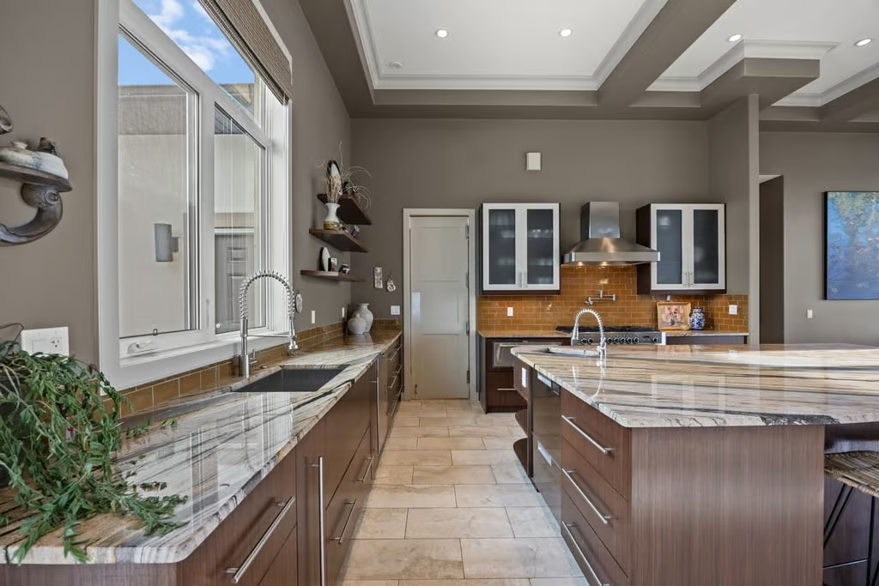
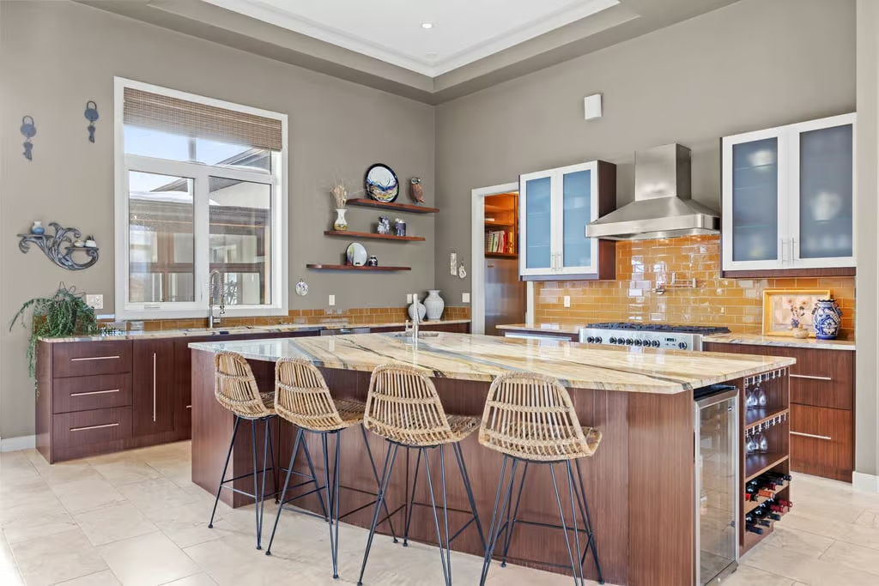
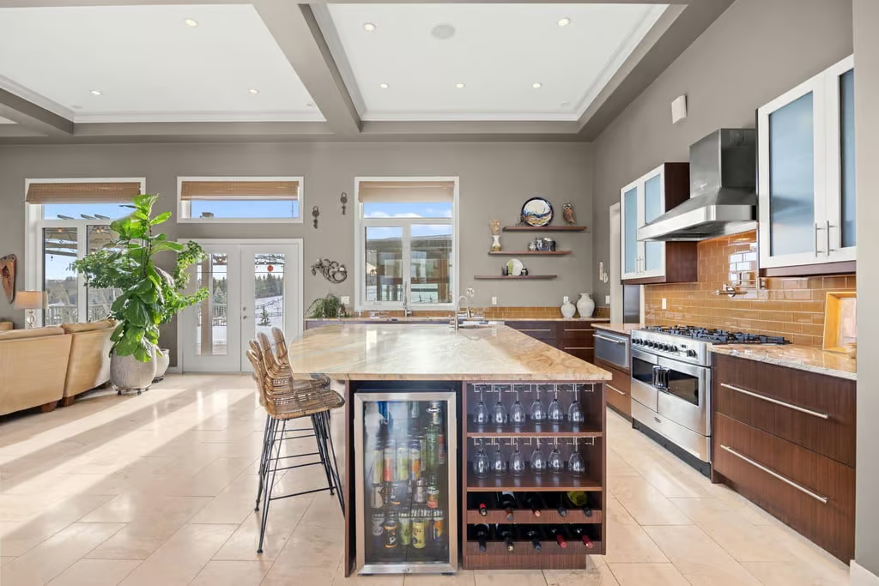
The kitchen is designed for serious cooking, hosting, and everyday function. A massive granite slab island provides generous prep and seating space, complemented by a 6-burner gas range with dual electric ovens, pot filler tap, warming drawer, beverage fridge, and trash compactor.
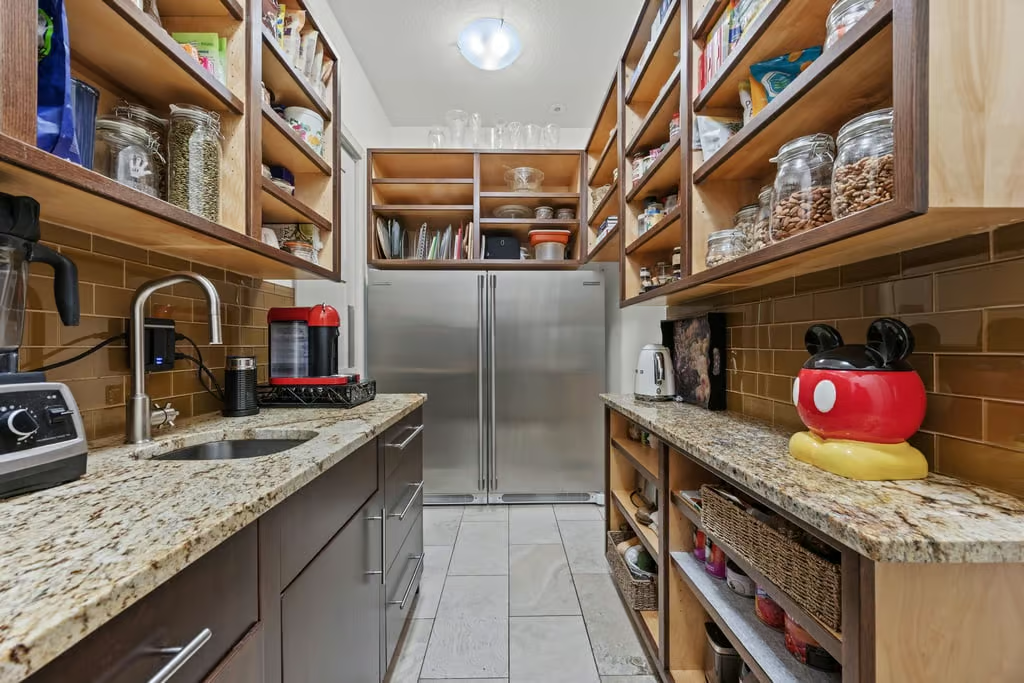
A dual sink and separate single sink, each with garburators, add practical workspace, while the appliance package includes a full-size Miele dishwasher and Fisher & Paykel dual drawer dishwasher. A fully equipped butler’s pantry offers additional prep and storage with its own sink, oversized refrigerator, and oversized freezer.
Main Floor Bedrooms and Primary Retreat
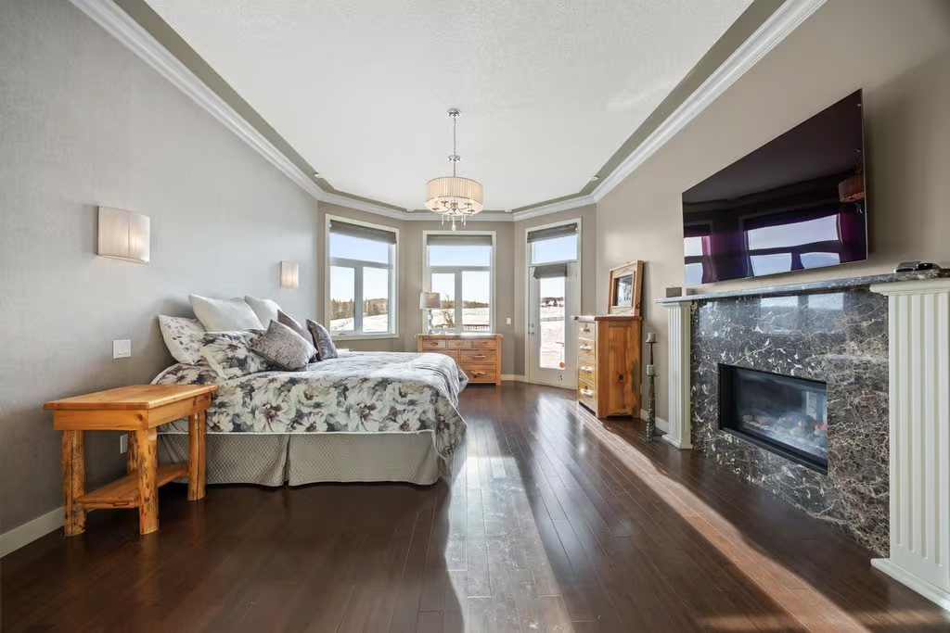
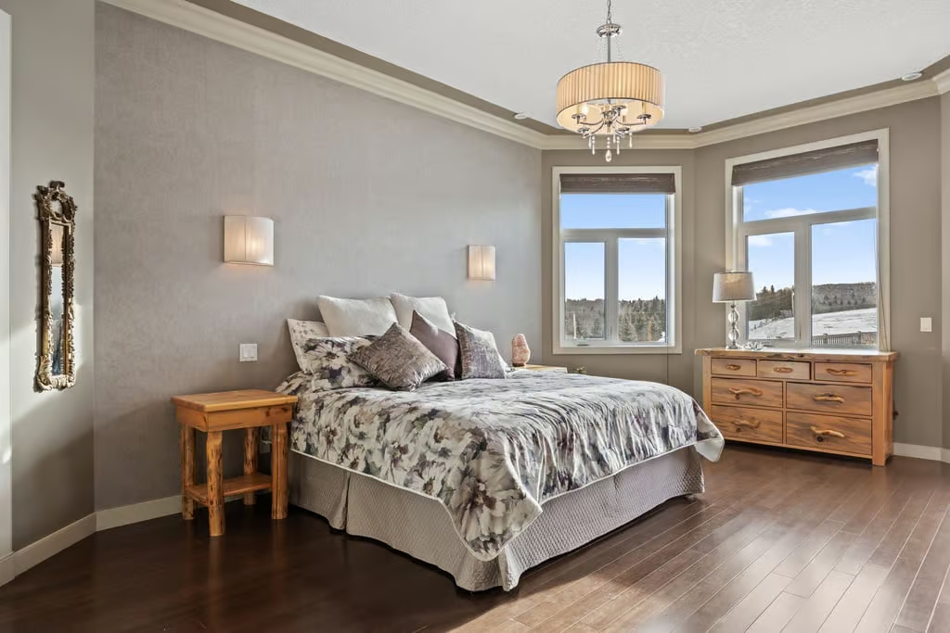
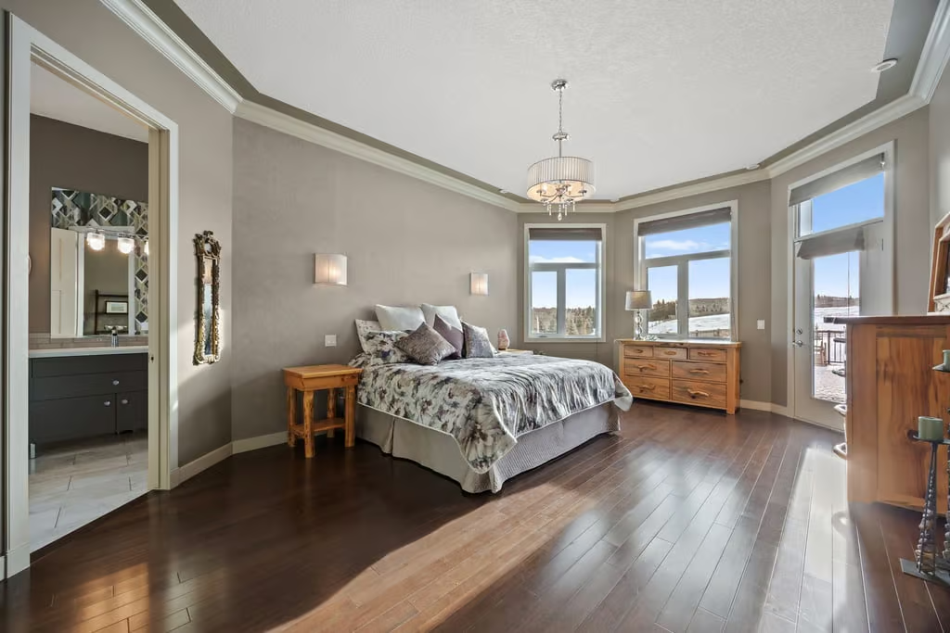
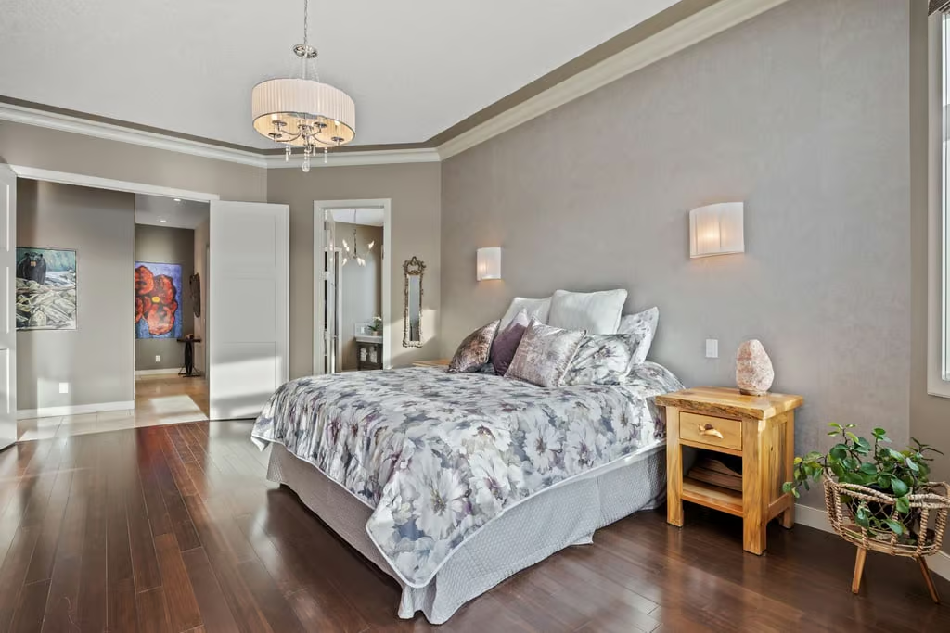
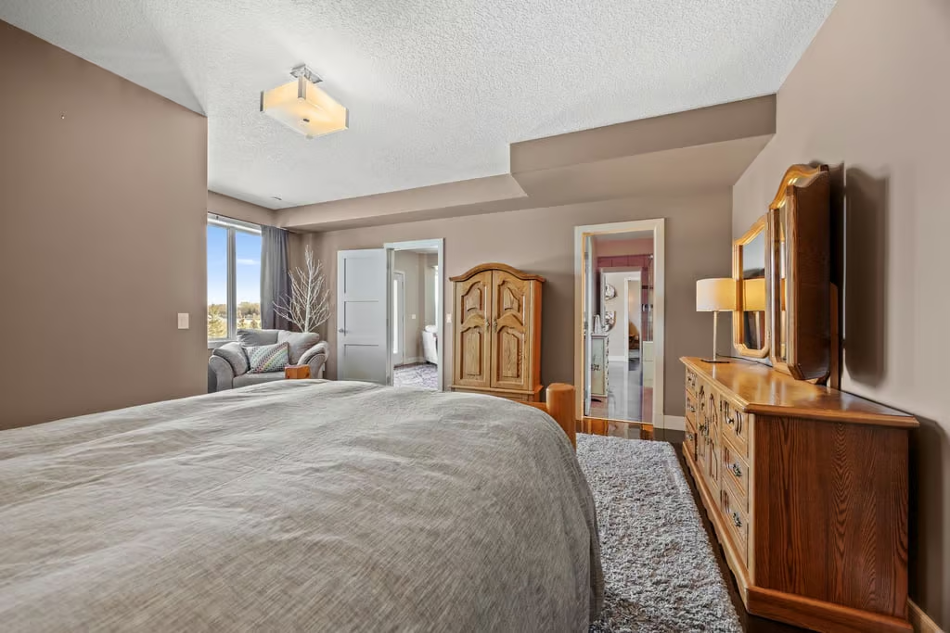
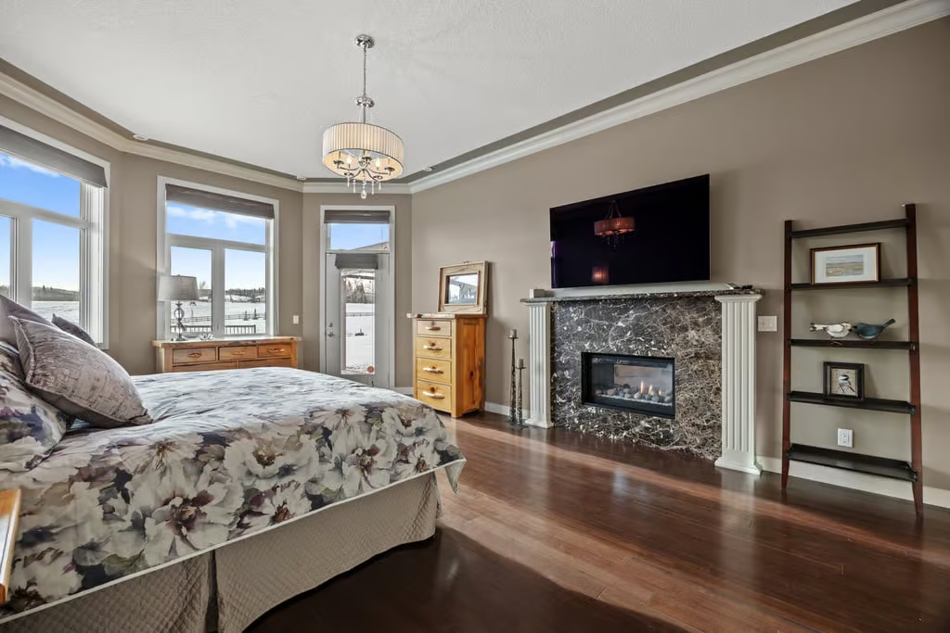
The primary suite is located on the main floor and accessed through a 10-foot double-door entry. A dual-sided marble gas fireplace connects the bedroom to the main gathering space, creating a warm and distinctive retreat.
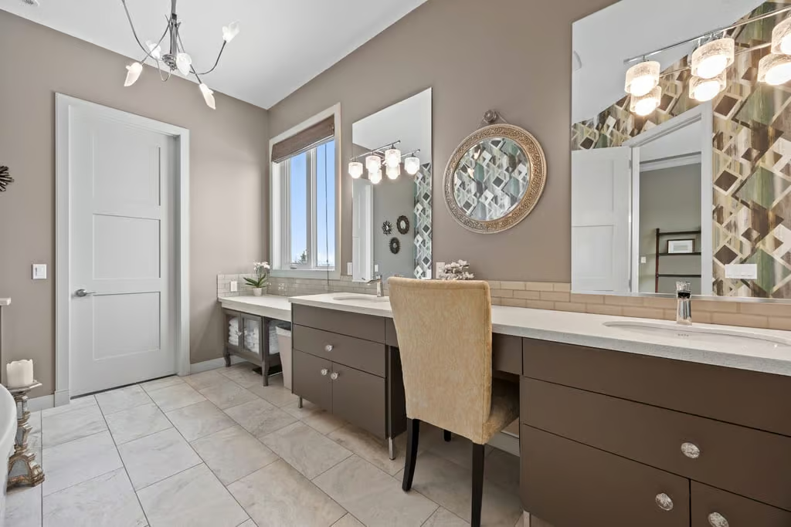
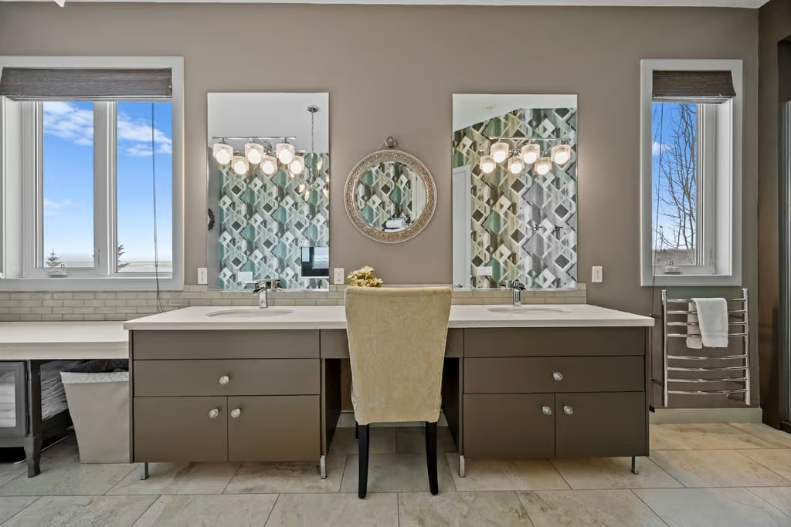
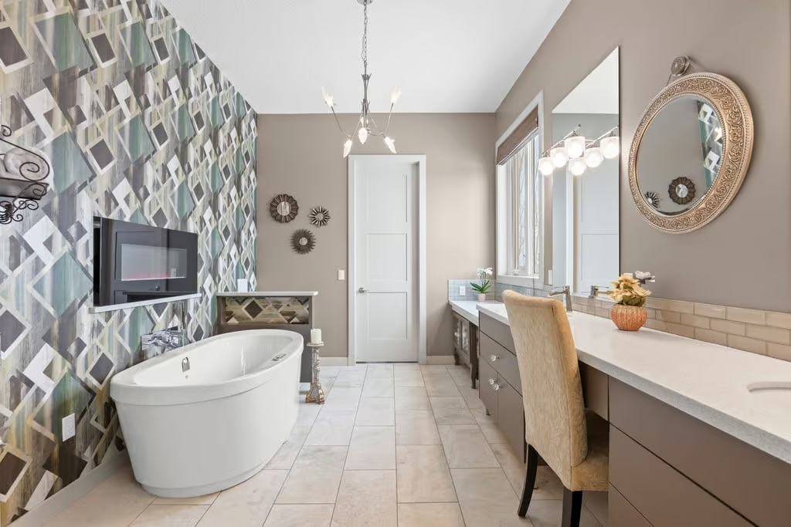
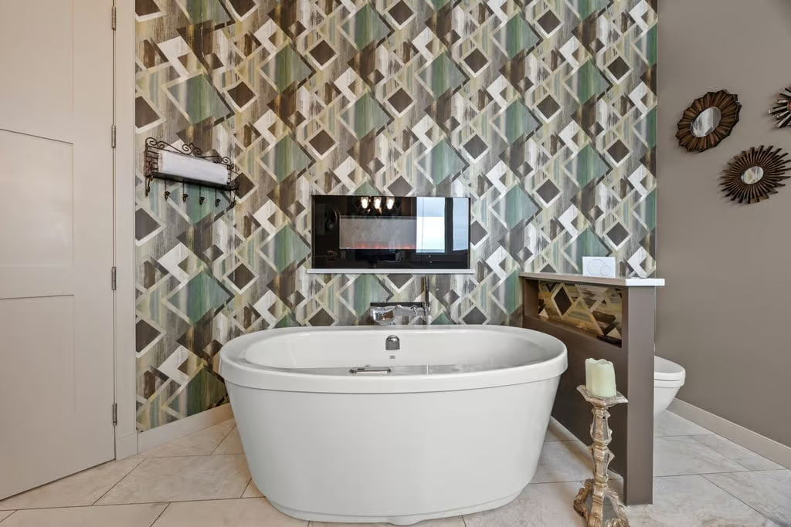
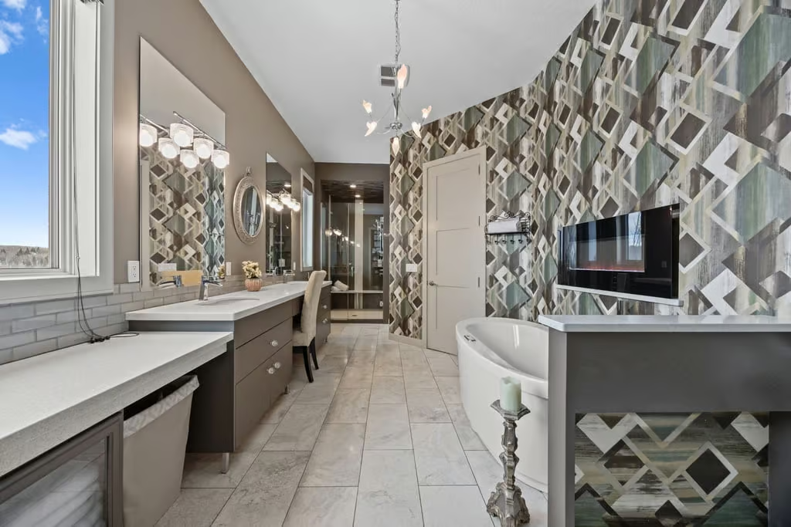
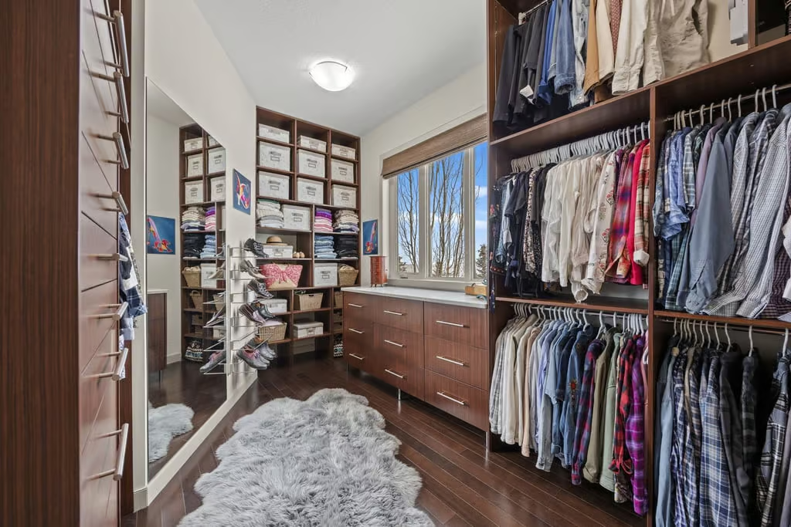
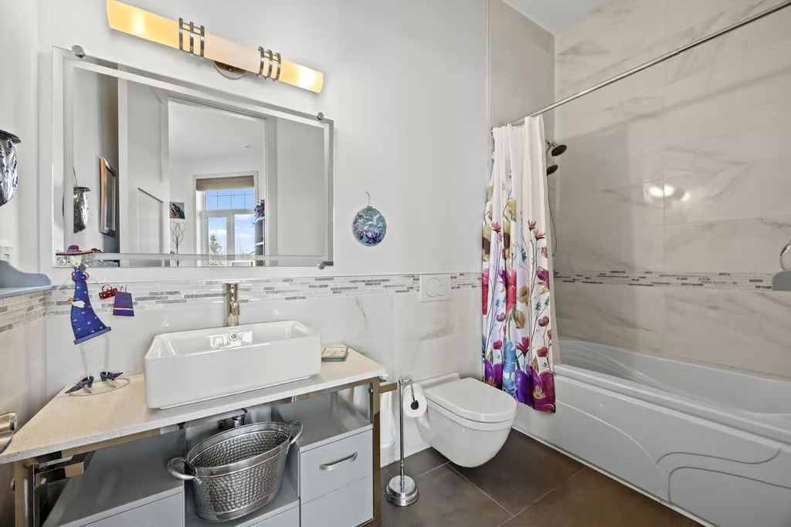
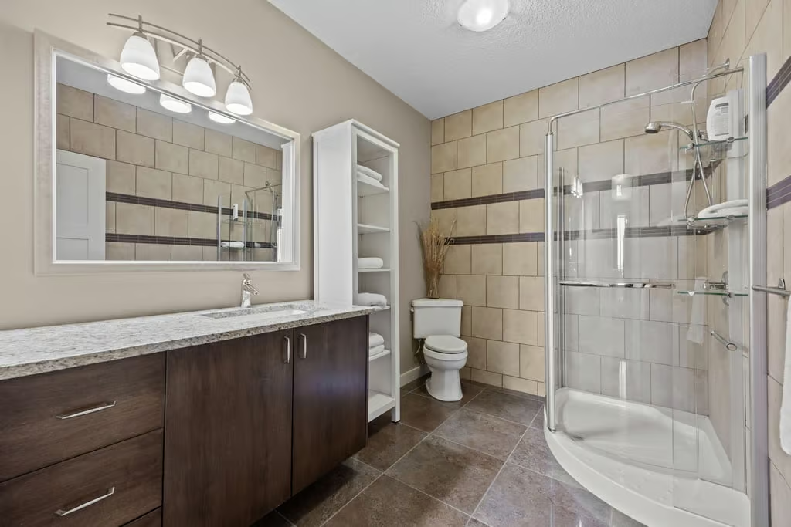
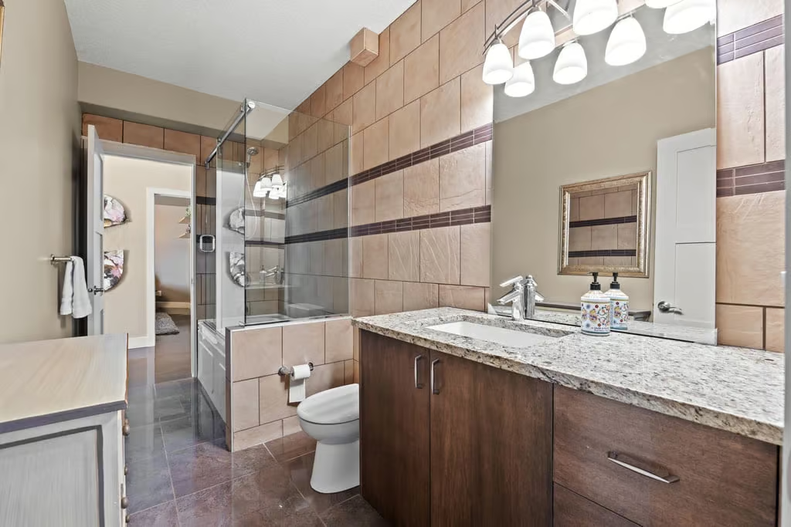
The ensuite includes a Maxx Air hydrotherapy tub, glass shower with body jets, heated towel rack, electric fireplace, and Geberit in-wall toilet. A custom walk-in closet with built-in shelving, drawers, and a pull-down closet rod completes the suite.
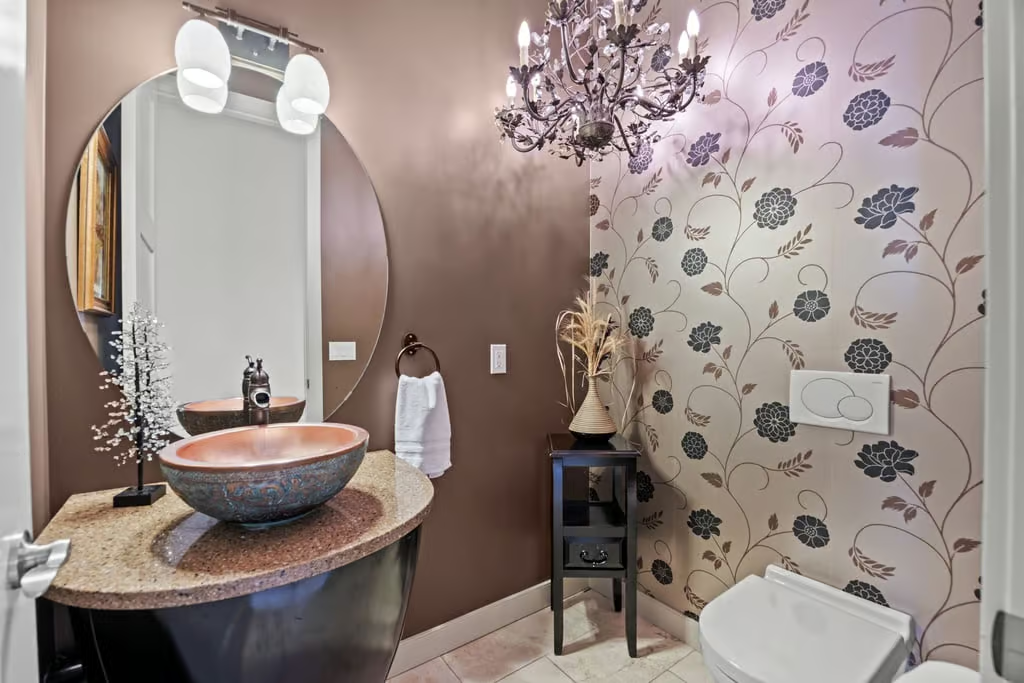
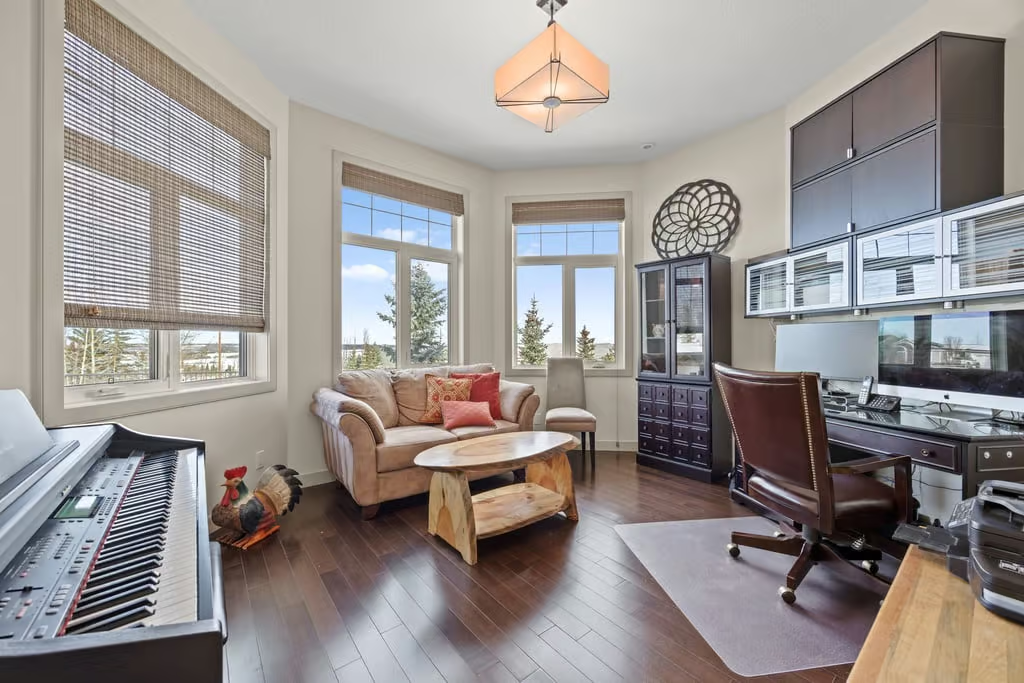
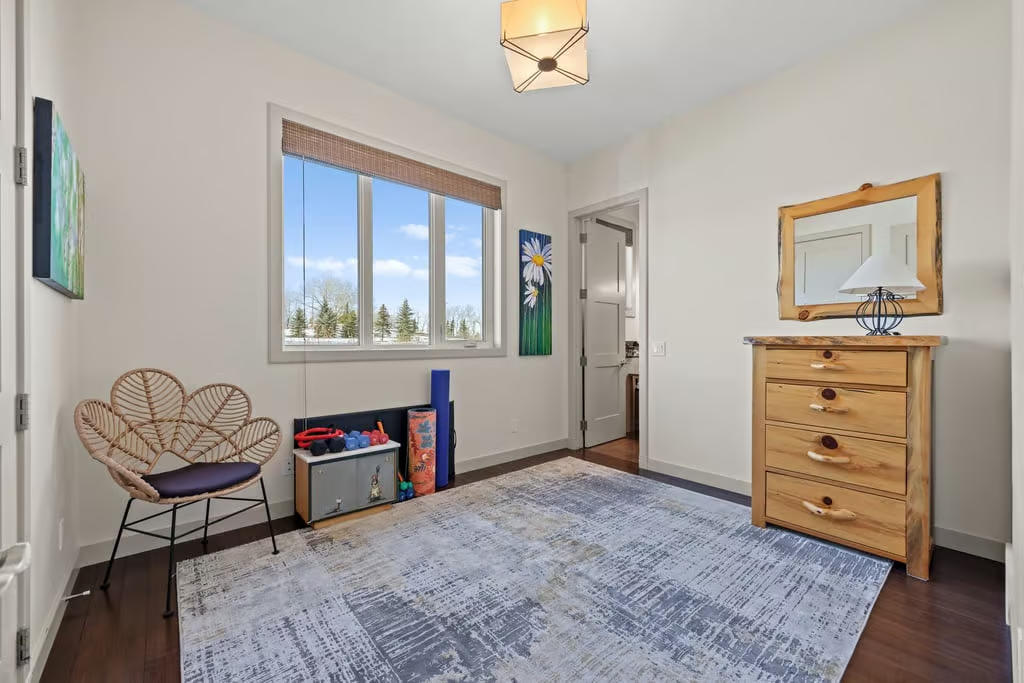
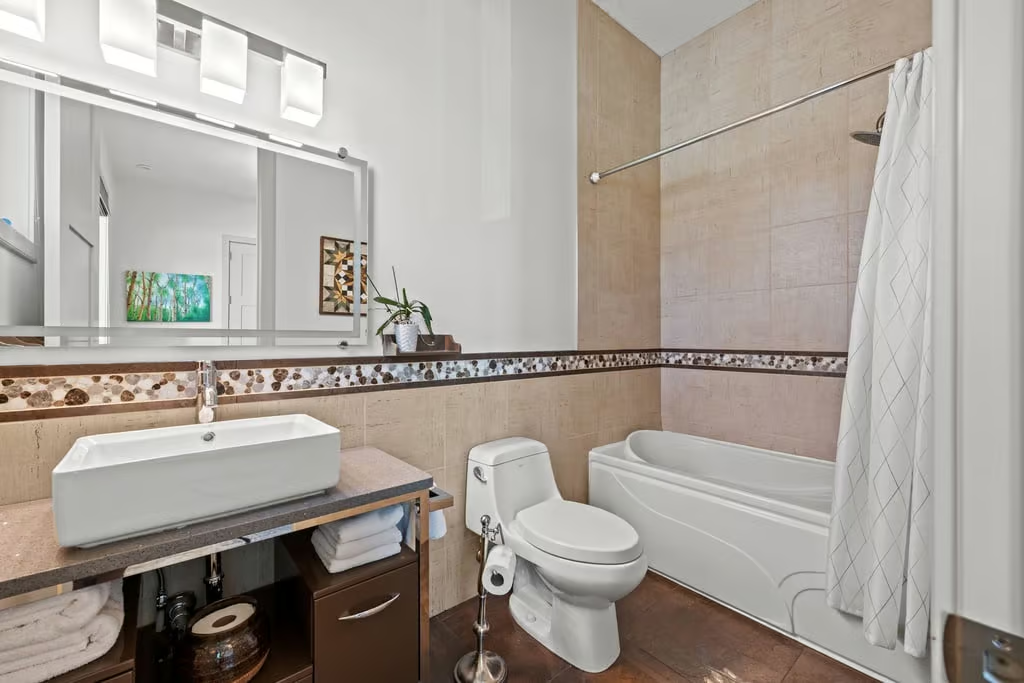
Two additional main-floor bedrooms each include a private ensuite, with one featuring a Geberit toilet. Two powder rooms serve the main level, including one with a Geberit toilet, while a den with curved bay windows offers space for an office, library, or sitting room.
Finished Lower Level
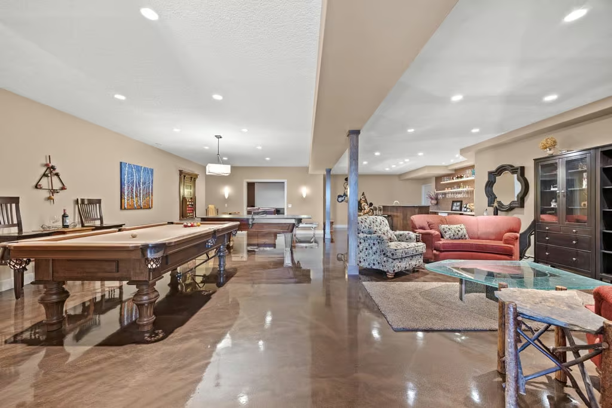
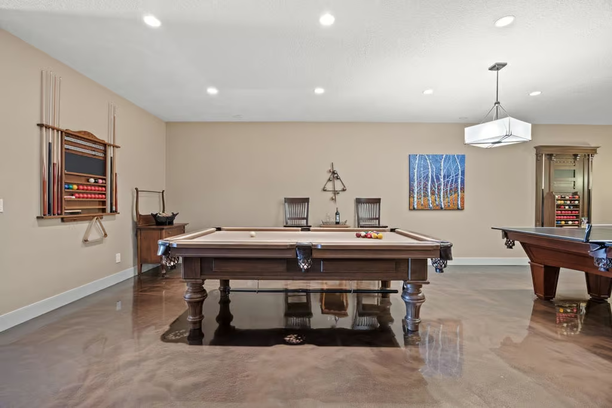
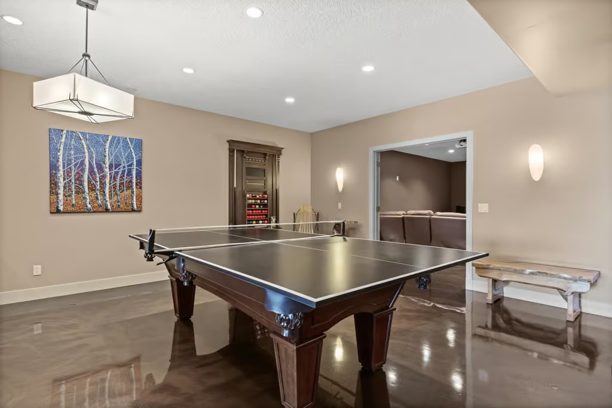
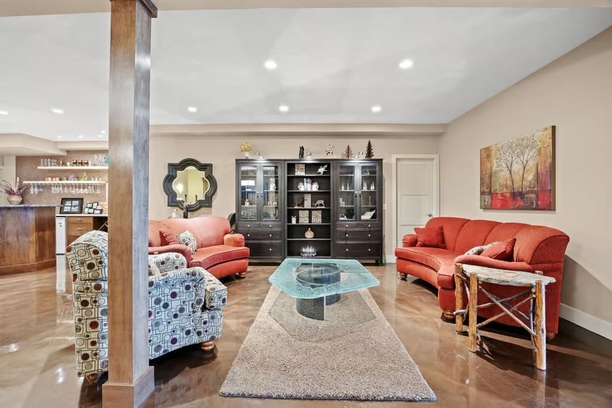
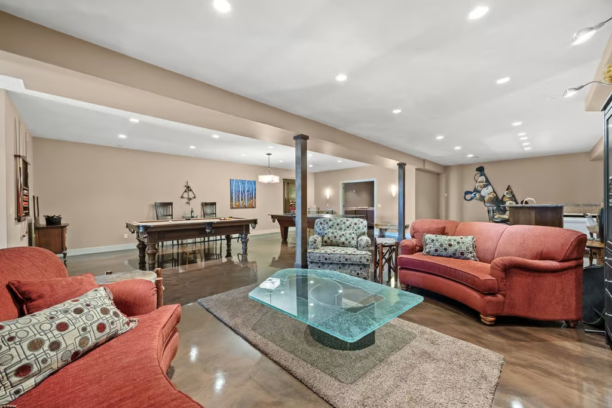
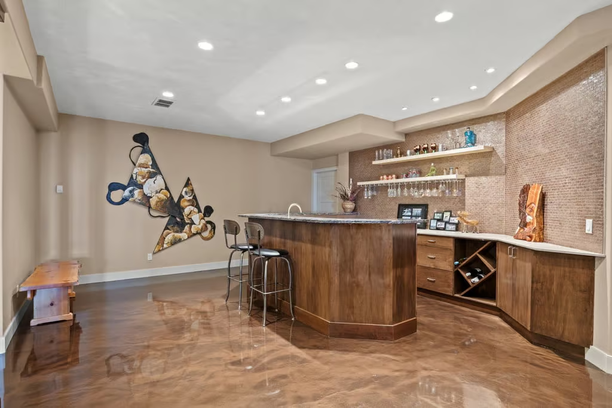
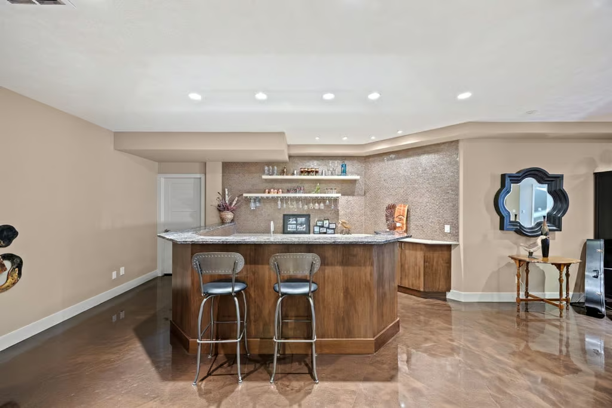
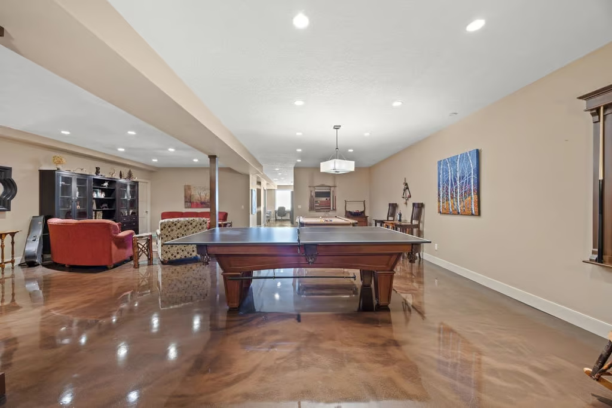
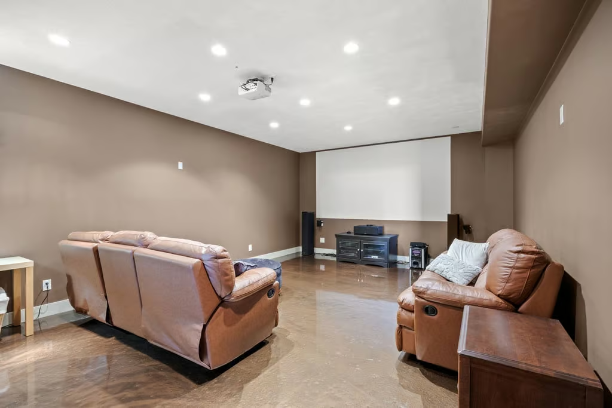
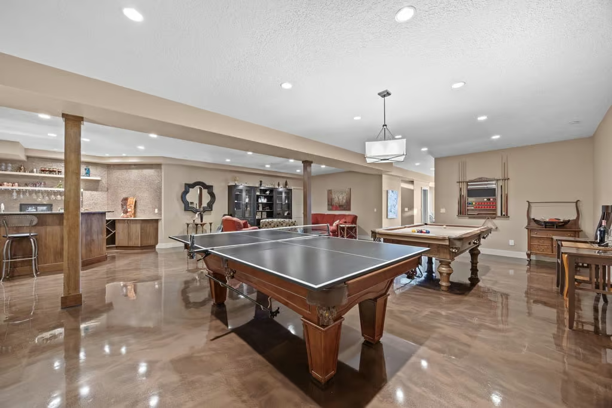
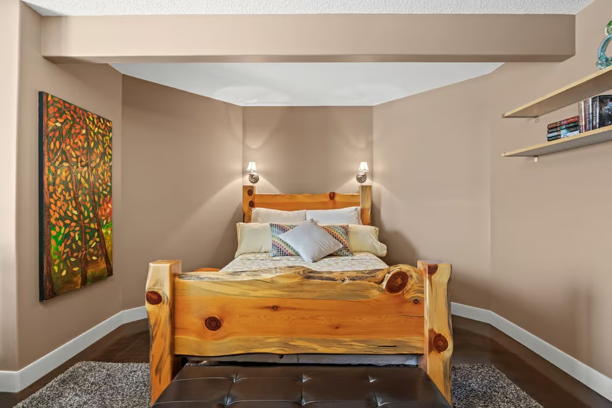
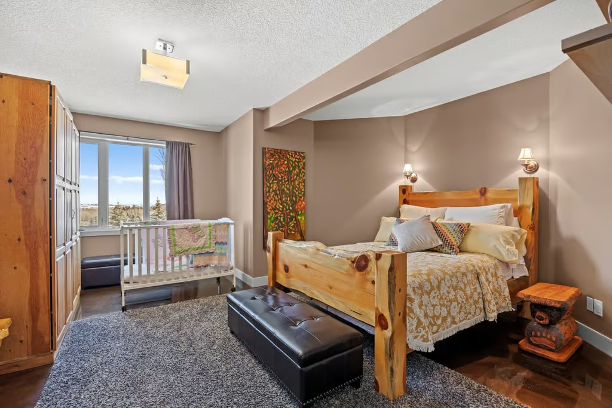
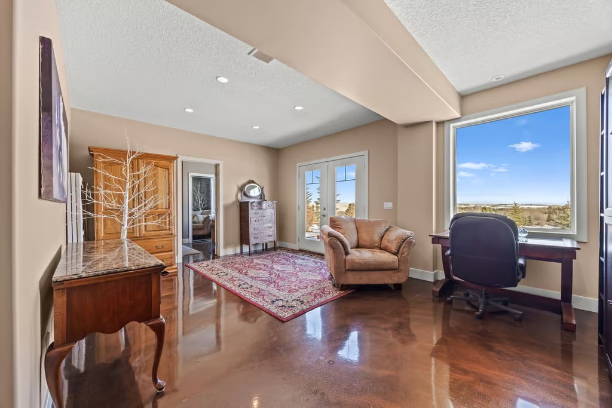
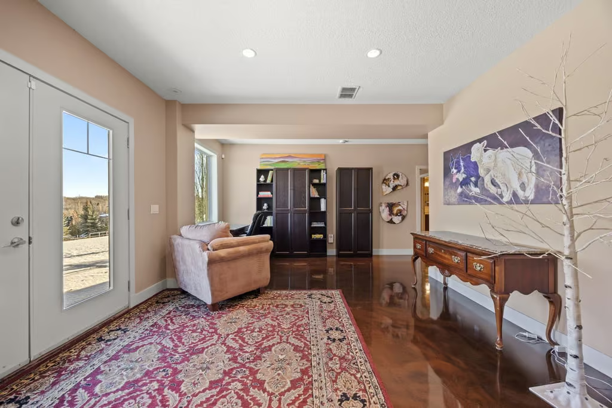
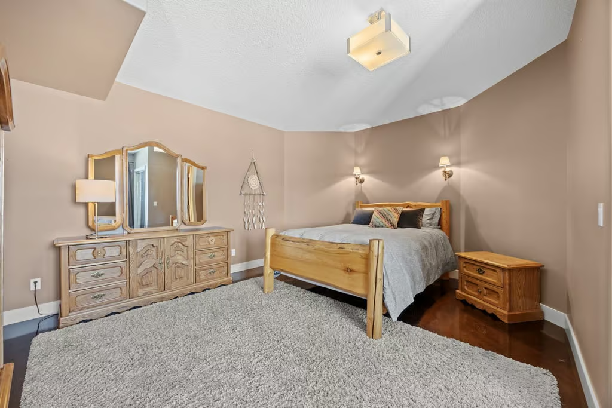
The fully developed walkout lower level features polished heated concrete floors across two zones and 9-foot knockdown ceilings. This level includes two additional bedrooms with private ensuites, oversized closets, a full wet bar with sink, dishwasher, fridge, and ice maker, plus a generous pool table area.
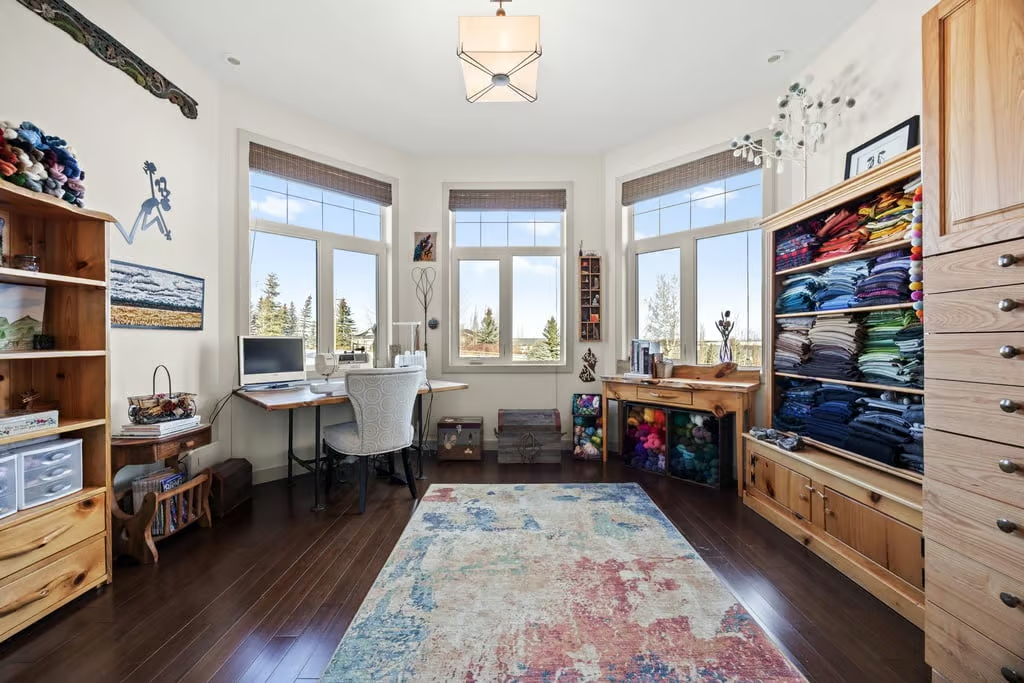
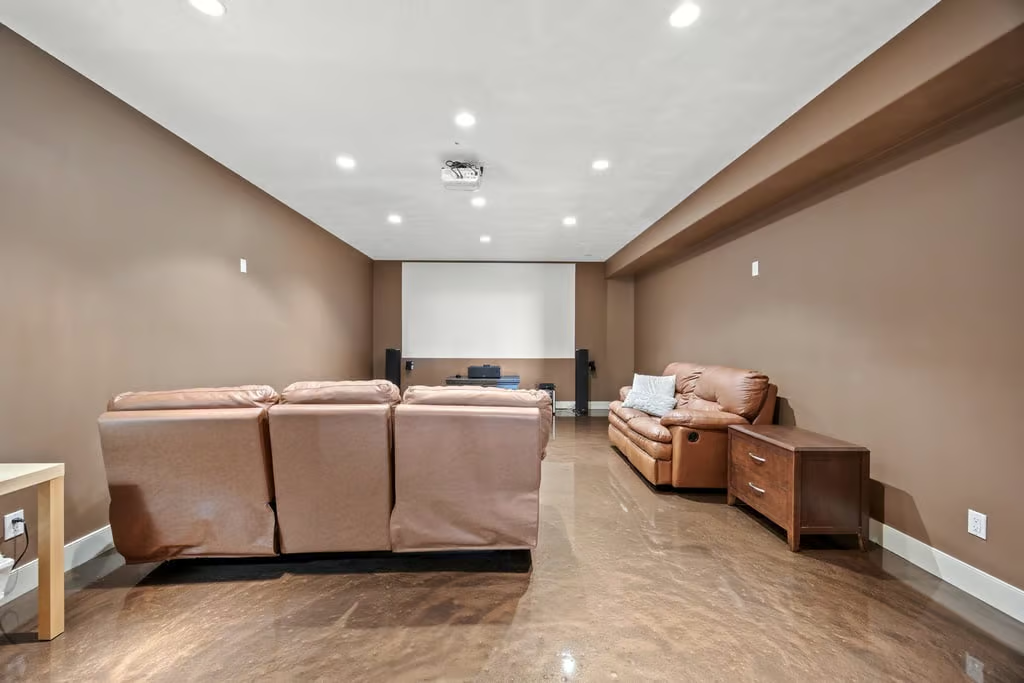
A separate theatre room includes a projector, surround sound wiring, and French doors. Two flex rooms and built-in bookshelf units provide additional options for hobbies, work, storage, or recreation.
Outdoor Living, Garage, and Systems
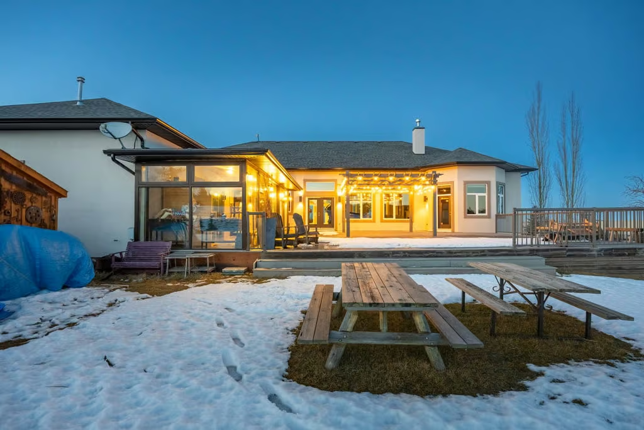
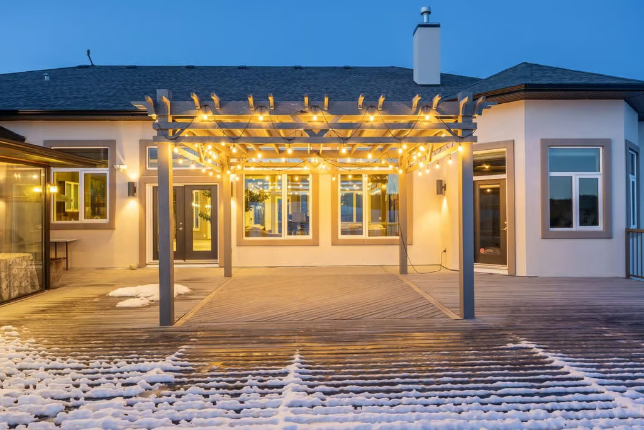
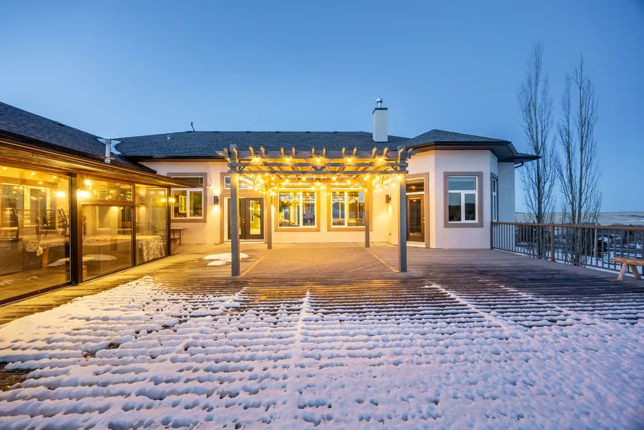
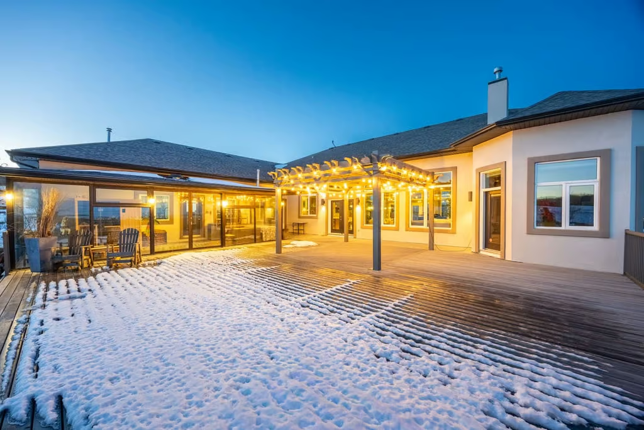
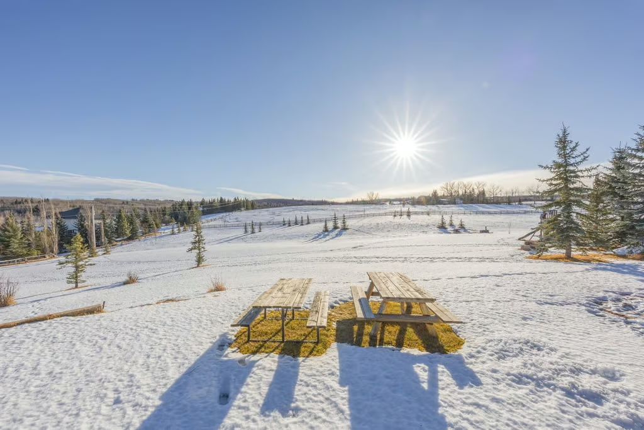
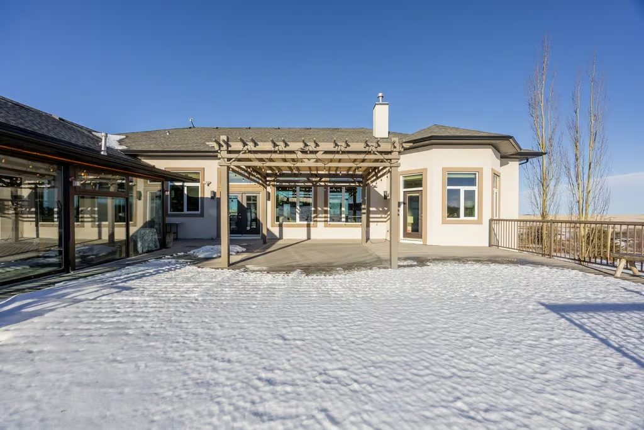
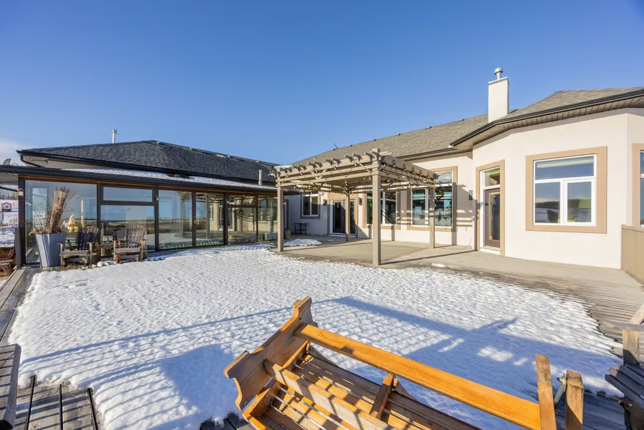
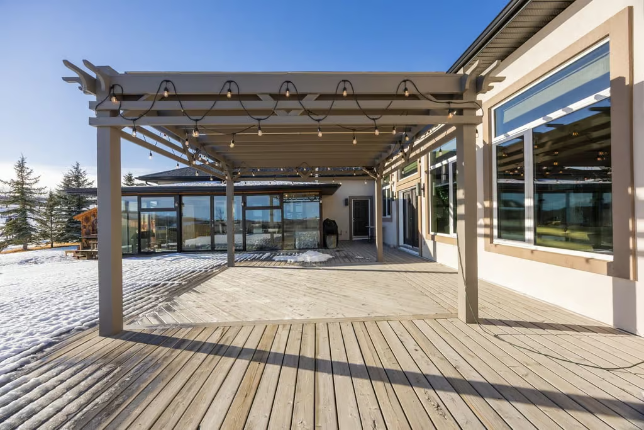
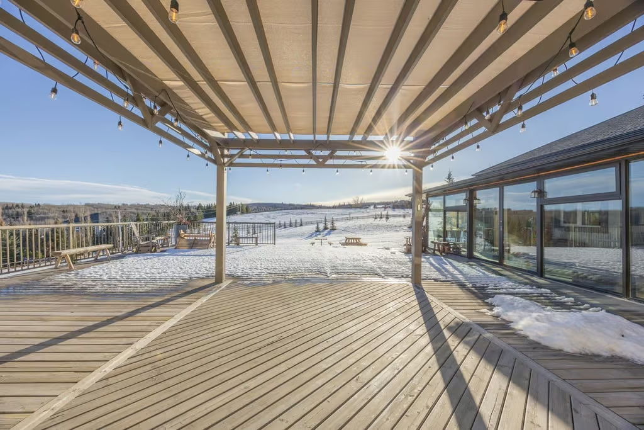
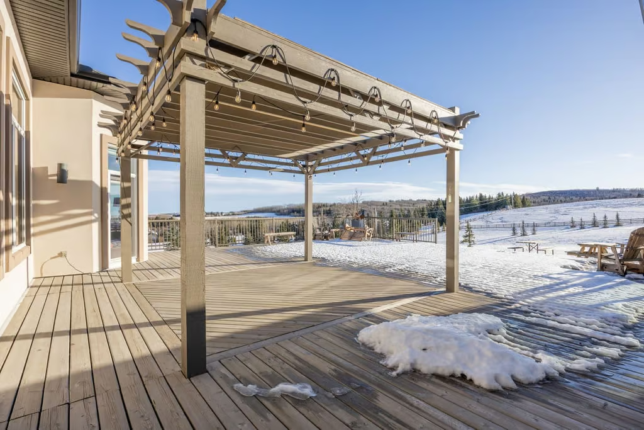
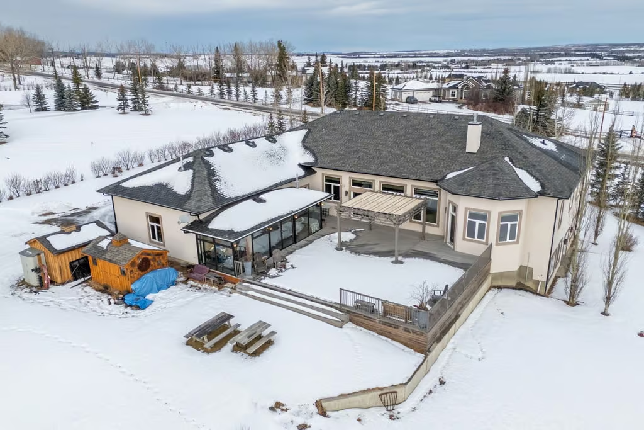
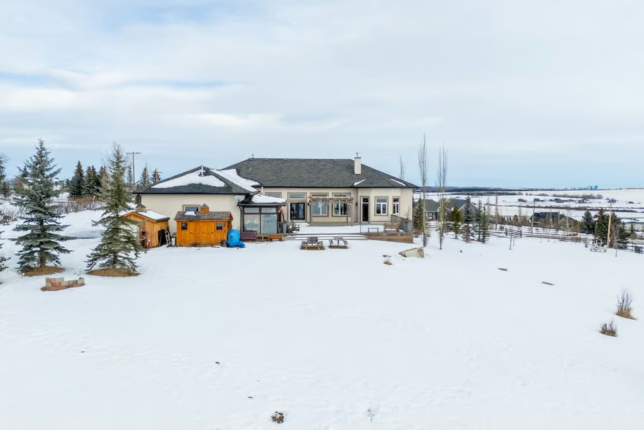
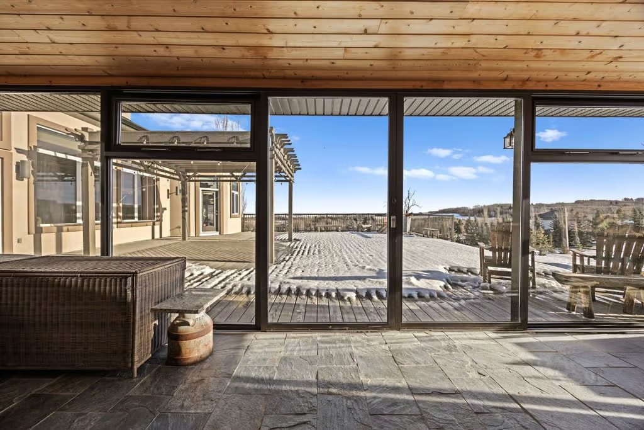
Outdoor spaces include expansive deck areas, a large rear deck with pergola, and a more intimate front deck. The landscaped yard includes evergreens and leafy trees, a fire-pit, children’s playset, and partial fencing.
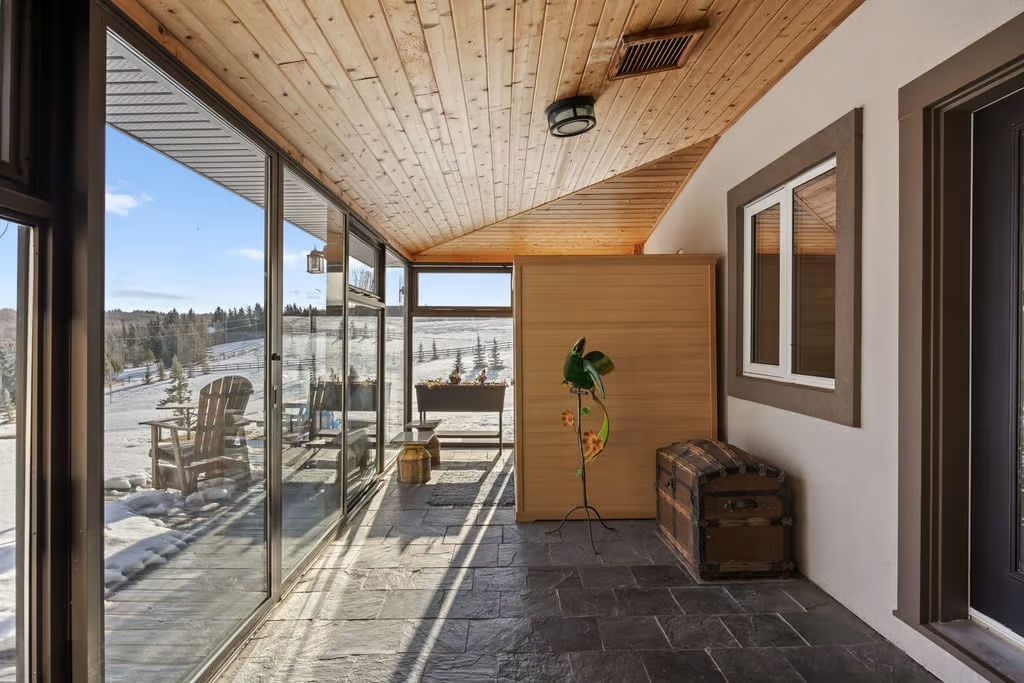
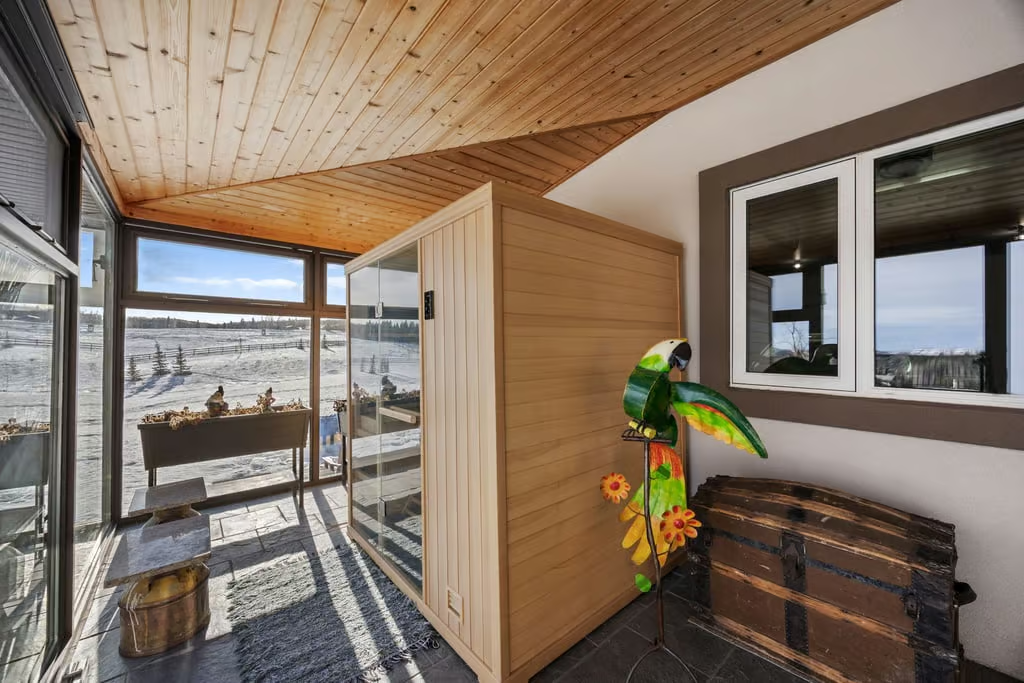
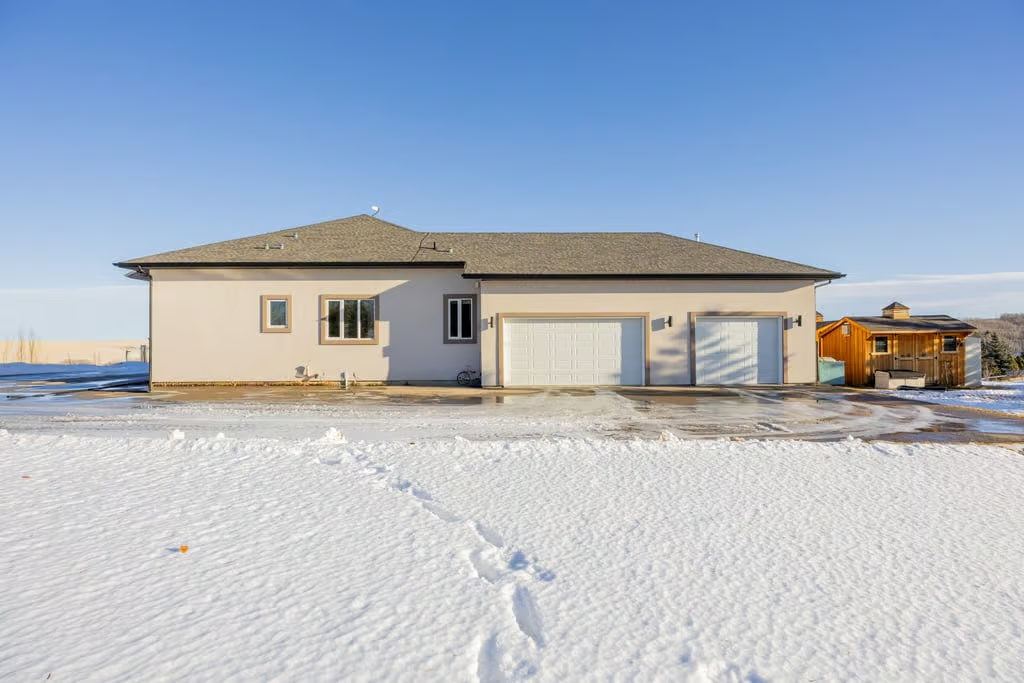
Additional features include a heated sunroom with tiled access through the garage and 240V/50-amp wiring for a future sauna or hot tub, a water filtration system with reverse osmosis, alarm system, and two high-efficiency high-velocity furnaces. The oversized 1,062-square-foot heated garage includes built-in shelving, remote opener, RV hookups on both the north and south sides, under-eave exterior outlets, a paved driveway and parking area, and a remotely operated front gate.
Property Highlights
- 5 bedrooms and 5+2 bathrooms
- 3,254 sq. ft. bungalow in Rural Foothills County
- 3.43 acre lot with mature landscaping and gated entry
- Sweeping downtown views from an elevated countryside setting
- Full finished walkout lower level with wet bar, theatre room, and heated polished concrete floors
- Chef’s kitchen with granite island, 6-burner gas range, dual electric ovens, and butler’s pantry
- Main-floor primary suite with dual-sided marble gas fireplace, custom walk-in closet, and spa-inspired ensuite
- Oversized 1,062-square-foot heated triple attached garage with RV hookups
- Close proximity to the Ann & Sandy Cross Conservation Area
With its custom craftsmanship, extensive indoor and outdoor living spaces, gated acreage setting, and impressive garage and mechanical features, 154019 – 183 Ave West offers a refined rural property in Rural Foothills County. Contact Popowich & Company to learn more or arrange a private showing.
Agent Information