Property Details
Bedrooms
3
Bathrooms
2+1
Year Built
1981
SQFT
1,476
Property Type
Detached Two Storey
MLS #
A2212394
Postal Code
T3H 1K9
Lot Size
2798 SF
Taxes/Year
$3,924.00/2024
Basement
Fully Finished
Parking
Double Garage Attached
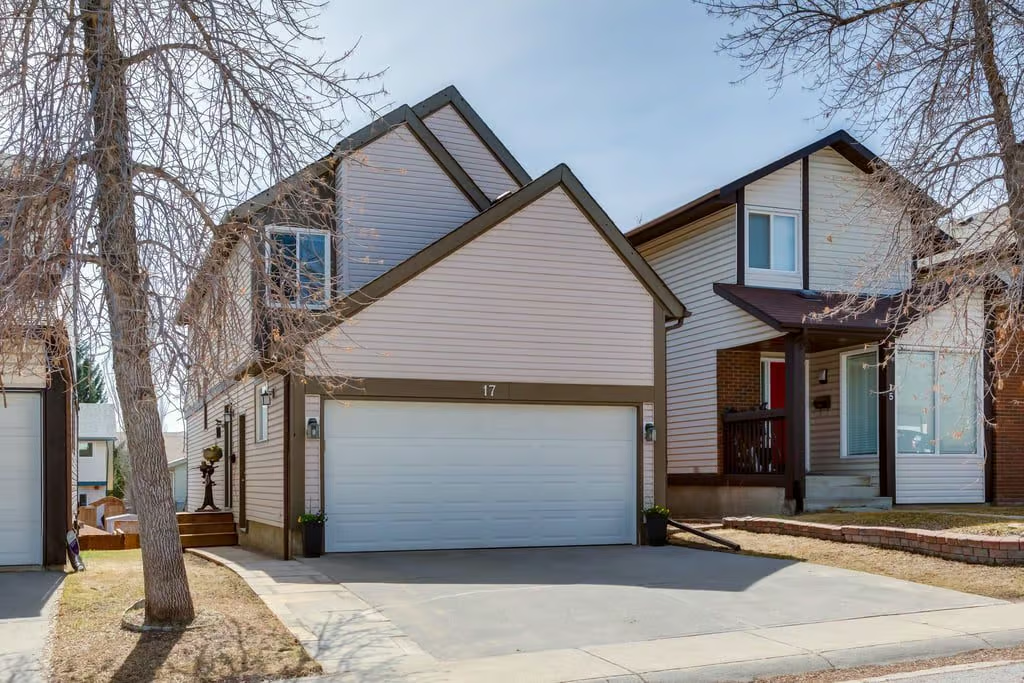
17 Strathcona Crescent SW is an extensively renovated Detached Two Storey home in Strathcona Park, set on a quiet street with quick access to the community features the area is known for. Built in 1981, this 1,476 sq ft property offers 3 bedrooms, 2+1 bathrooms, a fully finished walkout basement, a double attached garage, and a landscaped south-facing backyard.
Inside, the home has a fresh, modern feel with professional interior paint completed in 2025 and warm bamboo flooring throughout the main level. With updated finishes, practical storage, and a bright lower level, the layout is designed to support comfortable day-to-day living in a well-connected southwest Calgary location.
Updated Main Floor Living
The main level offers a welcoming flow with bamboo flooring and a recently refreshed interior. The kitchen has been updated with quartz countertops and stainless steel appliances, giving the space a clean, functional finish for everyday meals and casual entertaining.
The main floor connects well with the rest of the home, offering a practical layout that feels bright, organized, and easy to use. Thoughtful updates throughout help create a move-in-ready atmosphere without taking away from the warmth of the home.
Upper-Level Bedrooms and Renovated Bathrooms
Upstairs, there are three spacious bedrooms, including a generous primary retreat with a large closet and a fully renovated ensuite. Two additional bedrooms provide flexibility for sleeping space, guests, or a home office.
A second fully renovated bathroom completes the upper level. With both upper bathrooms updated in 2025, this floor offers a polished and comfortable finish in the areas used most every day.
Finished Walkout Basement
The updated walkout basement is filled with natural light thanks to the south-facing backyard. A wood-burning fireplace adds warmth and character, creating a comfortable setting for colder evenings or relaxed downtime.
This level also offers an impressive amount of storage space. Whether used for organization, seasonal items, or future flexibility, the basement adds meaningful function to the home’s overall layout.
Property Highlights
- 17 Strathcona Crescent SW with postal code T3H 1K9
- Detached Two Storey home built in 1981
- 1,476 sq ft with 3 bedrooms and 2+1 bathrooms
- Fully finished walkout basement
- 2798 SF lot with a south-facing backyard
- Double attached garage
- Interior professionally painted in 2025
- Fully renovated bathrooms completed in 2025
- New roof in 2021, sealed driveway in 2024, and new furnace motor in 2024
Outdoor Space and Strathcona Park Location
The backyard has been extensively landscaped and offers a private outdoor retreat with year-round sunshine from its south-facing exposure. The sealed driveway, completed in 2024, adds to the list of recent practical improvements.
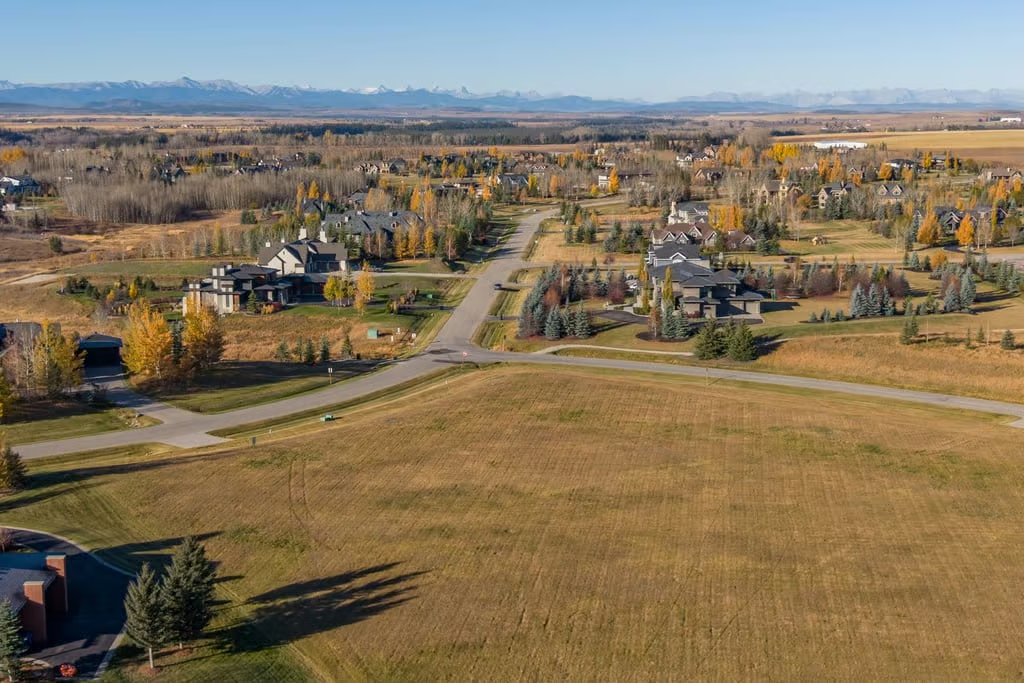
Located in Strathcona Park, the home is within walking distance of schools, walking paths, ravines, parks, and Calgary’s expansive bike path system. Quick access to downtown and the LRT adds convenience for commuting and city connectivity.
With its renovated interior, updated bathrooms, bright walkout basement, landscaped south-facing yard, and quiet Strathcona Park setting, 17 Strathcona Crescent SW offers a well-rounded southwest Calgary home with thoughtful updates throughout. Contact Popowich & Company to learn more or arrange a private showing.