Property Details
Bedrooms
5
Bathrooms
3.5
Year Built
2005
SQFT
2,781
Property Type
2 Storey Detached
Neighbourhood
Evergreen
MLS #
A2249995
Postal Code
T2Y 5B2
Lot Size
5231 SF
Taxes/Year
$6,069.00/2025
Basement
Finished, Full
Parking
Double Garage Attached
213 Evergreen Plaza SW offers a polished Evergreen Estates setting with generous space, thoughtful updates, and a floor plan designed for both daily living and entertaining. This 2 Storey Detached home was built in 2005 and features 2,781 sq. ft., 5 bedrooms, 3.5 bathrooms, a Finished, Full basement, and a Double Garage Attached.
Set on a 5231 SF lot in the Evergreen neighbourhood, the home brings together refined interior details with practical comfort. From the dramatic two-storey foyer to the updated kitchen, formal dining room, upper bonus room, and fully finished lower level, each area provides a clear purpose while maintaining a cohesive, timeless feel.
Main Floor Living and Entertaining
The main level opens with a striking two-storey foyer that sets an elegant first impression. A versatile bedroom or private office adds flexibility near the front of the home, creating useful space for work, guests, or main-floor accommodation.
At the centre of the home, the chef-inspired kitchen is finished with quartz countertops, a large island, breakfast nook, high-end stainless steel appliances, designer lighting, and a walk-in pantry with a glass door. A dedicated wine storage feature adds another refined touch, while the layout keeps the kitchen connected to the surrounding living and dining areas.
The formal dining room features coffered ceilings and oversized windows, creating a bright and elevated space for hosting. Nearby, the family room with fireplace and the inviting formal living room provide multiple areas to gather, unwind, and entertain.
Upper-Level Bedrooms and Bonus Room
Upstairs, a custom bonus room with built-ins offers a comfortable retreat separate from the main living areas. This upper-level space adds everyday function and creates another option for relaxing, reading, media, or quiet activities.
Three generous bedrooms are located on the upper level, including the primary suite. The primary retreat includes a spa-style ensuite with marble-inspired tile and a glass shower, bringing an updated and refined feel to the private bedroom space.
Finished Lower Level
The fully finished lower level extends the home’s usable living space with hardwood flooring, a large rec room, family room, additional bedroom, and a full bath. This level adds flexibility for guests, extended family, recreation, or additional everyday living.
With a Finished, Full basement and multiple gathering areas throughout the home, 213 Evergreen Plaza SW offers room to spread out while keeping the main and upper levels organized for comfort and convenience.
Property Highlights
- 213 Evergreen Plaza SW in Evergreen
- 2 Storey Detached home built in 2005
- 5 bedrooms and 3.5 bathrooms
- 2,781 sq. ft. of living space
- 5231 SF lot size
- Finished, Full basement
- Double Garage Attached
- Chef-inspired kitchen with quartz countertops and walk-in pantry
- MLS # A2249995
Exterior and Evergreen Location
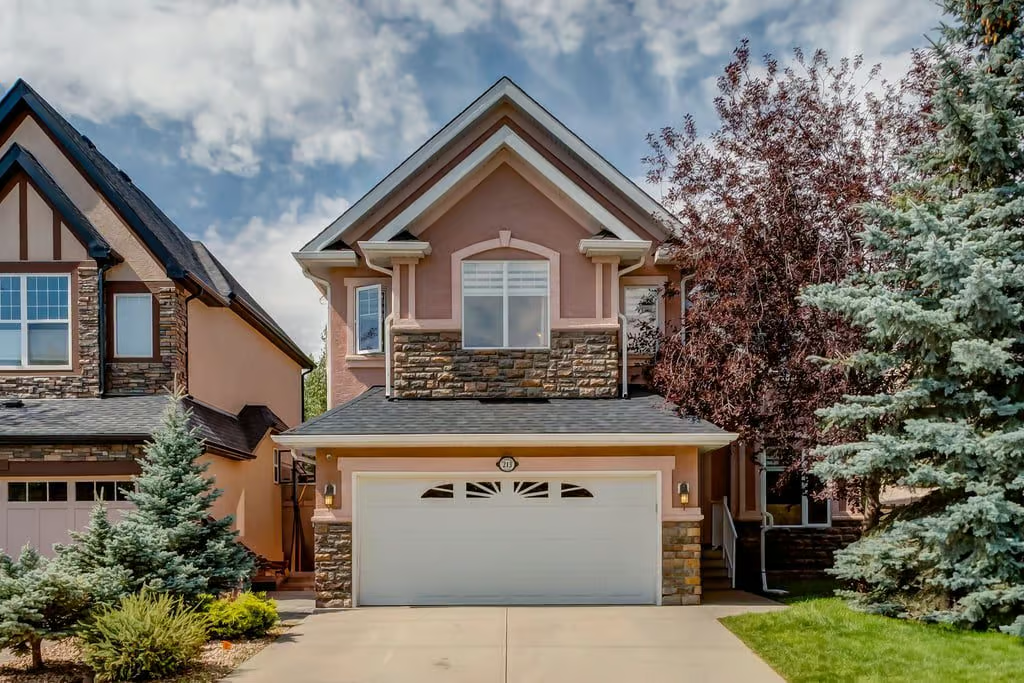
The home’s stately exterior, composite deck, and exceptional condition contribute to strong curb appeal. The outdoor space adds a comfortable extension of the home, offering room to enjoy the property beyond the interior living areas.
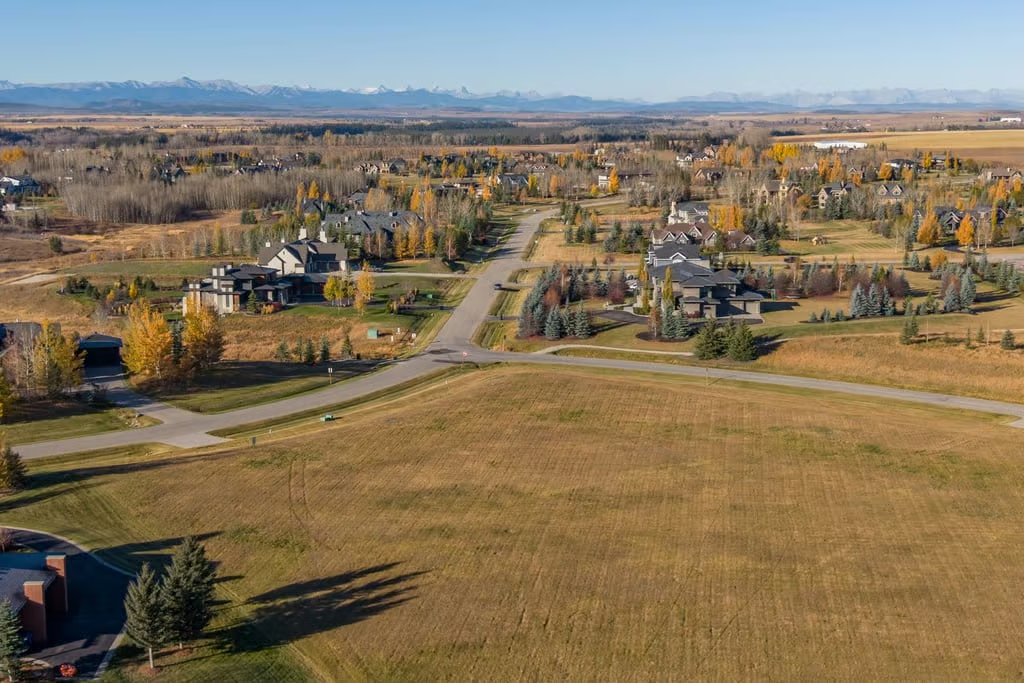
Located in Evergreen Estates, the property is steps to Fish Creek Park, schools, shopping, and convenient transit connections, including the LRT. With its updated interior, spacious layout, finished lower level, and well-connected Evergreen location, 213 Evergreen Plaza SW is a timeless home with quality, comfort, and everyday function throughout. Contact Popowich & Company to learn more.