Property Details
Bedrooms
4
Bathrooms
3+1
Year Built
2011
SQFT
1,968
Property Type
Semi Detached (Half Duplex)
Neighbourhood
Killarney
MLS #
A2226898
Postal Code
T3E 2C3
Lot Size
3121 SF
Taxes/Year
$5,475.00/2025
Basement
Finished, Full
Parking
Double Garage Detached, Heated Garage
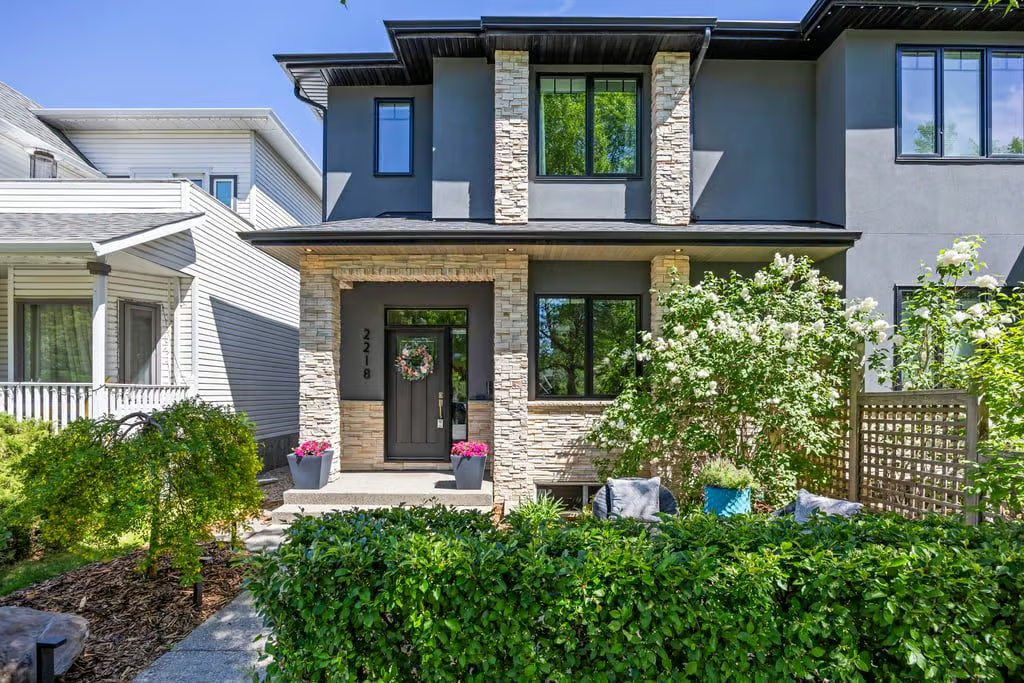
2218 – 26 A Street SW offers custom-built semi-detached living on one of Killarney’s most desirable tree-lined streets. Built in 2011, this Semi Detached (Half Duplex) provides 1,968 sq ft, 4 bedrooms, 3+1 bathrooms, a finished full basement, and a heated double detached garage off a paved alley.
Set on a 3121 SF lot, the home blends quality construction with thoughtful upgrades designed for everyday comfort, entertaining, and a low-maintenance lifestyle. From the chef-inspired kitchen to the finished basement with wet bar and wine fridge, each level has been planned with both style and function in mind.
Main Floor Living
The main floor is bright and inviting, with a front flex room that can serve as a home office, formal dining area, or music room. This added space gives the floor plan flexibility while keeping the main living areas open and connected.
At the rear of the home, the living room features a gas fireplace, custom built-ins, and in-ceiling speakers. The layout flows easily into the dining area and kitchen, creating a comfortable setting for quiet nights at home or hosting.
Chef-Inspired Kitchen and Dining
The kitchen is designed with upgraded finishes and practical workspace, including a WOLF gas cooktop, quartz countertops, a large island, and an open layout. Its connection to the spacious dining area makes meals and entertaining feel natural and connected.
Integrated speakers throughout the main floor add to the home’s polished feel, while the open design keeps the kitchen at the centre of daily living.
Upper Level Bedrooms
Upstairs, the home includes three bedrooms and a full laundry room. The primary retreat is well appointed, with a skylit spa-like ensuite featuring in-floor heat, dual vanities, an oversized tiled shower, and a deep soaker tub.
Two additional bedrooms share a full bathroom, creating a practical upper level layout with private bedroom space, convenient laundry, and thoughtful separation from the main floor.
Finished Basement
The finished full basement adds valuable living space for entertaining, recreation, or flexible use. This level includes a fourth bedroom or fitness room, a full bathroom, and a large family room with wet bar.
A 200-bottle built-in wine fridge and in-floor heating add comfort and function, making the lower level feel like a true extension of the home rather than secondary space.
Property Highlights
- 2218 – 26 A Street SW in Killarney
- Custom-built Semi Detached (Half Duplex) built in 2011
- 1,968 sq ft with 4 bedrooms and 3+1 bathrooms
- 3121 SF lot
- Finished full basement with family room, wet bar, full bathroom, and fourth bedroom or fitness room
- 200-bottle built-in wine fridge and in-floor heating in the basement
- WOLF gas cooktop, quartz countertops, and large kitchen island
- Primary ensuite with skylight, in-floor heat, dual vanities, oversized tiled shower, and deep soaker tub
- Double Garage Detached with heated garage and Calcana gas heater
Outdoor Space, Garage and Upgrades
The professionally landscaped yard is designed for low-maintenance enjoyment, with a concrete patio, gas BBQ hook-up, and Rainbird irrigation in all garden beds. Integrated speakers also extend to the backyard patio, supporting outdoor relaxation and entertaining.
Additional features include central air conditioning, central vacuum, water softener, and integrated speakers throughout the main floor, basement, primary suite, and backyard patio. The finished heated double garage includes a Calcana gas heater and is accessed from a paved alley.
Located on a quiet Killarney street, the home is noted as being just steps to parks, schools, and the LRT. With upgraded finishes, a flexible layout, developed lower level, and low-maintenance outdoor space, 2218 – 26 A Street SW offers a refined inner-city home with no compromises. Contact Popowich & Company to learn more or arrange a private showing.