Property Details
Bedrooms
5
Bathrooms
3.5
Year Built
1999
SQFT
2,752
Property Type
2 Storey Detached
Neighbourhood
Cochrane
MLS #
A2234195
Postal Code
T4C 1T5
Lot Size
6362 SF
Taxes/Year
$4,875.00/2024
Basement
Finished, Full, Walk-Out To Grade
Parking
Double Garage Attached, Insulated
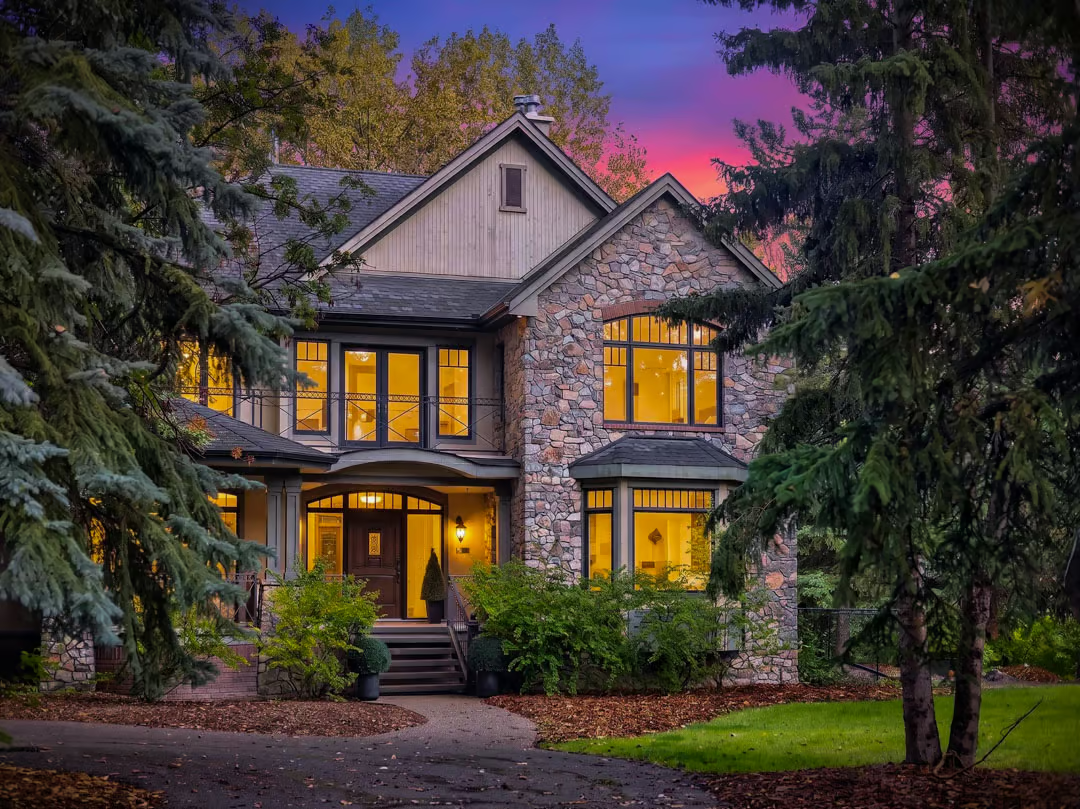
230 Bow Ridge Court offers a beautifully renovated 2 Storey Detached home in Cochrane with 5 bedrooms, 3.5 bathrooms, and 2,752 sq ft above grade. Tucked into a quiet cul-de-sac, this walkout property backs onto green space with direct gated access to the community sports field, creating a setting that feels private, practical, and connected.
Inside and out, the home reflects extensive upgrades and thoughtful design. Nearly 4,000 sq ft of living space provides flexibility across all three levels, while the landscaped yard, gardens, curb-edged pathways, front porch, sunroom, and walkout basement support easy indoor-outdoor living.
Main Floor Living and Kitchen
The main level is warm, functional, and anchored by a double-sided stone fireplace that links the living and dining spaces. Rich hardwood flooring, large windows, updated triple-pane exterior doors, and custom blinds and draperies add comfort and finish throughout the home.
The renovated kitchen (2018) is designed with both daily use and entertaining in mind. Granite countertops, timeless cabinetry, under-cabinet lighting, and stylish finishes surround a strong appliance package that includes a 48” built-in KitchenAid stainless steel fridge/freezer with water and ice, dual 30” Dacor wall ovens, a 36” Dacor gas cooktop, Bosch ultra-quiet dishwasher, Vent-A-Hood range, and Panasonic Prestige microwave.
Two bright main floor offices sit just off the front entry, adding valuable space for work, planning, or creative use. One office was professionally designed with custom built-ins and a quartz desk in 2021. A conveniently placed powder room near the garage entry completes the main level.
Upper Level Comfort
Upstairs, the spacious bonus room with vaulted ceilings offers a flexible retreat away from the main floor. The primary suite is a calm and well-finished space with a custom walk-in closet (2018) and a fully renovated ensuite featuring quartz countertops, a double vanity, soaker tub, tiled shower, and in-floor heating.
Two additional upper bedrooms share another beautifully updated full bathroom with matching cabinetry and quartz counters. Together, the upper level provides a practical bedroom layout with upgraded finishes carried throughout.
Walkout Basement and Sunroom
The finished, full walkout basement extends the living space with in-floor heating, two more bedrooms, a full bathroom, and a kitchenette with an under-counter fridge and in-cabinet microwave. This level offers excellent flexibility while maintaining a comfortable connection to the yard.
From the walkout level, step into the glass-enclosed sunroom (2019), complete with a 13′ x 6’8” sliding glass door. This inviting space adds year-round enjoyment, whether used for morning coffee, reading, or simply taking in the landscaped outdoor setting.
Property Highlights
- 5 bedrooms and 3.5 bathrooms
- 2,752 sq ft above grade with nearly 4,000 sq ft of living space
- 2 Storey Detached home built in 1999
- Finished, full walkout basement with in-floor heating and kitchenette
- Double Garage Attached, Insulated, oversized, drywalled, and heated
- Backing onto green space with direct gated access to the community sports field
- Renovated kitchen (2018) with granite countertops and premium appliances
- Fully renovated ensuite with quartz counters, tiled shower, soaker tub, and in-floor heating
- Roof replaced in 2021, large triple pane windows and new exterior doors in 2023
Major Upgrades and Outdoor Features
The home has seen significant system and comfort upgrades, including two high-efficiency Lennox furnaces (2018), each with built-in dehumidifiers, two Comfort Aire 2.5-ton air conditioners (2023), and an NTI modulating condensing boiler with a timer-controlled hot water circulation system (2018).
The oversized, insulated, and drywalled garage includes a 50,000 BTU Big Maxx natural gas heater. Outside, the professionally widened driveway and walkway to the rear gate were added in 2020, with Curb-Ease concrete edging completed along the front, back, and side yards in 2023. A Keter Artisan 7×7 resin garden shed (2022), whole-home speaker system with individual room volume controls including outdoor zones, and Kenmore Elite washer and dryer with steam functions add further convenience.
With premium renovations throughout, green space backing, a finished walkout basement, and major systems replaced or upgraded, 230 Bow Ridge Court offers a polished and move-in-ready opportunity in Cochrane. Contact Popowich & Company to learn more or arrange a private showing.