Property Details
Bedrooms
5
Bathrooms
3+1
Year Built
2011
SQFT
4,312
Property Type
Detached 2 Storey House
MLS #
A2253895
Postal Code
T3Z 0B7
Lot Size
2.08 Ac
Taxes/Year
$10,142.00/2025
Basement
Finished, Full, Walk-Out To Grade
Parking
Triple Garage Attached, Heated
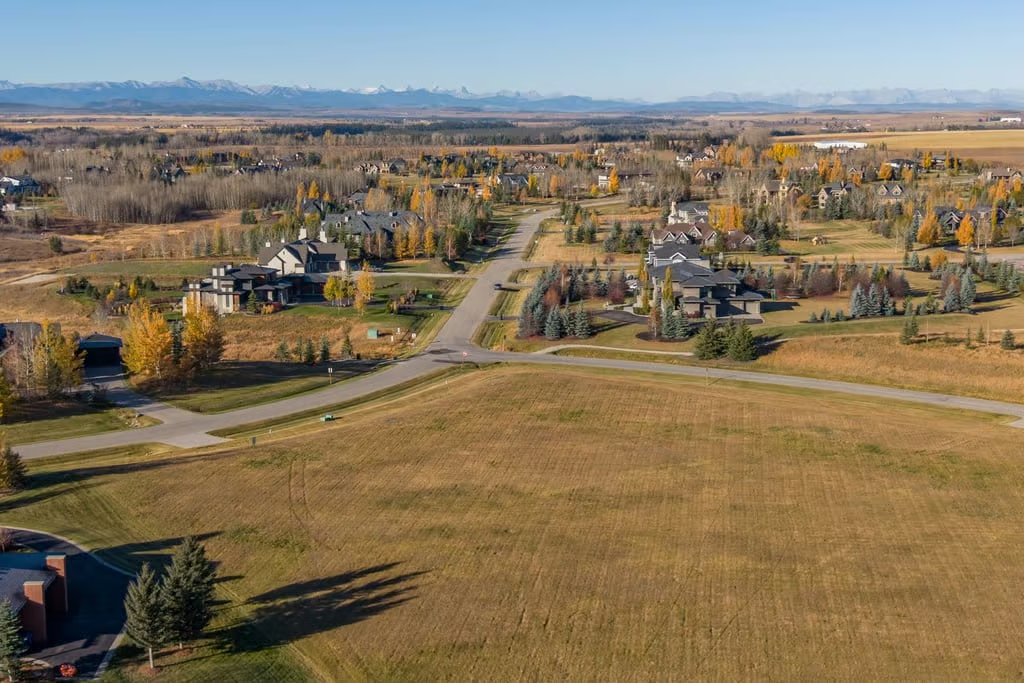
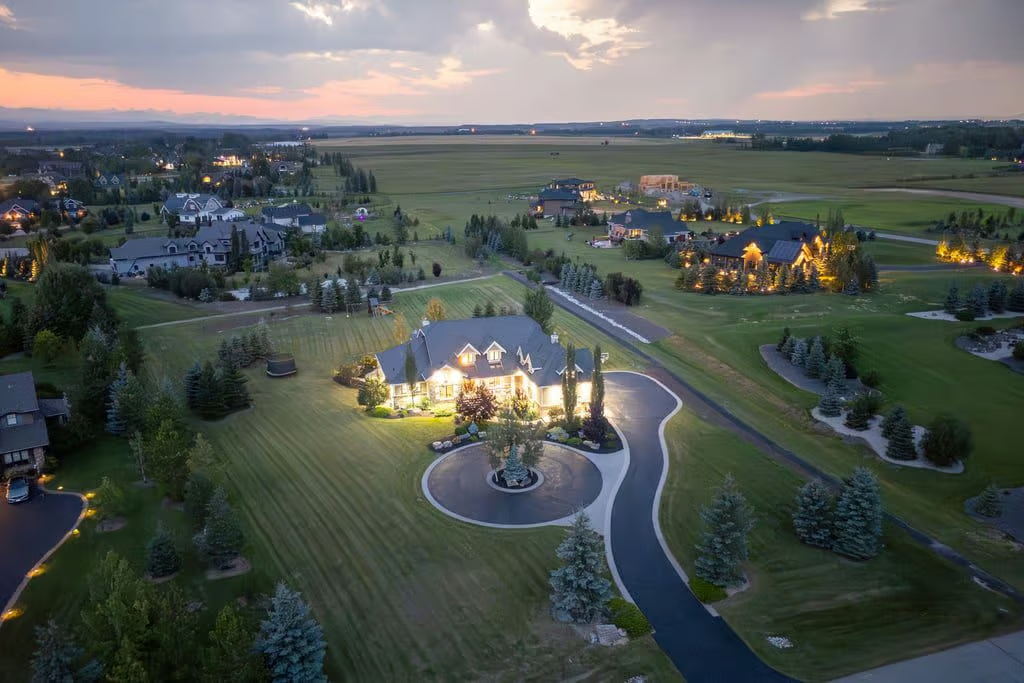
242125 Windhorse Way offers an elegant Greystone Custom Home in Swift Creek Estates, set on a beautifully landscaped 2.08 Ac lot with sweeping south and west mountain views. This Detached 2 Storey House features 5 bedrooms, 3+1 bathrooms, 4,312 sq ft above grade, and over 6,300 sq ft of total developed living space.
Designed with a balance of architectural detail and everyday comfort, the home includes a finished full walkout basement, an oversized triple attached heated garage, and a thoughtful layout that supports both quiet daily living and larger gatherings. Fresh interior paint in 2025 adds to the home’s polished presentation.
Main Floor Design
The main floor begins with a dramatic barrel-vaulted foyer that sets the tone for the home’s custom character. A private office and formal dining room add defined spaces for work and entertaining, while the living room is designed to impress with 12′ coffered ceilings, floor-to-ceiling windows, and a striking stone fireplace.
The gourmet kitchen combines rich finishes with practical function. Commercial-grade appliances, custom maple cabinetry, granite countertops, slate flooring, and a sink overlooking the backyard create a strong workspace at the heart of the home. A bright breakfast nook, mudroom with custom millwork, and an exceptional laundry room with extensive cabinetry and organization add convenience to everyday routines.
Primary Retreat and Upper Level
The primary suite is positioned as a private retreat, complete with French doors leading to the rear deck and mountain views beyond. The luxurious 5-piece ensuite includes double vanities, a jetted tub, glass shower, makeup area, and a spacious walk-in closet.
Upstairs, two generous bedrooms each feature vaulted ceilings and walk-in closets. A full bathroom serves the upper level, while the large family room loft with vaulted ceiling creates an additional place to relax, gather, or enjoy a quieter space away from the main floor.
Walkout Basement
The finished, full walkout basement expands the home with two additional bedrooms, two full bathrooms, and a large recreation/games room with a wet bar and fireplace. A secondary kitchen and storage add further flexibility for hosting, extended stays, or day-to-day use.
Radiant in-floor heating on the lower level adds comfort, while the walkout design keeps the basement connected to the outdoor setting and landscaped grounds.
Property Highlights
- 5 bedrooms and 3+1 bathrooms
- 4,312 sq ft above grade with over 6,300 sq ft of total developed living space
- Greystone Custom Home built in 2011
- 2.08 Ac landscaped lot in Swift Creek Estates
- Sweeping south and west mountain views
- Finished, full walkout basement with wet bar, fireplace, secondary kitchen, and storage
- Triple Garage Attached, Heated
- Central A/C, whole-home audio, Cat-5e wiring, and alarm system
- Fresh interior paint in 2025
Landscaped Acreage Living
The property has been professionally landscaped for minimal maintenance, allowing the outdoor spaces and mountain views to remain a key part of the home’s appeal. The rear deck off the primary suite overlooks the mountains, while the walkout level provides additional connection to the yard.
Additional features include an oversized triple garage, whole-home audio, Cat-5e wiring, an alarm system, and central A/C. Together, these details support comfort, function, and ease across a large custom home.
Located in Swift Creek Estates, 242125 Windhorse Way combines a private acreage setting with access to Calgary’s amenities just minutes away. With custom craftsmanship, extensive developed living space, a walkout basement, and beautiful south and west mountain views, this Springbank property offers a refined acreage lifestyle.
Contact Popowich & Company to learn more or arrange a private showing.