Open House
Property Details
Bedrooms
5
Bathrooms
3+1
Year Built
1971
SQFT
2479
Property Type
Detached Two Storey
Neighbourhood
Glamorgan
MLS #
A2350961
Postal Code
T3E 5B7
Lot Size
6490 SF|602.94 SM
Taxes/Year
$5,778.00/2026
Basement
Full Finished
Parking
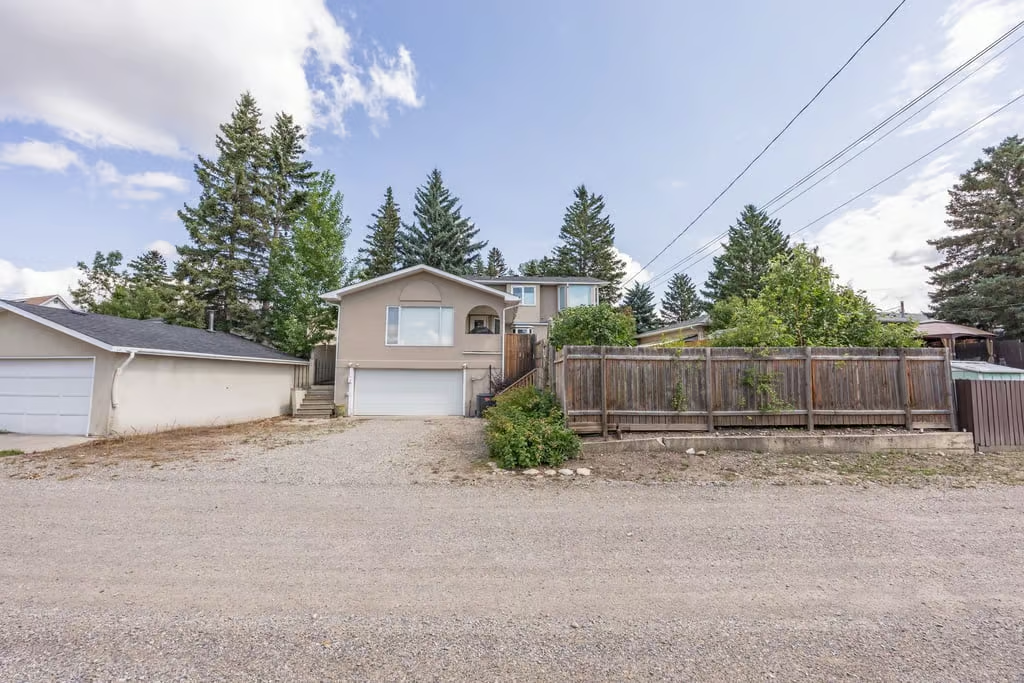
Double Garage Detached
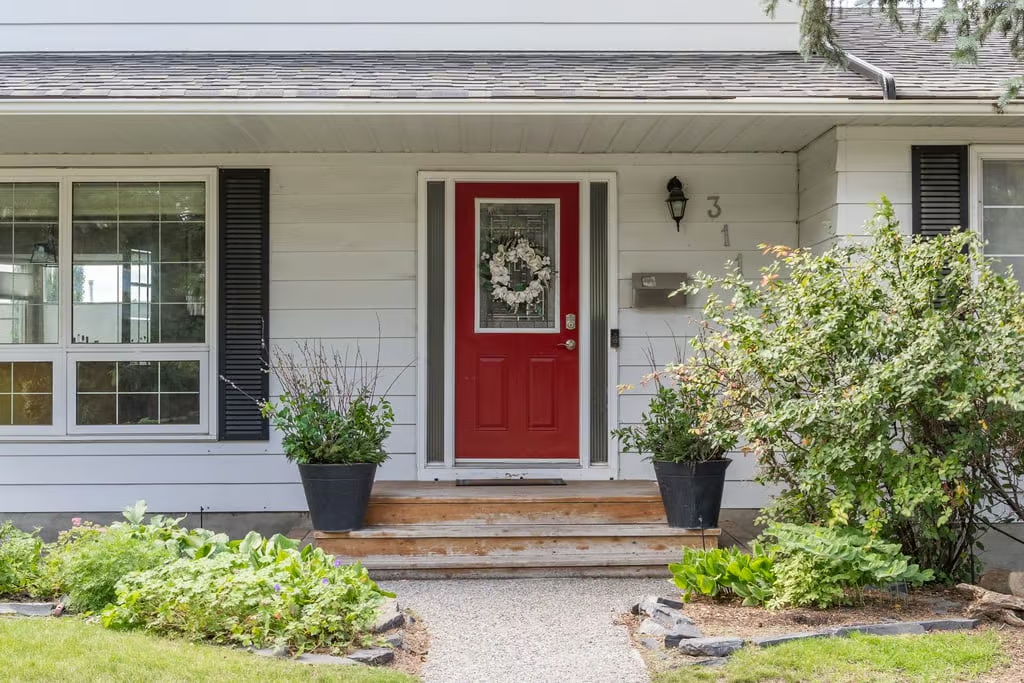
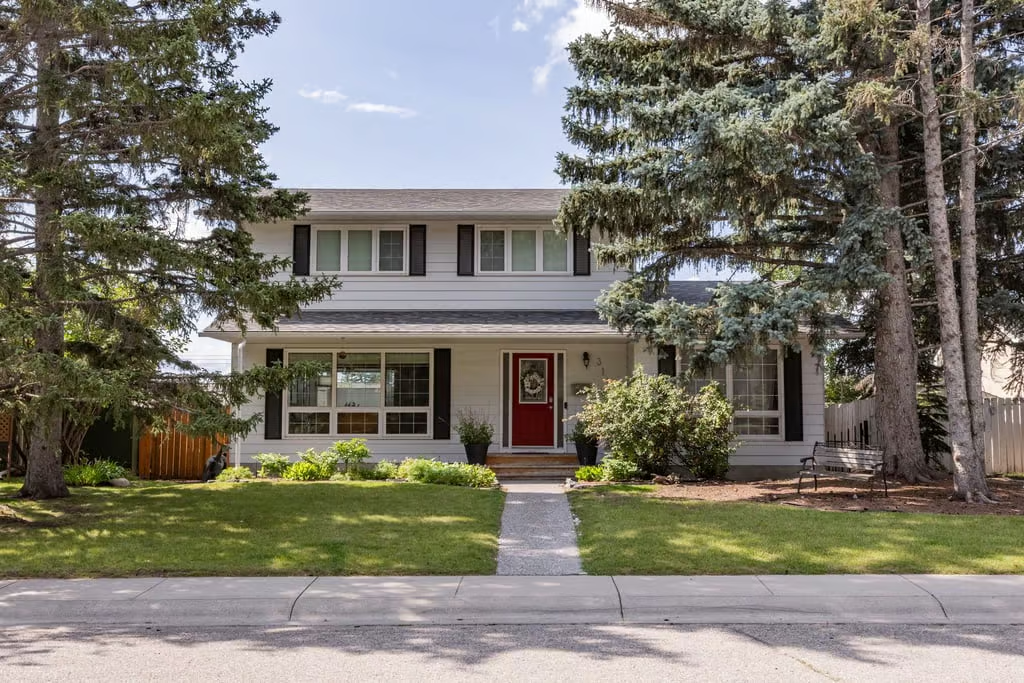
311 Glamorgan Crescent SW offers generous living space, thoughtful updates and the established character of Calgary’s Glamorgan neighbourhood. This detached two-storey home provides 2,479 sq. ft. of living space, five bedrooms, 3+1 bathrooms and a full finished basement, creating a flexible layout with room for everyday living, entertaining, working from home and recreation.
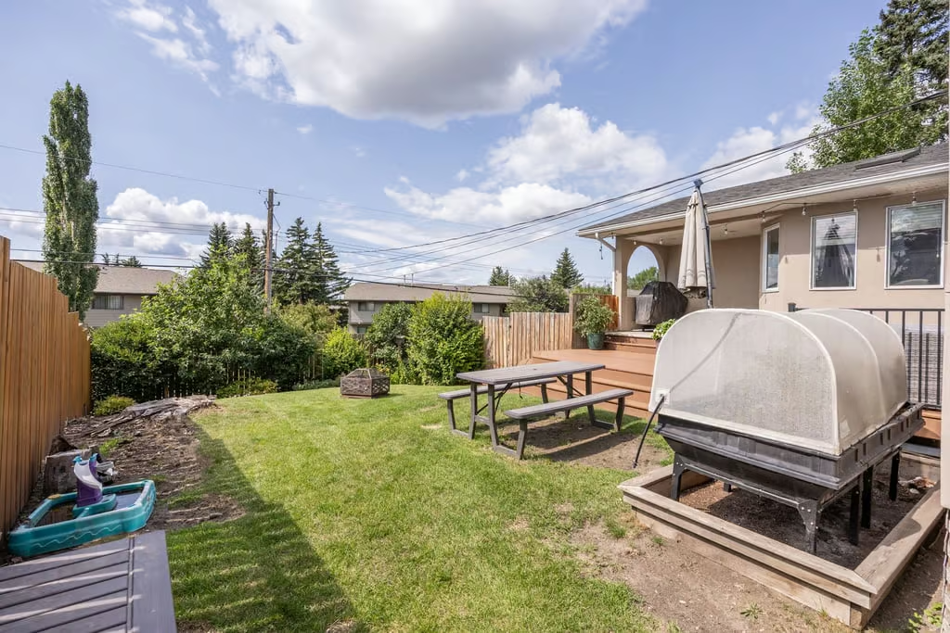
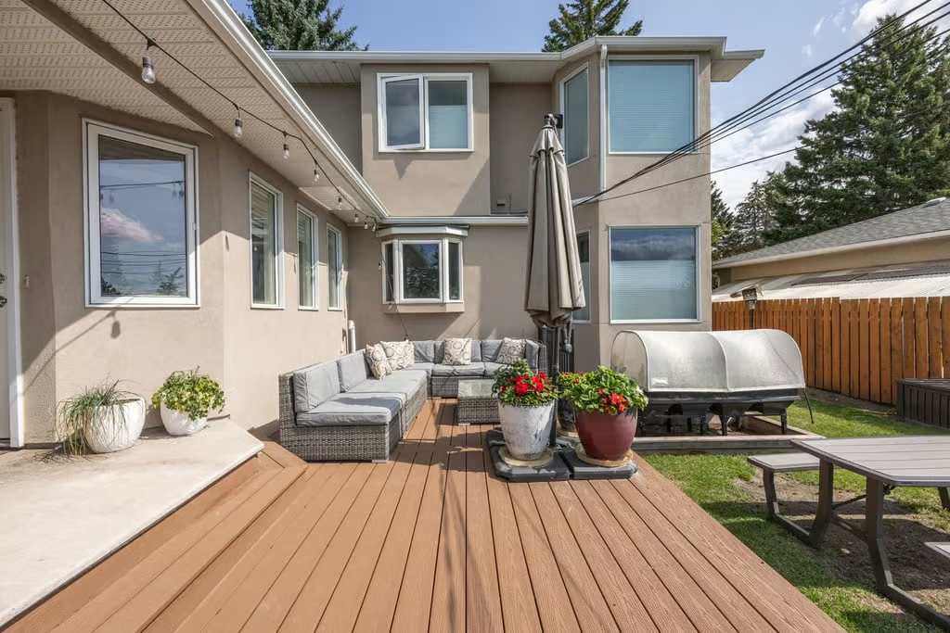
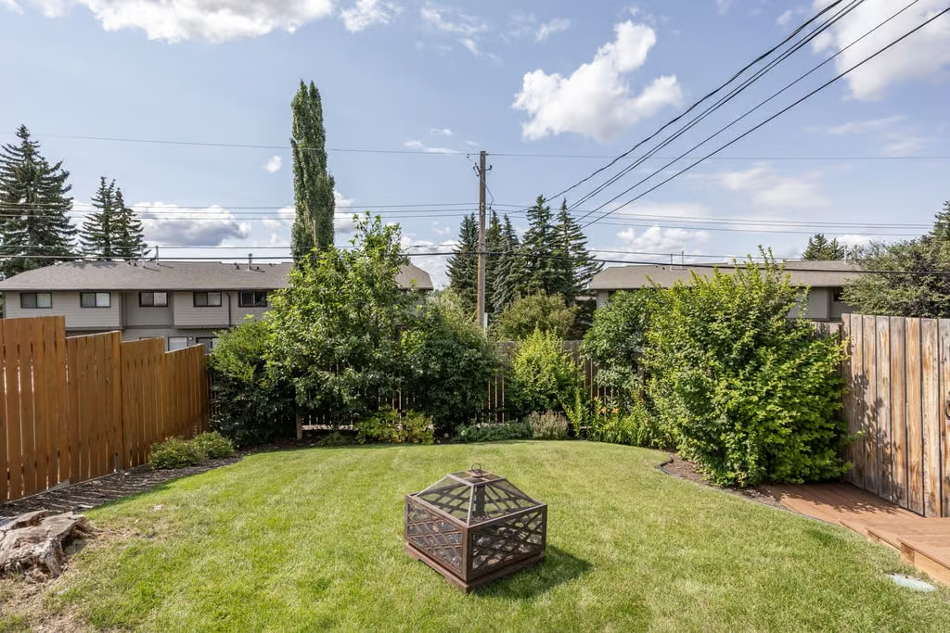
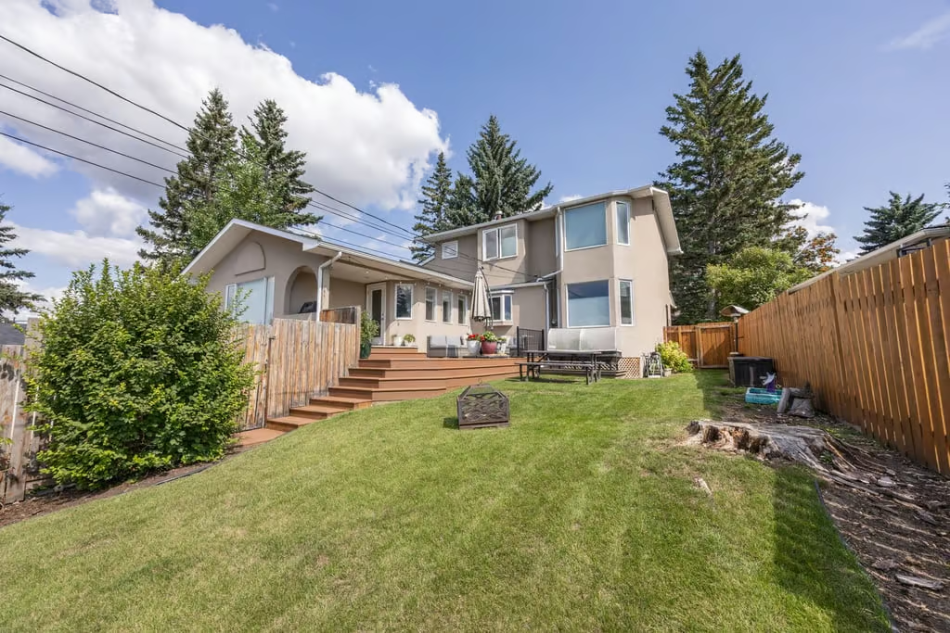
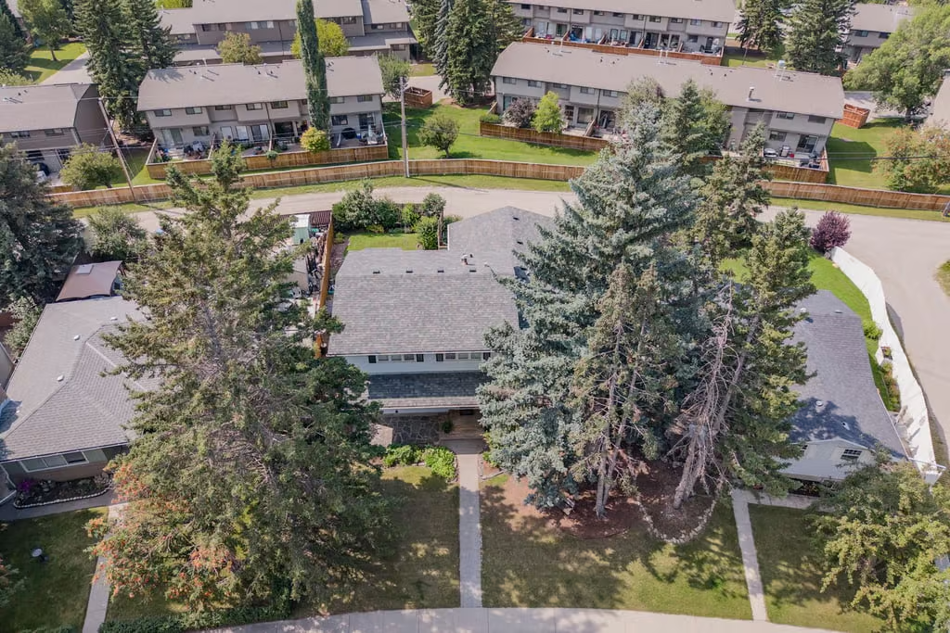
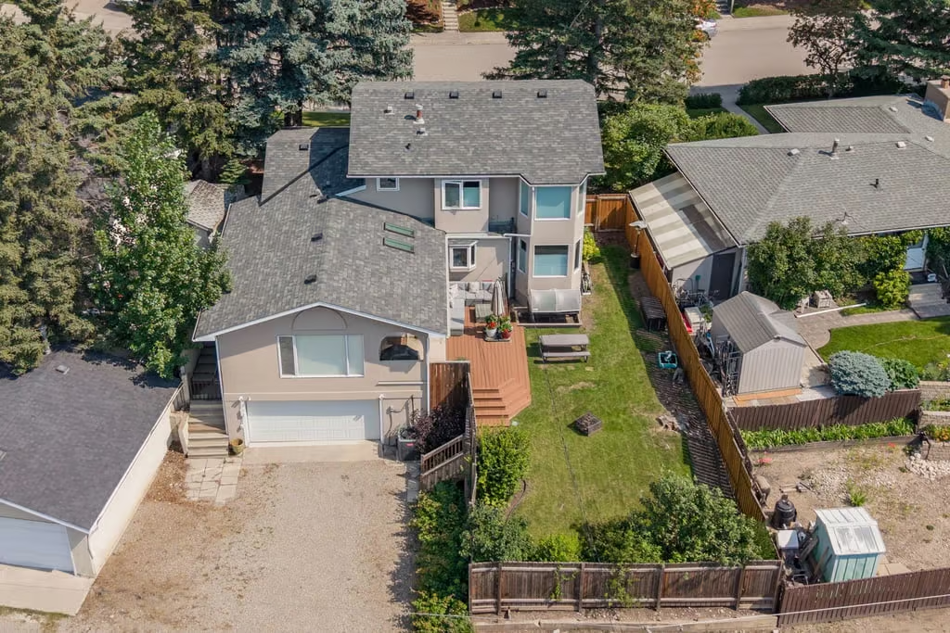
Built in 1971 and set on a 6,490 sq. ft. lot beneath mature trees, the property combines comfortable indoor spaces with an inviting backyard, composite deck and established landscaping. Hardwood flooring, two gas fireplaces, an updated kitchen, a remodelled primary ensuite and central air conditioning are among the features that add to the home’s appeal.
Flexible Main-Floor Living
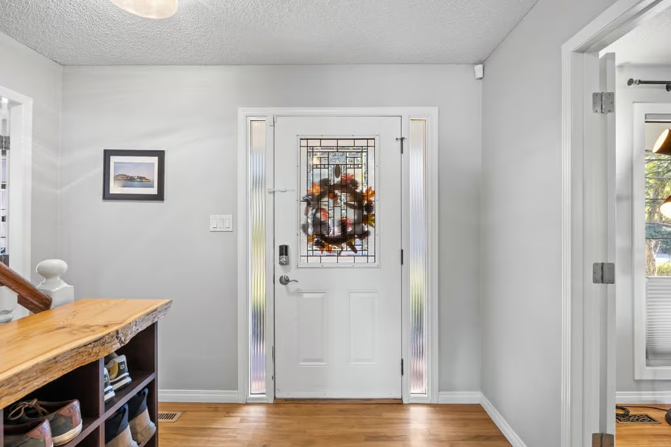
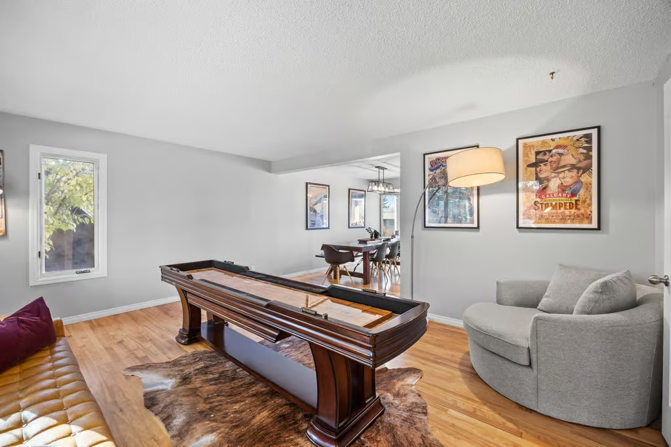
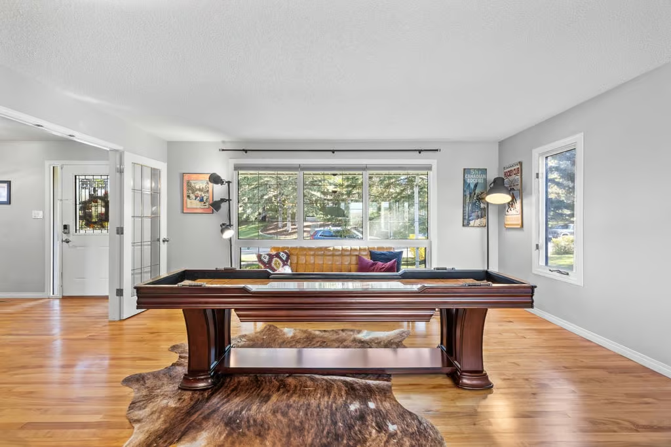
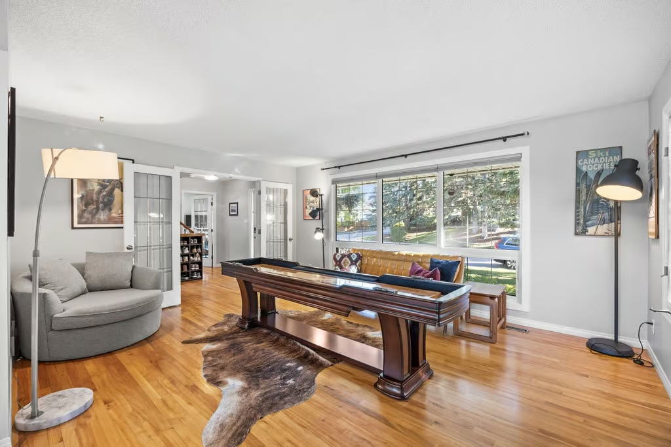
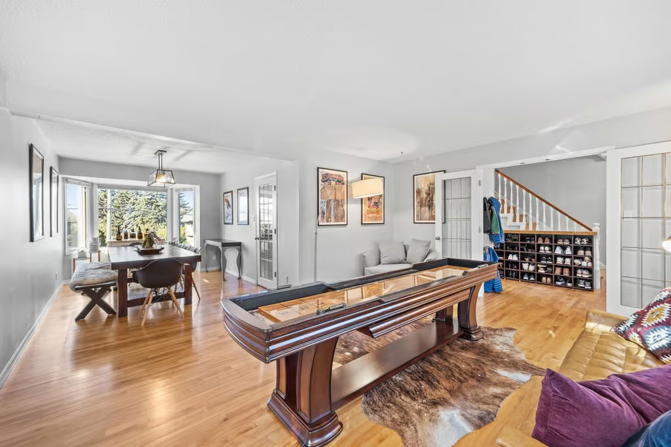
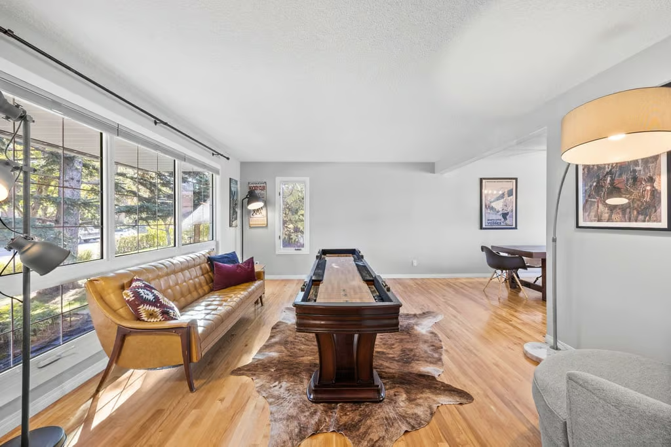
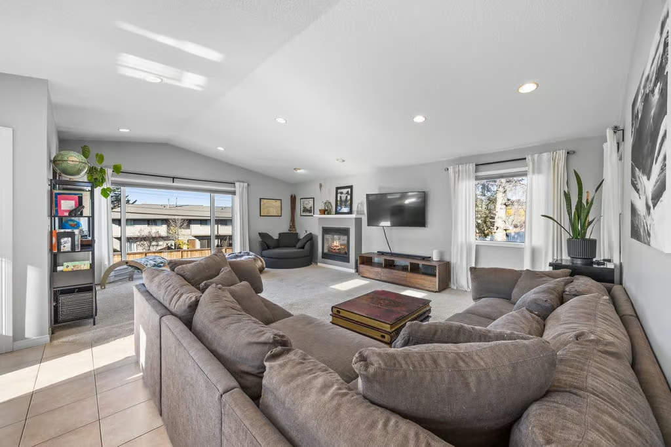
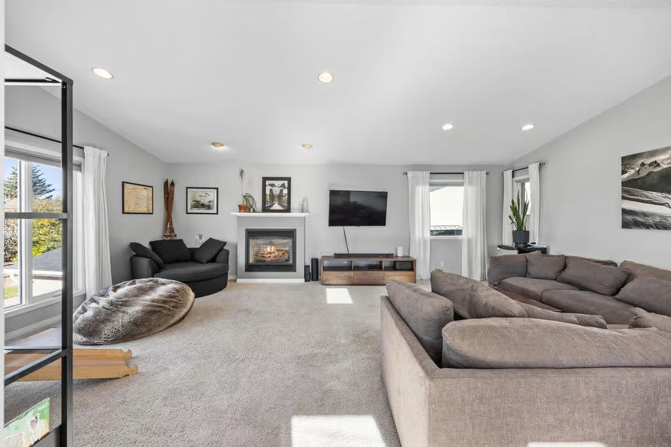
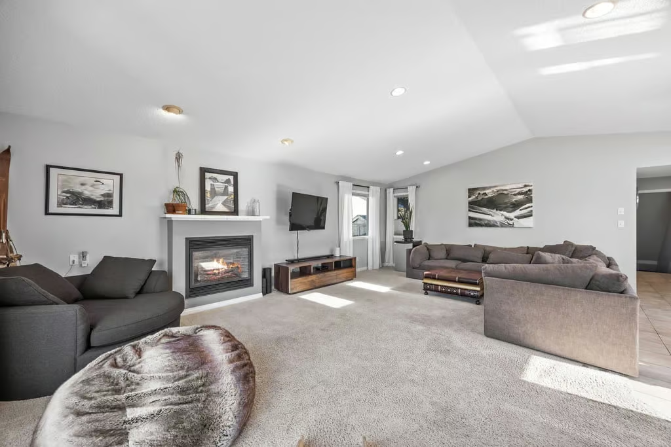
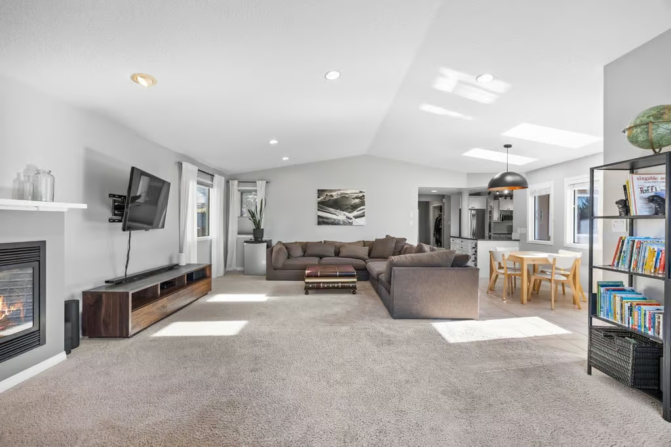
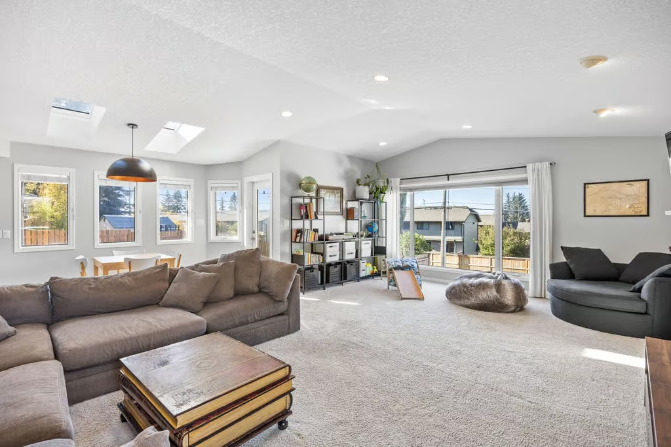
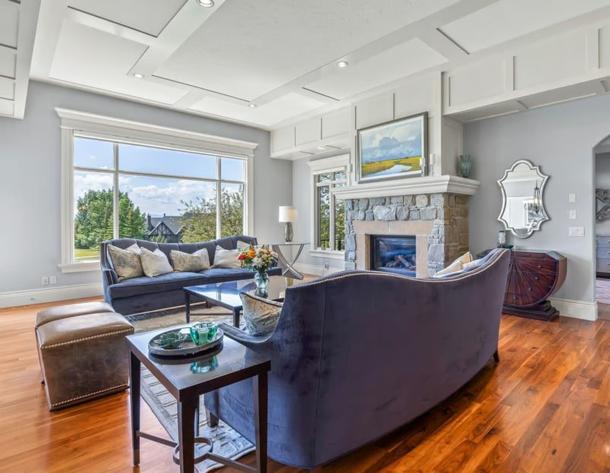
The main level is designed with multiple spaces that can adapt to different needs. Hardwood flooring extends through much of the floor, while the living room centres around a gas fireplace for a warm and comfortable gathering space.
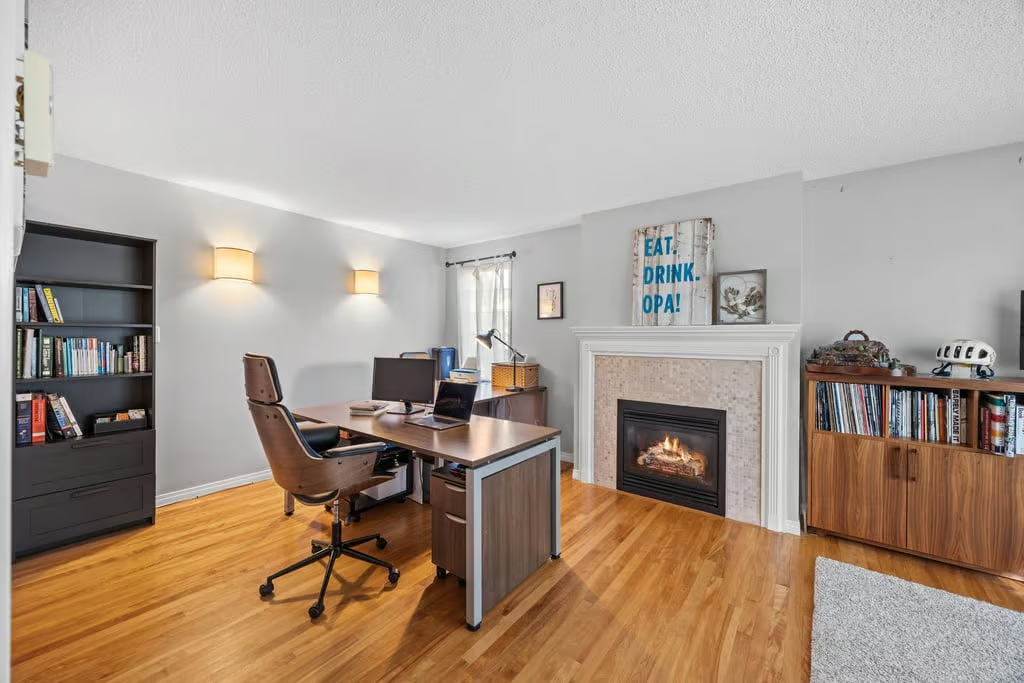
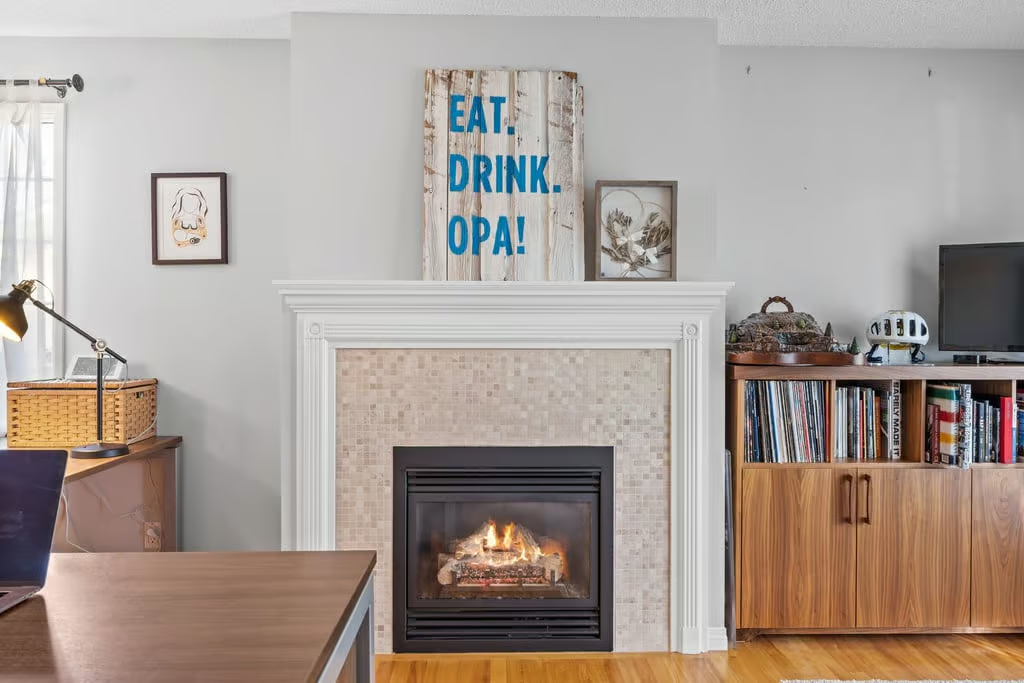
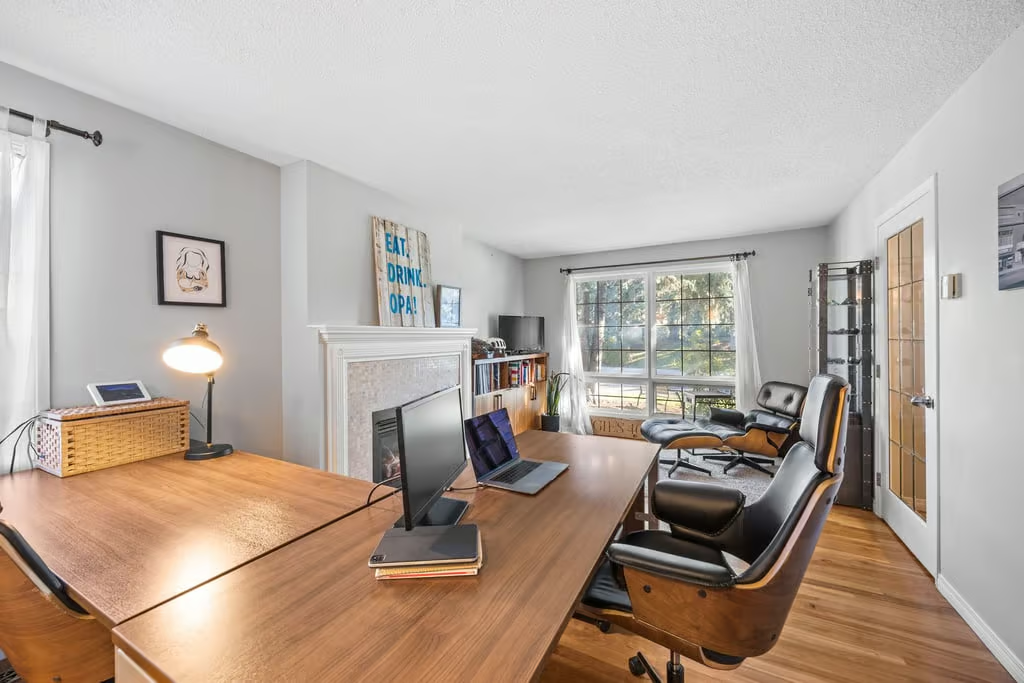
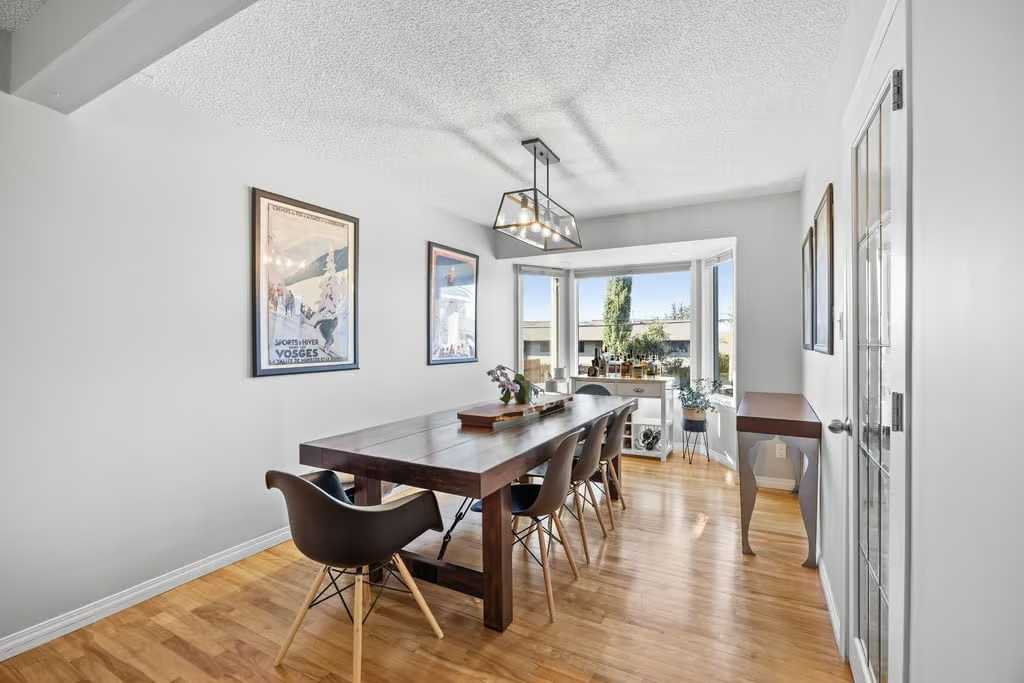
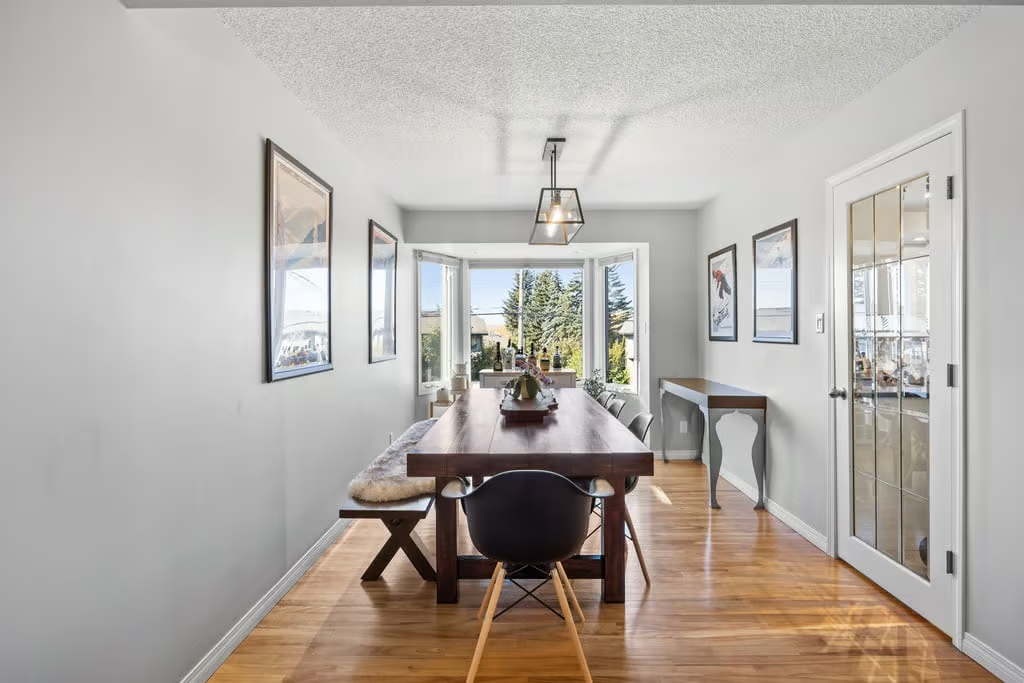
An oversized office includes a second gas fireplace, making it well suited to working from home, reading or creating a separate sitting area. The formal dining room accommodates a full-sized table and features a bay window that brings additional natural light into the space.
Kitchen and Everyday Gathering Spaces
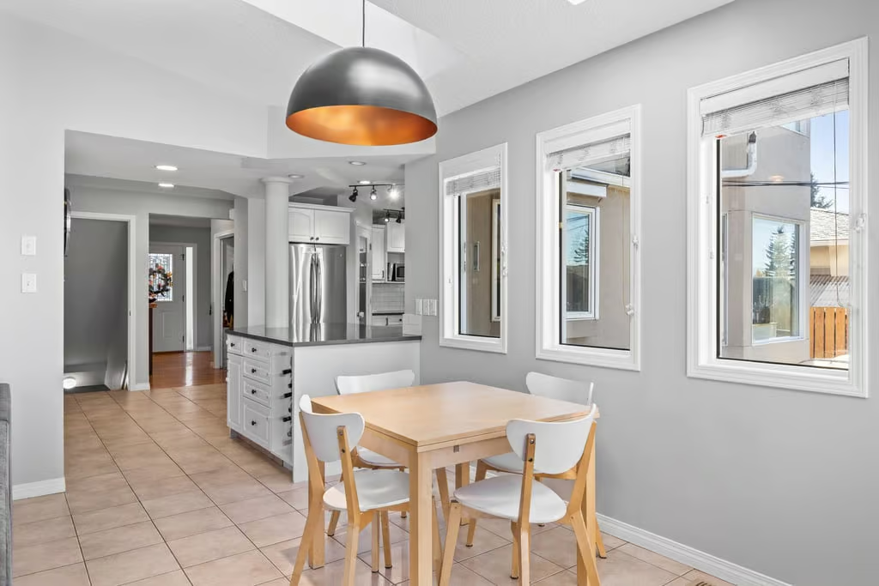
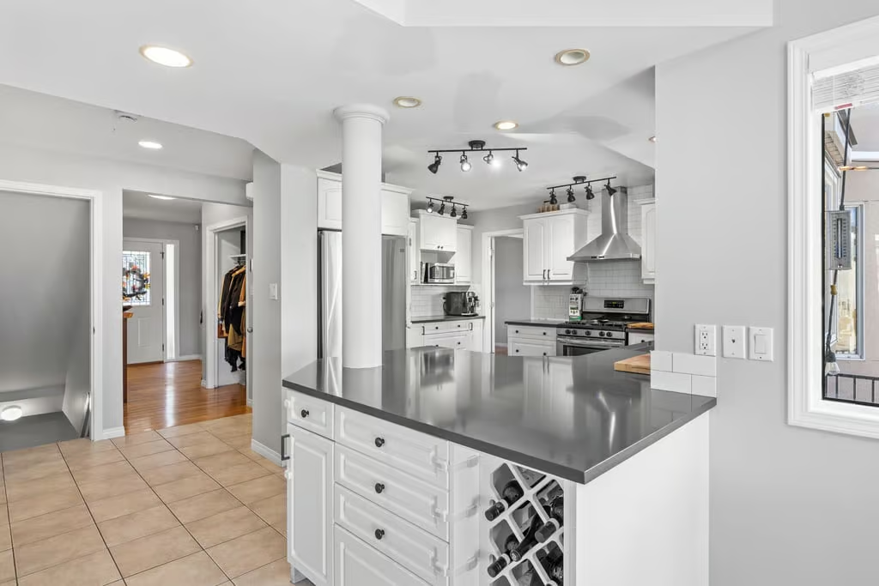
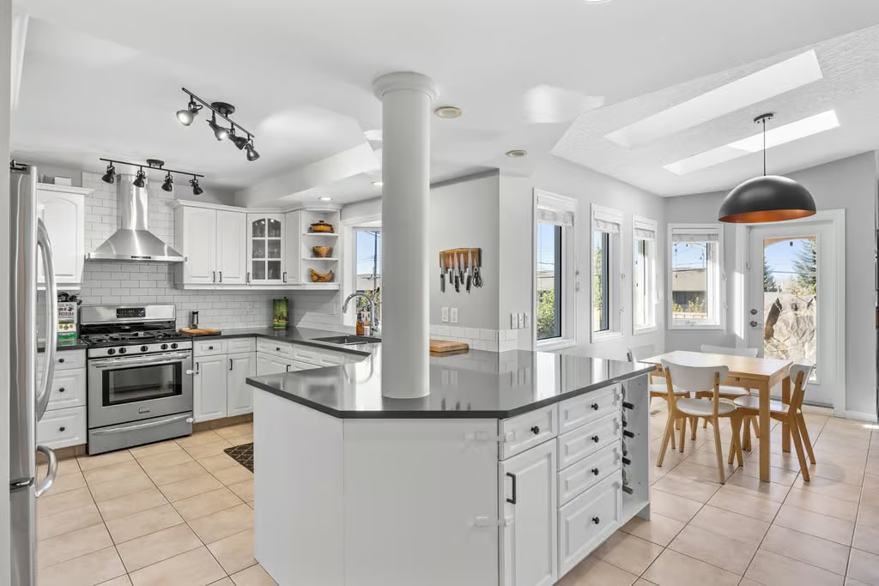
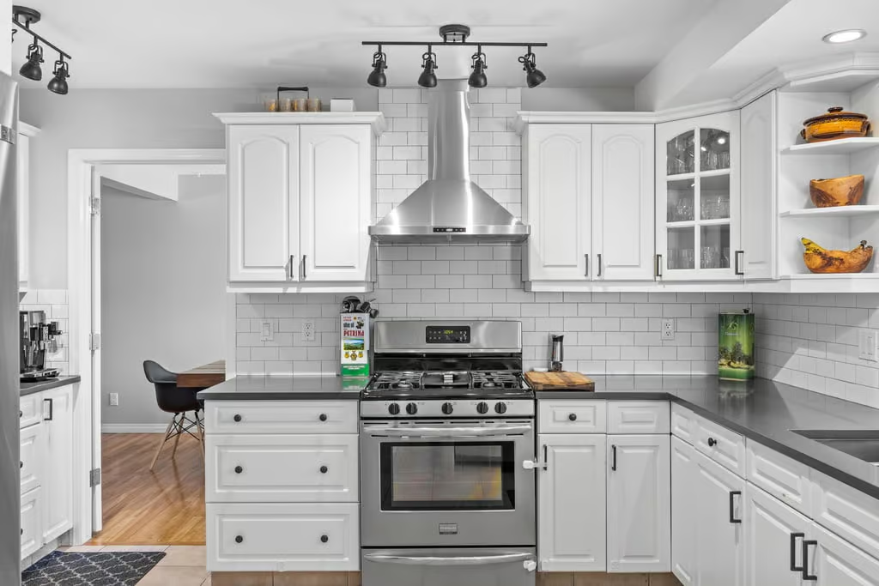
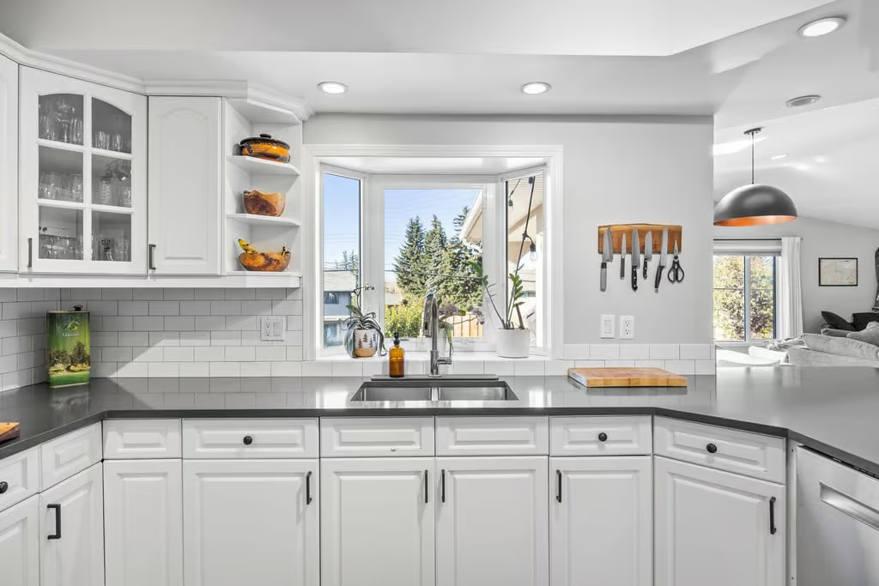
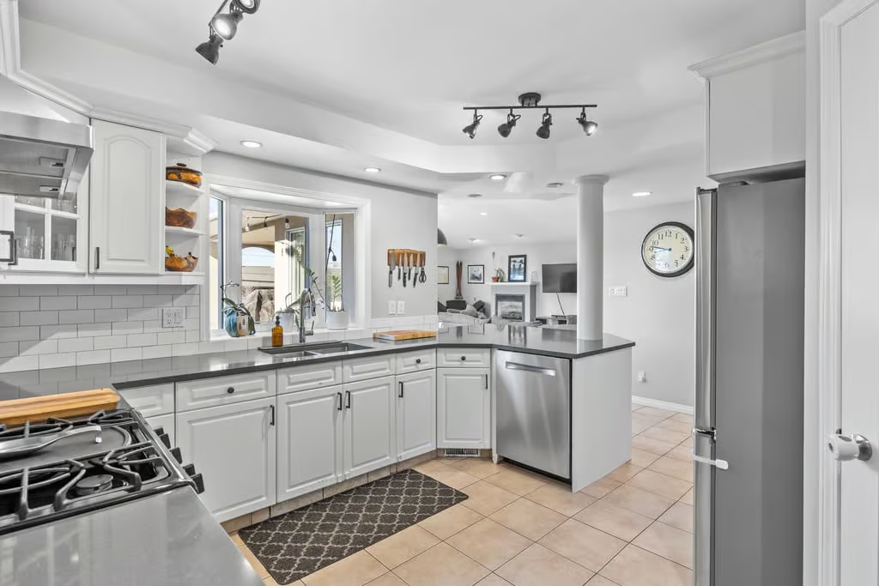
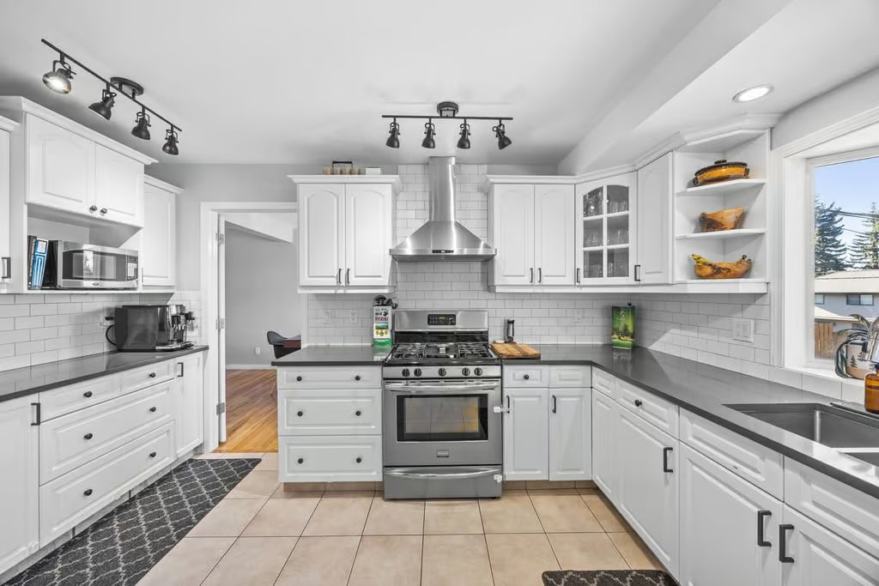
The spacious kitchen combines practical workspace with a bright, updated finish. White cabinetry is complemented by new countertops and subway tile, while a stainless steel gas range sits beneath a substantial hood fan. Extensive counter space provides room for meal preparation, and a large window above the sink adds natural light.
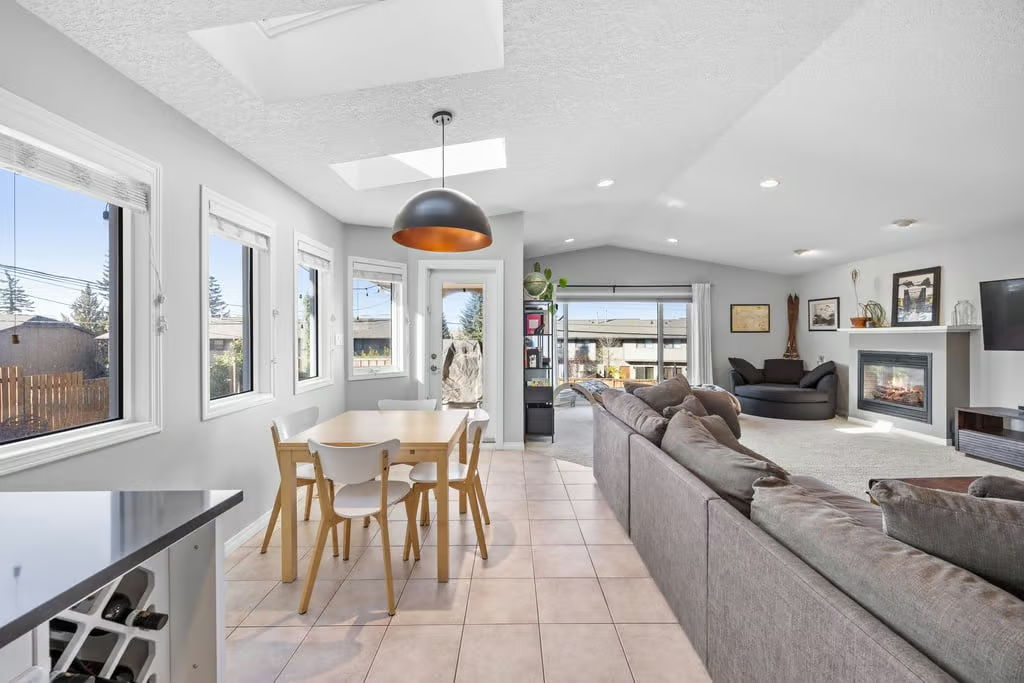
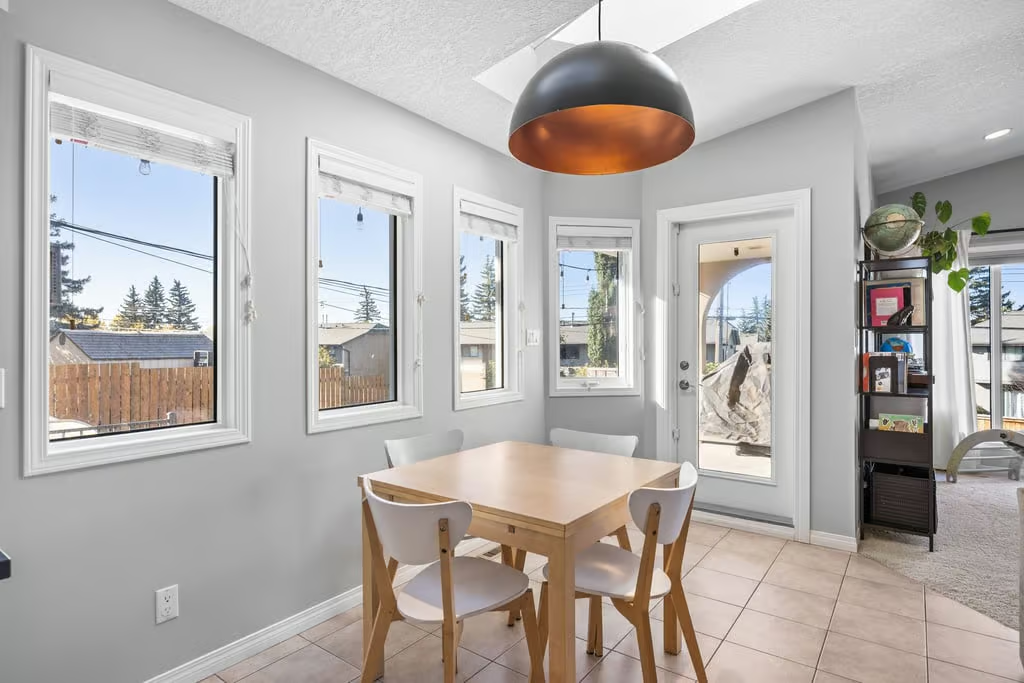
An adjoining breakfast area connects the kitchen with the family room, keeping the main gathering spaces close together. The layout provides flexibility for casual meals, entertaining and day-to-day routines without sacrificing the home’s more formal living and dining areas.
Bedrooms, Ensuite and Finished Basement
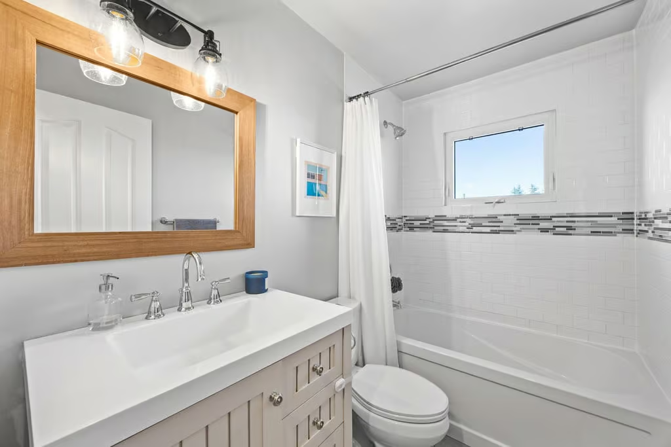
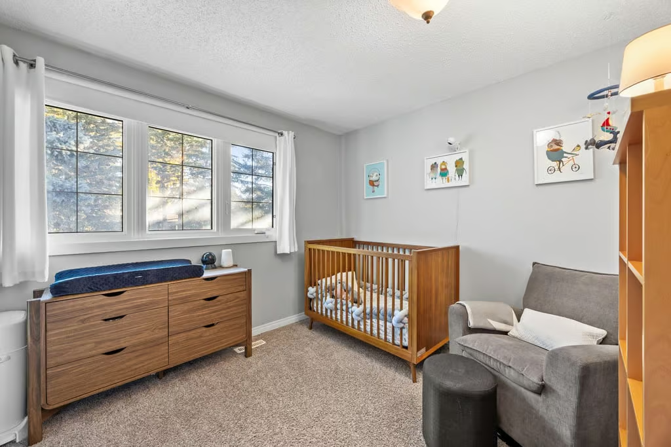
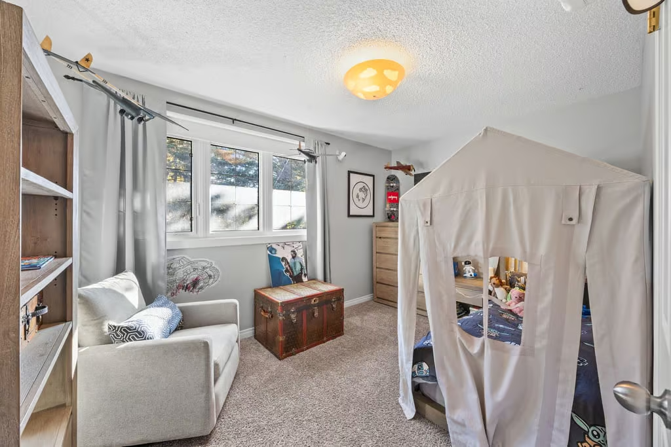
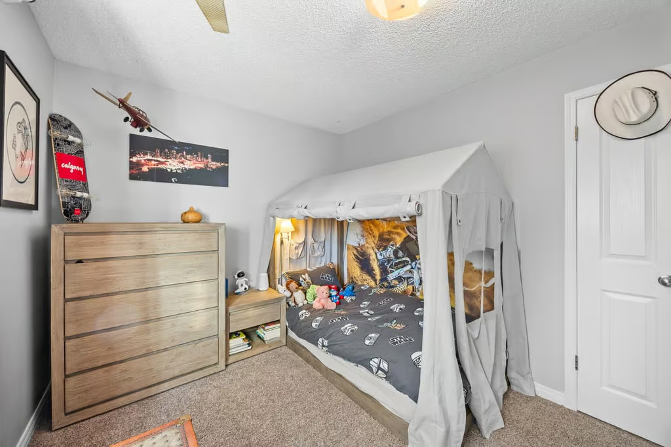
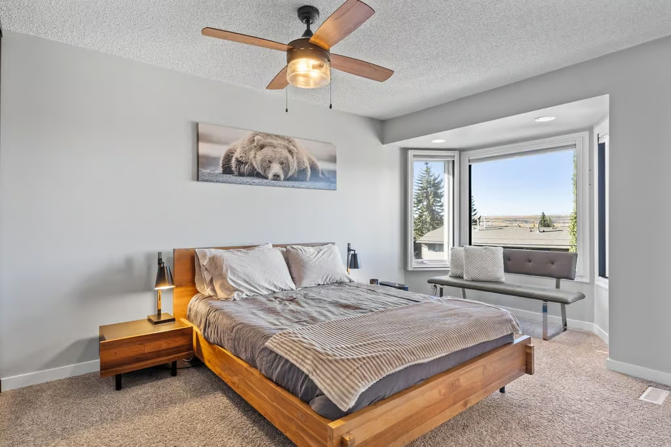
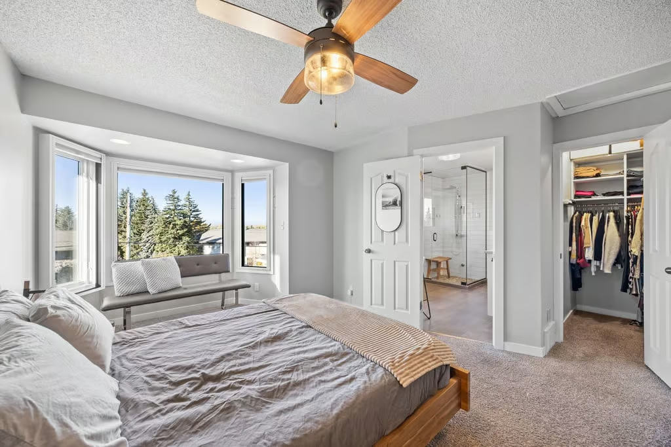
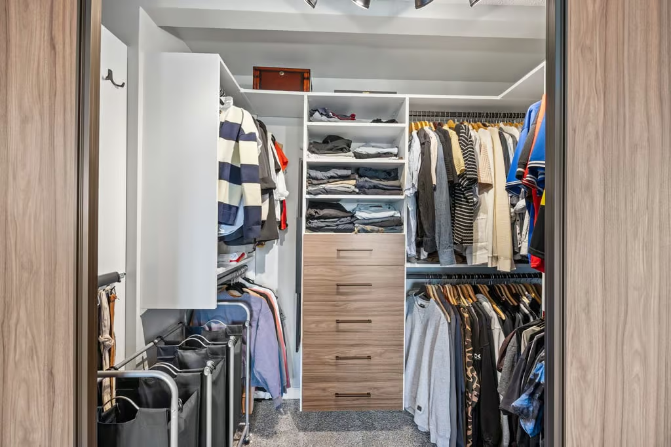
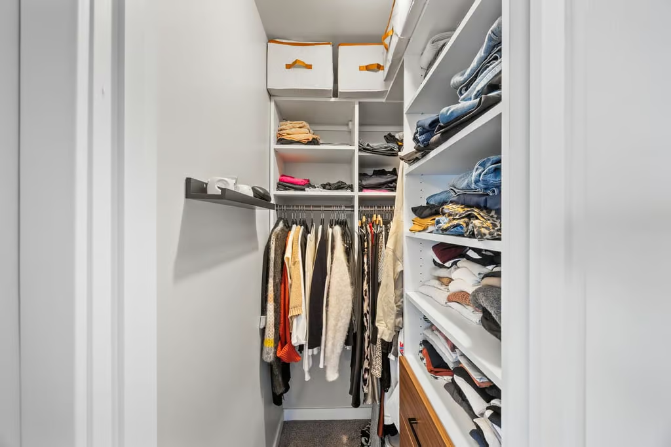
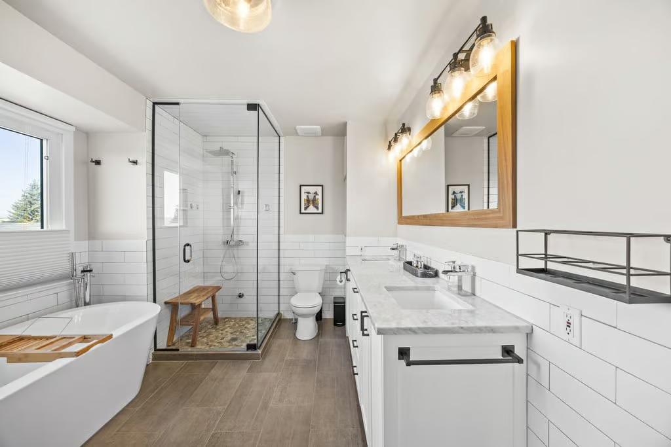
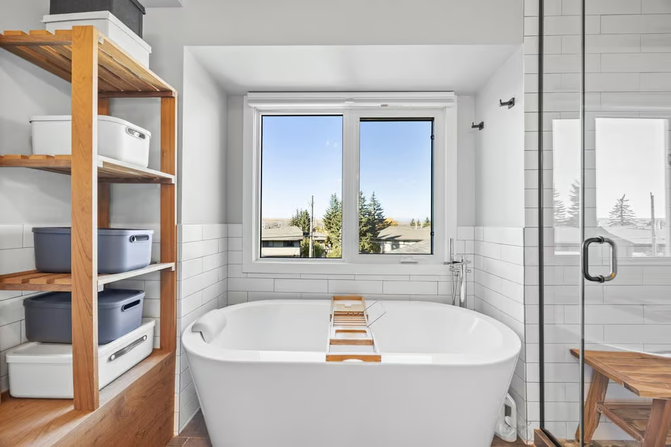
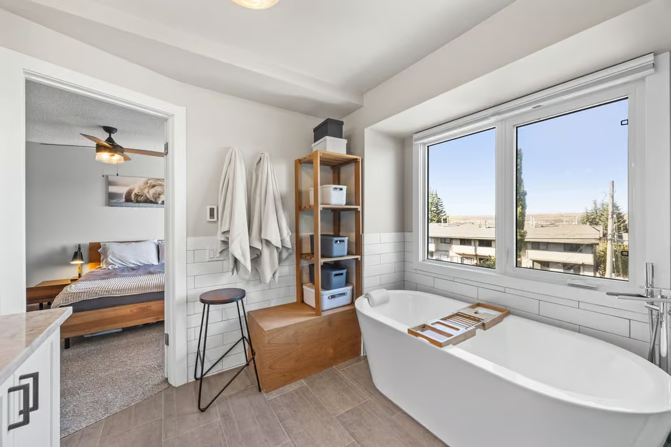
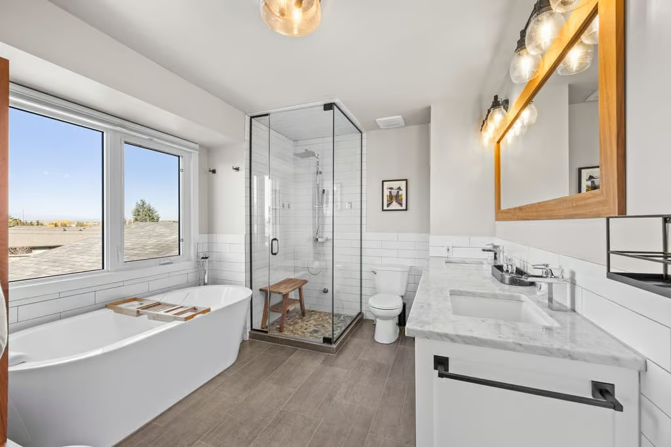
Upstairs, the primary bedroom features two walk-in closets with California Closets organization. Its remodelled ensuite includes a freestanding soaker tub, double vanity, heated floors and a steam shower. Two additional bedrooms and another full bathroom complete the upper level.
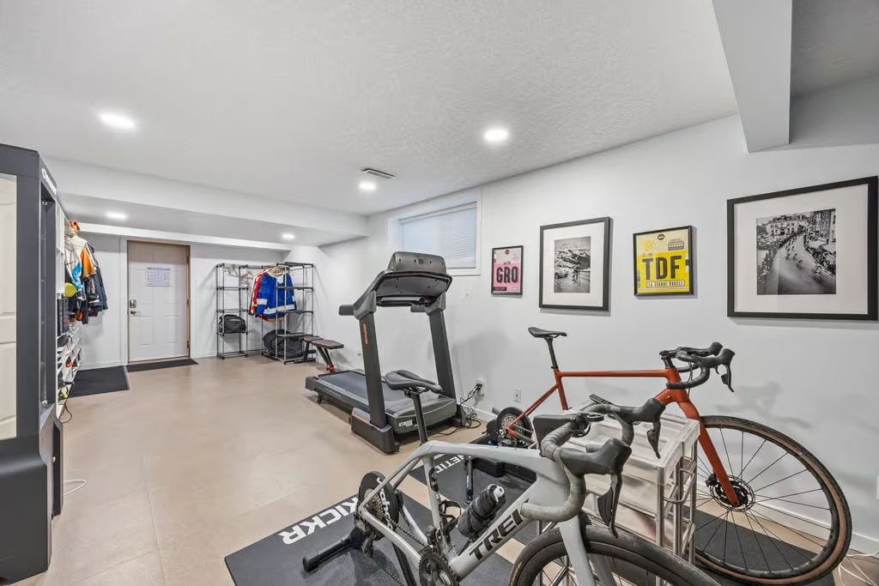
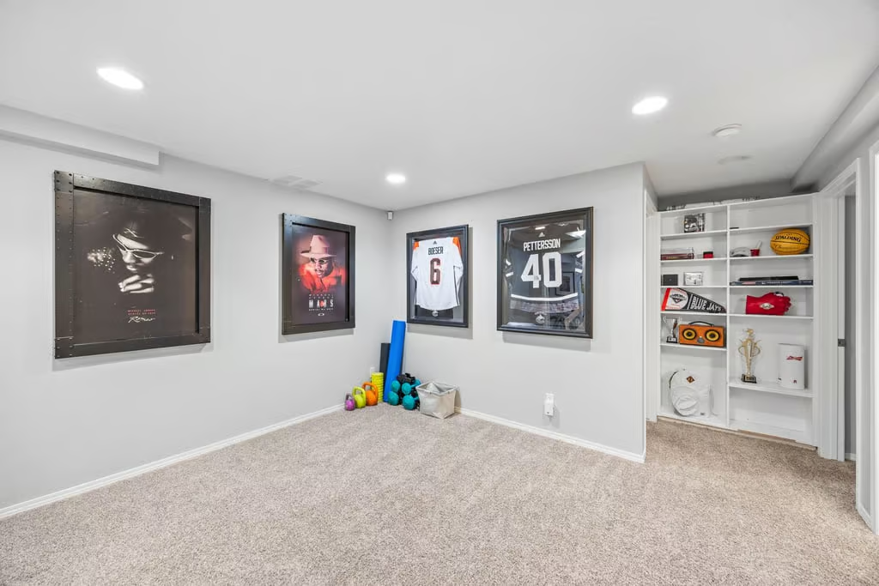
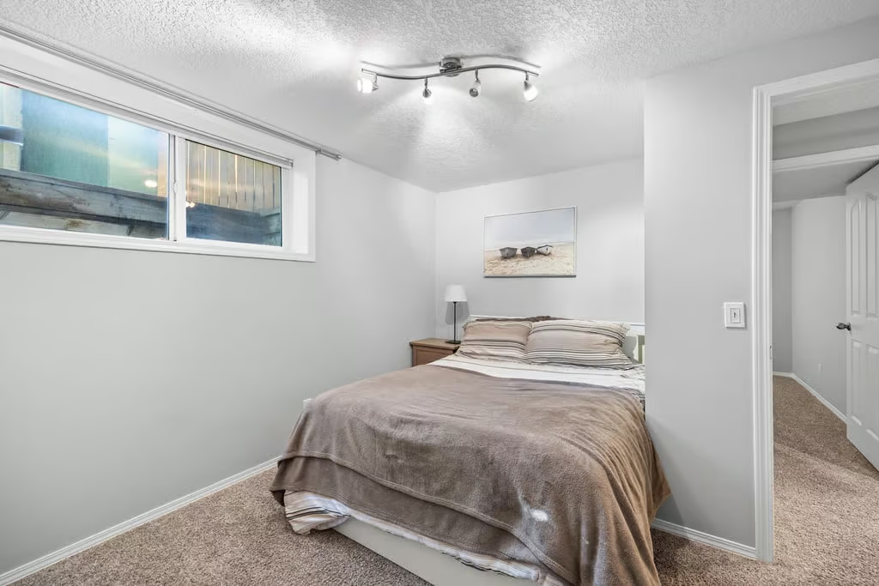
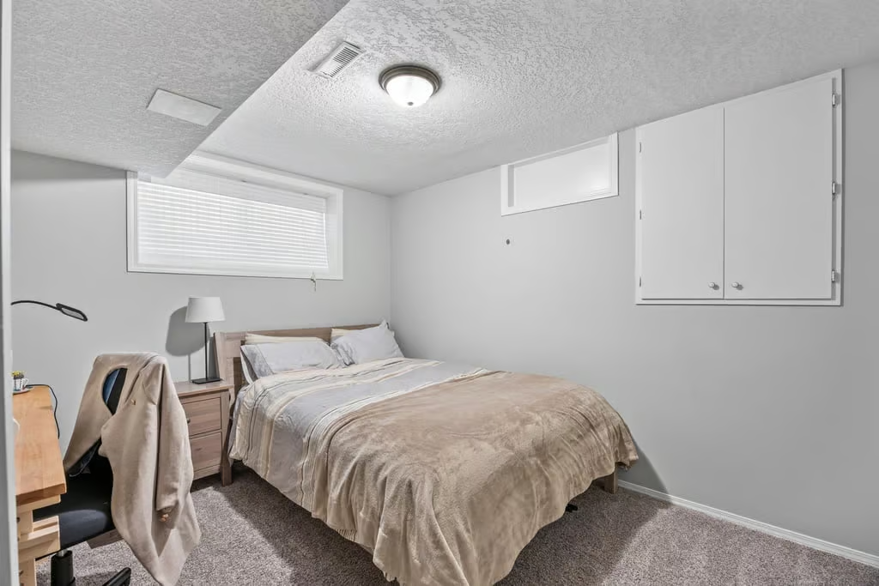
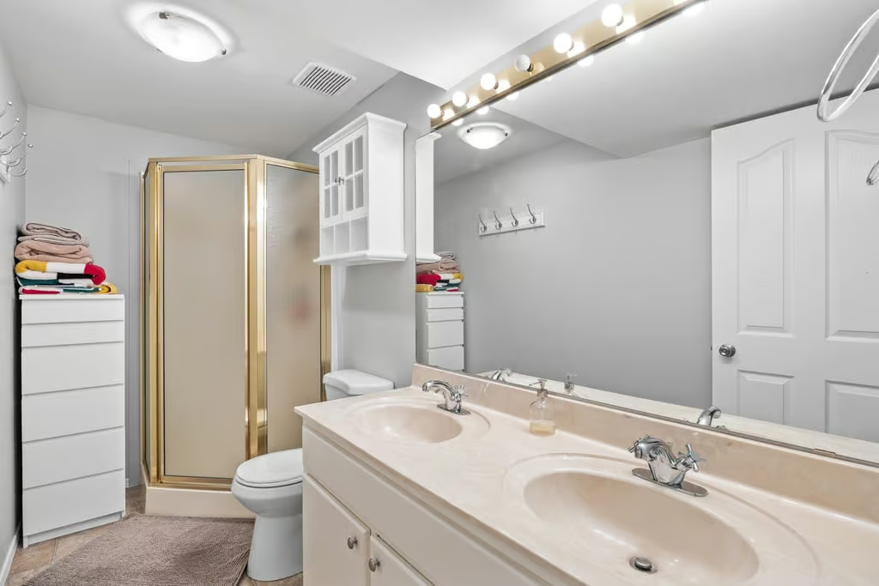
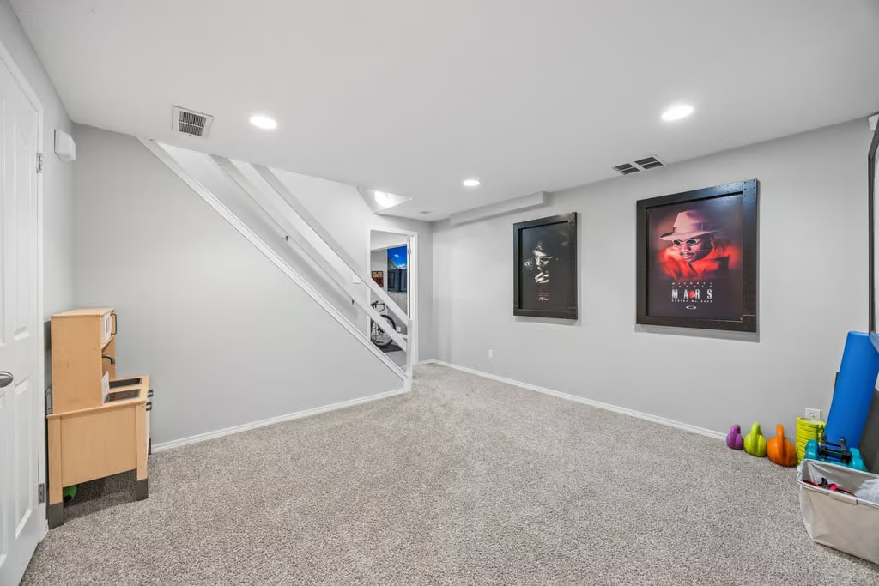
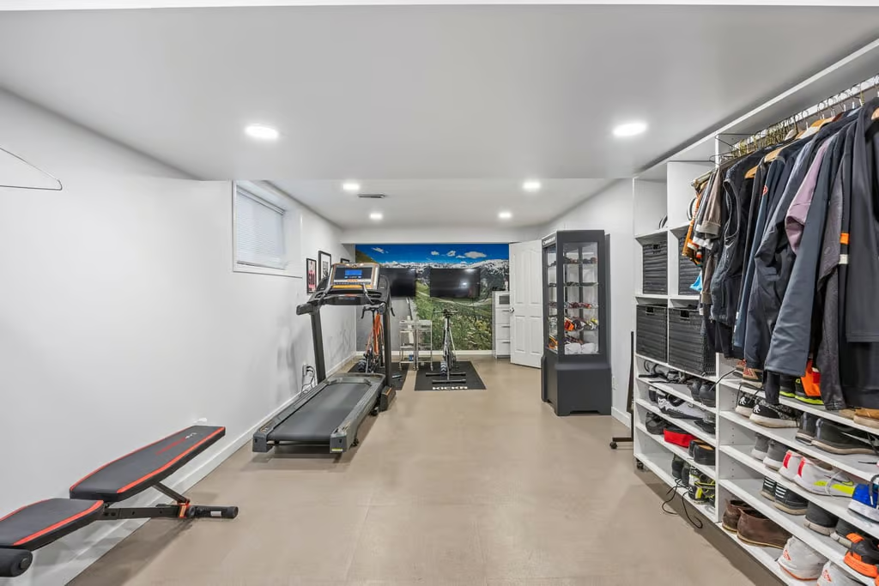
The full finished basement expands the home with two more bedrooms, a four-piece bathroom and a large recreation area. A dedicated gym has industrial-style flooring and California Closets storage, providing a defined space for exercise equipment while leaving the recreation area available for other uses.
Property Highlights
- Detached two-storey home in Glamorgan
- 2,479 sq. ft. of living space
- 5 bedrooms and 3+1 bathrooms
- Full finished basement with recreation area and dedicated gym
- Two gas fireplaces on the main level
- Remodelled primary ensuite with heated floors and steam shower
- 6,490 sq. ft. lot with composite deck and irrigated flower beds
- Central air conditioning, newer furnace, hot water tank and newer roof
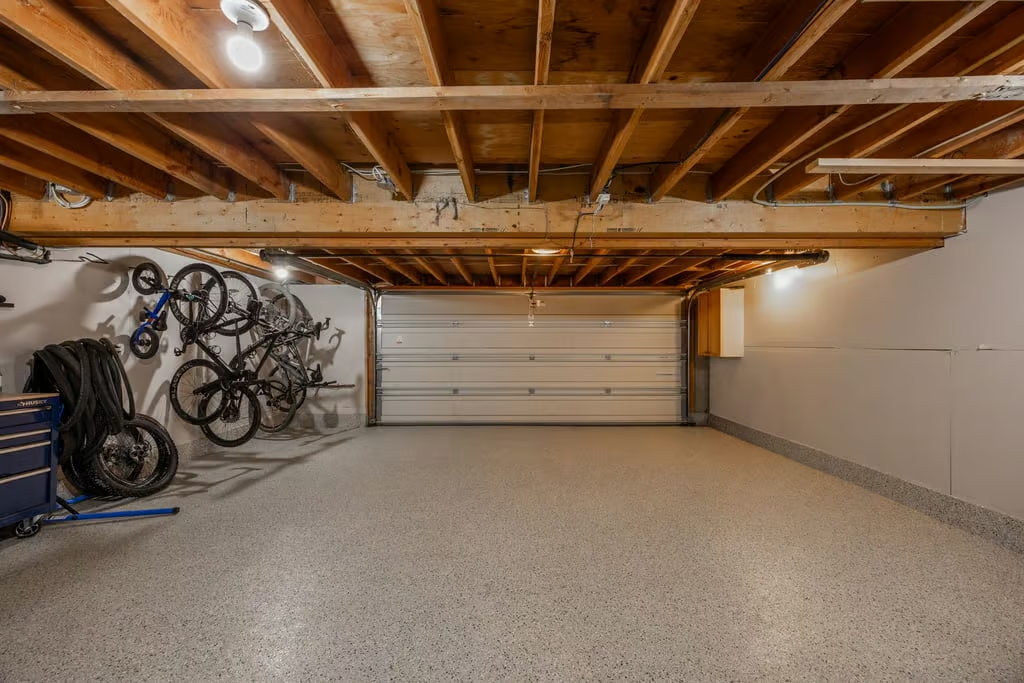
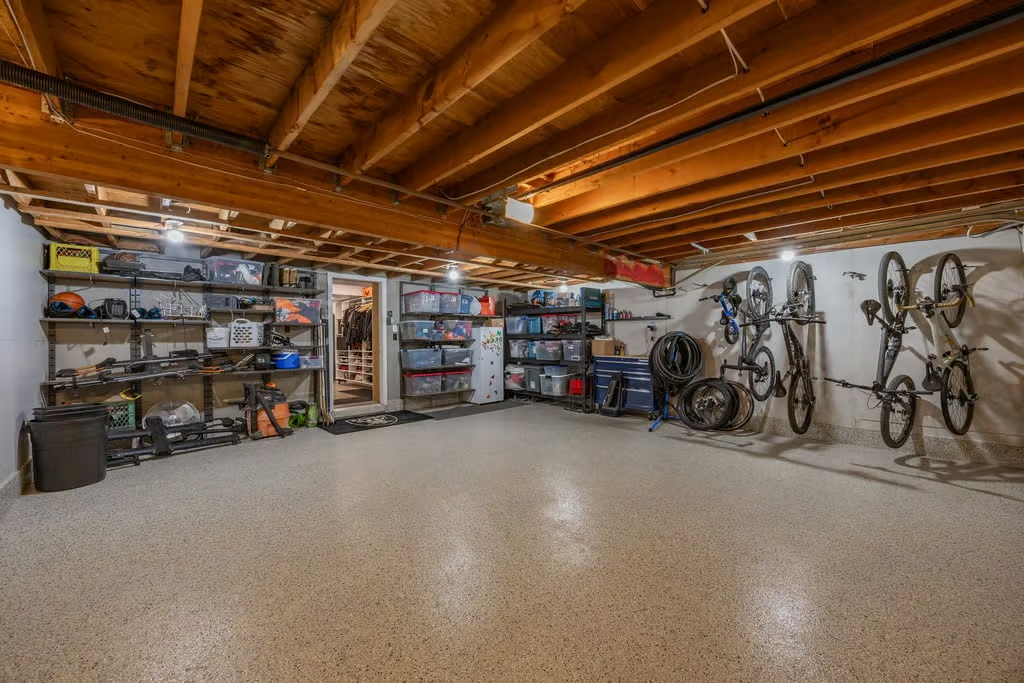
- Double garage with new flooring
Outdoor Space and Additional Updates
The backyard extends the living space outdoors with a composite deck that offers room for dining and lounging. Established landscaping and irrigated flower beds add to the setting while helping simplify seasonal care.
Additional improvements include central air conditioning, a newer furnace, hot water tank and a newer roof. The double garage has also been upgraded with new flooring.
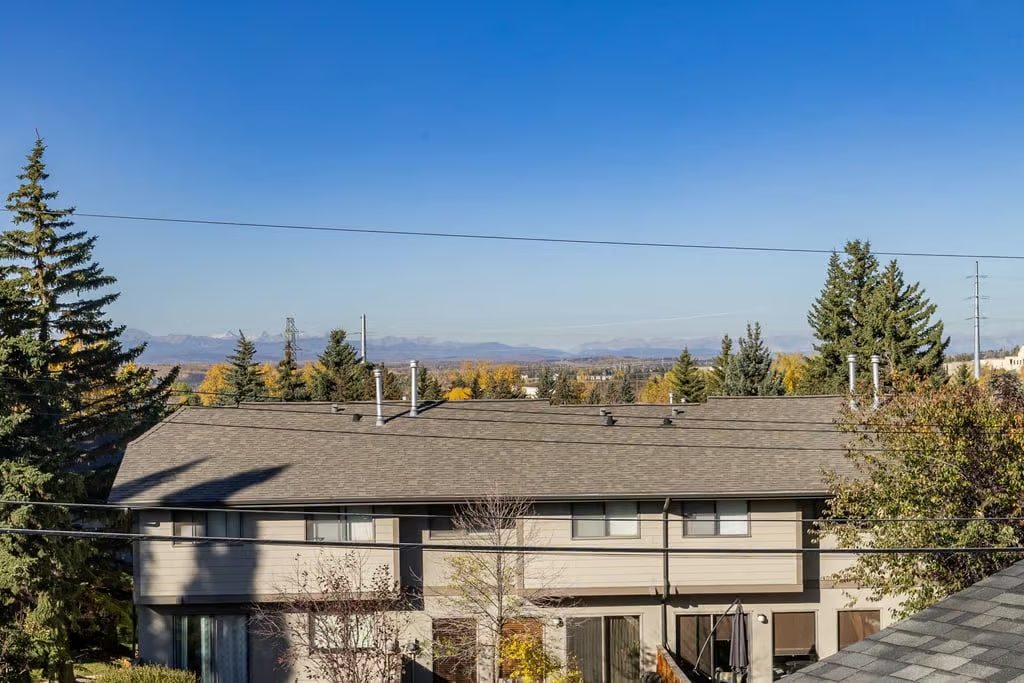
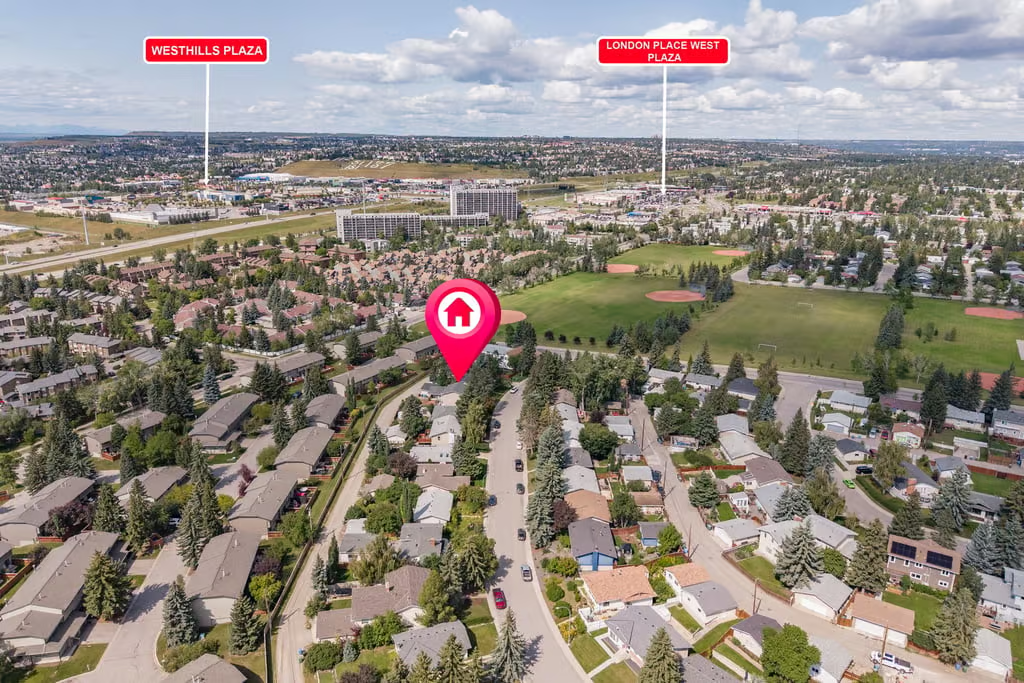
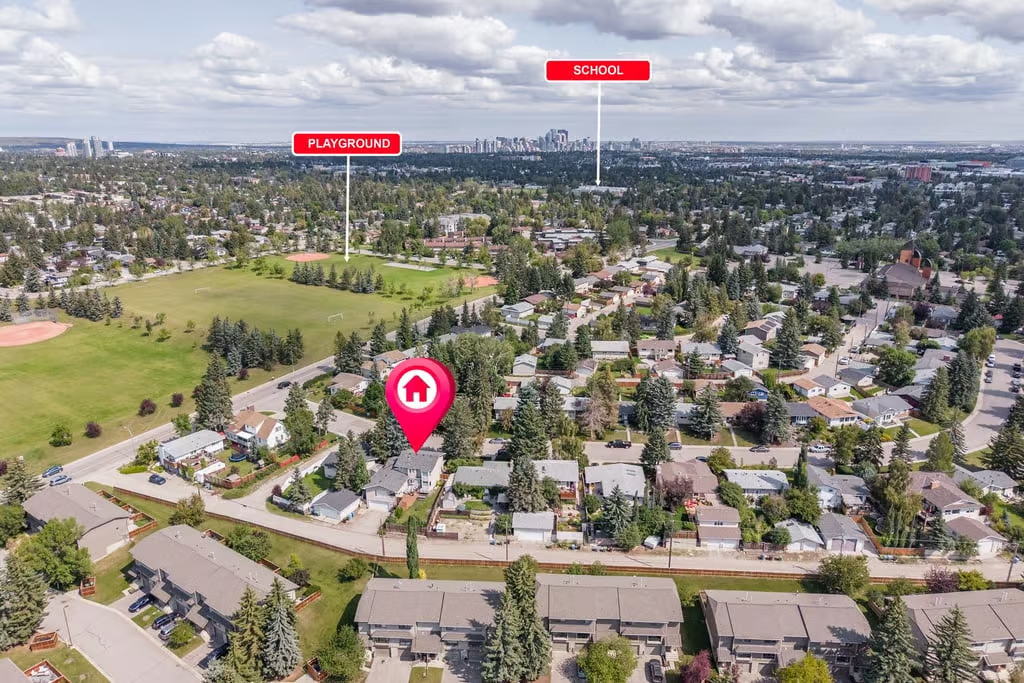
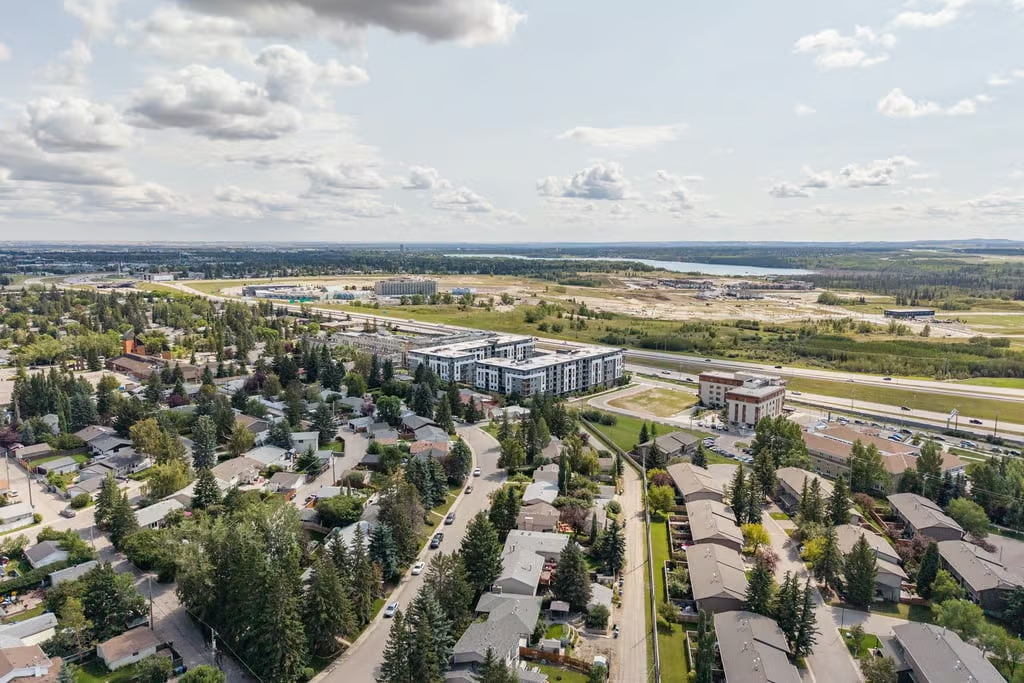
With five bedrooms, multiple main-floor living areas, a developed lower level and a combination of indoor and outdoor spaces, 311 Glamorgan Crescent SW offers substantial flexibility within an established southwest Calgary setting. Parks, schools, everyday amenities and convenient access around the city further contribute to the location.
Contact Popowich & Company to learn more or arrange a private showing.
Agent Information