Property Details
Bedrooms
4
Bathrooms
2.5
Year Built
2015
SQFT
2,285
Property Type
2 Storey Detached
Neighbourhood
Sage Hill
MLS #
A2228434
Postal Code
T3R 0K8
Lot Size
4144 SF
Taxes/Year
$4,780.00/2025
Basement
Full, Unfinished
Parking
Double Garage Attached
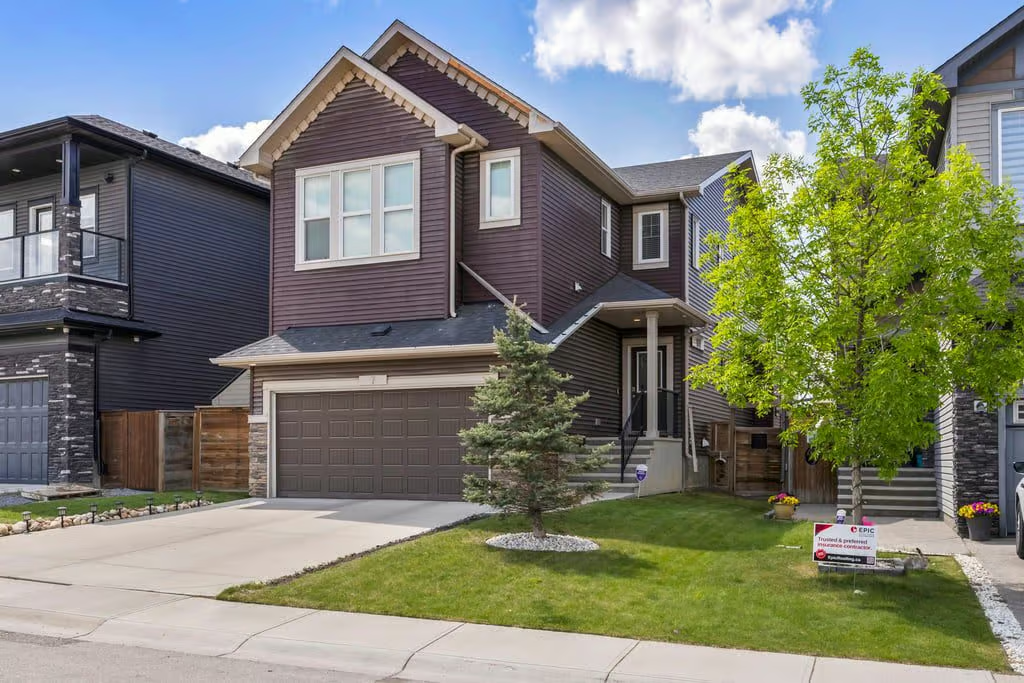
7 Sage Berry Road NW offers a spacious and well-maintained 2 Storey Detached home in Calgary’s Sage Hill community. This original-owner property features 4 bedrooms, 2.5 bathrooms, 2,285 sq ft, and a thoughtfully designed layout with room to live comfortably now and grow into the future.
Built in 2015, the home combines modern finishes with practical spaces across two levels. An open-concept main floor, upper bonus room, full unfinished basement, and fully fenced backyard with a large deck all contribute to a flexible home that supports everyday living, working, relaxing, and entertaining.
Main Floor Living
The main level is finished with rich engineered hardwood floors and a comfortable open-concept design. The living room is anchored by a cozy gas fireplace, creating a warm gathering space connected to the main living areas.
Near the front of the home, a versatile office or music room adds useful separation from the main living space. It can function well for remote work, studying, music, or another quiet use that benefits from its own defined area.
Kitchen and Dining
The kitchen is designed for function and connection, with granite countertops, a large granite island, a French door refrigerator, walk-in pantry, and Whirlpool appliances. The generous island provides valuable prep space and a natural place to gather during day-to-day meals or casual entertaining.
The open layout keeps the kitchen connected to the surrounding living space, making it easy to stay engaged while cooking, hosting, or managing a busy routine at home.
Upper Level Bedrooms and Bonus Room
Upstairs, the generous bonus room provides an additional living area that can be used as a media room, playroom, lounge, or flexible retreat. Its location on the upper level gives the home another place to unwind away from the main floor.
All four bedrooms are well-sized, including the private primary retreat with a walk-in closet and spa-inspired ensuite. The ensuite features a soaker tub, separate shower, and dual vanities. The main bathroom also includes double sinks, adding convenience to the upper level, while the laundry room is finished with a brand-new LG washer.
Property Highlights
- 4 bedrooms and 2.5 bathrooms
- 2,285 sq ft 2 Storey Detached home
- Original-owner home built in 2015
- Open-concept main floor with engineered hardwood floors
- Kitchen with granite countertops, large granite island, walk-in pantry, and Whirlpool appliances
- Upper bonus room for flexible living space
- Full, unfinished basement ready for future plans
- Fully fenced and landscaped backyard with large deck
- Double Garage Attached
Outdoor Space and Future Potential
The fully fenced and landscaped backyard offers a comfortable outdoor extension of the home. A large deck provides space for summer barbecues, outdoor dining, or simply enjoying time outside during the warmer months.
The full unfinished basement is ready for a future vision, offering room to create additional living space, recreation areas, storage, or other uses based on the next owner’s needs. The Double Garage Attached adds practical parking and storage, while the 4144 SF lot provides a manageable outdoor setting.
Sage Hill Convenience
Located in Sage Hill, 7 Sage Berry Road NW is set within a vibrant, amenity-rich northwest Calgary community. Grocery stores, fitness centres, restaurants, and retail are all just minutes away, making daily errands and local conveniences easy to access.
With 4 bedrooms, a strong main floor layout, an upper bonus room, a fenced backyard, and an unfinished basement with future potential, this Sage Hill home offers space, flexibility, and everyday comfort. Contact Popowich & Company to learn more or arrange a private showing.