Property Details
Bedrooms
4
Bathrooms
3.5
Year Built
2007
SQFT
1,908
Property Type
2 Storey Detached
Neighbourhood
Tuscany
MLS #
A2292710
Postal Code
T3L 0C1
Lot Size
9160 SF
Taxes/Year
$4,925.00/2025
Basement
Finished, Full
Parking
Double Garage Attached
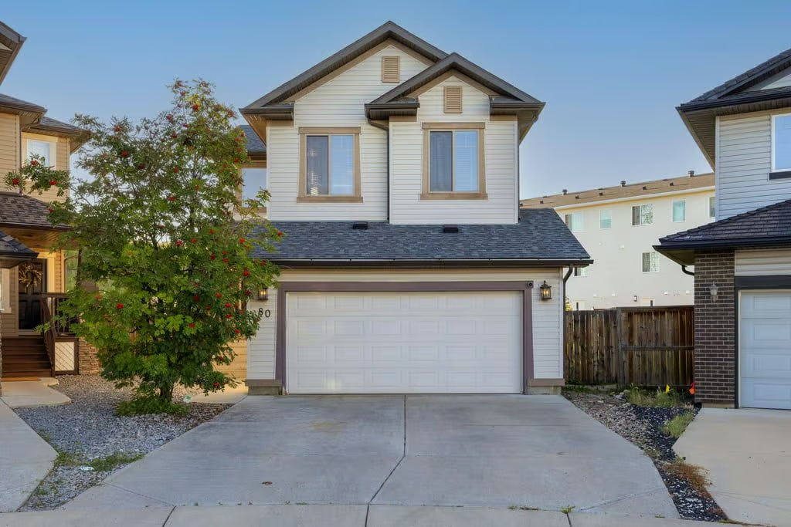
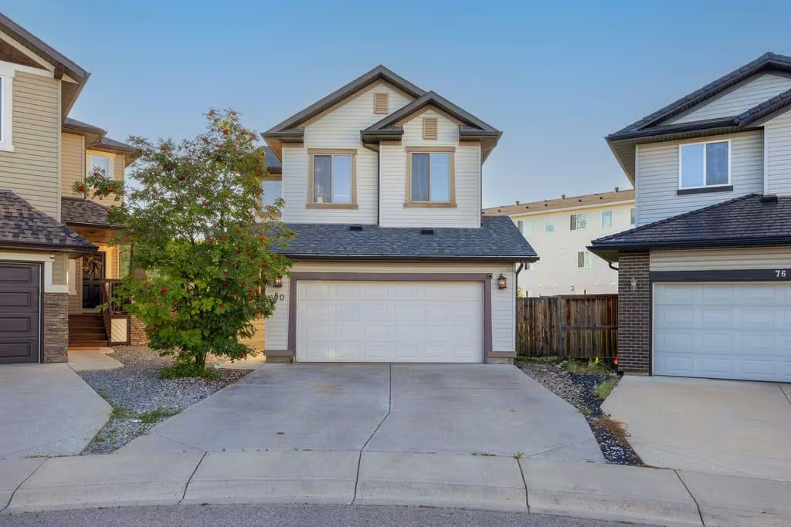
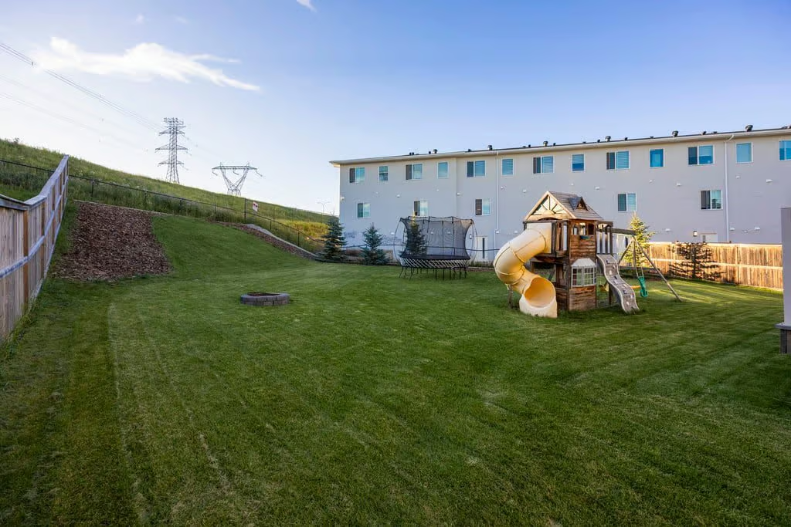
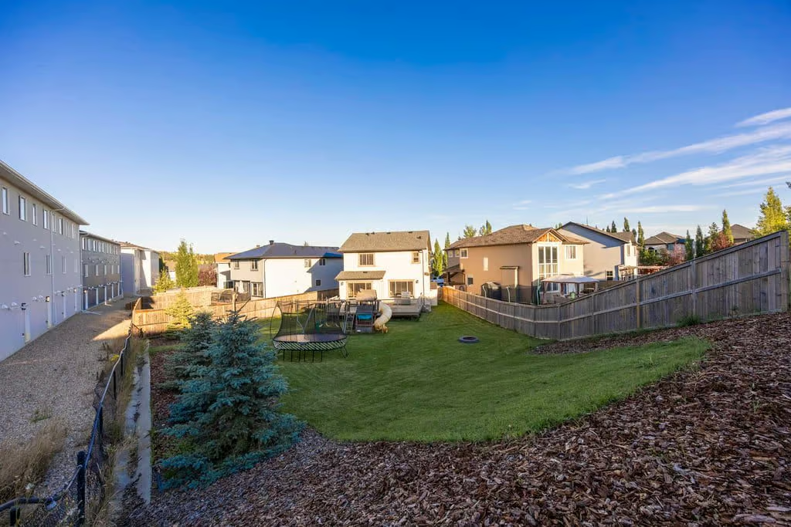
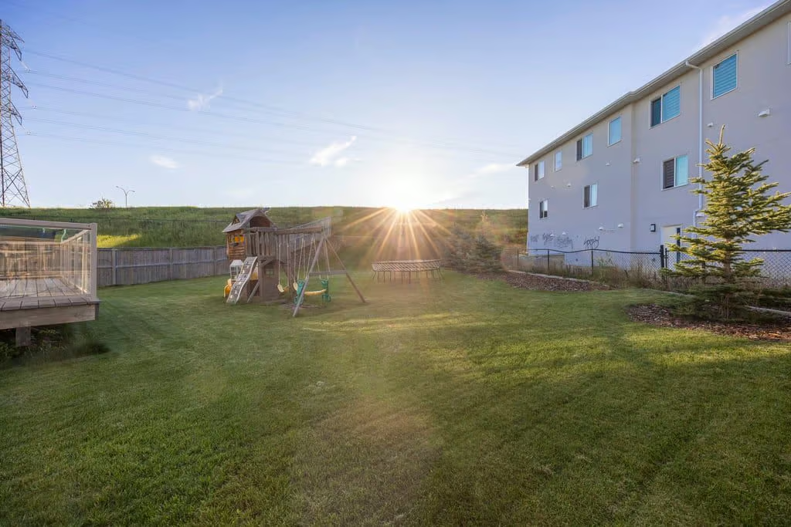
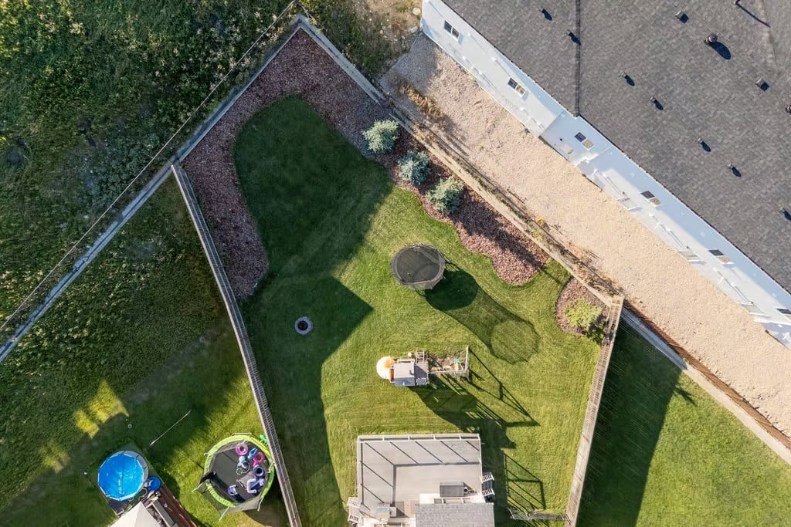
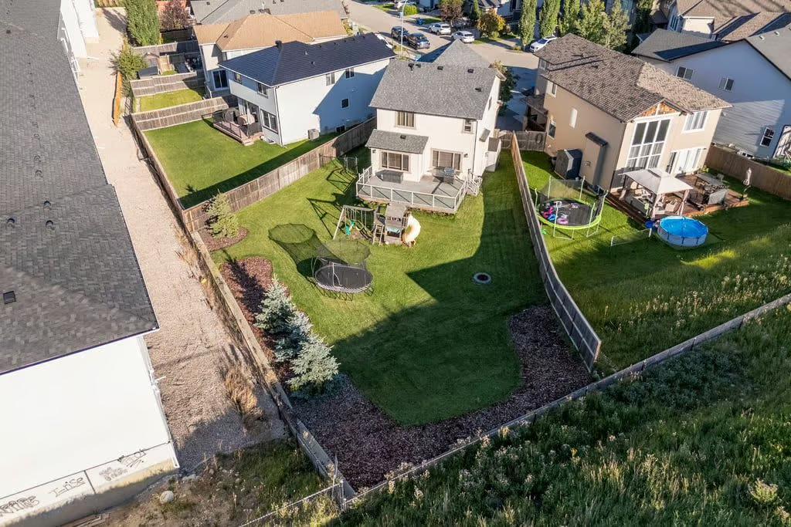
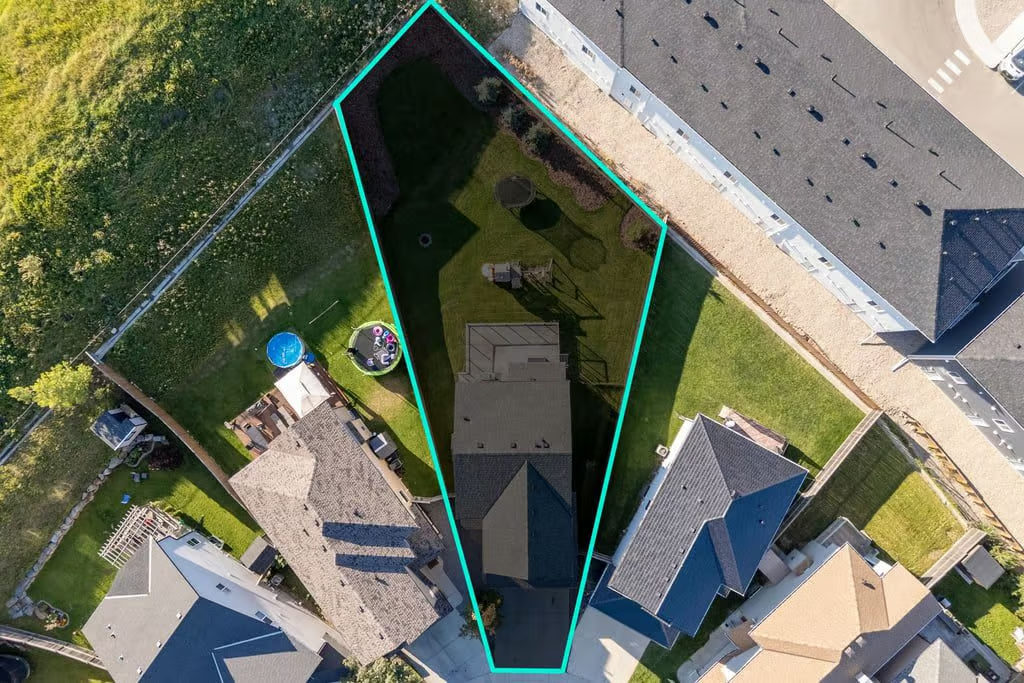
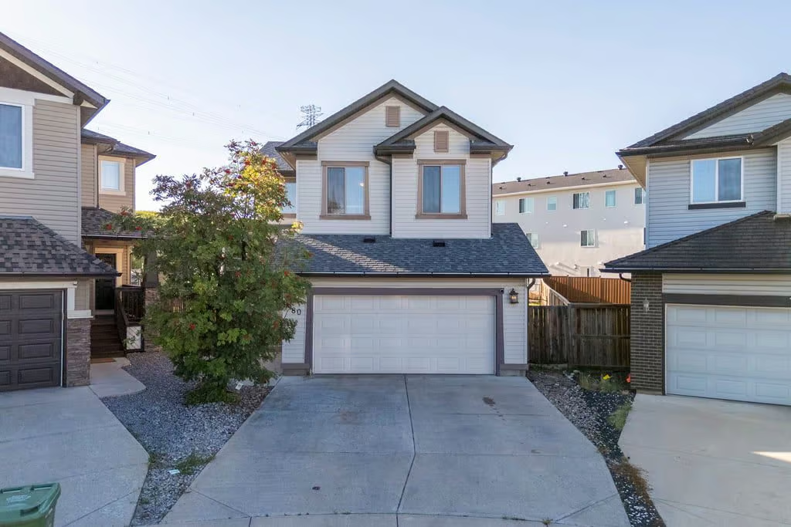
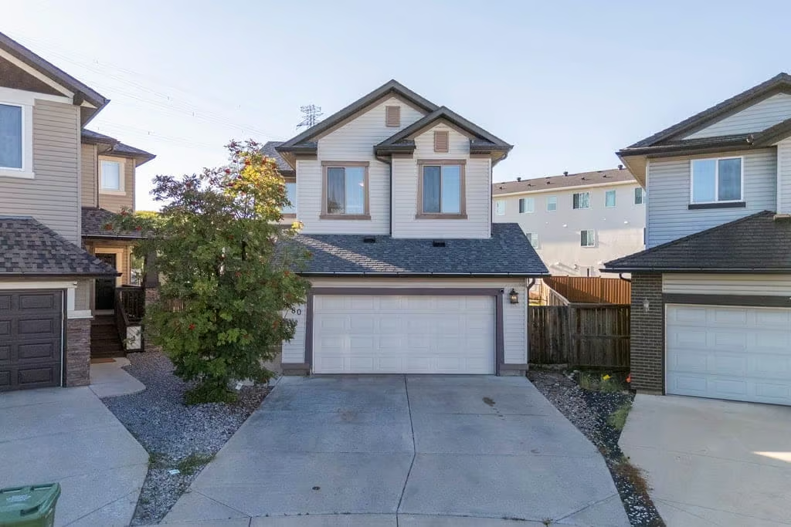
80 Tuscany Summit Terrace NW offers stylish, move-in-ready comfort in Tuscany, with a practical 2 storey detached layout and an expansive 9,160 sq. ft. pie-shaped lot. With 1,908 sq. ft. above grade and more than 2,700 sq. ft. of developed living space, this home provides room to gather, unwind, work, play, and enjoy the outdoors.
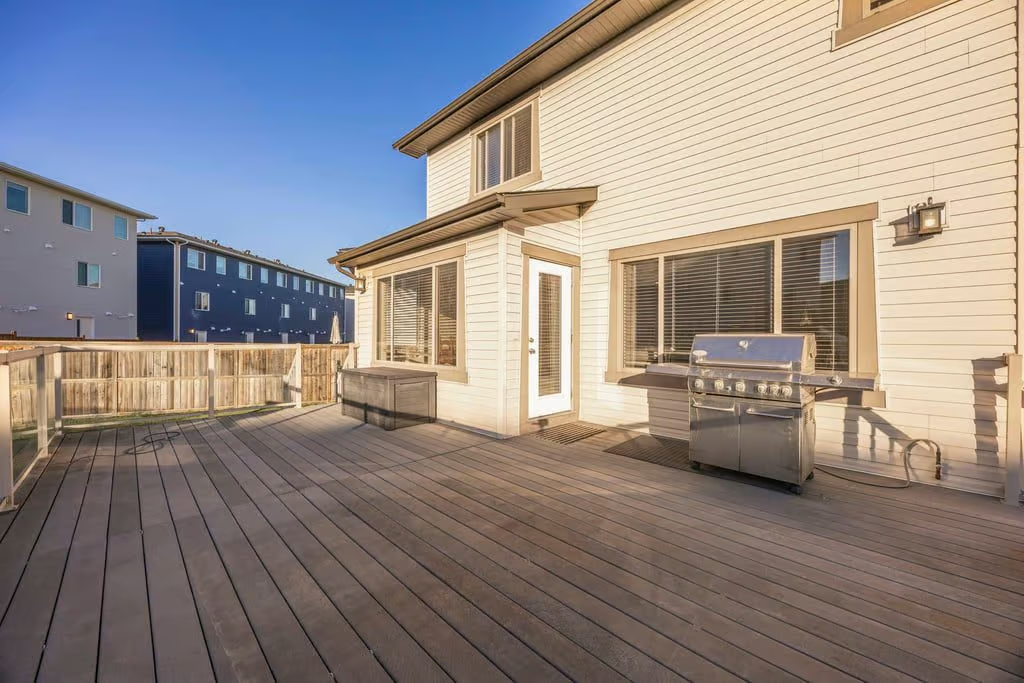
The property features 4 bedrooms, 3.5 bathrooms, a finished full basement, a double attached garage, and a generous backyard with a composite deck and fenced dog run. Fresh paint throughout, including the basement, gives the home a clean, updated feel.
Open Main Floor Living
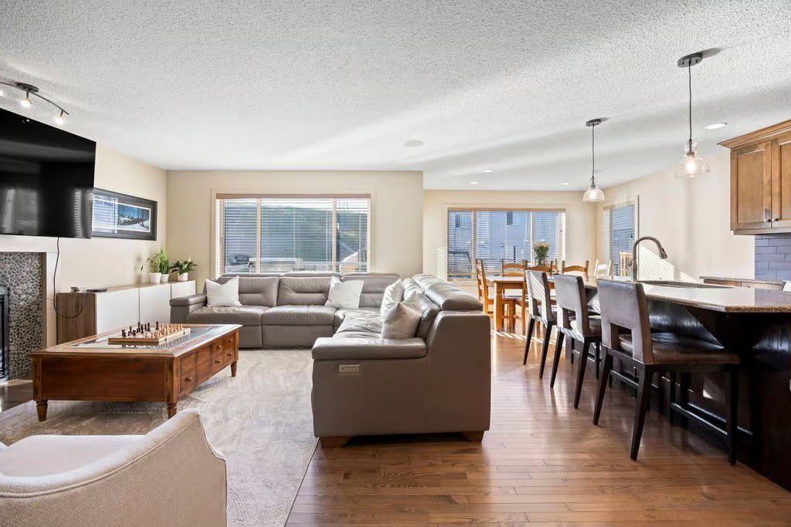
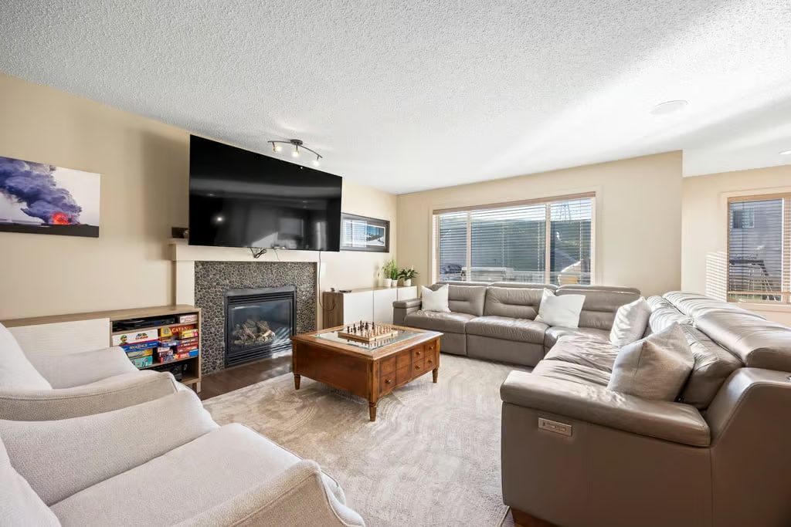
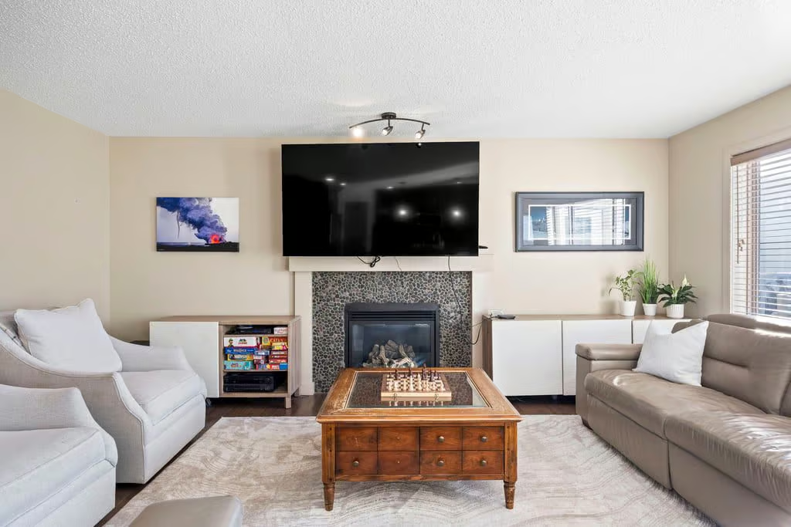
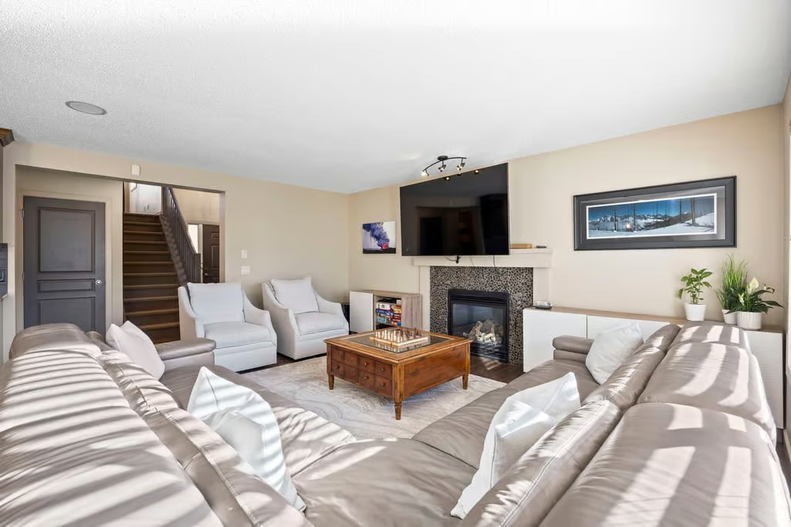
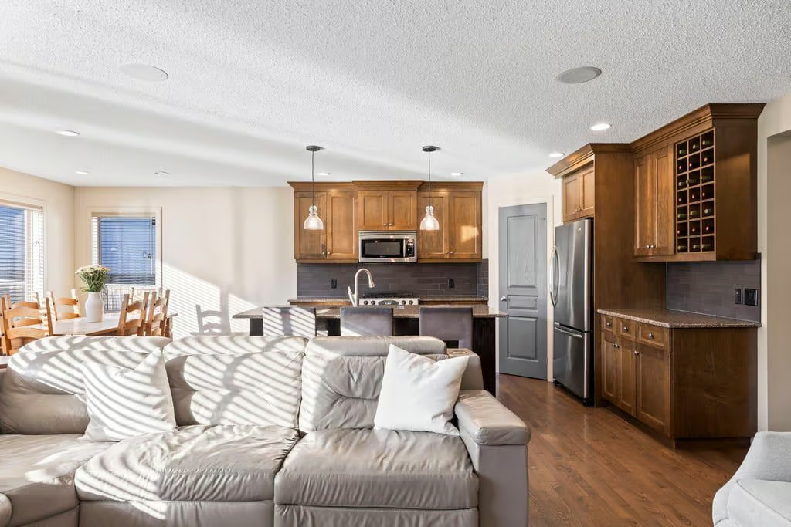
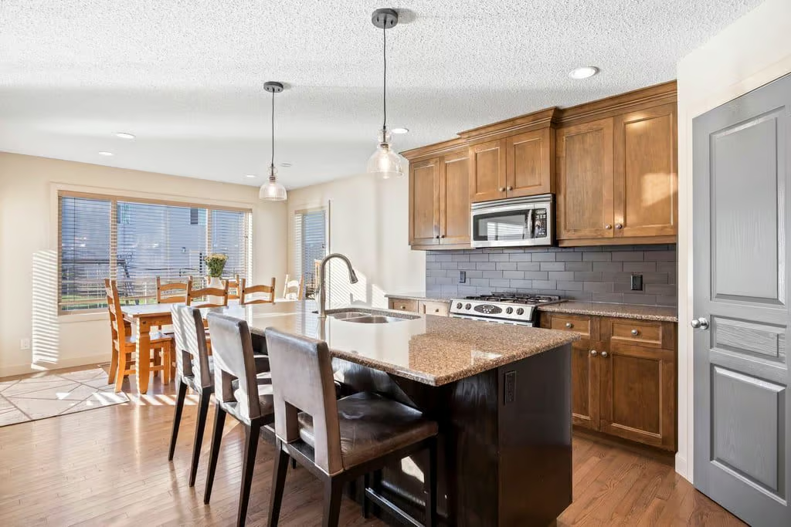
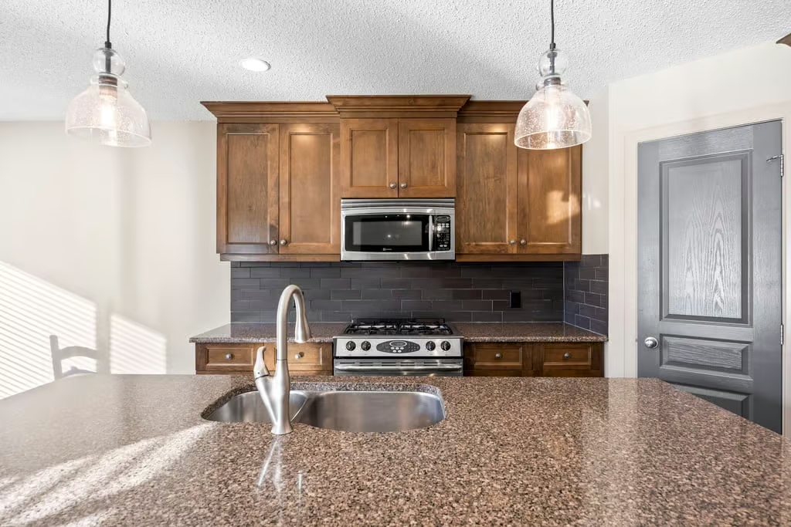
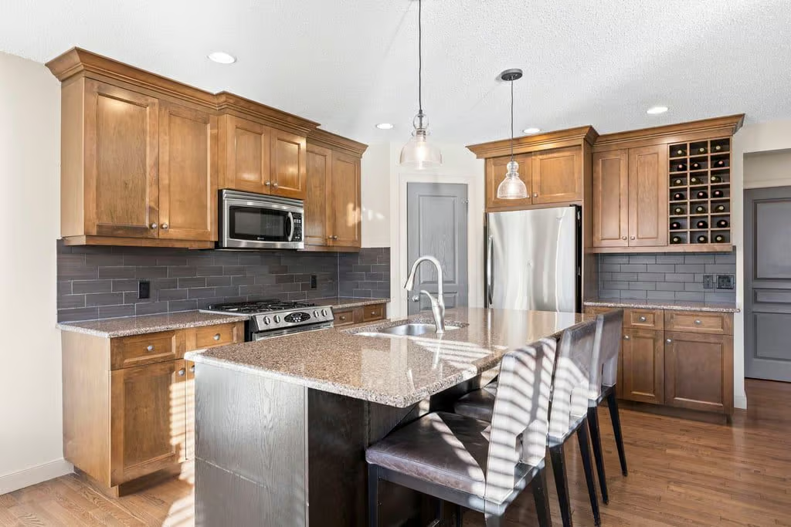
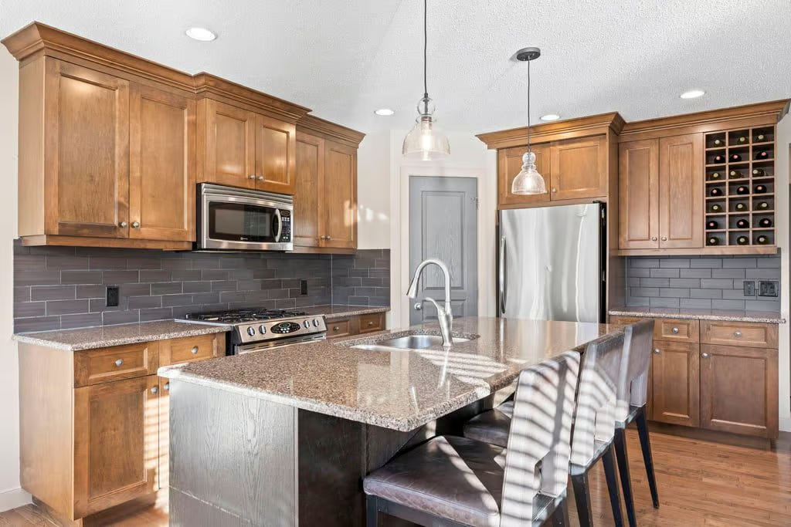
The main floor is bright and welcoming, with hardwood flooring and an open-concept design that connects the kitchen, dining area, and living space. The kitchen is well finished with granite countertops, a large island, pantry, and gas range, creating a functional centre for daily cooking and casual entertaining.
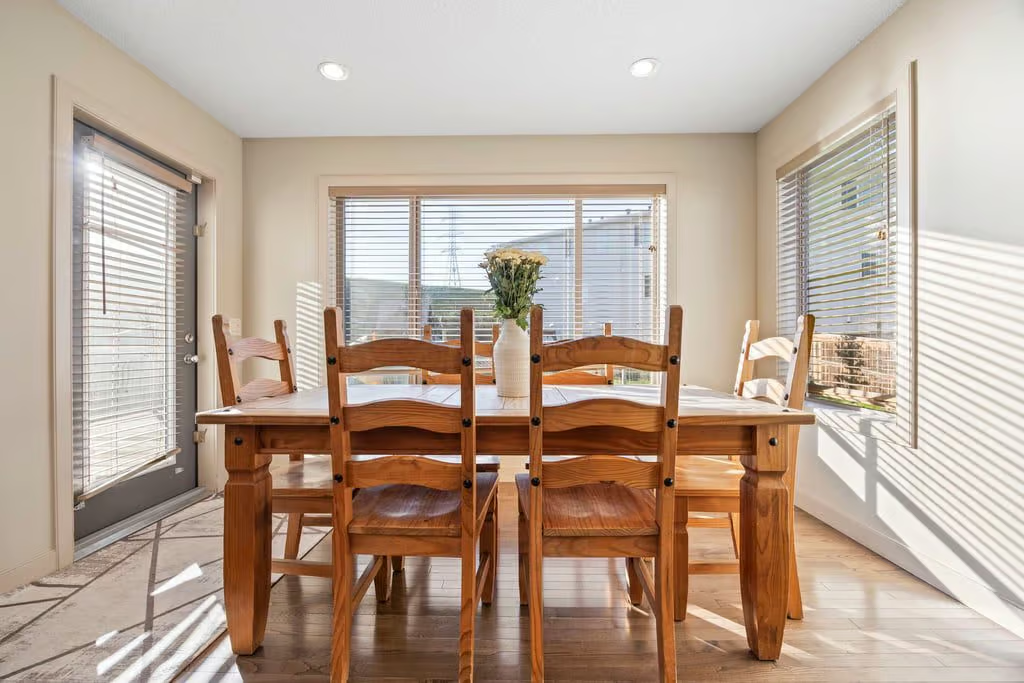
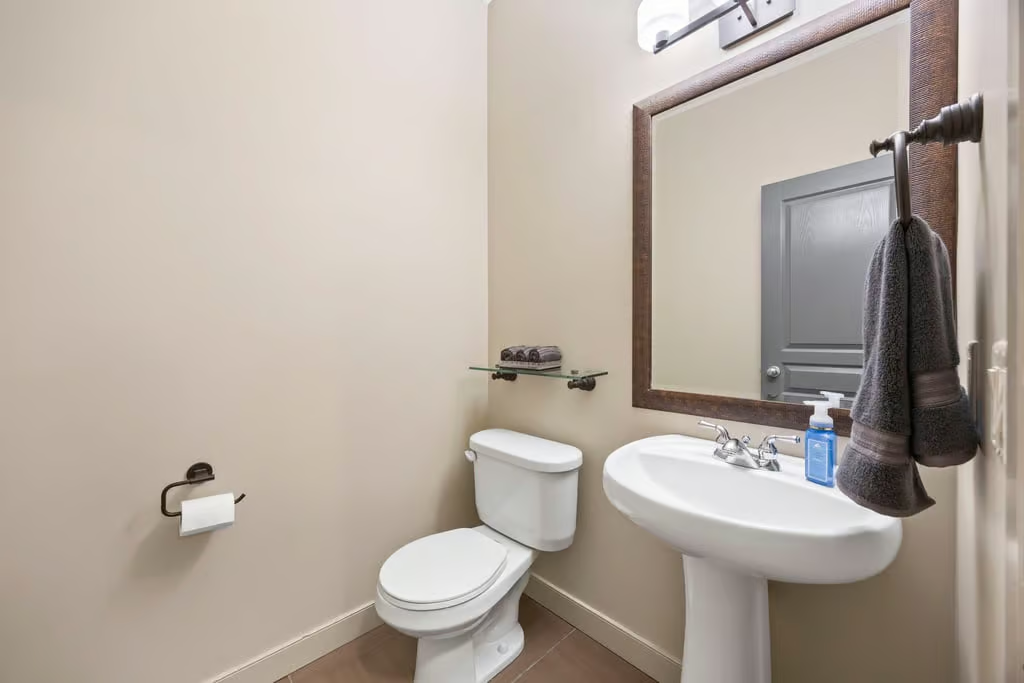
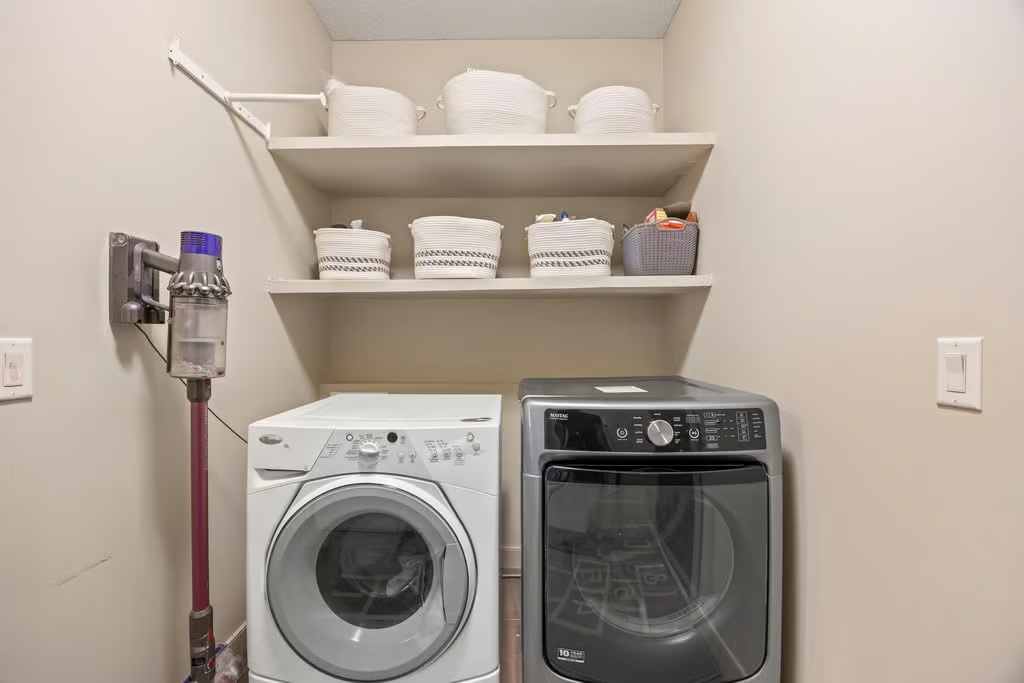
The adjacent dining area opens directly onto the composite deck, extending the living space outdoors and offering a comfortable place to enjoy the oversized backyard. A main-floor laundry room and powder room add convenience to the layout.
Upper Level Bedrooms and Bonus Room
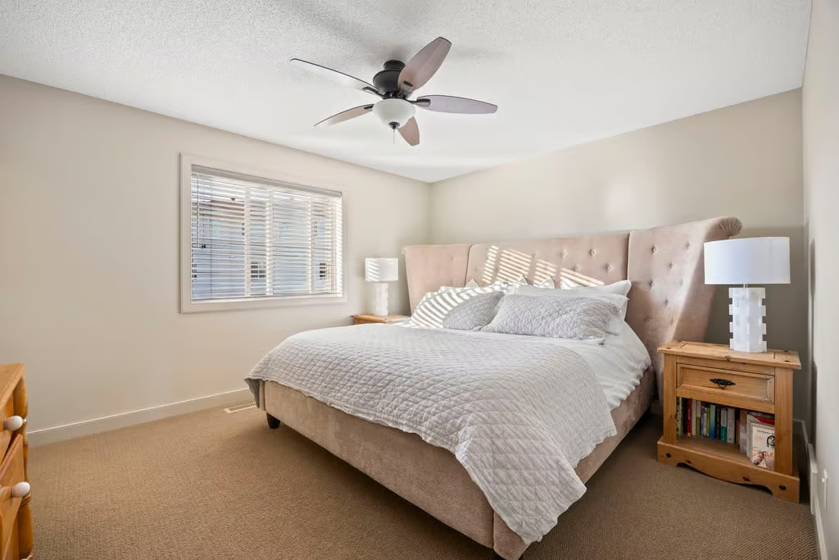
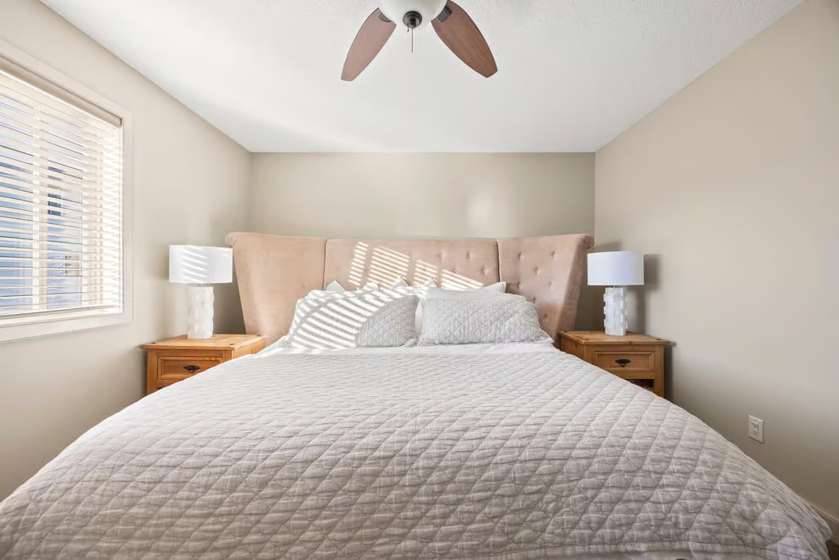
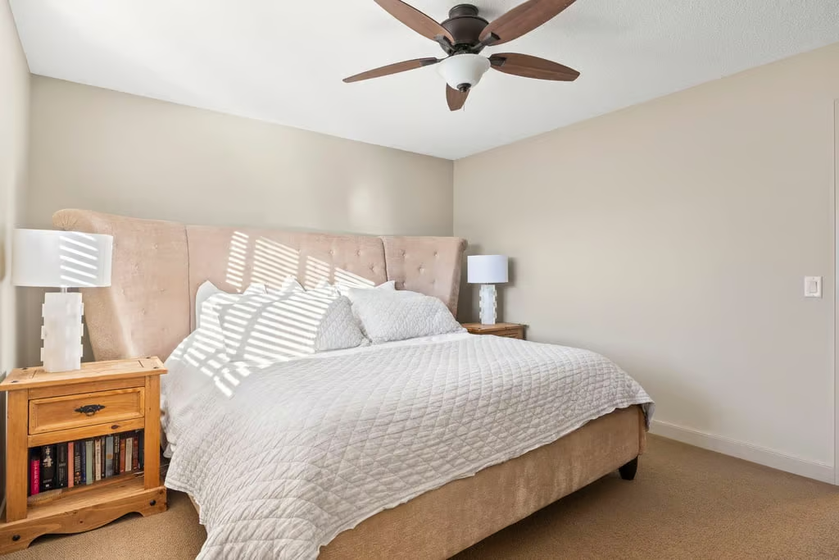
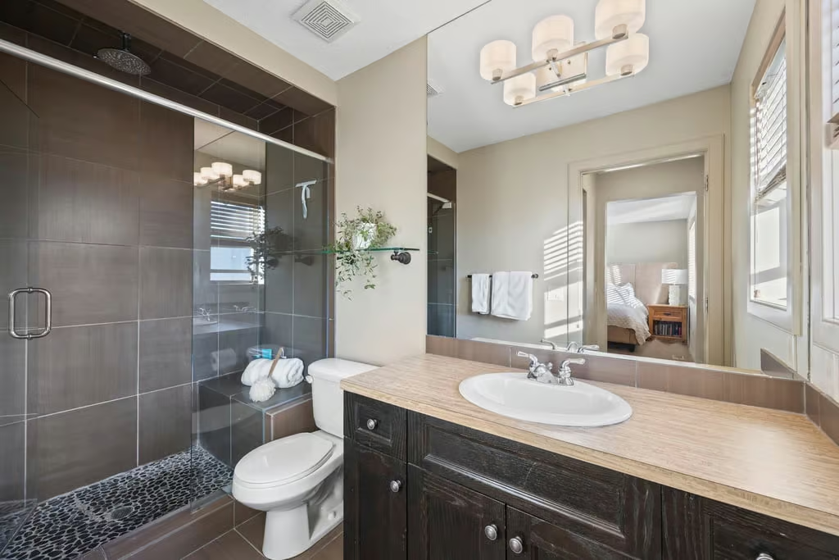
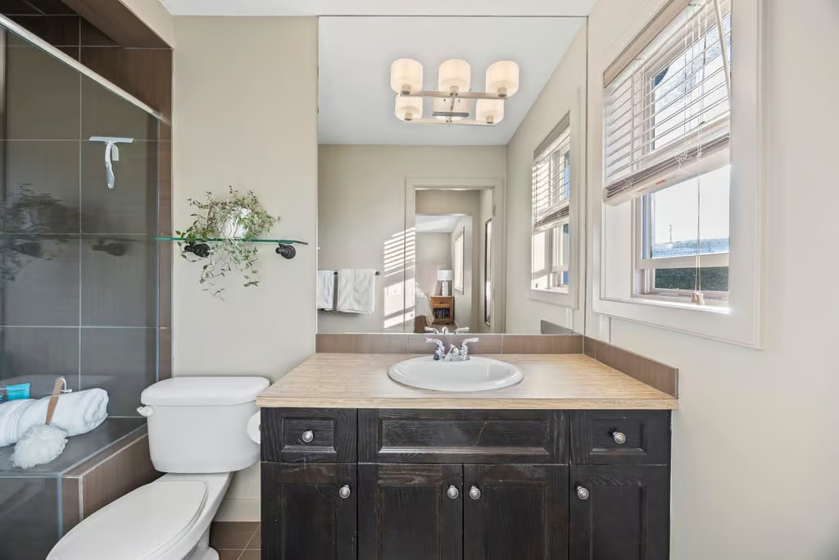
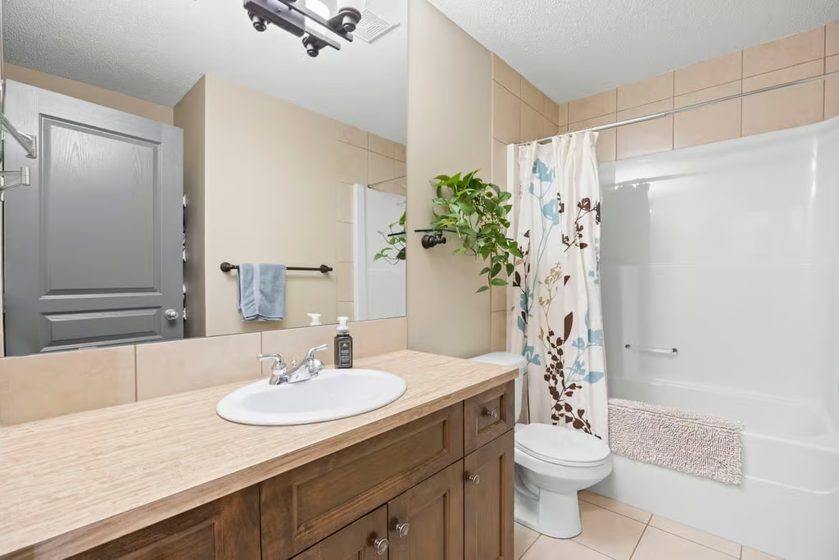
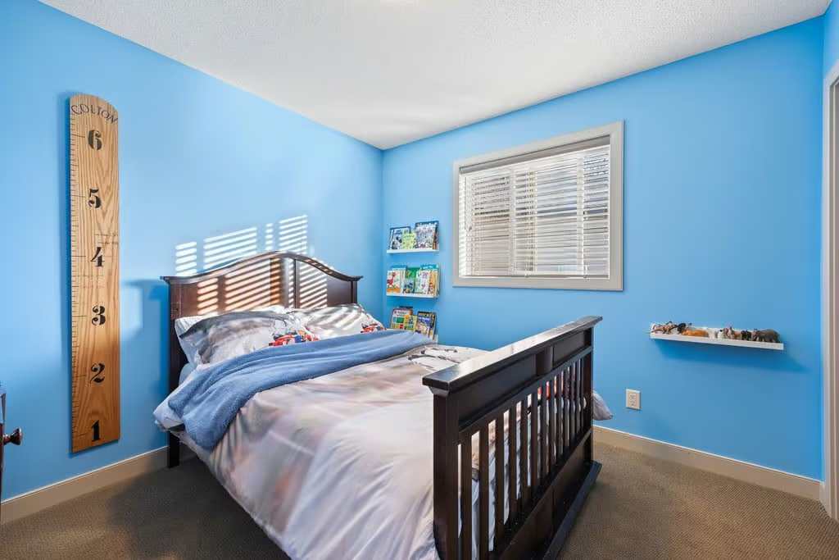
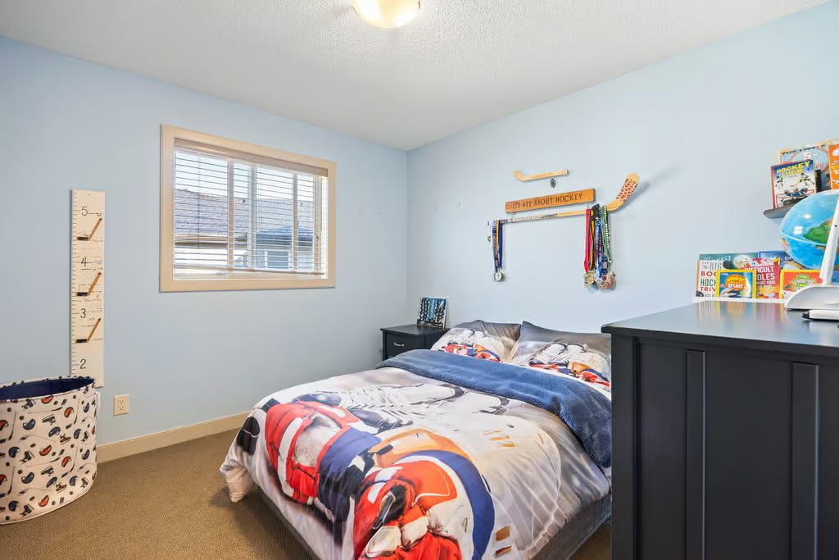
Upstairs, the spacious primary suite offers a private retreat with a well-appointed ensuite featuring a glass shower and stone flooring. Two additional bedrooms and a full bathroom provide flexible space for daily living, guests, or home office needs.
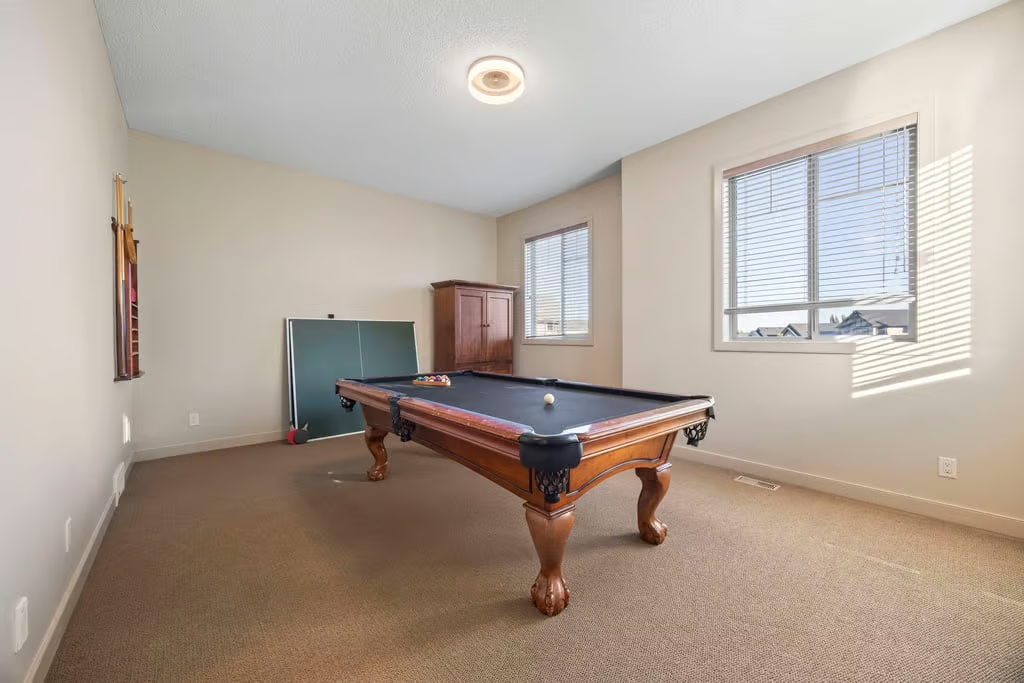
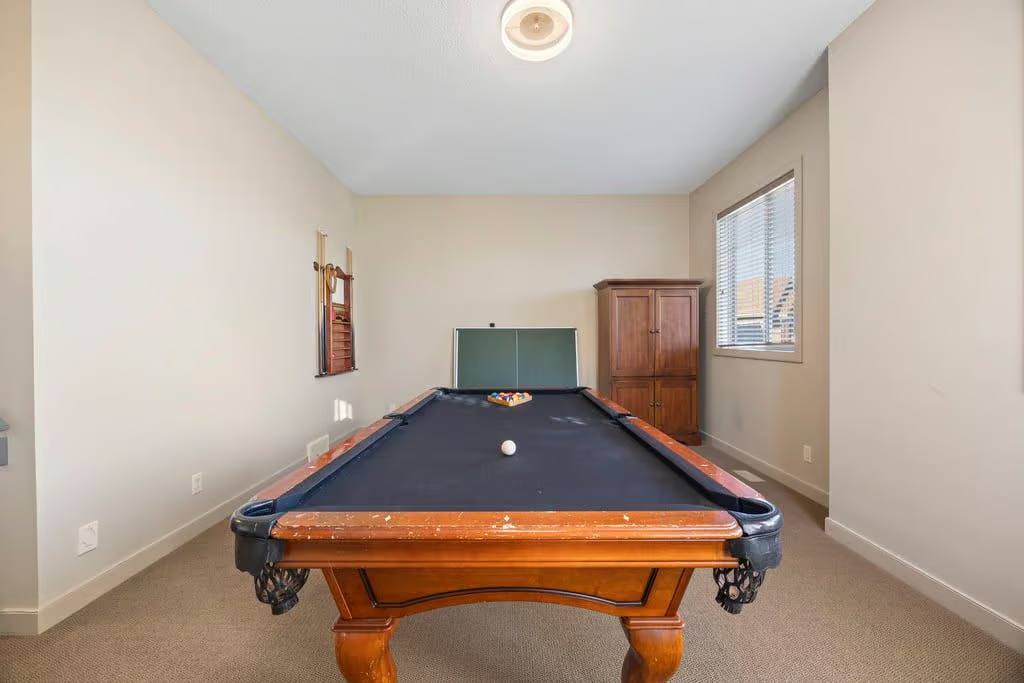
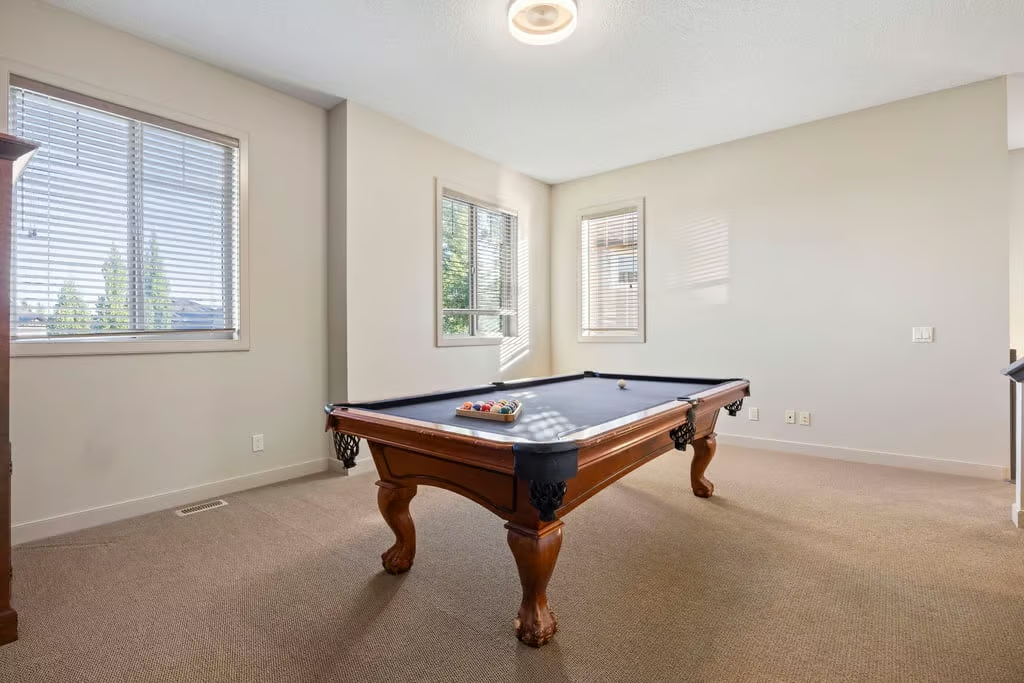
A bonus room adds another useful gathering area on the upper level. This space works well as a media room, play area, reading space, or relaxed lounge, keeping everyday living flexible and comfortable.
Finished Basement and Added Living Space
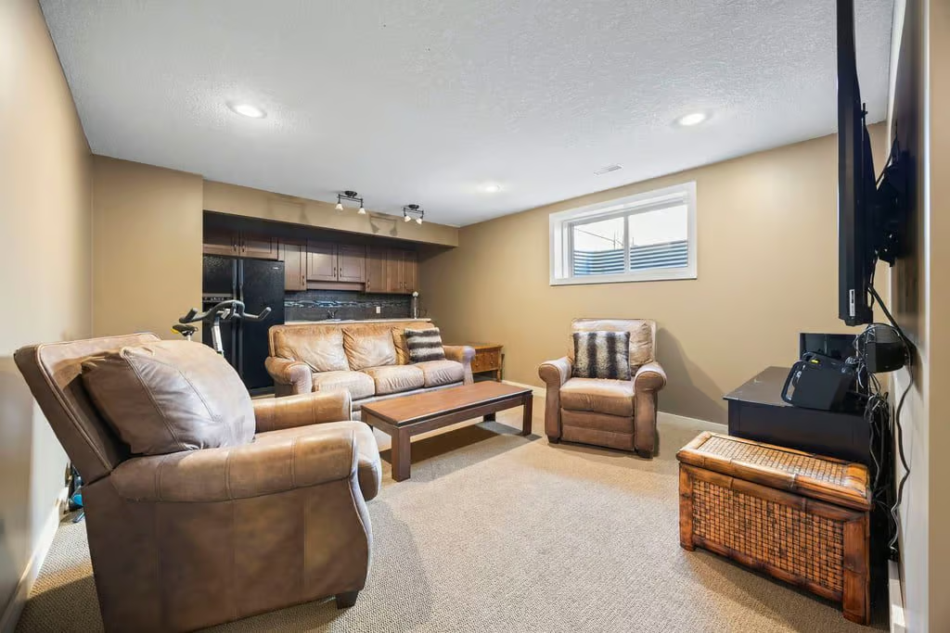
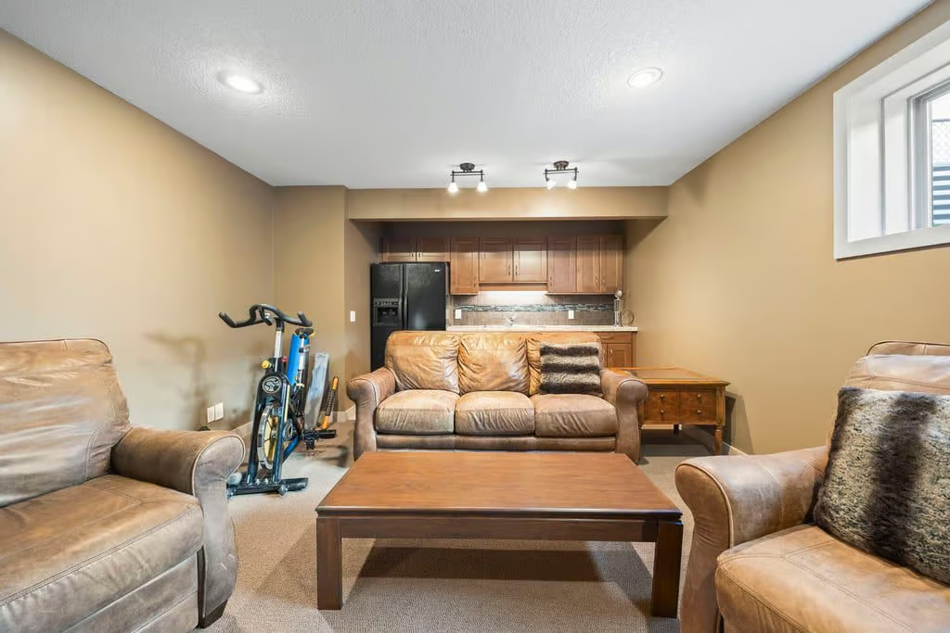
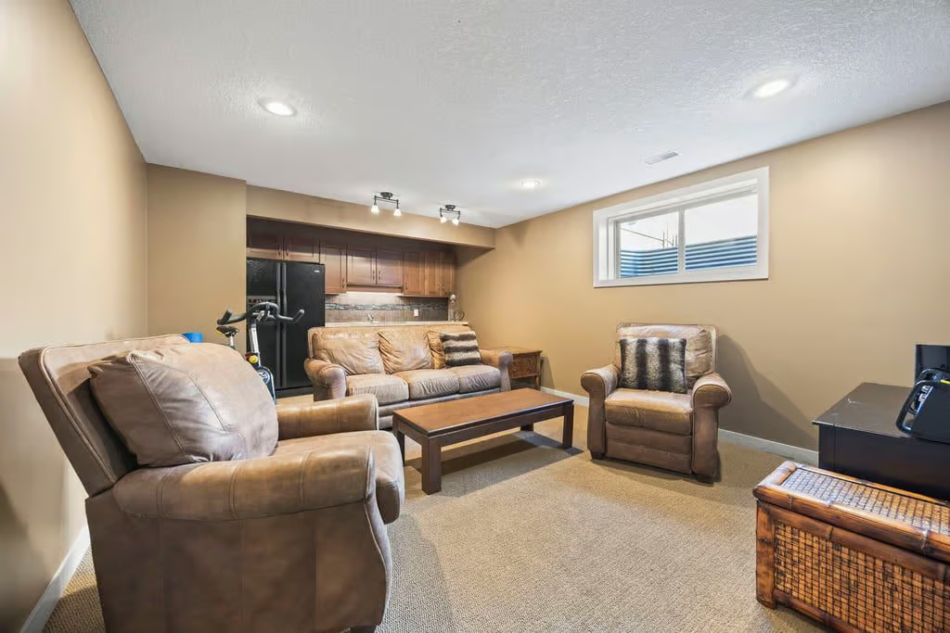
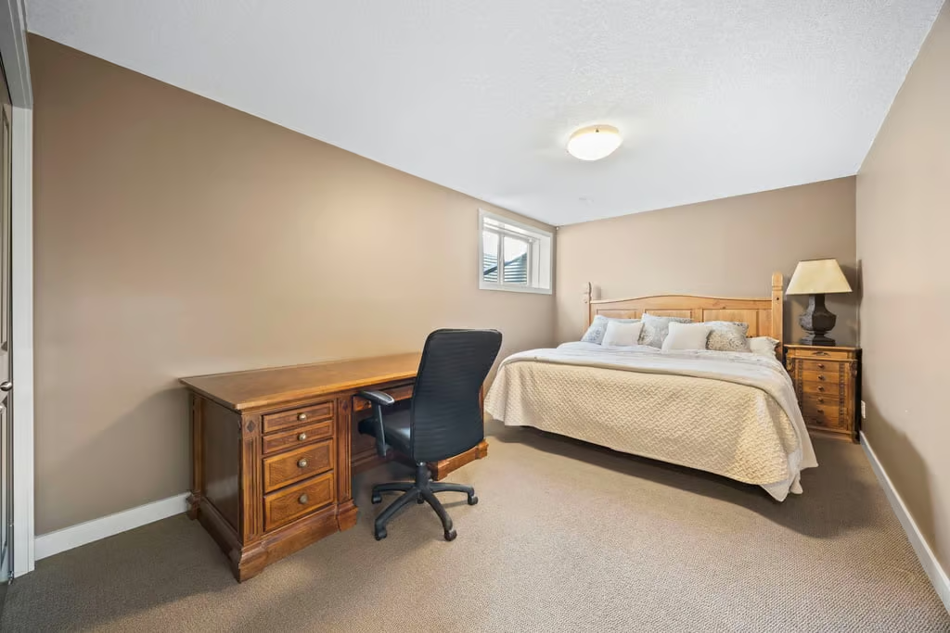
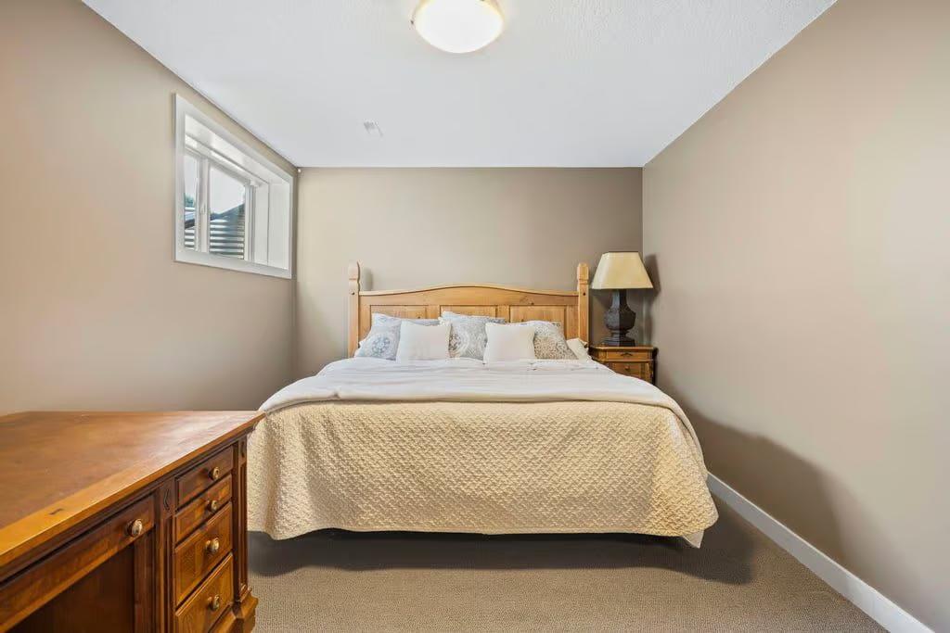
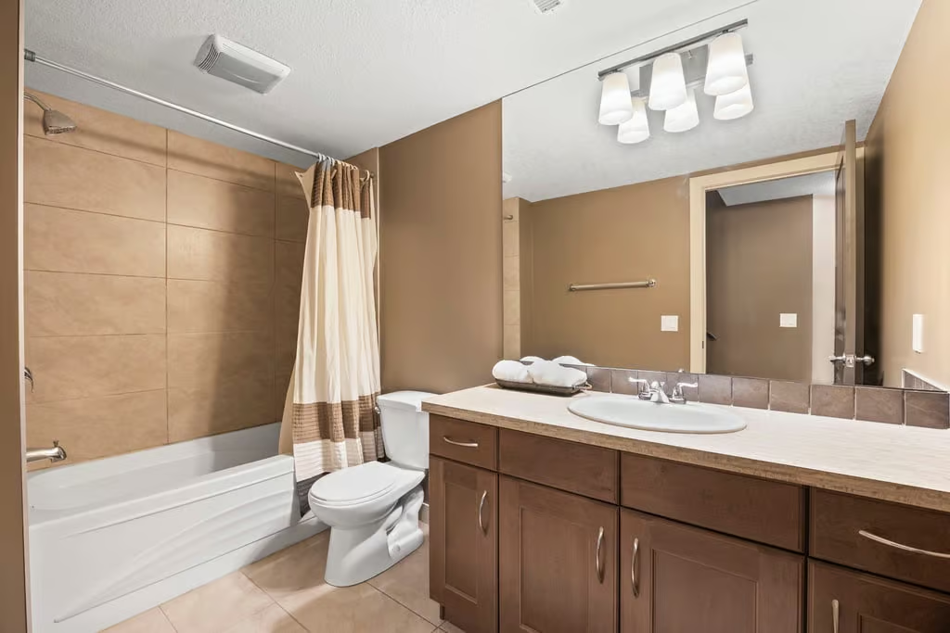
The finished full basement expands the home with a large rec and family area, wet bar, fourth bedroom, and full bathroom. This level adds valuable versatility for hosting, hobbies, movie nights, fitness, or extended guest stays.
With fresh paint extending into the basement, the lower level feels integrated with the rest of the home and ready for immediate use.
Outdoor Space and Parking
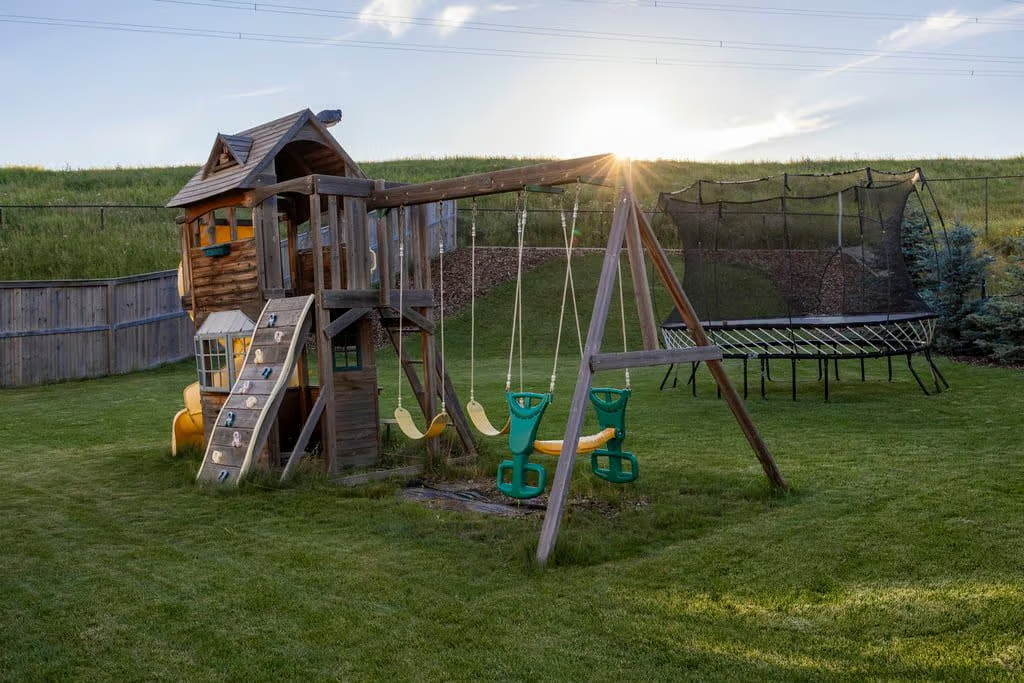
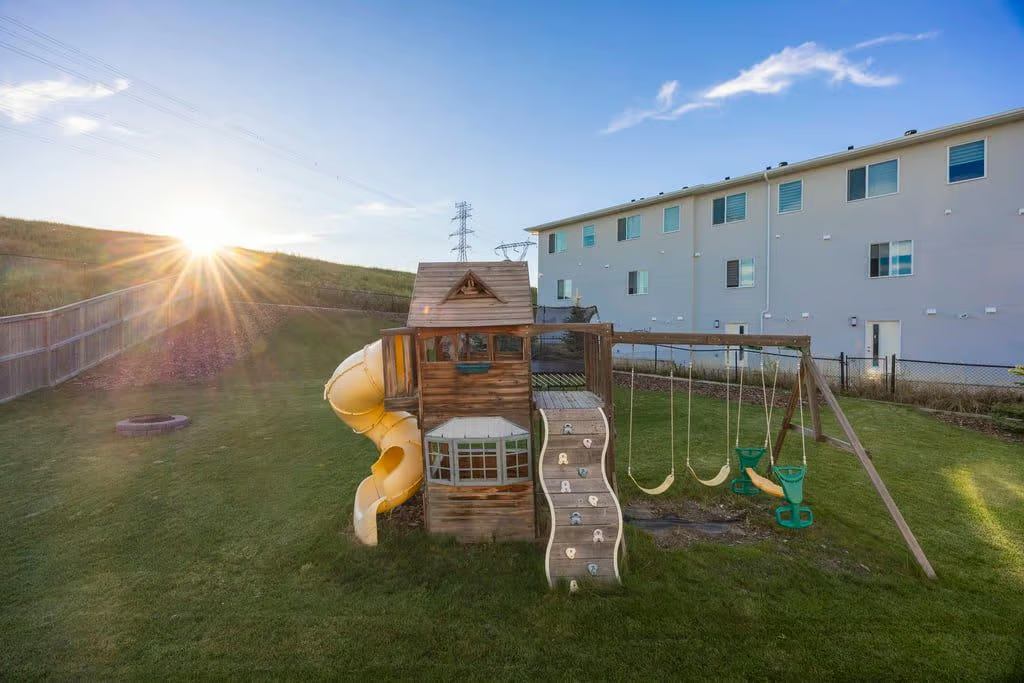
Set on a 9,160 sq. ft. pie-shaped lot, the backyard is one of the standout features of 80 Tuscany Summit Terrace NW. The generous outdoor space offers room for pets, gardening, outdoor dining, recreation, or future plans.
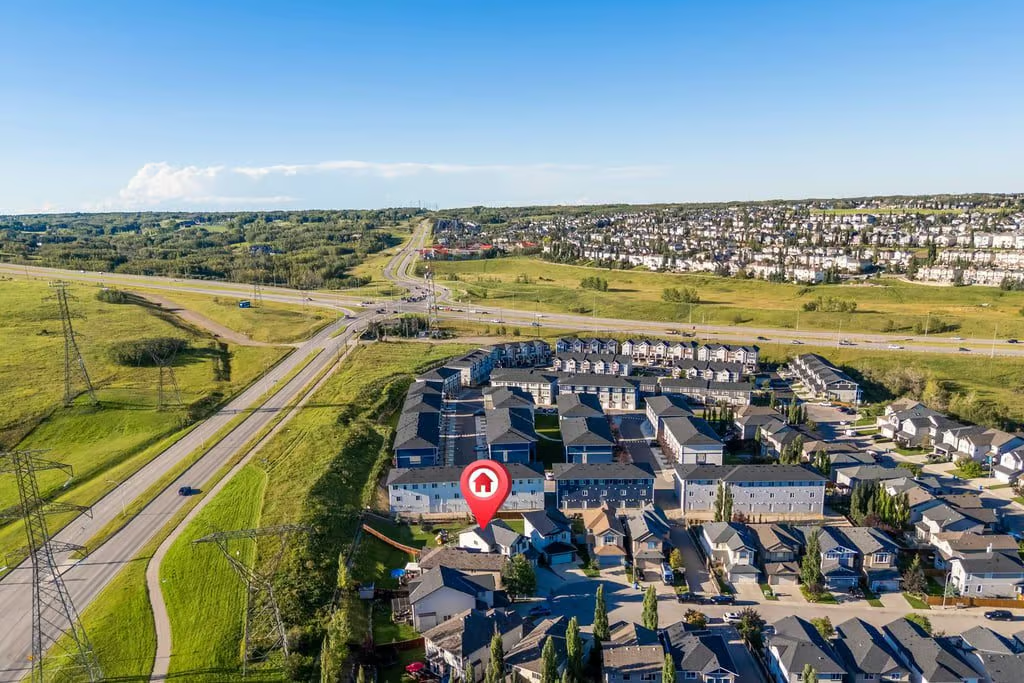
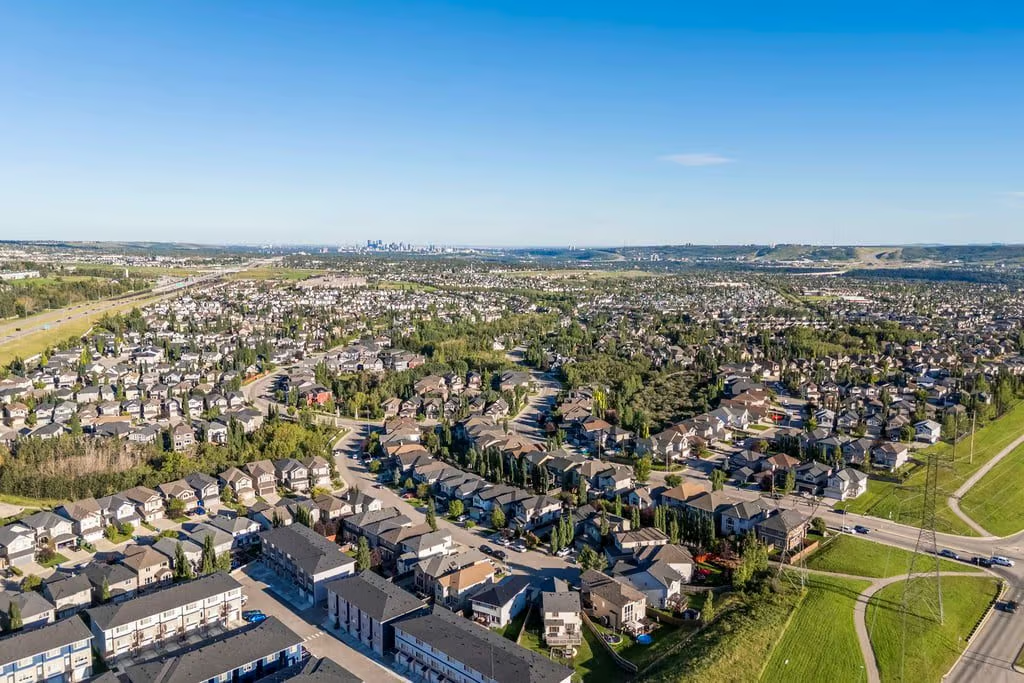
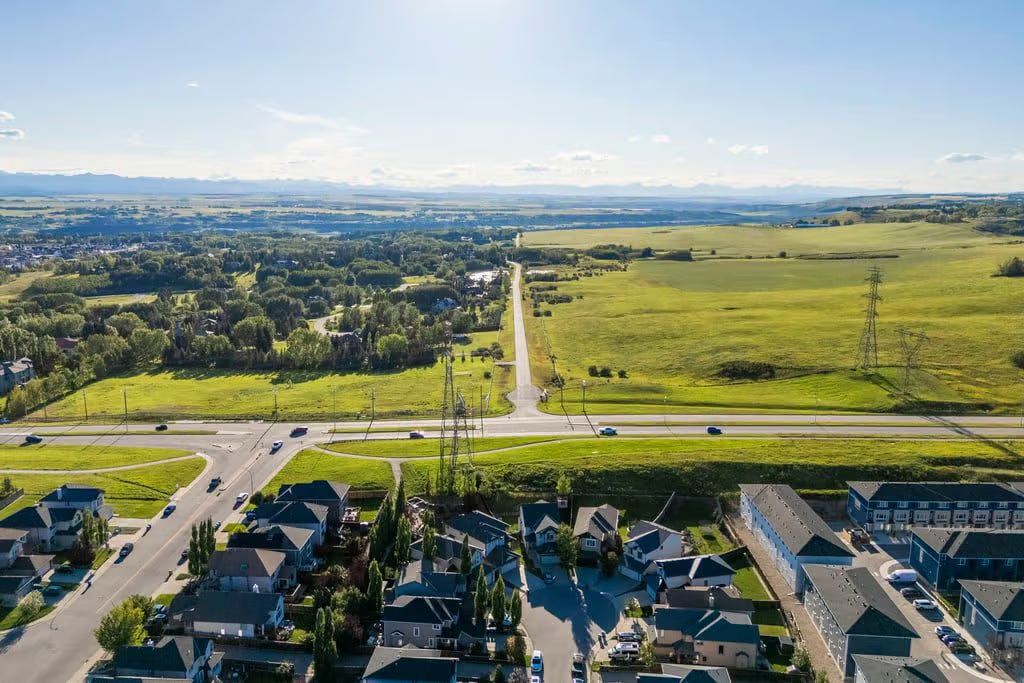
The double attached garage adds everyday convenience, while the fenced dog run includes direct access from the garage. The location also offers quick access to 12 Mile Coulee Road, is just minutes to the LRT, and provides a convenient route west for mountain getaways.
Property Highlights
- 4 bedrooms and 3.5 bathrooms
- 1,908 sq. ft. above grade
- More than 2,700 sq. ft. of developed living space
- 2 storey detached home in Tuscany
- 9,160 sq. ft. pie-shaped lot
- Finished full basement with rec and family area, wet bar, bedroom, and full bathroom
- Kitchen with granite countertops, large island, pantry, and gas range
- Composite deck overlooking the backyard
- Double attached garage with fenced dog run and direct garage access
With its spacious layout, oversized pie-shaped lot, finished basement, and convenient Tuscany location, 80 Tuscany Summit Terrace NW offers a strong blend of indoor comfort and outdoor space. Contact Popowich & Company to learn more or arrange a private showing.
Agent Information