Property Details
Bedrooms
4
Bathrooms
3.5
Year Built
2002
SQFT
1,886
Property Type
Detached Two Storey
Neighbourhood
Tuscany
MLS #
A2255508
Postal Code
T3L 2T4
Lot Size
4445 SF
Taxes/Year
$4,539.00/2025
Basement
Finished, Full
Parking
Double Garage Attached
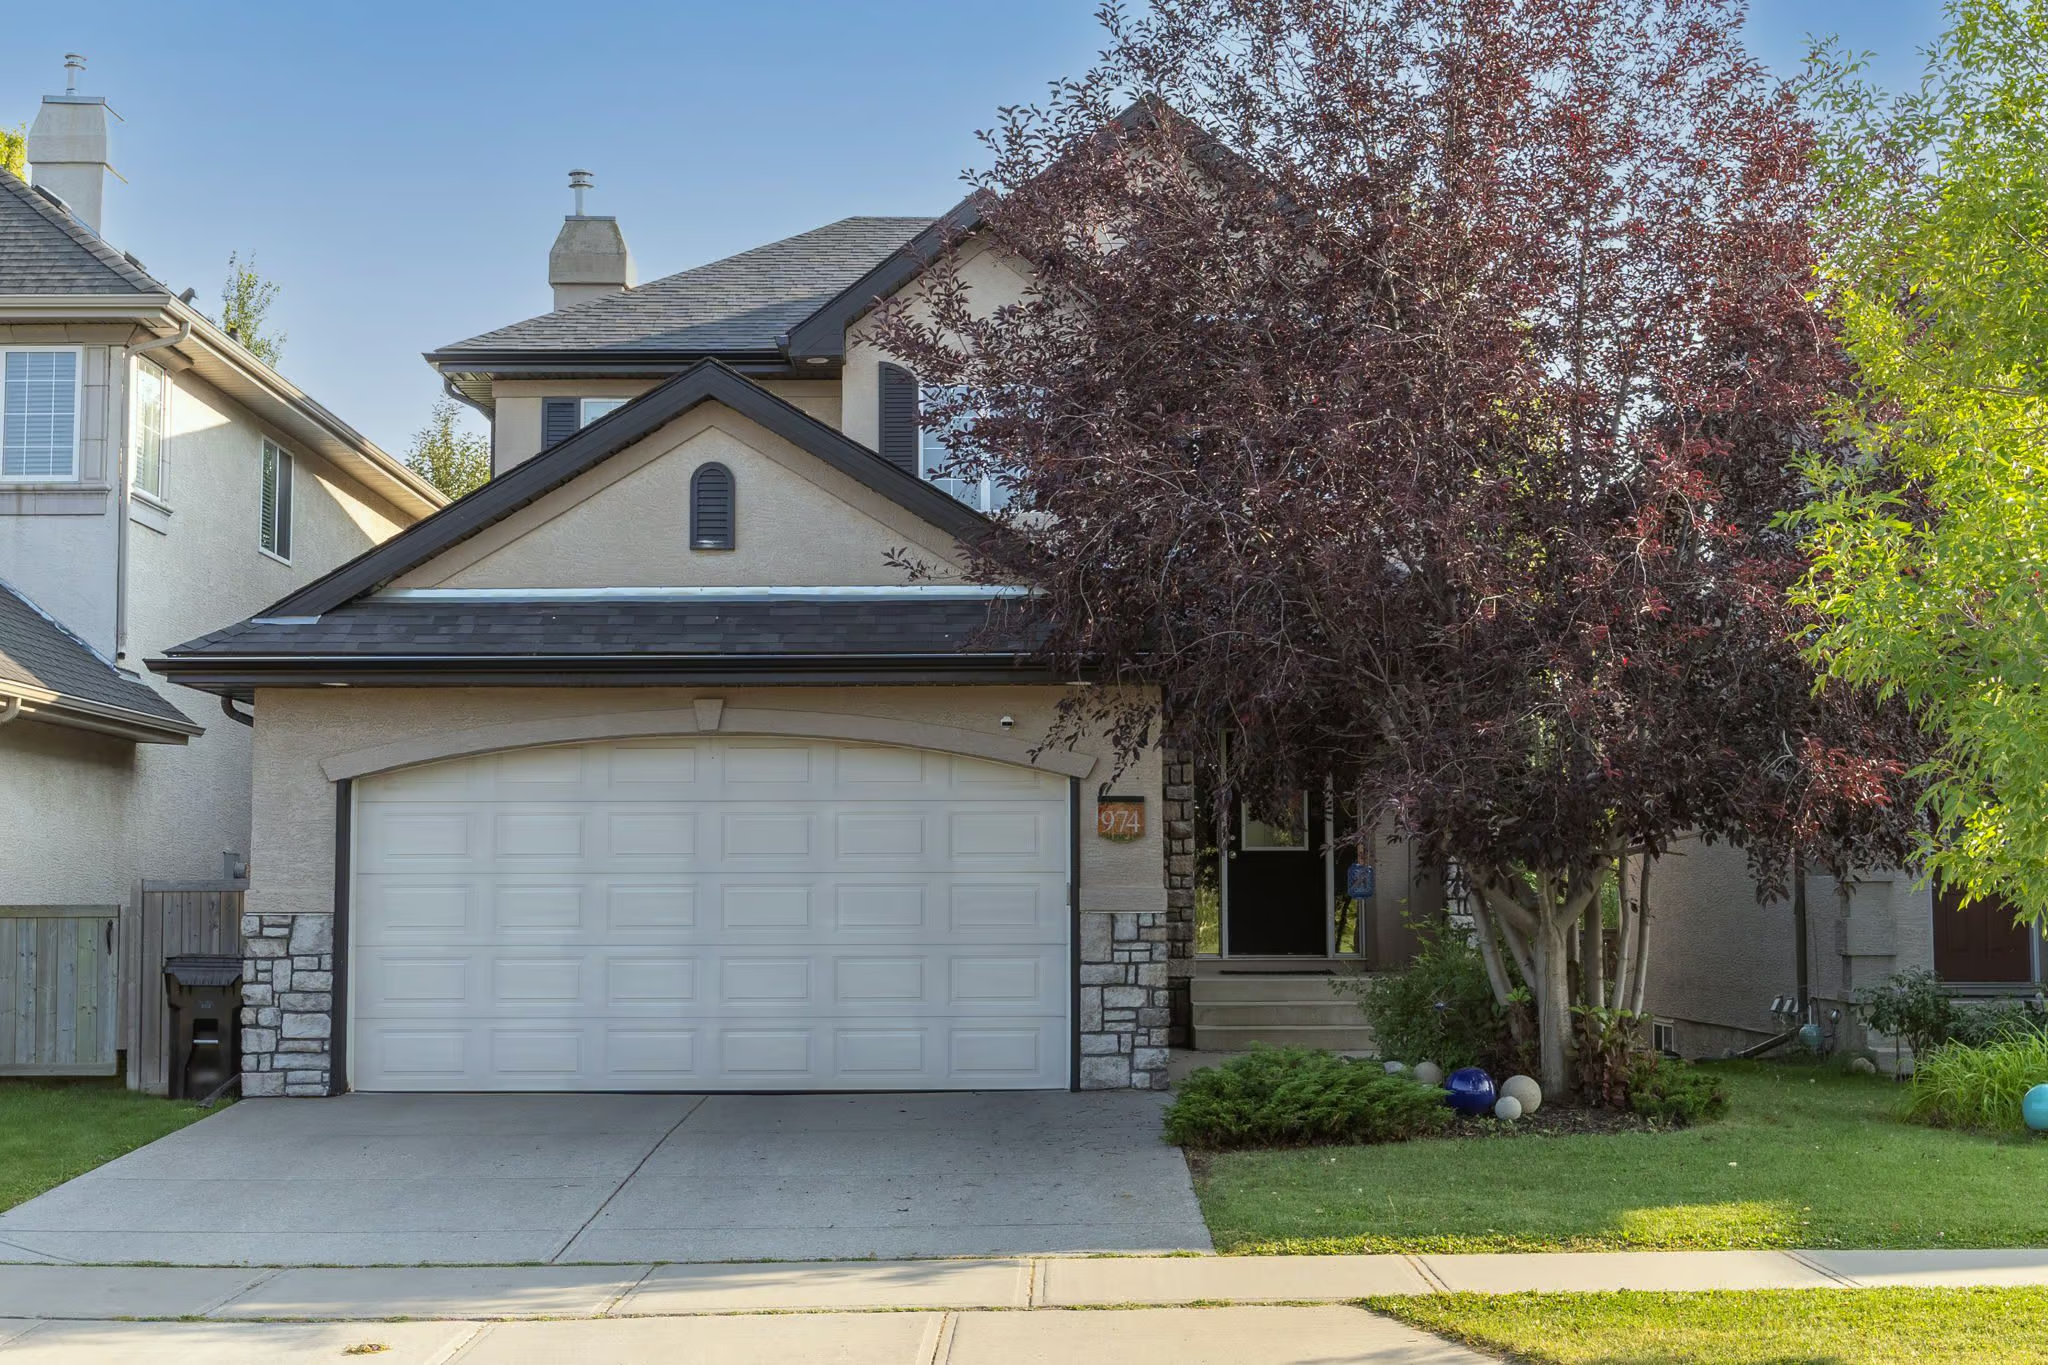
974 tuscany dr nw offers a beautifully maintained detached two storey home in Tuscany, with Albi-built craftsmanship, thoughtful upgrades, and comfortable space across three developed levels. With 1,886 sq. ft. above grade, 4 bedrooms, 3.5 bathrooms, a finished full basement, and a double attached garage, the home is well designed for everyday living, hosting, storage, and relaxation.
Built in 2002 and set on a 4445 SF lot, the property combines timeless finishes with important modern updates. Hardwood flooring, 9’ ceilings, a mantled stone fireplace, updated appliances, air conditioning, and a large Trex deck all contribute to a polished and practical home in an established northwest Calgary community.
Main Floor Living and Work Space
The main floor offers a bright and welcoming layout with 9’ ceilings and a front office that provides a dedicated space for work, study, or quiet focus. The living room is anchored by a mantled stone fireplace, creating a warm central gathering area with classic character.
Main floor laundry adds everyday convenience and includes a Miele washer and dryer pair from 2023. Hardwood flooring and well-planned connections between the principal rooms help the main level feel open, functional, and easy to use.
Kitchen and Dining Area
The kitchen is designed for both daily cooking and entertaining, with rich cherry cabinetry, a generous island, and a walkthrough pantry for added storage and flow. A charming corner sink is framed by two windows, bringing natural light into the workspace.
Appliance updates include a new Bosch induction stove and Miele dishwasher in 2025. The spacious dining nook opens directly to a 22’ x 16’ Trex deck, creating an easy transition to outdoor dining, gatherings, or quiet evenings in the landscaped yard.
Upper Level Bedrooms
Upstairs, the large primary retreat offers a comfortable private space with a walk-in closet and a luxurious 5-piece ensuite featuring a soaker tub. Two additional bedrooms and a well-planned main bathroom complete the upper level.
Additional finishes include plush upgraded carpet on the upper level, along with ceramic tile and in-floor heating in the main bath. The layout keeps the main sleeping areas together while maintaining separation from the main floor gathering spaces.
Finished Basement and Updates
The finished full basement expands the home with a massive recreation room, an additional bedroom, full bathroom, and plenty of storage. This lower level provides useful flexibility for guests, hobbies, media, fitness, or extra day-to-day living space.
Comfort and maintenance updates include air conditioning installed in 2023, hot water on demand, and a new furnace in 2019. Exterior improvements include roof shingles replaced in 2016 and a new driveway poured in 2020.
Outdoor Space and Parking
The landscaped yard offers privacy and room to enjoy the outdoors. The 22’ x 16’ Trex deck provides a generous extension of the dining area and is well suited to outdoor meals, seating, and entertaining.
The oversized double attached garage adds convenient parking and storage, supporting the home’s practical everyday function.
Property Highlights
- 4 bedrooms and 3.5 bathrooms
- 1,886 sq. ft. above grade
- Detached two storey home in Tuscany
- Albi-built home constructed in 2002
- Finished full basement with recreation room, bedroom, full bathroom, and storage
- Kitchen with cherry cabinetry, generous island, walkthrough pantry, Bosch induction stove, and Miele dishwasher
- 22’ x 16’ Trex deck off the dining nook
- Air conditioning installed in 2023, hot water on demand, and new furnace in 2019
- Double attached garage and landscaped yard
Located in the heart of Tuscany, close to schools, parks, pathways, and community amenities, 974 tuscany dr nw offers a strong blend of quality, comfort, updates, and usable living space. Contact Popowich & Company to learn more or arrange a private showing.